

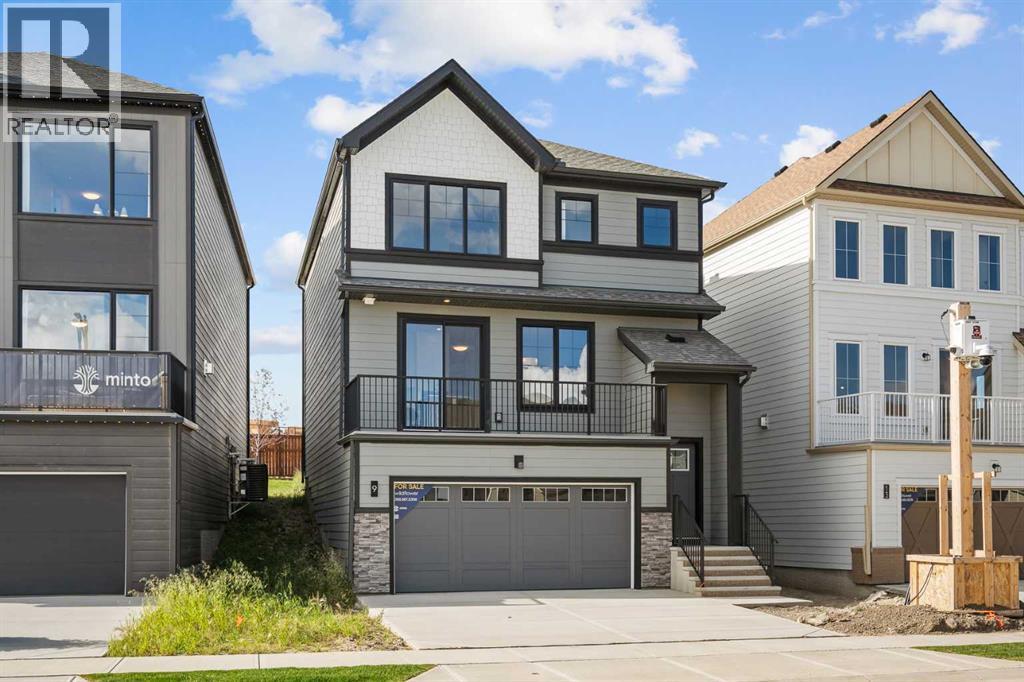
1059 Thimbleberry Hill SW
Airdrie, Alberta
NEW BUILD DETACHED HOME | DOUBLE ATTACHED GARAGE | 4 BED / 2.5 BATH / 2001 SQ FT ABOVE GRADE | BONUS ROOM | SOUTHWEST-FACING BACKYARD | FEBRUARY 2027 Possession – Welcome to this beautifully designed Clearwater model detached home by Minto Communities, an award-winning Canadian builder with over 70 years of experience, located in Wildflower, proudly voted Best New Community in Canada (2025). This vibrant, master-planned community in Airdrie is designed with lifestyle and connection in mind, offering an exciting mix of home styles in a neighbourhood built to grow with you. Finished with modern details throughout, this impressive 2-storey home offers a functional and well-designed layout ideal for growing families and those who love to entertain.The main level showcases a stunning front-facing kitchen, complete with a large island, stainless steel appliances, and beautiful cabinetry. Just off the kitchen, the northeast-facing balcony provides a great outdoor space to enjoy your morning coffee. The spacious dining room offers plenty of room for everyday meals or entertaining, while the living room at the back of the home provides a comfortable space to relax and features direct access to the west-facing backyard. A main floor bedroom offers added flexibility for guests, a home office, or additional living space, while a convenient 2-piece bathroom completes the main level.Upstairs, you’ll find a thoughtfully designed upper level featuring a large bonus room, providing the perfect space for family movie nights, a play area, or additional lounging space. The primary bedroom is generously sized and easily accommodates a king-sized bed, while also featuring a walk-in closet and luxurious 5-piece ensuite. Two additional well-sized bedrooms, a full 4-piece bathroom, and a convenient laundry room complete the upper level.The undeveloped basement offers plenty of potential for future development and provides direct access to the double attached garage, adding everyday co nvenience and functionality.Residents of Wildflower enjoy exclusive access to The Hillside Hub, a standout amenity centre featuring Airdrie’s first outdoor pool, a hot tub, an open-air sports court, and a variety of shared indoor and outdoor spaces designed for gathering, recreation, or quiet retreat. With nearby parks, pathways, amenities, and easy access to major routes, Wildflower delivers a truly well-rounded lifestyle.Combining award-winning community planning, modern design, and a desirable possession timeline, this is an outstanding opportunity to own a stylish new home in one of Canada’s most celebrated communities. Don’t miss your chance to make Wildflower home. Book your visit today! **This home is under construction. Photos are of a similar model and are for illustrative purposes only. Actual finishes, colours, and features may vary.** (id:52784)
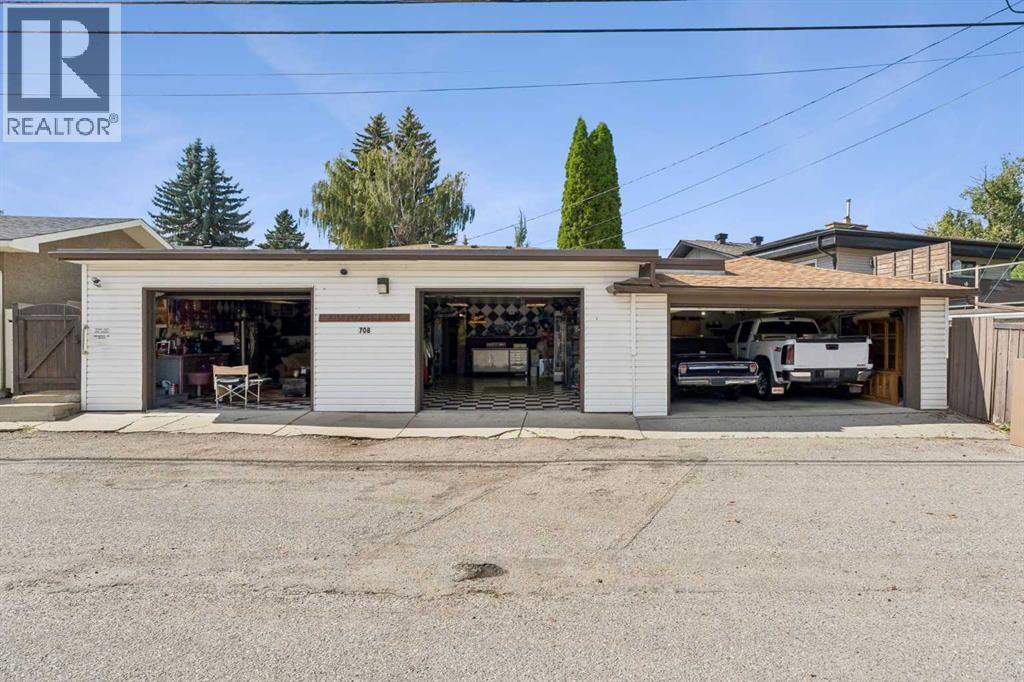
708 Lake Bonavista Drive SE
Calgary, Alberta
On your mark, Get set, Go! Welcome to this truly ONE-OF-A-KIND property in the prestigious estate area of Lake Bonavista! An incredible home, EXCEPTIONALLY RARE 4–6 CAR ATTACHED GARAGE, and approximately 1/5-acre lot come together to create something you simply don’t see every day. The attached 4–6 car garage is steeped in drag-racing history and a dream for vehicle enthusiasts. It is a natural gathering place for neighbours, family and friends. It features numerous attached shelves and cabinets, workshop areas, and a drainage pit. One side accommodates two full-size trucks, while the other can accommodate additional vehicles or serve as a HEATED WORKSHOP for hobbies, projects, or vehicle storage. An attached garage of this size is EXTREMELY RARE and not likely to be found within Calgary city limits. Attached to this amazing garage is a well-maintained 1,480sqft BUNGALOW built by KEITH HOMES, offering 4 bedrooms and 3.5 bathrooms. The spacious master bedroom, added to the original home over 38 years ago, accommodates a king-sized bed and features a FULL ENSUITE and PRIVATE PATIO ACCESS. The main floor offers two additional bedrooms, including one with a 2-PIECE ENSUITE, while the third bedroom is spacious and has access to a 4-piece bathroom. The living/dining room combination provides plenty of space for a large family, with room for a family-sized dining table and hutches. The living room features SEVERAL WINDOWS, and a WOOD-BURNING FIREPLACE with built-in shelves on either side. The LARGE KITCHEN offers built-in appliances, ample workspace, and a moveable island, with access to a COVERED THREE-SEASON PATIO, perfect for bug-free barbecuing or gathering around the large included fire table. The FULLY DEVELOPED LOWER LEVEL includes a fourth bedroom (windows do not meet code), a GORGEOUS NEW BATHROOM with large WALK-IN TILED SHOWER, spacious family room with seating and games areas, and a large laundry room. A WALKWAY/MUDROOM PROVIDES DIRECT ACCESS TO THE INCREDIBLE ATTACHED GARAGE. The approximately 1/5-acre lot offers abundant GREEN SPACE, PRIVATE COURTYARD, GRASSED AREAS, and multiple spaces for relaxing and entertaining. An attached shed provides convenient storage for equipment. Enjoy a safe, secure, family-friendly community JUST STEPS FROM THE LAKE, with a PARK/PLAYGROUND ONLY ONE HOUSE AWAY and easy access to schools, shopping, and major roads. Enjoy the exclusivity of Lake Bonavista, CALGARY’S #1 SOUTHEAST COMMUNITY, and all the lake has to offer year-round. Recent updates include a roof approximately 7 years ago, garage flat roof approximately 3 years ago, and a newer HIGH-EFFICIENCY FURNACE, A/C, and HOT WATER TANK. This is truly a one-of-a-kind home. The combination of the approximately 1/5-acre lot, green space, private outdoor areas, and rare 4–6 car attached garage makes this property unlike anything else on the market. Move in and enjoy it as it is, or renovate and make it your own. Either way, this is a property you won’t soon forget! (id:52784)
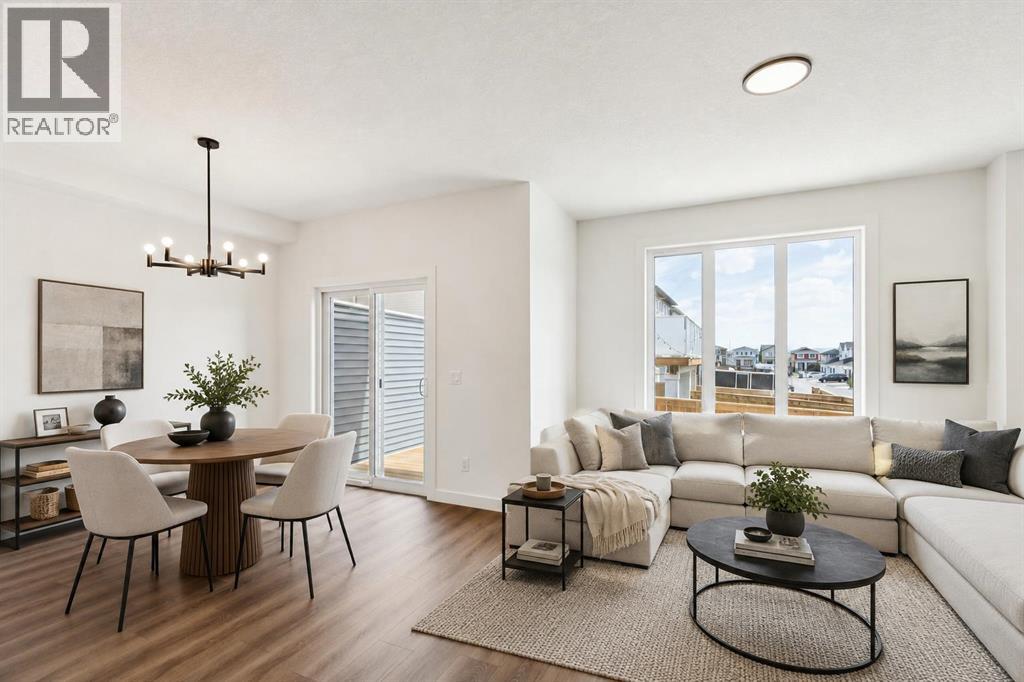
69 Heritage Park
Cochrane, Alberta
GRAB A PEN, THIS ONE’S GOING ON THE LIST. — At 22 feet wide and 1,794 sq. ft., this Fifth Avenue Homes duplex wastes no time getting to the good stuff. The kitchen takes centre stage with a 7’ ISLAND, WALK-IN PANTRY, CHIMNEY HOOD FAN and BUILT-IN MICROWAVE — which means generous prep space, concealed storage and fewer small appliances fighting for counter space. From there, the plan opens into the dining nook and great room, while 9’ CEILINGS and railing details keep the main floor feeling open without turning it into one giant rectangle. Soft neutrals, warm wood tones and crisp stone finishes give the interior a polished, pulled-together look that still leaves plenty of room for your own style.Upstairs is where the Austen starts showing off a little. The BONUS ROOM is large enough to function as a true second living space, the laundry gets its own room, and EVERY SINGLE BEDROOM HAS A WALK-IN CLOSET. Yes, even the kids. That means fewer dressers chewing up bedroom space and fewer negotiations over who got the “good” closet. The master ensuite gets the grown-up treatment with a SOAKER TUB plus a separate TILED GLASS SHOWER WITH BENCH — a much better way to start and end the day than fighting with a shower curtain.And the basement? It already has a head start. A SEPARATE SIDE ENTRANCE plus rough-ins for a future bathroom, laundry and sink give you a meaningful starting point for future development, whether that becomes additional living space, multigenerational use or something else entirely.There are a few less-visible upgrades doing their part too: TRIPLE-PANE WINDOWS, TANKLESS HOT WATER and A/C ROUGH-IN are already in place — the kind of features that matter more after move-in than they ever do on paper.The REAR DECK is already built, complete with a gas line rough-in and privacy wall, so your first summer project doesn’t have to be building the place where you wanted to spend summer. Out front, the double attached garage has an 8’ OVERHEAD DOOR, giving ta ller vehicles, roof racks and storage setups more room to work.BRAND NEW. NEVER OCCUPIED. The house checks plenty of boxes, but the Heritage Hills location adds another layer: parks, pathways, open skies and the kind of Cochrane setting that makes heading west feel like the right move. Book a showing and COME TAKE A LOOK!• PLEASE NOTE: Photos are of a DIFFERENT Spec Home of the same model – fit and finish may differ. Interior selections and floorplans shown in photos. Kitchen appliances are included, and will be installed prior to possession. (id:52784)
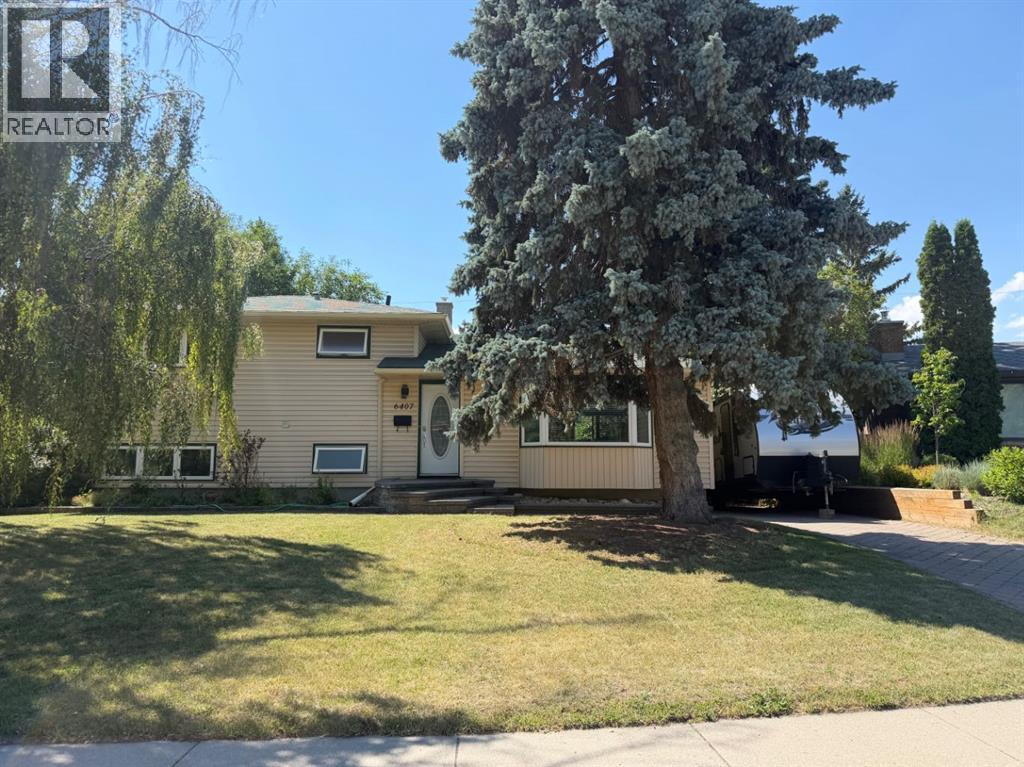
6407 Lombardy Crescent SW
Calgary, Alberta
Nestled in the sought-after community of North Glenmore Park, on the desirable Lakeview side of Glenmore Trail, this beautifully maintained 4-level split is perfectly positioned in one of Calgary's hidden gems. Just moments from Earl Grey Golf Club, the Glenmore Reservoir, scenic pathways, parks, and excellent schools, this is a location that truly offers the best of city living and outdoor recreation.Offering over 2,450 sq. ft. of developed living space, this inviting home features 4 bedrooms, 2 bathrooms, and a wonderful blend of timeless mid-century character with thoughtful modern updates. Mature trees, including a graceful weeping birch and towering spruce, frame the property, while interlocking paving stones create welcoming curb appeal.Inside, you'll find gleaming site-finished hardwood floors throughout the main living areas, a spacious living room anchored by a cozy corner gas fireplace and large bay window, and a bright dining area with west-facing patio doors leading to the backyard. The updated kitchen is both beautiful and functional, featuring granite countertops, ceiling-height custom cabinetry, stainless steel appliances, a gas double-oven range, abundant pot drawers, and plenty of workspace for family meals or entertaining.Upstairs are three generous bedrooms and an updated main bathroom, while the walkout third level offers incredible flexibility with a comfortable family room, fourth bedroom, 3-piece bathroom, and a spacious mudroom with direct access to the heated double detached garage and backyard.Step outside to a private west-facing backyard designed for both entertaining and everyday enjoyment. Relax on the upper deck beneath the motorized two-stage awning, gather on the lower patio, or enjoy the mature perennial gardens, grassy play area, BBQ space, and storage shed.The finished fourth level adds even more versatility with a large flex area ideal for a home gym, hobby room, or office, extensive built-in storage, laundry, utility s pace, and a convenient crawl space for seasonal items.With shopping, restaurants, medical services, Lakeview Golf Course, canoe and rowing clubs, and the endless parks and pathways surrounding the Glenmore Reservoir all nearby, this exceptional home offers a lifestyle as impressive as its location. (id:52784)
8516 Hawkford Gate NW
Calgary, Alberta
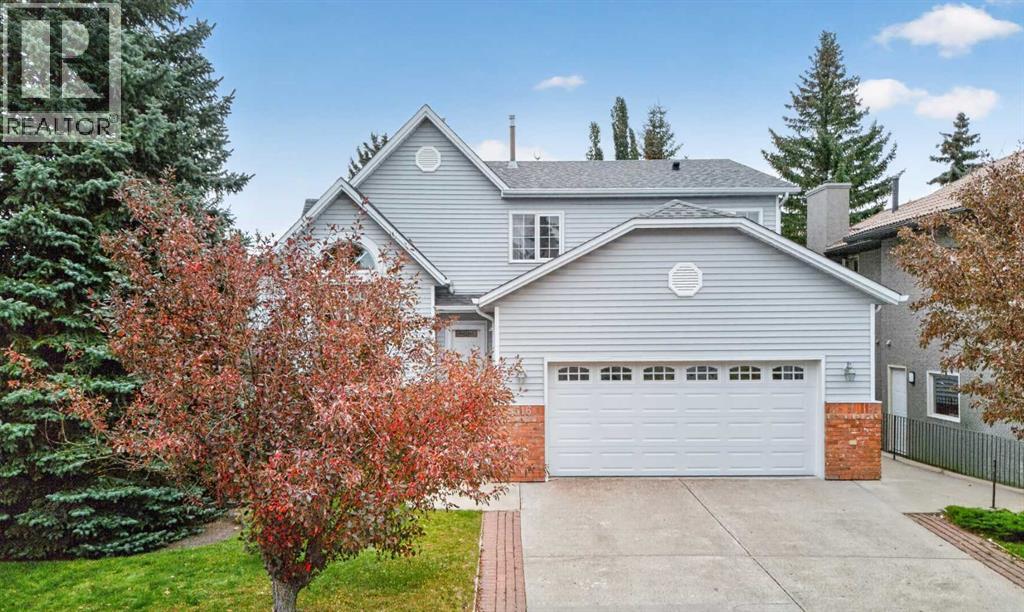
First-time offered for sale is this mint condition home in the popular family community of Hawkwood, here on this lovely corner lot just steps to a playground & only a few short minutes to 2 schools. Offering over 2000sqft of comfortable living space, this beautiful custom two storey enjoys 4 bedrooms, eat-in maple kitchen with stainless steel appliances, 2.5 bathrooms, fenced backyard with mature trees & is available for quick possession. Bathed in natural light, this wonderful home boasts dramatic vaulted ceilings reaching up to 18ft high, airy living room with built-in cabinets & huge picture window, open concept formal dining room & inviting family room with gas fireplace & wet bar. The maple kitchen is a bright & cheery space – with loads of cabinet space, subway tile backsplash, garden box window & the appliances include a cooktop stove, built-in convection oven & microwave. Head on upstairs to the 2nd floor to 3 terrific bedrooms & 2 full bathrooms; the primary bedroom has 2 closets & built-in desk, & the ensuite has tile floors, separate shower & soaker tub. The unspoiled lower level – with roughed-in plumbing, offers tremendous potential for future development…perfect for another bedroom or 2, bathroom & rec room. Main floor also has a great-sized 4th bedroom (or home office) & laundry complete with built-in cabinets & LG washer/dryer, with direct access into the finished 2 car garage. The backyard is fully fenced & landscaped, with a large deck, interlocking brick patio with gas BBQ line & storage shed big enough to fit all your gardening tools & outdoor furniture. Some windows were replaced in 2008 & in 2017, the roof shingles & siding on the North side (& some at the back) were replaced. Both neighbourhood schools – Maria Goretti & Hawkwood, are just minutes from your front door, as well as shopping & services at the local Hawkwood Village plaza. With its prime location in the community close to Crowfoot Centre & LRT, Melcor YMCA, library & regional amen ities, & quick access to Crowchild & Stoney Trails to take you to the University of Calgary, major retail centers, hospitals & downtown, what more could you ask for in your next home? Move-in, unpack & enjoy! (id:52784)
2320, 2371 Eversyde Avenue SW
Calgary, Alberta
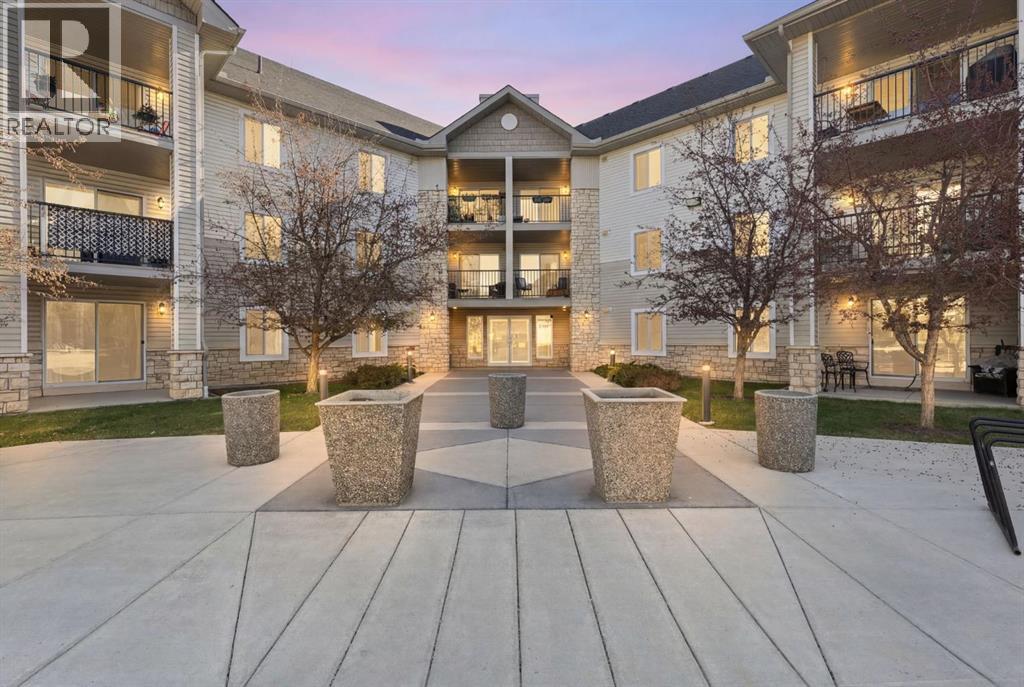
Welcome to Evergreen — in a city that’s always moving, finding a home that slows things down is the ultimate reset. This beautiful TOP FLOOR home offers 845 sq ft of comfortable, well-designed living space with 2 bedrooms, 1 bathroom, and a bright west exposure that brings plenty of natural light into the home. The open living area is anchored by a cozy corner gas fireplace, while the private west-facing balcony extends the living space outdoors — an ideal spot to unwind and enjoy the evening sun.Inside, updated LVP flooring creates a clean, cohesive feel throughout the main living areas, complemented by stainless steel appliances in the kitchen. The functional layout offers comfortable living and dining spaces, two well-sized bedrooms, and the convenience of in-suite laundry.One of the features that truly sets this condo apart is found downstairs. In addition to a secure underground parking stall, this unit includes an exceptionally rare 8' x 14' private storage room located in the parkade adjacent to parking stall. Comparable in size to an additional bedroom, this is far beyond the typical storage cage — offering incredible space for bikes, seasonal gear, sporting equipment, tires, holiday décor, or simply everything you want nearby without taking up valuable space inside your home. It’s a standout feature that is not commonly available to other units in the building.The well-maintained building shows pride of ownership throughout, with a healthy reserve fund and plenty of visitor parking for guests. Condo fees include all utilities, making monthly expenses simple and predictable and everyday budgeting that much easier.Ideally situated in the heart of Evergreen, you’re minutes from Fish Creek Provincial Park, nearby schools, shopping, restaurants, transit, and pathways, with convenient access to Stoney Trail and the rest of the city.Whether you’re a first-time buyer, downsizer, or simply looking for low-maintenance living without sacrificing storage, thi s top floor home offers a combination of space, convenience, and location that is hard to find in condo living. (id:52784)
306, 2144 Paliswood Road SW
Calgary, Alberta
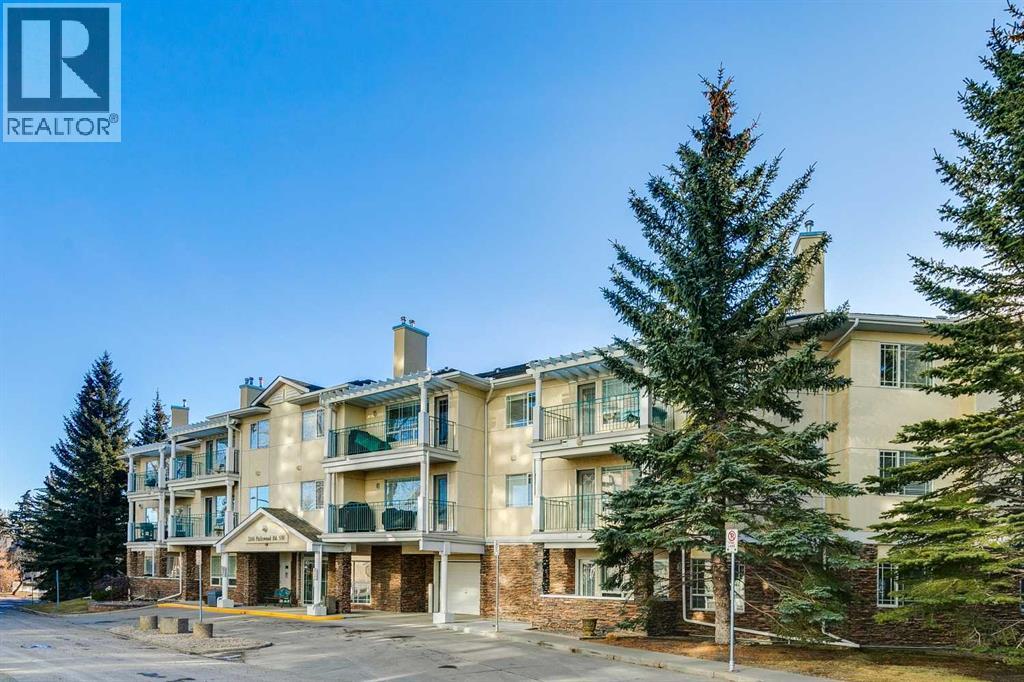
This penthouse unit overlooks a mature, beautiful and pristine courtyard. The open plan of this 2 bedroom 2 bathroom condo features a kitchen with granite countertops, glass tile backsplash, stainless steel appliances, a raised breakfast bar and a pantry. Use the dining area as showcased, or utilize a portion of the grand living room area for dining. Either configuration will accommodate your personal lifestyle. The living room fireplace adds charm and warmth. The primary bedroom features a walk-in closet plus a large ensuite bathroom with separate tub and stand-alone shower. This unit is one of the largest in Courtyards West Park, at 1242 Sq. Ft. The generous sized balcony is a great place to relax and is equipped with a BBQ gas line. Courtnards West Park is an exceptionally well maintained complex. There are 2 Titled heated underground side by side parking stalls plus an assigned storage area. There is also a bicycle rack and an additional locked storage room for tires. There is a guest suite and a kitchen and party room for your convenience. Close to shopping at Glenmore Landing , Glenmore Reservoir, the Community of Palliser offers the amenities to add to life's enjoyment. (id:52784)
1619 16 Avenue SW
Calgary, Alberta
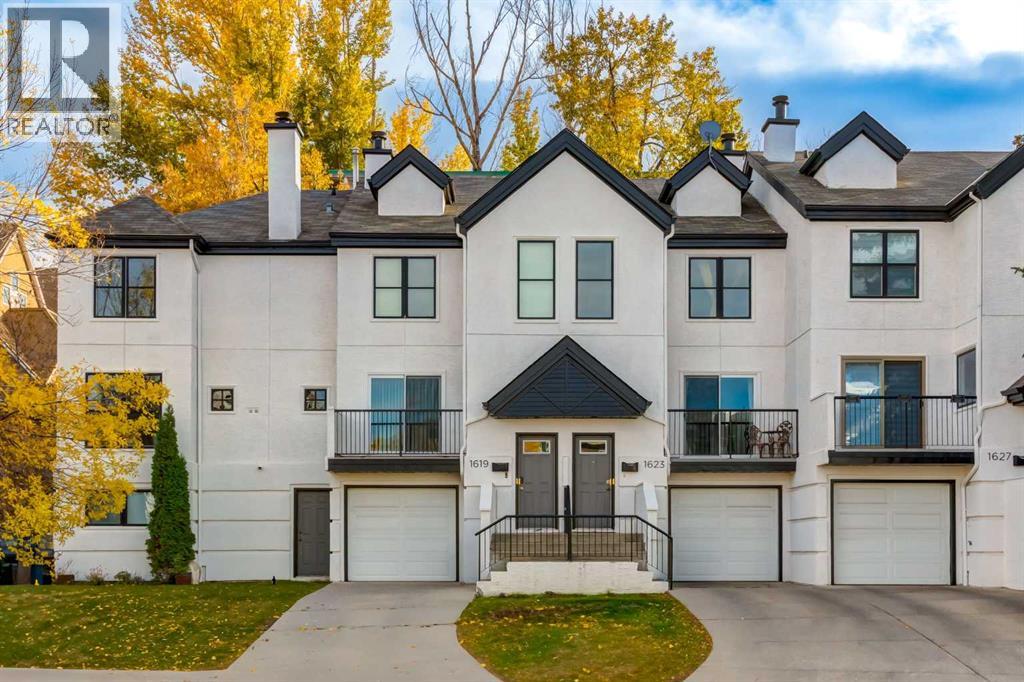
Urban luxury at its best! Welcome to this beautifully updated 2-bedroom, 1.5-bath townhouse in the sought-after community of Sunalta, ideally located on a quiet street just steps from the shops, restaurants and amenities of 17th Ave and downtown. Completely gutted and professionally renovated in 2018 with over $100,000 in improvements, this home offers impressive upgrades without a detail spared. The spacious oversized living room gives access to a front balcony and features an electric fireplace with mood lighting and wet bar with wine fridge making this a perfect space for entertaining guests. You will love the modern kitchen with clean lines, stainless steel appliances including a pot filler over the electric cooktop, spacious dining area and rear deck with gas line for your BBQ. A powder room with convenient laundry room complete the main level. Upstairs you will find a generously scaled guest room and primary suite featuring an oversized walk thru closet to a shared 5 piece bathroom with heated floors, dual sink vanity, a rainfall shower and jacuzzi tub with a custom LED lit nook. The OVER-SIZED attached garage (12.5'x32') is heated with ample space for storage, workshop or home gym and the driveway leaves room for additional parking. Enjoy the best of Calgary's inner city living with easy access to 17th Avenue, parks, the river valley, public transit and the downtown core. With extensive renovations and exceptional location, this property offers incredible value and opportunity! (id:52784)
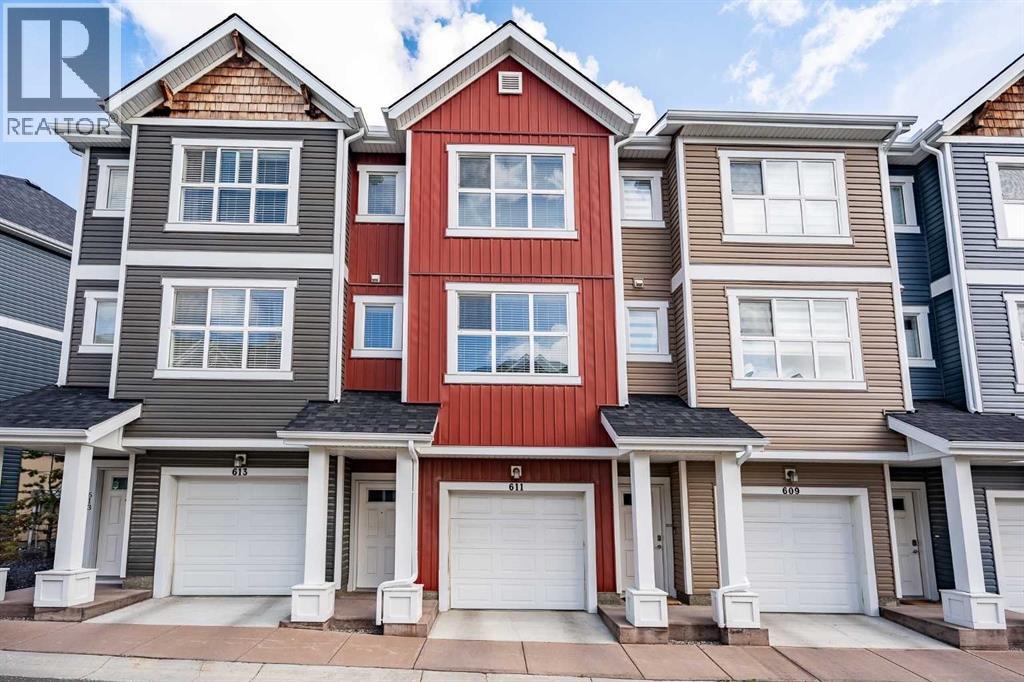
611, 355 Nolancrest Heights NW
Calgary, Alberta
Welcome to this bright and beautifully finished two storey townhome in the heart of Nolan Hill. Step inside to wide-plank LVP flooring flowing through the open concept main floor, where the kitchen takes center stage with quartz countertops, a stylish backsplash, stainless steel appliances, and an island with a breakfast bar that's perfect for morning coffee or casual meals. Clean, quiet cabinetry keeps the space feeling calm and put together. Just off the dining area, a private balcony gives you a spot to step outside for fresh air or an evening drink. Upstairs, carpet underfoot leads to two generously sized bedrooms, each with its own ensuite. The primary retreat includes a walk-in closet and a 4 piece ensuite with double sinks, while the second bedroom offers a large walk-in closet of its own and a 4-piece ensuite, ideal for roommates, guests, or family who value their own space. A full-size washer and dryer are conveniently located on this upper level too, so laundry never means a trip up and down the stairs. The single attached garage brings extra versatility with a bonus room at the back and a door out to the backyard, giving you flexible space for storage, a workshop, or a mudroom setup. Prefer more parking? The wall can come down to open it up into a tandem parking configuration. Central air conditioning keeps things comfortable through Calgary's warmer months. Set in Nolan Hill, one of northwest Calgary's newer master-planned communities, this home puts you close to the castle-themed. Nolancrest Castle Playground and the neighbourhood's extensive network of parks, ponds, and pathways. Nolan Hill's Gates offer restaurants, personal services, and grocery access, and with quick connections to Stoney Trail, Shaganappi Trail, and Sarcee Trail, downtown Calgary is ~25–30 minutes away and the airport around ~15 –25 minutes. Whether you're heading out for a hike at Nose Hill Park or grabbing groceries close to home, this location keeps you connected without sacrifi cing that quiet, tucked-away feel. Perfect for young professionals, investors, or young families just getting started this is a great option to live in the NW. Book your showing today! (id:52784)
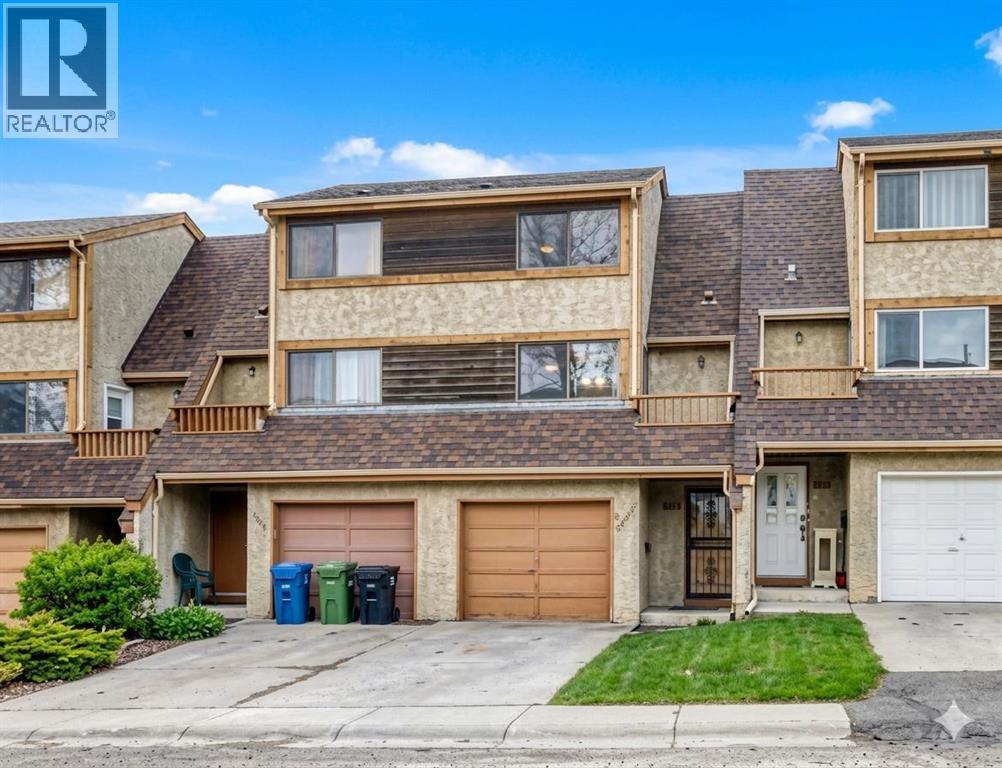
6909 Ranchero Road NW
Calgary, Alberta
Incredible opportunity to own this lovely updated 3 bedroom + 1.5 bathroom 5-level split townhome with NO CONDO FEES. Perfect family home or investment property. Offers a blend of both space and function. Private, fenced back yard and a FANTASTIC LOCATION with a greenbelt, greenspace with playground tucked just in behind. Spacious living room is filled with natural light from the large windows and sliding doors that flow effortlessly onto a large deck that overlooks a fenced backyard — perfect for relaxation or entertaining family & friends. The functional kitchen is both bright and airy features ample cabinet storage and counter space and is open to the dining area with a large pantry and access to a private balcony. A powder room completes this level. On the upper 2 levels you will find a 4-piece bathroom and 3 generously sized bedrooms including a large primary suite, ample storage + a full bathroom. Oversized single attached garage with additional driveway parking. The unfinished basement has the laundry area, lots of storage and WALK UP / OUT access to the back yard. Tranquil location offering easy access to both Dalhousie & Crowfoot LRT Stations, amenities, restaurants, grocery stores, major routes and walking distance to schools. This home checks all the boxes! Some photos have been virtually staged. (id:52784)
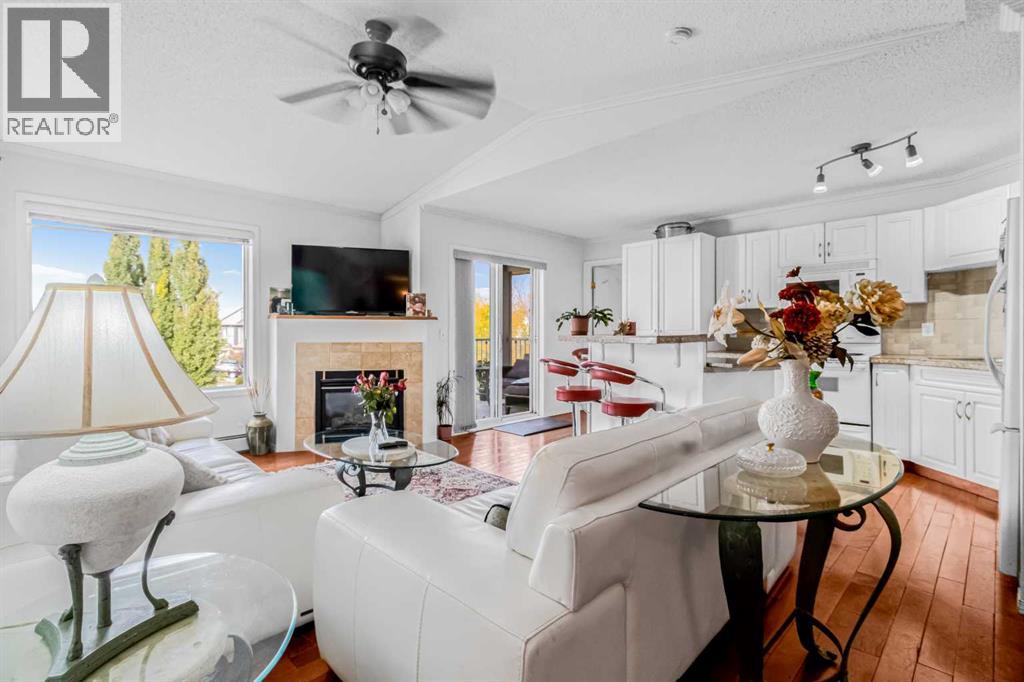
308, 3308 Valleyview Park SE
Calgary, Alberta
Perfect opportunity for first-time homebuyers and investors. This stunning top-floor unit in the heart of Dover’s Valleyview Park area, offers unbeatable value, comfort, and location. Upon entering, you will be greeted by a bright, open layout complete with 2 bedrooms, 2 washroom, an in suite laundry room and so much more. Entertain guests at the seated island of the bright white chef’s kitchen. Or enjoy cozying up by the fireplace in your vaulted ceiling living room wrapped in crown moulding. This unit has Hardwood flooring and Tile throughout. Enjoy having the only oversized and spacious underground heated parking stall and keeping your vehicle clean in the private wash bay.Located in a secure building in one of Calgary’s most accessible SE communities, you’re walking distance from parks, pathways, playgrounds, and public transit. And just minutes away from Shopping, restaurants, and much more. Commuting is effortless with quick access to 17th Ave SE, Deerfoot Trail, Peigan Trail, and a short drive to downtown Calgary. Whether you’re relaxing and watching the sun set on your private balcony, exploring nearby pathways and amenities, or building your portfolio in a high-demand rental area, this unit offers everything you need in a clean, quiet, and family-friendly neighborhood. (id:52784)
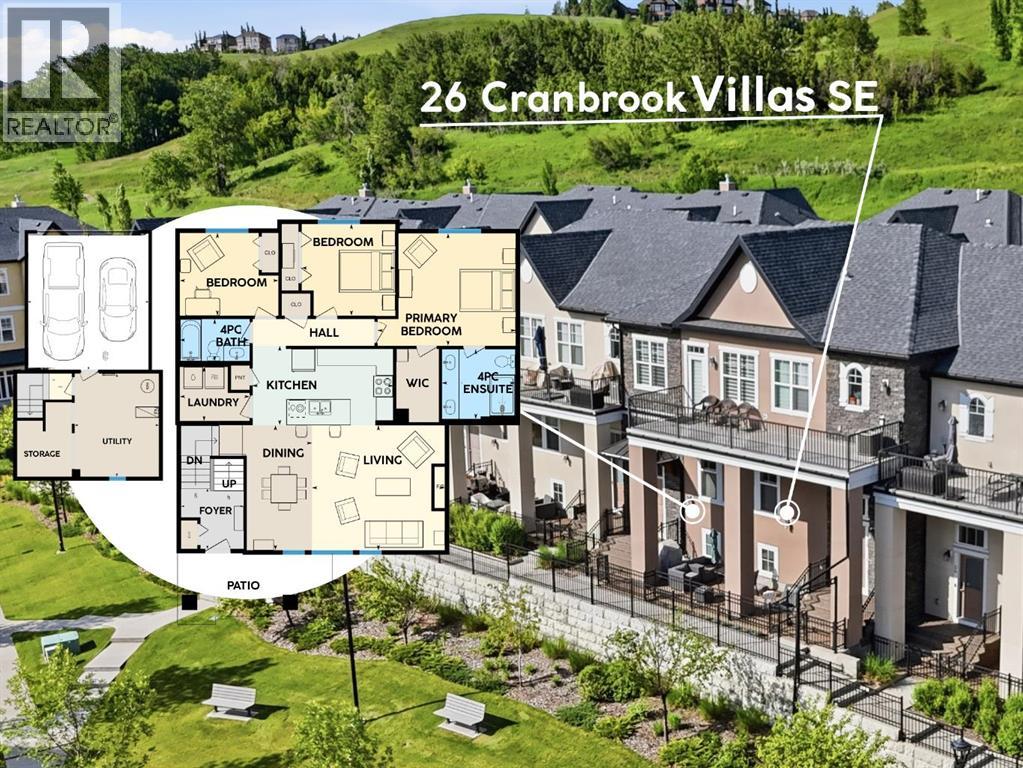
26 Cranbrook Villas SE
Calgary, Alberta
ONE Luxurious Location, ONE Level of Living, in ONE Perfect Place for You. | Spread out, not up. This beautifully appointed 1,431 SqFt townhouse in the sought-after Cranbrook Villas - Mosaic of Riverstone offers 3 bedrooms and 2 bathrooms, with your bedroom, laundry, kitchen, living room, bath, and office/guest room all on one convenient level, designed for simpler, more accessible everyday living. The bright open-concept great room is elevated by 9' ceilings, maple hardwood floors, and large west-facing windows that flood the space with natural light and overlook your sun-soaked terrace, perfect for long, relaxing evenings. Everyday comfort is built in with up/down blinds, giving you control over light throughout the seasons. The spacious kitchen is both functional and inviting, featuring a central island, granite countertops, neutral painted cabinets, stainless steel appliances, and a gas stove, ideal for cooking, hosting, and gathering. The large primary suite offers a private retreat with a walk-in closet and a well-appointed ensuite complete with double vanity and stand-up shower, while two additional bedrooms provide flexibility for guests, a home office and daily life, all thoughtfully positioned on the same level for true main-floor living. On the lower level, enjoy the convenience of a 2-car attached garage, along with a versatile flex space perfect for storage, a home gym, office, or creative studio. Located in Riverstone of Cranston, just steps to the Bow River walking pathways, this home offers a lifestyle that blends nature and convenience. Enjoy peaceful riverside walks right outside your door, while still being minutes to Deerfoot Trail, Stoney Trail, 130th Ave Shopping Plaza, and Seton's growing hub of shops, restaurants, and everyday amenities. Set within a pet-friendly complex (2 pets allowed) with $438/month condo fees, this is a true lock-and-leave lifestyle, ideal for snowbirds or home bodies. Experience sun-filled spaces, refined comfort, and a home designed to support the way you live. Stop stairing and live life comfortably at 26 Cranbrook Villas. 2 Pets Allowed w/ Board Approval. VIEW 3D TOUR BELOW. (id:52784)
122 Hidden Creek Heights NW
Calgary, Alberta
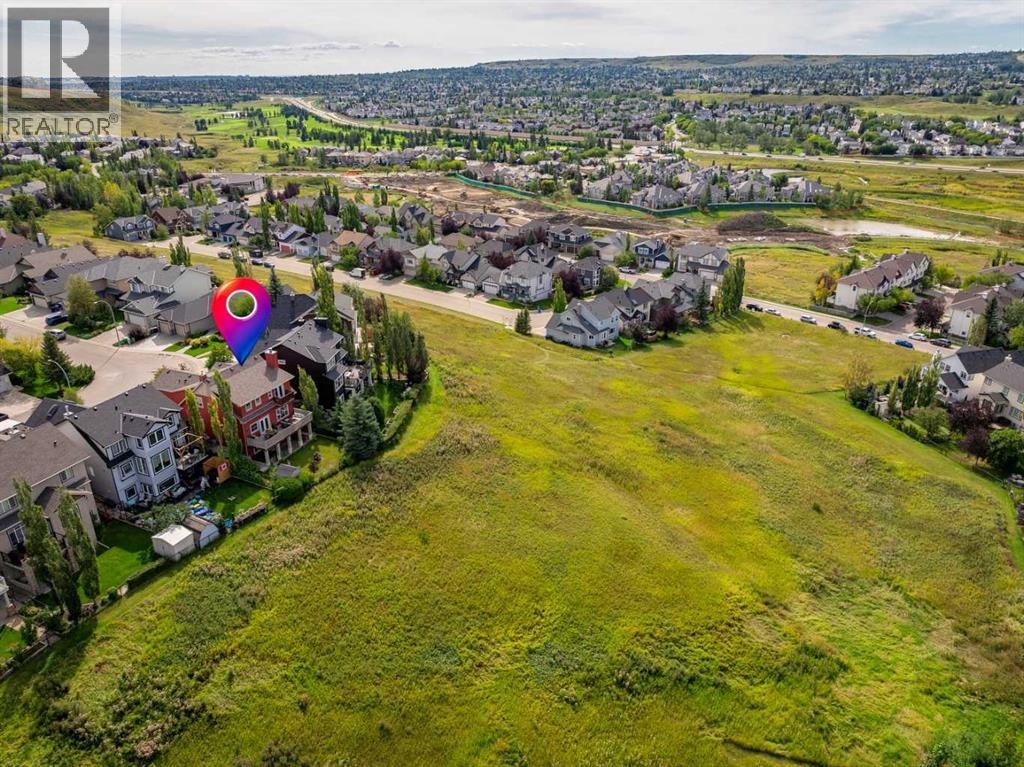
Welcome to 122 Hidden Creek Heights, a beautifully crafted, custom-built home backing onto the picturesque greenspace and ravine landscape of Hanson Ranch. Situated on a quiet residential street with no neighbours directly behind, this exceptional property offers over 2,230 square feet above grade, 5 bedrooms, 3.5 bathrooms, and a fully developed walkout basement.Originally designed with a warm, farmhouse-inspired aesthetic, this home showcases a level of craftsmanship and character that's increasingly difficult to find. From the remarkable 200-year-old reclaimed timber flooring to the solid-core doors, substantial wood trim, and detailed millwork, there's an unmistakable sense of quality throughout. For buyers who appreciate a more contemporary style, the possibilities are equally exciting. Something as simple as fresh paint and a lighter colour palette could dramatically transform the interior while preserving the timeless architectural details that make this home so special.The spacious main floor features a welcoming kitchen with island, pantry, and recently updated appliances, flowing into generous dining and living areas complete with a wood-burning fireplace. Large windows capture beautiful southwest-facing views of the surrounding greenspace, while a dedicated main-floor den provides an ideal home office.Upstairs, you'll find four generously sized bedrooms, including a spacious primary retreat with ensuite and impressive walk-in closet, along with the convenience of upper-floor laundry. The fully developed walkout basement offers even more flexibility with a fifth bedroom, full bathroom, additional family room, and direct access to the beautifully landscaped backyard.Outside, the elevated deck overlooks rolling greenspace and natural ravine surroundings, offering exceptional privacy, afternoon sunshine, and spectacular sunsets. Additional highlights include central air conditioning, an insulated attached double garage, and approximately $60,000 in recent improvements, including a new hail-resistant roof, gutters, mechanical updates, and appliances.Whether you're drawn to its authentic farmhouse charm or envision creating a more modern, contemporary space, this is a home with incredible versatility. With its quality construction, generous floor plan, established landscaping, and irreplaceable setting, this property offers a wonderful opportunity to make something truly special your own. Best of all this price makes it one of the best opportunities in the area! (id:52784)
502, 30 Brentwood Common NW
Calgary, Alberta
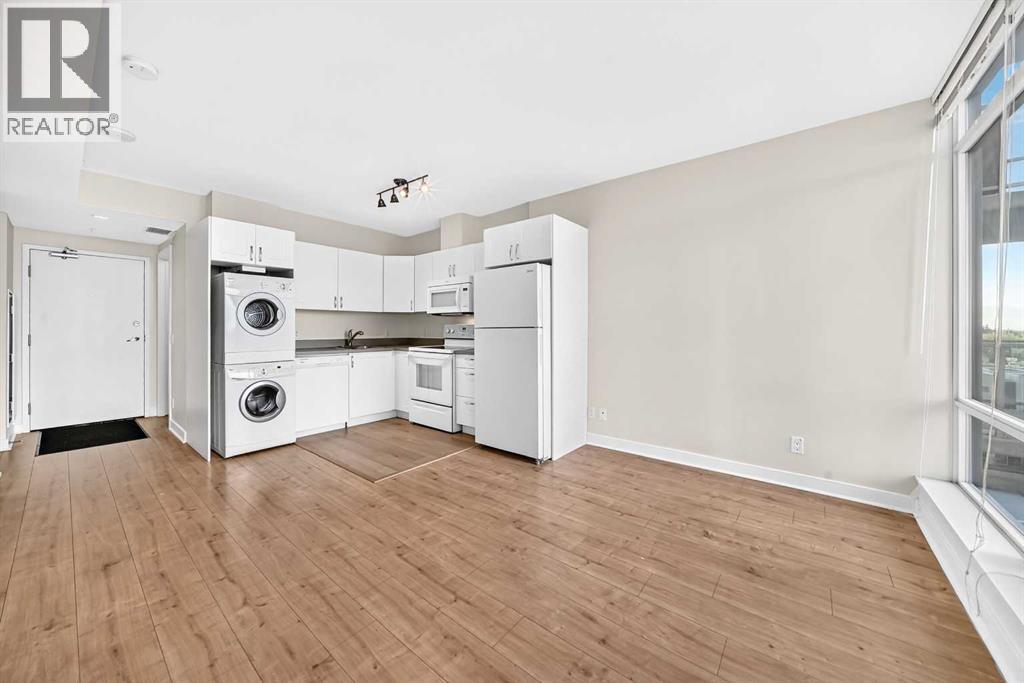
Discover a refined urban living experience within this thoughtfully designed apartment right in Calgary’s desirable Brentwood neighbourhood. Situated on the 5th floor of a CONCRETE CONSTRUCTION high-rise, this 2 bedroom, 2 bathroom residence offers exceptional convenience for those seeking both accessibility and function. Laminate flooring throughout complements tile accents, creating an inviting atmosphere, while CENTRAL AIR ensures comfort throughout the year. Residents benefit from access to exceptional amenities including a fitness centre, media centre, secured parking and plenty of underground VISITOR PARKING with 2 elevators for quicker access to your unit. Enjoy the ease of being walking distance to the Brentwood C-Train Station, UNIVERSITY OF CALGARY, shopping centres, restaurants, or rent this unit to someone who values a short commute and convenience. The SOUTHWEST facing balcony provides an ideal spot to unwind. A titled parking stall and assigned storage locker provide added practicality, and the convenience of IN UNIT LAUNDRY completes this exceptional offering. There is also plenty of bike storage available in the parking garage. (id:52784)

138 Homestead Boulevard NE
Calgary, Alberta
No Condo Fees Townhouse | End Unit | Former Builder Showhome | Just Across Bus Stop & Green Space | Views from the Primary Bedroom and much more! Welcome to this opportunity of owning the end-unit townhouse in the developing and sought-after community of Homestead, Calgary! This FORMER BUILDER SHOWHOME offers premium living space and features a rear parking pad along a paved back alley - making it the perfect property for first-time homebuyers looking for an unbeatable value. Enjoy a PREMIER LOCATION SITUATED DIRECTLY ACROSS FROM A NATURAL WETLAND AND GREEN SPACE, delivering a tranquil morning view right from your primary bedroom window, while being JUST STEPS FROM CALGARY TRANSIT BUS STOP. Being an end unit, the home is flooded with natural light from EXTRA SIDE WINDOWS, beautifully illuminating the open-concept main floor which boasts ELEGANT WALLPAPER ACCENT WALLS and a rear L-shaped kitchen complete with UPGRADED QUARTZ COUNTERTOPS, FULL-HEIGHT CABINETRY, AND AN EXTENDED ISLAND. A functional rear mudroom leads to the FULLY FENCED BACKYARD or down to the unfinished basement, featuring EXTENDED 9 Ft. HEIGHT AND TWO WINDOWS primed for a future 2-bedroom development. Upstairs, you will find a convenient laundry room and three spacious bedrooms, including a primary bedroom featuring an upgraded ENSUITE WITH DOUBLE VANITY AND STANDING SHOWER. Built with industry-leading QUIETWALL™ SOUND REDUCTION TECHNOLOGY, this home comes with some energy efficiency features like TANKLESS WATER HEATER & Heat Recovery Ventilator (HRV) unit. This home is a complete package with AIR CONDITIONER ROUGH-INS, INSTALLED SECURITY CAMERAS, Wi-Fi Keypad, and PREMIUM ROLLER BLINDS. Families will love the excellent access to established school infrastructure in Taradale, Saddle Ridge & Falconridge, alongside quick transit connectivity to the Saddletowne C-train station through Route-80. With the under construction Airport Trail (96 Ave) extension, and upcoming retail at Homestead Landing, now is the time to call this place your home. Check the 3D tour and book your showing today! (id:52784)
303, 1110 3 Avenue NW
Calgary, Alberta
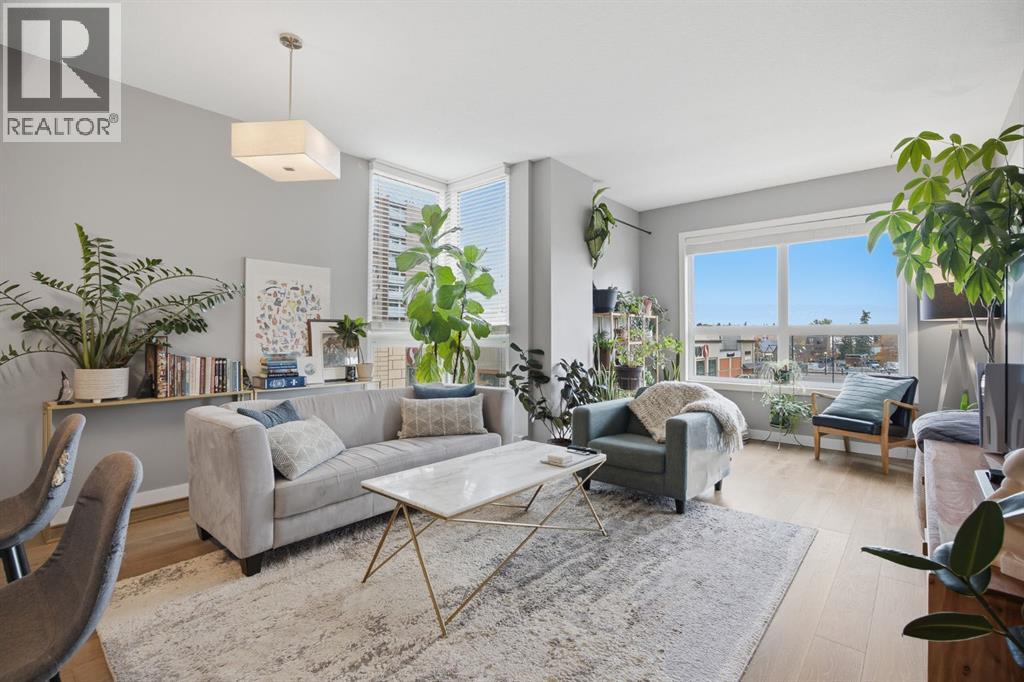
Welcome to St. John’s on 10th, ideally located in the heart of Kensington! This spacious 2-bedroom, 2-bathroom corner unit in a solid concrete building features an open-concept layout complemented by hardwood flooring, quartz countertops, stainless steel appliances, Hunter Douglas window coverings, modern fixtures, and central air conditioning. Expansive windows invite an abundance of natural light throughout the living space. The generous primary bedroom offers a large walk-through closet leading to a private 3-piece ensuite, while the well-sized second bedroom is thoughtfully positioned on the opposite side of the unit for added privacy. Step onto the balcony and take in the breathtaking, unobstructed views of one of Calgary’s most vibrant neighbourhoods. Comes with one titled underground parking stall and separate storage locker. Enjoy shopping, restaurants, schools, parks, swimming pools, and transit just steps from your door. Don’t miss this opportunity to experience Kensington living at its best! (id:52784)
305, 10 Kincora Glen Park NW
Calgary, Alberta
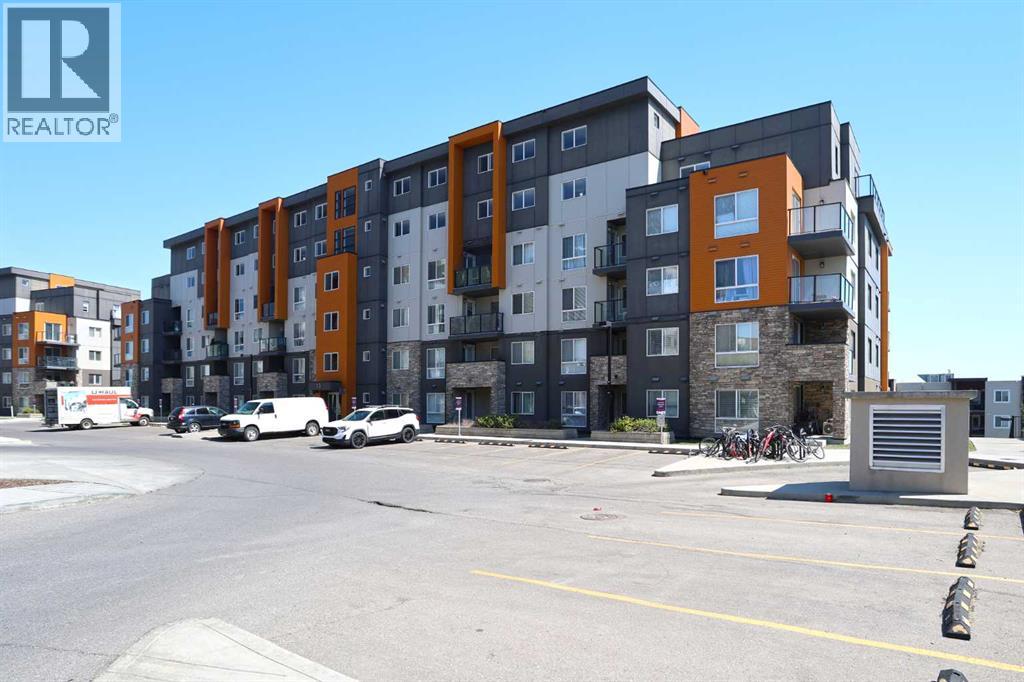
Fantastic opportunity here in the popular EMERALD SKY condo project in Kincora…only minutes to neighbourhood parks & the Sage Hill Crossing retail complex. Available for quick possession, this 3rd floor unit in this 8-storey concrete tower enjoys laminate floors & granite counters, 2 bedrooms & 2 full bathrooms, titled underground parking & the monthly fees include your heat & water-sewer. Terrific open concept floorplan featuring sunny East-facing living room with large windows & central air, spacious dining room area & maple kitchen with mocha-stained cabinets, granite countertops & stainless steel appliances. The primary bedroom is a smashing size & has a walkthrough closet into the ensuite with walk-in shower. The 2nd bedroom is located on the other side of the condo for added privacy. Convenient insuite laundry/storage room with stacking GE washer & dryer. Both bathrooms have granite counters. Nice-sized balcony off the living room where you can sit back, relax & enjoy the fresh air. Your titled parking stall is just 1 level down & ideally situated close to both the elevator & stairwell. Prime location only minutes to regional shopping (Sage Hill Crossing, Beacon Hill, Gates of Nolan Hill & Sage Hill Quarter), & quick easy access to Shaganappi & Stoney Trails to take you to University of Calgary, Foothills Medical Centre, airport, downtown & beyond! (id:52784)
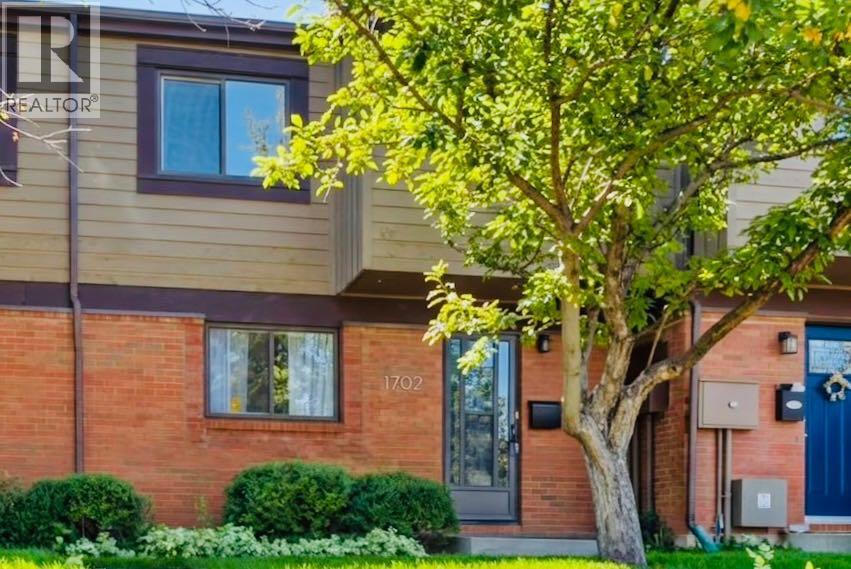
1702, 9803 24 Street SW
Calgary, Alberta
PRIME OAKRIDGE LOCATION WITH PRIVATE FENCED YARD. BACKING DIRECTLY ONTO A QUIET WALKING PATHWAY. Discover this bright, spacious 5-level split townhouse in one of Oakridge’s most sought-after locations—backing directly onto a quiet walking pathway with beautiful, private views. With over 1,500 sq. ft. of comfortable, thoughtfully designed living space, this home offers the perfect balance of relaxation, functionality, and lifestyle. Step inside to find three generous bedrooms, including a Huge Primary Bedroom that truly feels like a retreat. The multi-level layout creates natural separation between living spaces, giving everyone room to breathe while still maintaining an open, welcoming flow. Beneath the living room, you’ll appreciate the extra storage space, ideal for seasonal items or hobby gear. Recent upgrades—a newer hot water tank and furnace—provide added peace of mind for years to come. nd the lifestyle? It’s unbeatable. With respected schools, quiet pathways, and a family-focused community, Oakridge offers an environment where children can grow and parents can feel confident. You’re just steps from the Glenmore Reservoir, scenic parks, golf courses, and endless pathways. Whether you love morning walks, weekend bike rides, or simply being surrounded by mature trees and a friendly, established community, this location delivers it all. This is a rare opportunity to own a home in a prime spot within a beloved neighborhood—one you’ll be proud to call home. Opportunities like this are rare in Oakridge—call your realtor now to schedule your viewing. (id:52784)
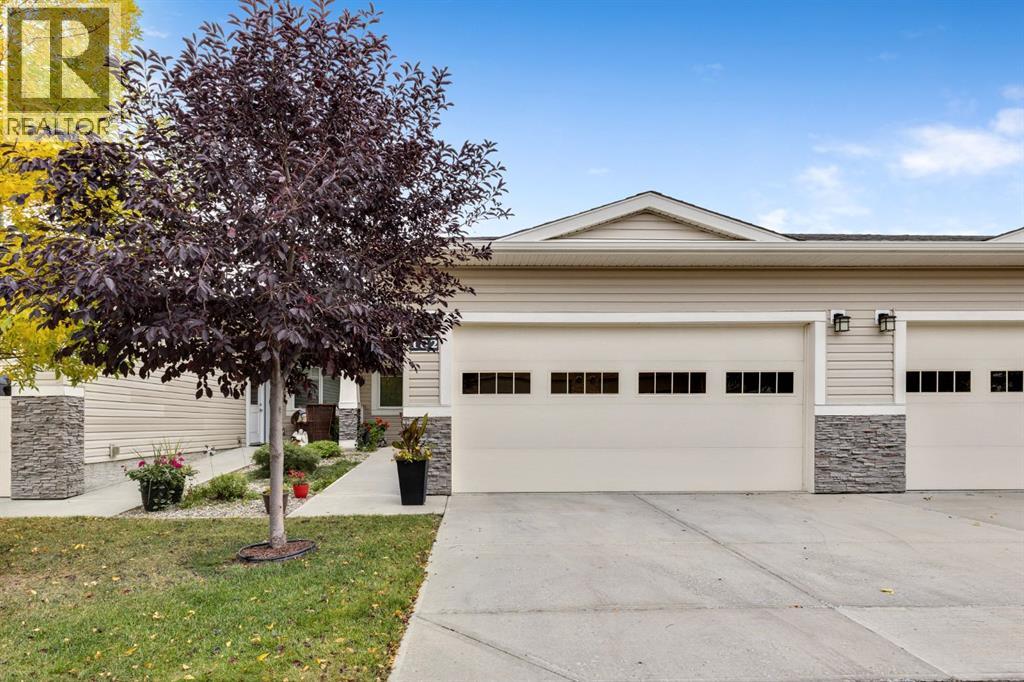
182 Cambridge Glen Drive
Strathmore, Alberta
Welcome to carefree living in this beautifully designed 55+ adult villa. This well-maintained home features 2 spacious bedrooms, 2 bathrooms including a primary suite with a walk-in closet and private ensuite for your comfort and convenience. Enjoy the bright and open concept layout, perfect for entertaining or relaxing. The kitchen boasts modern stainless steel appliances, beautiful granite countertops, under mount lighting and soft close cupboards. The kitchen flows seamlessly into the dining and living areas. Outside you will find a nice sized patio with a BBQ gas line for your convenience. With an unfinished basement, there's plenty of potential to create additional living space or storage tailored to your needs. An attached double garage for your comfort.Located in the friendly community of Sagewood Villas, this home offers maintenance-free living, giving you more time to enjoy life your way. Located close to the hospital, pool, arena, shopping and walking paths. Updates include New Refrigerator March 2025, R50 insulation added to the attic Sept 2025. Call your favourite Realtor® for your private viewing today. (id:52784)
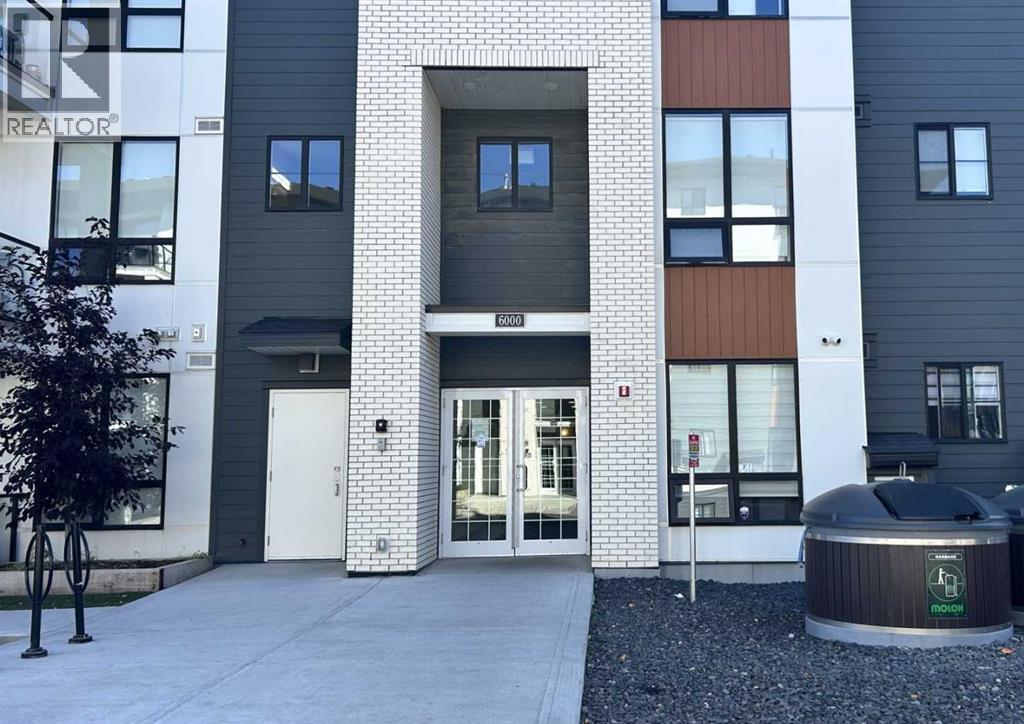
6211, 15 Sage Meadows Landing NW
Calgary, Alberta
Stunning Corner Unit With Very Extensive Upgrades and Sweeping Ravine & Pond Views. Welcome to the Ashley a premium 2bed/2bath unit in Sage Hill Park II. Among the largest units, scarcely lived in and with an abundance of enhancements, this home aims to please. Entering the gracious foyer one finds a thoughtfully designed floor plan, lofty ceilings and abundant window views. Luxury vinyl plank floors, pot lights and custom window coverings. The open concept effortlessly blends Kitchen dining and living room, so accommodating for hosting and day-to-day living. A gourmet’s delight, the kitchen has extensive tall shaker motif cabinetry, quartz counters, undermount lighting, and upgraded S/SAppls. The deluxe island is great for meal prep, on the go dining or laptop station. Step out to the huge L-Shape wrap around deck, offering extra-width, sunshine and panoramic views! It’s a one-of a kind scenic setting – pond, ravine, and pathways. Relax and light up the BBQ. The bedrooms are diagonally opposite giving that nice touch of privacy Retreat to the primary, with view, walk-in closet with shelving & drawers. Ensuite with deluxe shower, dual sinks & champagne bronze hardware. A/C, insuite laundry, titled UG stall and storage. Easy jaunt to Sage Hill shopping. Over $30k in upgrades. Enjoy premium condo living in this luxurious unit nestled in natural paradise of parkland, ponds and pathways (id:52784)
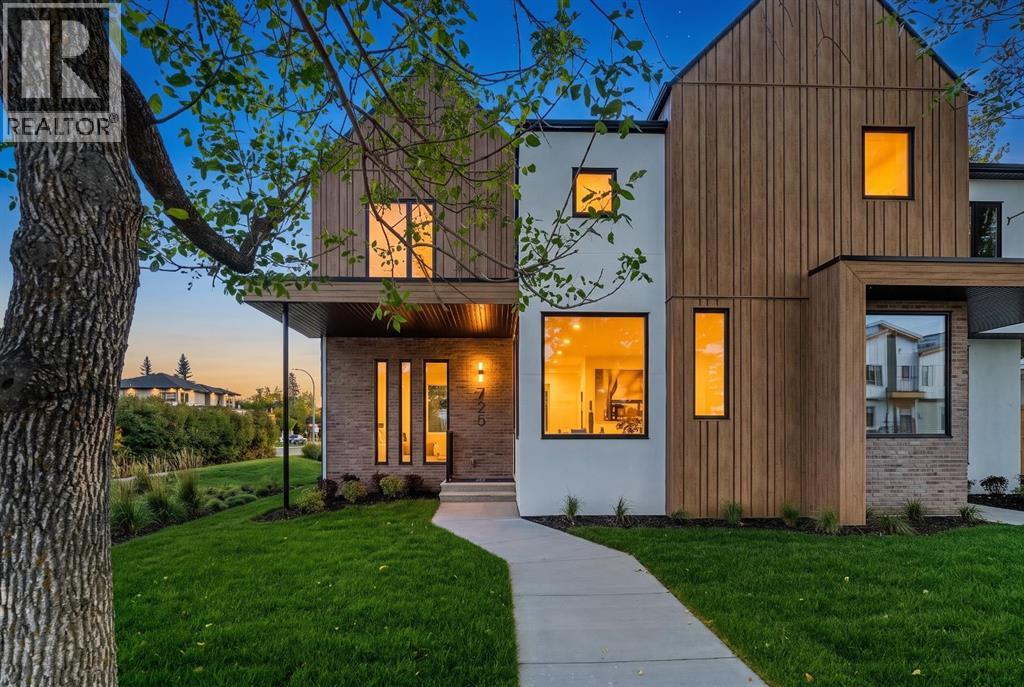
725 53 Avenue SW
Calgary, Alberta
*OPEN HOUSE - SATURDAY AND SUNDAY FROM 1-3PM* Welcome to 725 53 Avenue SW, a sophisticated inner-city residence where refined design, elevated finishes, and exceptional craftsmanship come together in the sought-after community of Windsor Park. Offering 4 BEDROOMS, 3.5 BATHROOMS and a FULLY DEVELOPED BASEMENT, this beautifully designed home delivers an impressive combination of luxury, functionality, and contemporary style. 10-FT CEILINGS ON THE MAIN FLOOR create an immediate sense of scale, while 9-FT CEILINGS ON BOTH THE UPPER LEVEL AND BASEMENT continue the spacious feel throughout all three levels.The bright, open-concept main floor is filled with natural light and showcases sophisticated finishes, clean architectural lines, and carefully selected details. At the heart of the home, the beautifully appointed kitchen features extensive cabinetry, generous counter space, quality appliances, and a substantial central island with seating. Designed for both entertaining and everyday living, the kitchen flows seamlessly into the dining and living areas, where expansive windows and soaring ceilings create an inviting atmosphere. Thoughtful lighting, refined finishes, and detailed millwork add warmth and character throughout the space.Upstairs, 9-FT CEILINGS enhance the private living quarters. The primary suite provides a serene retreat with a spacious walk-in closet and an elegant ensuite featuring beautiful tilework, contemporary fixtures, generous storage, and a spa-inspired atmosphere. Additional bedrooms offer comfortable accommodations for family, guests, or a home office, while convenient upper-level laundry adds everyday practicality.The FULLY DEVELOPED BASEMENT feels like a natural extension of the home, with 9-FT CEILINGS, sophisticated finishes, and thoughtfully integrated BUILT-IN FEATURES that add both style and functionality. The generous recreation area provides exceptional flexibility for movie nights, entertaining, a games area, fitness space, or a secondary living room. A basement bedroom and full bathroom create a private and comfortable setting for guests, older children, or extended family. Custom built-ins and carefully considered details elevate the lower level and maximize its versatility.Living in Windsor Park means enjoying the character and convenience of one of Calgary’s established inner-city communities. With easy access to Chinook Centre, Britannia, parks, pathways, local shopping and dining, along with convenient connections to Elbow Drive, Macleod Trail, and downtown Calgary, everything you need is within easy reach. Enjoy the benefits of a mature neighbourhood while remaining connected to some of the city’s best amenities, making 725 53 Avenue SW an exceptional place to call home. Don't miss this one - book your private showing today! (id:52784)
417 River Heights Drive
Cochrane, Alberta
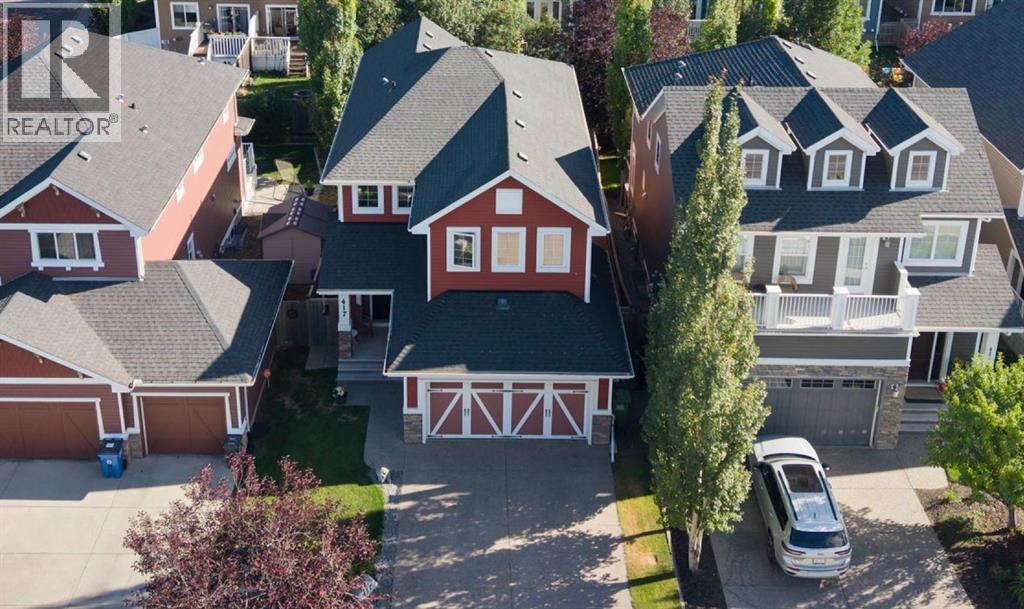
**OPEN HOUSE Saturday Sept 26th 1:00pm - 4:00pm**. Welcome to this well-maintained 2-storey detached home in the sought-after community of River Song in Cochrane. Offering a functional layout with 3 bedrooms, 2.5 bathrooms, a main floor office, and a spacious upper-level bonus room, this home provides plenty of room for both everyday living and entertaining.Recent updates throughout the main level give the home a fresh, modern feel, including brand-new laminate flooring and fresh paint. The kitchen features granite countertops along with newer appliances, including a refrigerator and stove that are approximately one year old and a dishwasher that is only three months old.Upstairs, the large bonus room provides additional flexible living space, while three bedrooms offer comfortable accommodations for the family. The primary bedroom serves as a private retreat with a walk-in closet and a 5-piece ensuite, which has been enhanced with a new tub. Both upper-level bathrooms also feature brand-new vinyl flooring.This home is equipped with an impressive range of technology, entertainment, and security features. Wiring throughout the home provides sound and intercom capabilities, while a professionally wired CCTV system and 46-point alarm system offer added security. A high-efficiency furnace provides efficient everyday comfort.Step outside to enjoy the private outdoor space, featuring a deck and patio with pergola. Whether you're enjoying your morning coffee, hosting friends and family, or relaxing on a summer evening, this backyard offers a great extension of the home's living space.Completing the property is excellent curb appeal, a front driveway, and a double attached garage. With fresh paint, new flooring, updated bathrooms, newer appliances, a generous bonus room, main floor office, and extensive sound, intercom, and security infrastructure, this River Song home is move-in ready and offers a combination of comfort, functionality, and value. (id:52784)
18 Osprey Hill Bay SW
Calgary, Alberta
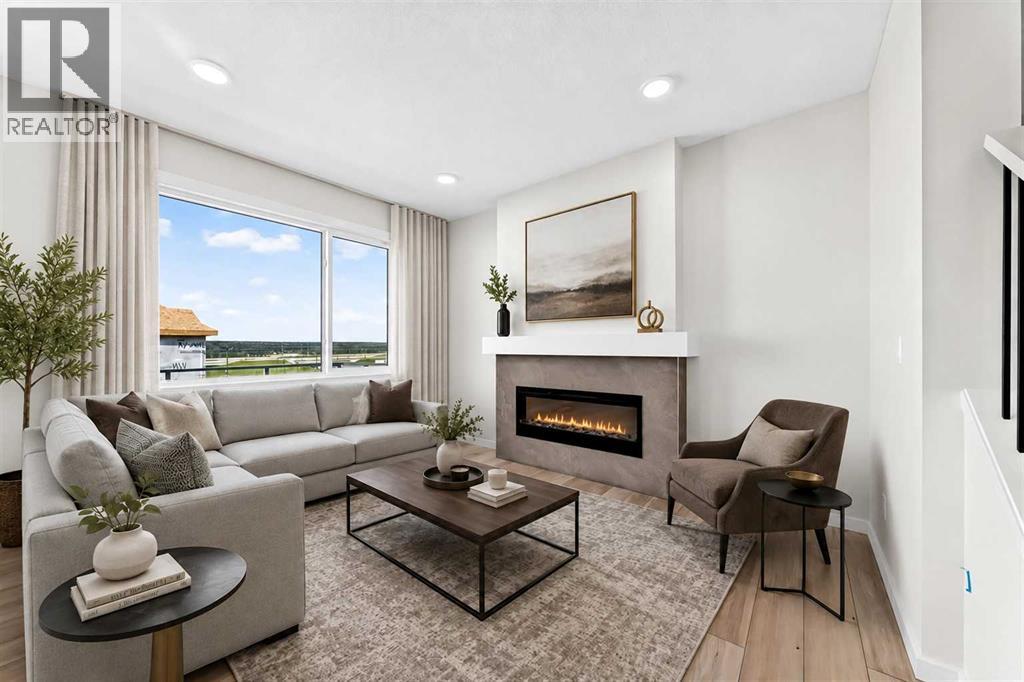
QUICK POSSESSION + A WALKOUT + A MAIN-FLOOR BEDROOM AND FULL BATH — this Palliser checks some seriously useful boxes. Offering 2,044 sq. ft. of finished space, 4 bedrooms and 3 full bathrooms, this thoughtfully upgraded home in Osprey Hill gives buyers flexibility now with even more potential downstairs.Step inside to a main floor that immediately feels bright, open and well considered. A BEDROOM AND FULL THREE-PIECE BATH near the front of the home creates an excellent setup for guests, extended family or a dedicated office. Beyond it, the kitchen, dining area and great room come together as one inviting living space. The GREAT ROOM is anchored by a tiled ELECTRIC FIREPLACE, while large windows bring in plenty of natural light.The kitchen has been given extra attention with 50" UPPER CABINETRY finished to the ceiling, QUARTZ COUNTERTOPS, a contrasting island, matte black hardware, chimney-style hood fan and upgraded finishes that give the space a polished, custom feel. Quartz carries into all three bathrooms for a cohesive finish throughout.Upstairs, the CENTRAL BONUS ROOM adds a second gathering space, alongside three bedrooms and convenient upper laundry. The primary bedroom is generously sized and paired with an UPGRADED ENSUITE featuring a SOAKER TUB, separate shower and dual sinks, plus an oversized walk-in closet.And then there’s the WALKOUT. With 9' FOUNDATION WALLS, larger basement windows and direct access to the yard, the unfinished lower level offers excellent future potential without feeling like an afterthought. The raised 12' x 10' deck above extends the living space outdoors, while JAMES HARDIE SIDING and an EV CHARGER ROUGH-IN add more substance to the package.FINISHED, UPGRADED AND READY FOR POSSESSION — this is one worth seeing in person! (id:52784)
249 Elgin Manor SE
Calgary, Alberta
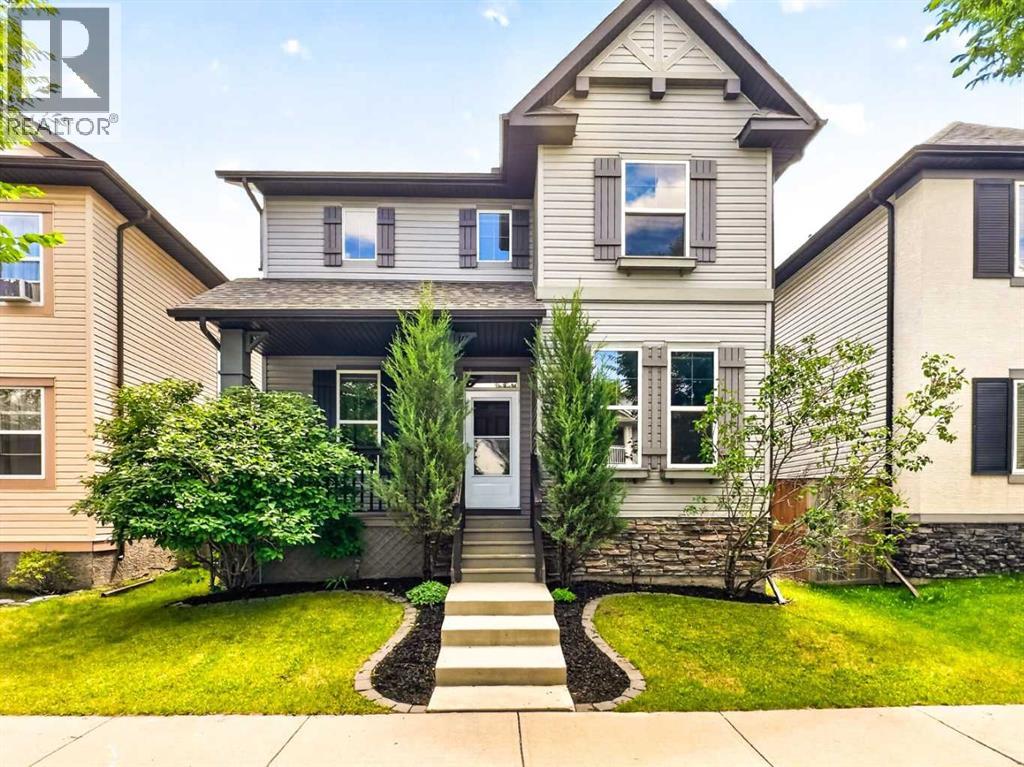
4 BEDROOMS | 3.5 BATHROOMS | FINISHED BASEMENT | OVER 2,600 TOTAL SQ. FT. | DOUBLE DETACHED GARAGE | MOVE-IN READY | EXTENSIVELY UPDATEDWelcome to this beautifully maintained, move-in ready family home in the highly desirable community of McKenzie Towne—one of Southeast Calgary's most sought-after neighbourhoods. Thoughtfully updated for today's lifestyle, this home offers peace of mind with NEW luxury vinyl plank flooring (2026), NEW carpet on the upper level (2026), fresh paint throughout (2026), a NEW hot water tank (2025), and a NEW roof (2024). The furnace was also recently serviced (June 2026), adding even more comfort and confidence for the next owners.Step inside to a spacious foyer that welcomes you into a bright and functional open-concept main floor. The well-appointed kitchen is the heart of the home, featuring rich cabinetry, a large centre island, a walk-in pantry, and a generous dining area overlooking the backyard. The inviting living room is the perfect place to relax, complete with a cozy fireplace.Just off the foyer, you'll find a spacious office that's perfect for working from home. This versatile room can also serve as a formal dining room, children's playroom, or flexible living space to suit your family's needs.Upstairs features three spacious bedrooms, including a generous primary retreat with a walk-in closet and a 4-piece ensuite complete with a soaker tub. Two additional large bedrooms and a full bathroom complete the upper level, all enhanced by brand-new carpet throughout.The fully finished basement expands your living space with a spacious recreation room, a fourth bedroom, a full bathroom, and freshly cleaned carpets (June 2026). This versatile lower level is perfect for guests, older children, extended family, or anyone seeking additional privacy and comfort.Step outside to your own private backyard oasis. The fully fenced yard features a patio, brand-new sod, and a gas line for your BBQ, making it ideal for summer entertaining . A newly poured concrete pad offers versatile space for additional vehicle parking, a utility trailer, or a small RV. Completing the backyard is a double detached garage with a convenient rear man door, while the paved back alley provides easy everyday access.McKenzie Towne is known for its exceptional walkability, beautiful parks, convenient shopping, established schools, a welcoming family-friendly atmosphere, and a community splash park that kids love. With all the major updates already completed, this move-in ready home offers the perfect blend of comfort, style, and convenience—simply unpack and start making memories! (id:52784)