

303, 1110 3 Avenue NW Calgary, Alberta T2N 4J3

$459,900Maintenance, Condominium Amenities, Common Area Maintenance, Heat, Insurance, Parking, Property Management, Reserve Fund Contributions, Sewer, Waste Removal, Water
$689.67 Monthly
Maintenance, Condominium Amenities, Common Area Maintenance, Heat, Insurance, Parking, Property Management, Reserve Fund Contributions, Sewer, Waste Removal, Water
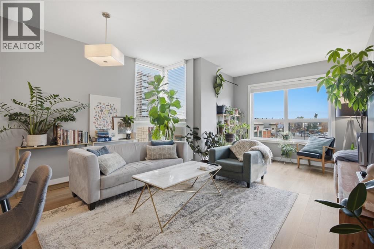
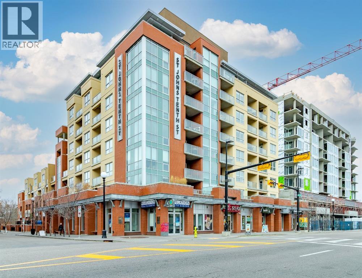
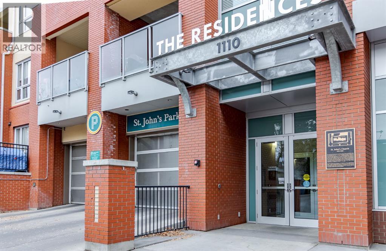
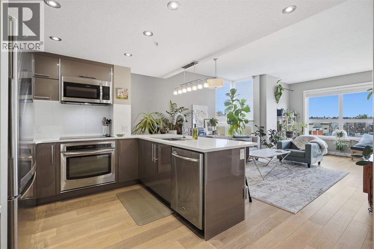
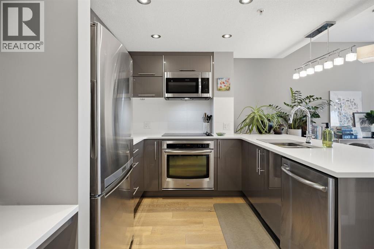
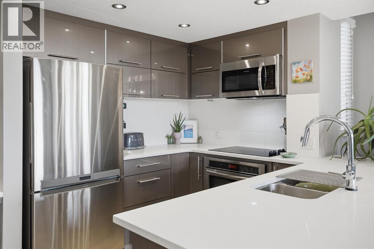
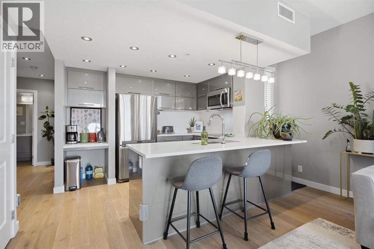
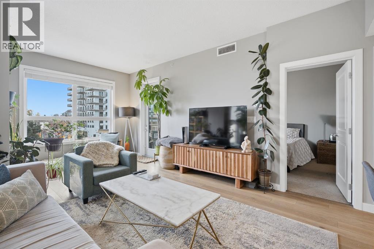
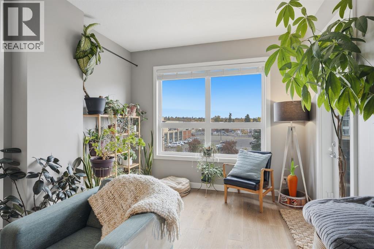
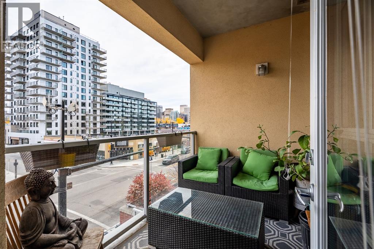
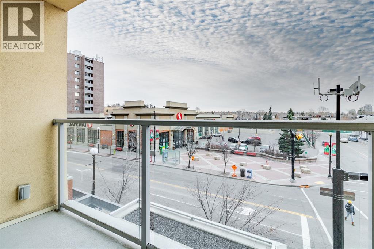
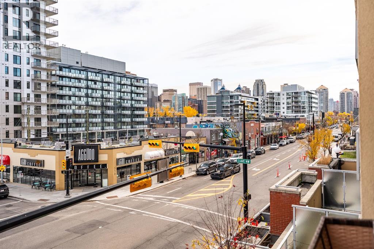
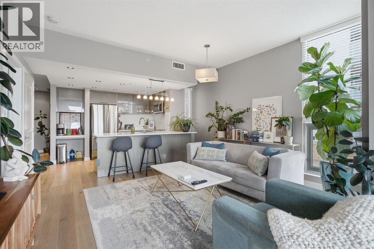
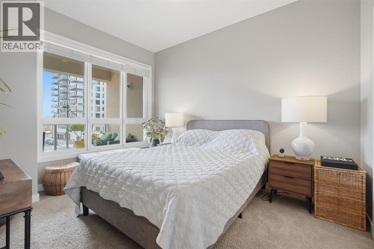
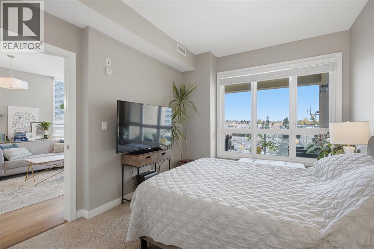
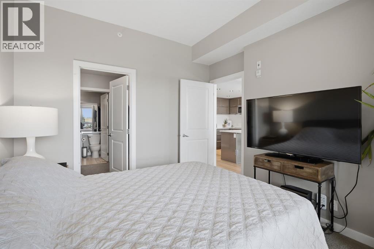
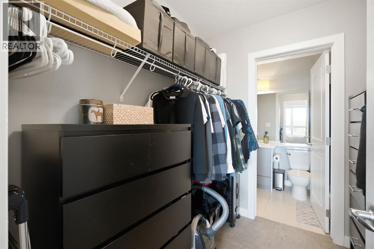
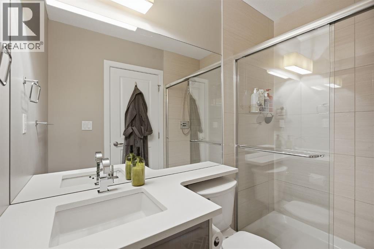
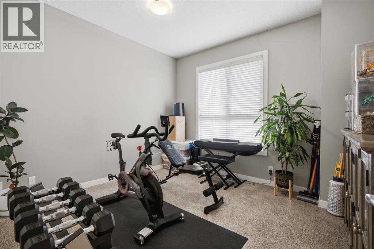
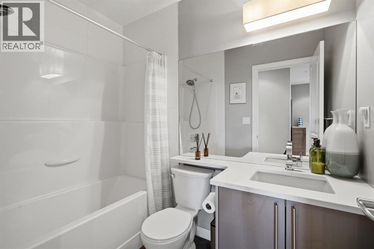
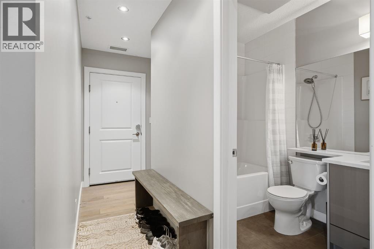
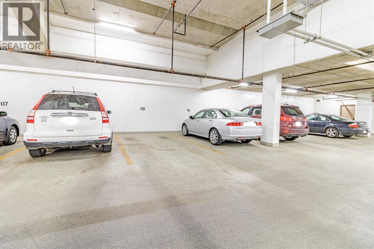
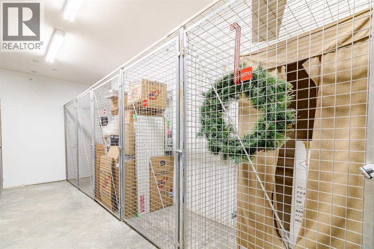
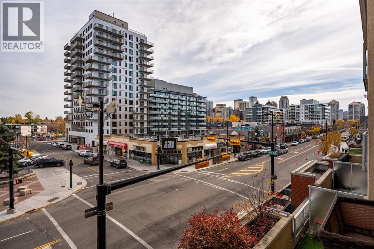
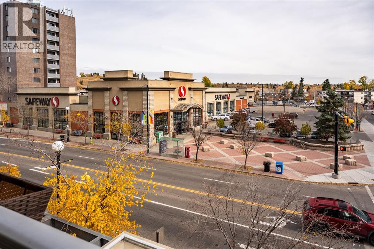
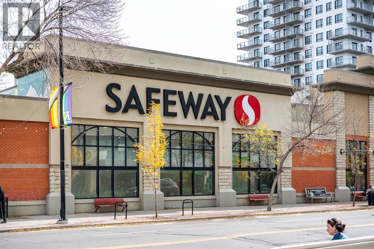
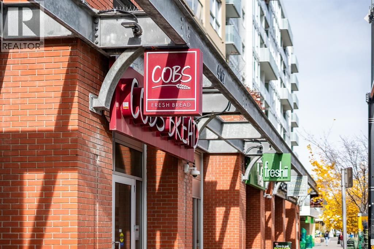
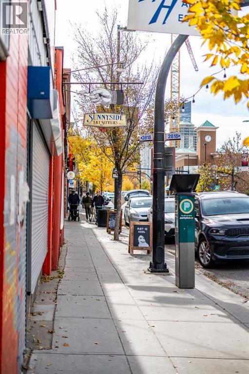
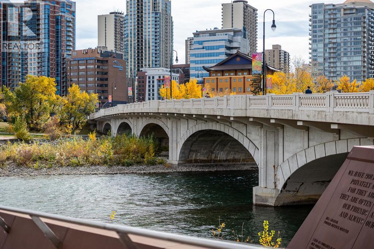
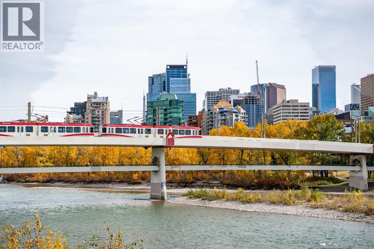
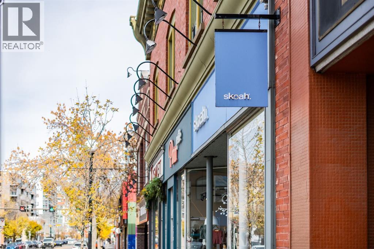
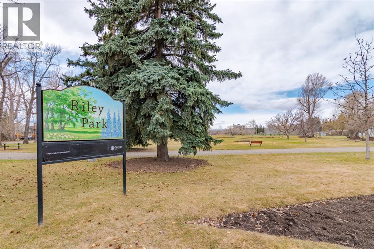
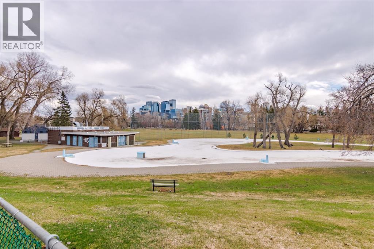
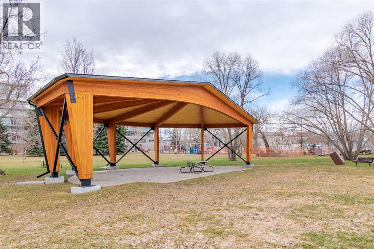
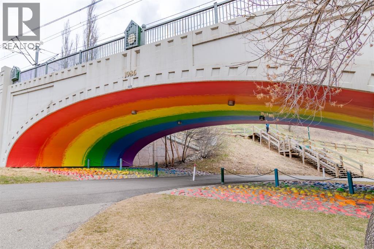
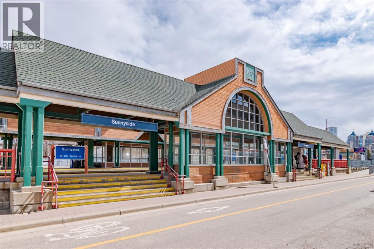
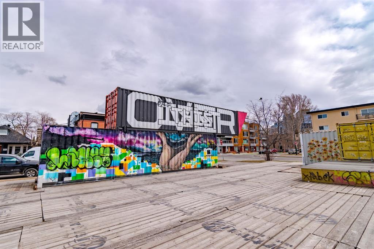
$689.67 MonthlyWelcome to St. John’s on 10th, ideally located in the heart of Kensington! This spacious 2-bedroom, 2-bathroom corner unit in a solid concrete building features an open-concept layout complemented by hardwood flooring, quartz countertops, stainless steel appliances, Hunter Douglas window coverings, modern fixtures, and central air conditioning. Expansive windows invite an abundance of natural light throughout the living space. The generous primary bedroom offers a large walk-through closet leading to a private 3-piece ensuite, while the well-sized second bedroom is thoughtfully positioned on the opposite side of the unit for added privacy. Step onto the balcony and take in the breathtaking, unobstructed views of one of Calgary’s most vibrant neighbourhoods. Comes with one titled underground parking stall and separate storage locker. Enjoy shopping, restaurants, schools, parks, swimming pools, and transit just steps from your door. Don’t miss this opportunity to experience Kensington living at its best! (id:52784)
Property Details
| MLS® Number | A2350973 |
| Property Type | Single Family |
| Community Name | Hillhurst |
| Amenities Near By | Park, Playground, Recreation Nearby, Schools, Shopping |
| Community Features | Pets Allowed |
| Features | Pvc Window, Closet Organizers, Parking |
| Parking Space Total | 1 |
| Plan | 1411022 |
Building
| Bathroom Total | 2 |
| Bedrooms Above Ground | 2 |
| Bedrooms Total | 2 |
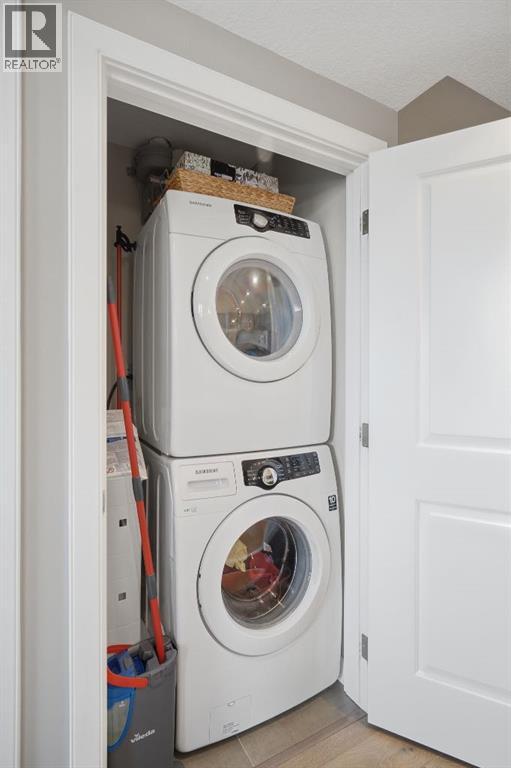
| Appliances | Washer, Refrigerator, Cooktop - Electric, Dishwasher, Range, Dryer, Microwave Range Hood Combo, Window Coverings |
| Constructed Date | 2014 |
| Construction Material | Poured Concrete |
| Construction Style Attachment | Attached |
| Cooling Type | Central Air Conditioning |
| Exterior Finish | Brick, Concrete |
| Flooring Type | Carpeted, Hardwood, Tile |
| Heating Type | Forced Air |
| Stories Total | 7 |
| Size Interior | 919 Sqft |
| Total Finished Area | 919 Sqft |
| Type | Apartment |
Parking
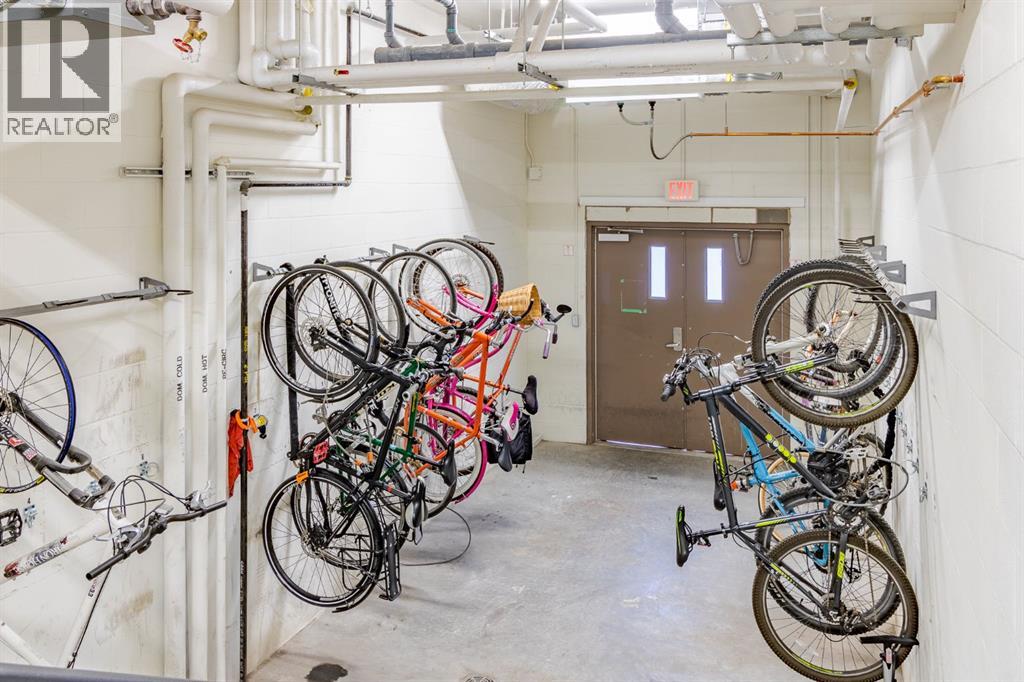
| Underground |
Land
| Acreage | No |
| Land Amenities | Park, Playground, Recreation Nearby, Schools, Shopping |
| Size Total Text | Unknown |
| Zoning Description | Dc |
Rooms
| Level | Type | Length | Width | Dimensions |
|---|---|---|---|---|
| Main Level | Primary Bedroom | 12.25 Ft x 10.25 Ft | ||
| Main Level | 3pc Bathroom | Measurements not available | ||
| Main Level | Living Room | 15.00 Ft x 11.08 Ft | ||
| Main Level | Dining Room | 11.42 Ft x 11.42 Ft | ||
| Main Level | Kitchen | 10.92 Ft x 9.67 Ft | ||
| Main Level | 4pc Bathroom | .00 Ft x .00 Ft | ||
| Main Level | Bedroom | 12.08 Ft x 10.92 Ft |
https://www.realtor.ca/real-estate/30384965/303-1110-3-avenue-nw-calgary-hillhurst
Contact Us
Contact us for more information

The trademarks REALTOR®, REALTORS®, and the REALTOR® logo are controlled by The Canadian Real Estate Association (CREA) and identify real estate professionals who are members of CREA. The trademarks MLS®, Multiple Listing Service® and the associated logos are owned by The Canadian Real Estate Association (CREA) and identify the quality of services provided by real estate professionals who are members of CREA. The trademark DDF® is owned by The Canadian Real Estate Association (CREA) and identifies CREA's Data Distribution Facility (DDF®)
October 09 2026 02:16:48
Calgary Real Estate Board
Royal LePage Mission Real Estate