

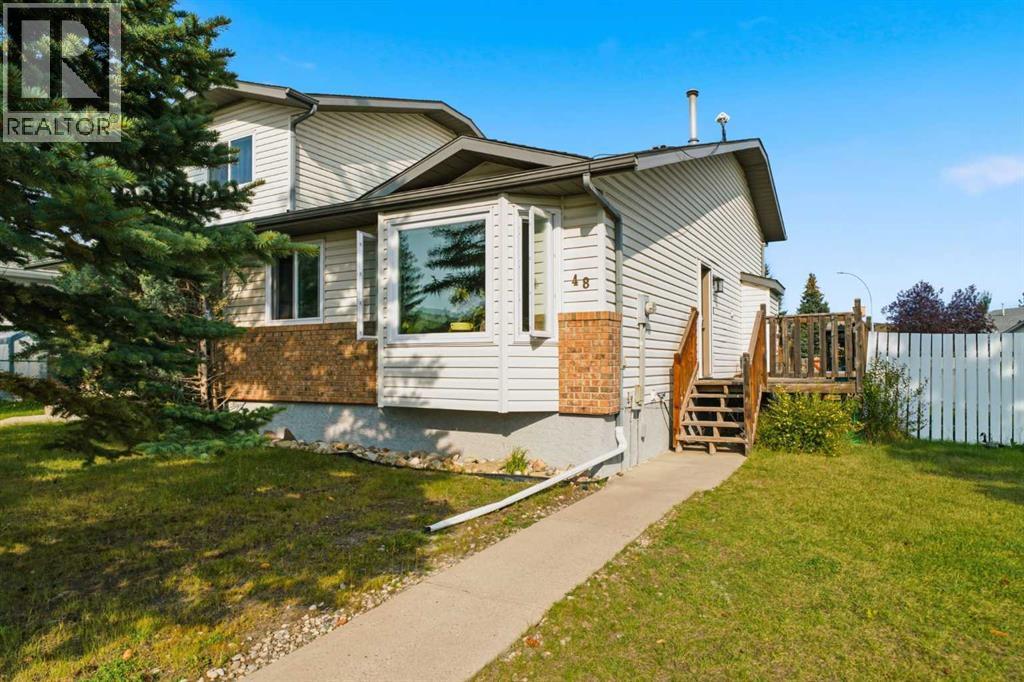
48 West Aarsby Road
Cochrane, Alberta
**PRICE IMPROVEMENT** Welcome to this beautifully updated home in the desirable West Valley area, where space, comfort, and convenience come together on an impressive 5,000+ sq. ft. corner lot! This home comes in a family friendly community that is close to amenities as well as easy access to all major roads leading too and from Cochrane. From the moment you arrive, you’ll appreciate the oversized double detached insulated garage, and excellent curb appeal. Inside, the home has been thoughtfully refreshed with a newly renovated kitchen, modern light fixtures and updated flooring, creating a bright feel throughout the main living spaces. The kitchen features stainless steel appliances, ample cabinetry, and under-cabinet lighting, making it both stylish and functional for everyday living and entertaining. The home offers generously sized bedrooms, providing plenty of room for the whole family, while newer triple-pane windows offer improved energy efficiency and help create a quiet, comfortable living environment. The lower level walkout provides excellent flexibility and opens up a world of possibilities for additional living space, a home office or recreation area. Outside, the 5,000+ sq. ft. corner lot provides an abundance of space for kids, pets, entertaining, gardening, or simply enjoying your own private outdoor retreat. There is a BBQ gas line and wiring has been pre done for a hot tub. The oversized double detached garage is an added bonus, offering plenty of room for vehicles, storage, and recreational toys. Located in West Valley, you’ll enjoy a fantastic combination of established surroundings, generous lots, and convenient access to the amenities and lifestyle that make this area such a great place to call home. This home has so much to offer therefore is an opportunity you won’t want to miss. Book your showing today! (id:52784)
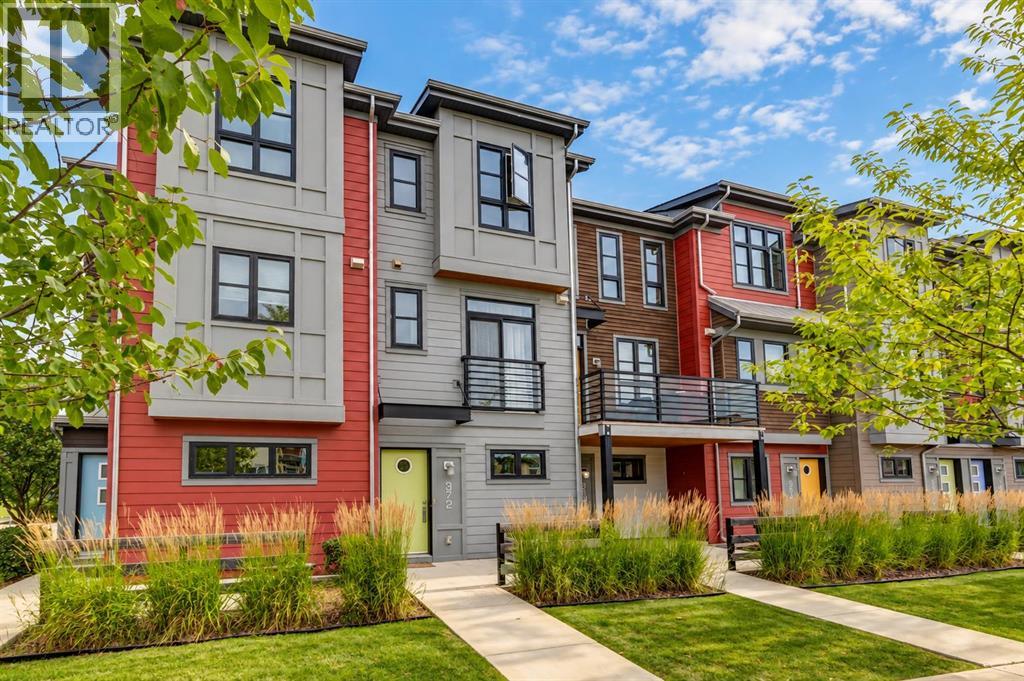
372 Walden Parade SE
Calgary, Alberta
Welcome to 372 Walden Parade SE, a stylish and functional 2-bedroom, 2-bathroom townhome in the vibrant community of Walden. Thoughtfully designed with two spacious primary bedrooms, each offering its own private bathroom, this layout is ideal for roommates, guests, a home office setup, or buyers looking for extra privacy and flexibility. The attached double tandem garage provides plenty of room for two vehicles, additional storage, bikes and seasonal gear, while low condo fees make this an attractive option for first-time buyers, professionals, downsizers and investors alike. Enjoy the convenience of having grocery stores, coffee shops, restaurants, shopping, medical services and everyday essentials nearby, along with Walden’s beautiful parks, ponds, playgrounds and extensive walking and biking pathways. With quick access to Macleod Trail and Stoney Trail, commuting throughout Calgary is a breeze. Offering a fantastic combination of low-maintenance living, a versatile dual-primary layout, excellent parking and an amenity-rich location, this Walden townhome provides an abundance of opportunity. (id:52784)
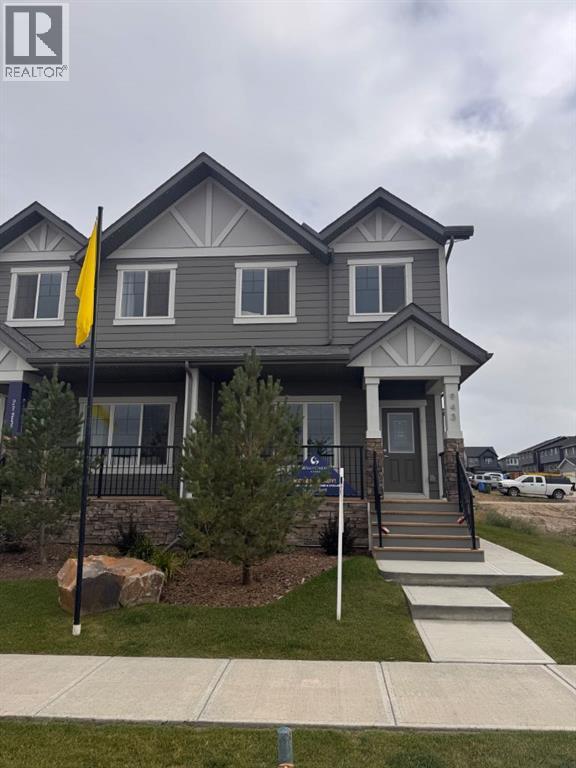
943 Legacy Circle SE
Calgary, Alberta
Welcome to Legacy, one of Calgary’s most vibrant and sought-after communities in the city’s southeast. This beautifully maintained half-duplex offers an exceptional opportunity with a separate entrance and legal basement suite, making it ideal for families, investors, or those looking for additional income potential.Step inside to a bright and inviting open-concept main floor. The spacious living and dining areas provide the perfect setting for entertaining family and friends, while the well-appointed kitchen is conveniently located just off the dining area. The kitchen features stainless steel appliances, quartz countertops, and a generous island, offering plenty of space for meal preparation and casual dining.Upstairs, you’ll find three spacious bedrooms, including a comfortable primary suite, along with two bathrooms and a conveniently located laundry area.The fully developed basement features a legal suite with its own separate entrance, complete with a functional kitchen and dining area, spacious bedroom, and three-piece bathroom—providing excellent flexibility for extended family, guests, or rental income.Outside, enjoy a welcoming front porch, landscaped yard areas, and a double detached garage.Legacy offers an incredible lifestyle with an abundance of amenities right at your doorstep. Enjoy nearby shopping, schools, parks, pathways, bike trails, ponds and lakes, along with convenient access to Calgary’s transportation network and the South LRT.This is a fantastic opportunity to own a home in one of Calgary’s most popular and growing communities. (id:52784)
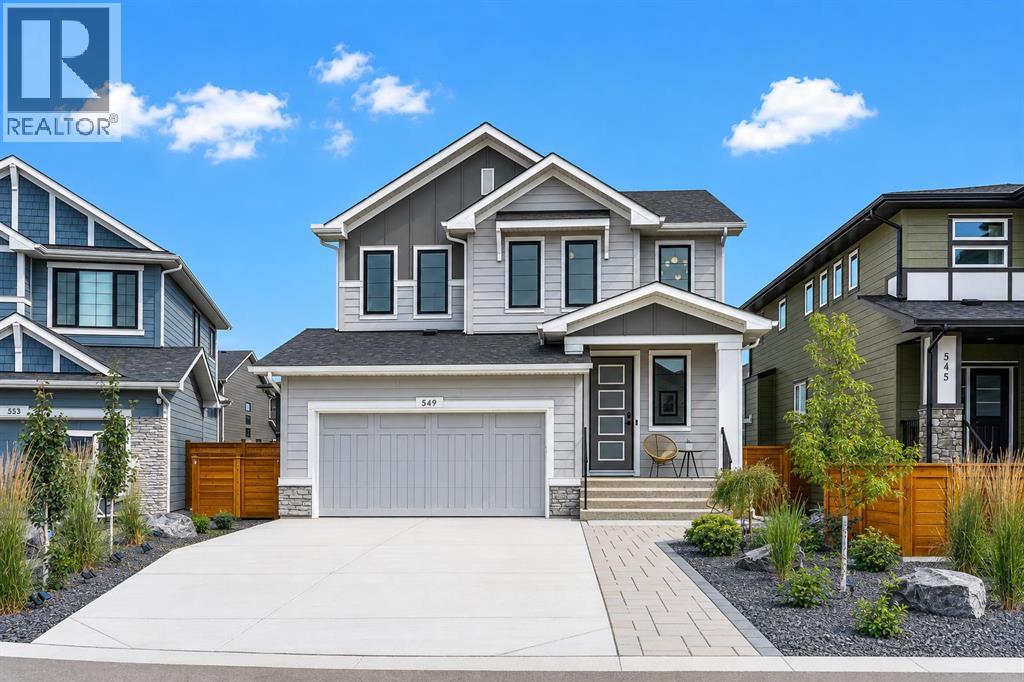
549 Grayling Bend
Rural Rocky View County, Alberta
From the beautifully established landscaping and tree lined yard to the exceptional garage, elevated finishes and sweeping mountain views, this Harmony residence has been thoughtfully designed for the way you want to live. Set on a quiet, fully developed street close to Harmony’s pathways, parks and open spaces, this home offers a rare combination of polish and everyday functionality. The exterior immediately makes an impression with extensive, mature landscaping that has been carefully designed to be both beautiful and low maintenance. A large driveway provides plenty of parking, while the backyard creates an exceptional setting for entertaining, complete with a dedicated fire pit area, generous outdoor living space, mature trees, two gas lines and convenient under deck storage. Inside, the kitchen is beautifully appointed with an impressive collection of premium appliances, including a Wolf gas cooktop, built-in wall oven, built in microwave and Miele dishwasher. Reverse osmosis is connected to both the kitchen sink and refrigerator. Luxury vinyl plank flooring, wide stairwells, a gas fireplace, water softener and air conditioning add to the comfort and elevated feel of the main living spaces. Upstairs, mountain views become part of the experience, with views from the bedrooms and an exceptional bonus room overlooking the Rockies. The primary retreat features blackout blinds, while the bathrooms offer double sinks and thoughtful finishes throughout. Then, the garage. This is not your standard attached double garage. Finished with a high lift garage door, a negotiable Lift King vehicle lift, slat wall storage and stipple ceiling, it has been exceptionally outfitted for car enthusiasts, collectors or anyone who simply appreciates a truly functional garage. With an established, private yard, extensive landscaping, exceptional outdoor entertaining space, premium appliances, mountain views and a garage that takes functionality to another level, this is a Harmony home t hat delivers well beyond the expected. (id:52784)
7715 67 Avenue NW
Calgary, Alberta
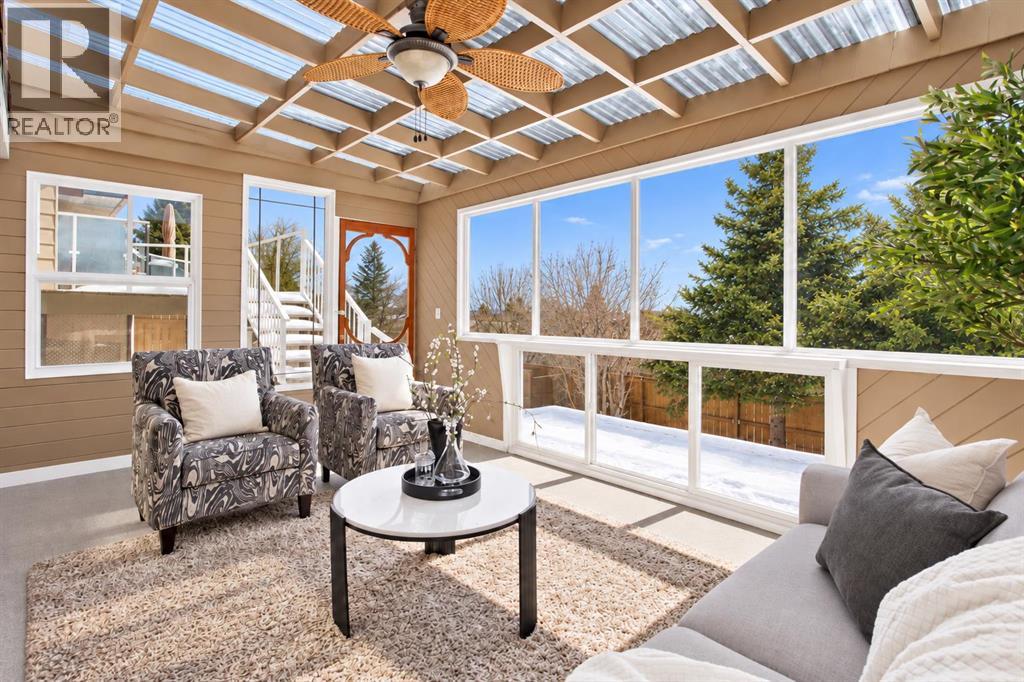
You don't want to miss seeing this home. It's one of the most beautiful representations of enhanced and updated character with authentic and purposely curated renovations throughout. It's the kind of style associated with the very few heritage communities existing in Calgary. The home boasts a spectacularly wide architectural footprint allowing for over 2300 square feet of functional and family friendly living space. Built on the slope of Silver Springs you'll get the city and mountain views with loads of sunshine. But, with the levelled grading, you'll also have a functional front and rear yard, a full walkout level and very few stairs internally or outside. Rarely do you get the best of both. The interior features an organic and perfect design; a kitchen crafted for family gatherings with a massive but functional, full slab granite island, city and backyard views from the sink and counters, beautiful patio spaces, outdoor access points and deck/yard entertaining areas featured across multiple levels. The home features 4 bedrooms (with 2 of them being developed as primary suites), coupled with 3.5 bathrooms!! This home was never a flipper special and it shows. Custom solid maple cabinetry in the kitchen , newer eavestroughs, new retaining wall, newer windows, aluminum composite siding and a roof with 36 years left on its limited lifetime warranty! The floors are hardwood (the sellers are leaving ample extra, a huge bonus because it's teak and far from inexpensive). The double gas oven and the fridge are literally brand new and have never been used. There's a second fridge downstairs for overflow in the storage/flex room. It's sure to be missed in the Summer months here, but the home also features heated interior floors through the tiling and then, not to be left out, the oversized, front attached, project enthusiast's dream come true garage is also heated (of course) + (gas and very economical to operate). Book a showing with your favourite agent and please come by to take a look, you won't be disappointed.. (id:52784)
3101, 55 Lucas Way NW
Calgary, Alberta
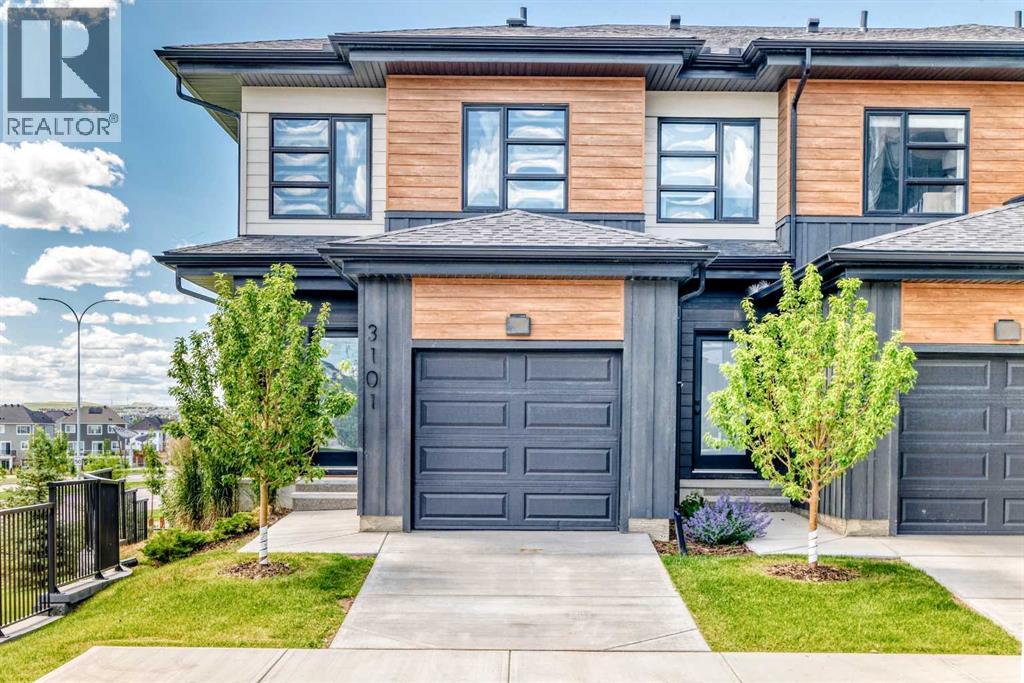
PRICE REDUCED – EXCEPTIONAL VALUE IN LIVINGSTON! Welcome to this beautifully maintained end-unit townhouse in Livingston NW, offering added privacy, abundant natural light, and peaceful views of the surrounding pond and green space—a combination rarely found in this style of home.Presented in near-new, move-in-ready condition, this thoughtfully designed home combines modern finishes with comfortable, functional living and central air conditioning for year-round comfort.The main level features a bright, open-concept layout with 9-foot ceilings and large windows that take full advantage of the additional end-unit exposure. At the heart of the home is a stylish and functional kitchen featuring quartz countertops, stainless steel appliances, ample cabinetry, and generous workspace, flowing seamlessly into the dining and living areas.Step outside onto your private deck overlooking the pond and green space, creating a beautiful extension of the living area and an ideal setting for morning coffee, relaxing evenings, or entertaining.Upstairs, you'll find three well-sized bedrooms, providing plenty of flexibility for family living, guests, or a home office. The spacious primary bedroom features a walk-in closet and private four-piece ensuite, while a second full bathroom conveniently serves the additional bedrooms.The walkout basement provides even more living potential, with direct access to a concrete patio and the landscaped pathway beyond. Backing onto a tranquil pond with a fountain feature, the outdoor setting offers an exceptional sense of openness and privacy.Combining the advantages of an end-unit location, walkout basement, central air conditioning, modern finishes, pond views, and move-in-ready condition, this exceptional townhouse offers an impressive lifestyle opportunity in the growing northwest Calgary community of Livingston.Some listing photos have been virtually staged to illustrate the potential use of the spaces. Virtual furnishings and déco r are not included in the sale. (id:52784)
1719 17 Street
Didsbury, Alberta
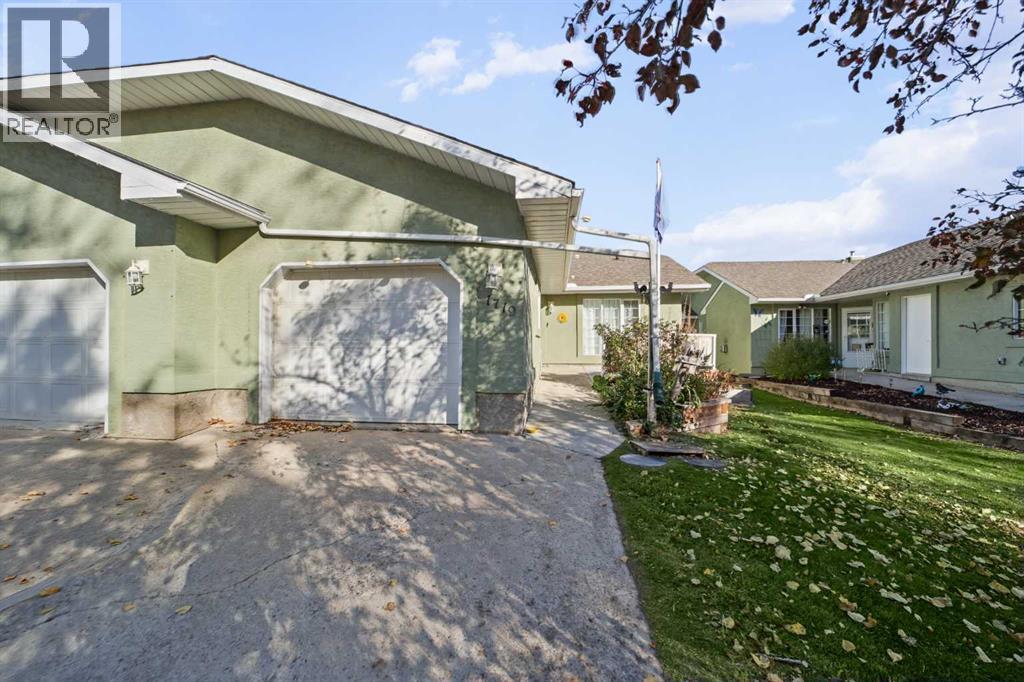
THIS COULD BE YOUR NEXT HOME!! Adult living villa in the beautiful town of DIdsbury! This home is in the College Green area of town and there have been numerous updates in recent years including granite counter tops, vinyl flooring, central air, furnace (2022), HWT (2024), new concrete patio in 2020 and vinyl fencing and the interior has just been freshly painted. This is an HOA and has very reasonable monthly fees of $110 for lawn and snow removal so now you can get rid of your lawn mower and snow shovel. The main level has kitchen with eating area, living room, 2 bedrooms-the primary has a large walk in closet, full bathroom and convenient main floor laundry closet. The fully developed basement has large family room, bedroom, another full bathroom, flex areas, storage rooms and mechanical/utility room. There is some electric heat in the basement to augment the forced air and there is a water softener. The back yard has a concrete patio that backs onto green space and is a lovely place to unwind or appreciate your surroundings. Parking is also covered here with a single garage and parking pad large enough for another two vehicles. This is a really nice way to transition and truly enjoy living with less maintenance yet offers lots of space for everything you need. Call today to schedule a viewing!! (id:52784)
119 Pasadena Green NE
Calgary, Alberta
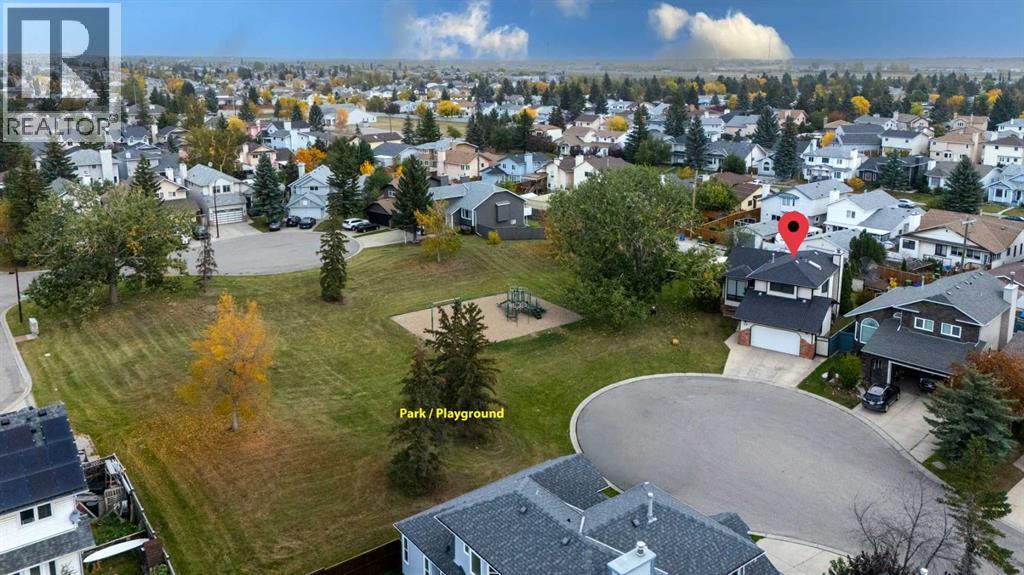
Nestled in a quiet cul-de-sac and facing a beautiful park with mature trees, slides, and swings, this extensively renovated home offers an exceptional combination of comfort, space, and convenience. With more than $50,000 in upgrades, it is move-in ready and designed for modern family living. Recent improvements include new flooring and paint, a new furnace and central air conditioning, updated cabinets, quartz countertops, zebra blinds, a kitchen island with stylish sink, new toilets and sinks, a standing shower, a family-room feature wall, an electric fireplace, modern light fixtures, updated faucets, and a new garage door. The home also features new stainless-steel appliances, including an electric stove, microwave hood fan, dishwasher, double door refrigerator, washer, and dryer. Inside, you will find five bedrooms, generous flex spaces, a home theatre, and built-in speakers. Outside, the expansive backyard offers a storage shed and convenient rear access for RV parking. A heated garage and central air conditioning provide year-round comfort. Everyday amenities are close at hand, with bus stops approximately a four-minute walk away and an elementary school about a six-minute walk away. A hospital and shopping malls are also within a 10-minute drive. This is a rare opportunity to enjoy a spacious, thoughtfully upgraded home in a family-friendly location. (id:52784)
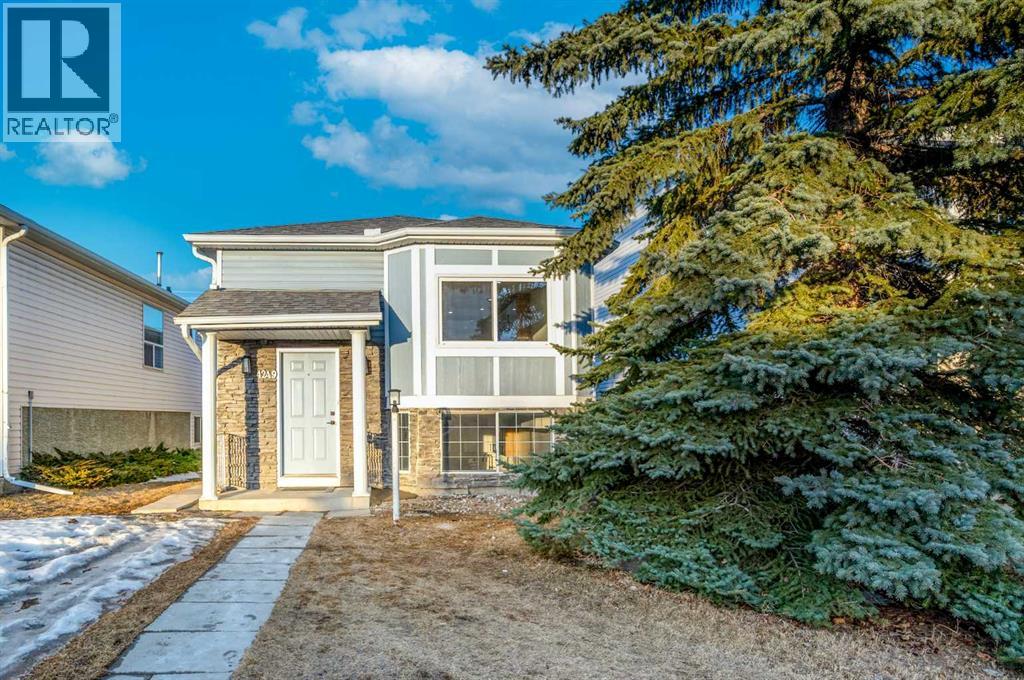
4249 Catalina Boulevard NE
Calgary, Alberta
****2 Bedroom Illegal Basement Suite**** Welcome to this BEAUTIFUL 5 Bedroom and 3 Bathroom Must see ! Farmhouse style fully remodeled Bi-level. Quiet Neighborhood and perfect house | NO EXPENSES SPARED! Check out this EXTENSIVELY renovated, luxurious show-stopping home! Striking and inviting, extensive list of upgrades and superior quality. Abundant natural light throughout the home from the many over sized windows. Luxury vinyl plank flooring . Stunning living area and formal dining space, designer lighting and open sight lines to the kitchen. The spectacular gourmet kitchen and living space, boasting farmhouse style cabinetry with soft close drawers, Expensive stainless steel Brand new appliances French door fridge ,Electric Stove, dishwasher and washer dryer. The impressive master retreat contains a large built-in organizers. Fully tiled over sized shower with glass door, custom vanity , quartz counter tops, and porcelain tile floor. 2 other bedrooms share the main bathroom which features a fully tiled shower and bathtub, a custom vanity with quartz counter tops and porcelain tile floor. Fully Finished Illegal basement Suite with separate entrance offers an abundance of space, 2 generous size Bedrooms and 4pc bathroom and Brand new Custom Kitchen Cabinets. Lower level has separate laundry. The large quiet backyard offers great privacy. Newer high efficiency furnace. Brand New Plumbing. All New Copper wiring. This family-oriented community has access to the best schools. Truly an amazing home. endless green space. (id:52784)
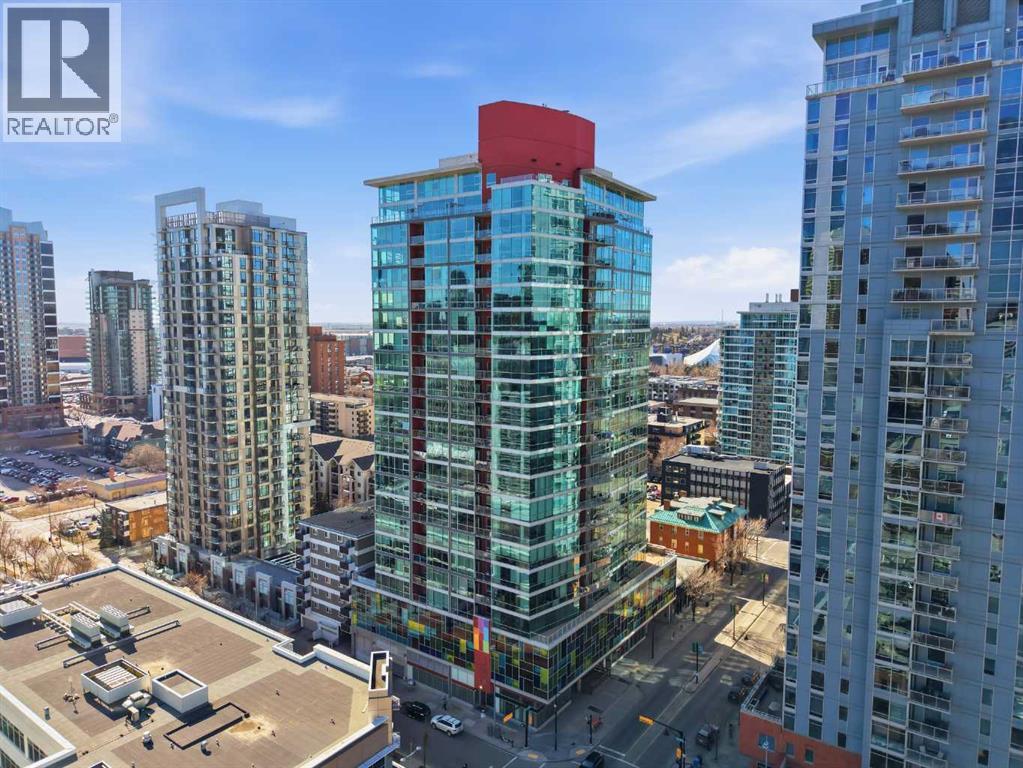
706, 135 13 Avenue SW
Calgary, Alberta
Downtown living reaches a new level of style and convenience in this beautifully appointed two-bedroom, one-bathroom residence in the sought-after Colours building, ideally located on vibrant 13th Avenue. Featuring brand-new LVP flooring throughout and titled underground parking, this home offers a fresh, modern feel with exceptional convenience.Thoughtfully designed, the space blends contemporary comfort with urban energy and is perfectly suited for first-time buyers, savvy investors, or professionals seeking the ultimate live/work lifestyle in the heart of the city.Enjoy immediate access to some of Calgary’s best amenities. Upscale dining, trendy cafés, lively bars, boutique shopping, and everyday conveniences are all just steps from your front door. You’re also moments away from the Stampede Grounds and the renowned culinary and entertainment scene along 17th Avenue.Whether you're looking to invest, simplify, or immerse yourself in downtown living, this exceptional location and move-in-ready residence offer an opportunity not to be missed. (id:52784)
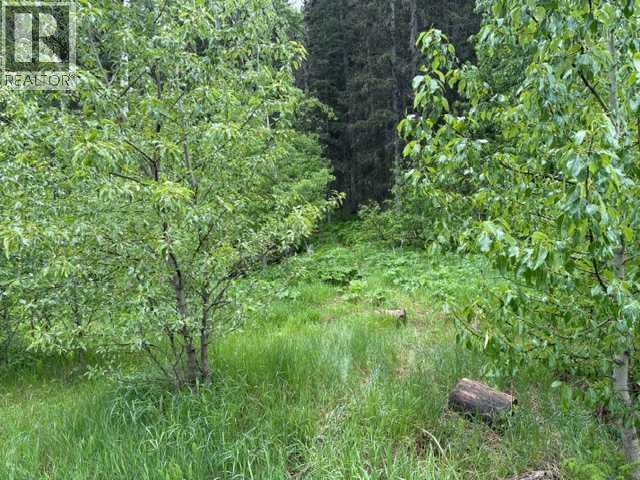
229 Mountain Lion Drive
Bragg Creek, Alberta
RARE OPPORTUNITY TO BUILD YOUR DREAM HOME IN WINTERGREEN!Welcome to 229 Mountain Lion Drive, one of the last remaining undeveloped lots in the highly sought after community of Wintergreen. Nestled on 2 beautifully treed acres, this exceptional property offers far more than a place to build, it offers a lifestyle that is becoming increasingly difficult to find.Surrounded by nature and backing onto the former Wintergreen ski hill, this picturesque parcel provides a stunning setting for your future home. Towering trees, abundant wildlife, and the peaceful mountain-inspired atmosphere create an incredible sense of privacy and tranquility, all while being just minutes from the amenities of Bragg Creek and less than 30 minutes from Calgary.Life in Wintergreen is all about embracing the outdoors. Step outside your door and enjoy easy access to the renowned Wintergreen Golf & Country Club, the extensive trail networks of West Bragg Creek, and the endless recreational opportunities of Kananaskis Country. Whether your passion is hiking, mountain biking, trail running, cross-country skiing, snowshoeing, horseback riding, or simply exploring Alberta's breathtaking foothills, adventure awaits in every direction.This is a community where neighbours value nature, dark night skies, fresh mountain air, and the balance between recreation and relaxation. It is a place where mornings begin with wildlife wandering through the trees and evenings end beneath spectacular sunsets and star-filled skies.With no building commitment and services available to the property line, you have the freedom to design and build a home that perfectly reflects your vision, whether that is a full-time residence, a weekend retreat, or a legacy property to be enjoyed for generations.Opportunities to acquire vacant land in Wintergreen are increasingly rare. Come experience the setting, the lifestyle, and the extraordinary potential this property has to offer. (id:52784)
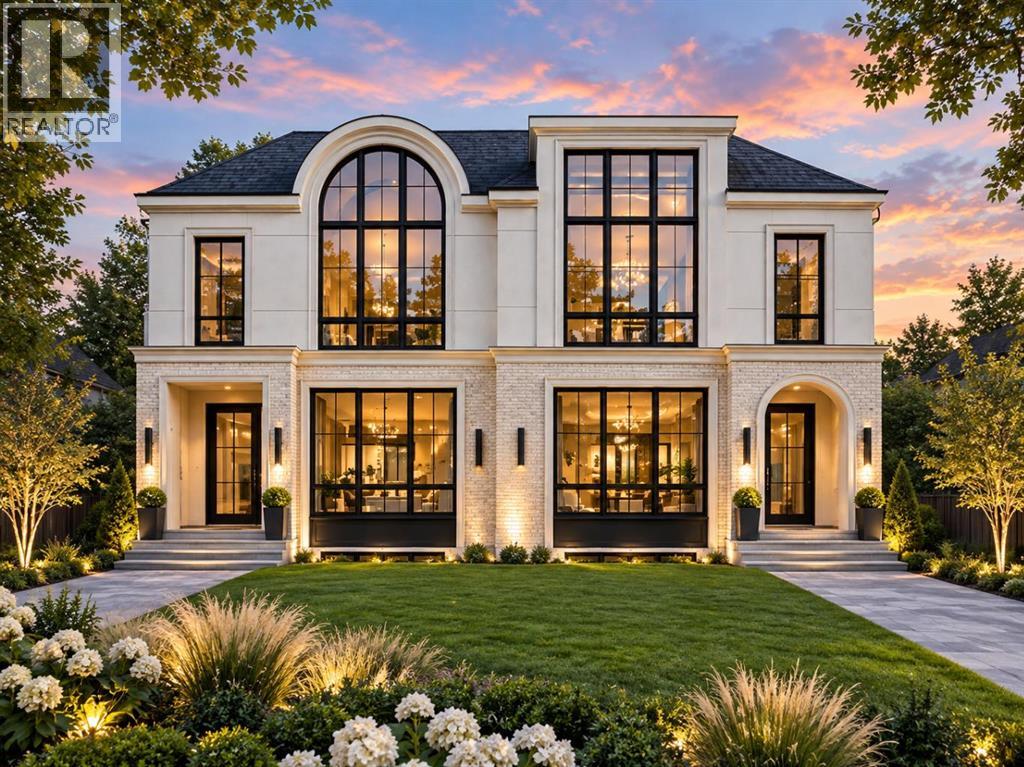
2623 Cochrane Road NW
Calgary, Alberta
**ONLY ONE SIDE AVAILABLE THE OTHER SIDE IS SOLD** | LOCATION, LOCATION! Nestled on a quiet street just steps from West Confederation Park, this brand-new semi-detached infill in the highly sought-after community of Banff Trail offers a rare opportunity to customize the basement to fit your lifestyle. Choose a fully legal 2-bedroom basement suite for additional rental income, or have the builder remove the legal suite and create a luxurious homeowner's basement complete with a spacious family room, gym, wet bar, and one-bedroom layout. **5 BEDROOMS | SOUTH FACING BACK YARD | 4.5 BATHROOMS (3 ENSUITE BATHROOMS ON THE UPPER LEVEL) | DEN ON THE MAIN LEVEL **Ideally located in Calgary's desirable inner-city NW, Banff Trail offers the perfect blend of urban convenience and outdoor recreation. Enjoy walking to Confederation Park, the Charleswood Tennis Courts, and Splash Park, while the City toboggan hill is only minutes away and Confederation Park Golf Course is just a 10-minute drive. Excellent schools including Banff Trail School, Calgary Montessori School, Branton School, Rosemont School, and St. Francis High School are all nearby, with SAIT and the University of Calgary just a short bike ride away.Offering 2894.51 sq. ft. of professionally designed living space, this exceptional home features 5 bedrooms, 4.5 bathrooms, and legal 2-bedroom basement suite with a private entrance and separate laundry.The open-concept main floor showcases engineered hardwood flooring, a spacious dining area with a stunning feature wall, and an impressive chef's kitchen complete with an oversized island, premium cabinetry, quartz countertops, and high-end stainless steel appliances. A stylish glass-enclosed pocket office creates the perfect work-from-home space, while the inviting living room is highlighted by a sleek electric fireplace. A powder room and an oversized mudroom with custom built-ins complete the main level.Upstairs, you'll find three generous bedrooms, including a luxurious primary retreat featuring a spa-inspired 5-piece ensuite with dual vanities, a standalone shower roughed-in for steam, and a spacious walk-in closet. The secondary bedrooms each have an 4pc ensuite, and a full laundry room with built-in storage adds everyday convenience.The fully developed basement provides outstanding flexibility, whether configured as a legal 2-bedroom suite with its own kitchen, laundry, and private entrance, or transformed into additional luxury living space for the homeowner.Outside, the fully landscaped backyard includes a deck and privacy wall between the neighboring homes, creating a comfortable and private outdoor retreat. **BUYER CAN STILL PICK ALL THEIR FINISHINGS AND BUILDER CAN REMOVE THE LEGAL SUITE AND PUT A WET BAR** (id:52784)
88111 658 Avenue E
Rural Foothills County, Alberta
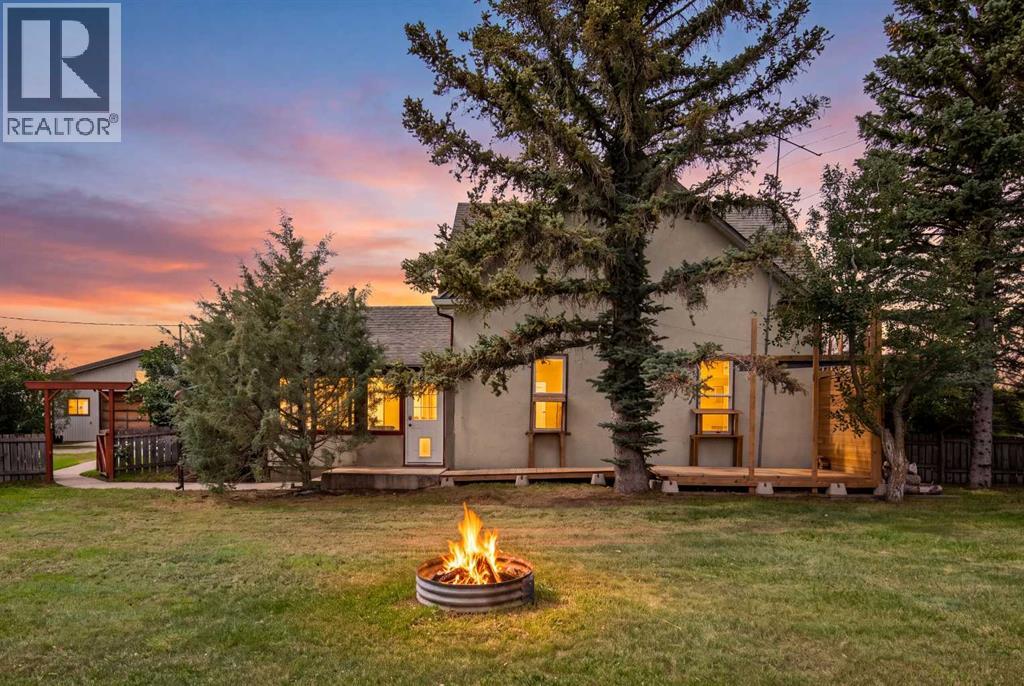
This special gem is Conveniently located off paved road just north and a bit west of Cayley. Local to High River, Cayley and Nanton. The cutest 15 acre farmstead that you have ever seen !! Sweet ,cozy original farm house with options to re build your own " Dream Home" This property is fabulous and lends to bringing a few horses, a hobby farm, or a home business including equipment , trucks, cars.. The home has 2 bedrooms and a bonus room up, and a den type area, living room, kitchen and porch area on the main. No basement just the original area for the hot water tank and the " Reverse Osmosis System!!" Yes! You have a great water system in keeping all the water fully drinkable. Its decent water as it is , but this purifies and gives some peace of mind. Originality and some upgrades through out the years with this sweet home. Older furnace runs great and is on the main floor and as been sufficient for many years. Very livable ! The huge yard is well treed with mature trees surrounding the home and buildings for your privacy . The Hip roof barn is my favorite built in 1918 by Percy Taylor a well known builder in the that day and time. Its a dairy barn design but has ties stalls , 2 large stalls in side the barn and two huge stalls in the lean too area with doors and windows.. Its really set up nice for horses or any type of animal . Power and gas is to the barn. The electrical panel in the barn needs to be replaced . Pens outside the barn are convenient, as well as cross fenced and a couple smaller pastures. One automatic waterer is conveniently located. The west pastures are mostly protected with trees for wind protection, and several other options around the place. There are two driveways in to the property which is pretty nice to have. Half of the property on the east side is a natural separation from the home, so at some point could be a subdivision off. Beautiful private lane way in brings you in to this sweet little oasis to enjoy a s+l ifestyle close to town, peace and quiet, have a few animals, a garden , and just a wonderful new country life !! Detached garage is 32 X 26 and is heated and insulated. Very nice to have. The hip roof barn might I add has a sweet little small animal stall ( originally for cats) , and there is also a great chicken/cat house " Condo" with attached safe bird/cat fencing. Water in the summer is plumbed over to the cat house. A few age related items that need to be done, but over all this property is a pure specialty in my books !! Disclosure from the sellers: NEW SEPTIC TANK AND UPGRADED FIELD RECENTLY !! the panel in the barn needs replaced as mentioned, there is a leak in the barn roof and seems to be some of the metal roof that wasn't installed properly. Sellers would like property to be sold " as is where is" Home inspections are welcome, but to know that the property is older and may show signs of the age through out. All sorts of opportunity here with this 15 acre farm. (id:52784)
4418, 99 Copperstone Park SE
Calgary, Alberta
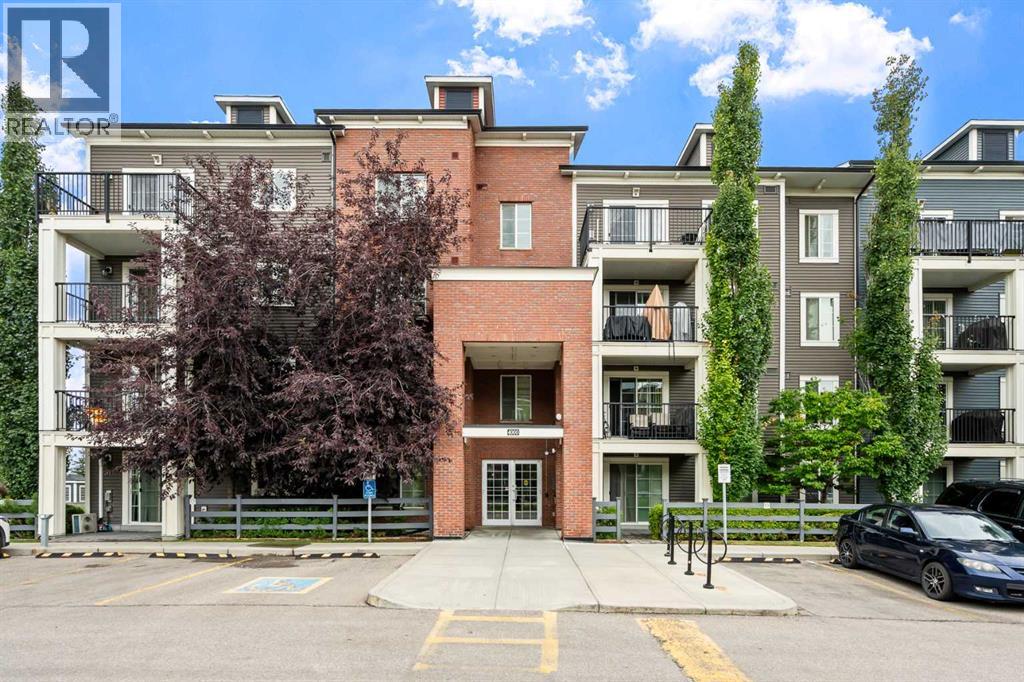
Welcome to Copperfield Park III, where this highly desirable top-floor corner unit offers exceptional natural light, privacy, and a peaceful setting. Situated in the well-maintained Copperstone Park condominium complex, this bright and spacious 915 sq. ft. two-bedroom, two-bathroom home features an open-concept layout, 9' ceilings, and a sunny east- and south-facing exposure.The inviting living room is filled with natural light from large east- and south-facing windows and opens onto a private balcony—perfect for enjoying plenty of sunshine throughout the day. A BBQ gas line is conveniently available on the balcony for easy outdoor entertaining.The well-appointed kitchen features granite countertops and an island with seating, making it both functional and ideal for entertaining. The spacious primary bedroom offers a walk-in closet and private 3-piece ensuite, while the additional bedroom provides flexibility as a guest room, home office, or exercise space. A separate 4-piece bathroom and convenient laundry closet with stacked washer and dryer complete the interior.This unit also includes one titled underground parking stall in the secure parkade and a secure storage locker—valuable conveniences that add to the functionality of this home.Enjoy the benefits of living in the family-friendly community of Copperfield, surrounded by green spaces, walking paths, community gardens, and multiple nearby convenience centres offering shopping, dining, and everyday services. Public transit runs conveniently through the neighbourhood and is within a short walk of the complex. With Stoney Trail and Deerfoot Trail nearby, commuting and access to the rest of Calgary are a breeze.A rare opportunity to own one of the complex's most desirable top-floor corner units, offering sunshine, views, privacy, and an exceptional combination of comfort and convenience. (id:52784)

216 Mckenzie Towne Close SE
Calgary, Alberta
Bright, spacious and thoughtfully updated, this 2-bedroom, 2-bath bungalow townhouse in McKenzie Towne offers easy single-level living with an open, inviting floor plan and an exceptional private outdoor space. New vinyl plank flooring runs throughout the home, creating a fresh, modern feel, while oversized west-facing windows bring in an abundance of afternoon and evening light. The central kitchen is the heart of the home, featuring generous cabinetry and a huge island with breakfast bar that provides plenty of workspace and a natural place to gather. The dining area has been enhanced with additional cabinetry and a serving bar, adding valuable storage and making entertaining effortless. Both bedrooms are spacious, with two full bathrooms and convenient laundry completing the practical layout. A new hot water tank adds peace of mind, while the massive private patio truly sets this home apart—an ideal extension of the living space for relaxing, dining outdoors or entertaining, with a gas hookup ready for your BBQ. Located in a well-managed complex in one of Calgary’s most established and amenity-rich communities, you’ll enjoy easy access to parks, pathways and schools, with shopping and everyday conveniences within walking distance. An excellent opportunity to enjoy the comfort and convenience of townhouse living and the lifestyle that makes McKenzie Towne such a sought-after community. (id:52784)
3869 202 Avenue SE
Calgary, Alberta
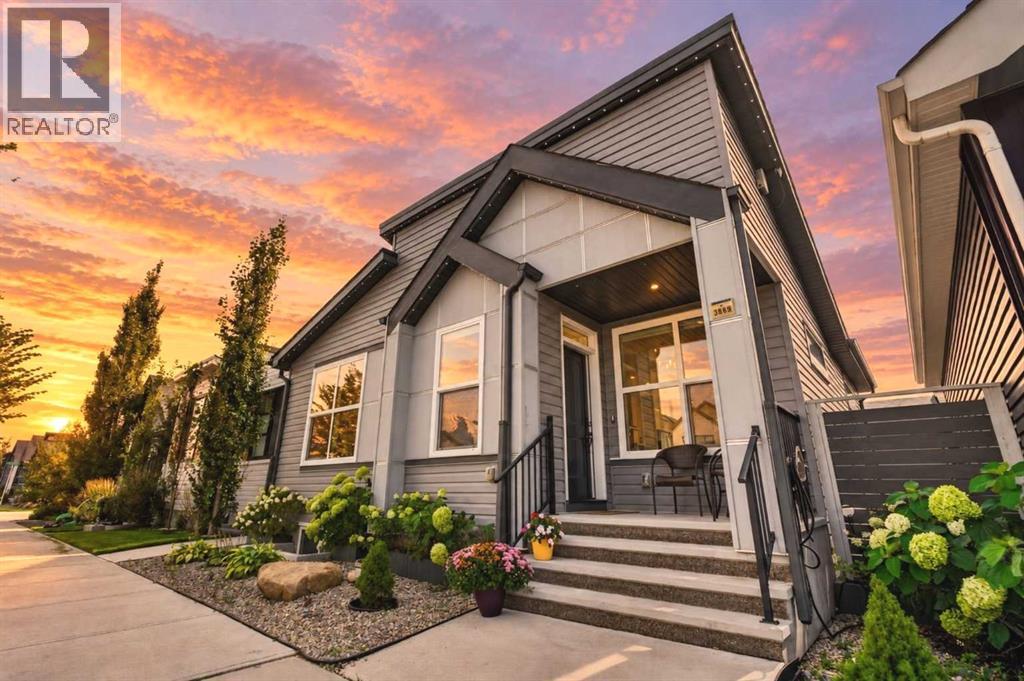
Welcome to this stunning bungalow in the vibrant community of Seton, where modern style, thoughtful upgrades, and everyday comfort come together beautifully. Situated on a rare conventional lot, this impressive home features 4 bedrooms, 3 full bathrooms, and a fully finished basement, offering exceptional space and flexibility for everyday living, working from home, hosting guests, and entertaining. Step inside and discover a bright, open-concept layout filled with natural light. Luxury vinyl plank flooring flows throughout the entire home, creating a seamless and contemporary feel across both levels. Modern finishes and custom wall slat accents add warmth and character, while custom walk-in closets provide excellent organization and storage. The fully finished lower level extends the home’s living space with plenty of room for movie nights, entertaining, a home office, fitness area, or overnight guests. The basement bedrooms feature upgraded triple-pane windows for enhanced comfort and energy efficiency, while a full bathroom completes this versatile level. Step outside and discover your own private, low-maintenance backyard. The paved patio creates an inviting setting for summer BBQs, outdoor dining, and relaxing outdoors—all without the upkeep of a traditional lawn. The large double detached garage comfortably accommodates two vehicles, including SUVs, while still providing practical storage space. Other upgrades include central air conditioning, upgraded front and back doors, tankless water heater, and Gemstone lighting for year-round exterior illumination. This home is ideally located just steps from playgrounds, parks, Seton HOA amenities, and the community’s extensive selection of shops, restaurants, and services. Enjoy quick access to the South Health Campus, Brookfield Residential YMCA, Seton Urban District, Deerfoot Trail, and Stoney Trail. Move-in ready and filled with thoughtful upgrades, this bungalow offers a flexible layout, a beautifully finished bac kyard, and an excellent location in the heart of Seton. (id:52784)
23 Brown Crescent NW
Calgary, Alberta
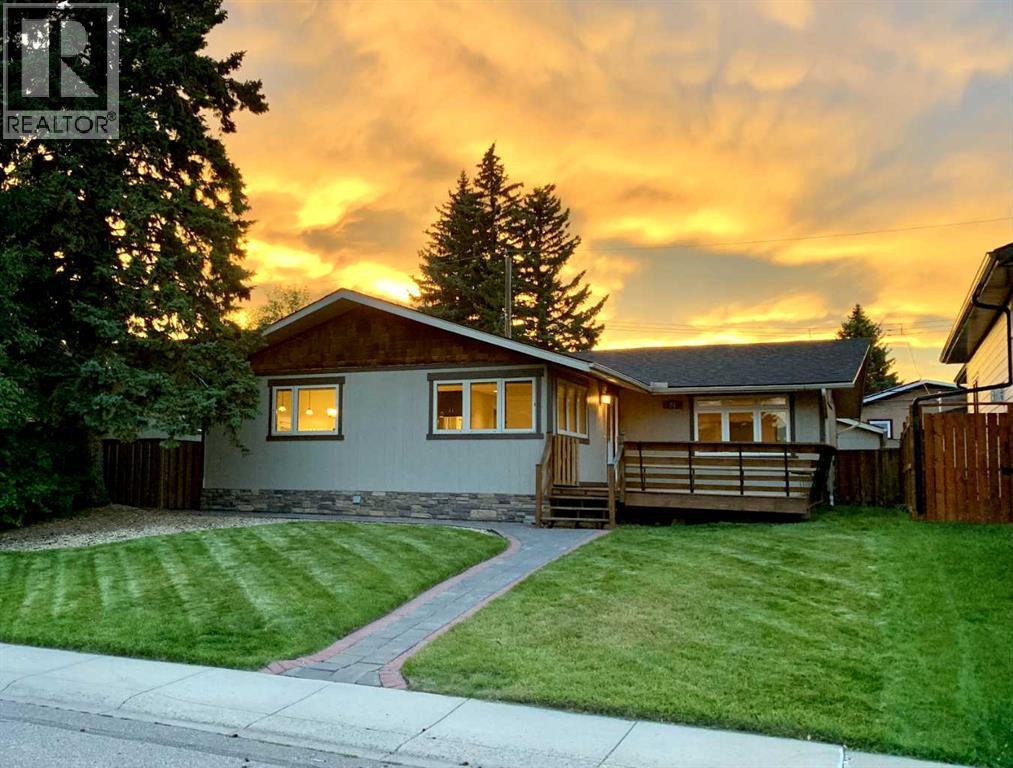
Welcome to the highly desirable NW community of Brentwood and this completely modern, and totally renovated bungalow! The home is located on a quiet street (crescent) with 1389 square feet of living space above grade. Chef's kitchen features granite counters, top of the line stainless steel appliances, gas stove & wine fridge. Living area is an open concept with bright windows and engineered hardwood floors. There are three bedrooms on the main level. The primary bedroom is large, has enough space for your own private lounging area, has a vaulted ceiling, a walk-in closet and a spa like ensuite. The rear deck can also be accessed through the French doors off the primary bedroom. There is a main floor 5 piece bathroom which too is quite spacious. Lower level is completely renovated with a 4th bedroom (not a proper egress window) or could be used as a den/office, a 3rd full bath, laundry room and large recreation area. On the exterior, the home has great curb appeal with a front deck (both front and rear decks were recently re-stained). At the rear there is also a deck off the primary with a patio and yard space. The garage is an oversized, 25’x21’ heated and insulated double garage. The community has beautiful tree lined streets, with a pool, library, ice arena, shopping, schools and transit all within pleasant walking distance of the home. All this is accessible from this home and situated on a quiet, private street. (id:52784)
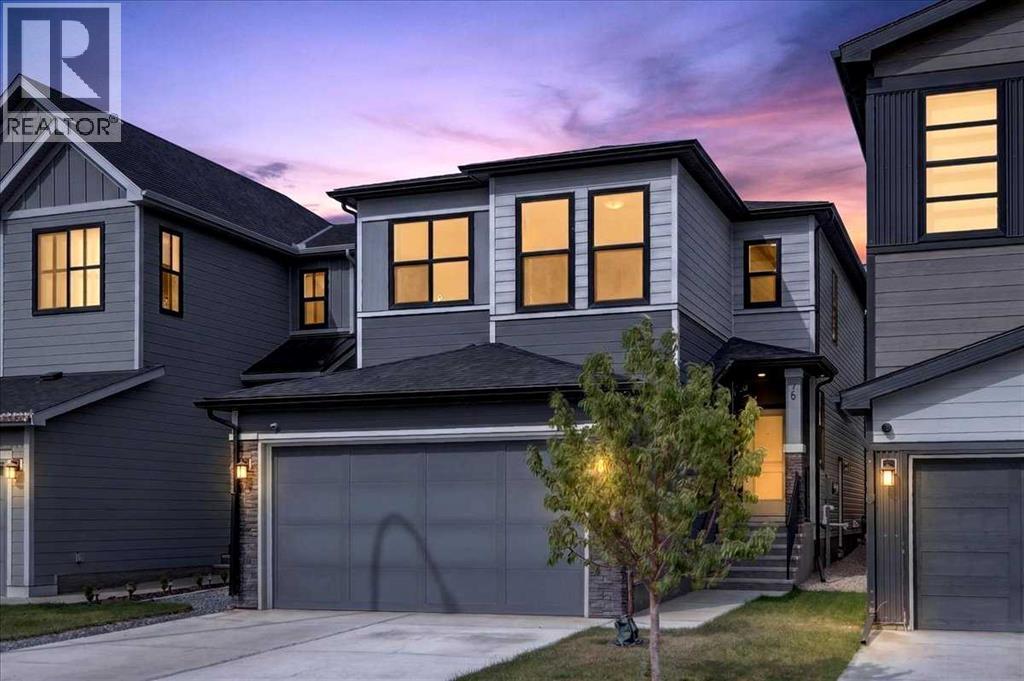
96 Rowmont Heath NW
Calgary, Alberta
3 Bedrooms | 2.5 Bathrooms | 2,066 Sq. Ft. | Cedarglen Homes Parkland SSY 24 | Main Floor Office | Upper Bonus Room | 9 ft Basement | Separate Side EntranceWelcome to 96 Rowmont Heath NW, a beautifully upgraded Parkland SSY 24 by Cedarglen Homes, located in the sought-after community of Rockland Park. Offering 2,066 sq. ft. above grade, this bright and thoughtfully designed home combines a functional family layout with plenty of upgrades throughout.The main floor features 9 ft ceilings, an open concept living and dining area, and a private office/flex room with double doors. The kitchen is finished with neutral coloured cabinetry, full height cabinets to the ceiling, stone countertops, a chimney-style hood fan, and soft close cabinetry, creating a clean and modern space for everyday living. Additional windows throughout the stairwell and entrance bring in even more natural light.Upstairs offers three bedrooms, a spacious bonus room, full bathroom, and convenient laundry room. The primary suite features a walk-in closet and private ensuite with dual sinks.The basement is ready for future development with 9 ft ceilings, a separate side entrance, three piece bathroom rough-in, and two enlarged 60” x 36” windows. Additional features include triple pane windows, a tankless water heater, 200 AMP electrical service, Hardie siding on portions of the exterior, TV backing and electrical in the living room, and a gas line for the BBQ.Outside, enjoy the 16’ x 12’ deck, completed fencing, and landscaped yard.The location adds even more to the appeal, with the home positioned just minutes from both the main entrance and secondary access into Rockland Park. The community lake, parks, pool, pathways, and Homeowners Association are all within an easy walk, offering plenty of opportunities to enjoy the outdoors. With convenient access to major routes, getting around Calgary or heading west toward the Rocky Mountains is easy, while everything Rockland Park has to offer rema ins close by.With a versatile floor plan, thoughtful upgrades, and a convenient location, this home is move-in ready with plenty of room to grow. (id:52784)
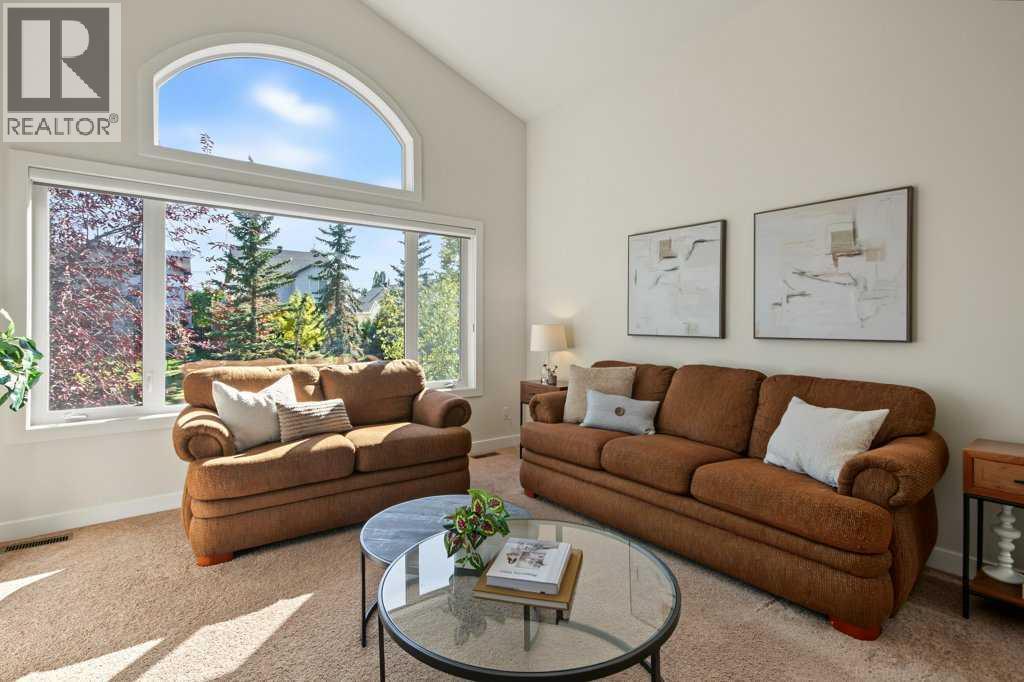
162 Brightonstone Landing SE
Calgary, Alberta
Welcome to this gorgeous, custom-built executive raised bungalow backing directly South onto a greenbelt. This residence welcomes you with an abundance of natural light and an airy, open-concept design. Soaring vaulted ceilings and a bright skylight elevate the main living space, while fresh paint and premium Hunter Douglas blinds add a touch of modern comfort. Timeless kitchen is complete with warm granite countertops, raised eating island, shaker cabinetry, stainless steel appliances, including a gas stove, and convenient pot drawers. The inviting living area with gas fireplace is flooded with natural light from large windows overlooking the green space. The primary suite easily accommodates a king-size bed features vaulted ceilings, generous walk-in California closet and a private ensuite. A dedicated front office offers a quiet, space to work from home, framed by elegant California shutters. A functional powder room and main floor laundry complete this level. Downstairs, the professionally developed basement boasts 9-foot ceilings and large windows, offering a generous family room, recreation area, two additional bedrooms, one with large walk-in closet and a full 4-piece bath. Exterior features include a covered sundeck with BBQ area with a gas line and a stamped concrete patio with mature trees--all overlooking the green space. Complete with a front attached garage. Recent updates include main floor fresh paint (including baseboards), shingles 2022, hot water tank 2023, all smoke detectors 2026. Residents enjoy access to pickleball courts, splash park, playground and outdoor hockey rink. Walking distance to New Brighton School K-5. Easy access major roads. This home is a must see! (id:52784)
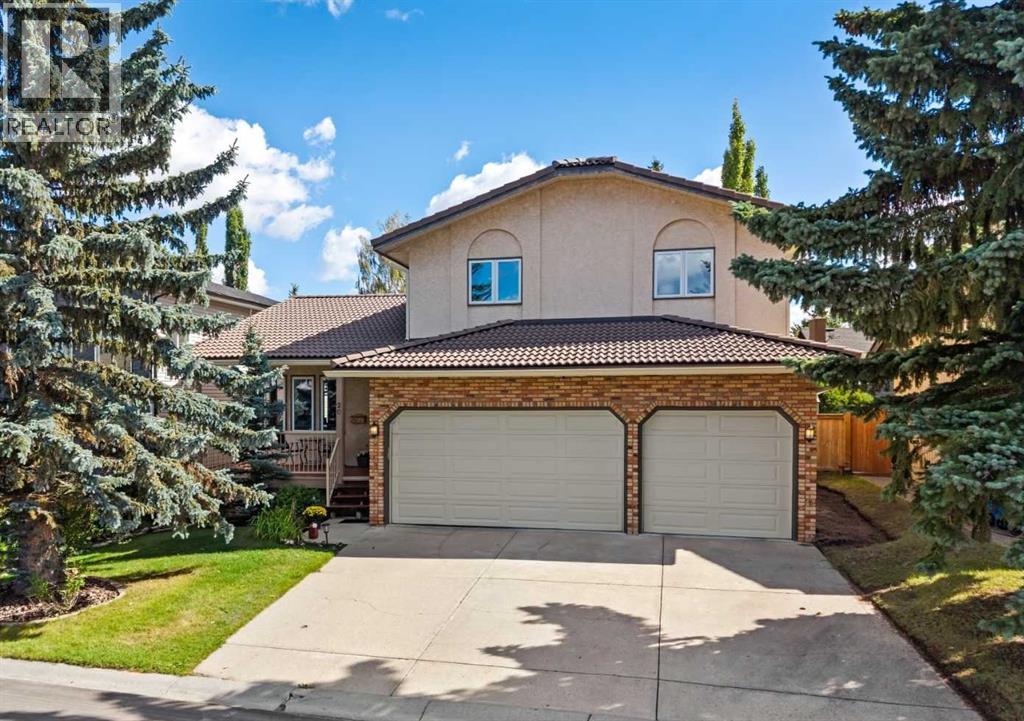
20 Edendale Crescent NW
Calgary, Alberta
PRIDE OF OWNERSHIP WITH ORIGINAL OWNERS!! Located in the highly sought-after community of Edgemont, this home offers the perfect combination of family living, space and location. Surrounded by ravines, parks, pathways and mature trees, Edgemont is known for its family-friendly atmosphere, excellent schools and convenient access to shopping, restaurants, transit, downtown and major roadways.This spacious family home offers 4 bedrooms above grade plus a 5th bedroom downstairs, along with a main-floor office featuring a built-in desk and wall unit. The welcoming main floor offers an open layout with a spacious living and dining area, beautiful hardwood flooring and a convenient main-floor laundry. The sunken family room with cozy fireplace provides a comfortable space for relaxing and gathering with family.The kitchen and main bathroom were renovated in 2009, with numerous important updates completed over the years, including vinyl replacement windows, Poly-B replacement (2011), new tile roof (2013), sump pump (2021), new furnaces (2022) and newer appliance.The developed basement provides additional living space and the 5th bedroom has egress windows, perfect for guests, teenagers or a growing family.Outside, enjoy a large deck overlooking the spacious, beautifully landscaped and treed backyard. The impressive 3-car garage plus large driveway offers plenty of parking and room for all the family’s needs.A wonderful family home in an exceptional community, offering generous space, valuable updates and outstanding value. Come see why Edgemont is such a desirable place to call home! (id:52784)
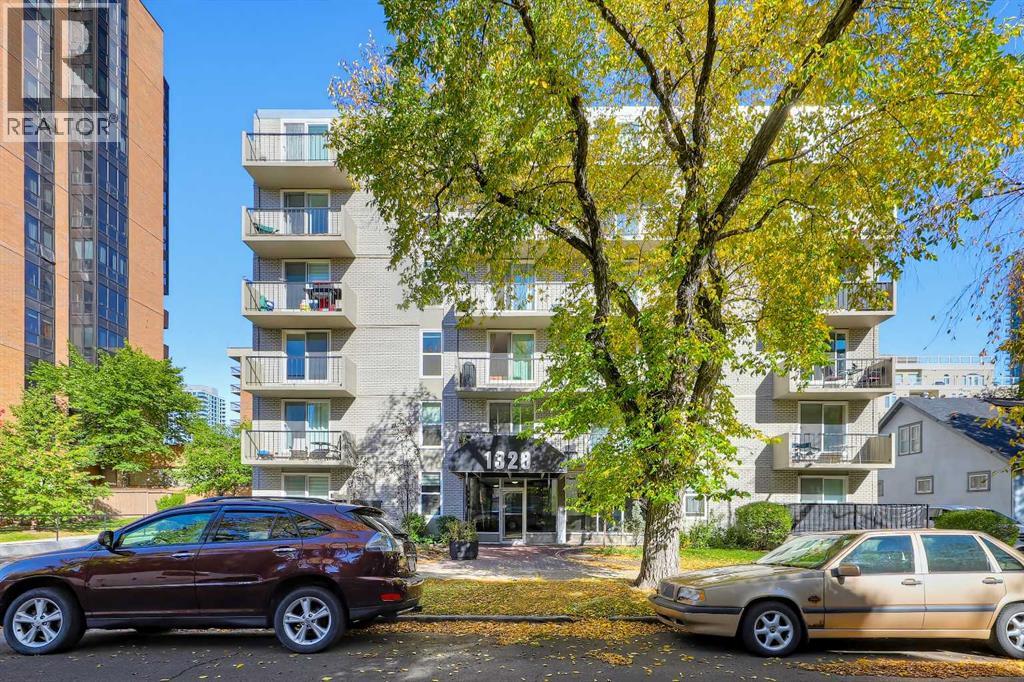
302, 1328 13 Avenue SW
Calgary, Alberta
CORNER 2-BED CONDO W/ SUNNY SOUTHWEST EXPOSURE, A COVERED BALCONY IN A CONCRETE CONSTRUCTION IN BELTLINE! Offering 2 bedrooms, 1 bathroom, and a covered balcony, this spacious condo enjoys abundant natural light throughout the day. The main living space features updated flooring (2021) and large, newly updated vinyl windows (2025), while the kitchen offers updated countertops, a pantry closet, a French door refrigerator, and an electric stove. The open-concept living area opens onto a covered Southwest-facing balcony, providing additional outdoor space and a sheltered spot to enjoy the afternoon and evening light. Both bedrooms are generously sized to accommodate full bedroom furniture and additional storage or a desk. Each features a spacious mirrored sliding-door closet. The 4-pc bathroom is conveniently located for both bedrooms and features an extended vanity and a tub/shower combination. Updated in-suite laundry (2020) adds another level of convenience, while additional common-area laundry facilities are also available in the building. No need to find the snow brush, because this unit comes with an assigned covered parking space and a separate storage locker. Enjoy enhanced privacy and sound attenuation thanks to the building's concrete construction and NO POST-TENSION cables!. What’s more, security is no sweat, with security cameras throughout the building and an updated elevator (2014). Residents also have access to a party room for gatherings, bike storage, and an assigned storage locker with a built-in tire storage rack. Conveniently located in Beltline, this home puts you at the centre of amenities, making commuting and walking throughout Calgary easy without relying on a car. 17th Avenue is also within walking distance, with a wide selection of restaurants, cafés, shops, fitness studios, services, and everyday amenities. The central location also provides convenient access to downtown offices, entertainment, and other city-centre destinations. (id:52784)
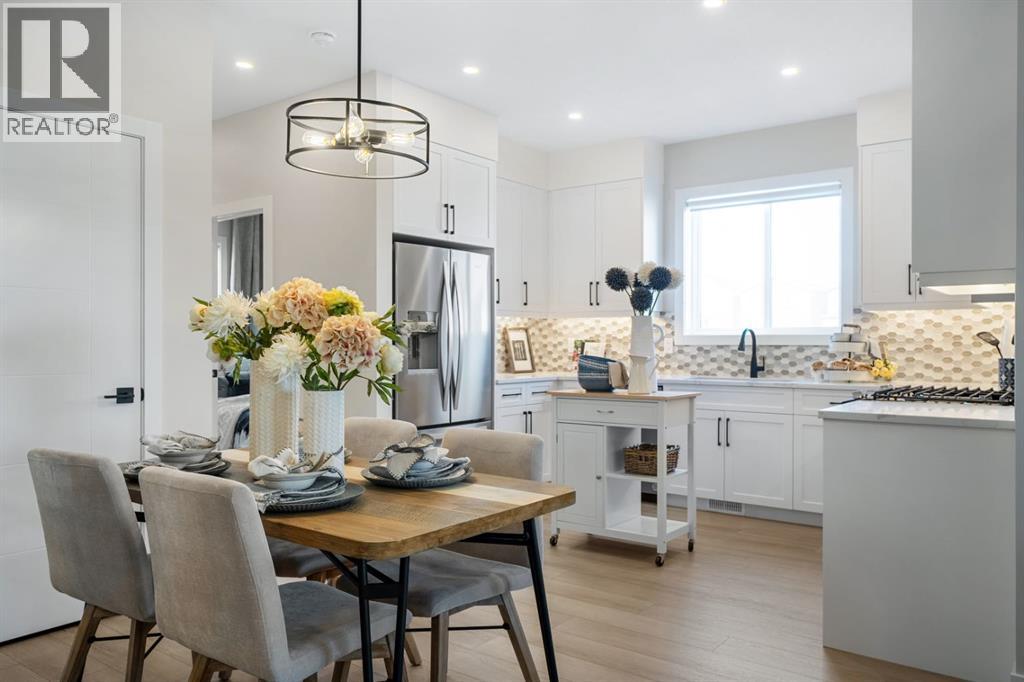
8432 Homestead Avenue NE
Calgary, Alberta
Welcome to a home that checks all the boxes and then adds a few more you didn't know you needed. Perfectly positioned facing a future school site and within walking distance of a playground and Calgary Transit, this property offers both convenience and long-term value in the growing northeast Calgary community of Homestead. This is the Ashton 17' by Partners Homes, a brand new home thoughtfully designed to meet the needs of today's families, multi-generational households, and investors. Featuring a separate side entrance, a highly sought-after main floor bedroom, and a full bathroom with a walk-in shower, this layout offers the flexibility buyers are looking for whether accommodating extended family, working from home, or planning for future basement development. The kitchen has been designed with both style and functionality in mind, featuring a gas range, chimney hood fan, built-in microwave, and a layout that works equally well for everyday living and entertaining. The adjacent living and dining spaces create a comfortable flow throughout the main floor. Upstairs, the spacious primary retreat offers two closets and a private ensuite complete with a walk-in shower. The upper level is thoughtfully arranged to provide practical separation between living spaces while maintaining a layout that works well for growing families. The basement offers exceptional future potential with 9-foot ceilings, two windows, and the separate side entrance, providing flexibility for additional living space, future development, or potential income opportunities. Located in Homestead, residents will enjoy more than 4 kilometres of walking paths, a 19-acre wetland, future schools, parks, playgrounds, and sports fields. With easy access to major roadways, shopping, and everyday amenities, this home offers an outstanding opportunity to purchase a new construction home in Calgary with a functional layout, desirable upgrades, and strong long-term value. (id:52784)
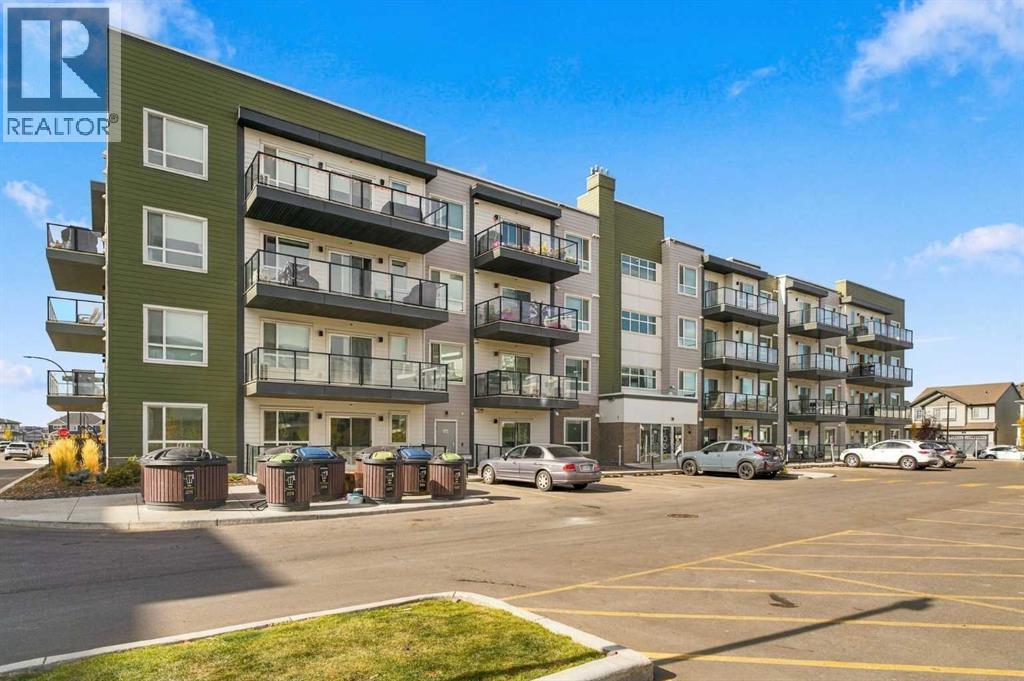
1101, 33 Carringham Gate NW
Calgary, Alberta
RARE GROUND-FLOOR UNIT / 2 BEDROOMS / 2 BATHROOMS / 823 SQ. FT. / HIGH CEILINGS / AIR CONDITIONING / TITLED UNDERGROUND PARKING / STORAGE UNITSkip the elevator with this rare ground-floor condo in northwest Calgary’s Carrington community. Offering 823 sq. ft., two bedrooms and two bathrooms, this home combines high ceilings with practical features, including air conditioning, a titled parking stall in the heated underground parkade and a separate storage unit.The kitchen features a large island with plenty of room for meal preparation and seating, complemented by quartz countertops throughout the unit. Luxury vinyl plank flooring runs through the main living areas, with carpet in both bedrooms and tile in the bathrooms. The primary bedroom includes a walk-in closet and private ensuite, while the second bedroom is served by a separate four-piece bathroom. A spacious laundry room doubles as a storage closet, providing extra room for household essentials.Across the street, the Shops of Carrington Green puts groceries, dining and everyday services close to home, including No Frills, McDonald’s, COBS Bread and Love at First Scoop. Nearby Greenway Park offers a playground, skate park, basketball court and connections to the Rotary/Mattamy Greenway for walks and bike rides.Quick access to Stoney Trail makes getting around Calgary convenient, with Calgary International Airport approximately 15 minutes away and CrossIron Mills approximately 10 to 15 minutes away by car, depending on traffic. The completed 144 Avenue NW extension adds more east-west connections across north Calgary, while the City’s proposed future 144 Avenue North BRT corridor would further expand transit connectivity in the area. (id:52784)
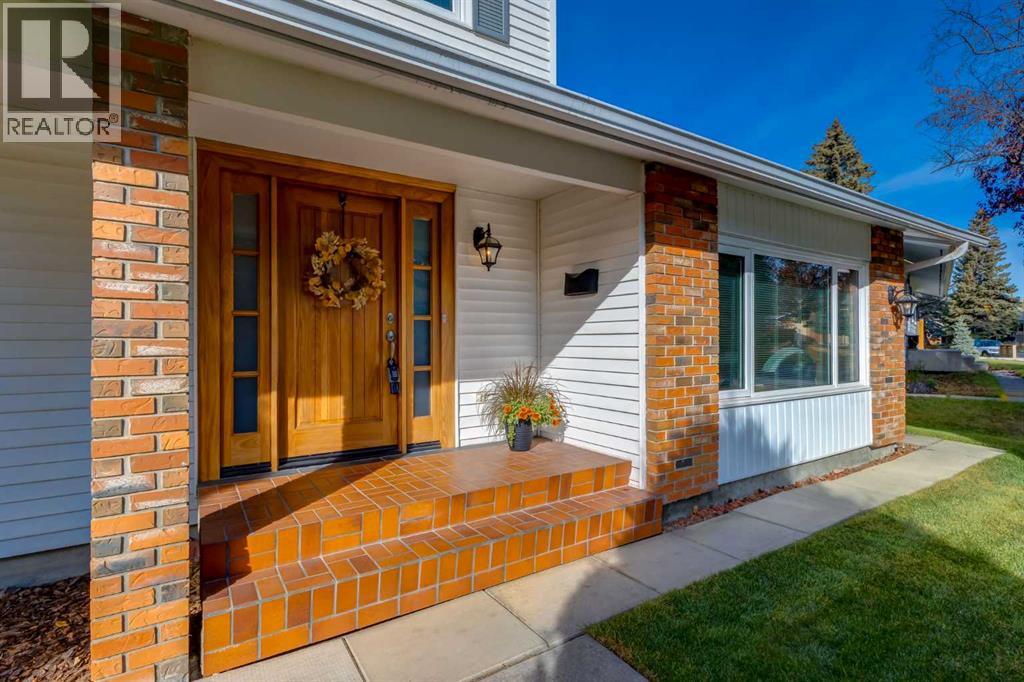
10723 Maplebend Drive SE
Calgary, Alberta
Incredible opportunity in this meticulously cared for Maple Ridge residence! A truly special home with functional layout and beautiful updates featuring 2,426 SF of developed living space with 3+1 bedrooms, 2.5 bathrooms. RARE heated/over height detached TRIPLE-car garage designed to accommodate a "Lift". Immediately you will love the charming curb appeal, beautifully landscaped yard and impressive solid mahogany front door welcoming you inside where gleaming hardwood flooring flows through the spacious living, dining and three bedrooms upstairs. The thoughtfully renovated kitchen is a Chef's dream with built-in stainless steel appliances, granite countertops, a large stainless farmhouse sink, extensive cabinetry, and garden door access to the sunny WEST facing backyard and expansive, partially covered deck (10'x31') with built-in Stainless Fire Magic BBQ. A family room with cozy wood-burning fireplace and powder room complete this level. Upstairs you'll find 2 guest rooms which share a 4 piece bathroom as well as a primary retreat showcasing a 5-piece ensuite with dual sink vanity, soaker stub and separate shower. The basement is developed with a large recreation room, 4th bedroom, laundry room and ample storage. The paved back alley provides convenient access to the garage, featuring vaulted ceilings, 220-volt wiring, and abundant space, making it perfectly suited for car enthusiasts, hobbyists or tradespeople (car lift is negotiable). Notable updates include the roof, windows, kitchen and more. Ideally located within walking distance of schools, parks, and just minutes from two golf courses, this exceptional Maple Ridge home offers the perfect combination of comfort, convenience, and lifestyle. Close to major transportation routes and downtown! Book your showing today! Possession is negotiable. (id:52784)