

10723 Maplebend Drive SE Calgary, Alberta T2J 1X3

$930,000
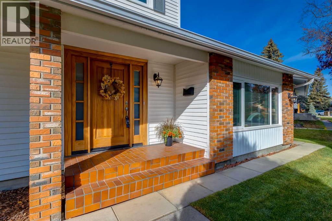
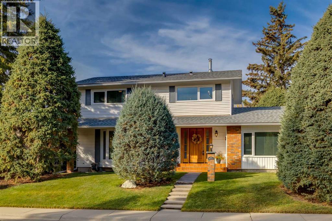
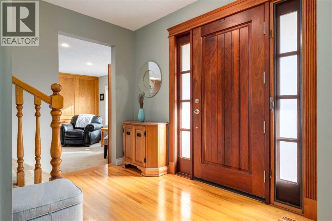
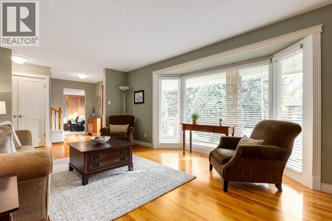
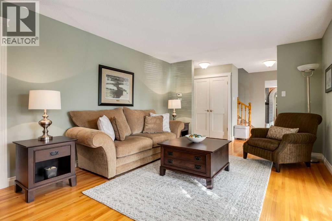
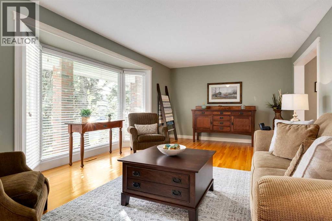
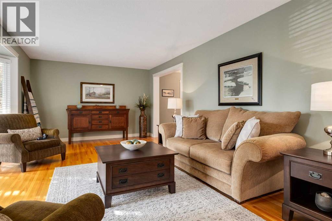
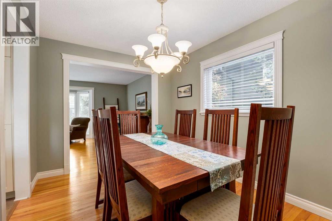
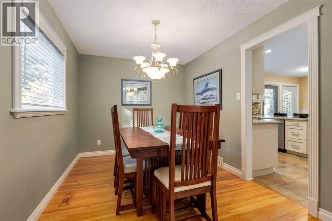
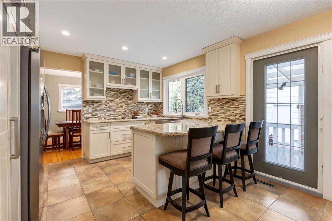
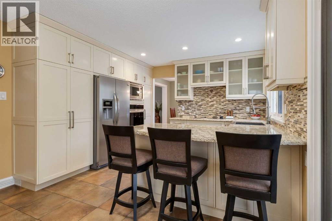
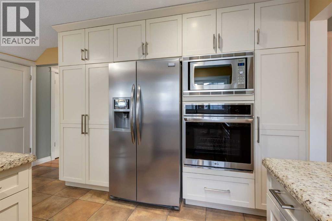
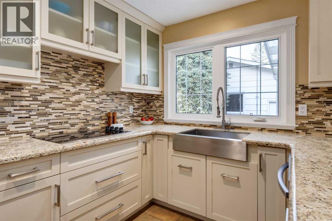
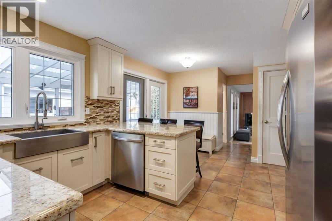
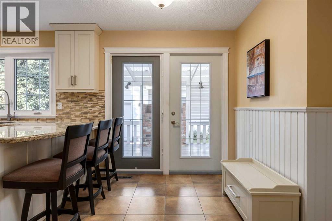
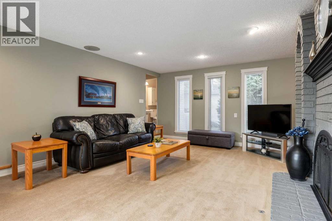
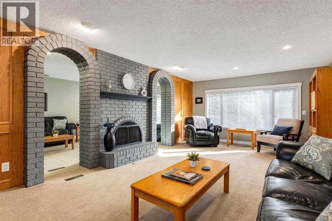
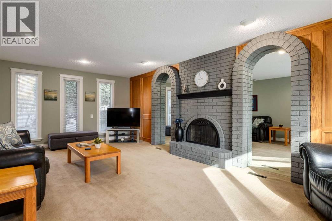
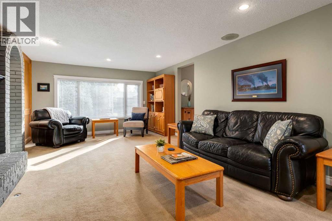
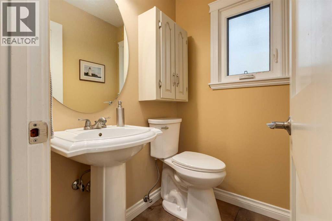
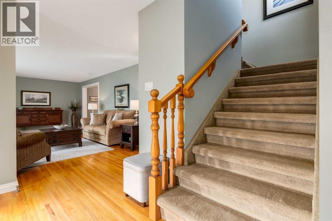
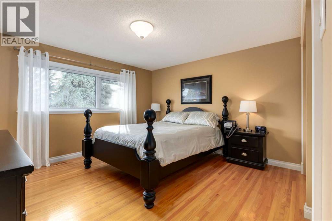
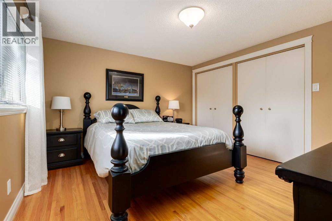
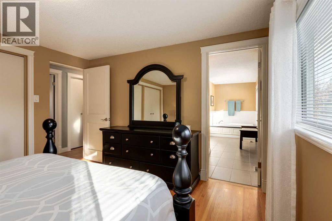
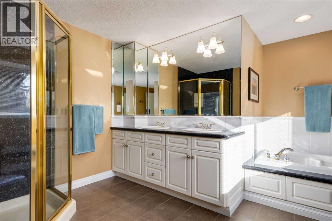
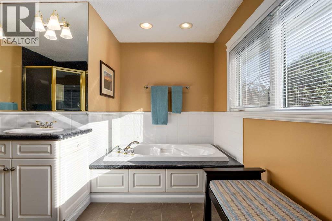
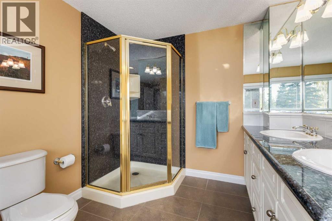
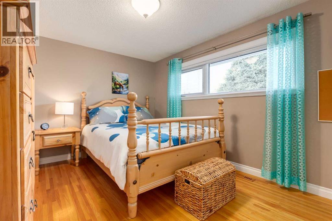
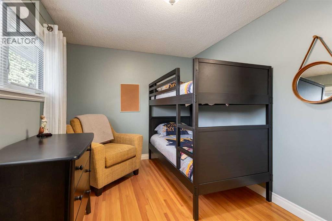
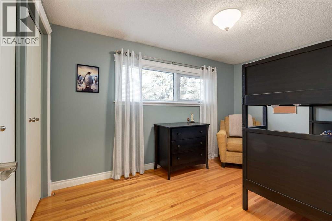
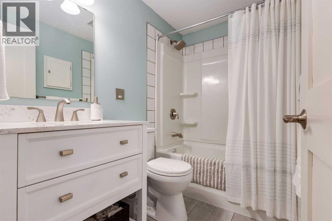
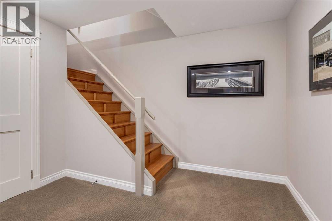
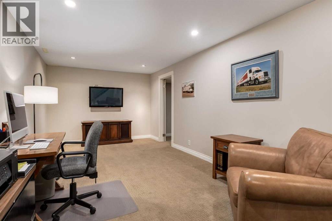
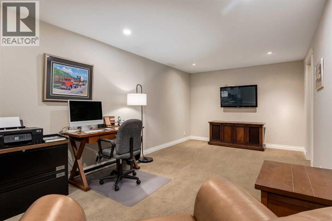
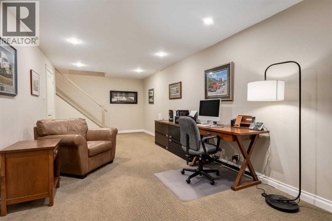
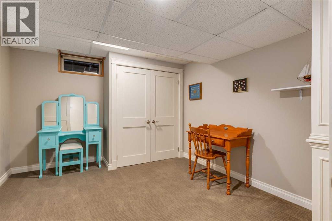
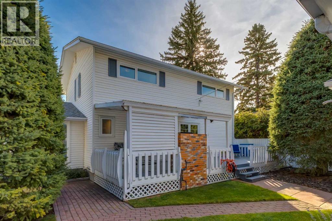
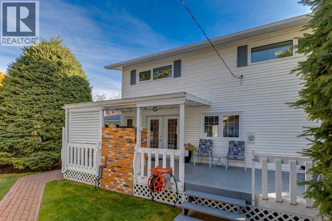
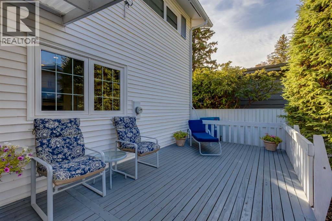
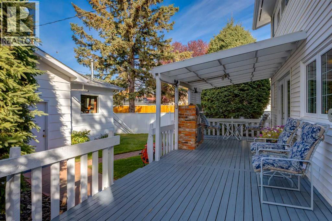
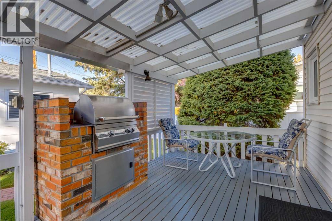
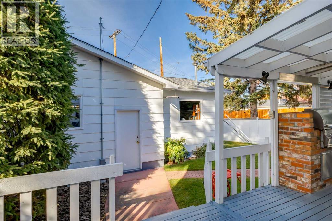
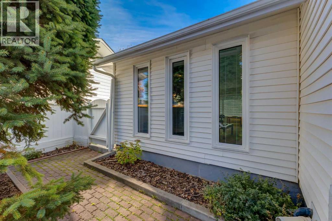
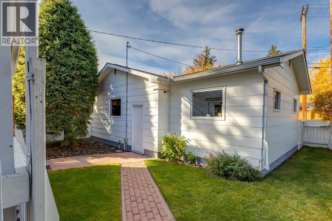
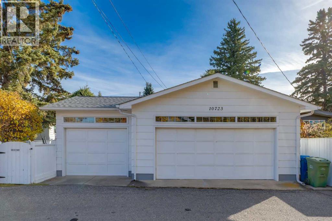
Incredible opportunity in this meticulously cared for Maple Ridge residence! A truly special home with functional layout and beautiful updates featuring 2,426 SF of developed living space with 3+1 bedrooms, 2.5 bathrooms. RARE heated/over height detached TRIPLE-car garage designed to accommodate a "Lift". Immediately you will love the charming curb appeal, beautifully landscaped yard and impressive solid mahogany front door welcoming you inside where gleaming hardwood flooring flows through the spacious living, dining and three bedrooms upstairs. The thoughtfully renovated kitchen is a Chef's dream with built-in stainless steel appliances, granite countertops, a large stainless farmhouse sink, extensive cabinetry, and garden door access to the sunny WEST facing backyard and expansive, partially covered deck (10'x31') with built-in Stainless Fire Magic BBQ. A family room with cozy wood-burning fireplace and powder room complete this level. Upstairs you'll find 2 guest rooms which share a 4 piece bathroom as well as a primary retreat showcasing a 5-piece ensuite with dual sink vanity, soaker stub and separate shower. The basement is developed with a large recreation room, 4th bedroom, laundry room and ample storage. The paved back alley provides convenient access to the garage, featuring vaulted ceilings, 220-volt wiring, and abundant space, making it perfectly suited for car enthusiasts, hobbyists or tradespeople (car lift is negotiable). Notable updates include the roof, windows, kitchen and more. Ideally located within walking distance of schools, parks, and just minutes from two golf courses, this exceptional Maple Ridge home offers the perfect combination of comfort, convenience, and lifestyle. Close to major transportation routes and downtown! Book your showing today! Possession is negotiable. (id:52784)
Property Details
| MLS® Number | A2351261 |
| Property Type | Single Family |
| Community Name | Maple Ridge |
| Amenities Near By | Golf Course, Park, Playground, Schools, Shopping |
| Community Features | Golf Course Development |
| Features | Treed, Back Lane, Closet Organizers |
| Parking Space Total | 3 |
| Plan | 4570jk |
| Structure | Deck |
Building
| Bathroom Total | 3 |
| Bedrooms Above Ground | 3 |
| Bedrooms Below Ground | 1 |
| Bedrooms Total | 4 |
| Appliances | Washer, Refrigerator, Cooktop - Electric, Dishwasher, Dryer, Microwave, Oven - Built-in, Window Coverings |
| Basement Development | Finished |
| Basement Type | Full (finished) |
| Constructed Date | 1967 |
| Construction Material | Wood Frame |
| Construction Style Attachment | Detached |
| Cooling Type | None |
| Exterior Finish | Brick, Vinyl Siding |
| Fireplace Present | Yes |
| Fireplace Total | 1 |
| Flooring Type | Carpeted, Hardwood, Tile |
| Foundation Type | Poured Concrete |
| Half Bath Total | 1 |
| Heating Fuel | Natural Gas |
| Heating Type | Forced Air |
| Stories Total | 2 |
| Size Interior | 1,910 Sqft |
| Total Finished Area | 1910 Sqft |
| Type | House |
Parking
| Garage | |
| Heated Garage | |
| Oversize | |
| Detached Garage | 3 |
Land
| Acreage | No |
| Fence Type | Fence |
| Land Amenities | Golf Course, Park, Playground, Schools, Shopping |
| Landscape Features | Landscaped |
| Size Depth | 31.33 M |
| Size Frontage | 21.79 M |
| Size Irregular | 528.00 |
| Size Total | 528 M2|4,051 - 7,250 Sqft |
| Size Total Text | 528 M2|4,051 - 7,250 Sqft |
| Zoning Description | R-c1 |
Rooms
| Level | Type | Length | Width | Dimensions |
|---|---|---|---|---|
| Second Level | Primary Bedroom | 12.67 Ft x 12.00 Ft | ||
| Second Level | Bedroom | 12.75 Ft x 9.67 Ft | ||
| Second Level | Bedroom | 12.83 Ft x 8.42 Ft | ||
| Second Level | 4pc Bathroom | .00 Ft x .00 Ft | ||
| Second Level | 5pc Bathroom | .00 Ft x .00 Ft | ||
| Basement | Bedroom | 10.75 Ft x 12.25 Ft | ||
| Basement | Recreational, Games Room | 29.17 Ft x 10.25 Ft | ||
| Main Level | Living Room | 20.83 Ft x 13.67 Ft | ||
| Main Level | Dining Room | 9.08 Ft x 11.92 Ft | ||
| Main Level | Kitchen | 16.50 Ft x 11.92 Ft | ||
| Main Level | Family Room | 13.42 Ft x 23.33 Ft | ||
| Main Level | 2pc Bathroom | .00 Ft x .00 Ft |
https://www.realtor.ca/real-estate/30384063/10723-maplebend-drive-se-calgary-maple-ridge
Contact Us
Contact us for more information

The trademarks REALTOR®, REALTORS®, and the REALTOR® logo are controlled by The Canadian Real Estate Association (CREA) and identify real estate professionals who are members of CREA. The trademarks MLS®, Multiple Listing Service® and the associated logos are owned by The Canadian Real Estate Association (CREA) and identify the quality of services provided by real estate professionals who are members of CREA. The trademark DDF® is owned by The Canadian Real Estate Association (CREA) and identifies CREA's Data Distribution Facility (DDF®)
October 09 2026 02:25:48
Calgary Real Estate Board
RE/MAX First, RE/MAX Complete Realty