

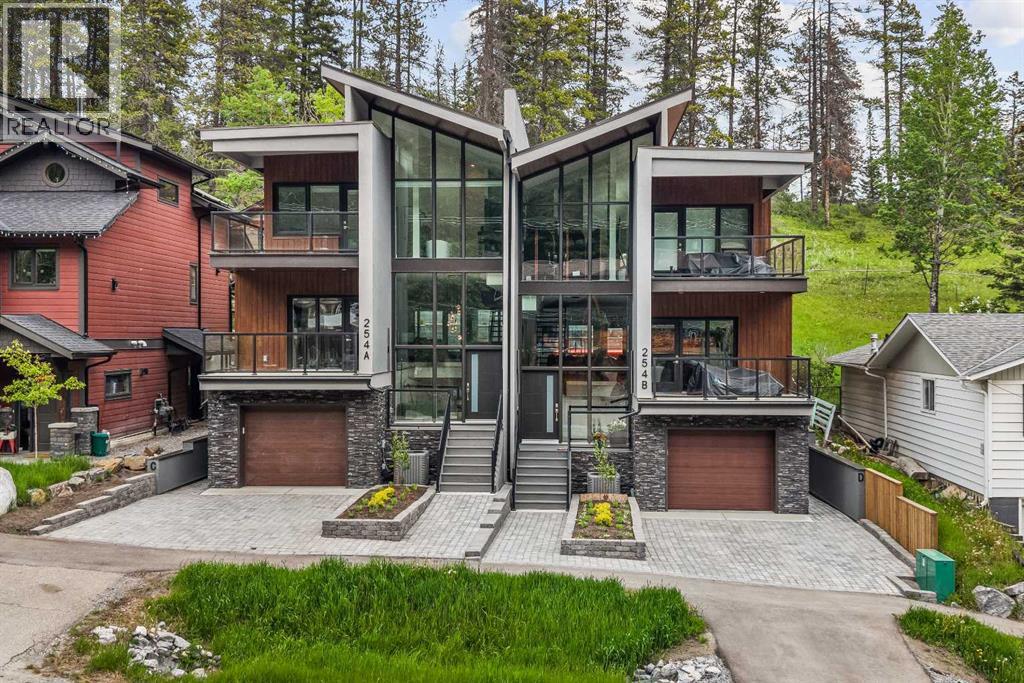
254a Three Sisters Drive
Canmore, Alberta
Mountain views, modern design, and incredible flexibility come together in this thoughtfully designed half duplex in the heart of Three Sisters. Offering over 3000 sq. ft. of finished living space, this home features 3 bedrooms plus a den in the main residence, along with a fully self-contained 1-bedroom legal suite on the lower level. Currently generating $2500 monthly in mortgage helper payments!The bright open-concept main floor is designed for entertaining, with a spacious kitchen featuring a large island, walk-in pantry, and seamless flow into the dining and living areas. Expansive windows frame forest and mountain views, while multiple outdoor spaces provide the perfect setting to enjoy Canmore's surroundings.Upstairs, the primary retreat offers a custom walk-in closet, a stunning spa-inspired ensuite with a freestanding tub, oversized tiled shower, and soaring windows that bring the mountains indoors. Two additional bedrooms, a full bathroom, and convenient upper-floor laundry complete the level.The legal suite offers its own private entrance, full kitchen, laundry, and generous living space—ideal for long-term rental income, guests, or multi-generational living.Additional features include an oversized single garage, large mudroom, ample storage, modern finishes throughout, and a quiet location steps from trails, parks, and the natural beauty that makes Canmore so special.A rare opportunity to own a contemporary mountain home with income potential and exceptional views in one of Canmore's most sought-after neighbourhoods. (id:52784)
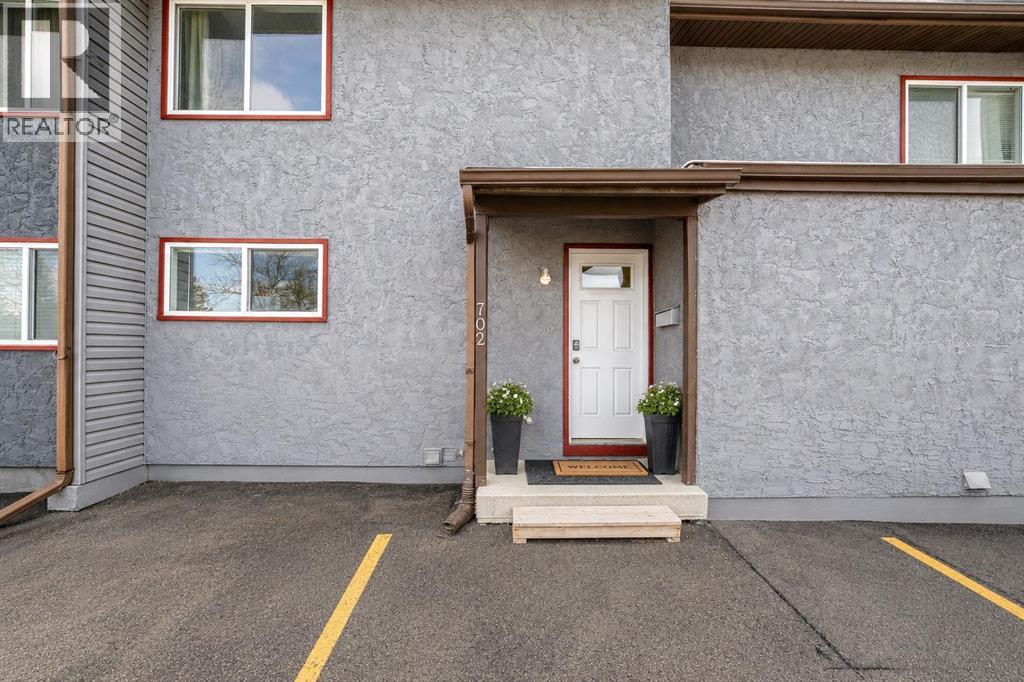
702, 9930 Bonaventure Drive SE
Calgary, Alberta
The layout? Solid. The kind that actually makes sense. The main floor flows naturally from the functional kitchen into bright living and dining areas, with plenty of natural light throughout the space — no awkward wasted corners or “what was the builder thinking here?” moments.Upstairs, you’ll find a generous primary bedroom along with well-sized secondary rooms perfect for kids, guests, or a home office that may or may not occasionally double as a laundry-folding station. There’s also enough storage to keep everyday life reasonably organized.The basement is fully finished and adds valuable extra living space. Recreation room, home gym, media area, playroom, work-from-home setup — the flexibility is there depending on your lifestyle.And here’s what buyers will actually appreciate: many of the important mechanical upgrades are already done. The home features a newer furnace with humidifier, water softener, reverse osmosis system, along with newer washer and dryer. The expensive behind-the-scenes items that aren’t always exciting to buy — but are very exciting not to replace.Outside, the private fenced backyard offers a great setup for summer evenings, gardening, entertaining, or simply enjoying your morning coffee while pretending you’re going to start landscaping projects this year.You’ll also appreciate having two assigned parking stalls directly out front, plus nearby visitor parking — because circling for parking loses its charm very quickly in winter.Located steps from a massive park with playgrounds and sports fields, and with quick access to the C-Train, Southcentre Mall, schools, groceries, restaurants, and everyday amenities, the location offers the convenience that makes Willow Park such a consistently desirable community.First-time buyer, savvy investor, or someone who finally wants to renovate their way instead of living inside someone else's choices — this is your move. Willow Park doesn't go on sale often. This one does. Please Note some o f the pictures are Virtually Staged. (id:52784)
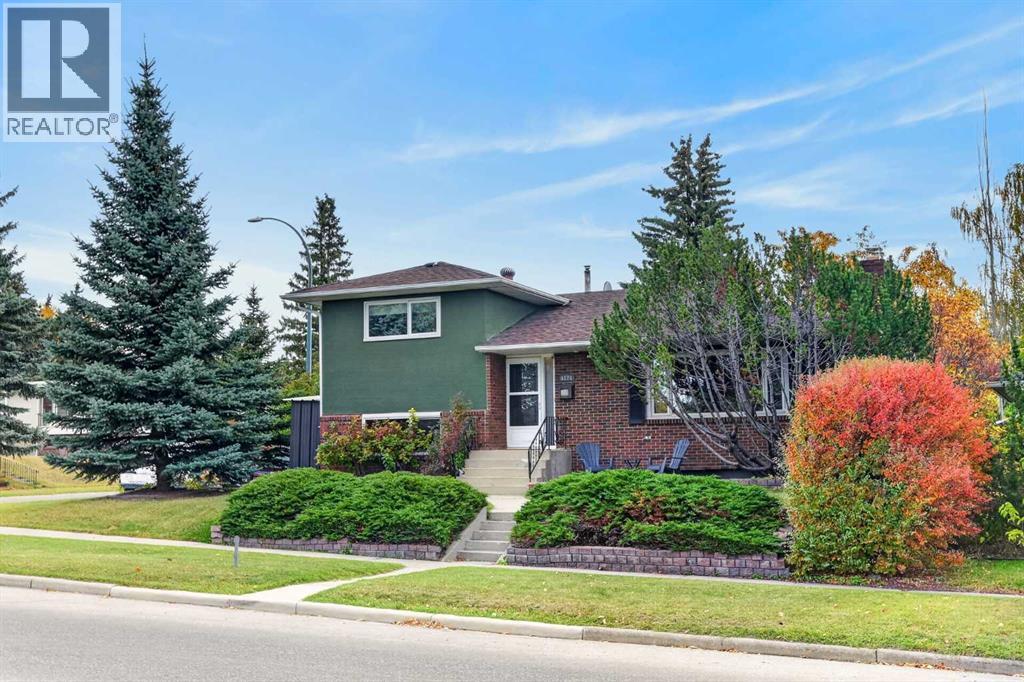
4124 19 Street NW
Calgary, Alberta
WARM, REFINED & DISTINCTIVELY MID-CENTURY MODERN. Set on a generous 60' x 100' corner lot in sought-after Collingwood, this beautifully maintained 1959 four-level split offers 3 bedrooms + den and 2 full renovated baths for a total of 2,478 sq. ft. thoughtfully designed living space with an exceptional blend of character and contemporary comfort. Original hardwood flooring in remarkable condition, original doors and millwork, and a naturally flowing main floor celebrate the home’s architectural heritage while creating an inviting setting for modern living. The custom oak kitchen features ceiling-height cabinetry, an island, sleek black stainless-steel appliances and abundant workspace, making it as practical as it is handsome. The expansive living room is anchored by a wood-burning fireplace and custom built-ins, while the adjoining dining room comfortably accommodates larger gatherings and opens through sliding doors to a private deck, interlocking stone patio and a beautifully landscaped backyard. A mature flowering crabapple provides a spectacular seasonal focal point. Upstairs, two generous bedrooms showcase more of the home’s original hardwood flooring and share a beautifully renovated four-piece bath with carefully planned cabinetry, stone counter-top and a glass-enclosed shower. The third level introduces a spacious third bedroom with parquet flooring and dual closets, along with a contemporary walk-out mudroom/laundry room featuring lots of practical cabinetry, two storage closets, long and deep counter space and a stand-up freezer. A second fully renovated three-piece bath with rich cabinetry, stone counter-top and a walk-in shower with built-in bench serves this level. Want to unwind? The lower living areas offer an impressive media room complete with projector, 102" screen and integrated surround sound, creating an exceptional space for movie nights or entertaining. A second gas fireplace with substantial mantel, wet bar, bar fridge and built-in shelvin g adds warmth and versatility. The adjacent den, with two windows, provides an inviting home office or could easily be converted to a fourth bedroom. A bright rear sunroom offers the perfect transition space for outdoor gear, footwear or the family dog, while the utility room and crawl space provide excellent storage options. Central vacuum, additional built-in storage and a workbench add further practicality. The oversized double detached garage (20 x 24, insulated) as well as a concrete R.V. pad escalate this exceptionally well-considered home which is ideally located just steps from shopping, transit and excellent schools. This is a rare opportunity to own a character-rich Collingwood home with space, style and enduring appeal. (id:52784)
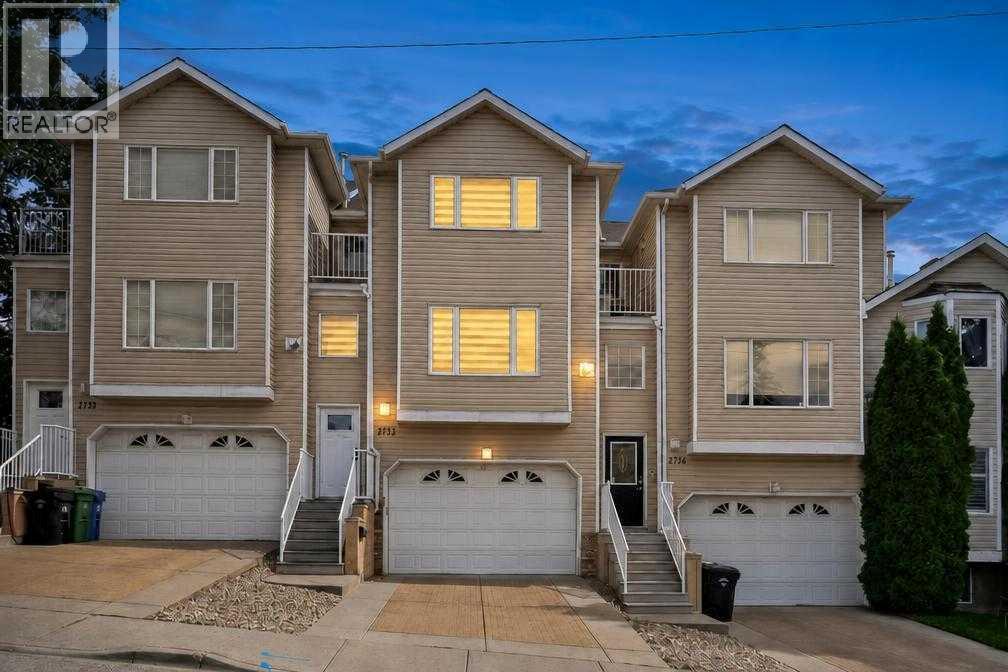
2732 16 Street SW
Calgary, Alberta
Welcome to this meticulously maintained townhouse nestled in the heart of established South Calgary. Freshly repainted throughout, this move-in-ready home perfectly combines inner-city character with modern functionality.The main floor features a bright living room anchored by a gas fireplace, a dedicated dining area, a convenient half bathroom, and a functional kitchen styled with granite countertops and a sleek backsplash. Upstairs, you will find two generous bedrooms and a spa-like four-piece bath. The primary suite boasts a custom California walk-in closet, while the second bedroom enjoys its own west-facing balcony. Downstairs offers a versatile above-grade den, perfect for a home office, that opens directly to a private patio oasis, alongside a dedicated laundry room and direct access to your double attached garage.Living in South Calgary puts you steps away from incredible community amenities, including local parks, green spaces, public transit, and quick access to downtown. Enjoy the ultimate inner-city lifestyle with the vibrant shops, cafes, and dining hotspots of Marda Loop and 17th Avenue just minutes from your front door. (id:52784)
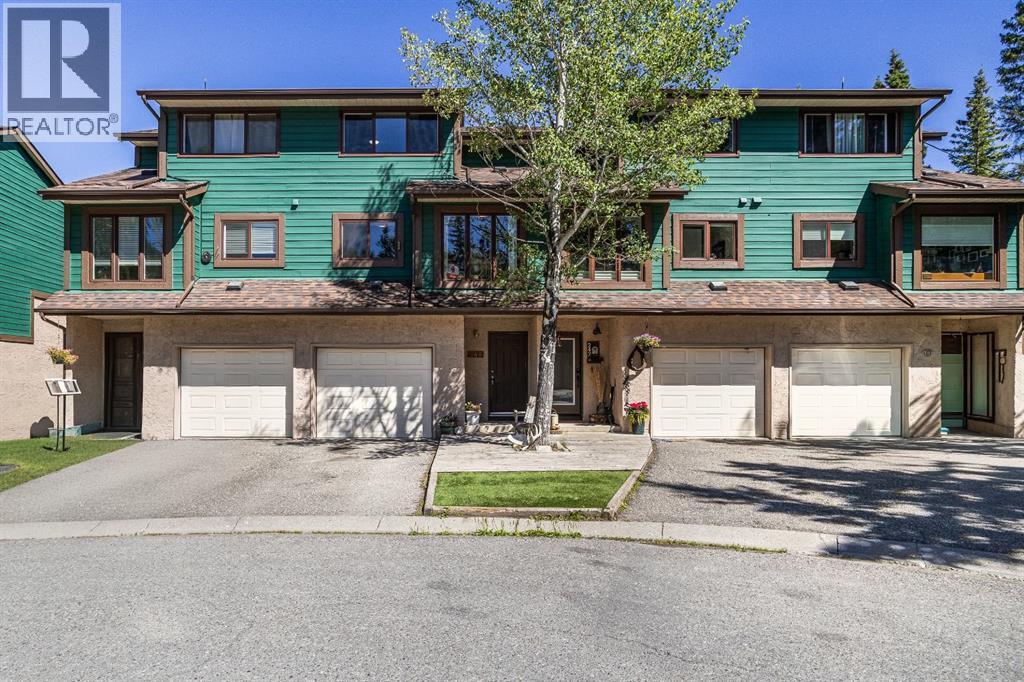
246 Kluane Drive
Banff, Alberta
Nestled in a peaceful cul-de-sac and surrounded by nature, this 3 bedroom one and half bathroom townhouse offers the perfect blend of comfort, space, and outdoor living. Just steps from a bubbling creek and a trail system, this home provides a quiet retreat while keeping you connected to the natural beauty around you. Inside, the inviting rustic feel is enhanced by a cozy wood burning fireplace, creating the perfect space to relax. Large windows allow for abundance of natural light throughout the home. The updated kitchen features granite countertops and stainless steel appliances, with a new electric stove and dishwasher awaiting delivery. Refinished hardwood floors add warmth and character throughout the main living areas, while new vinyl flooring on the upper level provides a fresh, contemporary touch. The fenced backyard offers a private outdoor space ideal for pets, gardening, or safe place for children to play. Walk out basement and attached garage provides lots of space to keep your mountain gear organized. (id:52784)
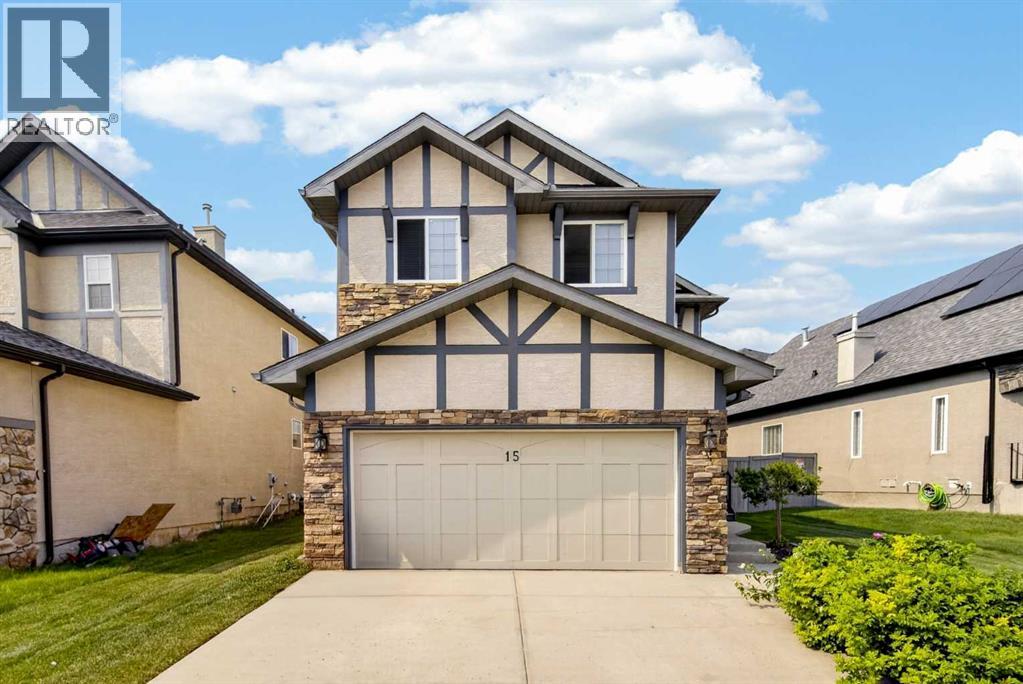
15 Sherwood Common NW
Calgary, Alberta
Welcome to 15 Sherwood Common NW, a beautifully updated home in the desirable northwest community of Sherwood. Thoughtfully designed for both everyday comfort and entertaining, the main floor offers a bright and functional layout with a formal dining area that can also serve as a convenient home office or flex space. The open-concept kitchen and living room create a warm and inviting gathering area, featuring ample cabinetry, generous counter space, and large windows that bring in plenty of natural light.Step outside to the sunny west-facing backyard, where a spacious deck provides the perfect setting for summer BBQs, relaxing evenings, and time with family and friends.Upstairs, an oversized bonus room with an impressive vaulted ceiling offers an excellent additional living space, ideal for a family lounge, playroom, or home theatre. The private primary bedroom is located at the rear of the home and features a four-piece ensuite with a corner jetted tub and separate shower. Two additional bedrooms are positioned at the front of the home and share a full bathroom, creating a practical and family-friendly upper-level layout.The fully developed basement adds even more usable living space and is well suited for a recreation area, home gym, hobby room, or additional family space. With a flexible layout, this lower level offers plenty of room to adapt to your needs.Ideally located with quick access to Stoney Trail, this home provides excellent connectivity throughout the city. You are just minutes from Beacon Hill Shopping Centre, including Costco, Home Depot, Canadian Tire, restaurants, and many everyday services. Nearby Sage Hill and Creekside shopping centres offer even more grocery, retail, and dining options.With walking paths, green spaces, schools, shopping, and major routes all nearby, this home offers a wonderful balance of comfort, convenience, and community living. A fantastic opportunity to make Sherwood your next home. (id:52784)
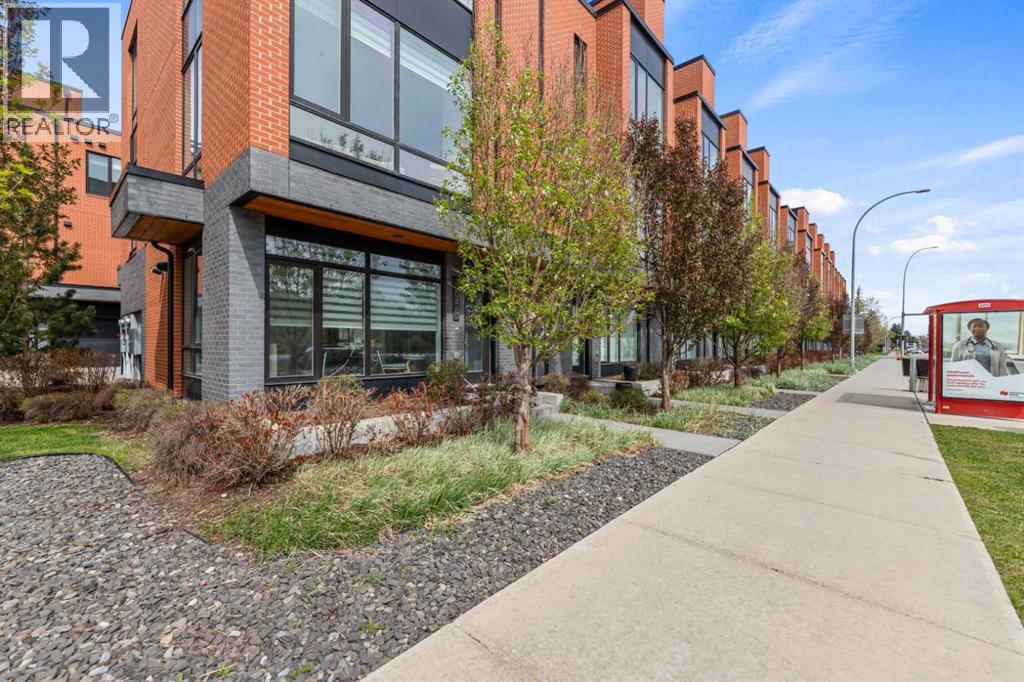
3040 Parkdale Boulevard NW
Calgary, Alberta
Meet Henry! The sophisticated townhome overlooking the Bow River on Parkdale Blvd. The ground level has the perfect office space for professionals working from home. On the second level is the main living space with a bright open floor plan and engineered hardwood through. The kitchen and dining area will instantly have you dreaming of hosting future dinner parties. With its vast counter space, full height cabinets, and ample storage, the kitchen is just as practical as it is stylish. In the living room, you'll fall in love with the southern unobstructed river view. The next level up has a generous master bedroom that can easily accommodate a king bed. Along with a walk-in closet, you'll also find an ensuite that offers an tiled full-size shower and dual sink vanity. The secondary bedroom also has its own walk-in closet and clever cheater ensuite. Also on this level is a closet with a full-sized stacked laundry pair and an additional linen closet. During the summer months, you'll want to spend your days up on the private rooftop patio. The handsome brick facade provides privacy and shelters you all while still being able to enjoy the sun and views. The convenient double attached garage has built-in shelving on the sides to handle all your gear. (id:52784)
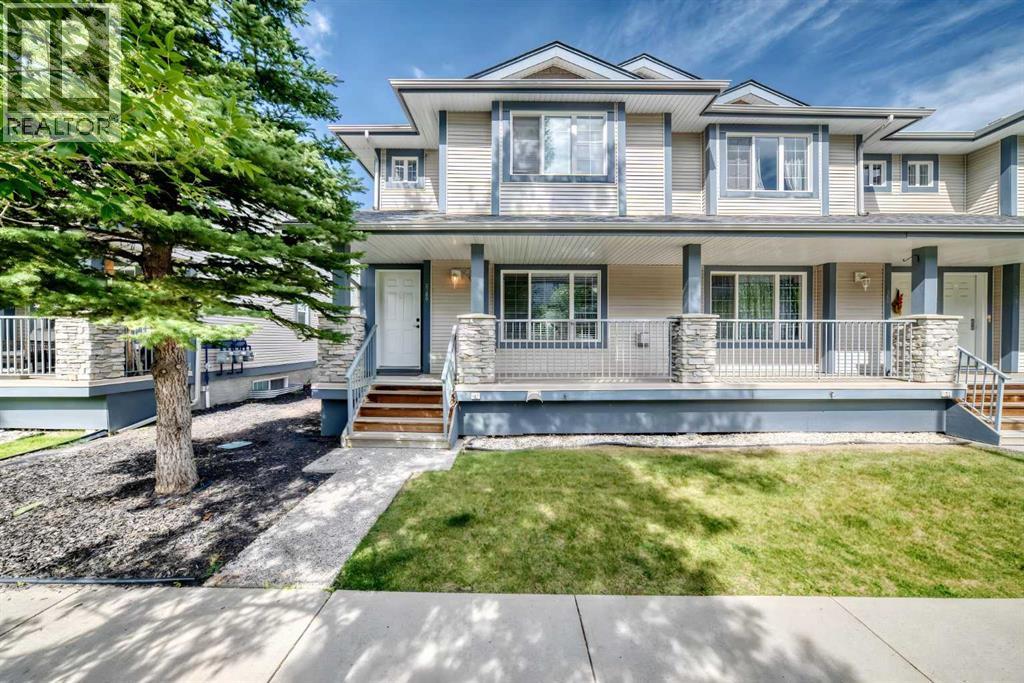
2368 Eversyde Avenue SW
Calgary, Alberta
Welcome to this spacious end-unit townhome in Evergreen, offering 4 bedrooms, 3.5 bathrooms, and over 1,600 sq. ft. of developed living space. The main floor has a bright, functional layout with new flooring, a comfortable living room with a gas fireplace, and a spacious kitchen with plenty of cabinet space, a breakfast bar, and a separate dining area. Upstairs, you’ll find three bedrooms, including a generous primary bedroom with a walk-in closet and private 3-piece ensuite, along with another full bathroom. The fully finished basement gives you even more space with a family room, fourth bedroom, full bathroom, and laundry area. Two assigned parking stalls are conveniently located near the back entrance, with visitor and street parking nearby. The home is directly across from a playground and close to schools, parks, shopping, restaurants, and everyday amenities. Stoney Trail is just one traffic light away, making it easy to get around the city, and Fish Creek Park is only a short drive away. A great opportunity for anyone looking for extra space, a practical layout, and a convenient location in an established southwest Calgary community. (id:52784)
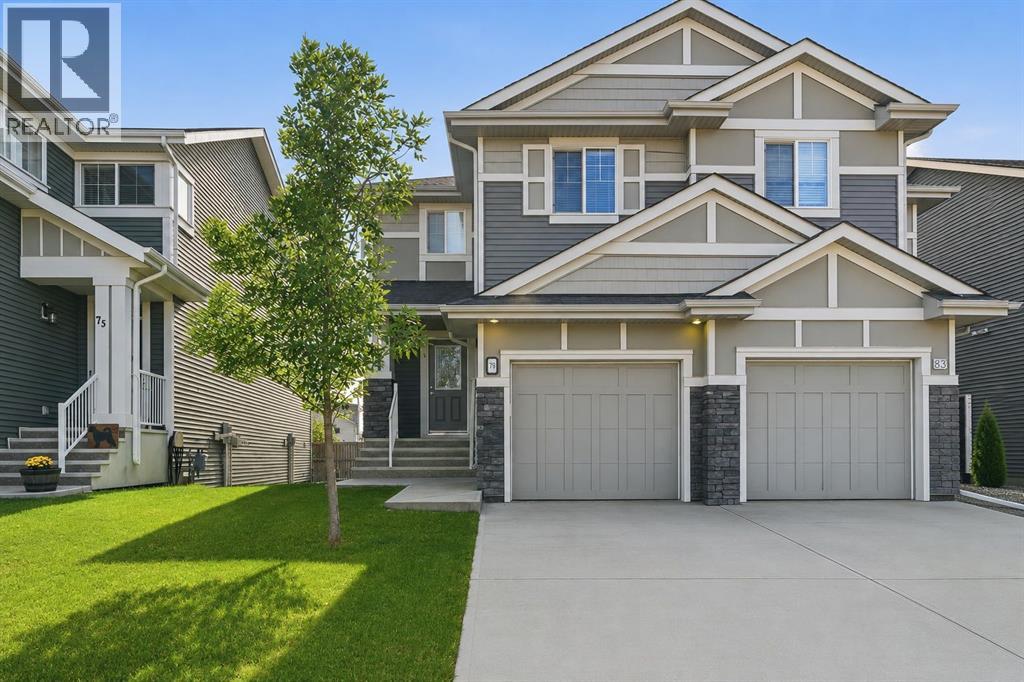
79 Sunrise View
Cochrane, Alberta
Welcome to 79 Sunrise View in the desirable community of Sunset Ridge, Cochrane. Built by Landmark Homes, this beautifully designed duplex offers exceptional value, thoughtful use of space, and inviting indoor outdoor living perfectly suited to Cochrane’s mountain adjacent lifestyle. Established greenery and custom landscaping welcome you home, complemented by an oversized attached single garage and a full length driveway for additional parking. Inside, the open concept main floor is brightened by west facing exposure and designed with entertaining in mind. The corner kitchen, complete with a full pantry, stainless steel appliances, and stone counters, anchors the space while the layout flows seamlessly into the dining and living areas. The dining room was thoughtfully positioned beside the elevated balcony, creating an easy indoor outdoor connection, while the extended living room offers plenty of space for movie nights, hosting friends and family, or everyday life. Upstairs, the smart layout continues with three generously sized bedrooms, two full upgraded bathrooms, and conveniently located upper floor laundry. The primary retreat features a walk in shower, while the secondary bedrooms are served by a spacious four piece bathroom. The unfinished walkout basement is where this home offers even more opportunity. With over 500 sq. ft. of bright, open development potential, large west facing windows, and direct access to the private backyard, it offers excellent flexibility for an additional bedroom, home office, secondary living room, or whatever best suits your family’s needs. Mature trees and thoughtful landscaping create a private outdoor setting, while the lower level also includes bathroom rough ins, a high efficiency furnace, heat recovery ventilator, and newer hot water tank. Set in the heart of Sunset Ridge, you are close to walking paths, parks, playgrounds, schools, shopping, and all the amenities that make this established Cochrane community such a great place to call home. Book your private viewing today. (id:52784)
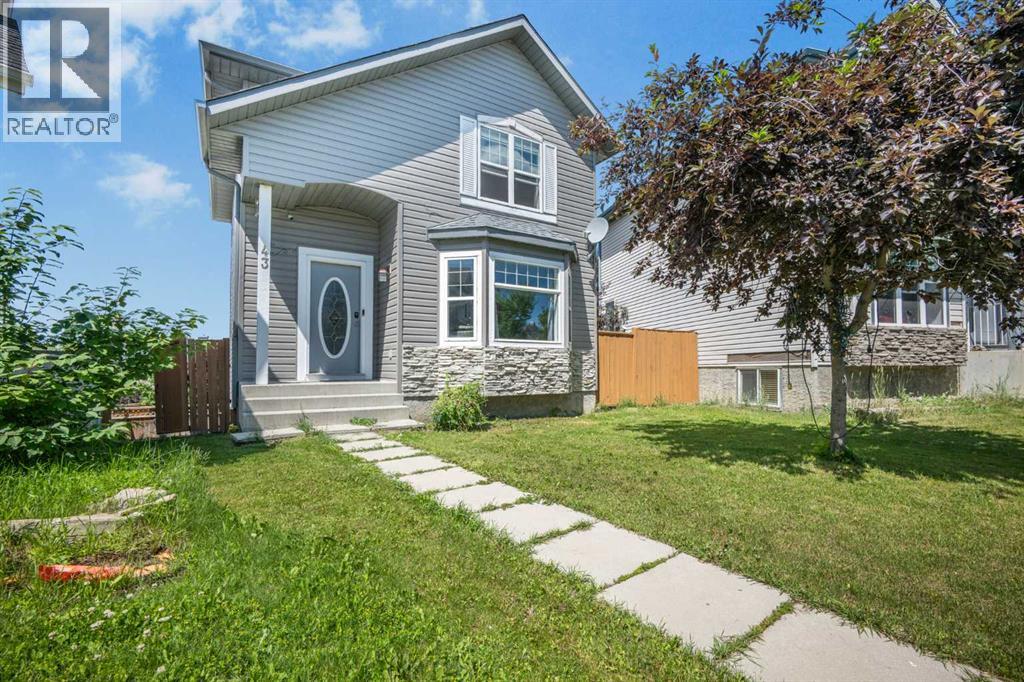
43 Covington Close NE
Calgary, Alberta
***** OPEN HOUSE — OCTOBER 8 & OCTOBER 11 | 12:00–2:00 PM ******* PRICE IMPROVED - Welcome to this spacious 2-storey detached home in Coventry Hills, offering 5 beds, 3.5 baths, a fully developed walkout basement and a fenced backyard with two rear private parking space. This is great for families, first time home buyers or buyers looking for additional lower-level living options.**** PHOTO NOTE: Select photos were taken prior to the current occupancy and are included to help showcase the home’s layout and spaces without tenant furnishings or belongings. Current photos are also included for reference *****The main floor offers a spacious living room that leads into the kitchen and dining area, and a conveniently located laundry area in the middle adds to the practicality of the main level.Upstairs, you’ll find three bedrooms with additional closet space. The primary bedroom features a walk-in closet and private ensuite, and an additional 4-piece bathroom serves the remaining bedrooms.The fully developed walkout basement features a den/living area, two additional bedrooms with walk in closet and additional storage space, a full bathroom, kitchen area, and a separate exterior entrance. Whether used for extended family, guests, or additional living space, the lower level provides plenty of options to suit a variety of needs.Major exterior improvements have already been completed, including a NEW ROOF and NEW SIDING in 2026, providing added peace of mind for the next owner.Outside rear is a fenced backyard with plenty of room for gardening, outdoor activities, children, pets, or summer entertaining. Two private rear parking spaces + street parking provide convenience.Located close to schools, parks, shopping, restaurants, recreation, public transit, and major roadways, this home combines space, functionality, and convenient access to everyday amenities. (id:52784)
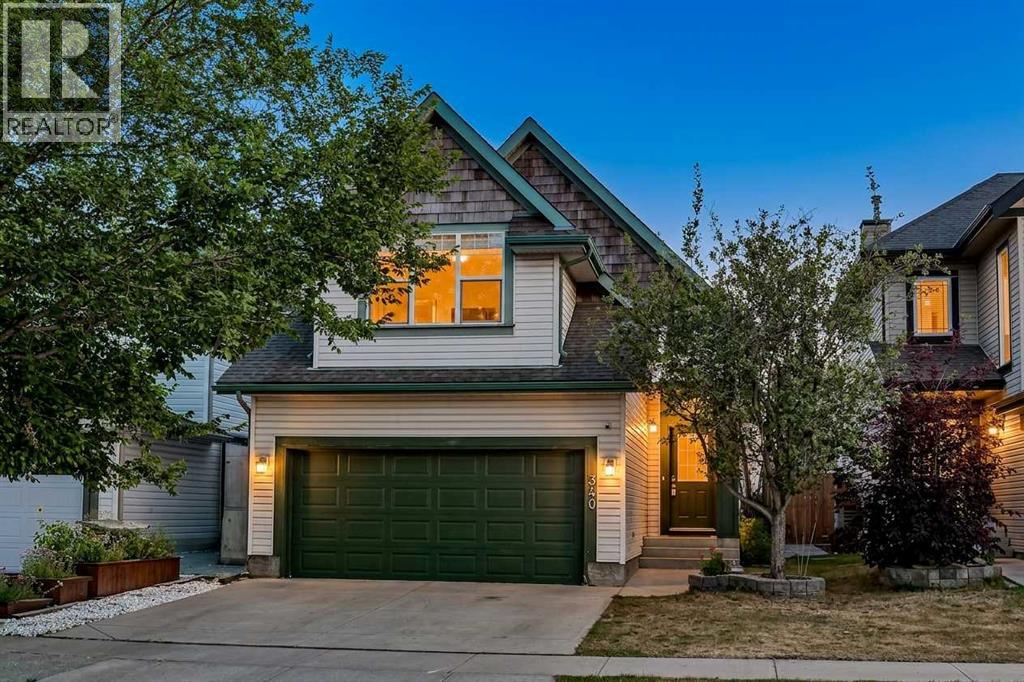
340 Copperfield Boulevard SE
Calgary, Alberta
MULTI-GENERATIONAL LIVING AT ITS FINEST! This beautifully designed 3 Level split offers the perfect blend of space, functionality, and flexibility with 4 bedrooms, 3 full bathrooms, and TWO FULL KITCHENS—making it an exceptional opportunity for extended families, multi-generational living, or those looking for additional living flexibility. Step inside and be welcomed by soaring vaulted ceilings that fill the home with natural light and create an inviting, open atmosphere. The main floor features a thoughtfully designed layout with 2 spacious bedrooms, including a private primary retreat complete with a 4-piece ensuite. The heart of the home is the stunning kitchen, beautifully finished with granite countertops, ample cabinetry, and generous prep space—perfect for everything from everyday meals to entertaining family and friends.Downstairs, you'll discover an equally impressive fully developed lower level featuring its own full kitchen, 2 additional bedrooms, a full bathroom, and an expansive recreation and bonus area. Whether you're accommodating parents, adult children, long-term guests, or simply creating separate living space, this versatile layout offers endless possibilities while maintaining comfort and privacy. Outside, you'll appreciate the generous double attached garage and a location that places you close to parks, walking pathways, schools, shopping, restaurants, and major commuter routes, allowing you to enjoy everything the vibrant community of Copperfield has to offer. Copperfield is known for its family-friendly atmosphere, green spaces, and convenient access to both Deerfoot Trail and Stoney Trail, making daily commuting simple while keeping everyday amenities just minutes away. Homes offering this level of flexibility are rarely available. Whether you're searching for a home that comfortably accommodates multiple generations under one roof or simply need space that adapts to your family's evolving needs, this exceptional property delivers the lif estyle you've been waiting for. (id:52784)
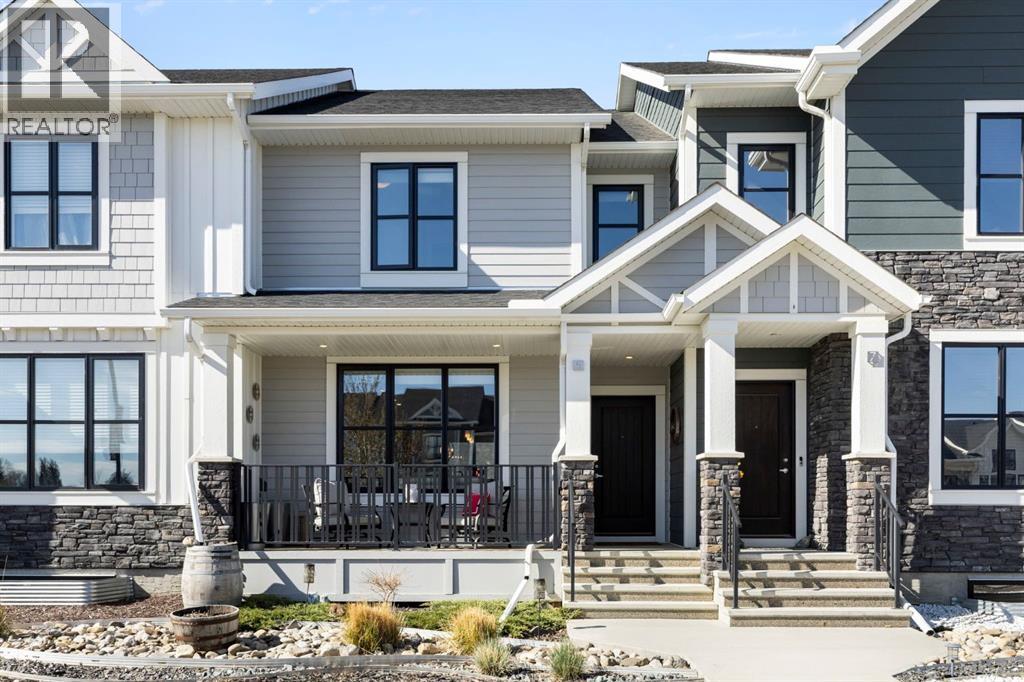
5 D'arcy Boulevard
Okotoks, Alberta
Welcome to D’Arcy, one of the most coveted communities in Okotoks! This stunning 3-bedroom laneway home offers the perfect blend of modern style, small-town charm, and unbeatable convenience. Quick access to Calgary makes for an easy commute. Surrounded by scenic pathways, parks, ponds, and mountain views - D’Arcy is the ideal place to enjoy an active lifestyle while still staying connected to the city. Inside, the beautifully designed kitchen is the heart of the home. You will love the oversized quartz island, upgraded appliances, and plenty of space for cooking, gathering, and everyday living. Upstairs, the spacious primary retreat offers a walk-in closet and private ensuite - creating the perfect place to unwind at the end of the day. Step outside to the thoughtfully designed backyard, ready for summer nights and year-round entertaining. Complete with your very own SpaBerry hot tub that stays with the home! The double detached garage adds both convenience and extra storage, making this home as functional as it is beautiful. Call your favourite realtor and come check it out! (id:52784)
57 Sunset Common
Cochrane, Alberta
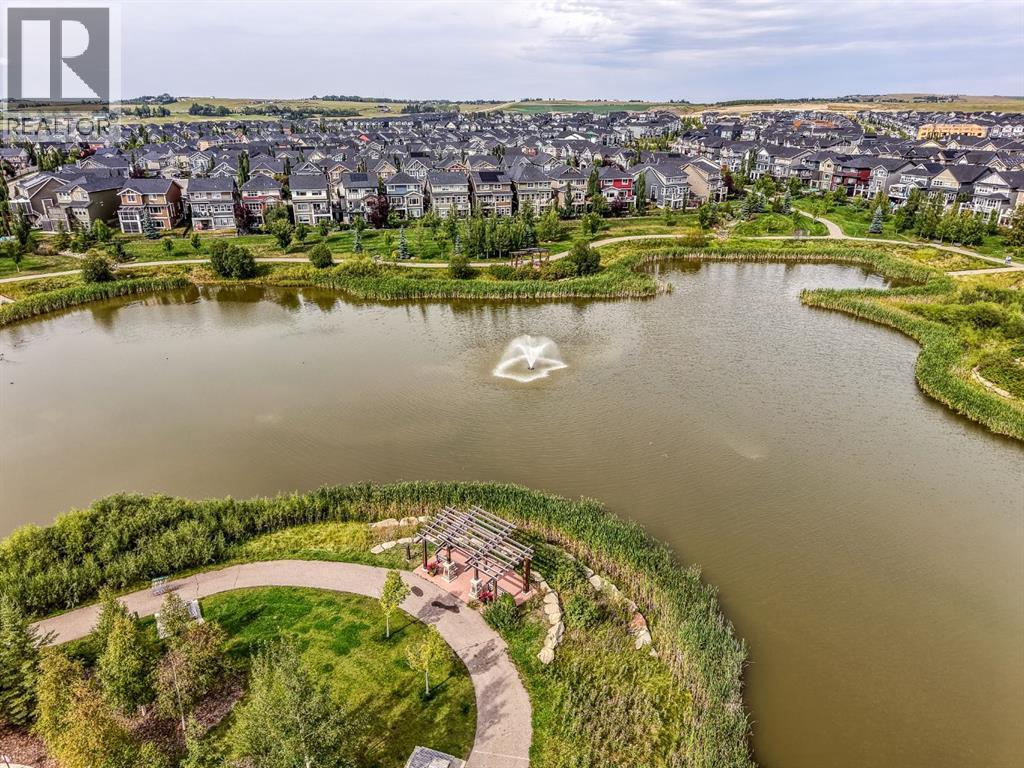
Welcome to Sunset Ridge, where mountain and pond views, a functional floor plan and exceptional value come together in this bright and inviting home. Offering 1,398 sq. ft. of living space, a single attached garage and an undeveloped basement, this is a fantastic opportunity to get into one of Cochrane’s most desirable communities without sacrificing space or functionality.The main level is designed for everyday living, with a large, comfortable living room and plenty of natural light throughout. The kitchen offers ample cabinetry and storage, generous counter space and an island that keeps the space open and connected to the dining area. From here, enjoy views toward the pond and mountains beyond—a beautiful backdrop that adds something special to the home.Upstairs, you’ll find two well-sized bedrooms, a shared 4-piece bathroom and a separate bonus room that gives you the flexibility for a second living space, home office, playroom or movie room.Downstairs, the undeveloped basement is ready for your vision, offering the opportunity to add even more living space and value over time. Whether you envision another bedroom and bathroom, a recreation room, gym or simply additional storage, there is plenty of potential to make it your own.Add in the convenience of a single attached garage, and the overall package is difficult to overlook. For buyers wanting to be in Sunset Ridge, this home represents excellent value for the area, with nearly 1,400 sq. ft. above grade, additional future development potential and views that aren't easily replicated.Surrounded by pathways, parks, schools and the natural beauty Sunset Ridge is known for, this is a great option for first-time buyers, young families or anyone looking for an affordable way into the community with room to grow. (id:52784)
4616 82 Street NW
Calgary, Alberta
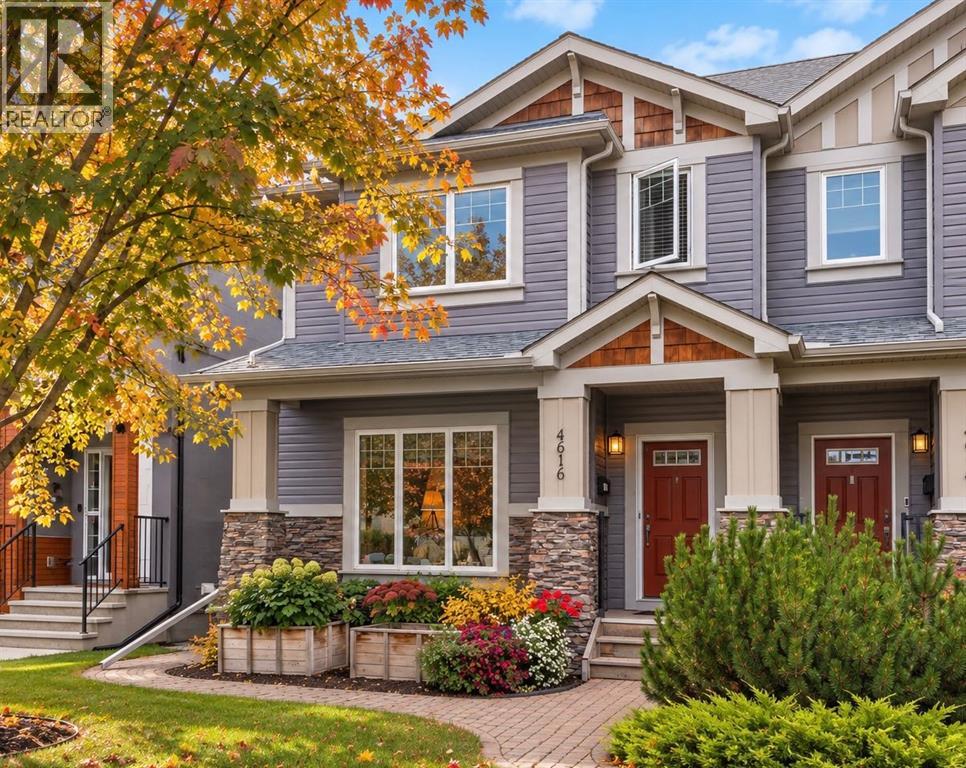
Move in and enjoy the perfect blend of thoughtful updates, timeless design, and an unbeatable Bowness lifestyle. Recent improvements in the past few years include newer hardwood flooring, newer carpet, fresh paint, a newer hot water tank, central air conditioning. It also features a gas line for your BBQ, roughed-in in-floor heating in the basement, and luxurious in-floor heating in the primary ensuite, vaulted ceilings, side door into enclosed entrance for seasonal items and sports equipment.This home offers a layout that stands out in today’s market. The welcoming main floor is anchored by a stunning stone fireplace, creating a warm focal point for everyday living and entertaining. The spacious kitchen is both functional and inviting, featuring abundant cabinetry, generous workspace, a walk-in pantry, and French patio doors leading to the private east-facing backyard.Space is one of this home’s greatest strengths. All four bedrooms are generously oversized, making it ideal for growing families, guests, teenagers, or those working from home. The versatile second-floor flex room offers endless possibilities as a home office, playroom, fitness space, or reading lounge. Downstairs, the fully developed basement expands your living space with a large family room perfect for movie nights, game days, or entertaining. The convenient side entrance includes a dedicated storage area that serves as the perfect drop zone for boots, backpacks, sports equipment, and seasonal gear.Step outside to enjoy the private, east-facing backyard, where morning sunshine creates the perfect setting for coffee on the patio, summer BBQs, or relaxing evenings. The detached double garage provides ample space for vehicles, bikes, tools, and outdoor toys.Living in Bowness means embracing one of Calgary’s most vibrant and evolving communities. Spend weekends rafting or paddling the Bow River, walking to neighbourhood cafés and ice cream shops, exploring extensive parks and pathways, or head ing west for a mountain getaway—all while being just minutes from downtown. It’s a community that perfectly balances character, convenience, and outdoor adventure.Lovingly maintained and thoughtfully updated over the years, this home offers something that’s becoming increasingly difficult to find—a spacious, functional floor plan with oversized rooms, modern comforts, and a location that truly speaks for itself. Great design never goes out of style. (id:52784)
417, 21 Dover Point SE
Calgary, Alberta
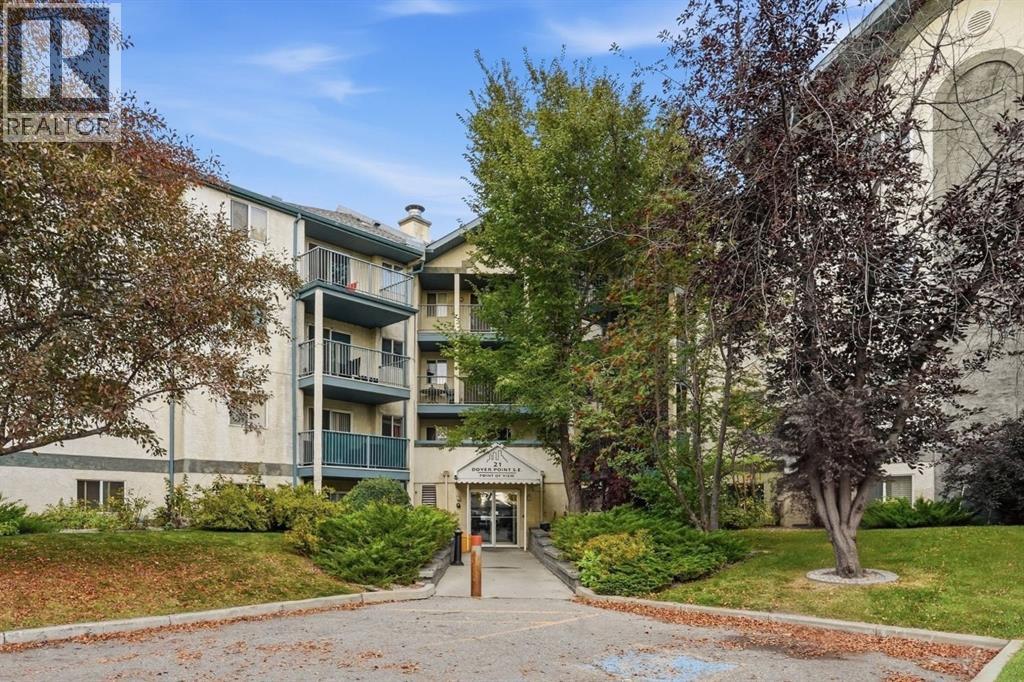
*** Open House Sat, Oct 10 3pm-5pm*** Spacious top-floor corner unit, offering over 1,000 sq. ft. of comfortable living space with 3 bedrooms and 2 full bathrooms. The corner location provides added privacy, while the functional layout offers plenty of room for families, professionals, or anyone looking for that extra bedroom or home office. The private balcony offers a peaceful outdoor space with plenty of privacy. All three bedrooms are generously sized with ample closet space, complemented by two full 4-piece bathrooms featuring new faucets. For added peace of mind, the Poly-B plumbing has been replaced throughout the unit. In-suite laundry, additional storage, and a large front closet add everyday convenience. A rare bonus, this condo includes TWO assigned parking stalls. This non-smoking, pet-free home has been carefully maintained and is ready for its next owner. Conveniently located just minutes from Downtown Calgary and Peigan Trail, with easy access to major routes, amenities, shopping, and everyday essentials. (id:52784)
128 Precedence Hill
Cochrane, Alberta
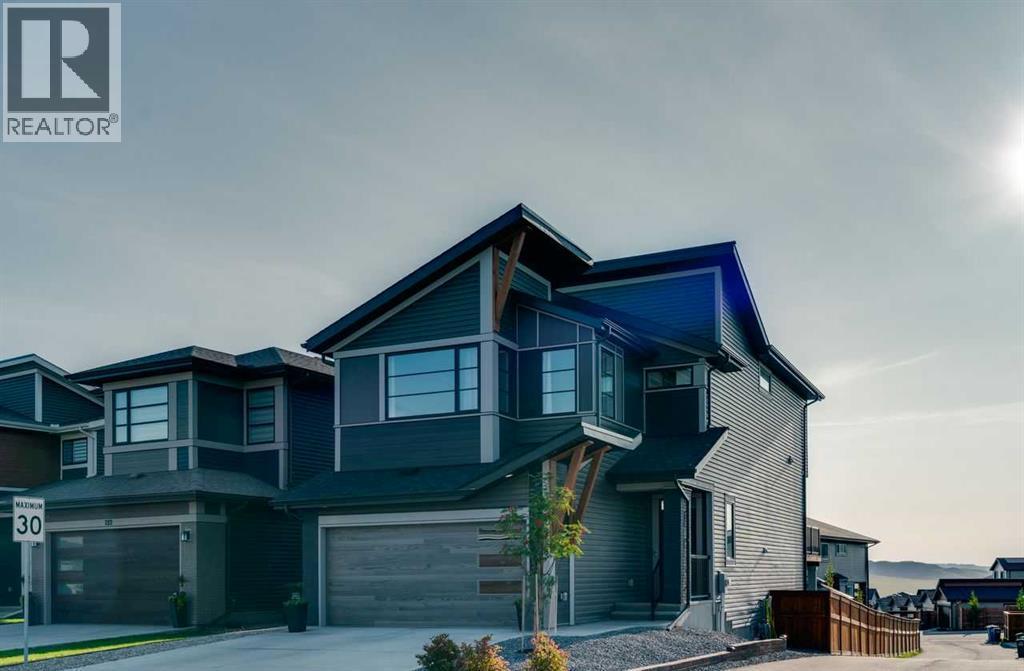
*Watch the video* OPEN HOUSE: Saturday, October 10, 1:00 PM – 3:00 PM. A rare opportunity just steps from some of Cochrane's most scenic walking trails with breathtaking mountain & river views! With OVER $100,000 spent on upgrades by the owners after possession, this stunning Jayman built Elliott 24 sits on a premium corner lot in sought-after Precedence. Offering almost 3,000 sq ft of developed living space, including a professionally finished walkout basement, this thoughtfully designed 4-level split is loaded with all the bells & whistles you have been dreaming of.CORNER LOT | 3 BEDROOMS | 9'+ CEILINGS ON MAIN/LOWER LEVEL | WALKOUT BASEMENT | MAIN FLOOR DEN WITH FIREPLACE | CHEF'S DREAM KITCHEN | KITCHENAID APPLIANCES | SPA-LIKE ENSUITE | BUILT-GREEN HOME | 10 SOLAR PANELS | TRIPLE-PANE WINDOWS | TANKLESS HOT WATER | TWO-STAGE FURNACE | WATER SOFTENER | EV CHARGER (wired-in )| TECHNOLOGY PACKAGE (WORTH $22K) | MOTORIZED BLINDS | NO CARPET | PRIVATE SAUNA | BACKYARD RETREATStep inside to a wide, welcoming foyer and head upstairs to a bright, beautifully connected floor plan filled with natural light.The chef's dream kitchen is the true showstopper, featuring stylish two-toned cabinetry, a custom hood fan, premium KitchenAid appliances, 36" stainless-steel gas cooktop, large pantry and garburator. A bright main floor den features its own fireplace, creating an incredible work-from-home space, while a second fireplace in the great room provides another beautiful focal point with floor to ceiling tiles.For all per-lovers, a unique fully tiled pet shower on the main floor is included as well.The expansive primary retreat is truly impressive, welcoming you through elegant double doors into a bright and relaxing space featuring 9' ceilings, custom built-in closets and an abundance of natural light. Extra windows fill the room with sunshine all day long while offering a beautiful peek-a-boo view of the Rocky Mountains! The spa-inspired ensuite completes the retreat with a large soaker tub, separate glass-enclosed shower, private water closet and dual-sink vanity. The upper level offers two additional bedrooms, a spacious bonus room, a full bathroom with dual sinks and a laundry room. Everyone gets their space and privacy with no compromises at all.Enjoy exceptional privacy from your deck while taking in beautiful valley views all day long. A rare feature on this street, the backyard offers an incredible sense of openness and privacy. The walkout basement (9.5FT CEILINGS) takes this home to another level with a bright rec room with dramatic floor to ceilings featured wall with an impressive 72" Napoleon fireplace, built-in speakers, and a bathroom with Scandinavian type custom build sauna.Outside, enjoy a thoughtfully designed low-maintenance backyard featuring a hard-top gazebo, large exposed-aggregate patio, a Roman-circle stone pad for fire pit and hard top gazebo. An exceptional opportunity to own an extensively upgraded home in Cochrane's most desirable comm (id:52784)
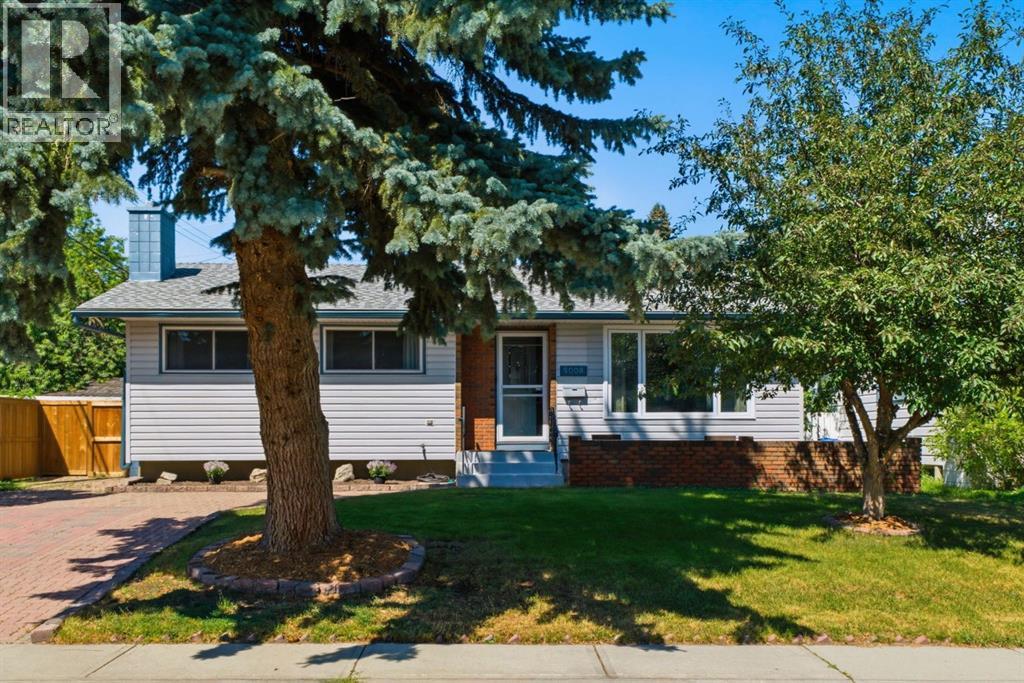
5008 Valiant Drive NW
Calgary, Alberta
Welcome to a truly exceptional home situated on one of Varsity’s most desirable streets, offering over 1,670 SF of main-floor living and six bedrooms in total. Ideally located within walking distance to top-rated schools including F.E. Osborne, St. Vincent de Paul, and Marion Carson School, parks, Market Mall, the University of Calgary, and an abundance of amenities, this updated family home blends timeless design with modern comfort. The thoughtfully designed layout offers four bedrooms on the main level and two additional bedrooms downstairs, creating a spacious and versatile home for family living. From the moment you enter, the bright interior showcases hardwood floors, an open-concept design, and beautifully updated spaces throughout. The south-facing living room is filled with natural light and flows into the dining area featuring an elegant glass railing overlooking the lower level. The updated kitchen features custom two-tone ceiling-height cabinetry, quartz countertops, stainless steel appliances including a gas range, farmhouse sink, and breakfast bar seating. The kitchen and dining area flow naturally into the spacious rear family room addition, featuring a brick-facing wood-burning fireplace, deck access, and a separate exterior door, a versatile space ideal for family living, a home office, or entertaining. The main level offers four bedrooms, including a renovated main bathroom with elegant finishes and a soaker tub, plus an additional half bathroom. The primary retreat is thoughtfully positioned on its own side of the home and features two closets, space for a king-sized bed, and a beautifully updated ensuite with marble tile, glass shower enclosure, and dual shower heads. Adding to the home’s unique design, a few steps down from the primary retreat leads to a versatile room with an egress window, offering flexibility as a walk-in closet, home office, or additional bedroom. The lower level offers even more living space with a spacious recreation room, newer carpeting, a large bedroom with its own wood-burning fireplace leading to a walk-in closet and beautifully updated bathroom featuring modern tile, walk-in shower with glass panel. The laundry room is thoughtfully finished with herringbone tile flooring and completes tis level. Additional highlights include central air conditioning, updated windows and doors, two furnaces replaced in 2015, new electrical panel, major renovations completed between 2019–2021, newer fencing, composite deck, newer double detached garage and front driveway. A rare opportunity to own a beautifully updated home offering the space, flexibility, and character that make a house feel like home - a truly special property in one of Calgary’s most desirable communities. (id:52784)
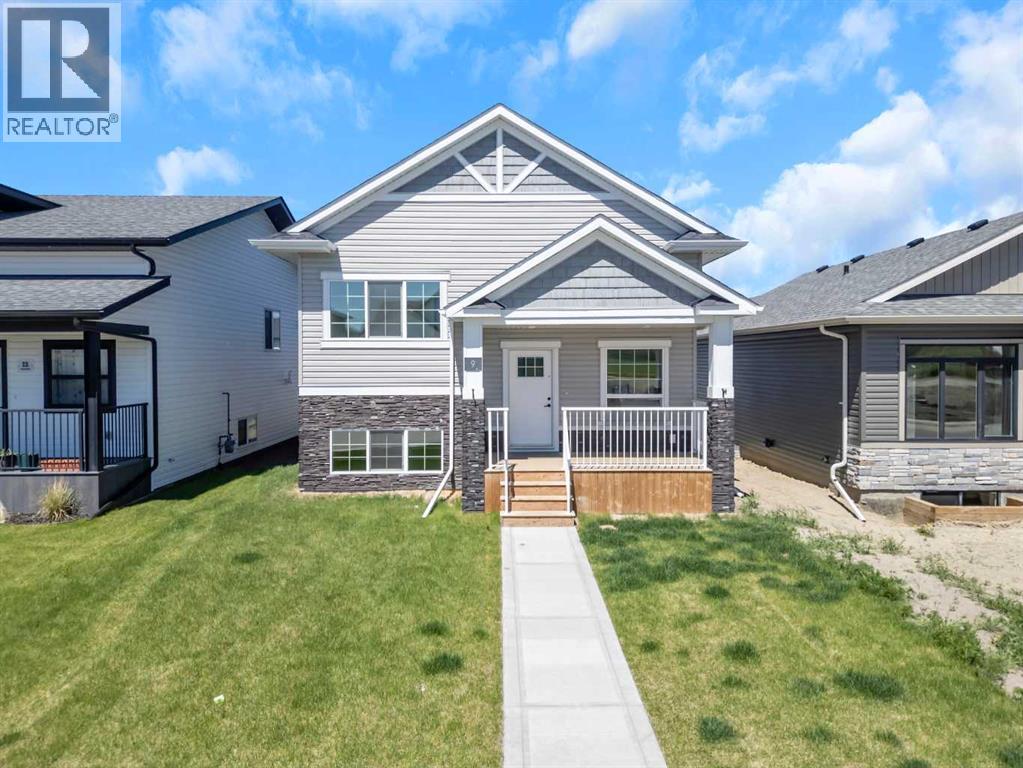
9 Ian Way
Sylvan Lake, Alberta
Presenting a stunning Iron Gate Home! Three spacious bedrooms and two and a half bathrooms, this home is designed for comfortable living. The open concept layout showcases a beautifully appointed kitchen with stainless steel appliances, sleep countertops, ample cabinet and storage space making it ideal for both everyday meals and entertaining guests in the oversized dining room. Natural light floods the living area with large windows creating a warm and inviting atmosphere. The primary suite is a true retreat complete with a luxurious en-suite bathroom and walk-in closet. Additional highlights include maple cabinetry, quartz countertops, direct access to backyard deck from the kitchen, triple-pane windows, added double detached garage (2024) with paved alley access, and remaining new home warranty. Welcome home! (id:52784)
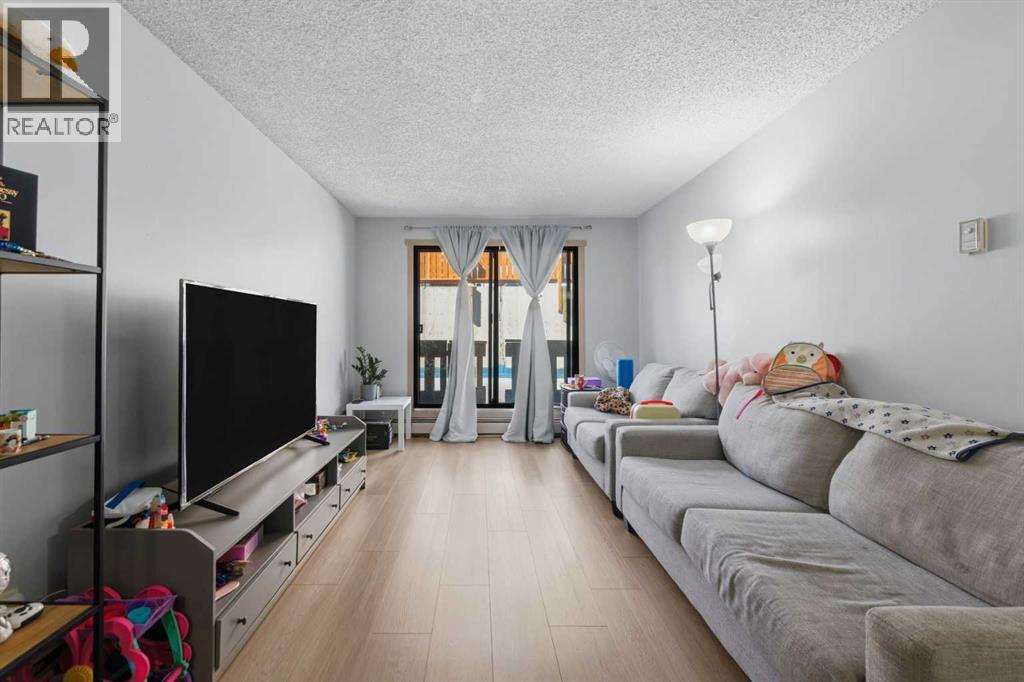
7, 3911 1 Street NE
Calgary, Alberta
Welcome to Elk Ridge Apartments, the best value in the inner city of Calgary! This condo offers the kind of lifestyle that is becoming harder and harder to find in Calgary, low maintenance apartment living without giving up meaningful outdoor space. This home is ideal for first time buyers, young professionals, or investors looking for a move in ready property with long term value and strong rental appeal. With 702 sq ft. of functional living space, the layout is efficient and comfortable for everyday use. The bright living area features large windows for natural light, durable flooring, and an open flow between the kitchen and living space, creating a home that feels both welcoming and practical. Located in a convenient inner city setting with quick access to major roadways, public transit, shopping, restaurants, schools, and everyday amenities, this property has affordability, functionality, and lifestyle in one compelling package. For investors, the attractive price point makes this an appealing property in today’s competitive rental market. (id:52784)
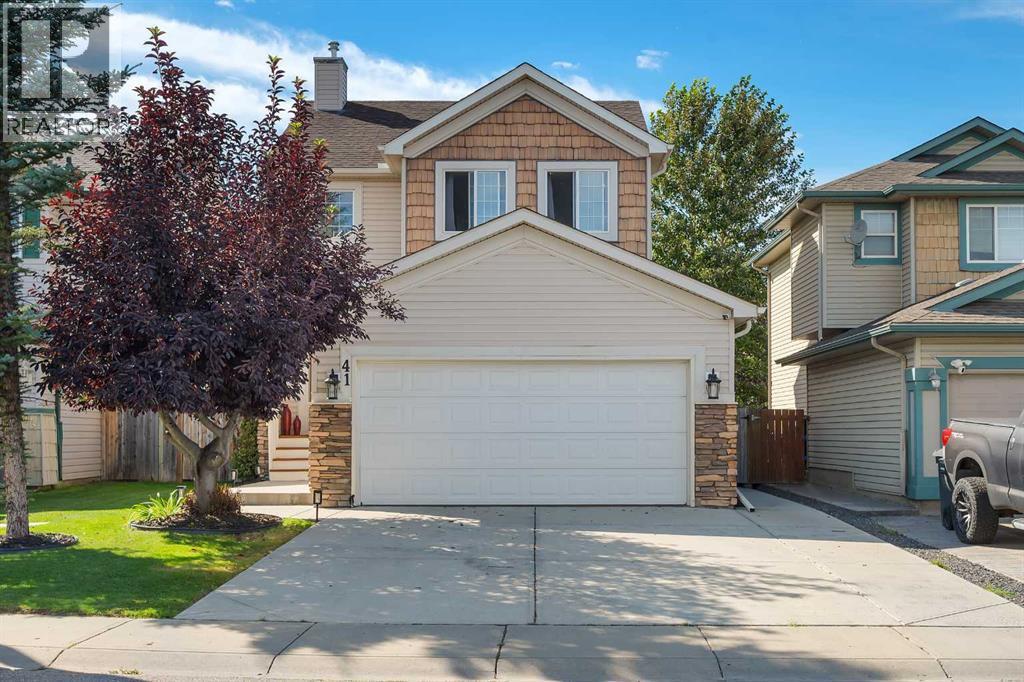
41 Cimarron Meadows Close
Okotoks, Alberta
Welcome to this beautifully updated home, offering a bright, modern interior and an inviting open-concept layout designed for everyday living and entertaining.The impressive kitchen is the heart of the home, featuring sleek white cabinetry, expansive countertops, a designer tile backsplash, stainless steel appliances, contemporary black fixtures and hardware, a built-in beverage fridge, and an oversized island with plenty of seating. Updated vinyl flooring flows throughout the main level, creating a clean and cohesive look.The welcoming, spacious living room is filled with natural light from the large west-facing windows and patio doors. A gas fireplace, surrounded by a striking wood-slat feature wall, creates a warm, stylish focal point. A well-designed mudroom, convenient main-floor laundry, and a powder room complete this functional level.Upstairs, the generously sized primary bedroom includes a private ensuite. Two additional bedrooms and a second full bathroom provide comfortable accommodations for family members, children, or guests.The undeveloped basement is a blank canvas, ready for your plans, including a bathroom rough-in. —whether you envision a recreation room, home gym, office, or additional living space.Car enthusiasts, hobbyists, and tradespeople will appreciate the heated double attached garage, offering a comfortable, shop-ready space you can enjoy year-round.Outside, the large, fully landscaped west-facing backyard provides plenty of room for children, pets, gardening, outdoor entertaining, and relaxing in the afternoon sun.Conveniently located near schools, parks, walking paths, shopping, and everyday amenities, this welcoming Okotoks home combines thoughtful updates, comfortable living spaces, and outstanding functionality.Book your private showing today and experience everything this beautiful home has to offer! (id:52784)
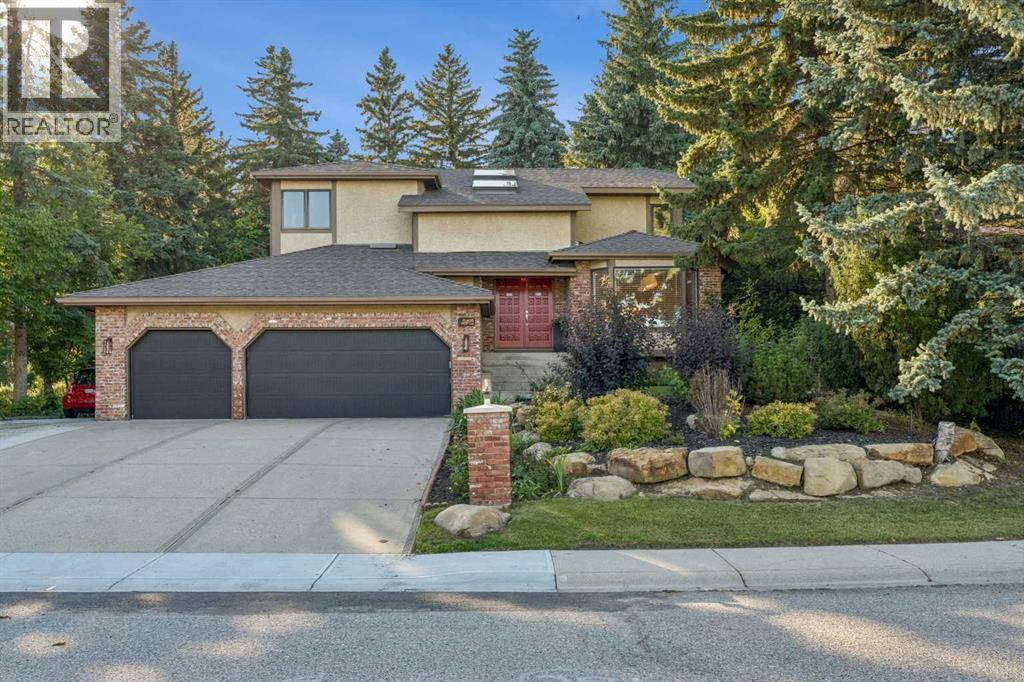
9956 Patton Road SW
Calgary, Alberta
Welcome to Pump Hill—where you’ll quickly forget you’re in the city! Tucked away on a quiet, peaceful street, this beautifully maintained home offers that increasingly rare combination of space, privacy and an exceptional setting. Step inside to a sweeping staircase, vaulted ceilings, skylights and an abundance of natural light. With 5 bedrooms + den and 4 bathrooms, there’s room for everyone…and then some! The main floor is designed for casual everyday living and/or entertaining, with rich hardwood floors, a gracious living room, a formal dining area and a central family room with a cozy gas fireplace. A convenient office/den and a useful mudroom/laundry room add function to exactly where you need it. The kitchen? This is where everyone will gather, of course! Custom cherry cabinetry, granite countertops, high-end appliances, a generous eating bar and a wine fridge make this space as functional as it is inviting. Upstairs, the primary suite is a true retreat, with a large walk-in closet, a beautiful 5-piece ensuite with a deep soaker tub and glass shower, plus a private balcony overlooking the gorgeous backyard! Morning coffee or a glass of wine under the stars? Your choice. A bright loft with skylights adds another flexible space for a home office, reading area or simply a place to hang out. The finished lower level offers a large rec room, 4th and 5th bedrooms (with a non-egress window), a full bathroom and a work/hobby room. Two separate garage-to-house entrances provide added flexibility for teenagers or a nanny. Now, come out back—because this is where the property really shines! The beautifully landscaped backyard is exceptionally private and peaceful…a true escape for gardening, entertaining, family time, or simply doing absolutely nothing. Add a triple garage, RV/additional parking and in-ground sprinklers, and you’ve checked off your whole wish list! All of these are just minutes from Glenmore Landing, the JCC, Heritage Park, Rockyview Hospital, Glenmore R eservoir, an extensive network of walking and cycling pathways, shopping, numerous schools, and transit. This is one of those homes where the setting is every bit as special as the house itself. Come experience it in person—and be sure to watch the video tour! I think you’ll understand exactly what makes this one so special. What more could you dream of? (id:52784)
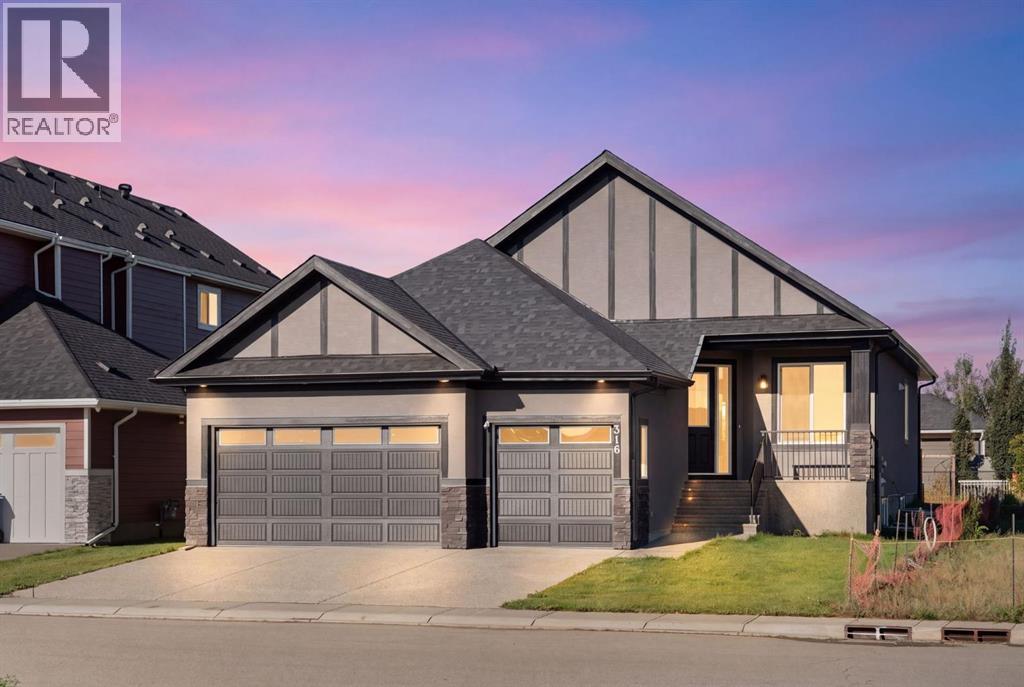
316 Muirfield Crescent
Lyalta, Alberta
This beautifully designed bungalow offers 1,691 sq. ft. on the main level plus a fully finished 1,561 sq. ft. basement, creating over 3,200 sq. ft. of comfortable, thoughtfully designed living space. With 4 bedrooms, 3 full bathrooms, a dedicated office and an incredible recreation space, there is room for the whole family—and then some. Move in Ready!The bright, open-concept main floor is designed for both everyday living and entertaining, with luxury vinyl plank flooring, an airy layout and a stylish kitchen featuring quartz countertops, a large island, gas range, pantry and abundant cabinetry. The kitchen flows effortlessly into the spacious dining and living areas, complete with an electric fireplace that creates a warm and inviting gathering space.The private primary retreat is generously sized and features a walk-in closet and luxurious 5-piece ensuite with dual sinks, soaking tub and separate shower. A second bedroom, full bathroom, dedicated office and main-floor laundry add convenience and flexibility to the main level.Downstairs, the possibilities are endless. The fully finished basement features two large additional bedrooms, a full bathroom and an impressive 41-foot-long recreation/game room with wet bar, ideal for movie nights, games, entertaining or creating a dedicated space for family and guests.Step outside to enjoy the spacious backyard and rear deck with a gas BBQ line, perfect for summer evenings and outdoor entertaining. The insulated triple garage, front drive and additional parking provide plenty of room for vehicles, toys and storage.Located in Lakes of Muirfield, a welcoming golf course community near Strathmore and Calgary, residents enjoy access to the golf course, walking and biking paths, playground, recreation facilities, RV/boat storage and other community amenities.If you’ve been searching for a spacious 4-bedroom bungalow with a finished basement, home office and exceptional recreation space in a golf course community near St rathmore and Calgary, 316 Muirfield Crescent is worth a closer look. (id:52784)
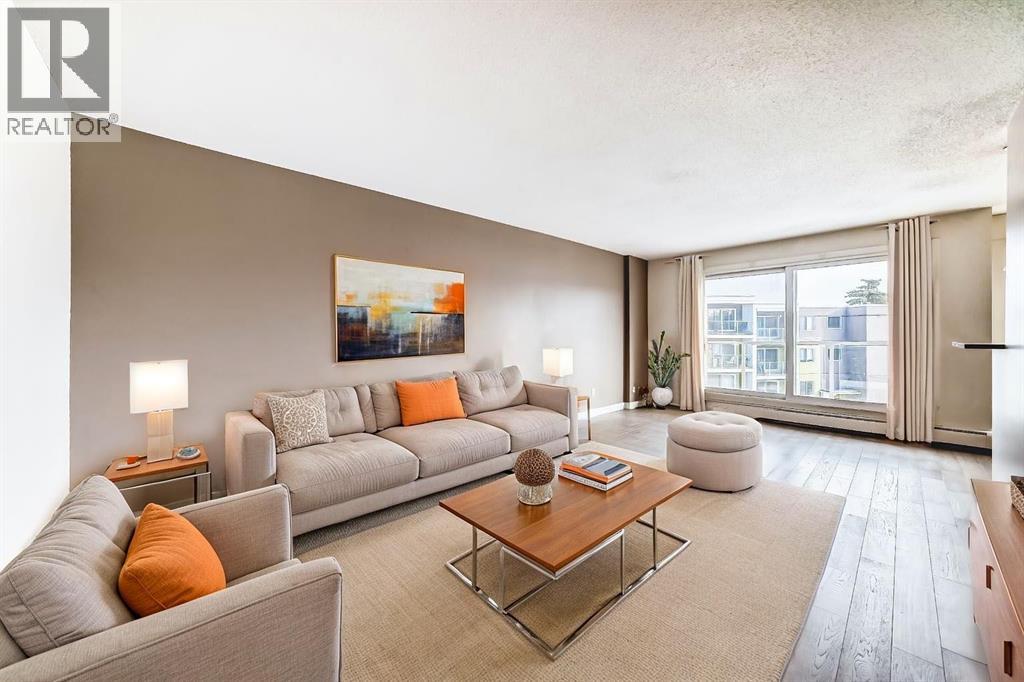
302, 4455a Greenview Drive NE
Calgary, Alberta
Welcome to this bright, 2 bedroom, east-facing condo located in the established community of Greenview. Offering a functional layout and modern finishes, this unit is filled with natural morning light and features durable vinyl flooring throughout the main living areas. The open-concept living and dining space provides excellent flexibility for both everyday living and entertaining, complemented by neutral tones that suit any décor style. The adjacent kitchen is well appointed with rich brown cabinetry, granite countertops, a classic subway-tile backsplash, black appliances, and a convenient breakfast bar for casual dining. The spacious bedroom features soft carpeting, a ceiling fan, and a large window that enhances the natural light. A four-piece bathroom completes the unit with a full tub and shower, contemporary vanity with stone countertop, and tile flooring. An assigned outdoor parking stall is included for added convenience. Situated in the central community of Greenview, this condo offers easy access to major roadways, public transit, shopping, schools, parks and the restaurants and shops of Edmonton Trail, Centre Street and 4th Street. Don’t miss this opportunity and call for your viewing today! (id:52784)
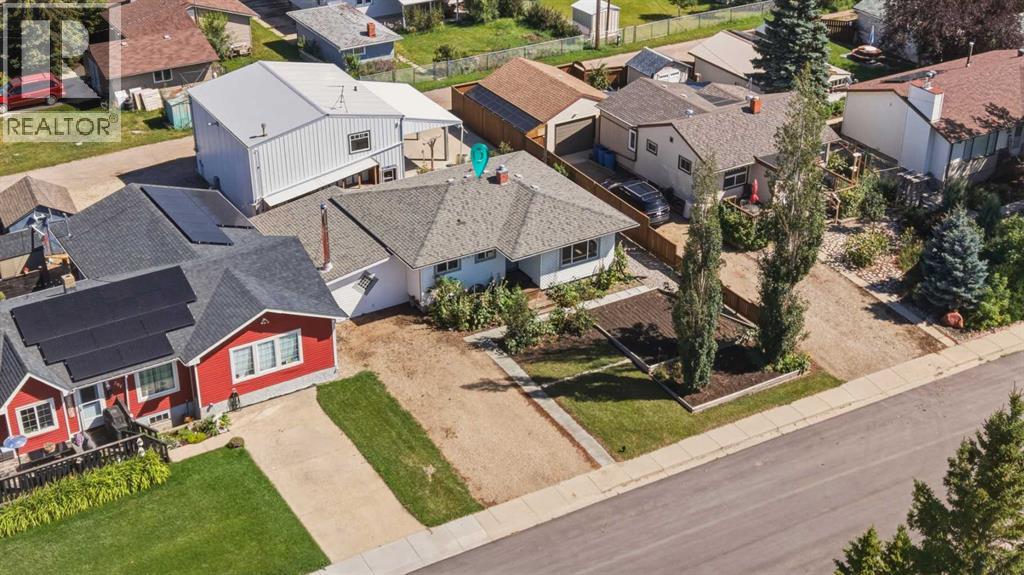
209 Center S
Linden, Alberta
Ever dream of leaving the big city and starting a small biz out of a massive shop? Welcome to this spacious and thoughtfully updated 4-bedroom home in the welcoming community of Linden, offering a versatile multi-level layout, plenty of room to spread out and an impressive oversized detached garage/shop that truly sets this property apart.Step inside to a bright and comfortable main level where the living room offers an inviting place to gather. The kitchen has seen a number of improvements over the years, including updated cabinetry and countertops, and flows nicely into the dining area for everyday meals and entertaining. Two bedrooms, including the primary, are located on this level along with a beautifully refreshed 3-piece bathroom.A few steps down, the family room creates an entirely separate living space with a cozy fireplace as its focal point. Whether used for movie nights, entertaining or simply relaxing at the end of the day, the additional living area gives this home a flexibility that families will appreciate.The partially developed lower level continues to add valuable living space with a generous recreation room, two additional bedrooms, another renovated 3-piece bathroom and a dedicated laundry area. The combination of multiple living spaces and four bedrooms provides plenty of options for a growing family, overnight guests, teenagers, hobbies or a home office.The home has benefited from numerous improvements over the years, including updated windows, exterior insulation and siding, newer shingles, bathroom renovations, kitchen updates and improvements to major mechanical components. These updates complement the home's comfortable layout while maintaining the character and practicality of an established property.Outside, the oversized detached garage/shop is an exceptional feature for anyone looking for more than a typical garage. Measuring approximately 27' x 29' with impressive 16-foot walls, it provides an abundance of room for vehicles , tools, recreational equipment and workshop space. An expansive upper storage level adds even more versatility, while insulation, interior finishing and 220V power make this a highly functional space for projects, hobbies or additional storage.The spacious yard offers plenty of room to enjoy the outdoors, garden, entertain or create a space that suits your lifestyle. With rear lane access and the substantial detached garage, the property offers a combination of indoor and outdoor functionality that can be difficult to find.Located in the friendly Village of Linden, this home offers the appeal of small-town living with a floor plan designed to provide space where it matters most. With four bedrooms, two bathrooms, multiple living areas, extensive updates, a generous yard and an outstanding garage/shop, this is a property with the versatility to accommodate everyday family life, hobbies and everything in between. (id:52784)