

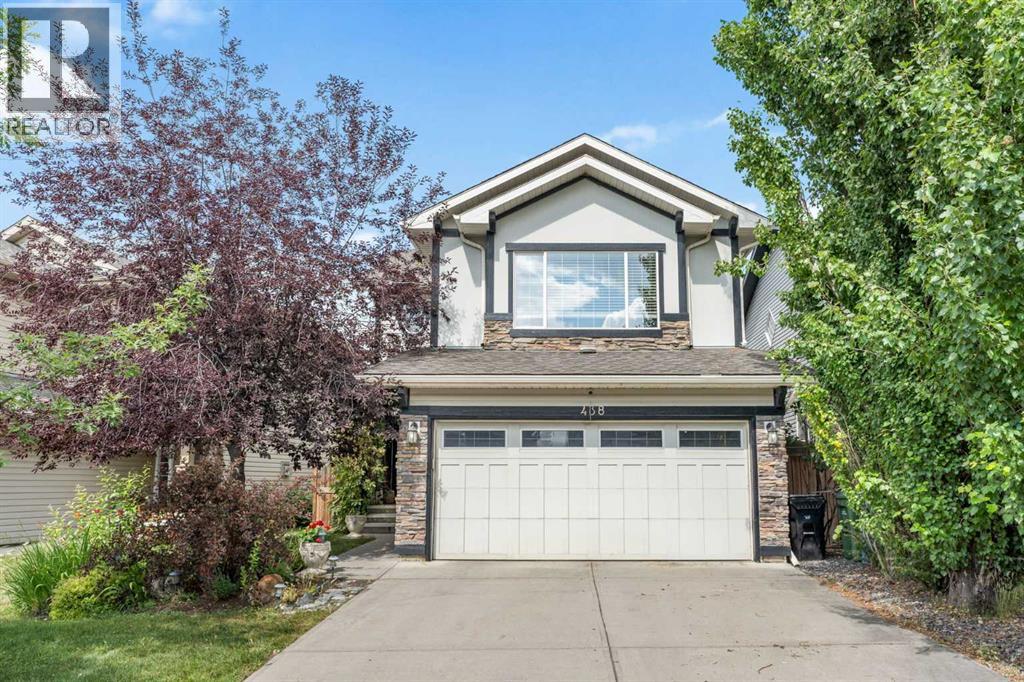
438 Auburn Bay Heights SE
Calgary, Alberta
Welcome to this beautifully renovated family home in the highly sought-after lake community of Auburn Bay SE. Thoughtfully updated throughout the main and upper floors, this home offers a stylish, functional layout with plenty of space for the whole family. The main floor features a bright and spacious living room with large windows that fill the space with natural light, complemented by new vinyl plank flooring throughout. The updated kitchen showcases quartz countertops, stainless steel appliances, and a large island, perfect for meal prep and casual dining. The kitchen appliances have all been replaced within the past 3–6 years. The open-concept dining area flows seamlessly into the kitchen, making it ideal for family meals and entertaining, while the cozy family room with a gas fireplace provides the perfect spot to unwind. An updated powder room and convenient main-floor laundry with newer washer and dryer complete this level. Upstairs, the spacious primary retreat features a walk-in closet and a spacious ensuite with a modern vanity, relaxing soaker tub, and separate glass-enclosed shower. Two additional bedrooms, a full bathroom, and a bright bonus room provide plenty of space for family, guests, or a home office. The partially finished basement adds even more potential, with a completed bedroom and bathroom rough-in, ready for your future plans. The recently replaced hot water tank adds an extra layer of peace of mind. Step outside to enjoy a beautiful, private backyard with mature trees that create a quiet and peaceful setting. The spacious deck, complete with a new gazebo, is the perfect spot to relax, entertain, enjoy summer BBQs, or simply hang out with family and friends. The attached double garage provides plenty of parking and storage. Auburn Bay offers an incredible lifestyle with year-round access to the community lake for swimming, fishing, and skating, along with nearby schools, parks, shopping, restaurants, transit, and easy access to major roadw ays. Beautifully updated, family-friendly, and tucked away in a quiet, private yard — this Auburn Bay home is one you won’t want to miss. Book your private showing today! (id:52784)
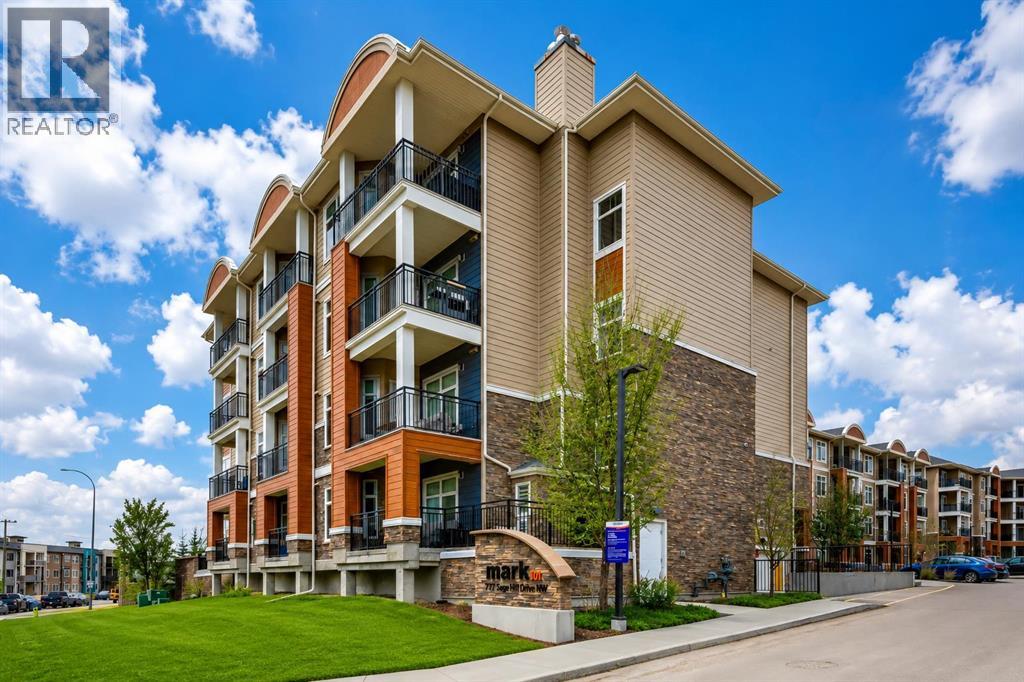
3412, 3727 Sage Hill Drive NW
Calgary, Alberta
Welcome home to this beautifully upgraded top floor condo; 2 bedrooms, 2 bathrooms, 1 titled underground parking with one assigned storage, offering the perfect blend of modern style, functionality and comfort in one of Calgary’s most desirable northwest communities. Step inside to a bright, open concept layout featuring luxury vinyl plank flooring and an abundance of natural light throughout. The upgraded kitchen impresses with quartz countertops, full height cabinetry, stainless steel appliances and a movable island for added flexibility. It flows seamlessly into the living area, creating an inviting space for both everyday living and entertaining. Enjoy sunsets from your private balcony, complete with a gas line for your BBQ. The spacious primary bedroom features a sizeable closet and a private ensuite. A second bedroom offers versatility for a home office, gym, or guest space, while in-suite laundry adds everyday convenience. Additional highlights include a titled parking stall, assigned storage locker, secure building access and well maintained common areas. Located in the vibrant community of Sage Hill, you’re just minutes from shops, restaurants, grocery stores, fitness studios, and scenic walking paths, with quick access to Stoney Trail and Shaganappi Trail for an easy commute! Book your private showing today. (id:52784)
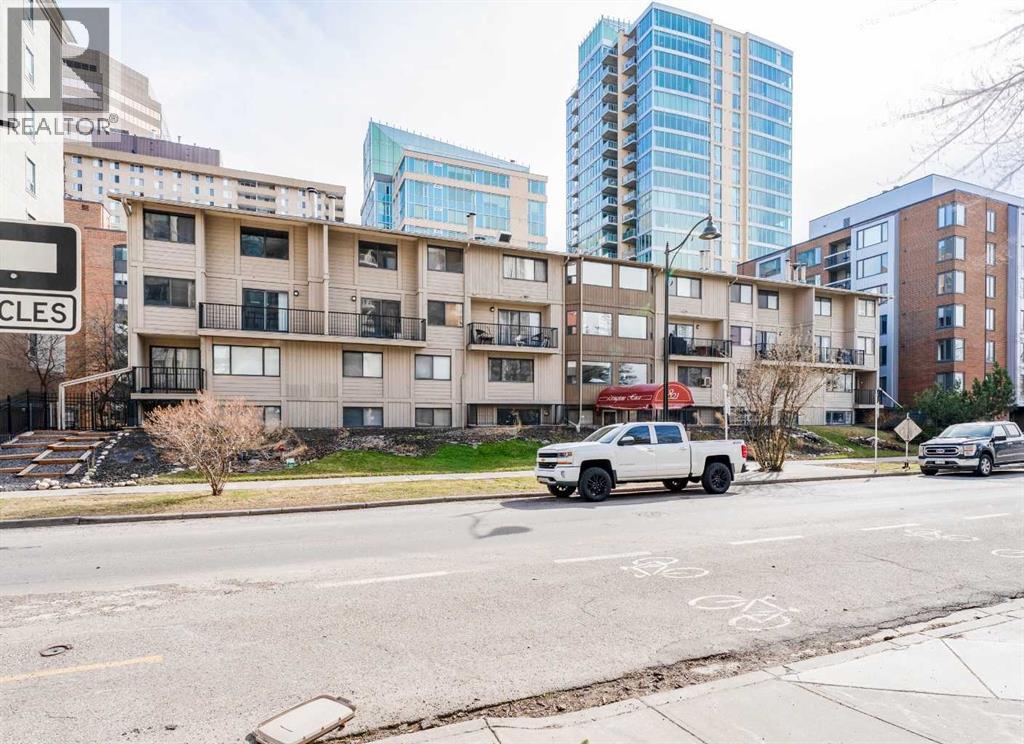
31, 821 3 Avenue SW
Calgary, Alberta
Imagine owning a downtown apartment for $147,000—now it’s possible. Welcome to this 2-bedroom corner unit situated a block away from the river in the sought-after Eau Claire community. Situated on the top floor, this bright corner suite offers a smart, efficient layout with no wasted space and generous storage throughout. Durable laminate flooring—easy to maintain and naturally hypoallergenic—extends seamlessly from the entryway through the entire home. The living room opens onto a sunny south-facing balcony, perfect for relaxing at the end of the day. The unit includes an assigned heated underground parking stall, with the option to rent additional storage. Enjoy an unbeatable location steps from the Bow River pathways, Prince’s Island Park, Kensington, and downtown office towers. The +15 downtown indoor network is a few blocks away. The complex is no longer age-restricted, and it’s pet-friendly (with board approval): up to two small dogs (max 25 lbs each) or one medium dog (max 40 lbs). Short-term stays, including bed and breakfasts, VRBO, AirBnBs, and similar short-term rentals, may be permitted with prior Board approval. This is an exceptional entry point for investors or first-time buyers looking to enjoy downtown living. (id:52784)
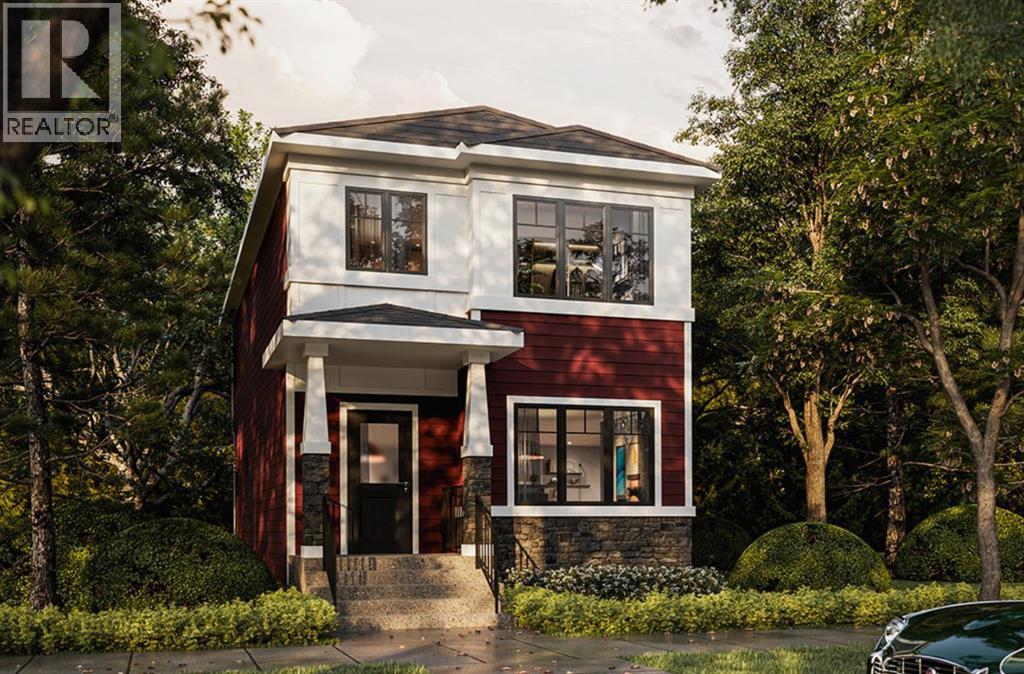
588 Lewisburg Place NE
Calgary, Alberta
This beautifully designed home by TRUMAN pairs contemporary architecture with refined finishes and meticulous attention to detail, offering a rare opportunity to own in Lewisburg—one of Calgary’s newest and most thoughtfully planned communities.With a main floor bedroom and three additional bedrooms upstairs, this bright, open-concept home is thoughtfully designed for modern living. The kitchen is as functional as it is stylish, featuring full-height cabinetry with soft-close doors and drawers, elegant quartz countertops, and a premium stainless steel appliance package.The main floor impresses with soaring 9' ceilings and durable luxury vinyl plank flooring, creating a seamless flow between the living and dining areas—perfect for both everyday living and entertaining. The main floor bedroom adds flexibility for guests, extended family, or a private home office, complemented by a convenient 3-piece bathroom.Upstairs, the primary bedroom offers a walk-in closet and a sleek 4-piece ensuite. Two additional bedrooms provide versatile space for children, guests, or a home office, while a 4-piece main bath and convenient upper-level laundry with included washer and dryer make daily life effortless.The fully developed basement features a 2-bedroom legal basement suite, offering an excellent opportunity for extended family, guests, or additional rental income. Thoughtfully designed with its own living spaces and separate entrance, the suite adds flexibility and value to this well-appointed home.Life in Lewisburg means enjoying a community that blends tranquility with connectivity. Surrounded by parks, pathways, and green spaces, it invites an active, outdoor lifestyle while keeping you close to major routes, shopping, and city amenities. Home under construction, stay tuned for the photo gallery. (id:52784)
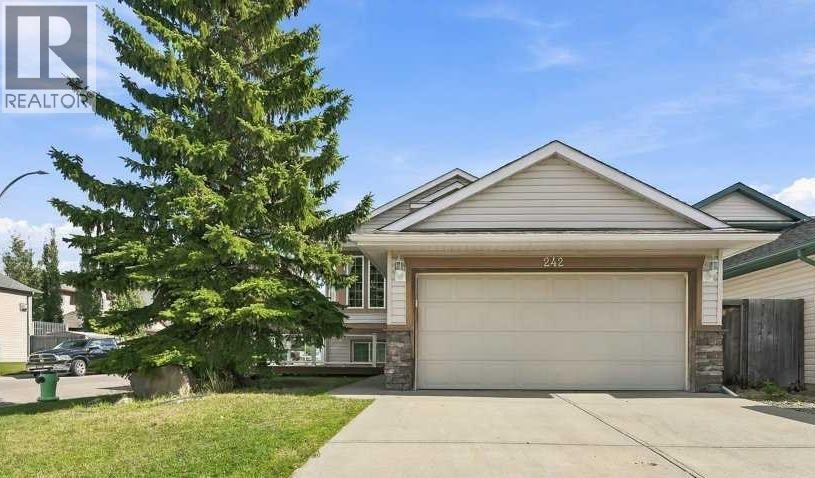
242 Springs Place SE
Airdrie, Alberta
Location, lifestyle, and room to grow! This home is ideally situated close to schools, parks, walking paths, and offers almost immediate access to Deerfoot Trail for a quick and convenient commute.Inside, vaulted ceilings and large windows create a bright, welcoming atmosphere, with natural light flowing throughout the main living areas. The functional main-floor layout offers three bedrooms, including a primary suite with its own ensuite for added comfort and convenience.Step outside to the fully fenced backyard, where a two-tiered deck provides plenty of space for relaxing and entertaining. A storage shed and dedicated pet run add to the functionality of the yard. The front of the home also features a front deck and attached garage, offering additional outdoor space and everyday convenience.Downstairs, the partially finished basement offers valuable additional space and plenty of potential to customize for your family's needs. (id:52784)
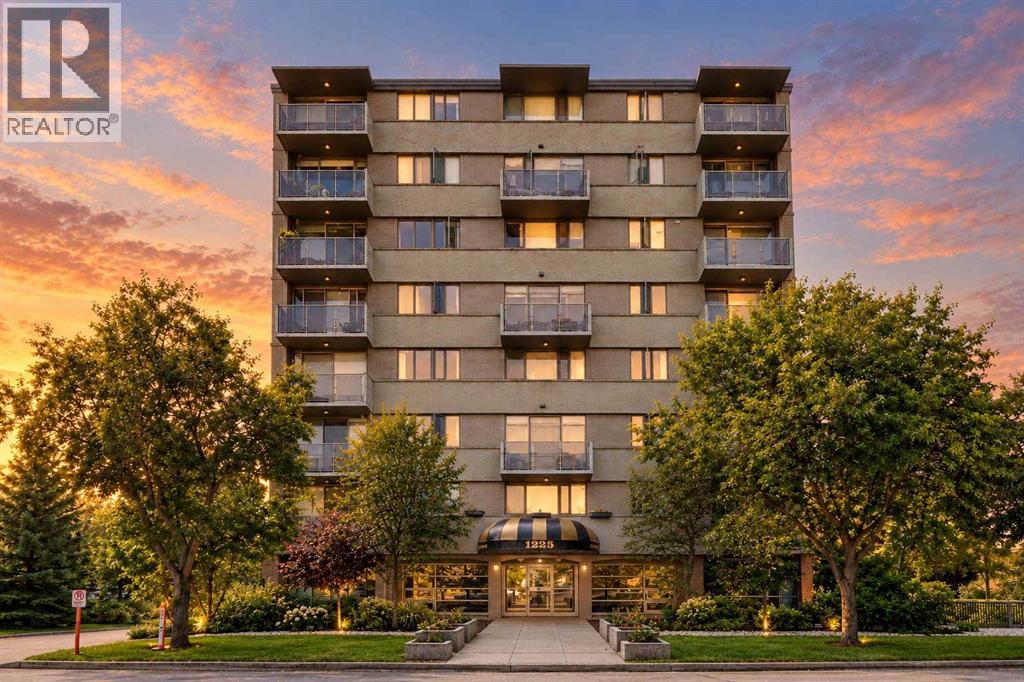
302, 1225 15 Avenue SW
Calgary, Alberta
Investment opportunity or the perfect lock-and-go lifestyle! Life in the Beltline begins with the freedom to walk to Calgary's best restaurants, cafés, boutiques, nightlife and downtown while coming home to a quiet tree-lined street with beautiful skyline views. Currently tenant occupied at $1,400 per month with a tenant who would like to stay, this property offers flexibility for investors and future homeowners alike, with vacant possession available in November. Sunlight streams through the open-concept layout, highlighting hardwood floors and creating a bright, welcoming atmosphere throughout. Gather with family and friends in the inviting living room where a gas fireplace adds warmth and character before extending your living space onto the private balcony, an ideal setting for morning coffee, summer barbecues or simply taking in the downtown views. Adjacently, the dining area easily accommodates everyday meals and currently functions as a productive home office, adding valuable flexibility to the floor plan. Preparing meals is a pleasure in the stylish kitchen showcasing granite countertops, stainless steel appliances, extensive cabinetry and a centre island with breakfast bar seating for casual conversations. At the end of the day, retreat to the spacious bedroom with plenty of room for full-sized furnishings. Everyday routines feel comfortable in the well-appointed 4-piece bathroom featuring a separate soaker tub for a relaxing end to the day. Added convenience comes from in-suite laundry, an assigned storage locker and an assigned parking stall, allowing you to leave the car behind while exploring this premier entertainment district. Condo fees include electricity, heat and water, simplifying monthly expenses and adding outstanding value. Cycling to the Bow River pathway system, commuting downtown or enjoying everything along vibrant 17th Avenue and 14th Street is effortless from this exceptionally connected inner-city location. (id:52784)
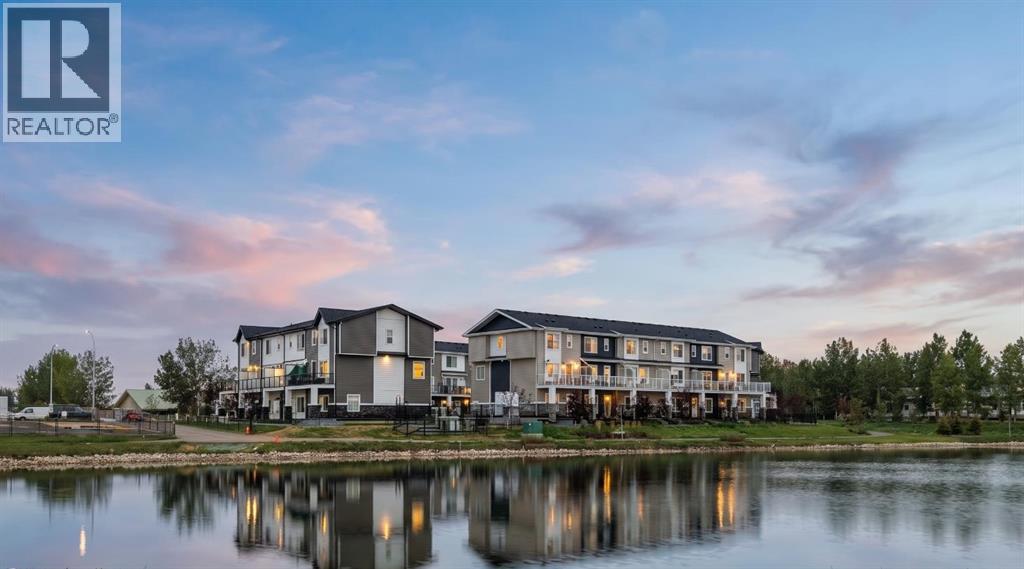
351, 141 Prince Court
Rural Rocky View County, Alberta
Arabella in Princeton, an exclusive collection of beautifully designed 4-bedroom townhomes in the sought-after community in Calgary NE. Thoughtfully crafted with modern finishes and functional living spaces, these homes offer the perfect blend of style, comfort, and convenience.Each residence features 4 spacious bedrooms, 2.5 bathrooms, and an attached double heated garage. A versatile main-floor bedroom provides flexibility for a home office, guest suite, fitness room, or additional living space to suit your lifestyle.Inside, you'll discover contemporary interiors highlighted by luxury vinyl plank flooring, soaring ceilings, and a chef-inspired kitchen complete with full-height cabinetry, Quartz countertops, and stainless steel appliances—ideal for both everyday living and entertaining.Upstairs, the spacious primary retreat features a walk-in closet and private 4-piece ensuite. Two additional bedrooms, a full bathroom, and convenient upper-floor laundry complete the thoughtfully designed layout.Move-in ready and designed for modern living, Princeton places you just minutes from parks, pathways, schools, shopping, and everyday amenities, while offering quick and convenient access to Calgary.Photos are from a similar unit. Updated gallery images coming soon.Live Better. Live Truman. (id:52784)
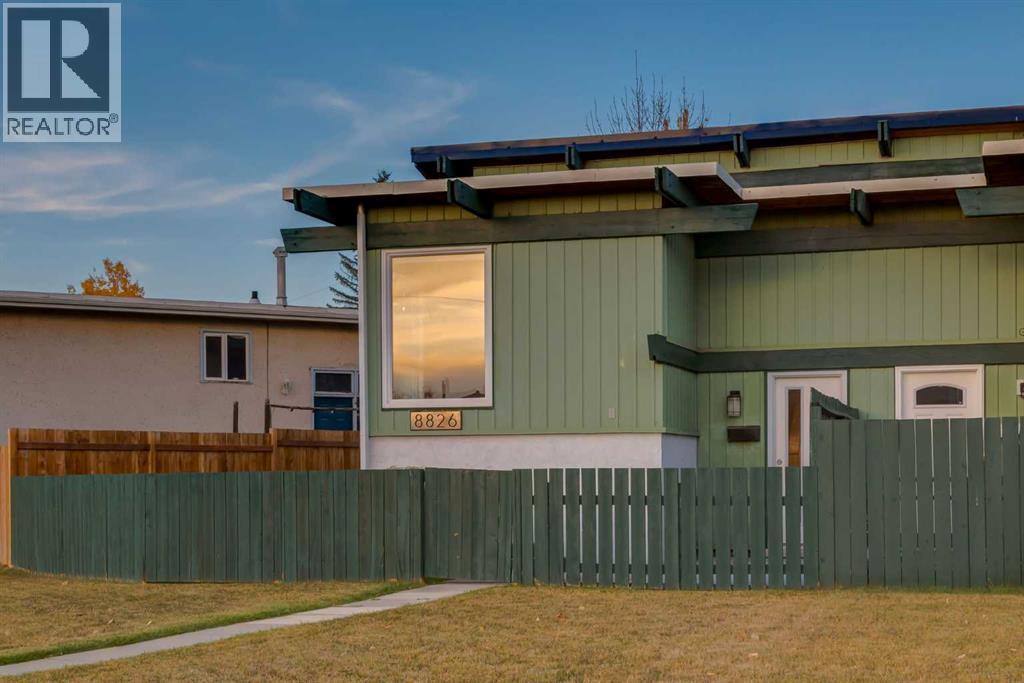
8826 6 Street SE
Calgary, Alberta
WELCOME to this FRESHLY UPDATED + MOVE-IN-READY BI-LEVEL HALF DUPLEX in ACADIA, offering 915+ SQ. FT. OF DEVELOPED LIVING SPACE, 2 BEDROOMS, 1.5 BATHROOMS, CENTRAL A/C, A PRIVATE FENCED YARD, REAR PARKING PAD + BEST OF ALL—NO STRATA FEES!!! Set on a 3,218 SQ. FT. PIE-SHAPED LOT, with FRESH MODERN UPDATES, SOARING VAULTED CEILINGS, EXPOSED WOOD BEAMS + a BRIGHT OPEN FLOORPLAN, this home offers a beautiful blend of CHARACTER, COMFORT + FUNCTIONALITY! PERFECT FOR FIRST-TIME BUYERS, YOUNG PROFESSIONALS, DOWNSIZERS, PET OWNERS + INVESTORS, enjoy the FREEDOM OF HOMEOWNERSHIP WITHOUT MONTHLY STRATA FEES!A private FRONT PATIO welcomes you into the bright main floor w/FRESH NEUTRAL PAINT + NEW VINYL PLANK FLOORING. The LIVING ROOM showcases a rich WOOD-PLANK CEILING + crisp WHITE EXPOSED BEAMS, creating incredible architectural character + a warm, inviting atmosphere you won’t find in an ordinary home. CORNER WINDOWS fill the space w/natural light, while the OPEN FLOORPLAN connects the living + dining areas for easy everyday living + entertaining. The DINING ROOM continues the wood ceiling + beams overhead, w/a contemporary CHANDELIER + generous space for family dinners, celebrations + hosting friends in style.The KITCHEN blends warmth + modern style w/TWO-TONE CABINETRY, gleaming QUARTZ COUNTERS + an OVERSIZED PENINSULA offering excellent prep space, storage + a natural connection to the dining area. A large window above the DOUBLE SINK brings in natural light, while ample cabinetry keeps everyday essentials organized + close at hand. SS APPLIANCES incl. REFRIGERATOR, ELECTRIC STOVE, DISHWASHER + RANGE HOOD complete the space. Beyond, the MUDROOM provides direct access to the rear DECK—perfect for morning coffee, summer BBQs + easy access to the yard. A convenient 2-PC BATH completes the main level.Downstairs, the FULLY FINISHED BASEMENT creates a quiet, private bedroom level. The PRIMARY RETREAT offers a comfortable place to unwind, separated from the main living spa ces. Nearby, the 2ND BEDROOM w/WALK-IN CLOSET is ideal for children, guests or a HOME OFFICE. A 4-PC BATH w/full tub/shower combination + dedicated UTILITY/LAUNDRY ROOM w/WASHER + DRYER add everyday practicality.Outside, the PRIVATE FENCED BACKYARD is PERFECT FOR PETS TO ROAM, children to play, gardening + evenings outdoors! The elevated REAR DECK overlooks the yard, while the CONCRETE PATIO below provides another spot to relax or entertain. The home features both PITCHED + FLAT ROOF SECTIONS, w/NEW SHINGLES INSTALLED ON THE PITCHED PORTION IN 2026! A BACK LANE + REAR PARKING PAD offer everyday convenience, easy parking + space for outdoor enjoyment.Located in ESTABLISHED ACADIA, close to PARKS, PLAYGROUNDS, SCHOOLS + SHOPPING, w/easy access to amenities + connections across Calgary. Whether you're entering the market, downsizing or seeking an alternative to condo living, this home delivers PRIVATE OUTDOOR SPACE, CENTRAL A/C, a FINISHED LOWER LEVEL + UNIQUE CHARACTER—ALL WITHOUT STRATA FEES! BOOK NOW! (id:52784)
203, 138 18 Avenue SE
Calgary, Alberta
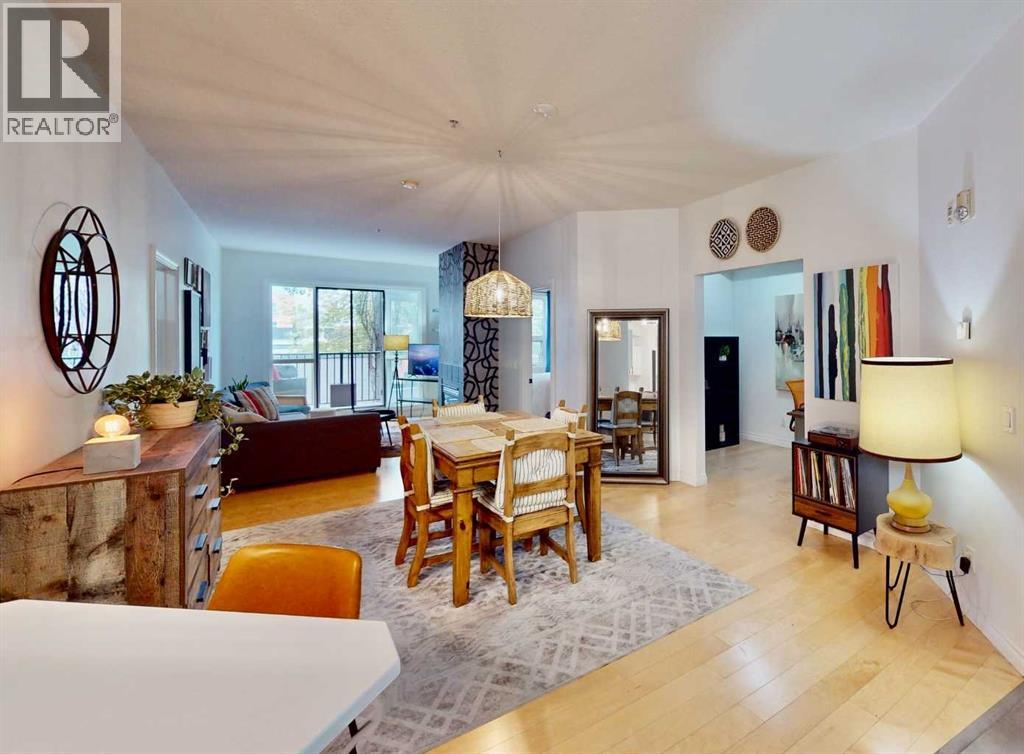
**UNIQUE OPPORTUNITY**Experience luxury downtown living in the highly sought-after LEGACY building, known for its spacious units and premier Mission location. This beautifully **RECENTLY RENOVATED** ($32,000.00 PLUS in Renos) Second-floor, two-bedroom condo offers 1,130 sq. ft. of thoughtfully updated living space. The bright, modern kitchen features stunning quartz countertops, complemented by new flooring, updated light fixtures, and a refreshed four-piece main bathroom. Step outside to enjoy your own **Private Balcony**, perfect for relaxing or entertaining.The spacious primary bedroom offers exceptional storage with two large closets, including a walk-in closet, and a three-piece ensuite featuring a generous walk-in shower.**As an added BONUS** the seller is willing to include all furnishings and contents with the sale, creating a true turnkey opportunity. (An itemized inventory list is available upon request). Do you need a move in ready home? No Monetary Value to the furnishings & Contents. If you wish to not include Furnishings & Contents Seller will accommodate.This exceptional property combines stylish renovations, generous living space, and an unbeatable Mission location. It is sure to impress. **Check out the VIRTUAL 3D TOUR**. FITNESS FACILITY CLOSE BY. (id:52784)
209, 333 Riverfront Avenue SE
Calgary, Alberta
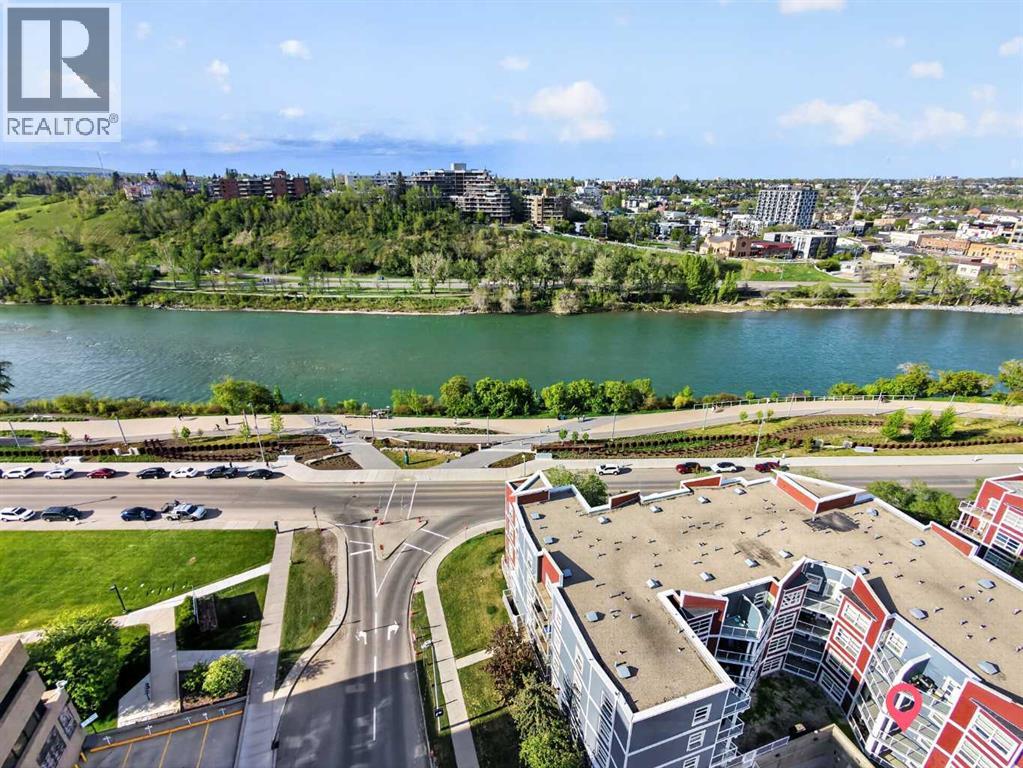
Downtown living is about more than being close to the train. At 333 Riverfront Avenue SE, the Bow River and RiverWalk are part of your everyday surroundings, giving you convenient access to walking, running and cycling while keeping downtown amenities and transit close at hand.Located on the second floor, this one-bedroom home offers 487.3 sq. ft. of RMS living space with a functional layout designed to make efficient use of every square foot. The living and dining area opens to a west-facing balcony, creating private outdoor space to enjoy the afternoon and evening exposure. The home also includes a 4-piece bathroom and in-unit laundry, two practical features that make day-to-day condo living easier.The building adds another layer of convenience with fob-controlled entry, an intercom entry system, security cameras and two elevators. Mail and parcel pickup is located inside the building, while the heated underground parkade features controlled access and visitor parking, making it easier when friends or family come to visit.Step outside and one of the biggest advantages of this location becomes clear. The Bow River pathway and RiverWalk are nearby, putting an extensive outdoor network within easy reach for morning walks, evening runs, cycling or simply spending time along the river. The Harry Hays Federal Building, downtown destinations and public transit are also nearby.For buyers comparing downtown condos, this location offers a different balance: river and pathway access, downtown convenience, practical building access features and your own private outdoor space, all without giving up access to the city centre.For reference, the 2026 City of Calgary assessed value is $208,000.Come see whether Riverfront living fits the way you want to live downtown. (id:52784)
35, 14736 Deerfield Drive SE
Calgary, Alberta
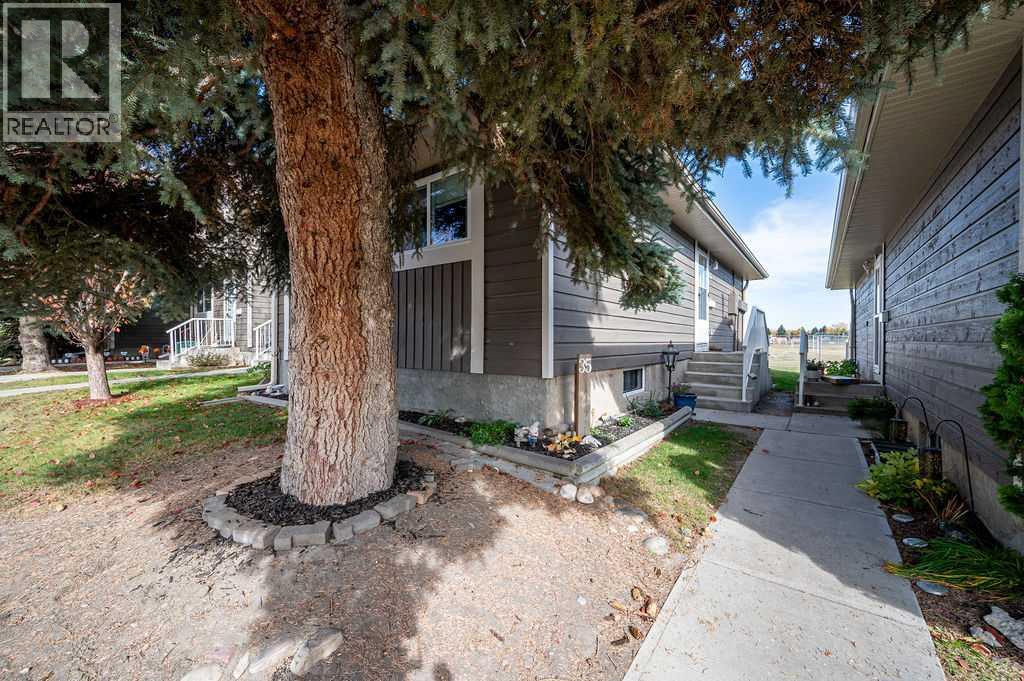
What a fantastic opportunity to own a BUNGALOW-STYLE town home with AIR Conditioning and backing on to a HUGE GREEN SPACE. This CORNER UNIT is meticulously maintained and freshly painted. Main floor has bamboo flooring and has been opened so that you can enjoy the open concept plan including a living room, kitchen and dining area leading to a fenced in private deck. Fabulous kitchen with granite counters and a full complement of stainless appliances including a gas cooktop and a new electric wall oven. Room to sit up to the counter on the peninsula style center island. The main floor has a primary and second bedroom with an updated bathroom with a large step in shower. Basement has a finished rec room and a large storage and laundry area. Deerfield Village is well managed and is a HIDDEN GEM tucked away from the hustle and bustle.Please note the NEW RECENT UPGRADES:BRAND NEW DECK,NEW CEILING IN THE LIVING ROOM ,KITCHEN,DINING ROOM & HALLWAY,NEW FULL LENGTH SHOWER DOOR ,NEW REFIGERATOR and recently NEW INSULATION IN THE ENTIRE ATTIC.This complex is situated close to nature & recreation (Fish Creek Park, Bow River, Sikome Lake and easy access to 80kms of hike/bike trails, parks, walking paths and wildlife). Close to all amenities (Deer Valley Shopping Center, active local community association with frequent events, parks, ice rinks & schools. Quick and easy access Bow Bottom Trail, Deerfoot & Stoney Trails. LOW CONDO FEES (id:52784)
287 Waterford Road
Chestermere, Alberta
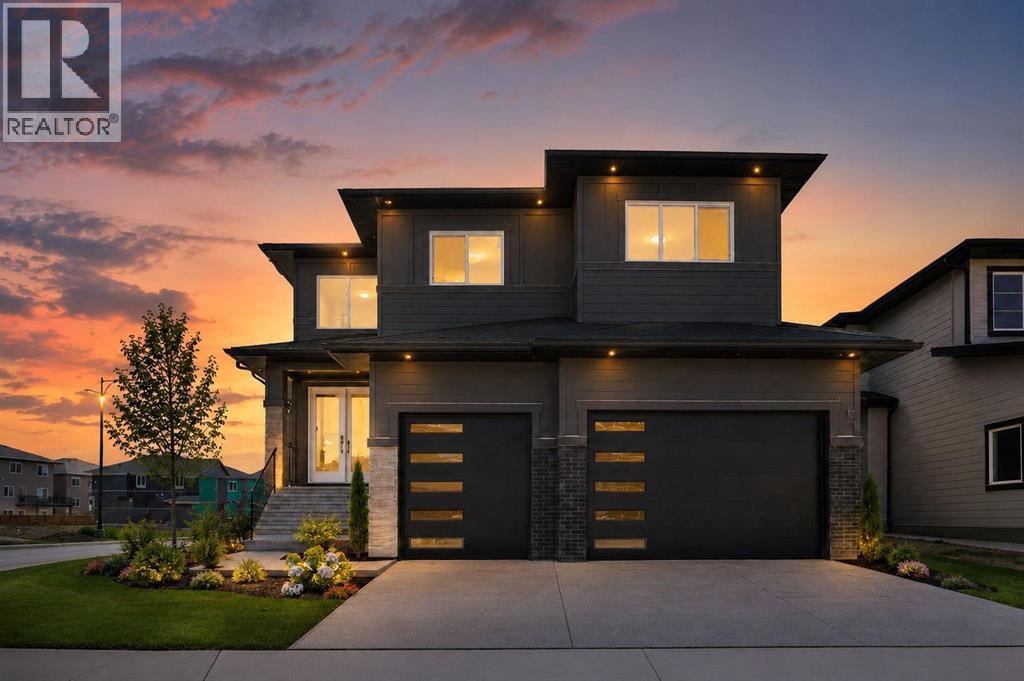
IMMEDIATE POSSESSION AVAILABLE !! Exceptional brand-new home on a premium corner lot with a triple attached garage and a fully developed legal 2-bedroom basement suite—offering the perfect combination of luxury, functionality, and income potential. Thoughtfully designed with premium finishes throughout, this impressive home is ideal for growing families, multi-generational living.Step inside to a bright and inviting main floor featuring a spacious dining area with double patio doors leading to the deck, creating the perfect space for indoor-outdoor entertaining. The chef-inspired kitchen is beautifully appointed with quartz countertops, ample cabinetry, and a separate spice kitchen for added convenience. The spacious living room is filled with natural light from large windows, while the main floor also offers a mudroom, a 4pc bathroom, and a bedroom—ideal for guests or extended family.Upstairs, you'll find a generous bonus room that provides additional living space for relaxing or entertaining. The luxurious primary suite features a spa-inspired 5-piece ensuite with a soaker tub, separate shower, and a walk-in closet. A second bedroom also enjoys its own private ensuite, while two additional spacious bedrooms share a well-appointed 4-piece bathroom. The conveniently located upper-floor laundry room completes this level. The fully developed basement features a legal 2-bedroom suite with its own private entrance, making it an excellent mortgage helper or investment opportunity. Don't miss your opportunity to own this remarkable property—schedule your private showing today! (id:52784)
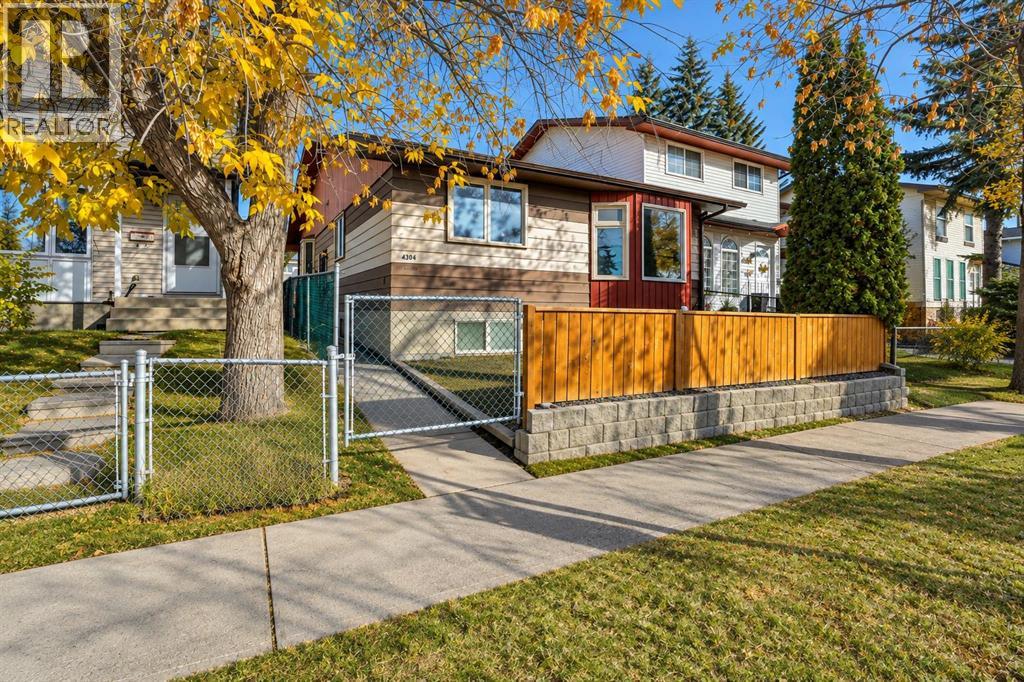
4304 44 Avenue NE
Calgary, Alberta
Welcome to this beautifully renovated attached bungalow on 44 Avenue NE in the established community of Whitehorn. Loaded with upgrades, this home features fresh paint, new casing and baseboards, luxury vinyl plank flooring, updated bathroom tile, new bedroom carpet, knockdown ceilings, and pot lights throughout.The main floor offers 3 bedrooms, 1.5 bathrooms, and a spacious living room with double doors leading to the backyard. The primary bedroom features its own half-ensuite bathroom, while the upgraded kitchen showcases high-gloss cabinetry, quartz countertops, a tiled backsplash, and a bright breakfast nook with a bay window. A main-floor laundry option adds extra convenience.The fully finished basement features an illegal suite with 2 additional bedrooms, a full bathroom, a kitchen, a breakfast nook, and a living area. The laundry is located in the utility room and may be shared, with access available from the main floor.Enjoy the backyard with a deck, apple trees, a parking pad, and a hot tub (included as-is).Excellent location! Situated across from a school and close to bus stops, the LRT station, shopping plazas, malls, and the hospital, this property offers convenience and versatility for homeowners and investors alike.Don't miss this opportunity! Book your private showing today! (id:52784)
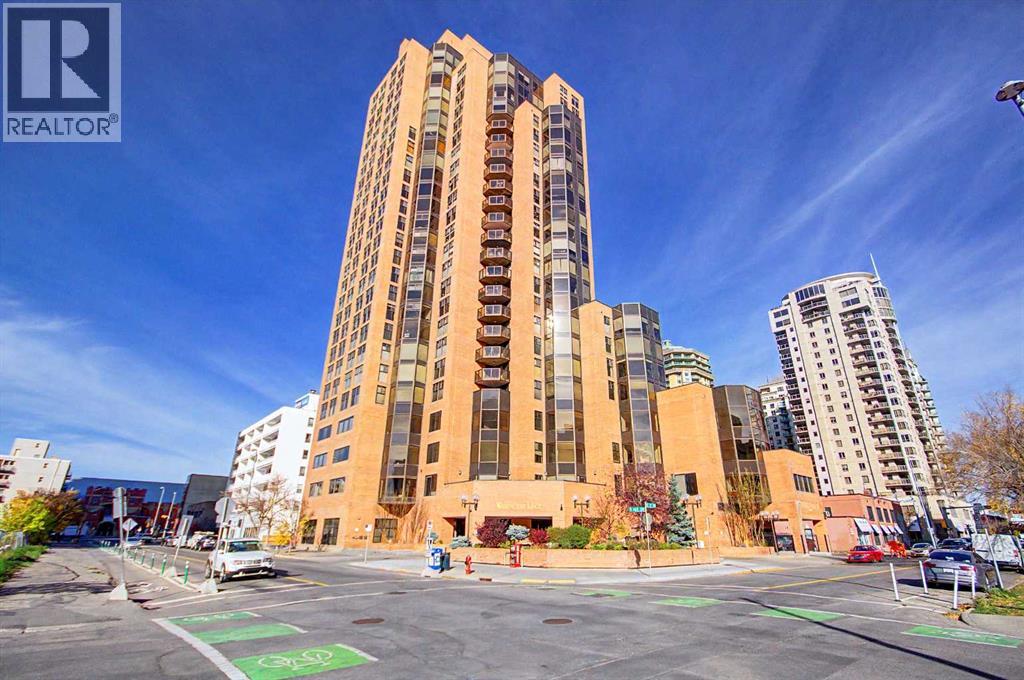
2003, 1100 8 Avenue SW
Calgary, Alberta
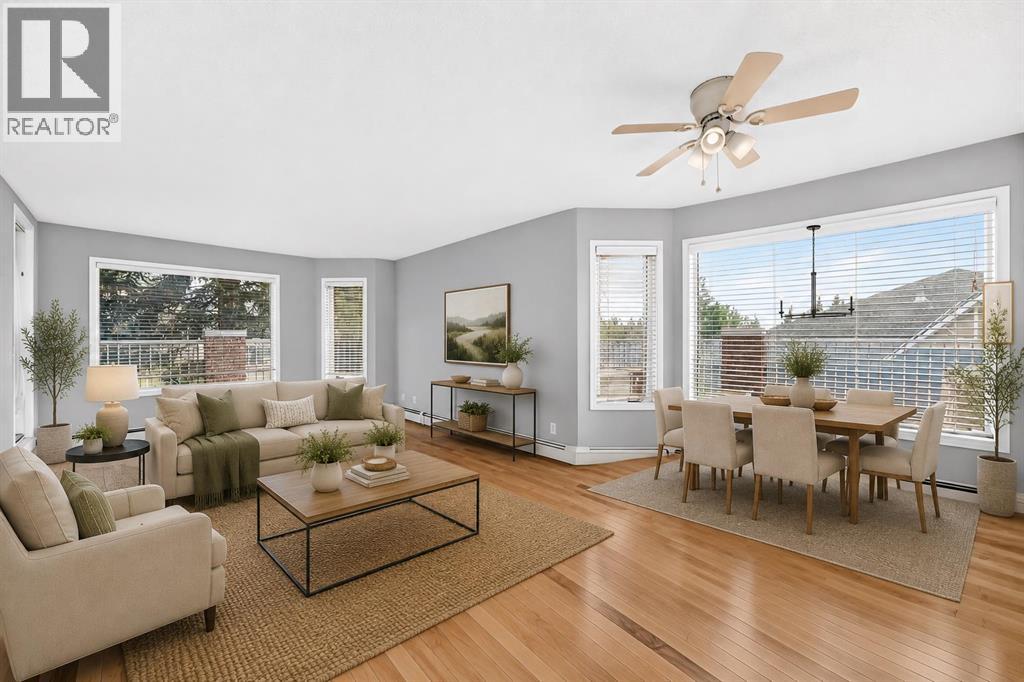
Step into a lifestyle of effortless luxury on the 20th floor of Downtown Calgary’s highly sought-after West End. Spanning more than 1,200 square feet of bright, open-concept living space, this remarkable 2 bedroom, 1.5 bathroom condo perfectly blends sophisticated urban design with the natural beauty of Calgary. From morning coffee to evening sunsets, this home delivers an elevated living experience you truly have to see in person to appreciate. The heart of this home is a spacious, open floor plan anchored by hardwood floors and framed by massive windows facing south and west. The layout maximizes natural light and positions the dining and living areas to capture spectacular, unobstructed views of the Bow River and the Rocky Mountains. The awesome, chef-ready kitchen is a functional masterpiece, featuring premium granite countertops, an abundance of cabinet space, a newly added pantry for ultimate organization, and a raised breakfast bar perfect for casual dining or entertaining guests. The primary bedroom serves as a true private sanctuary. It boasts three double closets for an exceptional amount of storage, an updated ensuite bathroom, and its own sliding door leading out to a southwest-facing balcony—the ultimate spot to watch the sun set over the mountains. The versatile second bedroom is smartly designed with a built-in Murphy bed, allowing the room to easily transition between a comfortable guest room and a highly functional home office or den. Both the full bathroom (featuring an oversized walk-in shower and modern fixtures) and the half-bath have been beautifully updated. Living here feels like staying at a five-star resort, with an unparalleled amenity package covered right in your condo fees. Enjoy exclusive access to an Indoor pool, hot tub, sauna, and steam room with full change rooms and showers, a newly renovated fitness centre plus squash and racquetball courts, a social lounge equipped with a billiards/pool table for entertaining, and 24-hour Concie rge and Security for ultimate peace of mind and convenience. Location is everything, and this building places you at the epicentre of convenience. You are just one block away from the LRT (located within the 7th Avenue Free Fare Zone) for seamless transit across the core, grocery stores, restaurants, and a very short walk to the iconic Bow River pathway system for biking, running, and outdoor recreation. (id:52784)
1109, 1109 Hawksbrow Point NW
Calgary, Alberta
Welcome to Dreamview Village, a desirable 55+ complex offering a wonderful combination of comfortable living, impressive amenities, and a welcoming community atmosphere. This bright and inviting end unit offers 1,131.50 sq. ft. of living space, two bedrooms, two full bathrooms, and a spacious outdoor patio that truly sets this home apart.With two separate doors providing access to the patio, the outdoor space feels like a natural extension of the home—perfect for enjoying your morning coffee, relaxing with a good book, tending to your favourite plants, or entertaining friends. One side of the patio features a charming, more private nook, creating a peaceful retreat and giving the outdoor area added character and privacy.Inside, the home is filled with abundant natural light and offers a comfortable, well-designed layout. The spacious primary suite features two double closets and a private ensuite, providing excellent storage and a relaxing space to unwind.The second bedroom offers plenty of flexibility and is ideal for a spare room, home office, hobby or craft room, or a combination of uses.The bright, efficient kitchen provides an excellent workspace for everyday meal preparation, with natural light adding to its warm and welcoming feel.Additional conveniences include in-suite laundry with extra storage, a titled underground parking stall, and an assigned storage locker.Dreamview Village is a well-established 55+ complex known for its beautifully landscaped grounds, tranquil pond, walking paths, and strong sense of community. Residents enjoy an impressive clubhouse featuring a library, exercise classes, billiards, shuffleboard, hobby and craft rooms, puzzles, games, and a full calendar of social activities—including the popular Friday gatherings.Additional amenities include a guest suite for visiting family and friends, woodworking shop, car wash bay, garbage chutes on every floor, secure building access, and ample visitor parking.The location offers outsta nding convenience, with public transit just steps from the building. The Melcor YMCA, Crowfoot Library, grocery stores, restaurants, shopping, pharmacies, medical services, gas stations, and a movie theatre are all approximately five minutes away.Whether you are looking to simplify your lifestyle, enjoy an active and welcoming 55+ community, or spend less time maintaining a home and more time enjoying it, this updated (id:52784)
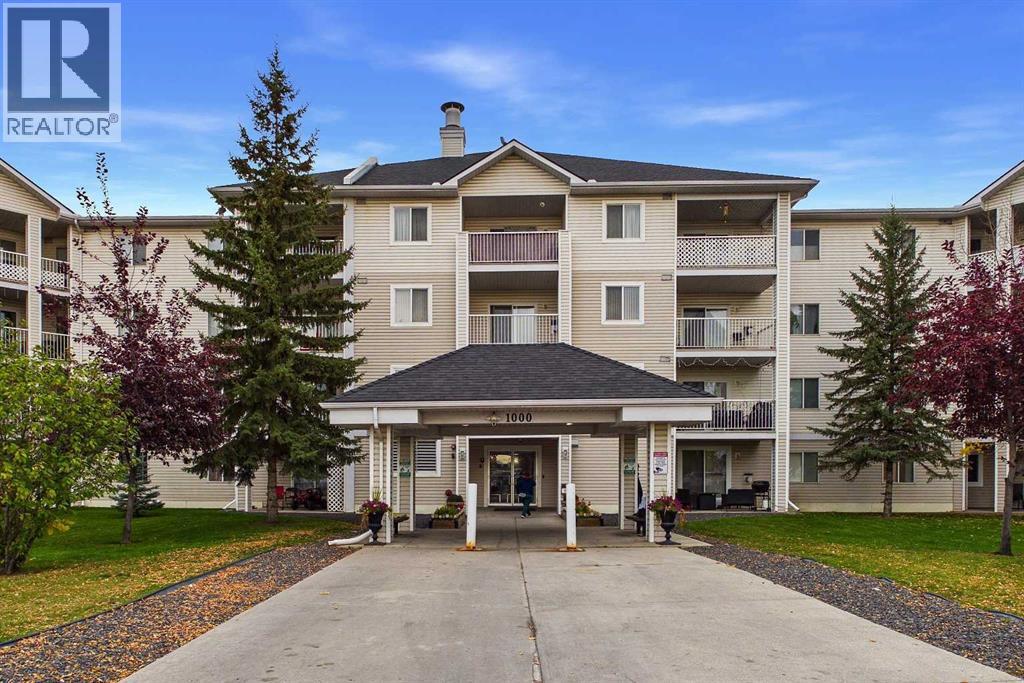
1414, 6224 17 Avenue SE
Calgary, Alberta
Welcome to the Community of Red Carpet! This spacious TOP-FLOOR 2-bedroom condo in the popular Elliston Park 1000 Building is exceptionally clean, meticulously maintained and shows true pride of ownership. The bright, open living area features a cozy corner gas fireplace, large windows and patio doors leading to a private, covered balcony. The well-appointed kitchen offers generous cabinetry, ample counter space and a stylish tile backsplash, with a spacious dining area conveniently nearby and plenty of room for a full-size dining table. The generous primary bedroom offers excellent furniture flexibility and ample closet space, while the second bedroom is ideal for family, guests or a home office. A clean 4-piece bathroom, convenient in-suite stacked laundry and additional storage complete the home. Enjoy the privacy and quiet of TOP-FLOOR living with no neighbours above, plus one assigned parking stall conveniently located near the main entrance and ample visitor parking. CONDO FEES INCLUDE ALL UTILITIES EXCEPT CABLE/INTERNET, providing predictable monthly costs. Located directly across from Elliston Park with walking and biking paths, lake, playgrounds and off-leash dog park. Just minutes to Costco, Walmart and the extensive shopping, grocery stores, restaurants, cafés and specialty shops along International Avenue, with convenient access to Stoney Trail and major roadways. An excellent opportunity for first-time buyers, downsizers or investors seeking a spacious, well-kept condo in a convenient southeast Calgary location. Book your showing today! (id:52784)
2851 12 Avenue SW
Calgary, Alberta
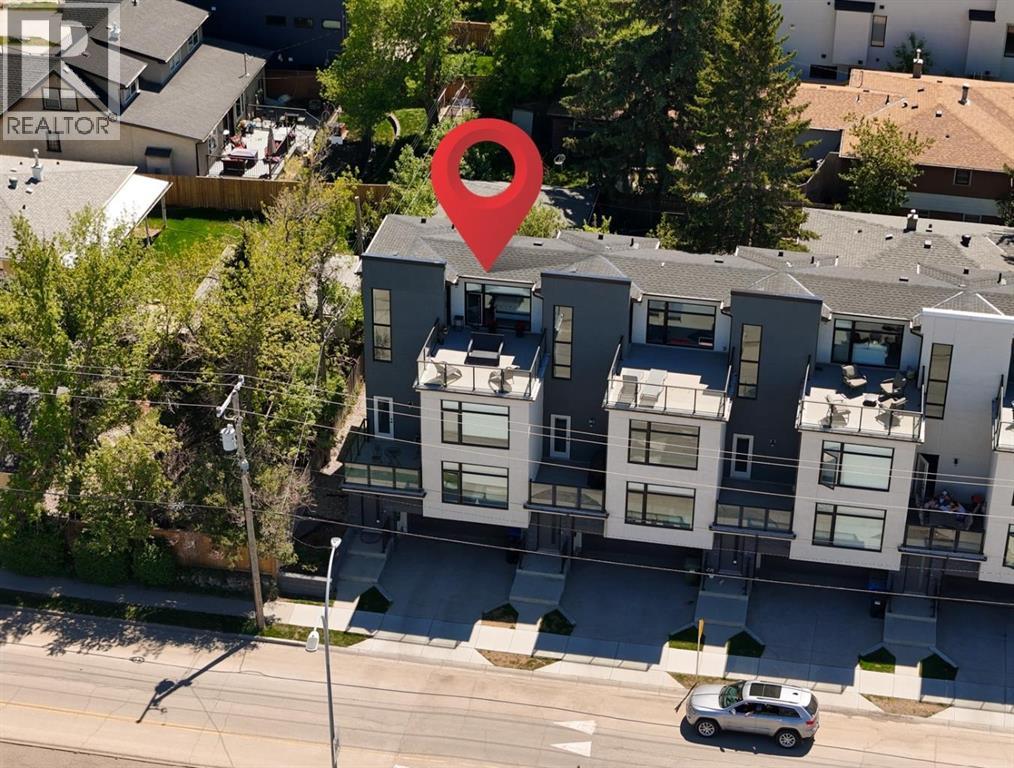
A beautiful family home with nearly 1,900 sq ft of space, PLUS a double car garage and some of the best, sweeping views you will find anywhere! Welcome to elevated inner-city living in this stylish townhome just steps from Bow Trail and the Shaganappi Point LRT Station. The modern 3-bedroom, 4-bathroom residence combines contemporary elegance with carefully curated living spaces, including two outdoor retreats, a loft-style upper level, and an attached double garage. The entry level offers a spacious foyer, access to the double attached garage, driveway parking, and additional storage. Upstairs, the bright open-concept main floor is designed for both everyday comfort and entertaining featuring luxury vinyl plank flooring, oversized windows, and an inviting gas fireplace. The centrally positioned dining space connects seamlessly to the well-appointed kitchen showcasing dramatic cabinetry, quartz countertops, stainless steel appliances, a gas cooktop, a large island with seating, and a walk-in pantry. A convenient 2-piece powder room and access to the first balcony complete this level. The well-planned third floor features two primary suites. Each bedroom boasts lovely windows, walk-in closet and an indulgent ensuite with large vanity and double sinks. Laundry is conveniently located on this level. The top-floor adds remarkable versatility to the home and is ideal as home office, media lounge, fitness area, guest space, or third bedroom. This level also includes a 3-piece bathroom and access to a stunning rooftop terrace finished with composite decking and glass railings. The sweeping views of the Shaganappi Golf Course and Calgary’s downtown skyline make this impressive outdoor space the perfect spot for entertaining or unwinding on warm evenings under the stars. With Westbrook Mall, the LRT, the Bow River pathway system, 17th Avenue amenities, parks, coffee shops, and restaurants nearby plus quick access to Bow Trail, Crowchild Trail, and downtown Calgary, this loca tion delivers an outstanding blend of urban convenience and established neighbourhood appeal. Photos taken with the tenant's furnishings which have now been removed. (id:52784)
146 Livingston Avenue NE
Calgary, Alberta
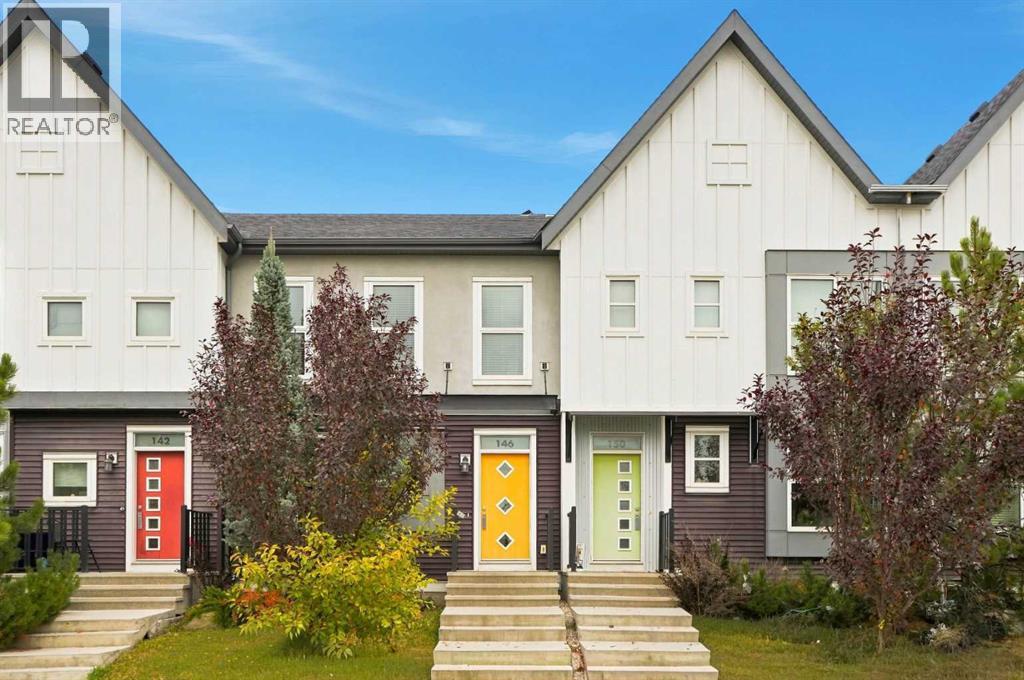
Welcome to this beautiful former Home by Avi show home in Livingston, where contemporary style, thoughtful design, and everyday functionality come together. This inviting 3-bedroom, 2.5-bathroom townhouse offers a bright and comfortable layout with plenty of room for family life. The main floor feels open and welcoming, enhanced by 9-foot ceilings and a layout that makes great use of the space. The generous living room flows naturally into the dining area, creating an easy setting for quiet evenings, family gatherings, or entertaining friends. The kitchen is conveniently located at the rear with a pantry for extra storage, while the adjoining mudroom provides direct access to the rear patio. A powder room completes the main level. Upstairs, you’ll find three comfortable bedrooms, two full bathrooms, and the convenience of upper-floor laundry. The spacious primary bedroom offers a private retreat with a walk-in closet and 3-piece ensuite. Two additional bedrooms and a 4-piece bathroom provide flexibility for children, guests, or a home office. The double detached garage provides secure parking and useful extra storage, while the irrigation system makes lawn and yard care easier throughout the warmer months. Best of all, there are no condo fees, helping keep ongoing ownership costs more manageable while still enjoying the efficient and low-maintenance lifestyle of a townhouse. The location is equally convenient. The Livingston community centre is just 150 metres away, making it easy to enjoy the playground and fitness facilities. Only takes a few minutes to get on Stoney Trail, providing quick connections to the rest of the city. For even more convenience, CrossIron Mills is just an 11-minute drive away, with Calgary International Airport only about 15 minutes from home. Everyday shopping, recreation, essential services, and exciting future amenities are all close at hand.With its former show home appeal, 9-foot ceilings, family-friendly layout, upper-floor laund ry, double detached garage, irrigation system, and no condo fees, this home offers an excellent balance of comfort, convenience, and value. Come see it in person and experience everything this beautiful home has to offer. (id:52784)
411, 235 9a Street NW
Calgary, Alberta
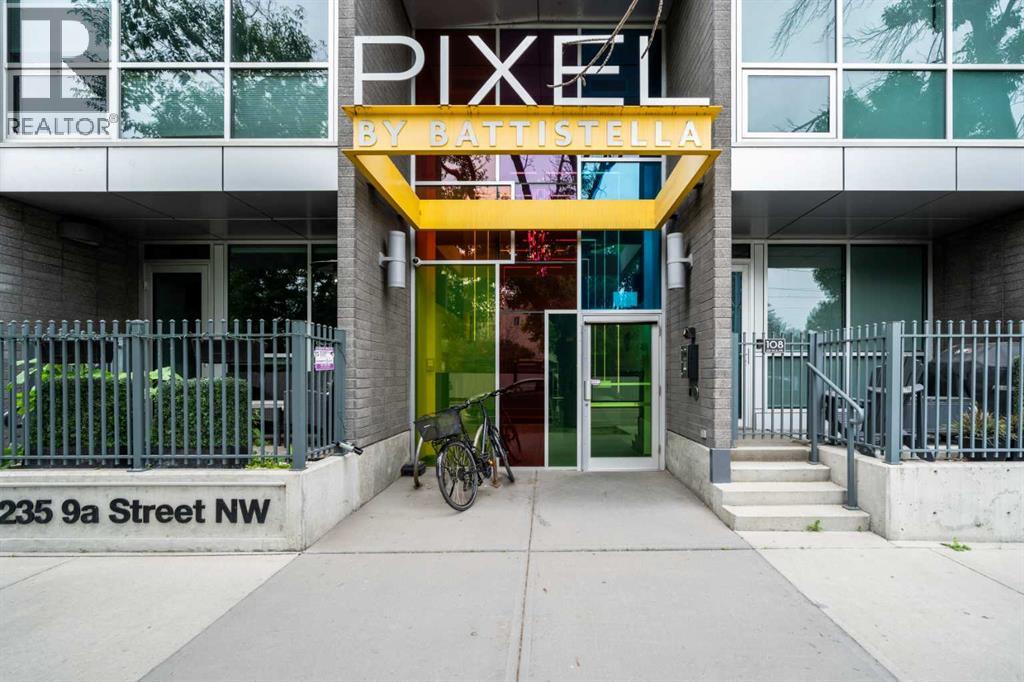
Welcome to sophisticated living in the coveted neighbourhood of Sunnyside. Just steps from the Peace Bridge and the Bow River pathway system, this location offers the best of inner-city living with boutique shopping, restaurants, cafés, groceries and the C-Train all within walking distance. Leave the car at home and enjoy all that Sunnyside and Kensington has to offer. Situated on the southwest corner of the building, this stunning suite is surrounded by floor-to-ceiling windows that fill the home with natural light while still offering a surprising sense of privacy and urban views. Polished concrete floors lead into a well-designed open-concept floor plan. The kitchen, complete with a large island, overlooks the bright, open living and dining areas, creating an ideal space for both everyday living and entertaining. Work from home in the built in work nook. Sliding doors lead to the generous west-facing balcony, perfect for enjoying afternoon sun and warm summer evenings. The two bedrooms are thoughtfully positioned on opposite sides of the suite, providing separation and privacy. The primary bedroom features a walk-through closet leading to a beautifully appointed ensuite, while the second bedroom is conveniently located across from a full four-piece bathroom. The finishes throughout are clean, modern and timeless, and the suite is truly move-in ready. Your 4 legged friend is welcome with board approval. The building is known for being secure, quiet and well maintained. Included with the unit are a titled underground parking stall (one of the largest in building and a titled storage locker. Ample Visitor Parking is also available .Residents enjoy access to the shared rooftop terrace—a fantastic place to relax, take in the sunset, or enjoy views of fireworks during the Calgary Stampede and the many festivals that make this neighbourhood one of Calgary's most vibrant places to call home. (id:52784)
91 Walcrest Way SE
Calgary, Alberta
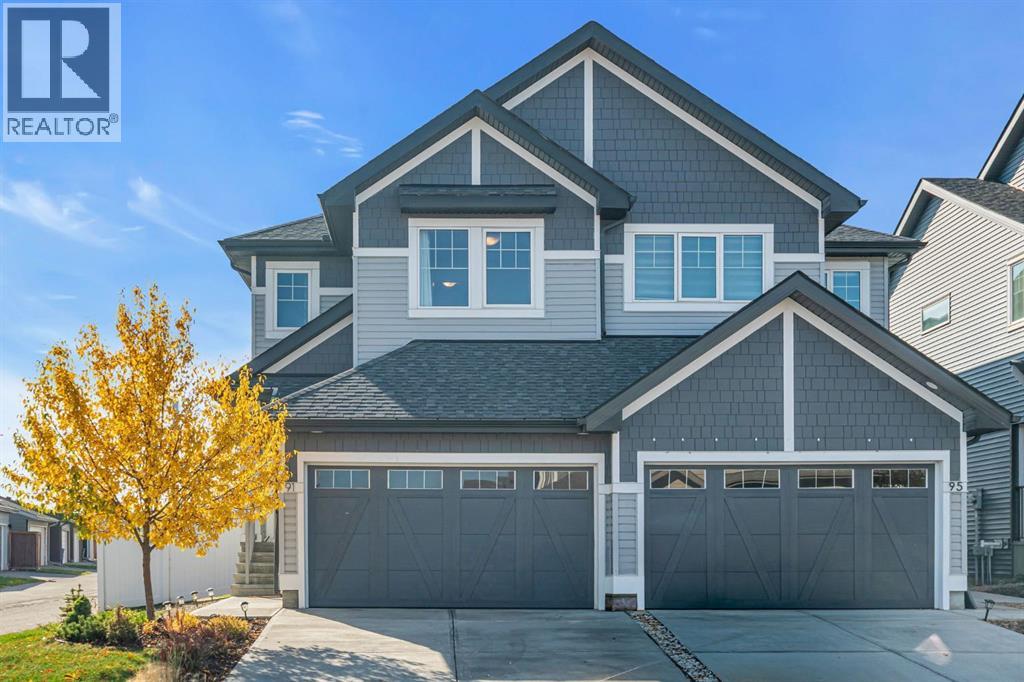
Welcome to this well-maintained two-storey semi-detached home in the popular community of Walden. Built in 2021 and situated on a desirable corner lot, this home offers a bright, functional layout, a south-facing backyard and an attached double garage. The main floor features luxury vinyl plank flooring and large windows that bring in plenty of natural light. The open-concept layout provides an easy flow between the kitchen, dining and living areas, creating a comfortable space for everyday living and entertaining. The kitchen offers plenty of cabinetry and workspace, while the dining area provides direct access to the sunny south-facing backyard. A gas BBQ outlet make the outdoor space ready for summer grilling and gatherings. Upstairs, you will find three bedrooms, including a spacious primary suite overlooking the quiet backyard. The primary features a large walk-in closet and private four-piece ensuite. The upper-level laundry room adds everyday convenience and includes a stylish accent wall and custom shelving. The unfinished basement offers plenty of potential for future development and features a separate side entrance, giving you added flexibility to create a space that works for your needs. Additional features include a professionally installed water softener, central air conditioning rough-in, energy-efficient features throughout and an attached double garage. The corner lot provides added outdoor space and, with no sidewalk along the property, less snow shoveling to worry about during Calgary winters. Located just a short walk from transit bus stop, Walden day care and a park directly across from the home, this property is well positioned for convenient everyday living. Walden is a family-friendly community with pathways, parks and green spaces throughout. This home is located at prime location with easy access to nearby shopping and services in both Walden and Legacy which makes it convenient access to groceries, restaurants, fitness and other everyday amenities. With its bright interior, sunny backyard, double garage and future basement potential, this Walden home offers a great combination of space, functionality and location. (id:52784)
270 Cougar Ridge Drive SW
Calgary, Alberta
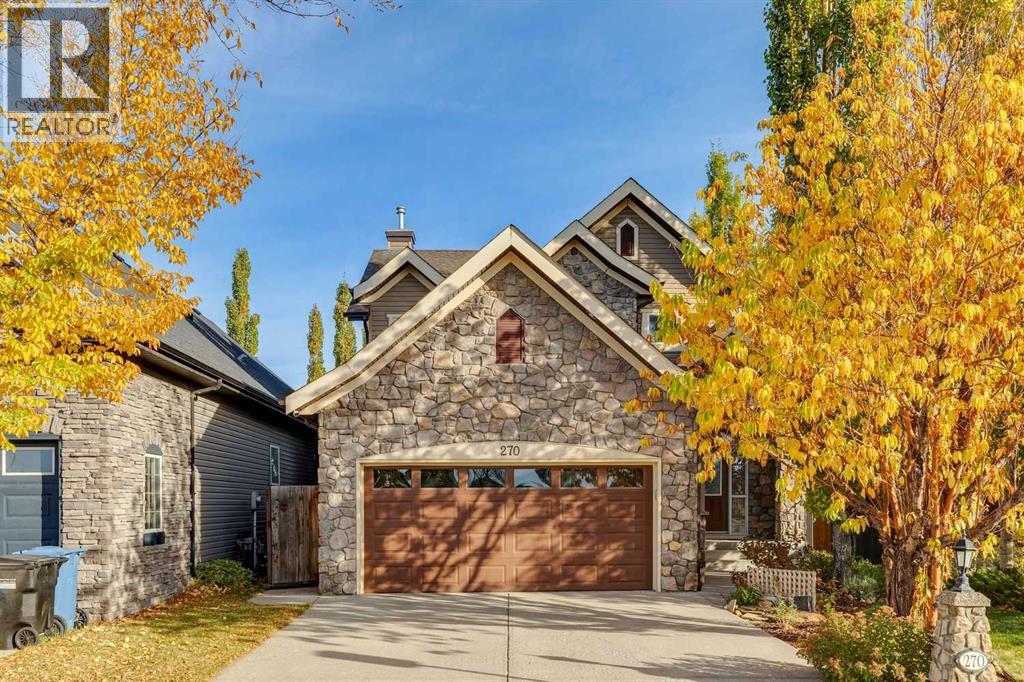
***OPEN HOUSE SATURDAY OCT 10, 1-4PM*** JUST LISTED! An exceptional opportunity in prestigious Promontory of Cougar Ridge. This beautifully maintained 2-storey home offers an incredibly private backyard and a prime setting directly across from a park and greenspace. The main floor is bright and inviting with 9’ ceilings, oak hardwood flooring, a spacious dining area and a great room centred around a gas fireplace. The white kitchen features granite countertops, a sleek backsplash, large centre island, built-in oven and microwave, electric cooktop, newer dishwasher and fridge, walk-through pantry and under-cabinet lighting. Upstairs are three generous bedrooms, two full bathrooms and a versatile office nook/library. The spacious primary retreat features a large walk-in closet and ensuite with dual sinks, built-in soaker tub and separate shower. The fully developed basement offers a large recreation area, fireplace, 3-piece bathroom, storage room and wet bar with seating and bar fridge, ideal for entertaining or relaxing with family. Outside, enjoy a quiet private backyard with deck, patio, lawn and mature landscaping. The oversized double attached garage is insulated, drywalled and heated with infrared heat, with room for truck-length parking. Additional highlights include a newer roof, new paint (2022), Bosch dishwasher (2023), LG fridge (2023), upgraded attic insulation (2024), water softener (2024), new Toto toilets (2022), modern lighting and hot tub rough-in. A rare opportunity in one of Cougar Ridge’s most desirable pockets, offering privacy, park views, a short walk to Calgary French & International and Waldorf Schools, Paskapoo Slopes trails and west-side amenities. Priced to sell at $898,000, this home will not last long! (id:52784)
20 Mapleglade Close SE
Calgary, Alberta
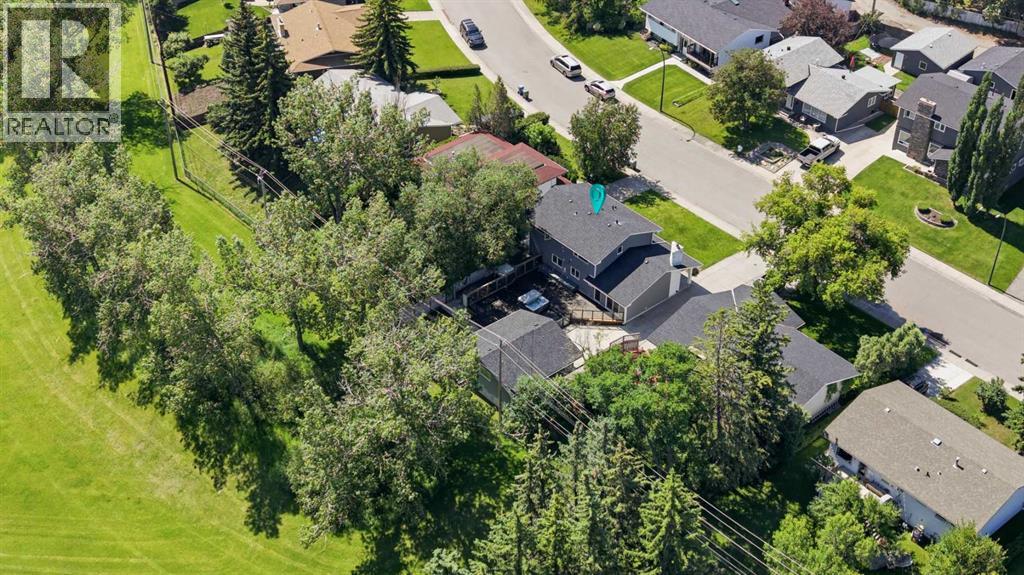
Welcome to this charming and thoughtfully renovated four bedroom, 3.5-bath home offering over 3,000 sq ft of finished living space on a private, treed lot in a quiet, family-friendly neighbourhood. Ideally situated backing onto the beloved Maple Ridge ravine, enjoy picturesque views of the Maple Ridge Golf Course, and access to one of the area’s favourite winter sledding spots. Beautiful wide-plank rift white oak flooring flows throughout the home, while bright bay windows fill the home with natural cross light. Multiple living spaces provide room for the whole family, including a secondary living room featuring a wood-burning fireplace. The second floor hosts three bedrooms, including a spacious primary retreat complete with a large walk-in shower. A fourth bedroom in the basement provides flexible space for guests, a home office, or family. Outside, upgraded Hardie board siding and a spacious deck create a private outdoor escape, complemented by a newly levelled and landscaped backyard with all-new fencing. Additional highlights include custom closet built-ins, home sound wiring, and an oversized double detached heated garage. The finished basement, complete with a new bar area and additional living space, makes this home as ready for hosting as it is for enjoying quiet nights at home. (id:52784)
29347 Range Road 52
Rural Mountain View County, Alberta
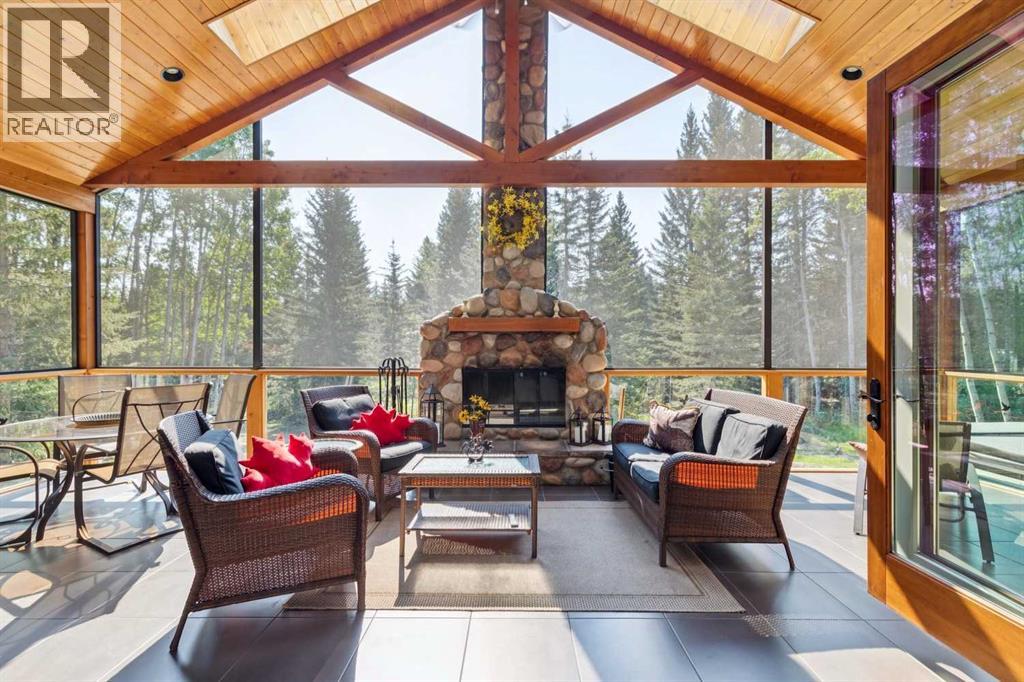
Rarely does an acreage of this calibre come to market.Thoughtfully envisioned, custom crafted, and impeccably maintained, this extraordinary walkout bungalow is a true masterpiece of design and craftsmanship. Privately nestled among towering spruce and poplar trees on a beautifully forested 1.69-acre parcel just steps from the charming hamlet of Water Valley, this remarkable home offers a lifestyle where luxury, nature, and timeless quality exist in perfect harmony.From the moment you arrive, every detail reflects exceptional craftsmanship and thoughtful design. Inside, soaring vaulted ceilings finished in rich larch plank are framed by magnificent 6x10 old-growth fir beams, creating a warm architectural statement that is both dramatic and inviting. Walls of windows flood the home with natural light while capturing breathtaking forest views and bringing the beauty of every season indoors.At the heart of the home is a spectacular chef's kitchen designed for cooking and entertaining. Custom cabinetry, expansive workspace, double wall ovens, an induction cooktop, trash compactor, appliance garage, generous pantry storage, and countless thoughtful built-ins make this kitchen as functional as it is beautiful.Perhaps the home's most unforgettable feature is the incredible 345-square-foot three-season sunroom. A stunning 16-foot folding door system completely opens the great room to this extraordinary outdoor living space, seamlessly blending indoors and out. Anchored by a floor-to-ceiling wood-burning fireplace, it features screened upper panels and glass lower panels, allowing you to enjoy peaceful forest views and cozy evenings by the fire from spring through fall.The primary suite is a private sanctuary worthy of a luxury design magazine, offering tranquil woodland views and a spa-inspired ensuite complete with a beautiful clawfoot soaker tub, oversized walk-in shower, and elegant finishes. A second bedroom on the main floor offers flexibility for guests or f amily, while the fully developed walkout lower level features three additional bedrooms, spacious family and recreation areas, and exceptional space for entertaining or multi-generational living.Step outside and enjoy the expansive wraparound deck, hot tub, beautifully landscaped yard, and peaceful outdoor living spaces that are as inviting as the home itself.Adding even more value is the impressive 990-square-foot heated detached workshop—a dream space for hobbyists, woodworkers, mechanics, artists, entrepreneurs, or anyone seeking exceptional workspace separate from the home.Located just 30 minutes to Cochrane and approximately 45 minutes to Calgary, this exceptional property offers the perfect balance of rural serenity and everyday convenience. Whether you're searching for a forever home, a peaceful country retreat, or a property that reflects uncompromising quality and craftsmanship, this Water Valley estate is truly one of a kind. (id:52784)
61 Somervale Point SW
Calgary, Alberta
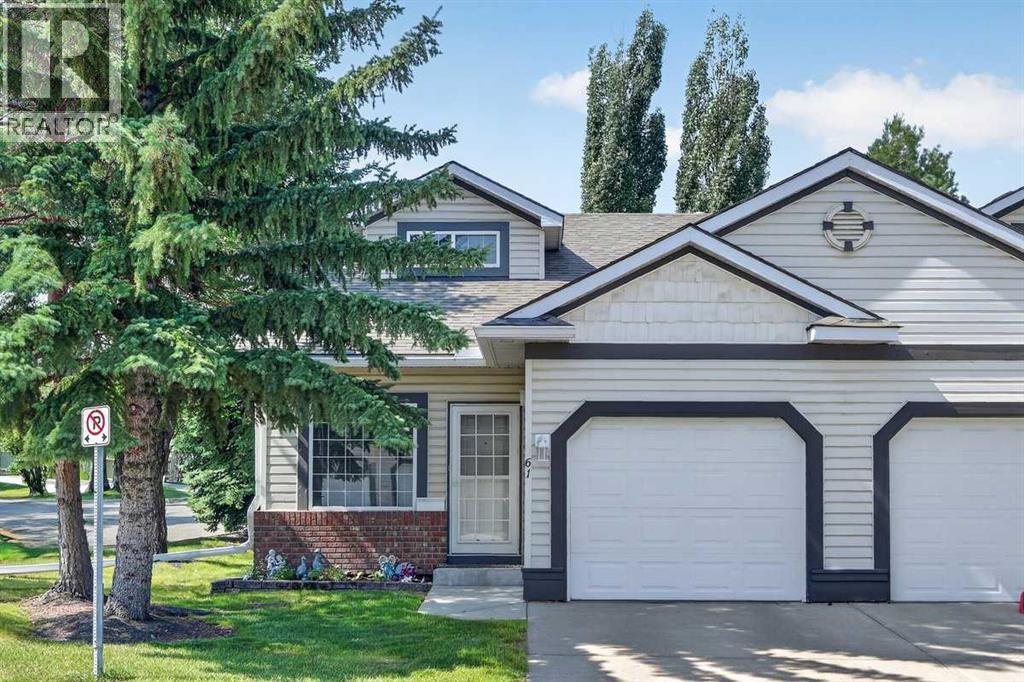
Beautiful, bright end-unit bungalow villa in the highly sought-after 18+ community of Somer Pointe!Offering over 2,100 sq. ft. of finished living space, this meticulously maintained home combines the ease of bungalow living with the added flexibility of a loft and fully developed basement.As an end unit, you'll appreciate the abundance of natural light that fills the home. A spacious front foyer welcomes you inside before opening to the impressive main living area, where vaulted ceilings, expansive windows, and an open-concept layout create an inviting atmosphere for everyday living and entertaining.The well-appointed kitchen features ample cabinetry and counter space, a central island with breakfast bar, and overlooks the dining area and bright family room. Sliding patio doors lead to your private outdoor space backing onto a peaceful, tree-lined green space, offering both privacy and convenient access to additional parking.The main-floor primary bedroom is a relaxing retreat with vaulted ceilings, a walk-in closet, and large windows overlooking the beautiful green space. The convenience of the newly added main-floor laundry enhances the ease of single-level living, making day-to-day life even more comfortable.Upstairs, the versatile loft provides the perfect space for a home office, reading nook, hobby area, or additional guest accommodations.The fully developed lower level expands your living space with a generous family room, a large recreation room, spacious second bedroom, a 4-piece bathroom, second laundry and an abundance of storage—ideal for guests, hobbies, or extended family.Additional features include luxury vinyl plank flooring, a calming palette of soft blue tones, low condo fees, an attached garage, and exceptional storage throughout.Somer Pointe is a well-managed adult (18+) community known for its friendly neighbours, organized condo board, beautifully maintained grounds, and charming community garden. If you're looking for a bright, low-maintenance home with the convenience of main-floor living in a welcoming community, this exceptional villa is one you won't want to miss. (id:52784)