

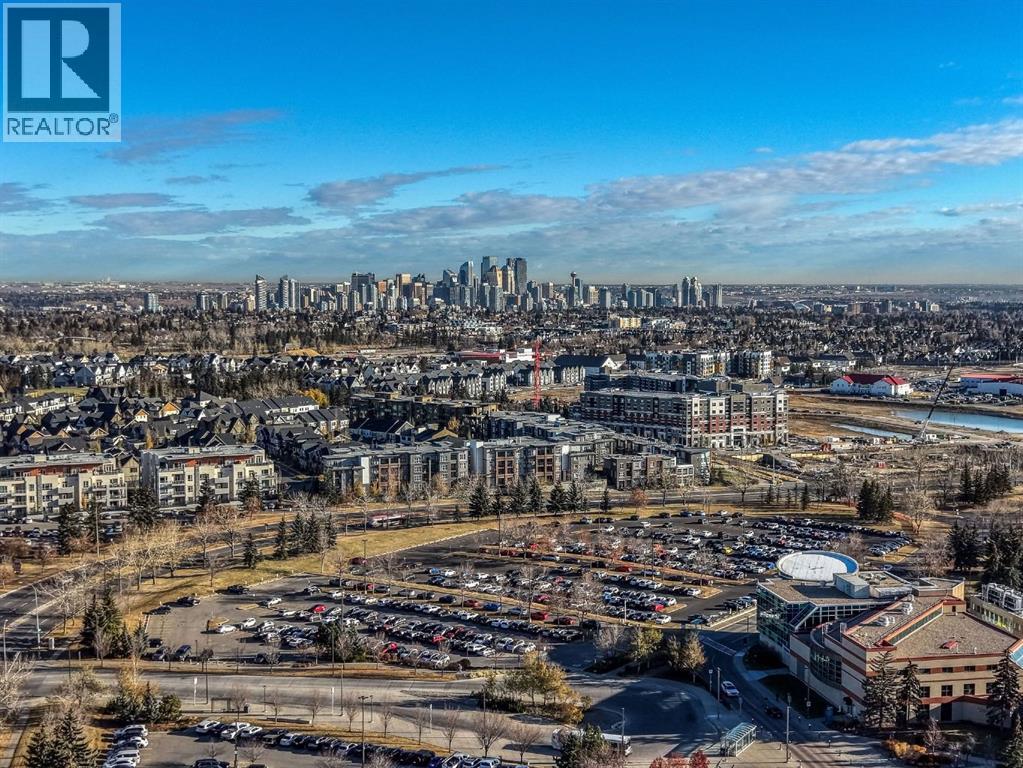
207, 200 Lincoln Way SW
Calgary, Alberta
Discover this bright and spacious 2 bedroom condo offering 1,029.04 sq. ft. of comfortable living space. The primary bedroom features a walkthrough closet and a private 3 piece ensuite, creating a perfect balance of convenience and privacy. Enjoy the ease of everyday living with a full appliance package including a fridge, stove, microwave, dishwasher, and in-suite washer and dryer. Additional highlights include one underground parking stall and a dedicated storage cage for your extra belongings. Built in 1995, the building is well-maintained and offers residents access to a small onsite fitness room. Ideally located directly behind Mount Royal University, this condo provides exceptional convenience for students, families, and seniors alike, with easy access to nearby amenities, parks, and public transit. (id:52784)
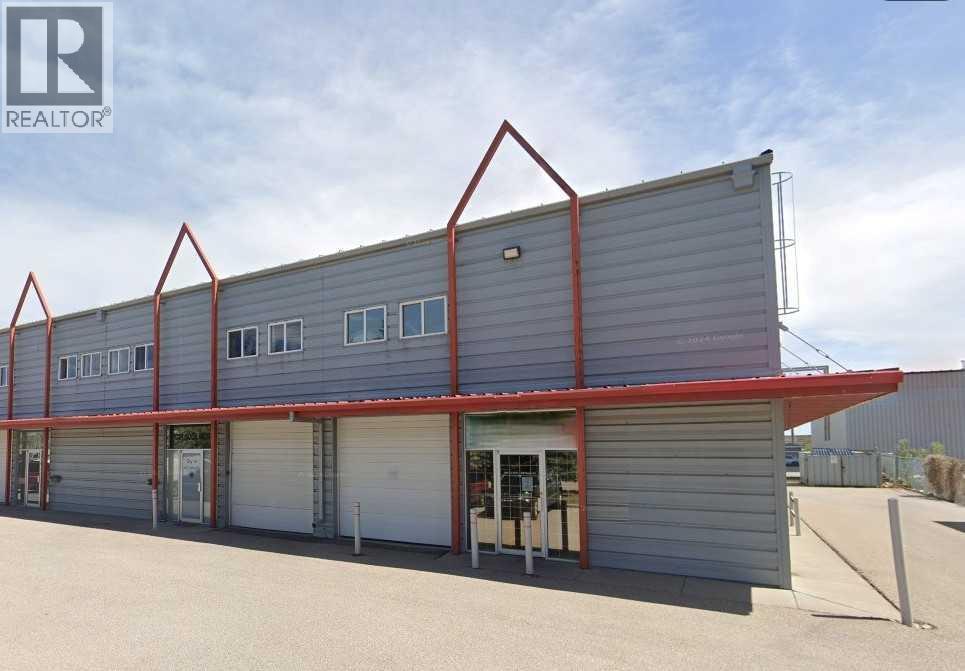
22, 4816 35b Street SE
Calgary, Alberta
Excellent opportunity to own an industrial bay in a well-established SE location. This 1,548 sq. ft. unit includes approximately 1,060 sq. ft. on the main floor plus a fully developed mezzanine, offering functional space for a variety of industrial or commercial uses. Features include front overhead drive-in door access, I-G zoning for flexible operations, and the unit is plumbed for in-floor heating.Built in 2000, the property is well-maintained and currently leased to a stable tenant until the end of 2028, providing reliable income. The tenant is responsible for all utilities, property taxes, and HVAC maintenance, making this a low-management, turnkey investment.Ideal for investors seeking steady cash flow in a strong industrial corridor. (id:52784)
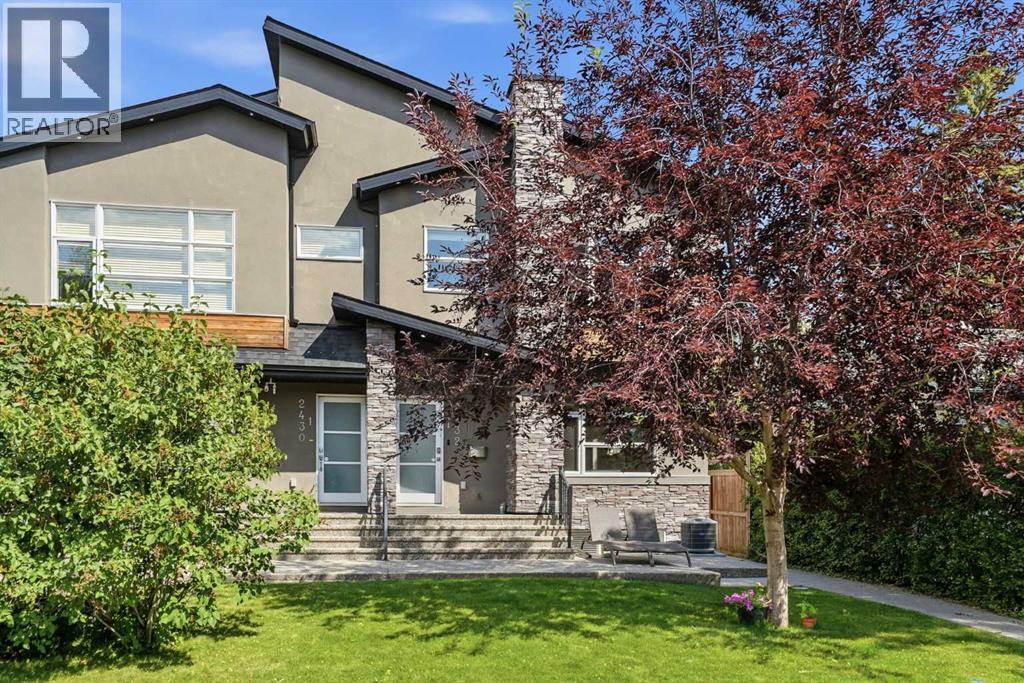
1, 2432 24a Street SW
Calgary, Alberta
There comes a point when where you live should reflect how far you’ve come. Tucked along a quiet, tree-lined stretch of 24A Street SW, this sophisticated Richmond/Killarney residence delivers the access, style and ease that define accomplished inner-city living.Part of an intimate four-home development with limited through traffic, the setting feels remarkably private while keeping Calgary’s best destinations close at hand. Downtown is minutes away, with Marda Loop, 17th Avenue, parks, pathways, transit and everyday amenities seamlessly woven into your routine.South and west exposure fill the home with natural light throughout the day. Inside, 9-foot ceilings, expansive windows and an open-concept design create a refined yet comfortable environment for both daily living and entertaining. The kitchen takes centre stage with granite countertops, full-height cabinetry, upgraded stainless steel appliances, a gas range, oversized pantry and a generous island designed for gathering. A contemporary gas fireplace anchors the living area, while built-in speakers and a natural gas BBQ connection make hosting effortless.The upper level offers two private bedroom suites. The west-facing primary retreat features a walk-in closet and spa-inspired five-piece ensuite with dual sinks, a jetted soaker tub and separate glass shower. The second bedroom includes its own four-piece ensuite, complemented by convenient upper-floor laundry.The fully developed lower level extends the home’s versatility with high ceilings, large windows, a spacious recreation area, third bedroom, walk-in closet and three-piece bathroom. Whether used as an executive office, home gym, media lounge or private guest quarters, the space adapts easily to the way you live.A new furnace and central air conditioning installed in 2022, along with a hot water tank replaced in 2021, provide comfort and confidence. Garage parking, ample storage, lawn care and snow removal further simplify ownership, leaving more time to enjoy the lifestyle surrounding you.Morning meetings downtown, dinner on 17th Avenue, weekends in Marda Loop and quiet evenings beneath mature trees—this is inner-city living for those who value connection, convenience and a home that feels like they’ve arrived. (id:52784)
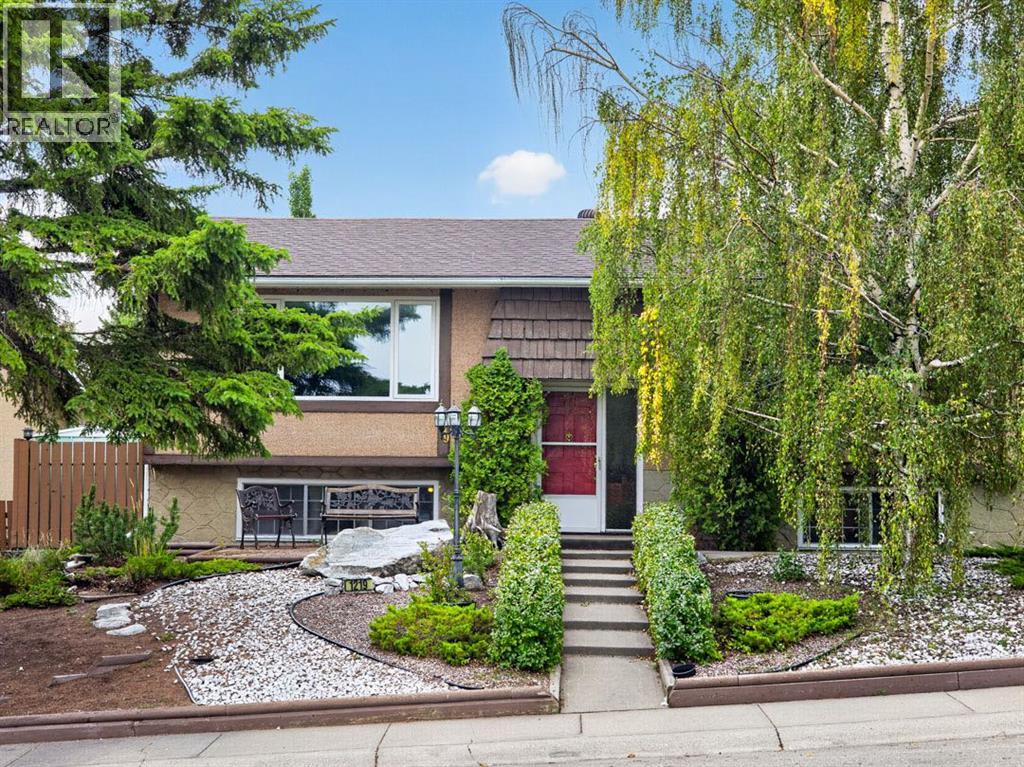
1219 Hunterquay Hill NW
Calgary, Alberta
**Amazing Family Opportunity on Hunterquay Hill NW with Incredible Potential**Step into this exceptional bi level home in the established, family friendly community of Huntington Hills and unlock its true potential. If you are looking to build sweat equity and craft your dream home in a premier location close to schools, parks, and all amenities, this property is the perfect canvas. It represents a rare chance to enter a highly sought after neighborhood at an attractive price point.This spacious home offers a functional floor plan featuring two bedrooms on the main floor and two on the lower level, along with two full bathrooms. The upper level spans 1146.65 square feet with a bright living area where north facing triple pane windows frame views of the quiet, mature street while offering fantastic energy efficiency and noise reduction. The adjacent kitchen features solid wooden cabinetry and a sink window overlooking the south facing backyard, ready for your modern cosmetic updates.The lower level adds 995.71 square feet of versatile living space. Large bi level windows allow natural light to flood the expansive rec room, which displays nostalgic retro details like wainscoting and warm wood accents. Two additional quiet bedrooms and a full bathroom complete this level, creating a great space for older kids, guests, or a home office.Major mechanical infrastructure is already taken care of, giving you complete peace of mind while you work on cosmetic updates. Recent upgrades include a newer high efficiency furnace, central air conditioning for warm summer days, and a brand new hot water tank.Outside, the property features a private backyard with mature trees, established garden beds, and a patio area perfect for kids and pets to play. A full double detached garage with a long concrete driveway provides generous off street parking and extra storage.With the big ticket items already checked off including triple pane windows, furnace, AC, and hot water tank, this home is primed for your personal touches. Roll up your sleeves and build instant equity near top schools and green spaces. Book your private showing today. (id:52784)
38 Sage Bluff Gate NW
Calgary, Alberta
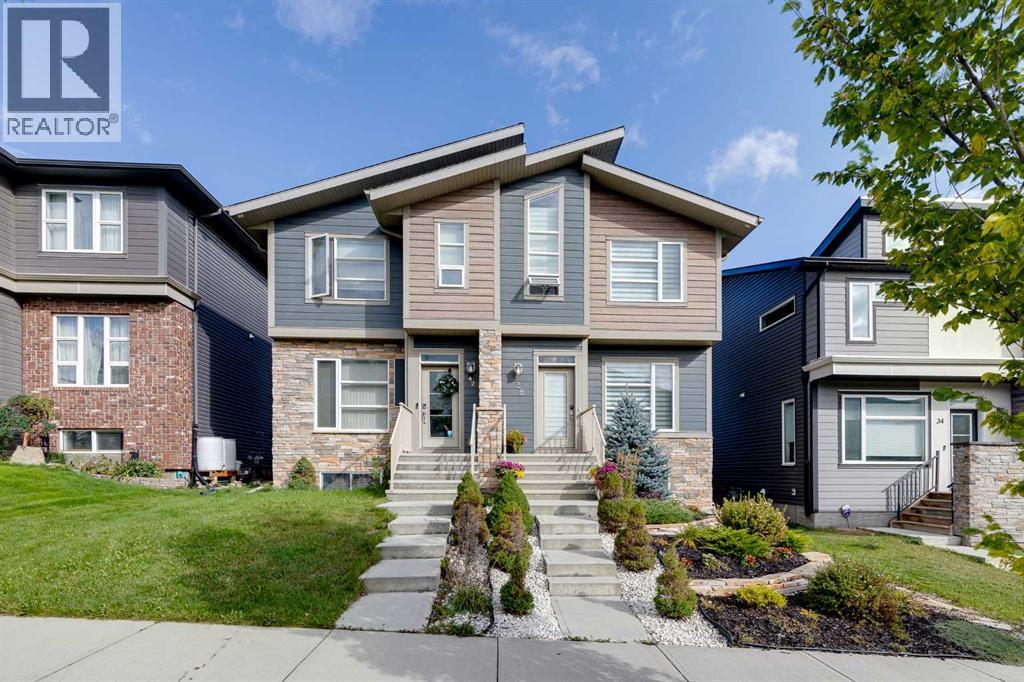
Beautiful 2 storey house with over 2,000 sq. ft. of living space. Very well maintained and extremely clean, ready to move in. Professionally finished basement with separate entrance and separate laundry. 4 bedrooms in total, 3 & 1/2 bathrooms, oversized double garage. Main floor features large and bright living room with beautiful stone fireplace and custom built-ins, elegant powder room, gourmet white kitchen with quartz countertops, big island with breakfast bar, and corner pantry, good sized dining room with patio door leading to a spacious cedar deck with privacy walls and BBQ gas line. Big master bedroom upstairs with elegant ensuite bathroom, 2 good size kids' bedrooms, main bathroom and laundry. Professionally finished basement with additional bedroom, full bathroom, living room and kitchenette with separate laundry. A lot of upgrades in this lovely home like big windows for brightness, 9 foot ceiling, elegant light fixtures, premium 50-inch Dimplex IgniteXL® built-in linear fireplace, offering energy-efficient heating for up to 1,000 sq.ft and a “flame-only” mode for ambiance year-round. New roof shingles (2024)—Malarkey 252 Vista AR class 4 impact-resistant shingles with NEX® Polymer modified asphalt for enhanced durability, algae resistance, and a 20-year warranty. Perfect location on a quiet and safe street close to major traffic routes, public transit, shopping, and abundant green space. (id:52784)
or rent
Unit 33, 31 Bow Street
Cochrane, Alberta
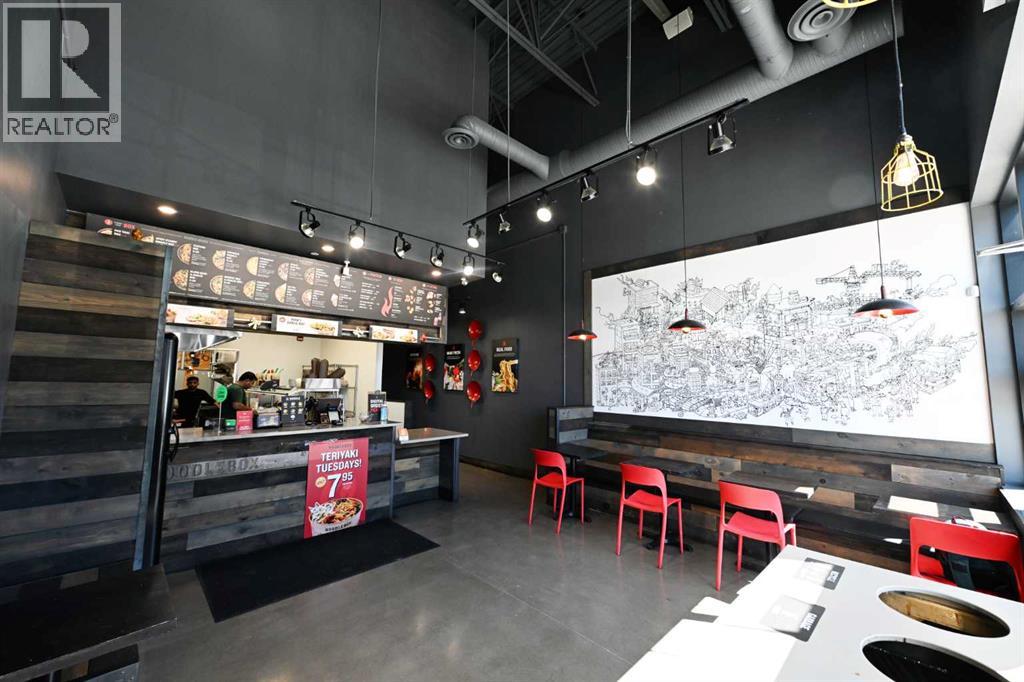
Seize this exceptional opportunity to acquire a fully operational, turnkey franchise restaurant in one of Alberta’s growing regional markets. This approximately 1,200 sq. ft. location is professionally built out with stylish interiors, modern commercial kitchen equipment, established operating systems, and everything required for a smooth transition from day one.Strategically positioned within a busy retail plaza, the restaurant benefits from excellent visibility, convenient access, ample parking, and steady traffic generated by surrounding businesses, residential communities, and national retailers. Strong brand recognition, a popular Asian-inspired menu, and an established local customer base provide a solid foundation for continued growth.A trained team is already in place and may be willing to remain following the transition, making this an attractive opportunity for a first-time owner-operator, experienced restaurateur, or investor seeking an established franchise rather than building a restaurant from the ground up.Its regional Alberta location may also appeal to qualified entrepreneurs exploring eligible business-immigration pathways. Immigration eligibility or approval is not guaranteed, and buyers should obtain independent advice from a licensed Canadian immigration professional.The sale is subject to franchisor and landlord approval. A signed confidentiality agreement is required before financial statements, lease details, and additional business information are released.Strictly confidential. Please do not approach the staff, management, or ownership, or visit the premises without a confirmed appointment. (id:52784)

105 Heritage Boulevard
Cochrane, Alberta
This brand-new build by Paradiso offers a refined blend of contemporary design and functional living. With nearly 2,900 sq ft of finished space, including a fully developed basement, this residence provides excellent flexibility for extended family or future potential.The main level features an open concept layout, seamlessly connecting the chef-inspired kitchen, dining, and living areas. Upgrades include sleek cabinetry, quartz countertops, and a premium appliance package. A dedicated home office adds versatility for remote work or study.Upstairs, the primary retreat boasts a generous footprint, a walk-in closet, and a luxurious ensuite with dual vanities, a soaker tub, and a separate shower. Two additional bedrooms, a full bath, and an upper-level laundry room complete the second floor.The fully finished basement adds an extra bedroom, a full bathroom, a recreation space, and a secondary kitchen area - perfect for in-law suites, guests, or future adaptability.Situated on a 3,573 sq ft lot in the growing community of Heritage Hills, this home offers a sizeable backyard and desirable rear lane access. Residents enjoy convenient access to local amenities, schools, walking paths, and major routes, including quick connectivity to Calgary and the mountains.Backed by new home warranty coverage, this is an exceptional opportunity to own a brand-new home without the wait. Experience the difference with Paradiso Homes - book a private showing today! (id:52784)
642 Kingsmere Way SE
Airdrie, Alberta
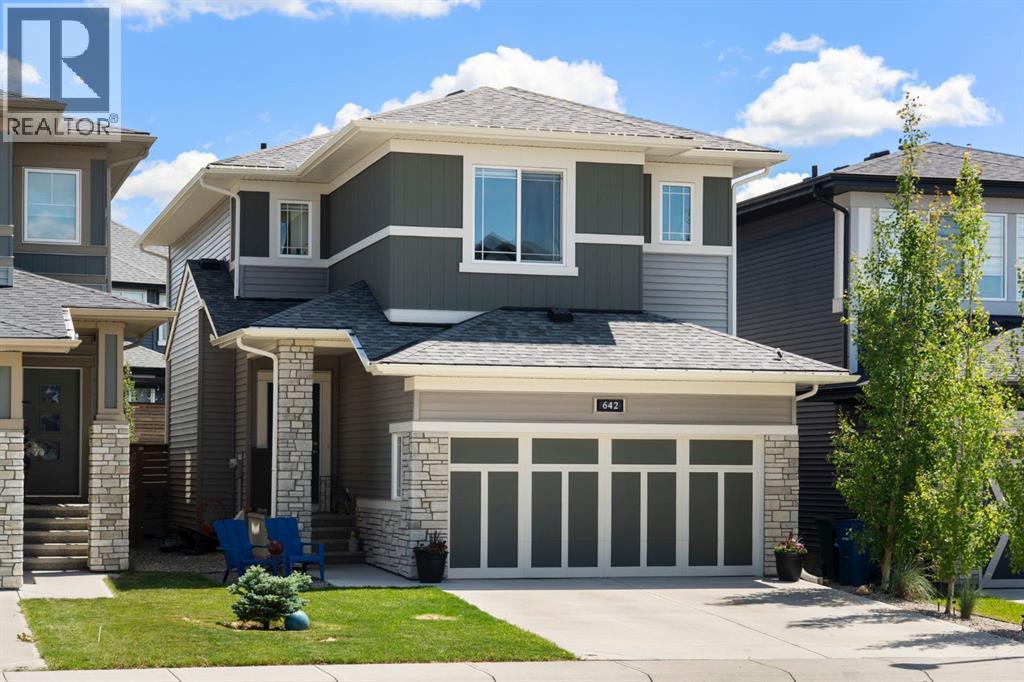
Located in the established community of King's Heights, this McKee Homes built two-storey home offers three bedrooms upstairs, a vaulted bonus room, an attached double garage, and a backyard built for slow summer evenings with family and friends.Step through the front door into a spacious, wide entry with a dedicated main floor office set just off the foyer with its own window, a separate space to work from home, study or manage day-to-day life. The main floor opens up from there, with large windows pulling in natural light and an open layout that makes it easy to move from a quick weeknight dinner at the island to a movie with the kids in the living room. A gas fireplace with a stacked stone surround and a rich wood mantle sits at the centre of the space, finished with a soft blue-grey feature wall that adds warmth without going dark.The kitchen is the spot the family gathers in. Light shaker cabinets pair with a darker island, finished with quartz countertops, a stacked stone tile backsplash, and stainless appliances including a gas cooktop, chimney hood fan, built-in wall oven and microwave, and a French door fridge. It's set up for Sunday breakfasts, weeknight dinners, and birthday parties that spill from the island to the dining area. Just off the kitchen, a walk-in pantry with built-in shelving keeps the everyday organized, opening into a mudroom area perfect for backpacks, boots and coats on the way in from the garage. A powder room finishes the level.Upstairs, three bedrooms wrap around a vaulted central bonus room set at the back of the home, with a large window that pulls in natural light, perfect for movie nights, kids' play or a second living space away from the main floor. The primary suite is a quiet retreat with its own vaulted ceiling, a 4-piece ensuite featuring an oversized vanity and a glass-enclosed walk-in shower, and a walk-in closet with an arched entry. Two more well-sized bedrooms share a 4-piece main bath with patterned hexagon tile floo rs, and the upper laundry room adds the kind of convenience that just makes sense.Out back the home opens up even more. A covered deck under a white pergola steps down to a low-maintenance concrete patio with room for the BBQ, the hammock, and a second sitting nook tucked against the privacy panel. Picture summer dinners with friends, slow Saturday mornings under the pergola with a coffee, or the kids running through the grass while dinner finishes on the gas range inside. Iris beds run along the fence and the landscaping has clearly been loved on. An attached double garage completes the home.King's Heights continues to be one of Airdrie's most established communities, with pathways, ponds, parks, and playgrounds nearby, schools and everyday amenities close at hand, and quick access to Highway 2 for an easy commute into Calgary.Click the multimedia link to see floorplans and all photos. Call your favourite realtor and book a showing today! (id:52784)
3204, 3727 Sage Hill Drive NW
Calgary, Alberta
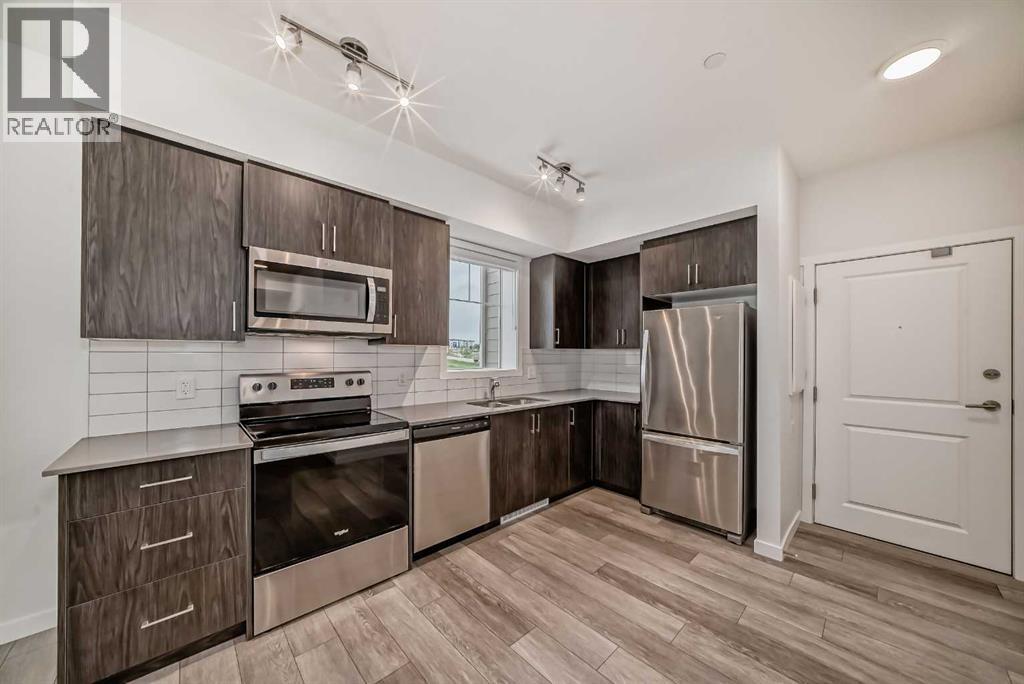
Want to own without stretching your budget just to get a little more space?At under $300,000, this end-unit condo in Sage Hill gives you something that's getting harder to find at this price: two bathrooms, a flexible second room, heated underground parking and a modern home you can simply move into.With 675 sq. ft., the layout keeps things efficient. The kitchen features dark cabinetry, stainless steel appliances and plenty of counter space, opening into the living area and out to your covered balcony. The primary bedroom has its own ensuite, while the second room gives you the flexibility to create the home office, guest space, workout room or extra storage you've been missing.You'll also have in-suite laundry, heated underground parking and the convenience of living just minutes from the shopping, restaurants and everyday services that make Sage Hill so easy to live in. (id:52784)
93, 6220 17 Avenue SE
Calgary, Alberta
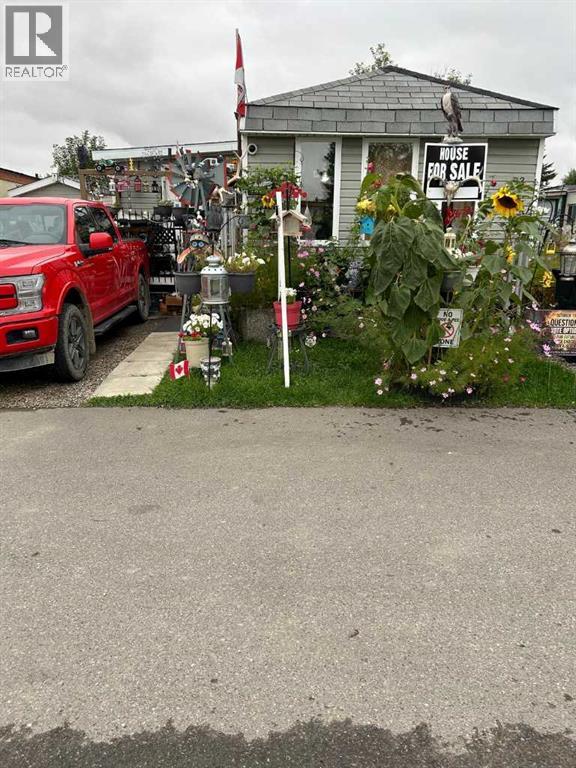
Welcome to this spacious and well-maintained 3-bedroom, 1-bathroom mobile home offering approximately 1,095 sq. ft. of comfortable living space in a clean and well-kept mobile home park in SE Calgary. The home features newer windows throughout, some newer roof shingles, a heated porch, wall-mounted air conditioning, and a large deck—perfect for relaxing or entertaining. Enjoy the generous yard with a storage shed, a small greenhouse area, and established apple and pear trees, providing plenty of outdoor space for gardening and enjoying the seasons. The location is convenient to a wide range of amenities, including Walmart, Costco, Cineplex, schools, shopping, and Ellison Park, with its outdoor walking paths around the pond. There is also easy access to public transit and major roadways, including Stoney Trail and Deerfoot Trail, making commuting around Calgary convenient.Whether you are a first-time buyer, downsizing, or looking for an affordable place to call home, this property offers a great combination of space, comfort, outdoor living, and convenience. Come see what this home has to offer! (id:52784)
62070 Highway 33
Rural Woodlands County, Alberta
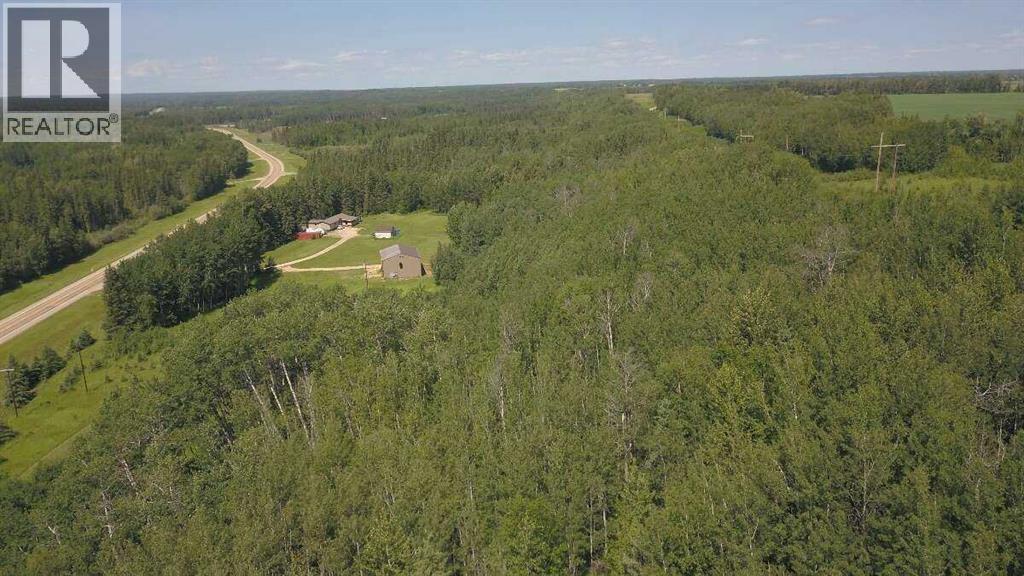
For more information, please click the "More Information" button. A unique opportunity to combine peaceful country living with an exceptional live/work setup on 60 private acres. Tucked behind mature trees with direct highway access, this property offers privacy, space and serious functionality just 25 minutes from Barrhead and just over an hour from Edmonton. The newer 2021 home offers approximately 1650 sq. ft. with 3 bright, spacious bedrooms and 2 bathrooms. The primary suite includes an ensuite and walk-in closet. A large open kitchen with island and pantry connects to two comfortable living areas, while the attached addition provides extra entry space, storage and flexible living space. Step outside to a huge covered deck with included hot tub overlooking a private yard surrounded by mature trees. Enjoy abundant wildlife, your own walking and quadding trails, and the peace of acreage living. The home is well screened from the highway, and the school bus stops right at the driveway. A separate driveway leads to the 44’ × 60’ fully finished, insulated and heated shop, featuring twin 200-amp service with 3-phase power readily available, plus a bathroom, floor drain, separate sewer and water storage. With well water, forced-air heat, air conditioning and Starlink currently used for internet, this is a rare property offering privacy, accessibility and infrastructure that is difficult to find. (id:52784)
2, 1302 Bow Valley Trail
Canmore, Alberta
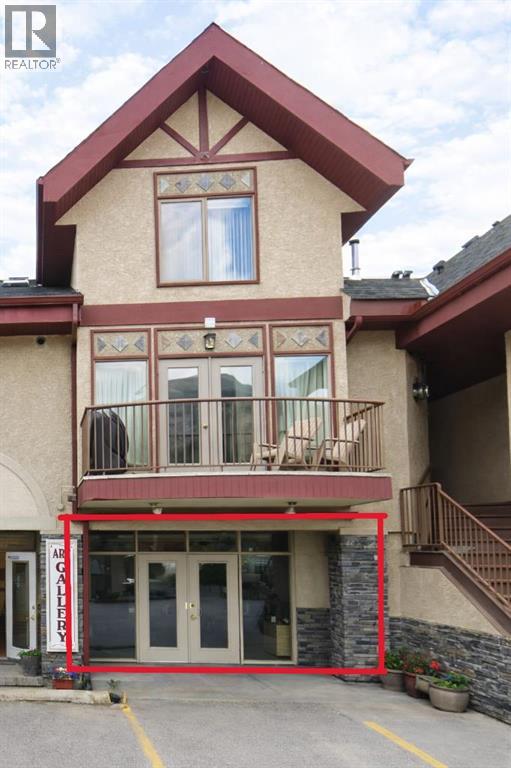
Seize a rare opportunity to own prime commercial real estate on Bow Valley Trail in Canmore, Alberta — one of the most sought-after business districts in the Canadian Rockies. Unit 2 at 1302 Bow Valley Trail offers approximately 850 square feet of versatile, ready for immediate possession to apply for your development permits (if needed) and tenant improvements. Perfectly positioned to serve Canmore's thriving tourism, wellness, and local business economy. Located in the Bow Valley Trail Central (BVTC) commercial district, this vacant unit is ideal for a wide range of office or retail uses, from boutique wellness studios and medical clinics to personal service businesses and specialty retail, with BVTC zoning providing exceptional flexibility to tailor the space to your vision. With area lease rates ranging from $34 to $39 per square foot, purchasing this unit at $519,900 represents a compelling investment opportunity whether you're an owner-operator looking to establish your Canmore business or an investor seeking strong rental income potential in a high-demand mountain town market. The unit benefits from a shared front parking lot for convenient customer and client access, and Canmore's Bow Valley Trail sees consistent high traffic from both residents and the millions of tourists who visit the Bow Valley each year. Walkable from the high volume tourist districts and Canmore's bustling downtown without the parking struggles! (id:52784)