

1, 2432 24a Street SW Calgary, Alberta T3E 1W1

$574,911Maintenance, Common Area Maintenance, Insurance, Ground Maintenance, Property Management, Reserve Fund Contributions
$473.02 Monthly
Maintenance, Common Area Maintenance, Insurance, Ground Maintenance, Property Management, Reserve Fund Contributions
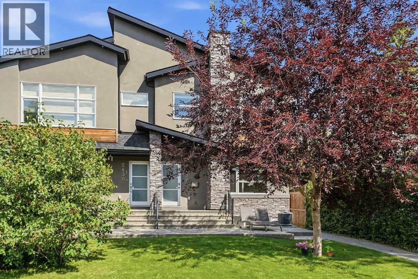
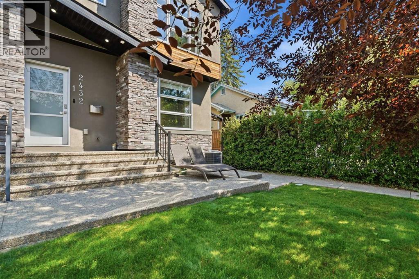
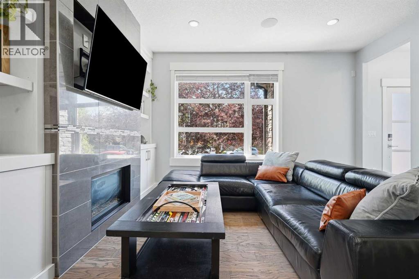
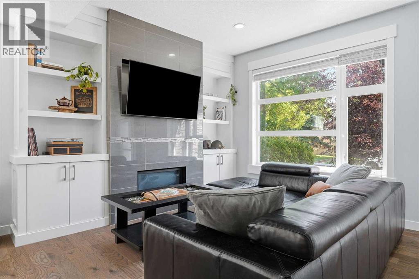
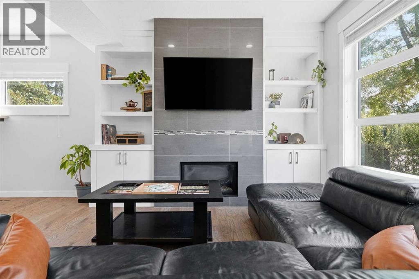
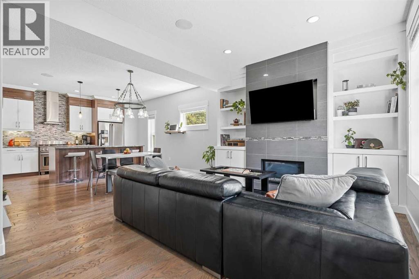
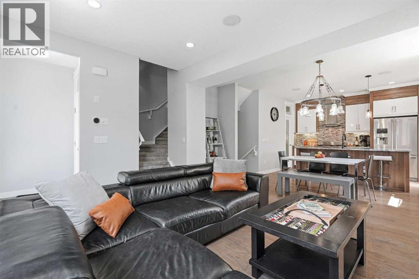
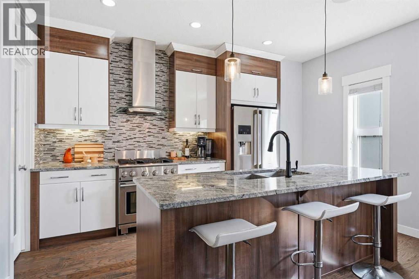
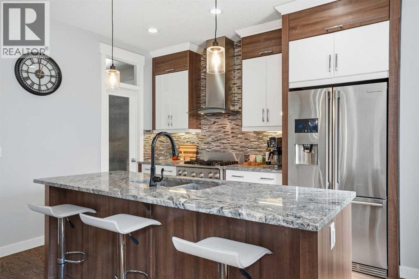
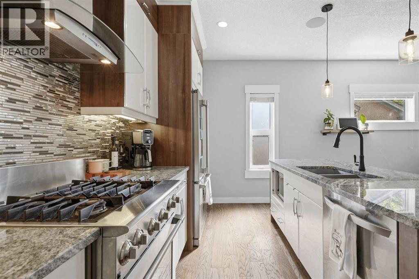
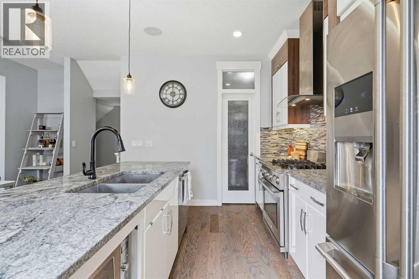
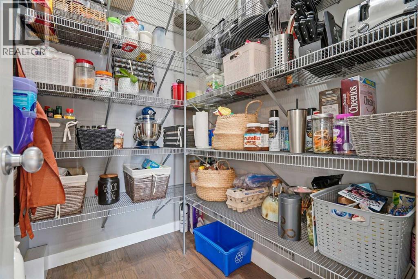
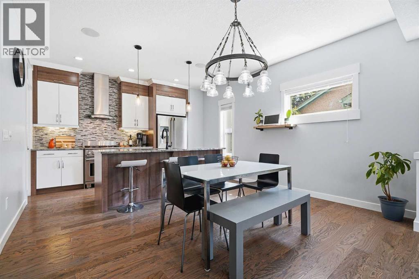
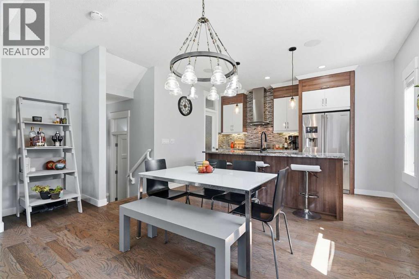
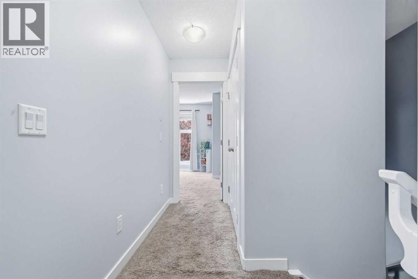
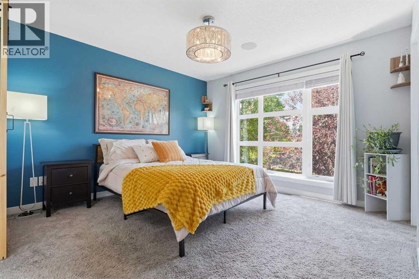
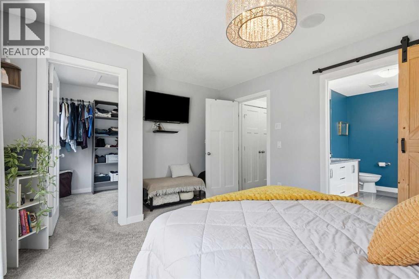
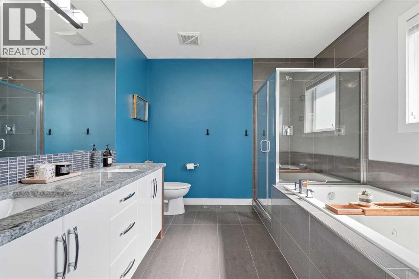
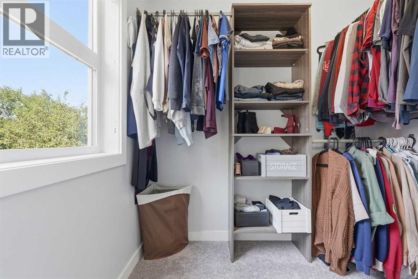
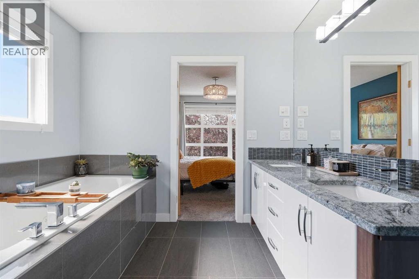
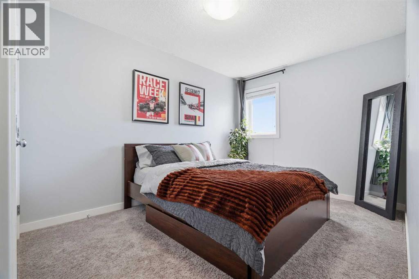
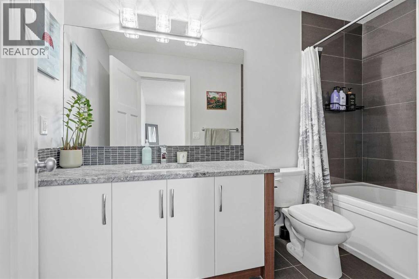
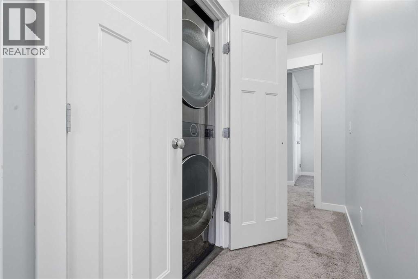
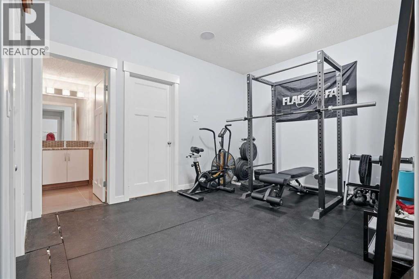
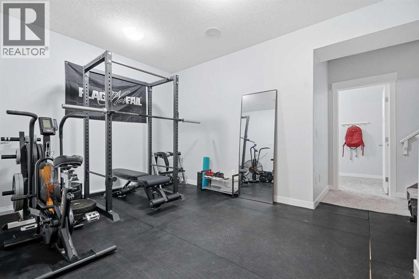
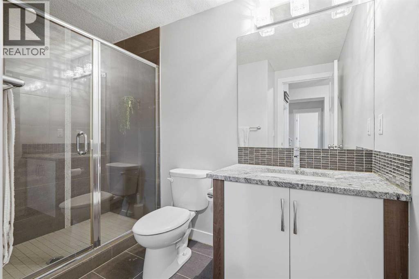
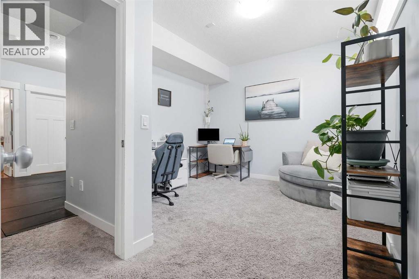
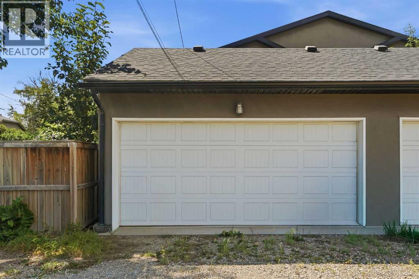
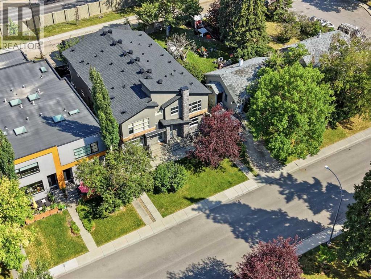
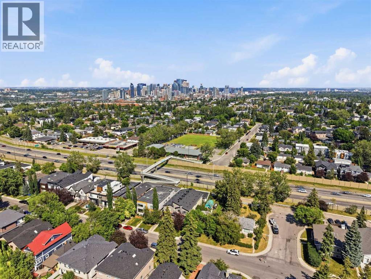
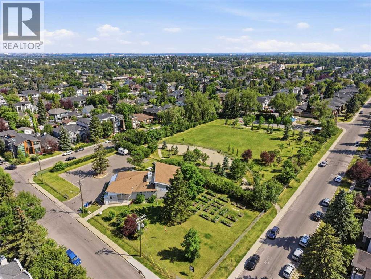
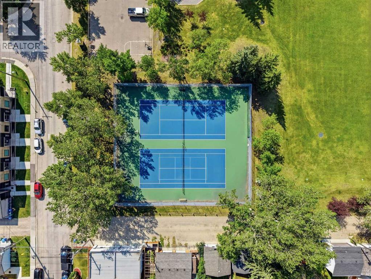
$473.02 MonthlyThere comes a point when where you live should reflect how far you’ve come. Tucked along a quiet, tree-lined stretch of 24A Street SW, this sophisticated Richmond/Killarney residence delivers the access, style and ease that define accomplished inner-city living.Part of an intimate four-home development with limited through traffic, the setting feels remarkably private while keeping Calgary’s best destinations close at hand. Downtown is minutes away, with Marda Loop, 17th Avenue, parks, pathways, transit and everyday amenities seamlessly woven into your routine.South and west exposure fill the home with natural light throughout the day. Inside, 9-foot ceilings, expansive windows and an open-concept design create a refined yet comfortable environment for both daily living and entertaining. The kitchen takes centre stage with granite countertops, full-height cabinetry, upgraded stainless steel appliances, a gas range, oversized pantry and a generous island designed for gathering. A contemporary gas fireplace anchors the living area, while built-in speakers and a natural gas BBQ connection make hosting effortless.The upper level offers two private bedroom suites. The west-facing primary retreat features a walk-in closet and spa-inspired five-piece ensuite with dual sinks, a jetted soaker tub and separate glass shower. The second bedroom includes its own four-piece ensuite, complemented by convenient upper-floor laundry.The fully developed lower level extends the home’s versatility with high ceilings, large windows, a spacious recreation area, third bedroom, walk-in closet and three-piece bathroom. Whether used as an executive office, home gym, media lounge or private guest quarters, the space adapts easily to the way you live.A new furnace and central air conditioning installed in 2022, along with a hot water tank replaced in 2021, provide comfort and confidence. Garage parking, ample storage, lawn care and snow removal further simplify ownership, leaving more time to enjoy the lifestyle surrounding you.Morning meetings downtown, dinner on 17th Avenue, weekends in Marda Loop and quiet evenings beneath mature trees—this is inner-city living for those who value connection, convenience and a home that feels like they’ve arrived. (id:52784)
Property Details
| MLS® Number | A2334222 |
| Property Type | Single Family |
| Community Name | Killarney/Glengarry |
| Amenities Near By | Park, Playground, Recreation Nearby, Schools, Shopping |
| Community Features | Pets Allowed, Pets Allowed With Restrictions |
| Features | Back Lane, No Smoking Home, Gas Bbq Hookup |
| Parking Space Total | 1 |
| Plan | 1312211 |
Building
| Bathroom Total | 4 |
| Bedrooms Above Ground | 2 |
| Bedrooms Below Ground | 1 |
| Bedrooms Total | 3 |
| Appliances | Refrigerator, Water Softener, Range - Gas, Dishwasher, Microwave, Hood Fan, Garage Door Opener, Washer & Dryer |
| Basement Development | Finished |
| Basement Type | Full (finished) |
| Constructed Date | 2013 |
| Construction Material | Wood Frame |
| Construction Style Attachment | Attached |
| Cooling Type | Central Air Conditioning |
| Exterior Finish | Stone, Stucco |
| Fireplace Present | Yes |
| Fireplace Total | 1 |
| Flooring Type | Carpeted, Ceramic Tile, Hardwood |
| Foundation Type | Poured Concrete |
| Half Bath Total | 1 |
| Heating Fuel | Natural Gas |
| Heating Type | Forced Air |
| Stories Total | 2 |
| Size Interior | 1,345 Sqft |
| Total Finished Area | 1345 Sqft |
| Type | Row / Townhouse |
Parking
| Other | |
| Detached Garage | 1 |
Land
| Acreage | No |
| Fence Type | Not Fenced |
| Land Amenities | Park, Playground, Recreation Nearby, Schools, Shopping |
| Landscape Features | Fruit Trees, Landscaped |
| Size Total Text | Unknown |
| Zoning Description | M-cg D72 |
Rooms
| Level | Type | Length | Width | Dimensions |
|---|---|---|---|---|
| Second Level | 4pc Bathroom | 5.00 Ft x 10.33 Ft | ||
| Second Level | 5pc Bathroom | 9.33 Ft x 9.92 Ft | ||
| Second Level | Bedroom | 14.58 Ft x 9.17 Ft | ||
| Second Level | Primary Bedroom | 14.67 Ft x 12.00 Ft | ||
| Second Level | Other | 7.92 Ft x 7.42 Ft | ||
| Basement | 3pc Bathroom | 9.25 Ft x 6.92 Ft | ||
| Basement | Bedroom | 14.00 Ft x 11.00 Ft | ||
| Basement | Recreational, Games Room | 15.67 Ft x 15.50 Ft | ||
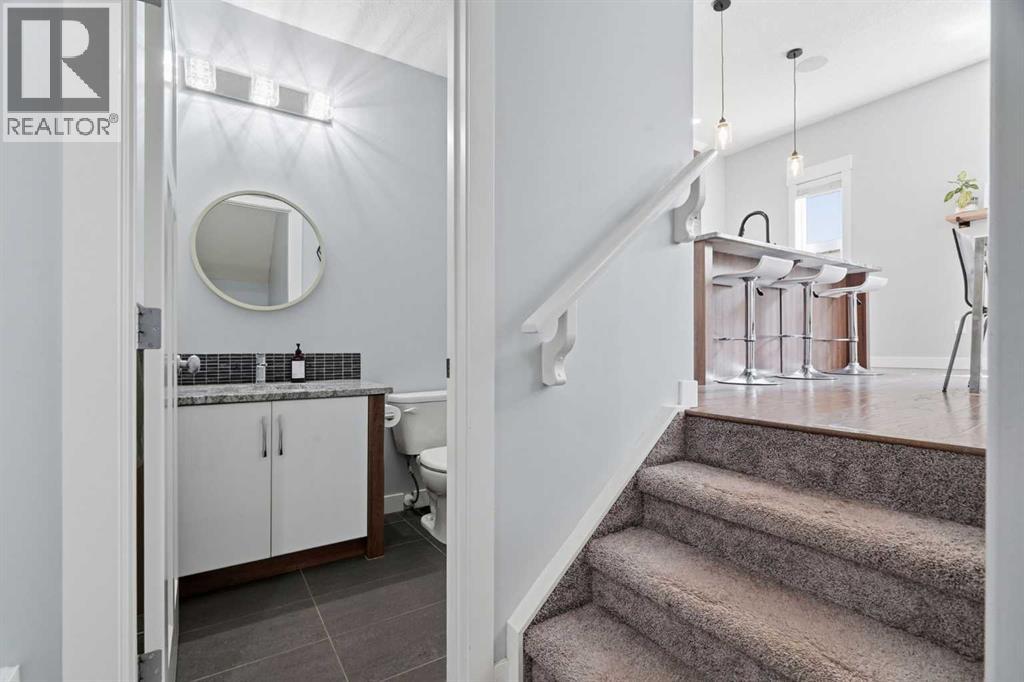
| Main Level | 2pc Bathroom | 5.83 Ft x 5.00 Ft | ||
| Main Level | Dining Room | 16.25 Ft x 7.42 Ft | ||
| Main Level | Kitchen | 13.75 Ft x 10.50 Ft | ||
| Main Level | Living Room | 14.75 Ft x 11.83 Ft |
https://www.realtor.ca/real-estate/30119571/1-2432-24a-street-sw-calgary-killarneyglengarry
Contact Us
Contact us for more information

The trademarks REALTOR®, REALTORS®, and the REALTOR® logo are controlled by The Canadian Real Estate Association (CREA) and identify real estate professionals who are members of CREA. The trademarks MLS®, Multiple Listing Service® and the associated logos are owned by The Canadian Real Estate Association (CREA) and identify the quality of services provided by real estate professionals who are members of CREA. The trademark DDF® is owned by The Canadian Real Estate Association (CREA) and identifies CREA's Data Distribution Facility (DDF®)
September 16 2026 02:28:39
Calgary Real Estate Board
Royal LePage Solutions