

45 Mcrae Street
Okotoks, Alberta
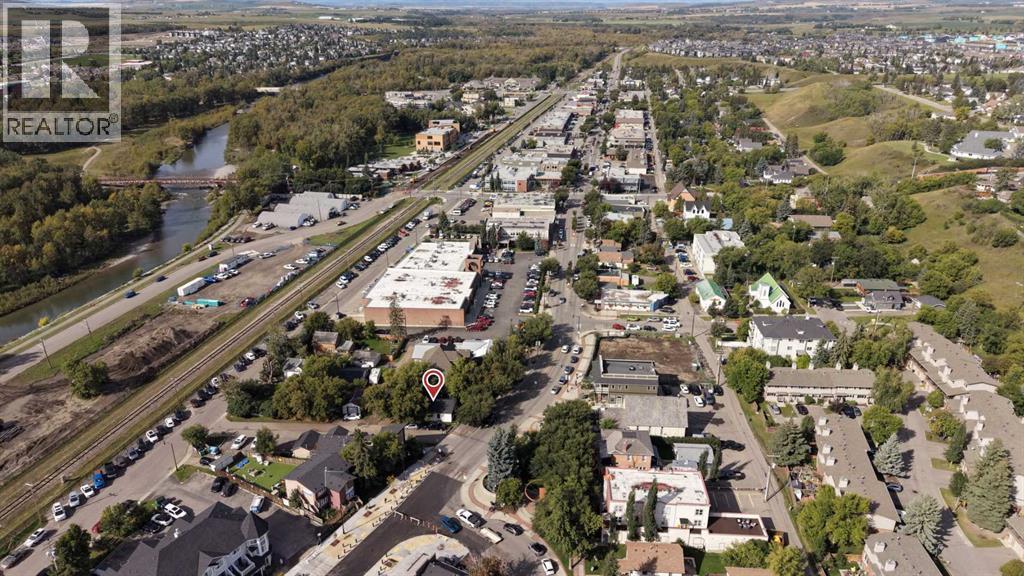
Welcome to 45 McRae Street in the heart of Downtown Okotoks, an exceptional opportunity to own a 4,335 sqft CORNER LOT with Downtown District (D) zoning, offering incredible flexibility for residential, commercial, or mixed-use possibilities. Positioned directly on the downtown strip and across from Old Towne Plaza with restaurants, shops, local businesses, and community gathering spaces just steps away, this is a highly visible location surrounded by the energy and activity that makes downtown Okotoks such a desirable destination. Frequent community events and steady pedestrian and vehicle traffic create excellent exposure for entrepreneurs, investors, or small business owners looking for a storefront or professional space, while the existing residence also provides the option to continue using the property as a home. The charming 684 sq. ft. bungalow features a bright and inviting living room with a large picture window overlooking McRae Street, a functional kitchen with updated cabinetry and plenty of workspace, two bedrooms, and a full bathroom highlighted by a freestanding tub and warm accents. The property has also seen UPGRADES TO THE FURNACE AND ELECTRICAL within the past 10+ years adding practical value to the existing building. Outside, the generous corner parcel offers multiple access points, including convenient access from the adjoining lane and rear alley, creating additional flexibility for parking, deliveries, future development, or business operations. A substantial 12'5" x 24'7" detached shed provides an impressive amount of additional storage or workspace. The Downtown District zoning is intended to support a vibrant, pedestrian-oriented town center with a blend of commercial, retail, office, community, and residential uses while encouraging thoughtful infill and redevelopment, making this property particularly appealing for anyone looking to capitalize on the continued growth and character of Downtown Okotoks. Whether you envision operating your own business in a prominent Main Street location, holding the property as an investment, maintaining its residential use, or exploring future redevelopment opportunities, 45 McRae Street offers a rare combination of location, visibility, lot size, access, and flexible downtown zoning in one of Okotoks' most recognizable areas. (id:52784)
101 Setonvista Gate SE
Calgary, Alberta
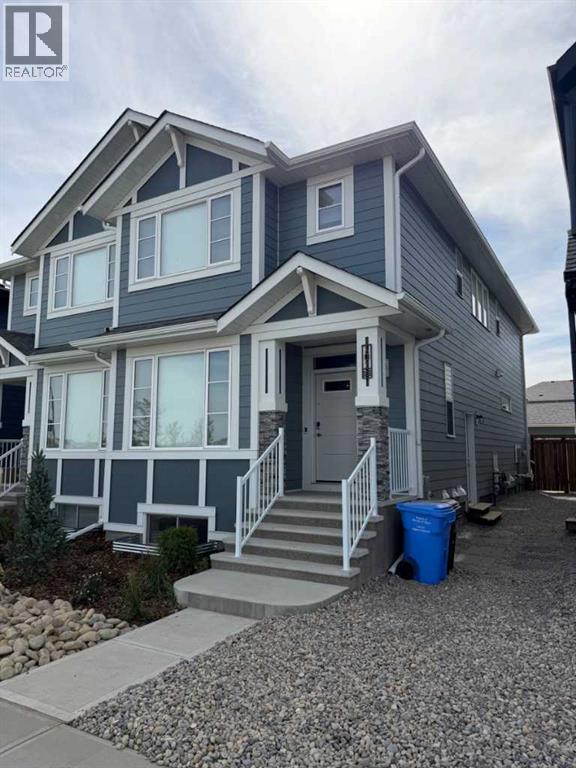
LIKE-NEW 6-BEDROOM HOME | LEGAL 2-BEDROOM SUITE | 4 BATHROOMS | SEPARATE UTILITIES | OVERSIZED 24' × 22' GARAGE. Welcome to this exceptional 2025-built semi-detached home in Seton Ridge, offering an ideal combination of modern family living and income potential. Located directly across from a playground, with a future school planned nearby, this home is positioned in a growing and family-friendly community. Offering 6 bedrooms and 4 bathrooms, the home features a spacious and functional layout with approximately 1,787 sq. ft. of finished living space, plus a fully developed, legally permitted 2-bedroom basement suite with its own separate entrance and living space. The main home features a bright open-concept design with large windows, modern finishes, a spacious great room and a main-floor bedroom with a full bathroom—ideal for guests, extended family or a home office. Upstairs, you will find a generous primary bedroom with a private ensuite and ample closet space, two additional bedrooms, a versatile bonus room and convenient upper-floor laundry. The legal 2-bedroom basement suite includes its own kitchen, living area, 2 bedrooms, full bathroom and private access, making it an excellent option for extended family or rental income. The property also offers separate utilities, adding convenience and making the home particularly attractive to buyers looking for a mortgage helper or investment property. Current combined rental income is approximately $3,300/month ($39,600 annually), with approximately $2,200/month from the upper unit and $1,100/month from the basement legal suite. Outside, enjoy a fully landscaped and fenced yard, a new 10' × 10' deck, and an impressive oversized 24' × 22' detached double garage. The garage features matching Hardie board siding and an 18' × 7' garage door, providing excellent space for vehicles, storage, recreational equipment or a workshop. This is a rare opportunity to own a nearly new, income-generating home with a legal suite, sep arate utilities, oversized garage and excellent family-oriented location in Seton Ridge. (id:52784)
4640 15 Avenue NW
Calgary, Alberta
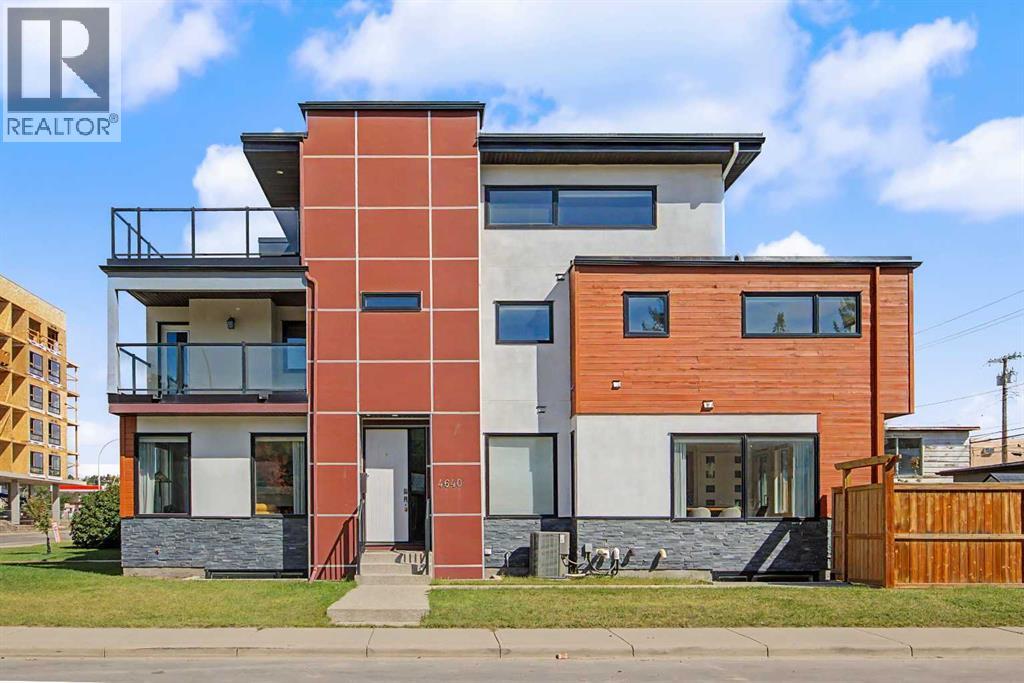
HOME SWEET HOME! Welcome to this luxurious, executive 3 storey semi-detached home situated in the heart of Montgomery, one of Calgary’s most sought-after inner-city communities, steps from the Bow River and its pathways where contemporary design and exceptional living space come together. Situated on a south and west-facing corner lot just a few blocks from the Bow River and Shouldice Park, this immaculately maintained home offers 5 bedrooms, 4.5 bathrooms, central air conditioning, a double detached garage, 3,600+ SQFT of thoughtfully designed living space throughout, abundant natural light and AMAZING VIEWS. You will fall in love with the flawless open concept main floor with 9' ceilings featuring a spacious living room showcasing massive windows, custom curtains and a stunning feature quartz gas fireplace. A private office with custom built-ins is ideal for working from home. The gourmet kitchen is the true star of the home featuring top-of-the-line JennAir stainless steel appliances, walnut cabinetry, premium quartz countertops, massive quartz waterfall island with an eating bar and a large pantry perfect for all of your storage needs. Completing the main floor is a formal dining room that's filled with natural light and french door access to the backyard deck and a 2 piece vanity bathroom. Upstairs, the spacious primary retreat features a walk-in closet and luxurious spa-like 6 piece ensuite with dual vanities, walnut cabinetry, quartz countertops, a steam glass shower and soaker tub. The primary bedroom also offers direct access to a large composite-decking balcony overlooking the Bow River pathways. Two additional large bedrooms, a 4-piece bathroom and a convenient laundry room complete this level.The third-floor loft offers incredible flexibility as an extra bedroom for a growing family or guests, home office, media room or additional complete with luxury vinyl flooring, oversized windows and a full bathroom with a custom glass shower. Step outside to the m assive private deck to enjoy your ROOFTOP PANORAMIC TRANQUIL RIVER VIEWS. The fully finished basement adds even more living space with a family/media room, wet bar, full bathroom and generous fourth bedroom with a massive walk-in closet. In-floor heating and a water softener add comfort and convenience. Outside, the fully fenced yard features a spacious deck and detached double garage. Ideally located near the Bow River, parks, pathways, Shouldice Park, the University of Calgary and Foothills Medical Centre, with easy access to Downtown and West towards the mountains. This is a rare opportunity to enjoy sophisticated inner-city living with nature and recreation right at your doorstep. MUST VIEW! Book your private viewing of this GEM today! (id:52784)
214, 1410 2 Street SW
Calgary, Alberta
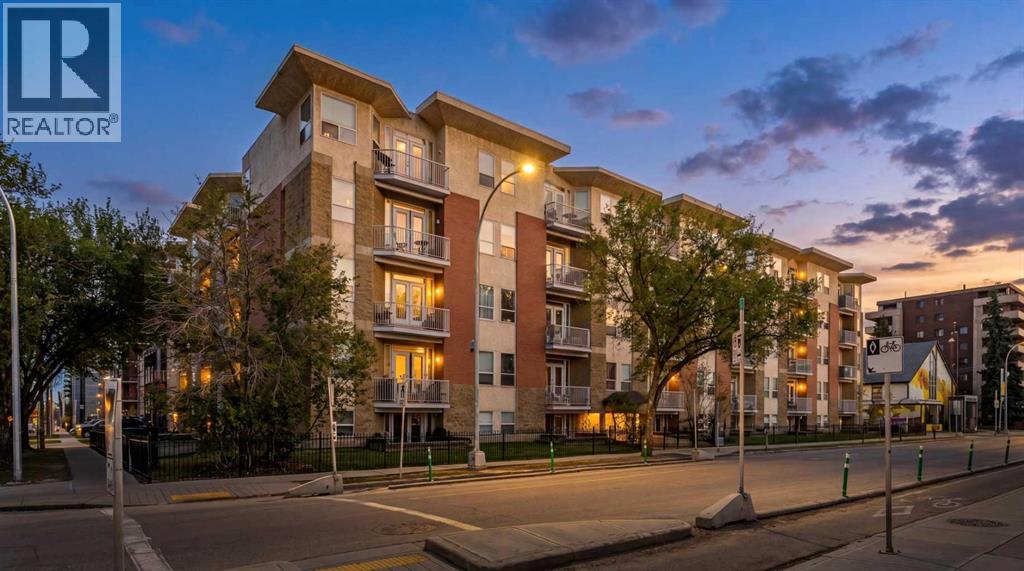
If you want to live close to the energy of downtown Calgary without feeling like your home is right in the middle of the noise, this Beltline condo delivers the best of both worlds. Located in the heart of Calgary’s Beltline, this 2 bedroom, 2 full bathroom condo gives you walkable access to some of the city’s best lifestyle amenities while still offering a surprisingly quiet and functional place to come home to. With only one neighbour on one side, a balcony overlooking the courtyard, and a thoughtful layout that separates the bedrooms on opposite ends of the condo, this home feels more private and livable than many inner-city options. The floor plan is one of its biggest strengths. The kitchen and living area sit comfortably in the centre, creating a natural shared space, while the two bedrooms are separated for privacy. That makes it an excellent setup for roommates, guests, or anyone wanting a clear divide between sleeping space and a home office. Step outside and the location takes over. Right across the street, you’ll find a beautiful park and tennis courts. A short walk connects you to downtown Calgary, the brand-new BMO Centre, the Saddledome, Stampede Park, and the excitement of the Greatest Outdoor Show on Earth. Head the other direction and you’re minutes from 17th Avenue, with some of Calgary’s best restaurants, coffee shops, patios, shopping, and nightlife. Inside, you get the everyday convenience buyers want: in-suite laundry, underground parking, two full bathrooms, and a layout that actually works. This is affordable inner-city living with a smarter floor plan, a quieter feel, and access to the best of Calgary just outside your door. For anyone looking to be close to the action without having to hear it all day and night, this is the one. (id:52784)
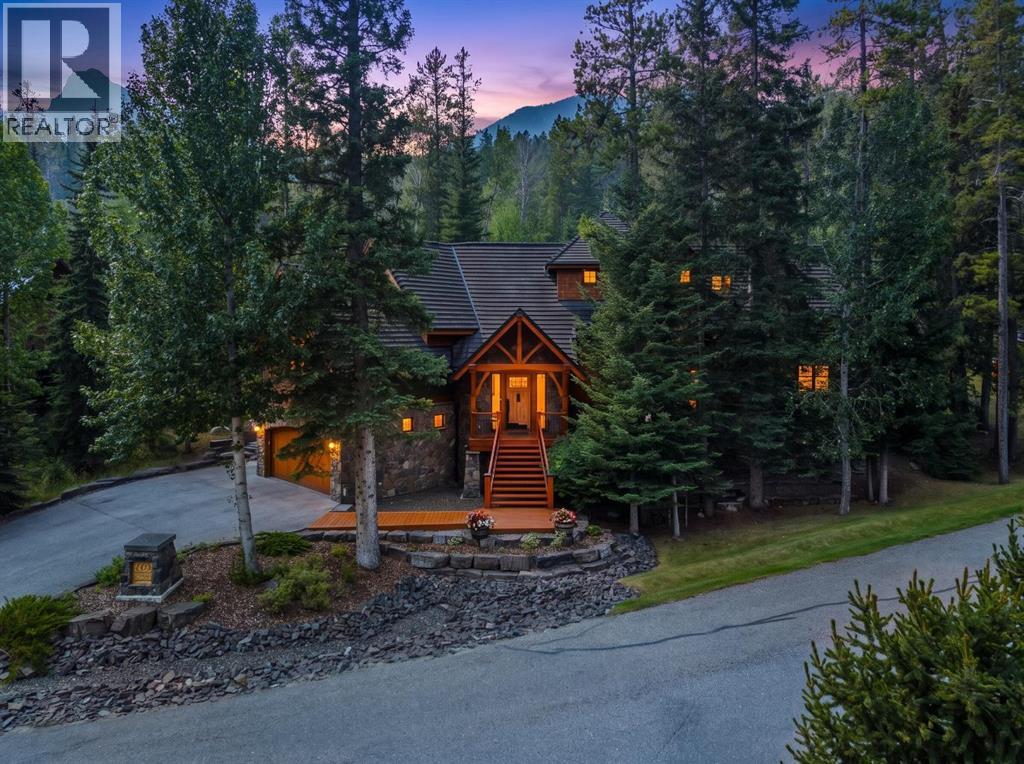
163 Cairns Landing
Canmore, Alberta
Located in Cairns on the Bow, just minutes from the gates of Banff National Park, this custom 4,000+ sq ft timber-frame residence offers a rare blend of privacy, warmth, and mountain character. Set on a beautifully treed 17,642 sq ft lot within Canmore’s only gated community, the home combines natural seclusion with exceptional craftsmanship.Inside, soaring fir-paneled ceilings and the timeless elegance of Italian plaster set a warm and sophisticated tone throughout. The open-concept layout seamlessly connects the principal living spaces, ideal for both intimate family moments and grand entertaining. The great room is anchored by a striking Rundle stone wood-burning fireplace, creating a natural gathering space that radiates warmth and character. The kitchen pairs custom cabinetry with Sub-Zero and Viking appliances, thoughtfully designed for everyday living and effortless entertaining. The primary suite offers a peaceful retreat with treetop views and a spa-inspired ensuite finished in Marinace granite and travertine, complete with a jetted tub.Additional highlights include two spacious guest bedrooms, a home theatre, a versatile recreation room, a dedicated home office, and a custom bar — offering flexibility for family and guests alike. Outdoors, professionally landscaped grounds feature natural stonework, a built-in BBQ, and a cozy fire pit, creating the perfect setting for year-round mountain living.A rare opportunity to own a timeless timber-frame home in Cairns on the Bow, where privacy, nature, and thoughtful design come together in perfect harmony. https://163cairns.info/ (id:52784)
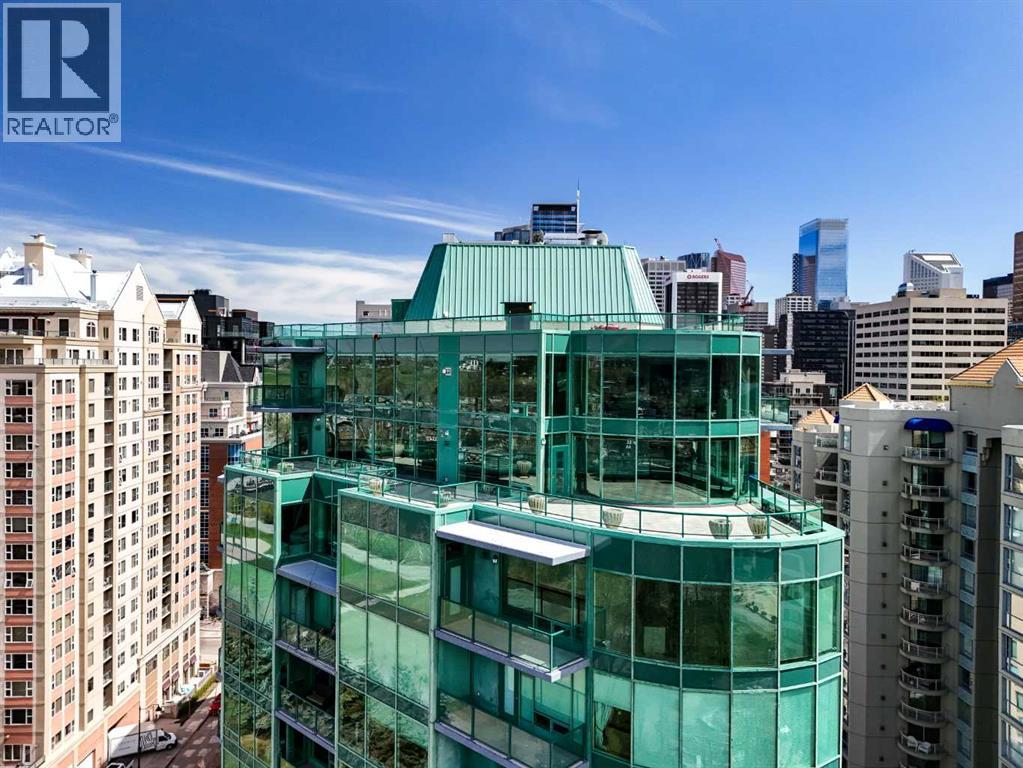
1401, 837 2 Avenue SW
Calgary, Alberta
Commanding a rarefied position high above the city, this extraordinary sub-penthouse is a statement of prestige, scale, and uncompromising luxury—crafted for a truly discerning buyer.Spanning over 4,800 sq ft of meticulously designed living space, this residence offers an elevated lifestyle defined by privacy, sophistication, and breathtaking panoramic views. A private elevator opens directly into the suite, setting the tone for an exclusive, estate-like experience in the sky.The grand living and entertaining areas are nothing short of spectacular, featuring expansive principal rooms, a formal dining area, and a separate family lounge—each surrounded by floor-to-ceiling windows that flood the home with natural light and showcase uninterrupted vistas. Designed for both intimate gatherings and large-scale entertaining, the layout flows seamlessly throughout.A chef-calibre kitchen anchors the home with generous workspace, premium finishes, and effortless connection to the main living areas.The primary retreat is a private sanctuary, complete with a spa-inspired ensuite and an exceptional walk-in dressing room. Additional bedrooms are generously proportioned, offering comfort and privacy for family or guests, each complemented by well-appointed bathrooms.An extraordinary highlight of this residence is the nearly 1,200 sq ft of outdoor living space—expansive terraces offering unobstructed 180-degree views of the mountains, Bow River, and downtown skyline. This seamless indoor-outdoor experience creates a truly remarkable setting for entertaining or quiet moments above the city.With direct elevator access into the residence, expansive interiors, and 24/7 concierge service, this is a rare offering that embodies the pinnacle of downtown luxury living—tailored for those who expect nothing less than the exceptional. (id:52784)
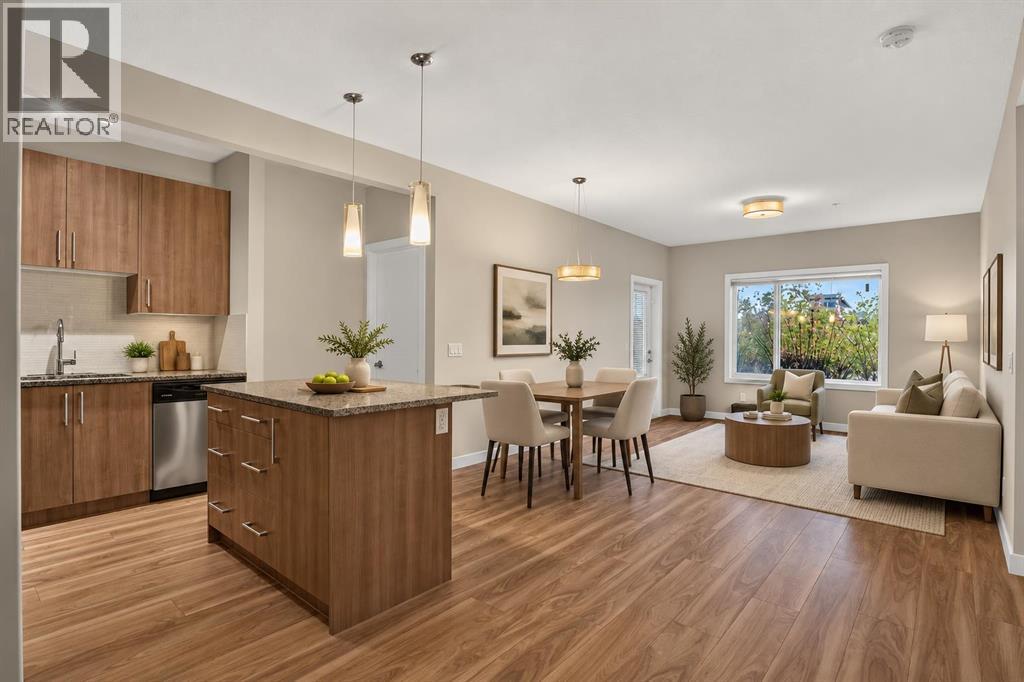
7, 4 Sage Hill Terrace NW
Calgary, Alberta
GROUND-LEVEL LIVING, a PRIVATE PATIO and a well-designed 2 BEDROOM, 2 BATHROOM layout come together in this move-in-ready Sage Hill condo, placing everyday conveniences close to home. Inside, 9' CEILINGS enhance the sense of space while an OPEN-CONCEPT FLOOR PLAN and durable laminate flooring establish an easy flow for daily living and entertaining. Anchoring the main living area, the kitchen pairs QUARTZ COUNTERTOPS with STAINLESS STEEL APPLIANCES, a CORNER PANTRY and a centre island with casual breakfast bar seating. Just beyond, the dining area sits at the heart of the open concept space, making conversation effortless whether you are hosting friends or settling in for a quiet meal. Natural light brightens the spacious living area, with direct access outside for SEAMLESS INDOOR-OUTDOOR LIVING on the ground-level patio. Tucked away for added privacy, the primary retreat connects through WALK-THROUGH CLOSETS to its own 4-PIECE ENSUITE. A second bedroom and another 4-piece bathroom accommodate overnight guests, a roommate or a dedicated home office with ease. Practical details continue with IN-SUITE LAUNDRY and an ENCLOSED STORAGE ROOM, keeping household essentials conveniently within the suite. An ASSIGNED PARKING STALL adds another layer of day-to-day simplicity, while building amenities extend beyond the unit with a PARTY/GAMES ROOM and BIKE STORAGE. Outside your door, Sage Hill puts shopping, restaurants, groceries, fitness and services within easy reach at Sage Hill Crossing and Sage Hill Quarter, with Beacon Hill and Creekside expanding the options nearby. Quick connections to Stoney Trail and transit make it easy to reach the rest of Calgary, while the community's pathways and ponds bring outdoor space into the everyday routine. (id:52784)
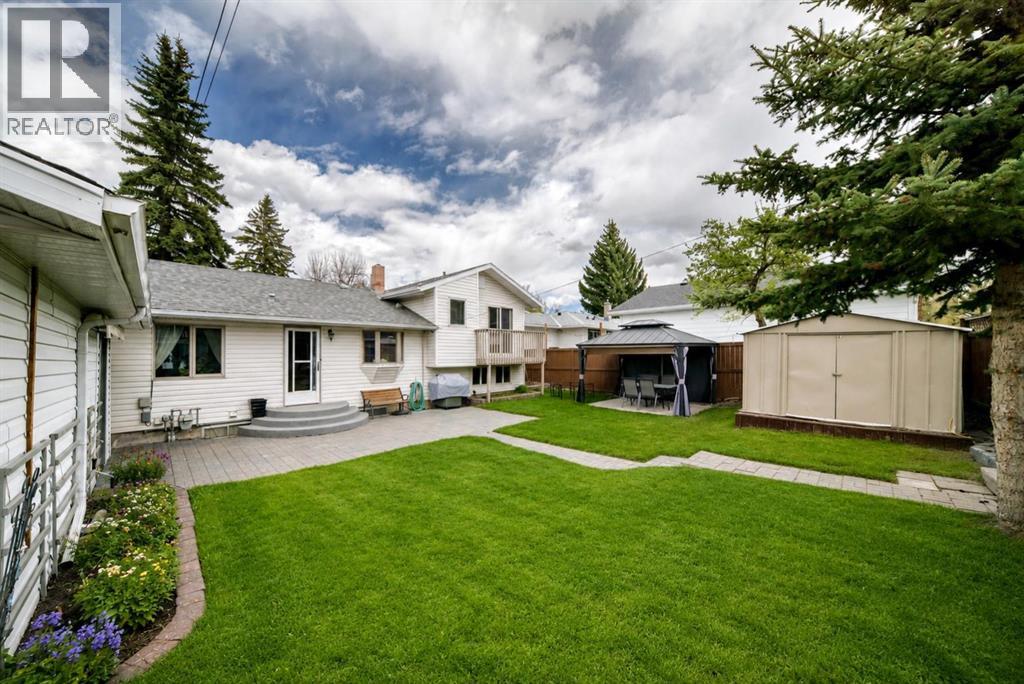
4039 5 Avenue SW
Calgary, Alberta
A rare chance to craft a truly unique residence in the established and highly sought-after community of Wildwood, set on an oversized 6,500 sq. ft. lot. Ideal for young families looking to move in now and gradually renovate to create their long-term forever home. It’s also an exceptional prospect for developers, builders, or custom home seekers wanting to design a signature property in a premier neighbourhood.Move in ready, the home features original hardwood floors, a bright and inviting living room, and three upper level bedrooms—one with sliding doors opening onto a private balcony. The updated kitchen offers stainless steel appliances, a charming bay/garden window, a cozy eating nook, and convenient access to the backyard. It connects seamlessly to the dining area. The upper level bathroom has been refreshed to blend modern comfort with classic character.The lower level includes a warm family room with a wet bar and an additional bedroom suited for guests or extended family. The basement provides a spacious bathroom with a jetted tub, a laundry area, and a practical prep/storage space equipped with a fridge, freezer, and microwave. A secondary unfinished room adds flexibility for a home office or future bedroom.Outside, the backyard offers a covered area for shaded relaxation, a storage shed, and a single car garage. There is ample parking for multiple vehicles, plus room for a motorhome or boat. Walk to Wildwood Elementary School, sports fields, playgrounds, and the Wildwood Community Centre with gardens, an outdoor rink, and courts for tennis, pickleball, and basketball.Enjoy nearby access to Edworthy Park’s pathways, green spaces, and the Douglas Fir Trail with sweeping views of the Bow River Valley. Just minutes from Westbrook Mall, transit, the library, and everyday amenities, with quick routes to downtown and the mountains. This home is ideally located and offers endless potential. (id:52784)
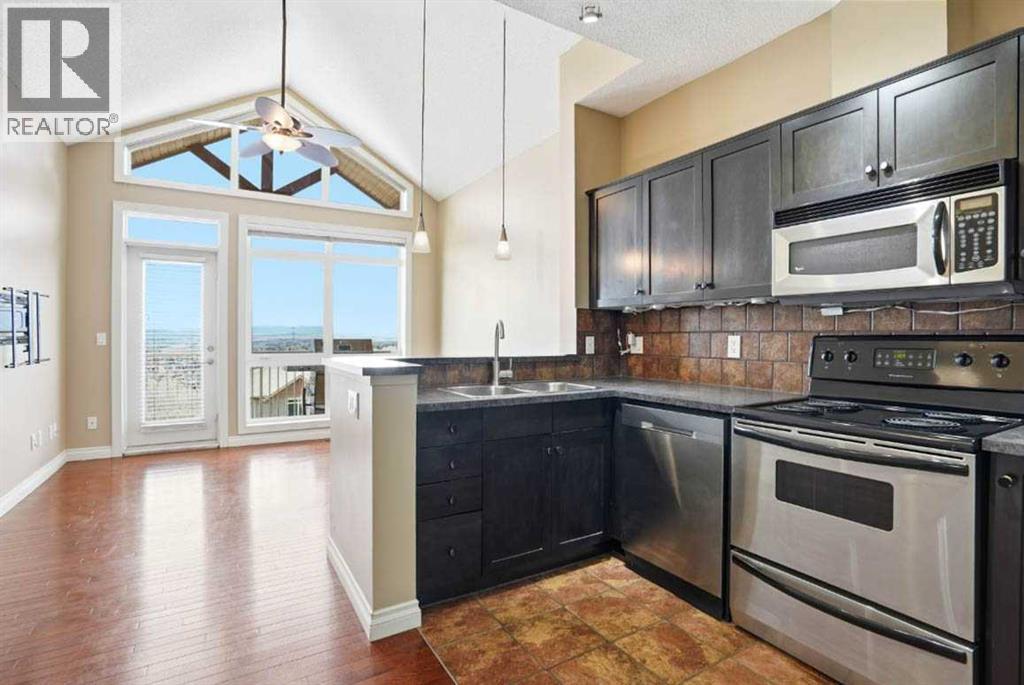
11, 148 Rockyledge View NW
Calgary, Alberta
Welcome to Blue Sky in Rocky Ridge. This well-designed two-bedroom townhouse offers a practical layout with one bedroom on each level, making it a great option for guests, privacy, or shared living.The main level features a bright open living space with vaulted ceilings, hardwood flooring, and access to a private balcony with mountain views. The lower level includes the primary bedroom with ensuite, laundry, utility space, and additional storage.The home includes titled underground parking, titled storage, and natural gas included in the condo fees. Located close to parks, pathways, schools, shopping, and everyday amenities, this is a well-located home in a popular northwest Calgary community. (id:52784)
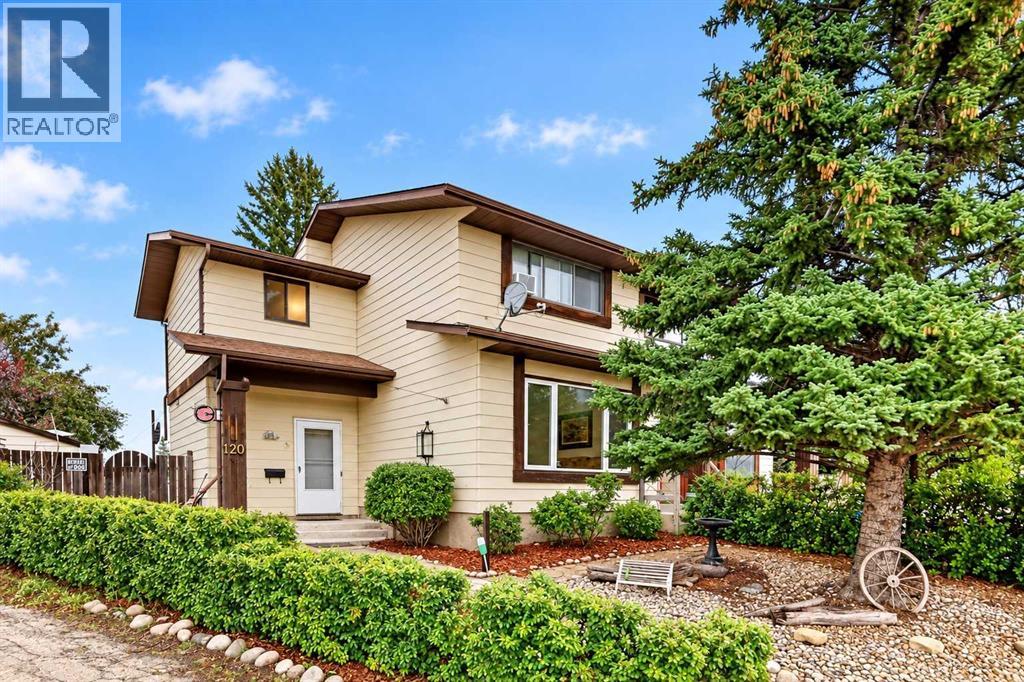
120 Aboyne Place NE
Calgary, Alberta
Welcome to 120 Aboyne Place NE! A wonderful family home and a fantastic opportunity for first-time buyers, young families, or investors looking for a property that offers something increasingly hard to find in the city: a massive pie-shaped backyard backing directly onto greenspace and a playground.Inside, this charming 2-storey semi-detached home offers over 1,100 sq. ft. above grade with a practical and comfortable layout. The main floor features a good-sized kitchen and dining area, with patio doors opening directly onto the oversized backyard, making it easy to enjoy the outdoor space throughout the warmer months. Completing the main floor of the home is a large living room for hosting friends and family, updated with manufactured hardwood flooring, and a 2 piece bathroom. Upstairs, you’ll find new carpet throughout the upper level and stairs, a spacious primary bedroom, two good-sized secondary bedrooms, and a full 4-piece bathroom. The fully developed basement adds even more usable living space with a recreation room, an additional flex room that could work perfectly as a home office, gym, hobby room, or guest space, plus a generous amount of storage and a dedicated laundry area.Outside is where this property really stands out. The huge pie-shaped backyard opens up dramatically behind the home, offering an incredible amount of space for kids to play, pets to roam, gardening, entertaining, or creating your own future outdoor living area or firepit space. Mature trees add privacy and character, while the direct connection to greenspace and a playground creates a wonderful extension of the yard and an ideal setting for family life.Parking for two vehicles is conveniently located right in front of the home, and the property is tucked away at the end of a quiet cul-de-sac with very little traffic. The low-maintenance landscaped front yard adds to the curb appeal, while no condo fees mean you can enjoy the benefits of home ownership without an additional monthly condo expense.The location also offers convenient access to 16 Avenue and Stoney Trail, along with nearby schools, shopping, parks, public transportation, and everyday amenities.With its large family-friendly layout, developed basement, new upper-level carpet, quiet cul-de-sac location, no condo fees, and exceptional pie-shaped backyard backing onto greenspace and a playground, this home offers a combination of space, value, and location that is increasingly difficult to find.Don’t miss the opportunity to make 120 Aboyne Place NE your next home and the next investment in your future. (id:52784)
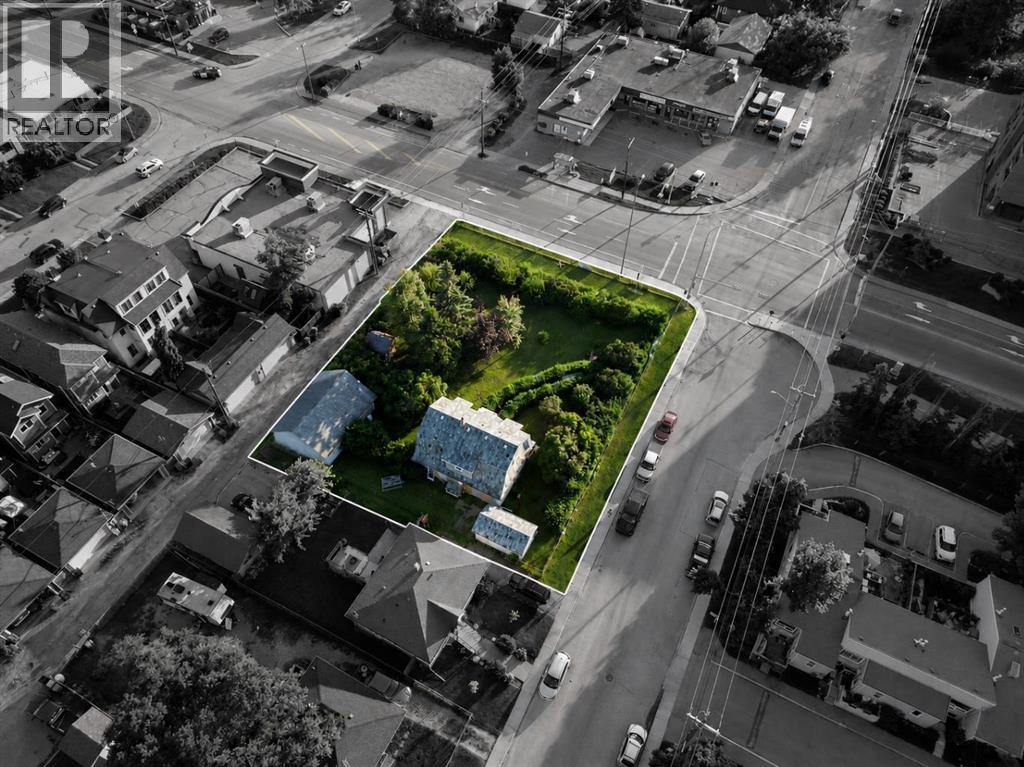
8539 48 Avenue NW
Calgary, Alberta
Exceptional redevelopment opportunity in the heart of Bowness. Prime multi-family development site. Large corner parcel with strong redevelopment potential for a 5-storey apartment building. Located steps from Bowness Park, the Bow River pathway system, transit, shopping, and major commuter routes. A rare opportunity in a high-demand infill location. (id:52784)
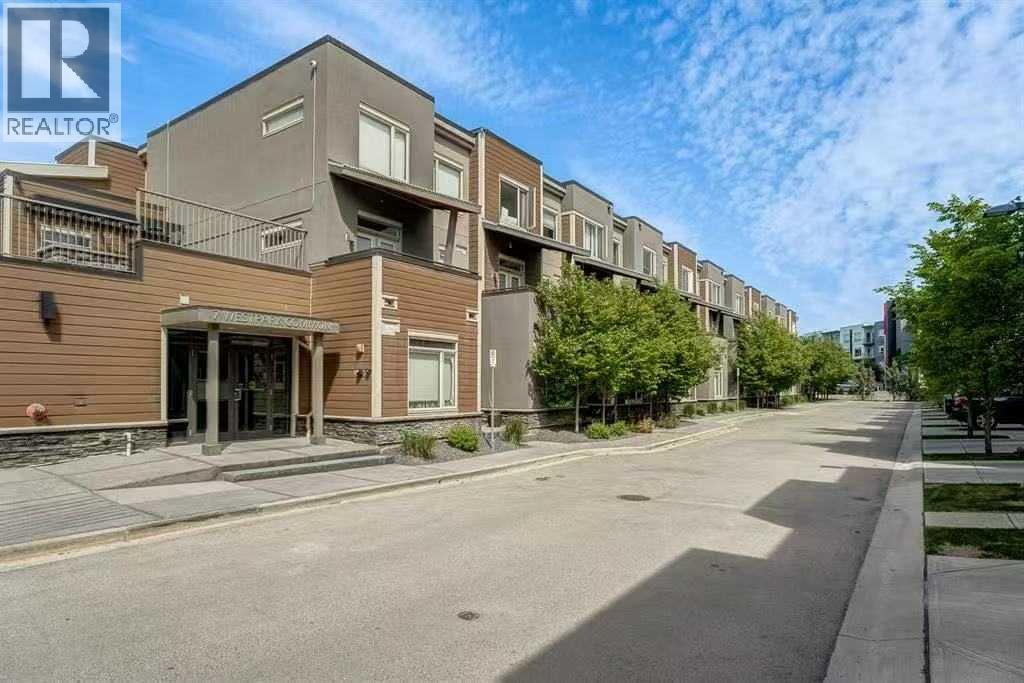
216, 10 Westpark Link SW
Calgary, Alberta
The Ultimate West Springs Lifestyle! Welcome to this beautifully appointed, ultra-convenient condo in the heart of one of Calgary’s most desirable West End communities. Boasting a rare 2-bedroom + den and 2.5-bathroom layout, this spacious unit perfectly caters to urban professionals, rightsizing couples, or young families.Unmatched walkability is at your doorstep—enjoy a literal 30-second stroll to the West Springs Co-op, No Frills, and Shoppers Drug Mart, or meet friends at West 85th’s trendy cafes, restaurants, and boutiques. Parents will love the location, situated just 300 meters from highly-rated neighborhood schools like West Springs School.Commuting is a breeze with rapid access to Bow Trail, downtown Calgary, and the 69th Street LRT station, while the mountains are just a quick escape down the Ring Road. Complete with a private, open patio ideal for morning coffees or summer entertaining, this condo offers the perfect blend of suburban prestige and lock-and-leave convenience. Don’t miss out on this rare West Springs package! (id:52784)