

11, 148 Rockyledge View NW Calgary, Alberta t3g 5y4

$291,900Maintenance, Insurance, Property Management, Reserve Fund Contributions
$601.16 Monthly
Maintenance, Insurance, Property Management, Reserve Fund Contributions
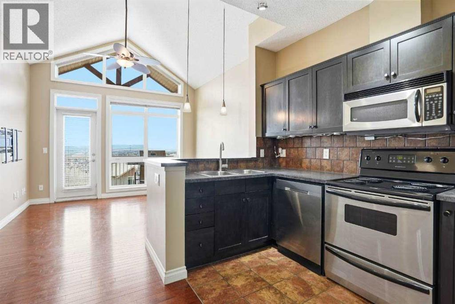
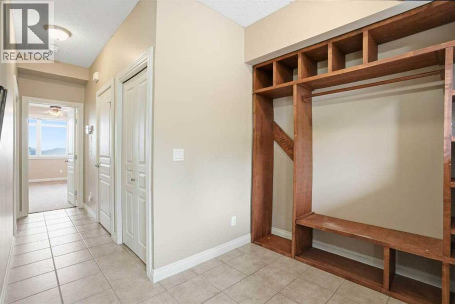
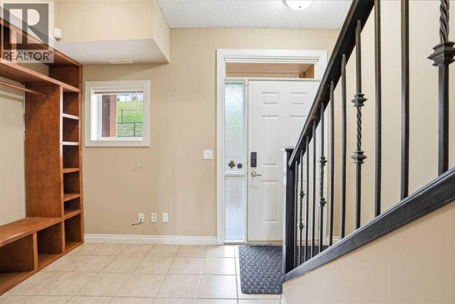
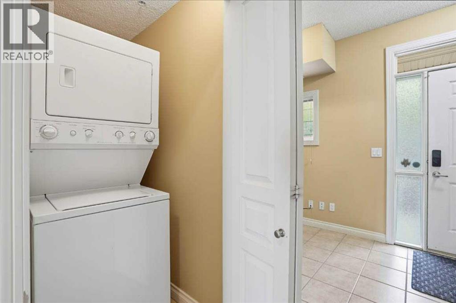
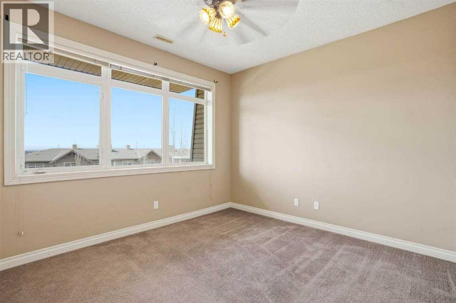
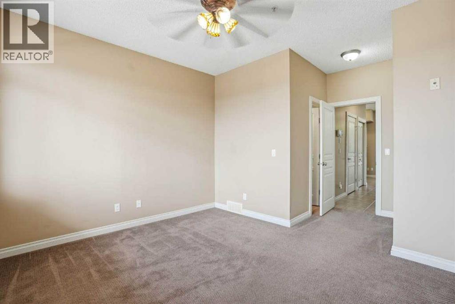
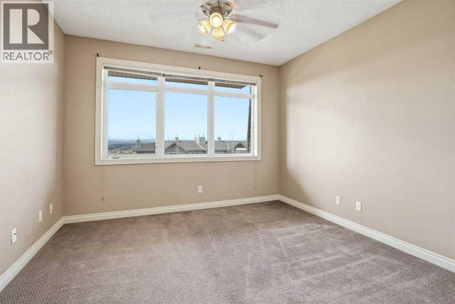
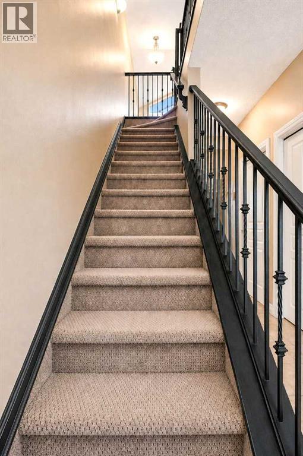
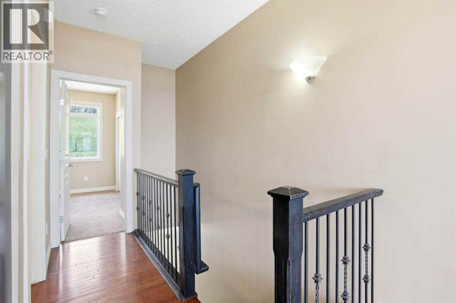
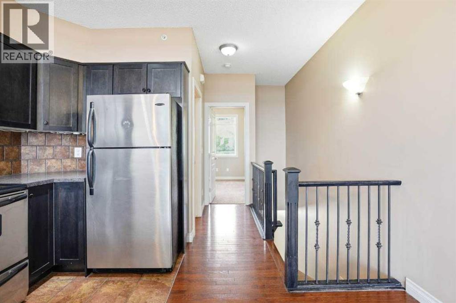
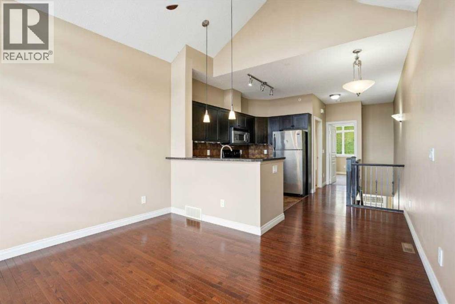
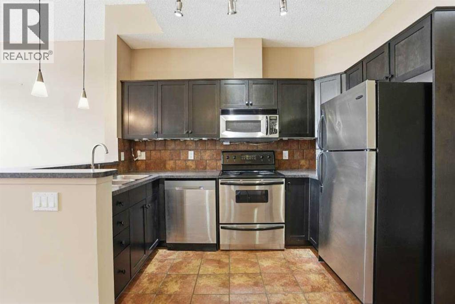
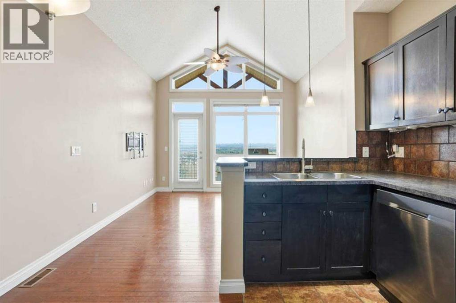
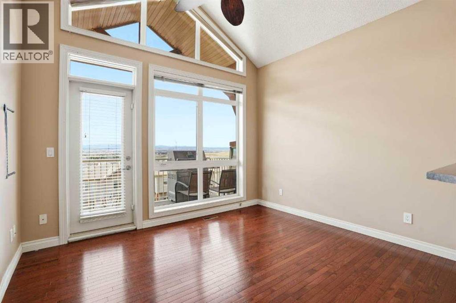
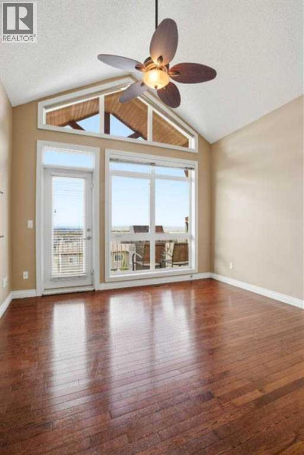
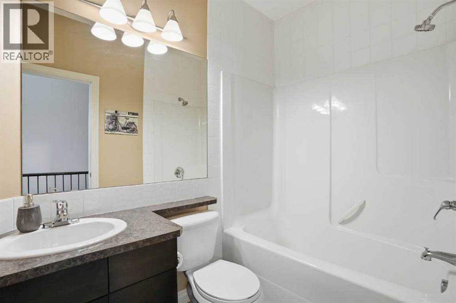
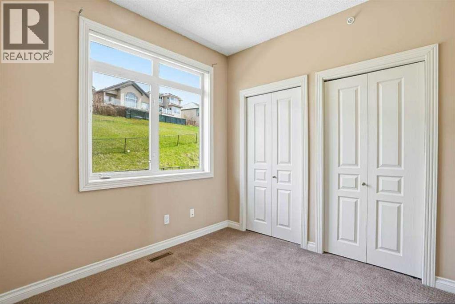
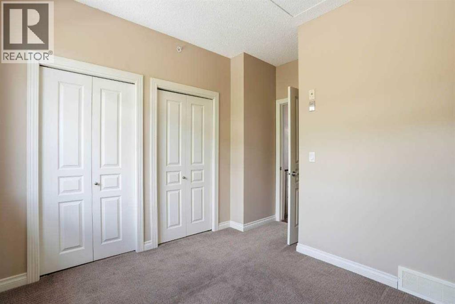
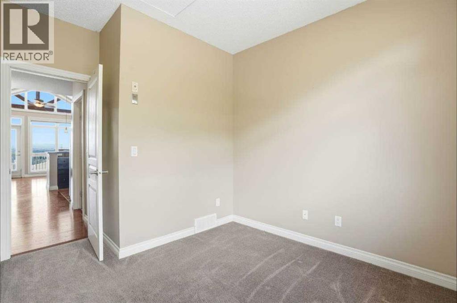
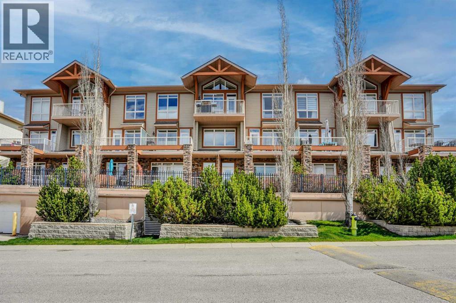
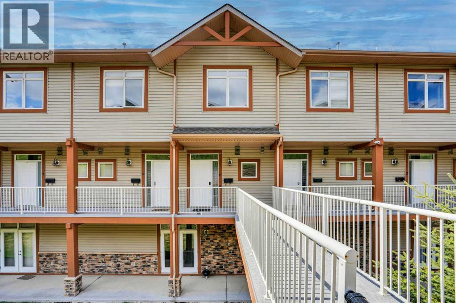
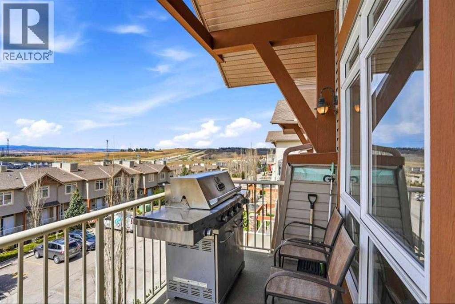
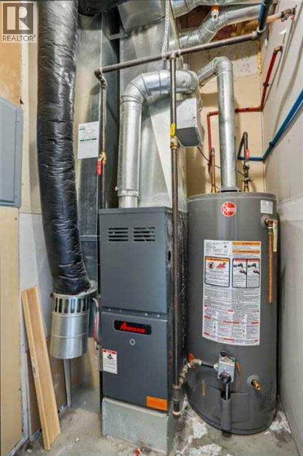
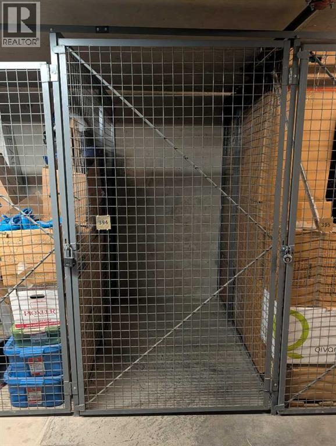
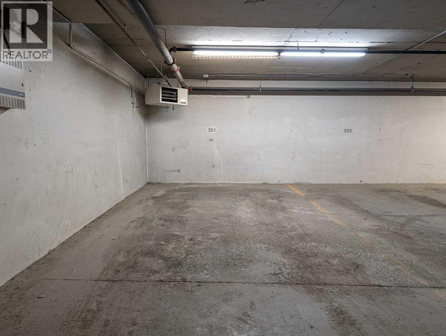
$601.16 MonthlyWelcome to Blue Sky in Rocky Ridge. This well-designed two-bedroom townhouse offers a practical layout with one bedroom on each level, making it a great option for guests, privacy, or shared living.The main level features a bright open living space with vaulted ceilings, hardwood flooring, and access to a private balcony with mountain views. The lower level includes the primary bedroom with ensuite, laundry, utility space, and additional storage.The home includes titled underground parking, titled storage, and natural gas included in the condo fees. Located close to parks, pathways, schools, shopping, and everyday amenities, this is a well-located home in a popular northwest Calgary community. (id:52784)
Property Details
| MLS® Number | A2335154 |
| Property Type | Single Family |
| Community Name | Rocky Ridge |
| Community Features | Pets Allowed, Pets Allowed With Restrictions |
| Features | See Remarks, Other, No Animal Home, No Smoking Home, Parking |
| Parking Space Total | 1 |
| Plan | 0512554 |
Building
| Bathroom Total | 2 |
| Bedrooms Above Ground | 2 |
| Bedrooms Total | 2 |
| Appliances | Refrigerator, Dishwasher, Stove, Washer & Dryer |
| Basement Type | None |
| Constructed Date | 2005 |
| Construction Material | Wood Frame |
| Construction Style Attachment | Attached |
| Cooling Type | None |
| Exterior Finish | Stone, Vinyl Siding |
| Flooring Type | Carpeted, Ceramic Tile, Hardwood |
| Foundation Type | Poured Concrete |
| Heating Type | Forced Air |
| Stories Total | 2 |
| Size Interior | 1,013 Sqft |
| Total Finished Area | 1012.86 Sqft |
| Type | Row / Townhouse |
Parking
| Underground |
Land
| Acreage | No |
| Fence Type | Not Fenced |
| Size Total Text | Unknown |
| Zoning Description | Dc (pre 1p2007) |
Rooms
| Level | Type | Length | Width | Dimensions |
|---|---|---|---|---|
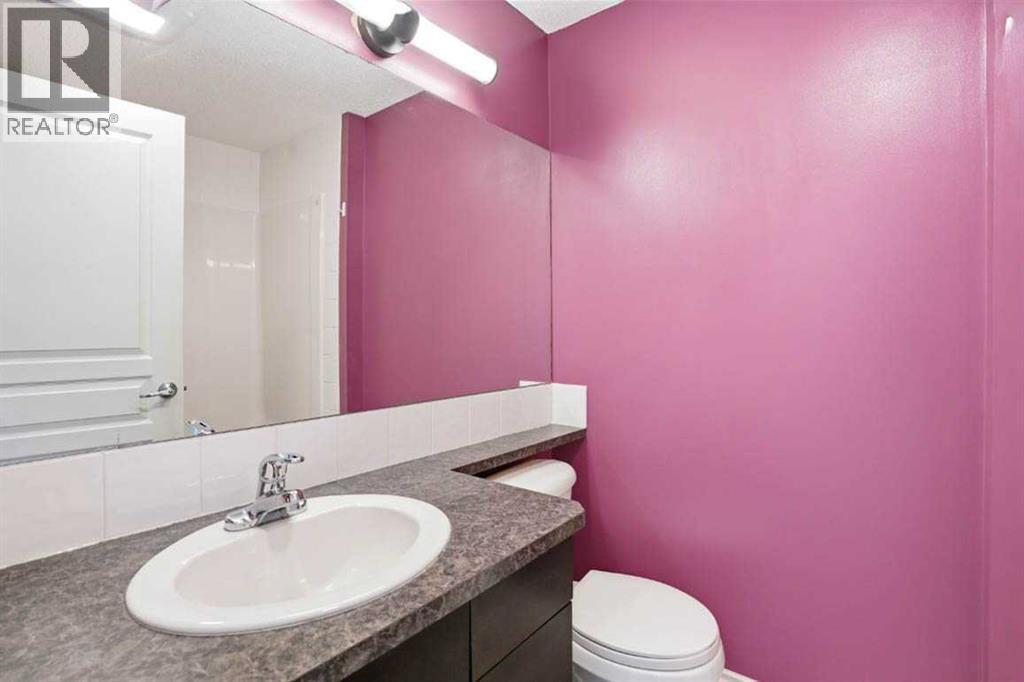
| Second Level | 4pc Bathroom | 9.92 Ft x 11.75 Ft | ||
| Second Level | Bedroom | 9.92 Ft x 11.75 Ft | ||
| Second Level | Living Room | 5.83 Ft x 10.50 Ft | ||
| Second Level | Kitchen | 5.83 Ft x 10.50 Ft | ||
| Main Level | Primary Bedroom | 12.17 Ft x 16.25 Ft | ||
| Main Level | 4pc Bathroom | 5.25 Ft x 7.58 Ft | ||
| Main Level | Laundry Room | 5.33 Ft x 3.17 Ft | ||
| Main Level | Storage | 2.83 Ft x 9.50 Ft | ||
| Main Level | Furnace | 5.33 Ft x 4.33 Ft | ||
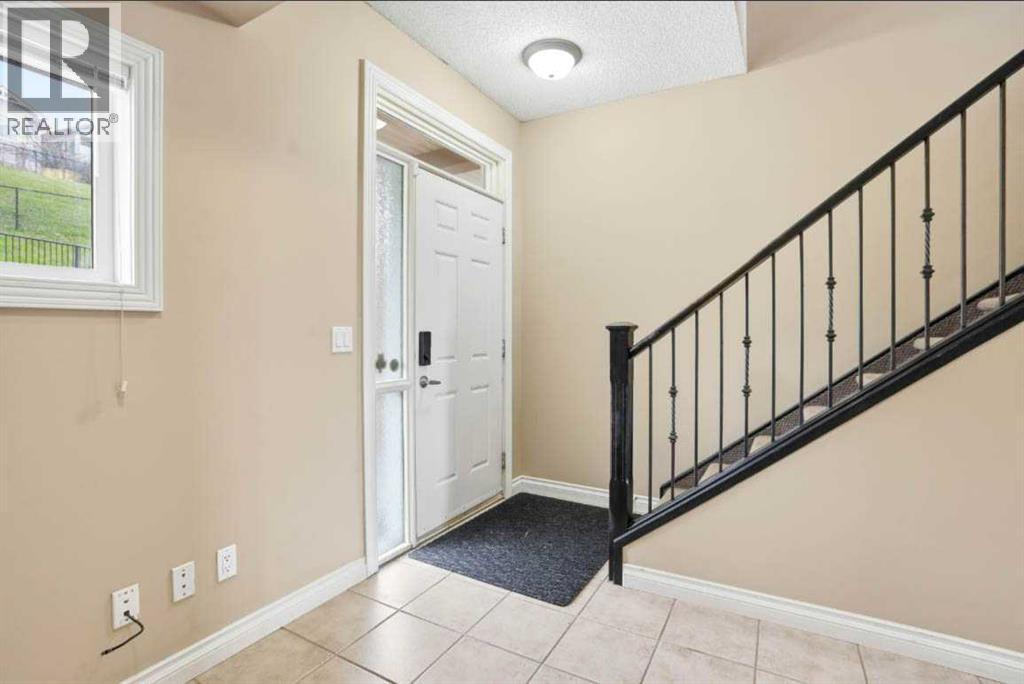
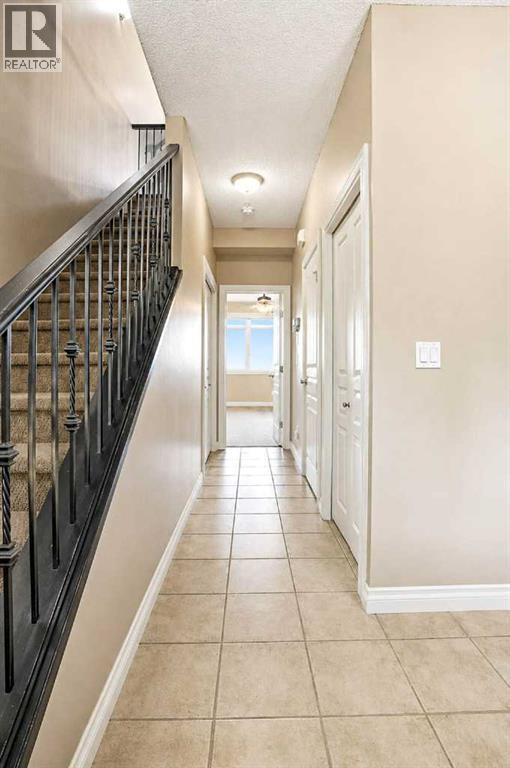
| Main Level | Foyer | 12.17 Ft x 7.17 Ft |
https://www.realtor.ca/real-estate/30140543/11-148-rockyledge-view-nw-calgary-rocky-ridge
Contact Us
Contact us for more information

The trademarks REALTOR®, REALTORS®, and the REALTOR® logo are controlled by The Canadian Real Estate Association (CREA) and identify real estate professionals who are members of CREA. The trademarks MLS®, Multiple Listing Service® and the associated logos are owned by The Canadian Real Estate Association (CREA) and identify the quality of services provided by real estate professionals who are members of CREA. The trademark DDF® is owned by The Canadian Real Estate Association (CREA) and identifies CREA's Data Distribution Facility (DDF®)
September 17 2026 03:58:02
Calgary Real Estate Board
Lpt Realty