

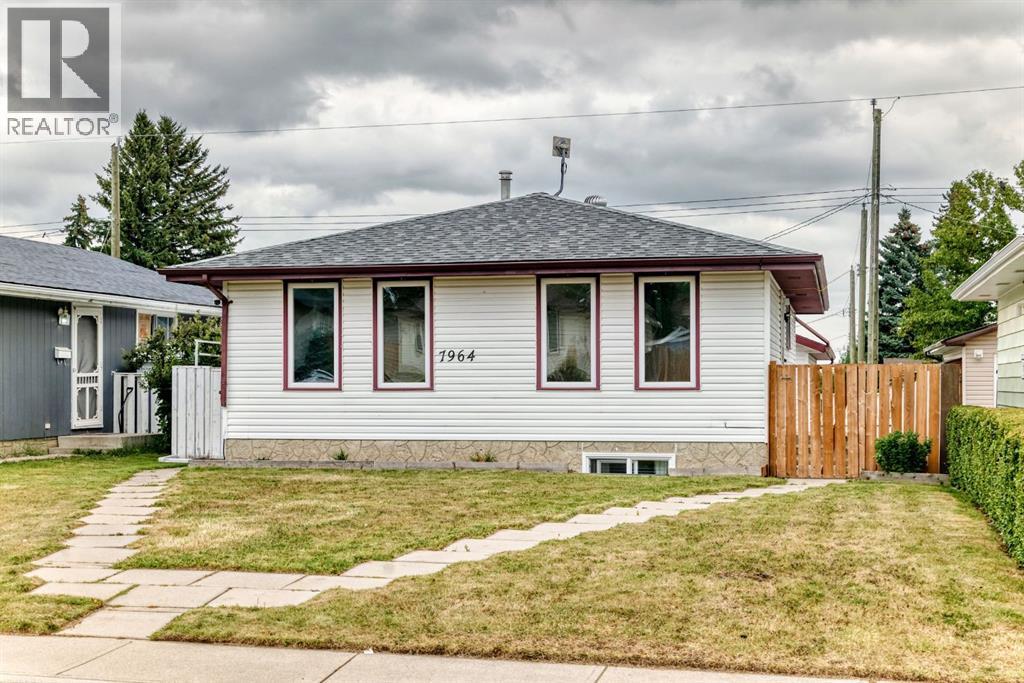
7964 Huntington Road NE
Calgary, Alberta
West facing four bedroom legally suited bungalow with great curb appeal and well maintained. Open kitchen & dining area with adjoining spacious living room. Lots of natural light with four new front windows. Three bedrooms up with four piece main bathroom. Two entrances allow a private entry for downstairs. Fully developed legal basement with separate laundry, loads of storage space and a self-contained one bedroom suite. Feature include a huge living room & kitchen, fourth bedroom and another full bathroom. High efficiency furnace, two hot water tanks and full appliances. Gated and fenced back yard with South facing patio area. Double detached insulated garage with built in shelving & gas rough in. Additional car port for off street parking or RV/Boat storage. Well established community close to parks, schools, playgrounds, transit and shopping. This property makes for a great investment or family home with rental potential to live up and rent down. (id:52784)
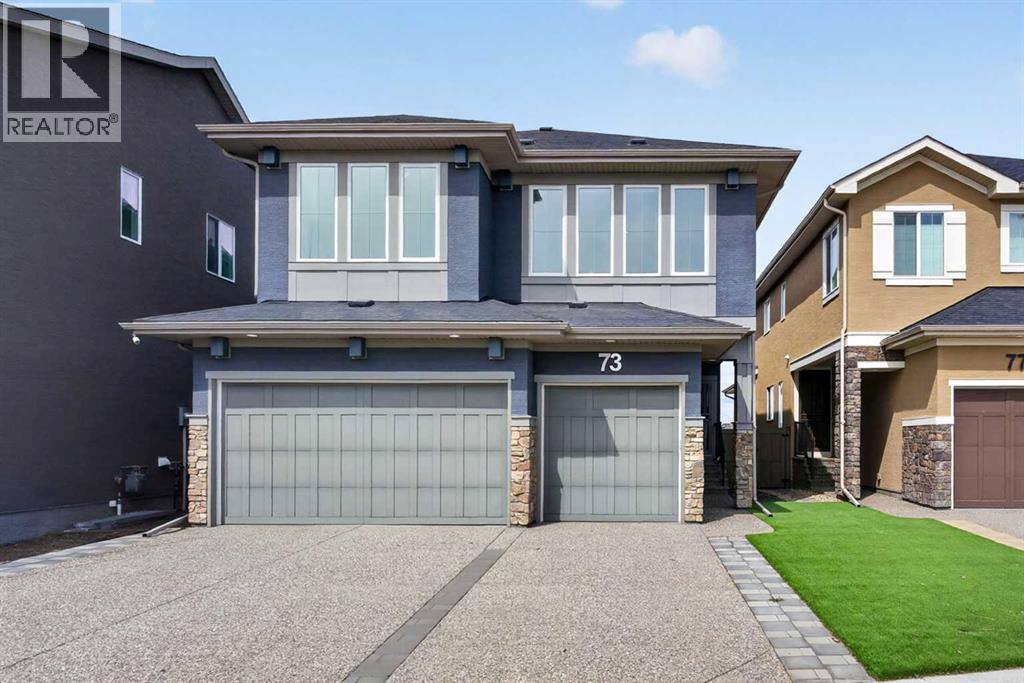
73 Rockyvale Green NW
Calgary, Alberta
Backing onto the vast open playing fields set against a backdrop of the breathtaking views of the mountains is this incredible custom home in this exclusive estate area in Rocky Ridge. Original owner of this fully finished Calbridge two storey, which offers 4 bedrooms + den, showpiece designer kitchen with quartz countertops, oversized 3 car garage & over 3400sqft of refined luxury living. Complemented by upgraded hardwood floors & natural light through the expanse of windows, you will be truly impressed by the open concept flow of the main floor with its airy & spacious living room with views of the fields, dining room…perfect for both family & formal entertaining, & stunning chef’s kitchen with tile backsplash & quartz counters, large walkthrough pantry & Whirlpool/Panasonic stainless steel appliances including built-in convection oven & gas stove/convection oven. Head on upstairs to the air-conditioned 2nd floor & 3 bedrooms + bonus room; the private owners’ retreat has a terrific walk-in closet/dressing room & sleek ensuite with quartz-topped double vanities & glass shower, free-standing MAAX soaker tub & tile floors. Both of the other 2 bedrooms have walk-in closets & their own full ensuites. The 2nd floor laundry is fully-loaded complete with 2 large closets, sink, built-in cabinets & Maytag washer/dryer. The lower level – with oversized windows & high ceilings, is finished with a 4th bedroom, another full bathroom, large rec room & loads of extra space for storage. No shortage of parking with the oversized 3 car garage & exposed aggregate driveway, & there’s separate access into the basement. Additional features include Hunter Douglas blinds, roughed-in vacuflo, main floor mudroom, 9ft ceilings on the main & 2nd floors, sump pump, great-sized deck with gas BBQ line & low-maintenance landscaping…front & back. A truly exceptional home in one of Northwest Calgary's most prestigious estate areas, within walking distance to wetland ponds & winding greenspaces, onl y minutes to the Rocky Ridge Co-op & Shane Homes YMCA, & quick easy access to the LRT, Crowfoot Centre, Crowchild & Stoney Trails. (id:52784)
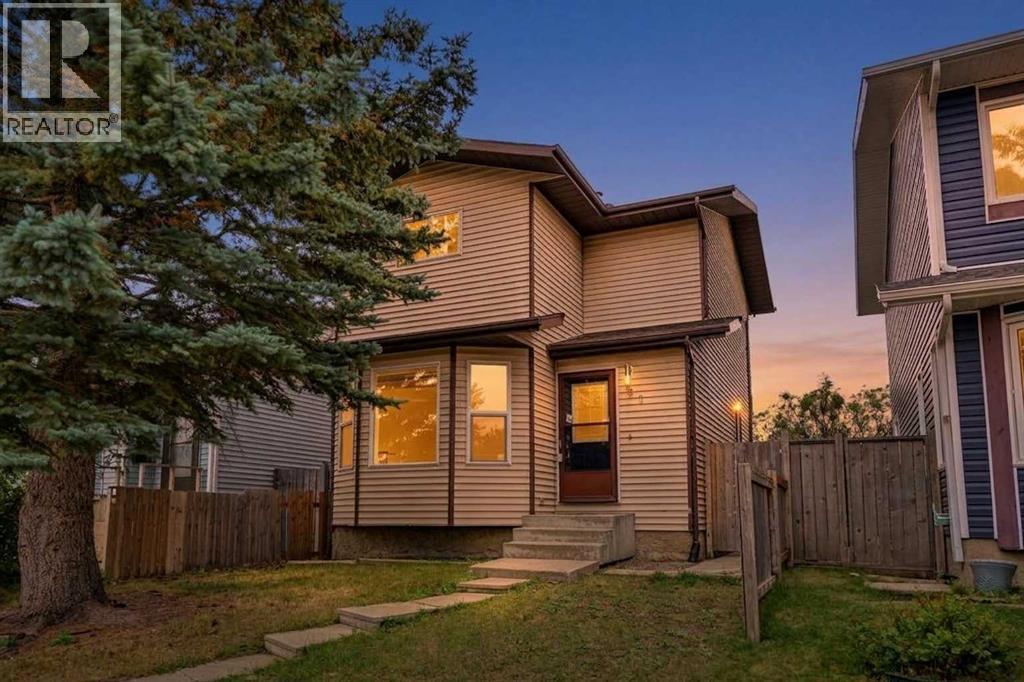
61 Falmere Way NE
Calgary, Alberta
First time buyers and investors, this one is worth a look! Offering great value at an attractive price point, this home is conveniently located close to schools, shopping, everyday amenities, and only 10 minutes from the Calgary International Airport.The main floor welcomes you with an open and spacious layout featuring a large living room, a generous kitchen with stainless steel appliances and dining area. There’s also a convenient half bath on the main level.Head upstairs where you’ll find three bedrooms with ample space and a full 4 piece bathroom, giving you plenty of space whether you’re buying your first home, growing your family, or adding to your investment portfolio.The basement gives you even more room to enjoy with a large recreation area, plus separate laundry and utility space.To top it all off, the property features a large double detached garage along with dedicated RV parking, offering plenty of space for vehicles, storage, or a workshop.A great home, convenient location, and excellent price point, don’t miss your chance to make this property yours! (id:52784)
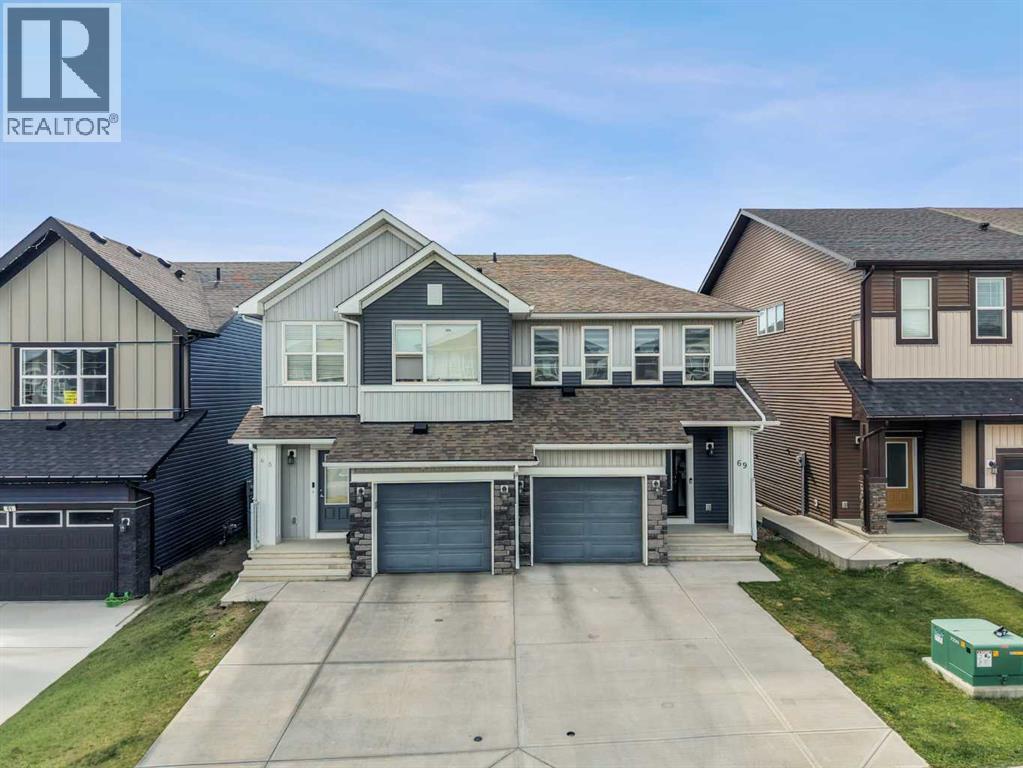
69 Carringvue Park NW
Calgary, Alberta
PREMIUM WALKOUT LOT | FRONT-ATTACHED GARAGE | WEST-FACING SUNSET BACKYARD | CITY & MOUNTAIN VIEWSPerfectly positioned on a walkout lot in the highly sought-after community of Carrington NW, this beautifully maintained home offers the ideal blend of modern design, everyday comfort, and exceptional future potential. Featuring an east-facing front entrance, this home may appeal to buyers seeking a Vastu- or Feng Shui-friendly layout, while the west-facing backyard offers spectacular Alberta sunsets and elevated city and Rocky Mountain views from the second floor on clear days.Offering 1,578 sq.ft. of thoughtfully designed living space, this home features 3 bedrooms, 2.5 bathrooms, a front-attached garage, 9-foot main floor ceilings, and an unfinished walkout basement ready to bring your vision to life.The bright, open-concept main floor is filled with natural light and showcases a timeless kitchen complete with quartz countertops, extended-height 42" upper cabinetry, stainless steel appliances, and a spacious centre island—perfect for everyday living and entertaining. The seamless flow between the kitchen, dining, and living areas creates an inviting atmosphere for family gatherings or hosting friends. Step outside onto the rear deck to enjoy your morning coffee or unwind while taking in the beautiful west-facing sunset views.Upstairs, the spacious primary retreat features a walk-in closet and a luxurious 5-piece ensuite with dual vanities, a soaker tub, and a separate shower. Thanks to the home's elevated setting, the primary bedroom enjoys expansive views across the surrounding neighbourhood, with beautiful city and Rocky Mountain views on clear days. Two additional generously sized bedrooms, a full bathroom, and the convenience of upper-floor laundry complete the second level.The unfinished walkout basement is already equipped with plumbing rough-ins, providing an excellent head start for future development. Whether you're envisioning a spacious recreation room, home gym, entertainment area, or a future secondary suite (subject to City of Calgary approval), the flexibility and potential are already built in. Step outside to the covered patio below the deck and enjoy another inviting outdoor space overlooking the backyard.Located in one of Northwest Calgary's fastest-growing communities, Carrington offers parks, playgrounds, scenic walking paths, nearby shopping, restaurants, schools, and quick access to Stoney Trail, Deerfoot Trail, and Calgary International Airport, making everyday commuting simple and convenient.A rare opportunity to own a beautifully maintained walkout home with a front-attached garage, sunset exposure, city and mountain views, and incredible future potential in one of Northwest Calgary's most desirable family communities. Book your private showing today! (id:52784)
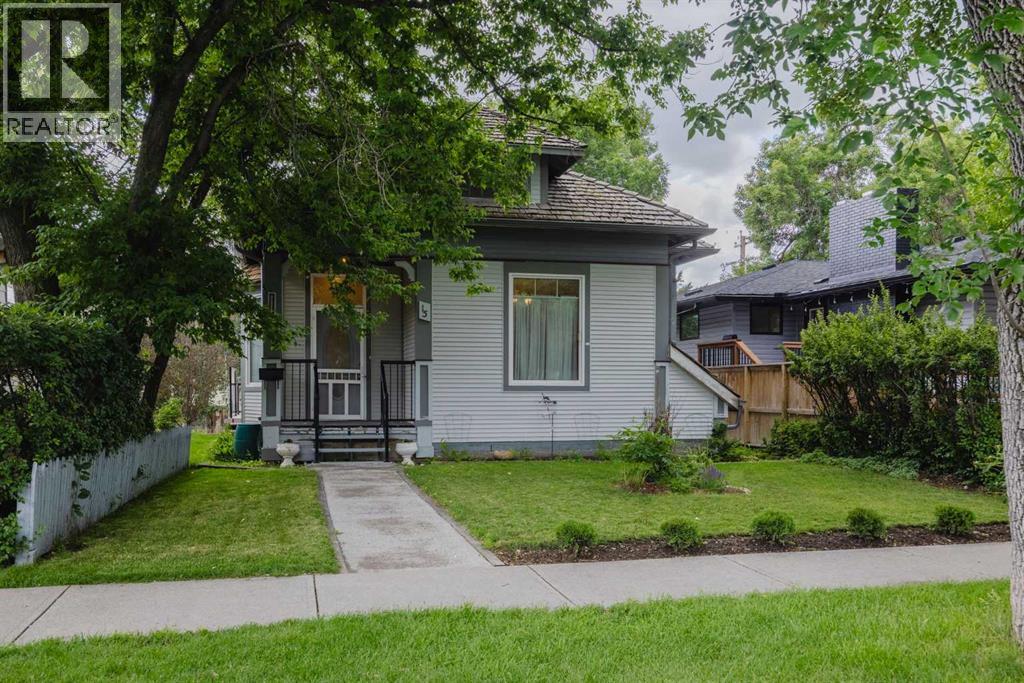
15 Elma Street W
Okotoks, Alberta
Welcome to Your Beautiful, Move-In Ready Home!Step into this inviting single-family "Character Home", set apart by its charming front yard and bathed in natural sunlight throughout the spacious main floor. The bright and airy living room flows beautifully into the dining area, cozy breakfast nook, and an impressive kitchen—fully equipped with abundant cabinetry and ample space for cooking.Enjoy two generously sized main floor bedrooms, each with built-in cabinets and a handy office nook—perfect for work-from-home days or homework sessions. A full 4-piece bathroom and convenient laundry area add to the family-friendly functionality on this level.Retreat upstairs to your private master suite, where you’ll find a large bedroom, walk-in closet, a dedicated 2-piece ensuite, and peaceful privacy—ideal for unwinding after a busy day.The spacious basement offers plenty of room for extended family or guests, complete with a second kitchen, bedroom, and its own 4-piece bathroom—ensuring comfort and privacy for everyone.Step outside to a large, comfortable deck—the perfect spot for summer barbeques, entertaining friends, or simply relaxing with your morning coffee in the sunshine.This home truly has it all—versatile living spaces, thoughtful updates, and plenty of room for your growing family! Don’t miss your chance to make it yours. (id:52784)
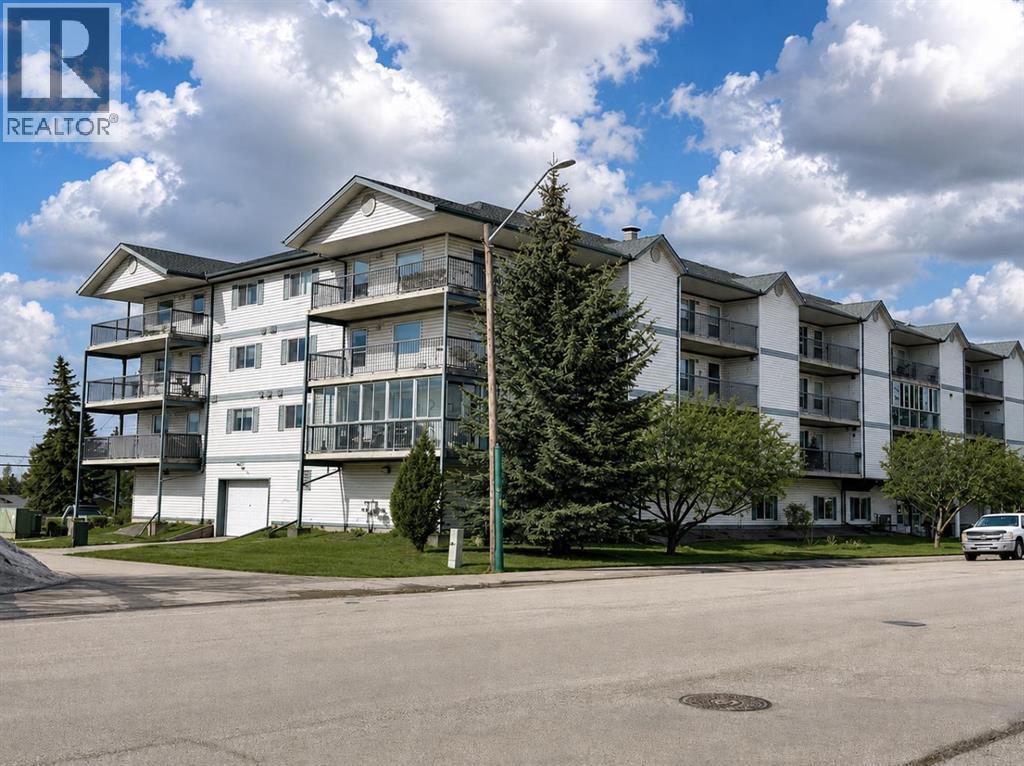
301, 4514 54 Avenue
Olds, Alberta
Experience the ease of maintenance free living in this inviting 55+ adult condominium. Offering an ideal East facing exposure, this home features a spacious open concept layout with a bright living room, dining area, and functional kitchen. The generous primary bedroom is complemented by a second bedroom or flex space, perfect for guests, a home office, or hobby room. A full 4-piece bathroom, separate laundry room, and an expansive enclosed balcony with two storage units add to the home’s practicality and appeal. Heated indoor parking provides year-round convenience, making this an excellent opportunity for those seeking a relaxed, lock and leave lifestyle. (id:52784)
or rent
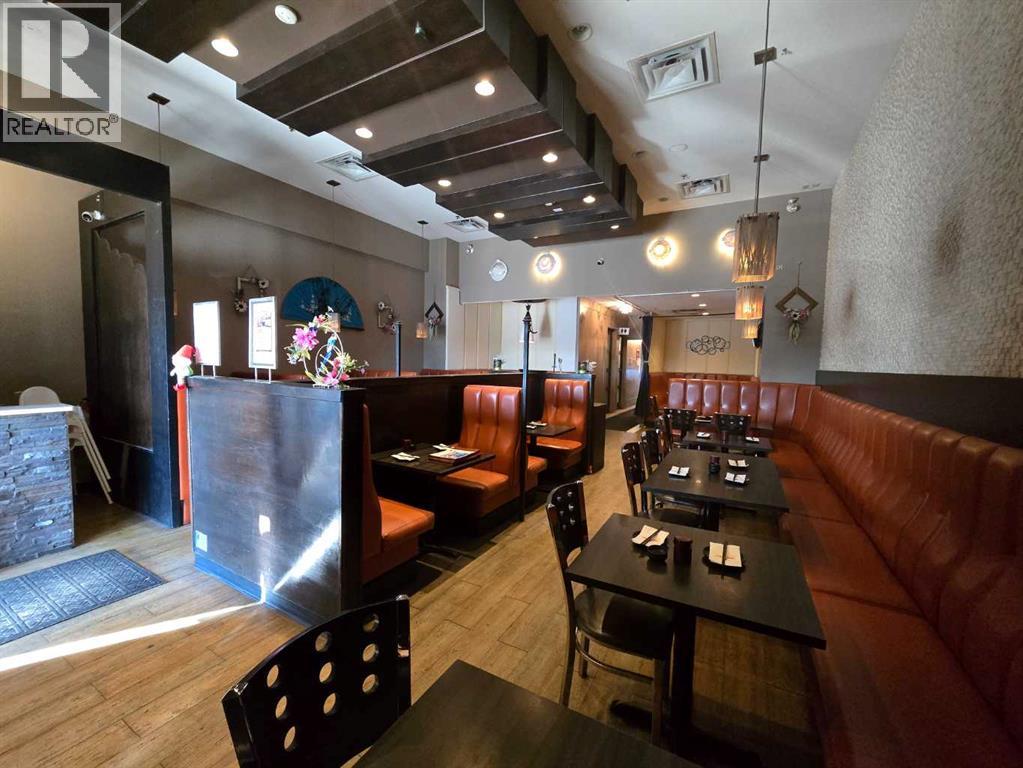
6455 Macleod Trail SW
Calgary, Alberta
EXCEPTIONAL TURN-KEY RESTAURANT OPPORTUNITY | PRIME MALL LOCATIONAn outstanding opportunity to acquire a modern, fully equipped 1,800 sq. ft Seating 54 restaurant located in a busy mall with convenient exterior access. Designed with both functionality and customer experience in mind, this well-appointed space offers a pleasant atmosphere and an impressive commercial kitchen setup—ideal for an operator looking to step into an established restaurant environment.The spacious commercial kitchen is equipped with a commercial canopy/exhaust system, walk-in cooler, and walk-in freezer, providing the infrastructure required for a wide range of food-service concepts.Menu/concept change may be considered, subject to landlord approvalDO NOT APPROACH STAFF OR BUSINESS ALL SHOWINGS ARE TO BE WITH A AGENT. (id:52784)
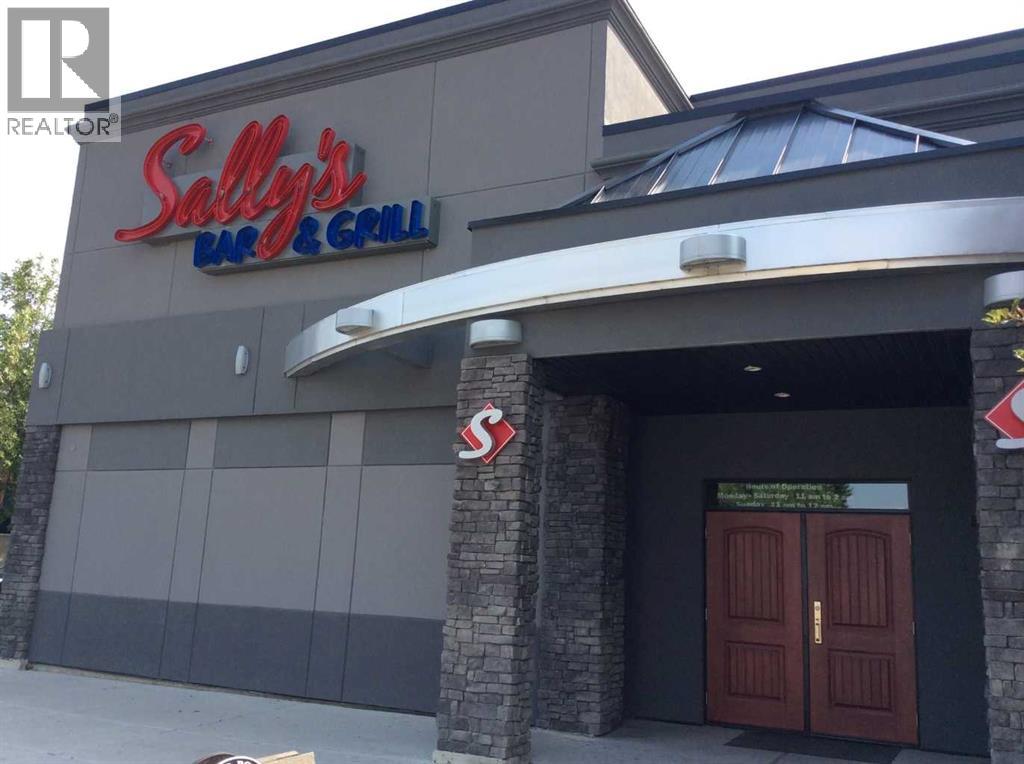
402 Centre Street SE
High River, Alberta
Here is an opportunity to take over a well established bar and grill in the growing community of High River. Sally’s Bar & Grill has built its business around a comfortable, casual atmosphere, traditional pub style food, cold drinks and regular entertainment that keeps customers coming back.Located on Centre Street SE, the business benefits from a visible and easily accessible location and serves a mix of local regulars, surrounding rural customers and visitors to the High River area.The restaurant and bar offers an established food and beverage operation with a familiar neighbourhood pub atmosphere. Regular entertainment including karaoke, live music and special event nights gives the business additional reasons to bring customers through the doors beyond the traditional lunch and dinner business.A significant feature of this operation is its 14 VLTs, which provide an additional and established revenue stream to the business. The VLT operation generates strong cash flow and complements the food, beverage and entertainment sides of the business, giving a purchaser multiple sources of revenue within one established operation.This is the type of business that gives a new owner several directions to take it. Continue operating Sally’s and build on the existing customer base, local recognition and established revenue streams, or bring your own ideas, marketing and operating style to the location.For an owner/operator looking for an established restaurant and bar outside Calgary, this is a solid opportunity to step into an existing operation in a strong Southern Alberta community.High River recorded a population of more than 14,300 in the 2021 Census and also serves as an important commercial and service centre for the surrounding Foothills region. Foothills County recorded a population of more than 23,000 and includes a large rural trading area made up of nearby communities, acreages, agricultural operations and country residential properties.High River’s location approximately 30 minutes south of Calgary’s southern city limits also gives the community strong regional access, while continued residential, commercial and employment growth throughout the Foothills area supports the long term potential of the local market.A solid opportunity to acquire an established hospitality business with an existing customer base, recognizable local presence, multiple revenue streams and access to a trading area that extends well beyond the Town of High River itself.Contact your agent for additional information and details on the business. (id:52784)
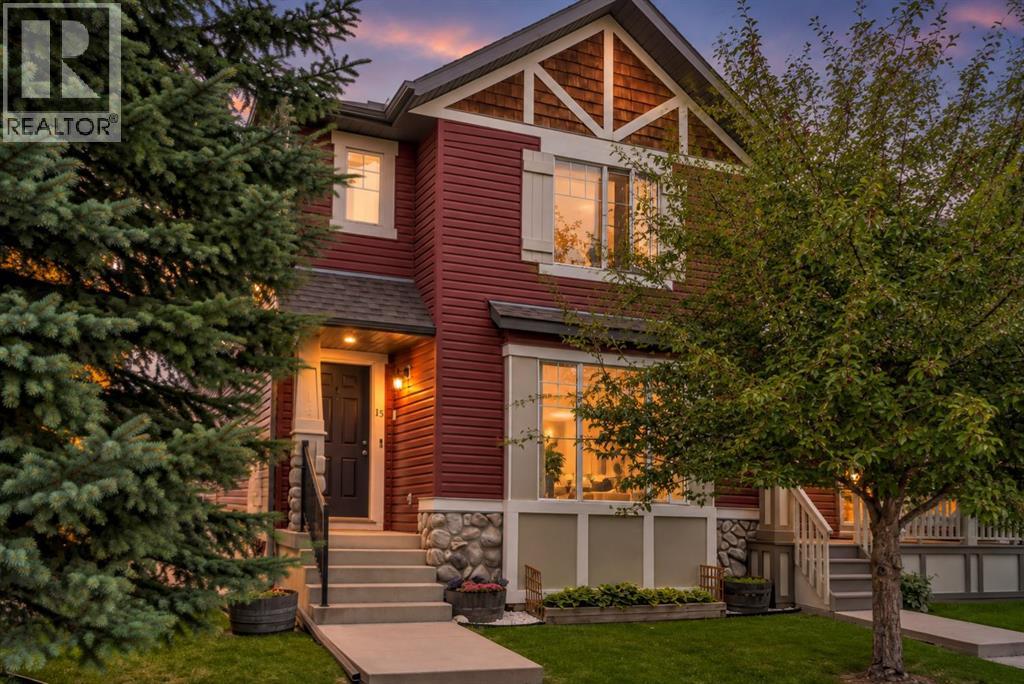
15 Eversyde Heath SW
Calgary, Alberta
OH Sept 13 1-3pm ** Perfectly positioned across from greenspace with only local traffic in front, this air-conditioned family home offers the ideal setting for kids to play, families to gather, and everyday life to feel just a little easier. The smart open-concept main floor begins with a welcoming front entry complete with a generous walk-in closet—perfect for Calgary’s ever-changing collection of jackets, shoes and outdoor gear.The spacious living room overlooks the park and features a cozy corner gas fireplace, creating a warm and inviting space for relaxing evenings and making family memories. Tucked toward the back of the home, the kitchen offers warm maple cabinetry, a large dedicated pantry, tiled backsplash and stainless steel appliances, with an adjacent dining area spacious enough for the whole family. Step outside to the sunny west-facing backyard, where a covered, low-maintenance composite deck provides the perfect spot for summer dinners and morning coffee. The yard is thoughtfully finished with a custom shed, fire pit and a charming garden plot. A convenient 2-piece powder room completes the main level.Upstairs, the generous primary bedroom enjoys a walk-in closet and private 3-piece ensuite filled with natural light. Two additional bedrooms and a 4-piece bathroom provide plenty of space for the family.The fully finished basement adds even more flexibility, featuring a large recreation room and a fourth bedroom that works equally well as a home office, guest room or teen retreat. Built-in storage closets and a front-load washer and dryer add everyday convenience.Parking is a breeze with the detached double garage, offering plenty of room for vehicles, bikes, toys and all the extras that come with family life.Located in a welcoming, family-oriented neighbourhood, you’re within walking distance to transit, schools, playgrounds and parks, with coffee shops and everyday amenities close by. A quiet park-side setting, functional family layout and fantas tic outdoor space make this a home you’ll love coming home to. Call today to arrange your private tour! (id:52784)
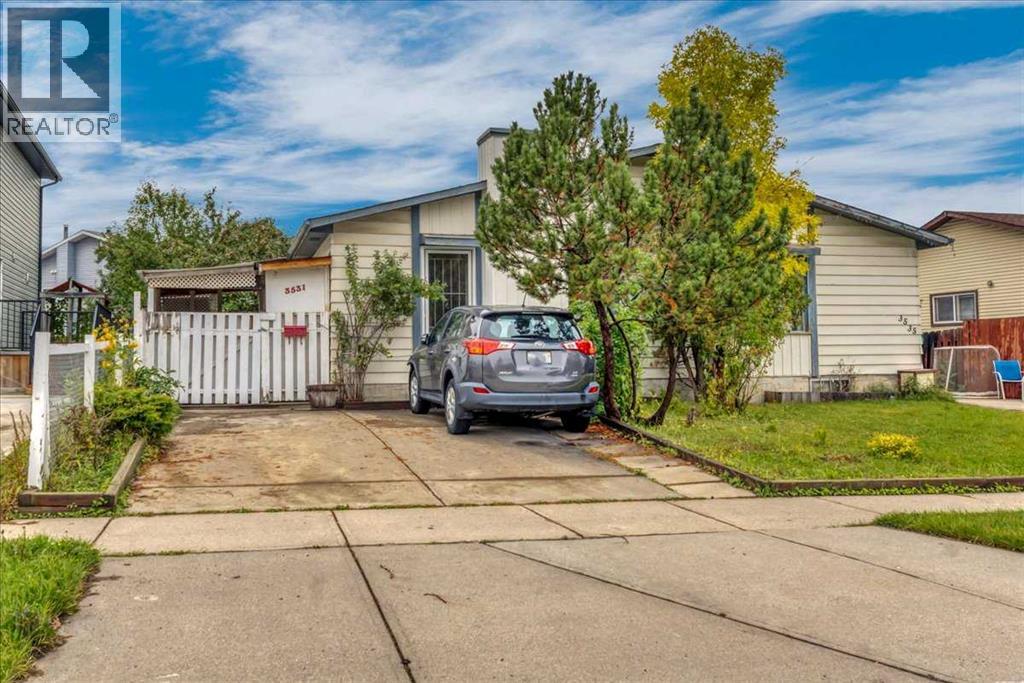
3531 42 Street NE
Calgary, Alberta
***OPEN HOUSE, Saturday Sep 24, 1:00pm-4:00pm *** A rare opportunity in a fantastic location! This inviting semi-detached home offers 4 bedrooms, 2 full baths, and a bright comfortable layout, with large windows that fill the home with natural light. The fully developed illegal basement suite features large windows, a full bath and a kitchen, providing excellent flexibility for a growing family, extended family, or a live-up/rent-down setup. Step outside to a private backyard with mature fruit trees—perfect for kids, pets, gardening, and summer gatherings. Located directly across from an elementary school, this home offers everyday convenience with transit, C-train, hospital, shopping, and amenities all nearby. Whether you're a first-time buyer looking to build equity, a growing family needing more space, or an investor seeking rental potential, this is the property for you! (id:52784)
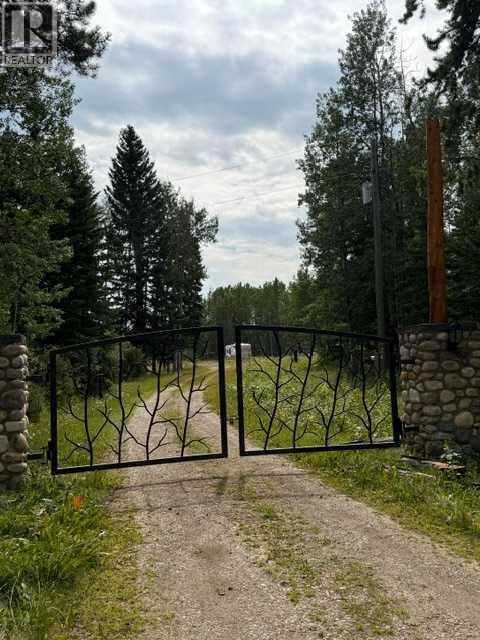
51079 36-0 Township
Rural Clearwater County, Alberta
Great development opportunity on this rolling and treed parcel of land. (id:52784)
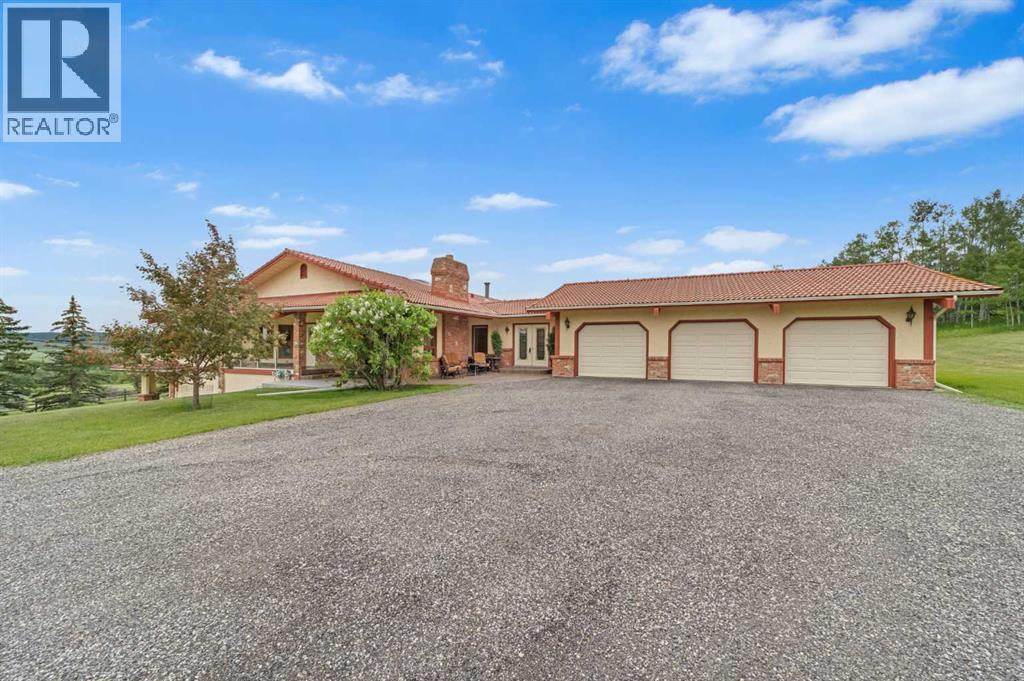
100, 80054 226 Avenue W
Rural Foothills County, Alberta
An amazing opportunity to own nearly 20 acres just minutes from SW Calgary, Spruce Meadows, and the SW Ring Road, with breathtaking mountain views plus room to grow. This property offers a rare combination of peaceful rural living, horse-ready infrastructure, and future development potential (subject to MD approval for subdivision).Ideal for equestrian enthusiasts, the land is cross-fenced into three separate pastures and includes a horse shelter, with plenty of space to expand. The custom-built walkout bungalow offers nearly 3900 square feet on the main floor and features 4 bedrooms, 3.5 bathrooms, a gourmet kitchen, curved staircase, vaulted ceilings, skylights, and 3 fireplaces—an elegant, spacious home designed for comfort and entertaining.Enjoy the convenience of a heated triple-attached garage and a separate 3-car detached garage, ideal for vehicles, a workshop, or potential conversion into a barn. The walkout lower level is partially finished and offers flexible space, including the option to develop a self-contained living space.Whether you're seeking space for horses, investment potential, or simply looking for a private retreat that is close to the city, this unique property delivers incredible value and versatility. Don’t miss this chance to own in the foothills with views, privacy, and potential. (id:52784)