

301, 4514 54 Avenue Olds, Alberta T4H 1W5

$245,000Maintenance, Common Area Maintenance, Heat, Parking, Reserve Fund Contributions, Security, Sewer, Waste Removal, Water
$400 Monthly
Maintenance, Common Area Maintenance, Heat, Parking, Reserve Fund Contributions, Security, Sewer, Waste Removal, Water
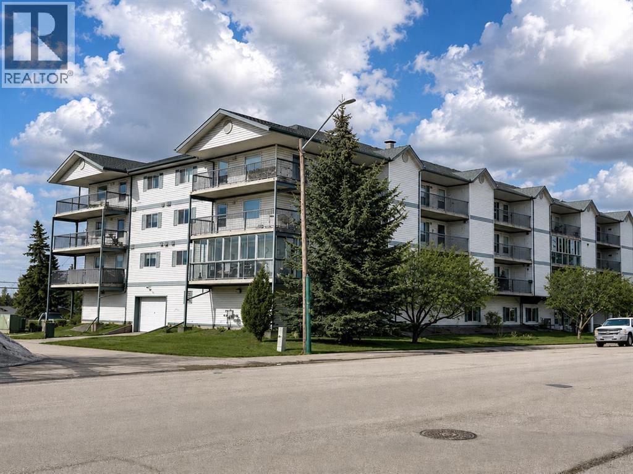
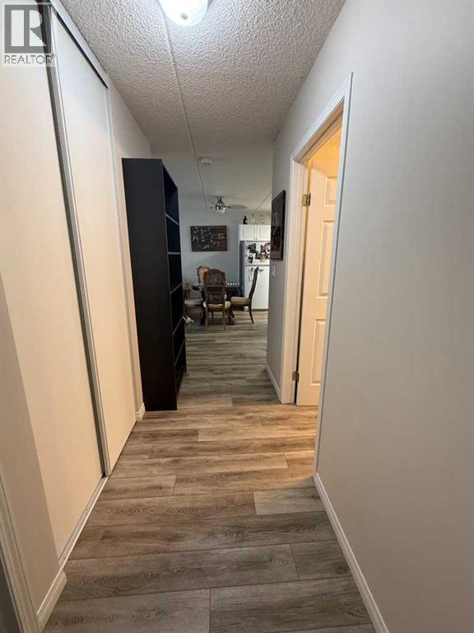
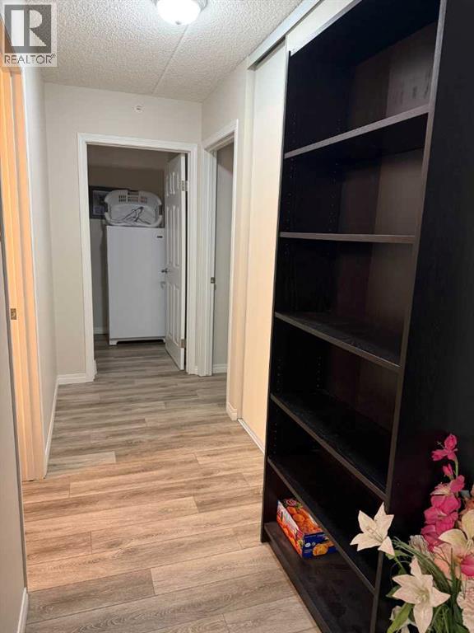
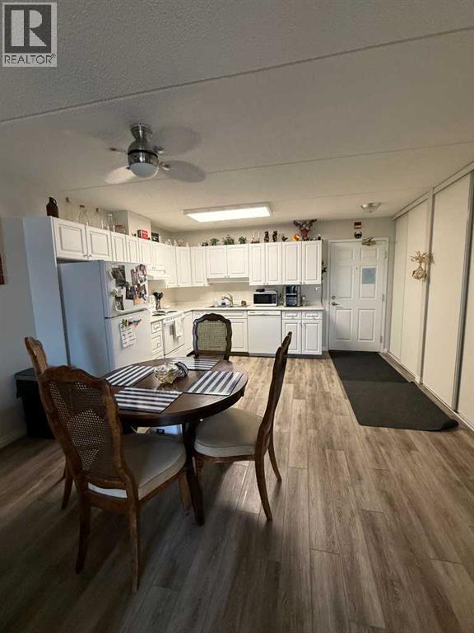
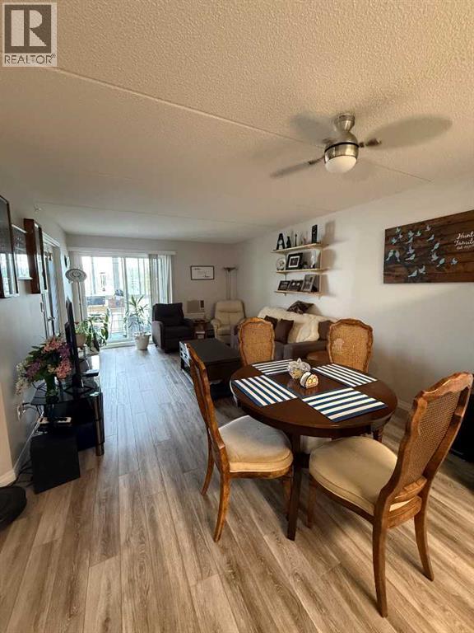
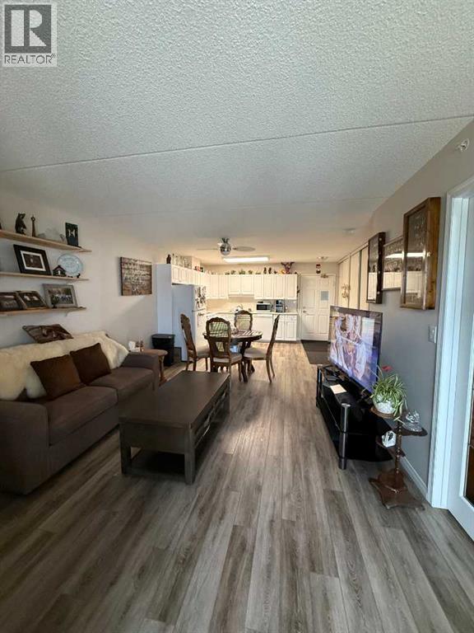
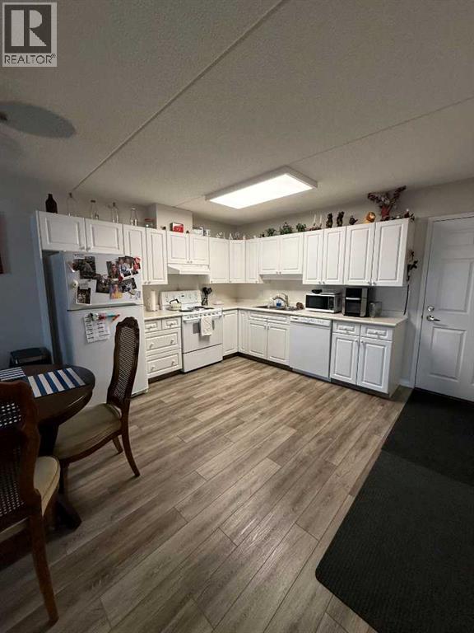
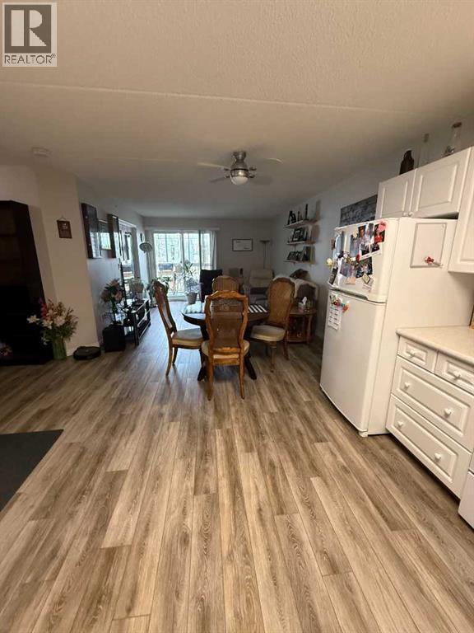
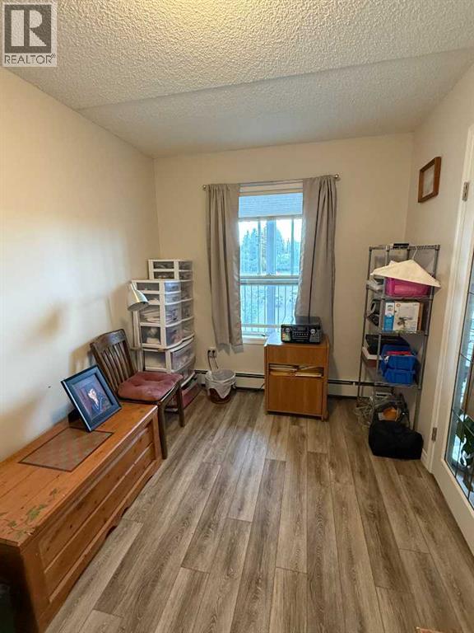
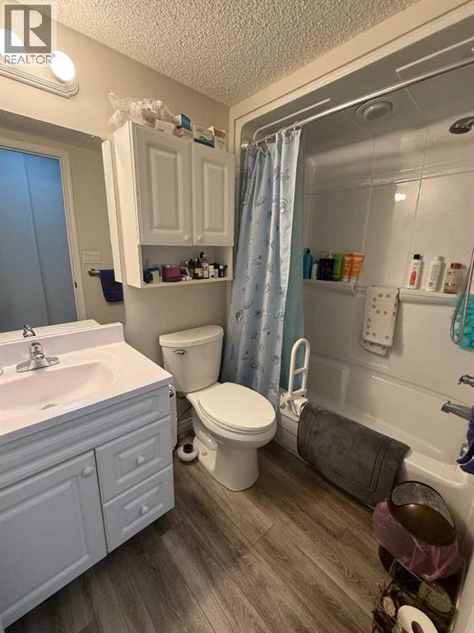
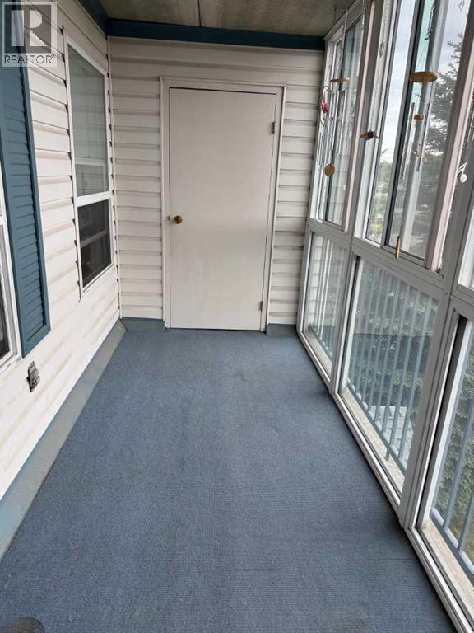
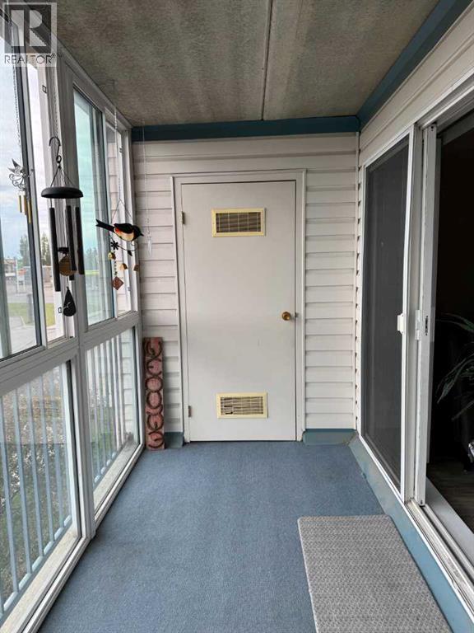
$400 MonthlyExperience the ease of maintenance free living in this inviting 55+ adult condominium. Offering an ideal East facing exposure, this home features a spacious open concept layout with a bright living room, dining area, and functional kitchen. The generous primary bedroom is complemented by a second bedroom or flex space, perfect for guests, a home office, or hobby room. A full 4-piece bathroom, separate laundry room, and an expansive enclosed balcony with two storage units add to the home’s practicality and appeal. Heated indoor parking provides year-round convenience, making this an excellent opportunity for those seeking a relaxed, lock and leave lifestyle. (id:52784)
Property Details
| MLS® Number | A2334933 |
| Property Type | Single Family |
| Amenities Near By | Shopping |
| Community Features | Pets Allowed With Restrictions, Age Restrictions |
| Features | Elevator, Parking |
| Parking Space Total | 1 |
| Plan | Condo Plan 9 |
Building
| Bathroom Total | 1 |
| Bedrooms Above Ground | 2 |
| Bedrooms Total | 2 |
| Amenities | Exercise Centre, Recreation Centre |
| Appliances | Refrigerator, Dishwasher, Stove, Hood Fan, Window Coverings, Garage Door Opener, Washer & Dryer |
| Constructed Date | 1999 |
| Construction Material | Poured Concrete |
| Construction Style Attachment | Attached |
| Cooling Type | None |
| Exterior Finish | Concrete, Vinyl Siding |
| Flooring Type | Vinyl Plank |
| Heating Fuel | Natural Gas |
| Heating Type | Hot Water |
| Stories Total | 4 |
| Size Interior | 871 Sqft |
| Total Finished Area | 871.24 Sqft |
| Type | Apartment |
Parking
| Garage | |
| Heated Garage | |
| Underground |
Land
| Acreage | No |
| Land Amenities | Shopping |
| Size Total Text | Unknown |
| Zoning Description | R3 |
Rooms
| Level | Type | Length | Width | Dimensions |
|---|---|---|---|---|
| Main Level | Kitchen | 4.16 M x 3.28 M | ||
| Main Level | Dining Room | 4.15 M x 2.00 M | ||
| Main Level | Primary Bedroom | 2.92 M x 3.54 M | ||
| Main Level | Bedroom | 3.45 M x 2.38 M | ||
| Main Level | Living Room | 3.58 M x 3.70 M | ||
| Main Level | Laundry Room | 1.99 M x 1.80 M | ||
| Main Level | 4pc Bathroom | Measurements not available |
https://www.realtor.ca/real-estate/30129921/301-4514-54-avenue-olds
Contact Us
Contact us for more information

The trademarks REALTOR®, REALTORS®, and the REALTOR® logo are controlled by The Canadian Real Estate Association (CREA) and identify real estate professionals who are members of CREA. The trademarks MLS®, Multiple Listing Service® and the associated logos are owned by The Canadian Real Estate Association (CREA) and identify the quality of services provided by real estate professionals who are members of CREA. The trademark DDF® is owned by The Canadian Real Estate Association (CREA) and identifies CREA's Data Distribution Facility (DDF®)
September 30 2026 06:00:13
Calgary Real Estate Board
Century 21 Bravo Realty