

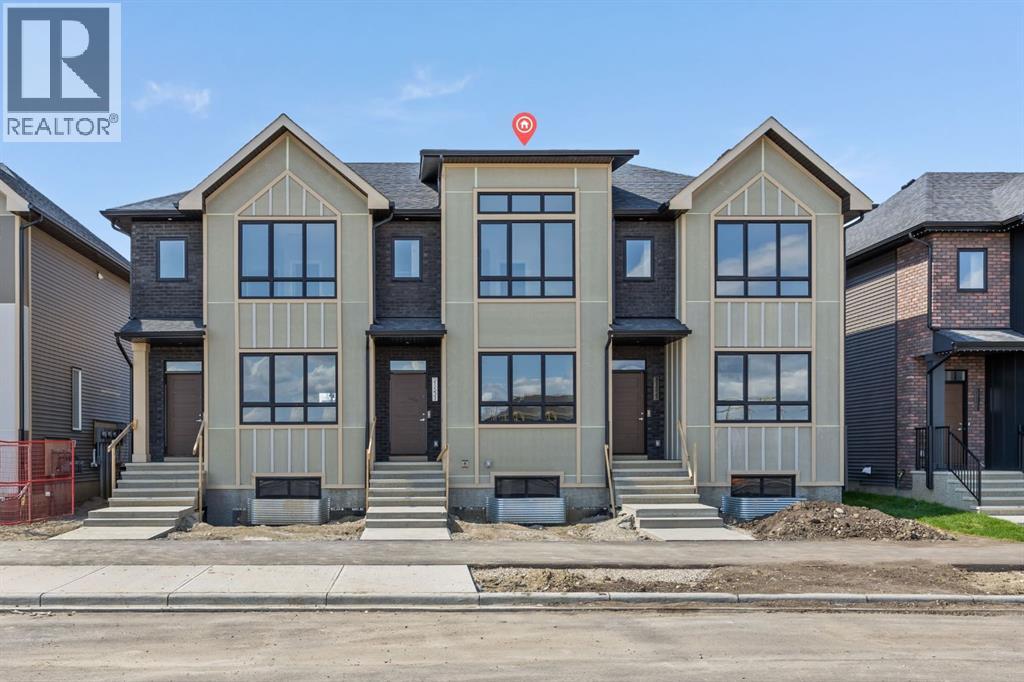
21522 Sheriff King Street SW
Calgary, Alberta
Welcome to the Charlotte by Partners Homes — stylish, modern living with NO condo fees! Nestled in the sought-after southwest community of Sirocco, this brand-new townhome offers 1,436 sq. ft. of thoughtfully designed living space, featuring 3 bedrooms, 2.5 bathrooms, contemporary finishes, and the added peace of mind of comprehensive new home warranty coverage.Surrounded by rolling foothills, scenic pathways, and expansive green spaces, Sirocco offers a wonderful blend of natural beauty and everyday convenience. Enjoy professionally completed front landscaping, rear lane access, and a gravel parking pad with the potential to build a future garage.Step inside to a bright, open-concept main floor designed for both relaxed everyday living and effortless entertaining. The stylish kitchen is a standout, featuring quartz countertops, an upgraded backsplash, stainless steel appliances with an upgraded refrigerator, and contrasting cabinetry on the lower cabinets and island for a custom designer touch. The adjoining dining and living areas create a welcoming space to gather with family and friends, while an upgraded electric fireplace adds warmth and ambiance. Durable luxury vinyl plank and luxury vinyl tile flooring complement the comfortable carpet, delivering the perfect balance of style and practicality. A convenient rear gas line makes summer BBQs easy, and 200-amp electrical service adds extra capacity for modern living.Upstairs, retreat to the spacious primary suite, complete with a walk-in closet and an upgraded ensuite featuring dual sinks and an enlarged shower. Two additional bedrooms offer plenty of flexibility for family, guests, or a dedicated home office, while a full bathroom and convenient upper-floor laundry with a full-size stacked washer and dryer make daily routines a breeze. The unfinished basement provides excellent storage today, with plenty of potential to create additional living space in the future.Life in Sirocco means embracing the outd oors, with over five kilometres of scenic pathways, parks, playgrounds, and preserved natural green spaces, all alongside the prestigious Sirocco Golf Club. When it's time to head out, enjoy easy access to Macleod Trail, Stoney Trail, Spruce Meadows, Fish Creek Provincial Park, and the shopping, dining, and everyday amenities of Silverado, Legacy, Walden, and Shawnessy.Brand-new style, thoughtful upgrades, room to grow, and no condo fees — the Charlotte is an exceptional opportunity to enjoy modern living in one of Calgary's desirable southwest communities. (id:52784)
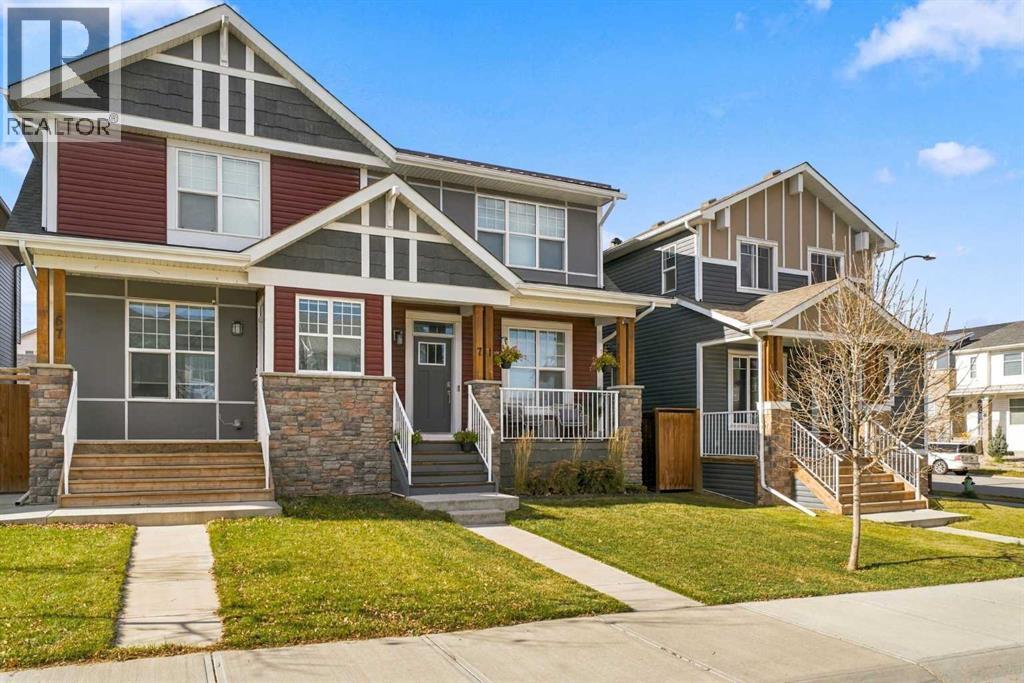
71 Howse Rise NE
Calgary, Alberta
Welcome to 71 Howse Rise NE, where contemporary style meets everyday comfort in one of Calgary's exciting north communities! This beautifully designed semi-detached home offers a bright, airy interior, thoughtful upgrades, and the kind of functional layout that makes everyday living feel effortless.Step inside to discover a stylish open-concept main floor filled with natural light. The chic contemporary kitchen takes center stage, offering a beautiful space to cook, entertain, and gather with friends and family. Seamlessly connected living and dining areas create an inviting atmosphere, whether you're hosting a dinner party or enjoying a quiet night in. A convenient main-floor powder room completes the space.Upstairs, you'll find three generously sized bedrooms and two full bathrooms, including an impressive primary retreat that feels like your own private escape. The beautifully appointed ensuite features a dual vanity, deep soaker tub, and separate glass-enclosed shower, bringing a little everyday luxury to your morning routine.And there's more! Central air conditioning keeps things cool through Calgary's warmer months, while a separate side entrance leads to the unfinished basement, offering exciting possibilities for future development or potential legal conversion, subject to municipal approvals.Out back, the west-facing yard is ready for sunny afternoons and golden-hour evenings. Enjoy summer BBQs, unwind on the cozy deck, or simply soak up the sunshine. An oversized double detached garage provides plenty of room for vehicles, storage, and all of life's extras.Located in the vibrant community of Livingston, surrounded by parks, pathways, and growing amenities, this home delivers the perfect balance of style, comfort, and future potential.Stylish today, full of possibilities for tomorrow. Welcome home! (id:52784)
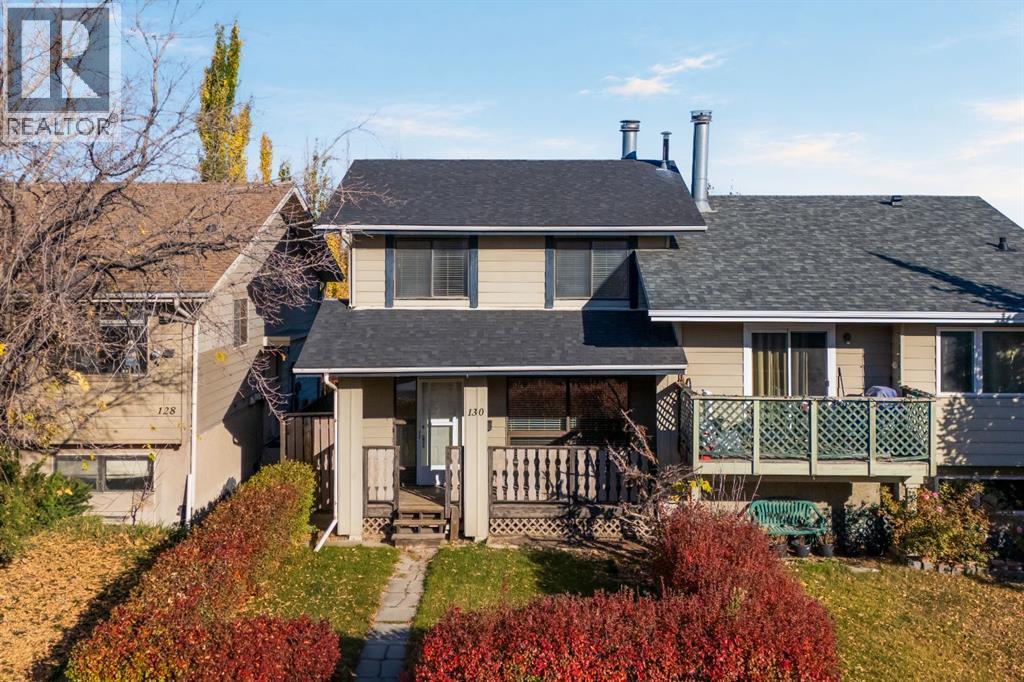
130 Macewan Park Way NW
Calgary, Alberta
For over 30 years, this home has belonged to one family. Now it's ready for its next chapter, and for someone new to write it.This semi detached home in MacEwan Glen offers over 1,000 sq ft with 3 bedrooms and 1.5 baths. It's a blank canvas waiting for your vision, where you can choose every finish and shape each room around the way you live. Some of the important pieces are already taken care of. No Poly B, a newer hot water tank, and a generously sized double detached garage built in 2021.Step outside and MacEwan Glen welcomes you with mature trees and the calm of a low density neighbourhood. Parks and pathways run all through it, and Nose Hill Park is minutes away for morning walks and weekend wandering. When it's time to head out, Country Hills Blvd, Shaganappi Trail, 14 St and Stoney Trail make your commute easy in every direction.This is exceptional value for a semi detached home in NW Calgary, and your chance to make a home that is truly yours. (id:52784)
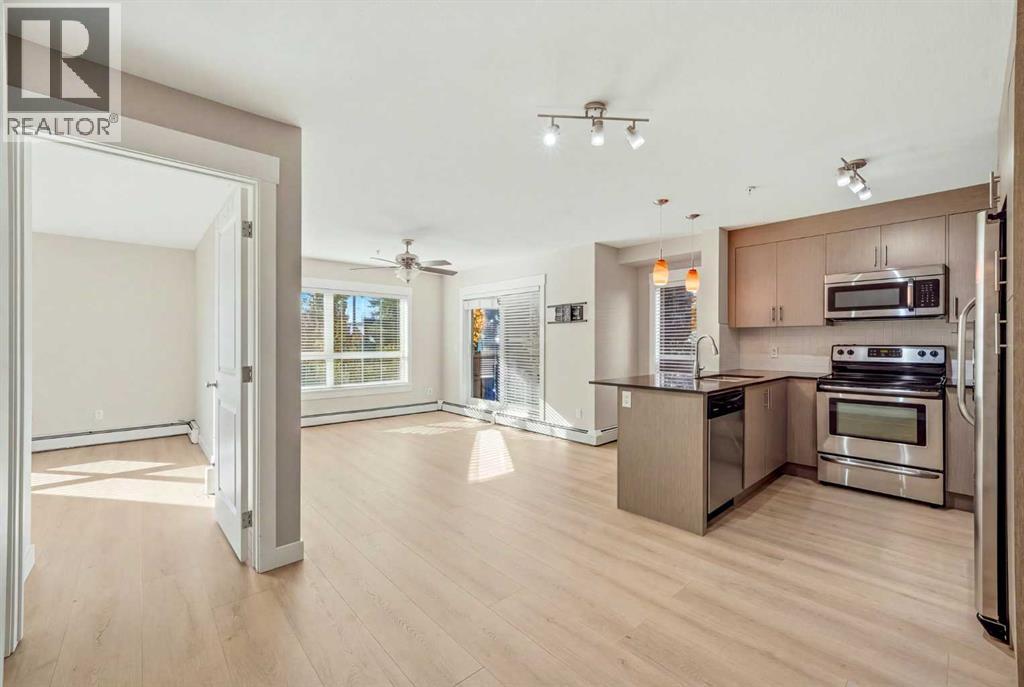
3115, 240 Skyview Ranch Road NE
Calgary, Alberta
Refreshed and move-in ready: this Skymills corner unit has new vinyl plank flooring throughout and a full repaint, giving it a clean, modern feel from the moment you walk in. Two titled parking stalls, one above ground and one in the heated underground parkade, set this unit apart. That combination is rare at this price point, whether you’re moving in yourself, splitting costs with a roommate, or adding to a rental portfolio. The unit offers over 945 sq ft with two bedrooms, two full bathrooms, and south and west-facing windows that bring in natural light throughout the day. The open-concept main area connects a modern kitchen with quartz countertops to the living and dining space, a layout that works just as well for everyday living as it does for hosting guests. The primary bedroom offers privacy with its own ensuite and double closets, while the second bedroom is generously sized with no awkward compromises. Step outside to the west-facing patio, complete with a gas line hookup, true outdoor living space, not just a token balcony. The location rounds it out, with parks, schools, shopping, transit, and airport access all close by. A smart entry point into Skyview Ranch for first-time buyers and downsizers, and a solid long-term hold for investors. (id:52784)
6, 108 Rockyledge View NW
Calgary, Alberta
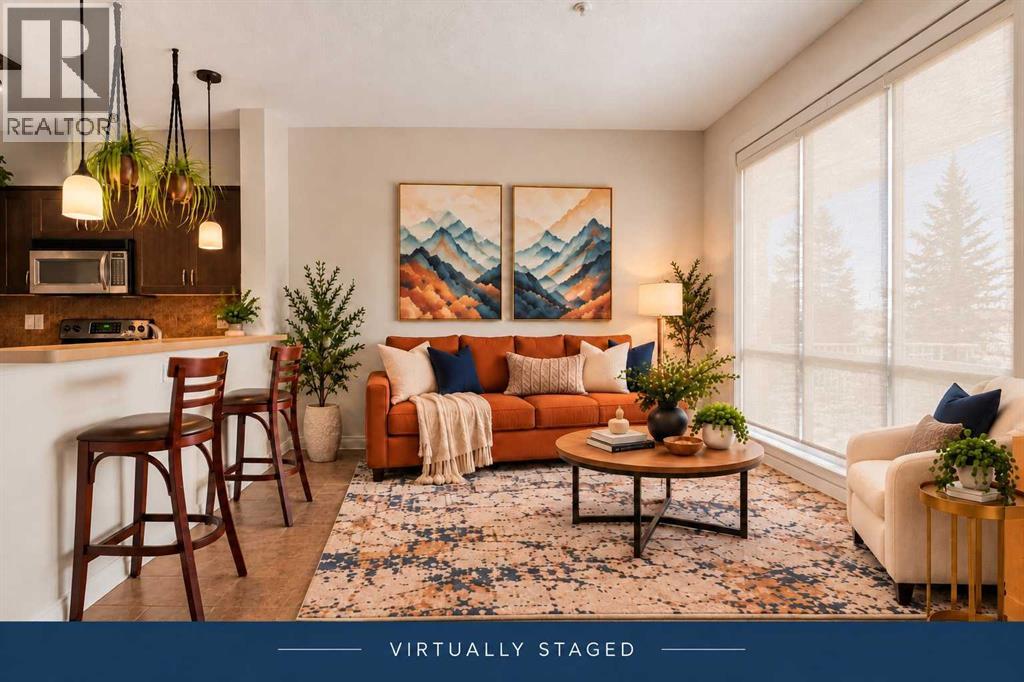
This bright 1-bedroom Pet friendly end-unit in Rocky Ridge gives you the kind of mountain views people move to NW Calgary for. You can see the Rockies from the living room, kitchen, and front patio, and the bedroom opens through French doors to a second private patio with a peaceful lawn area. It’s rare to get outdoor space on both sides — and it makes the home feel open and connected to nature. The kitchen features maple cabinetry, stainless steel appliances, and a breakfast bar. Floor-to-ceiling windows bring in tons of natural light, and the bedroom has a walk-in closet plus direct patio access. Updates include a new hot water tank (2024) and new roller shades. Heated underground parking, storage locker, pet-friendly building, fitness Centre, social room — everything you need is here. And with Rocky Ridge Ranch included in your HOA, you get tennis courts, splash park, skating rink, and paddle boats on the lake. You’re steps from walking paths, Co-op, Crowfoot Crossing, Tuscany LRT, and major roadways. A comfortable, well-kept home in a fantastic NW location. Property is Virtually Staged (id:52784)
8519 48 Avenue NW
Calgary, Alberta
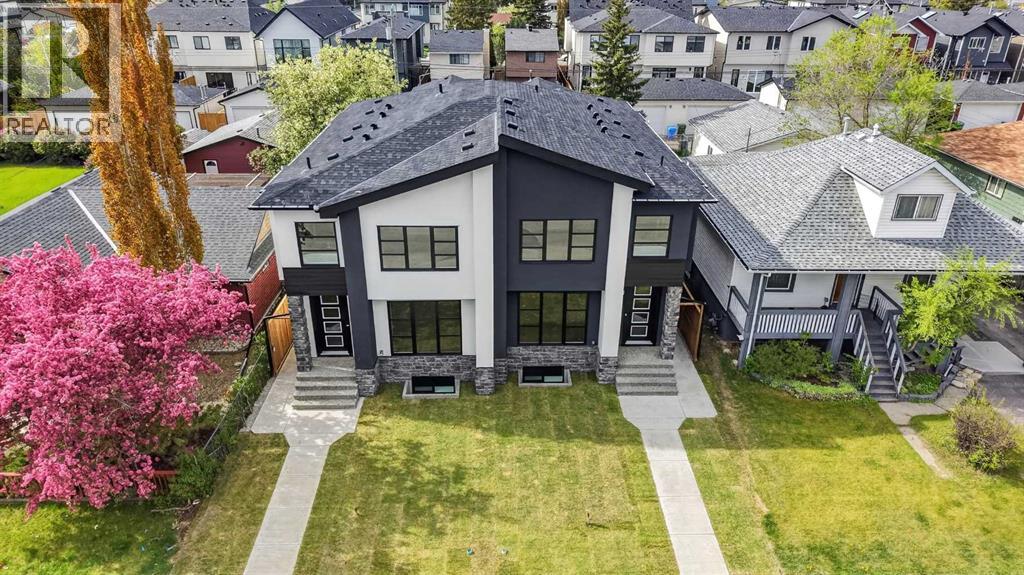
*** OPEN HOUSE - Sunday, October 18, 2026 - 2:00-4:00pm *** Welcome to an extremely well located and well built semi-detached infill home! Located only a few steps to Bowness park, Bowmont off-leash park, the Bow River, numerous fantastic biking and walking paths and located on a very quiet street in a semi closed cul-de-sac in west Bowness! This small custom builder has created a stylish open concept layout with a total of 5 bedrooms, 3 1/2 baths and over 2,800 sqft of total luxurious living space!! Some of the special features are the several custom built-ins through out, highlighted by under-mount lighting, a gorgeous chef’s kitchen c/w a large granite island, 9ft ceilings on the main and lower levels, contemporary flat ceilings and striking beautiful wide plank hardwood laminate and tile flooring. The upper level offers 3 good sized bedrooms, a nice sitting/flex room, the primary bedroom is the amazing focal point to contemporary living and features a massive walk-in closet c/w several built-ins, and to complete the high quality finishes is the spa like 5-pce ensuite. The master ensuite retreat, offers heated floors, a separate tub and a 5 faucet luxurious shower!! HERE’S THE BONUS…The lower level is a self contained 2 bedroom legal, bright and beautiful suite, offering the same high quality upgrades as upstairs, including granite counters, under-mount lighting, tile flooring, 9ft ceilings and much more. The maintenance free exterior includes the stucco and Rundle rock facade offering timeless function into the future! Hurry on this fantastic brand new home in Bowness!! Note: photos shown are of the 8517 side of the duplex. Some photos have have been virtually staged to showcase the property's potential. (id:52784)
816 Avonlea Place SE
Calgary, Alberta
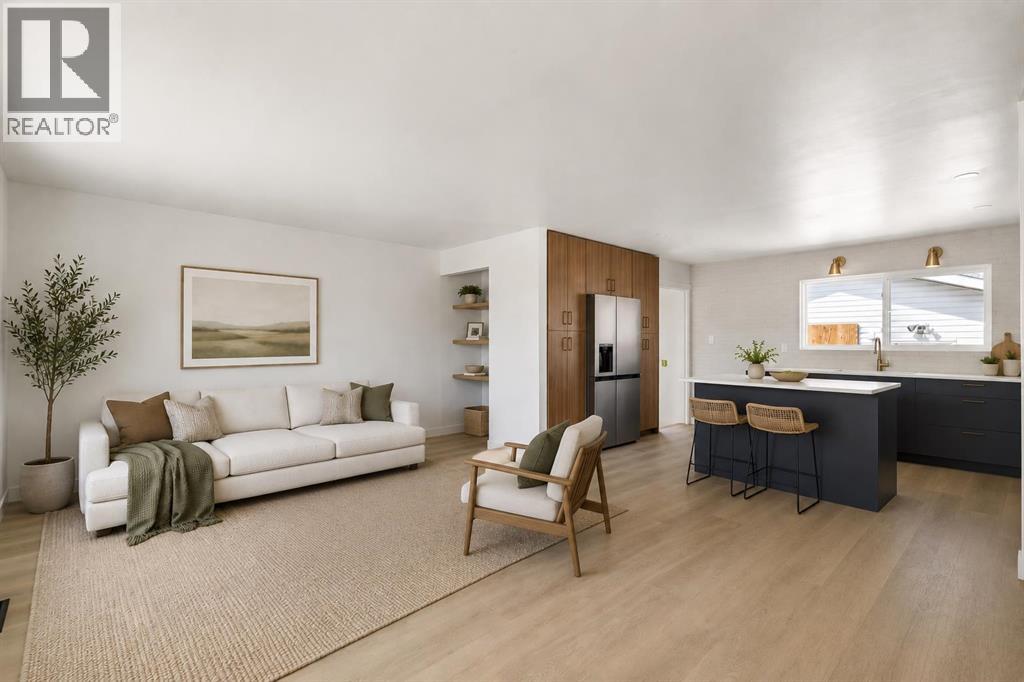
Beautifully renovated bungalow offering the perfect blend of style, space, and functionality! This move-in ready home features 5 bedrooms and 2 full bathrooms, with 3 spacious bedrooms on the main floor including a stunning primary retreat complete with a custom feature wall and built-in closet. The bright and airy main level is filled with natural light and showcases a gorgeous custom kitchen with quartz countertops, new stainless steel appliances, full wall pantry, and plenty of prep and storage space. The large living room creates the perfect gathering space for family and friends.The fully finished basement offers 2 additional bedrooms, a full bathroom, and plenty of extra living space — ideal for a growing family, guests, home office, or recreation area. Outside, the backyard will be fully finished with fresh sod, brand new fencing on all three sides, and offers incredible space to enjoy. The oversized 28’ x 28’ garage is a dream for car enthusiasts, hobbyists, or extra storage, plus there is an additional rear parking pad and storage shed that can stay or be removed depending on your needs. A beautifully updated property with thoughtful upgrades throughout — all that’s left to do is move in and enjoy! (id:52784)
313 Walgrove Terrace SE
Calgary, Alberta
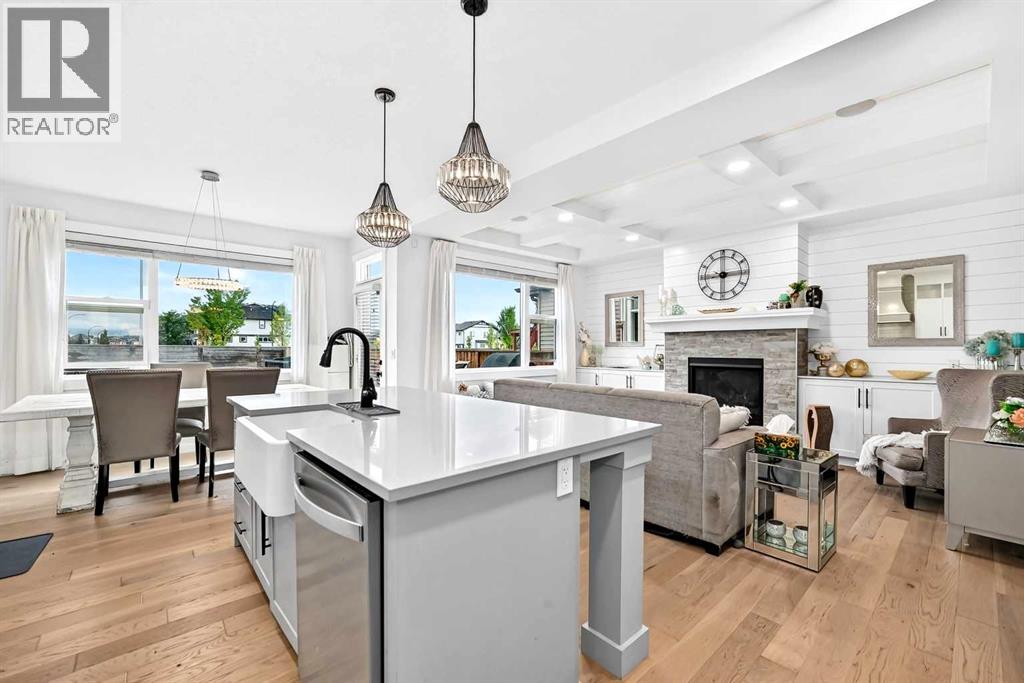
Step inside a home where elevated design, thoughtful functionality and everyday comfort come together beautifully. Formerly a Homes by Avi showhome, this exceptional residence has been thoughtfully finished throughout, creating a polished yet inviting space that feels as beautiful as it is livable. From the moment you enter, 9 foot ceilings on every level - including the fully developed basement -create an airy, open sense of space. Wide plank engineered hardwood flooring, open iron railings and designer lighting add a refined, contemporary feel, while a stylish barn door introduces the main floor office, creating an inviting workspace just steps from the front entry. At the heart of the home is a beautifully upgraded kitchen designed equally for everyday living and entertaining. Quartz countertops, a gas range, stainless steel appliances and a Blanco farmhouse style sink are complemented by a walk through pantry connecting directly to the garage , making it effortless to bring groceries straight into the kitchen. A dedicated coffee and wine station tucked just off the kitchen adds both function and a touch of luxury, making mornings easier and entertaining effortless. The open living and dining areas are filled with natural light from large south facing windows overlooking the private backyard, with no homes directly behind. Step outside onto the expansive deck and enjoy your own outdoor retreat, complete with a BBQ gas line, fully programmable irrigation and a well maintained 6 person hot tub - the perfect setting for relaxing evenings, morning coffee or hosting friends. Gemstone lighting on the front of the home adds a polished finishing touch and enhances the home's curb appeal. Upstairs, the spacious primary retreat offers a large walk in closet and elegant ensuite featuring a dramatic central soaker tub, oversized vanity and luxurious rain shower. Two additional bedrooms provide comfortable space for family or guests, while the beautifully appointed laundry ro om places a sink, cabinetry and folding space exactly where you need them. The fully developed basement continues the home's generous sense of space with 9 foot ceilings, a large recreation area, fourth bedroom, full bathroom with deep soaker tub and dedicated storage. Whether used for movie nights, guests, hobbies, a home gym or simply extra room to spread out, it provides the flexibility modern families appreciate. Additional features include central air conditioning, a water softener, heated double garage, wood shelved closets and built in ceiling speakers. Every level has been thoughtfully designed to balance style with the practical comforts of everyday life. This is a home that offers more than beautiful finishes..it offers a lifestyle with the added convenience of having parks, pathways, playgrounds, shopping, restaurants and everyday amenities close at hand. With Seton and South Health With Seton and South Health Campus nearby, everything you need is within easy reach. (id:52784)
288139 658 Avenue W
Rural Foothills County, Alberta
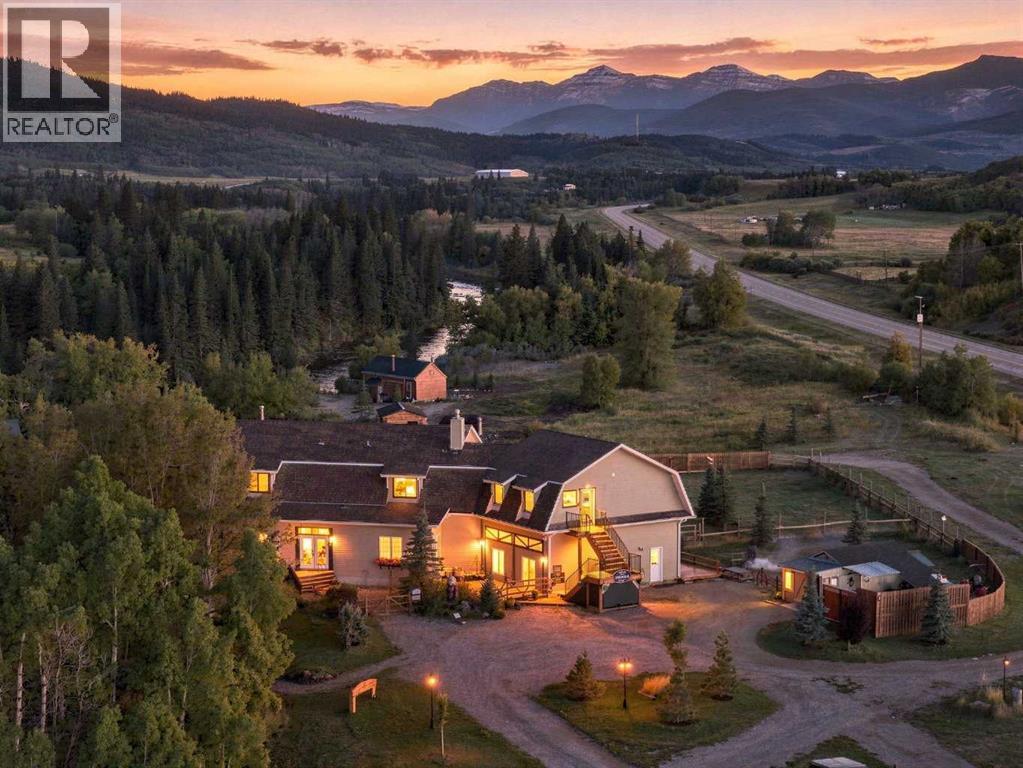
A rare opportunity to purchase an established boutique accommodation business along with the land, buildings, guest accommodations, furnishings and operational assets that make it all work. Sitting on 6.65+2.4(9.05) acres with direct Highwood River frontage and incredible Rocky Mountain views, this property is already operating as a destination retreat with plenty of room to grow. The current operation includes 3 private guest cabins along with 5 guest suites in the main lodge. The cabins are beautifully finished with warm wood interiors, private bathrooms, kitchen facilities, comfortable living spaces and wood burning stoves. They have the feel you want when escaping to the Foothills, with the river, mature trees and mountains right outside your door. The approximately 4972 sq/ft AG main lodge is the heart of the property. It offers additional guest accommodations, common areas, dining and gathering spaces, kitchen facilities and separate living quarters for an owner or onsite operator. Upstairs, the lounge with its copper topped bar and rustic wood finishes is a natural gathering spot. The dining area has its own character with stone walls and a wood burning fireplace that gives the space a warm, authentic lodge feel.There is also plenty of opportunity within the main lodge itself. The private portion could remain as living quarters for someone who wants to live onsite and run the business, or it could be reworked to create additional guest suites, expanded retreat space or dedicated areas for meetings and private events. Outside is really where you understand what makes this business different. Guests aren't just booking a room here. They are coming for the experience. You have direct access to the Highwood River, Rocky Mountain views, private cabins, decks, outdoor gathering spaces, an outdoor bar, gardens and camping areas toward the back of the property. There are plenty of different ways for guests to stay, gather and enjoy the property. The location is anot her big part of the draw. You are only about 10 minutes from the gates of Kananaskis, giving guests easy access to everything the area has to offer while coming back to their own private retreat along the river. The property is being offered as a turnkey opportunity, with furnishings, bedding and many of the tools, equipment and operational assets needed to keep the business running included or negotiable as part of an agreed inventory. The next owner can step into an established operation from day one and still have plenty of opportunity to take it further. There are a lot of directions this business could go. Continue with nightly accommodations, grow the retreat side, pursue more corporate and wellness groups, host private events, expand the guest accommodations or make more use of the camping areas. This is much more than an acreage with a few cabins. It is an established hospitality business sitting on a piece of Foothills real estate that would be very difficult to recreate. (id:52784)
200, 104 East Lake Boulevard NE
Airdrie, Alberta
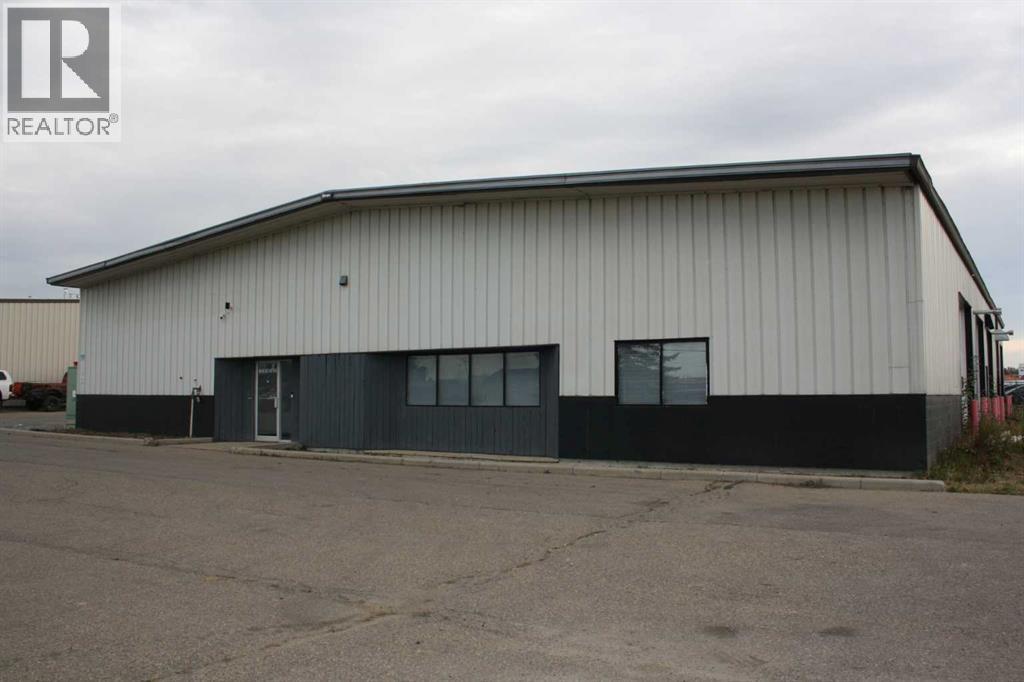
An exceptional opportunity to lease a freestanding industrial building in the heart of East Lake Industrial Park, offering excellent frontage along East Lake Blvd. for maximum visibility and exposure.The building offers approximately 9,577 sq. ft. of space, plus an additional mezzanine area. Features a spacious front lobby and waiting area, private office, two bathrooms and a large lunchroom. There are 8 overhead doors to each bay and are approximately 12' high x 14' wide. Dedicated wash bay, additional office/parts room and a full bathroom with shower. Excellent exposure and convenient industrial location. Lease Rate: $16,000/month, which includes taxes and maintenance charges. A versatile facility well suited for a variety of industrial, commercial, or service-oriented businesses. (id:52784)
423 Rivercrest Road
Cochrane, Alberta
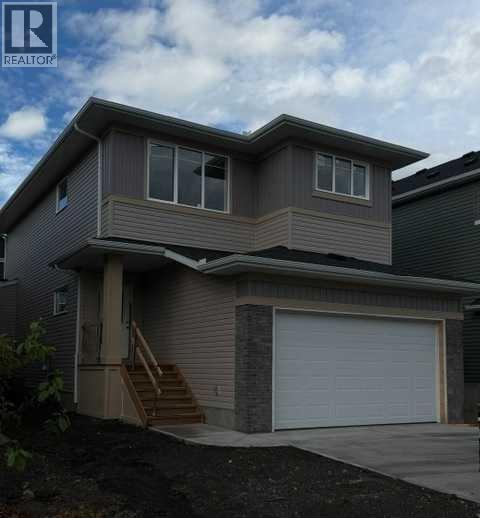
** Beautiful Community of Rivercrest ** This home is ready for you and your family. With easy access to Highway 22 and Highway 1, this growing community of Rivercrest is the perfect place to make it home for your family. Here you can breathe easy, enjoying the natural beauty of the area and the town’s many amenities while staying connected to everything Calgary and the Rocky Mountains has to offer. Up and coming Elementary School will be in short walking distance!! Framing is completed and insulation will be starting shortly. You still have time to make this your home by making the remainder of interior color selections that are still open for selection. This 3-bedroom, 2.5 bath, den with bonus room 2-storey features 2027 sq.ft. of spacious living with exceptional quality finishes that only a Janssen Home can bring! Main floor features living room with Gas Fireplace, a kitchen with walk through pantry/mudroom, spacious den, nook eating area opening onto a 12’ x10’ vinyl covered deck. Upper level features a primary retreat with walk-in closet that adjoins by pocket door to a spacious laundry room with lower cabinet and undermount deep sink, 5-pce ensuite with dual undermount sinks, soaker-tub & walk-in shower, 2 additional bedrooms off the bonusroom and an additional 4-pce bath. Upgraded features include: 9' main-floor walls, painted railings & metal spindles, luxury vinyl plank flooring throughout main level, tile in laundry & upper baths. Full height kitchen cabinets with soft close doors/drawers & full extension drawer glides, quartz counters, undermount sink plus 5 S/S appliance package which includes gas range and range hood!. Built on Site solid shelves. LoE Argon slider windows, R-50 attic insulation, high efficient furnace w/programmable thermostat & drip humidifier, hot water on demand and 4 pc R/I plumbing in basement. Spacious covered porch at front, finished deck that covers the walk out poured concrete pad. Warranty includes 1 yr comprehensive, 2 yrs heating, electric, plumbing, 5 yrs building envelope, 10 yrs structural. *Note - Interior and Exterior photos are from previous builds*. (id:52784)
1904 50 Avenue SW
Calgary, Alberta
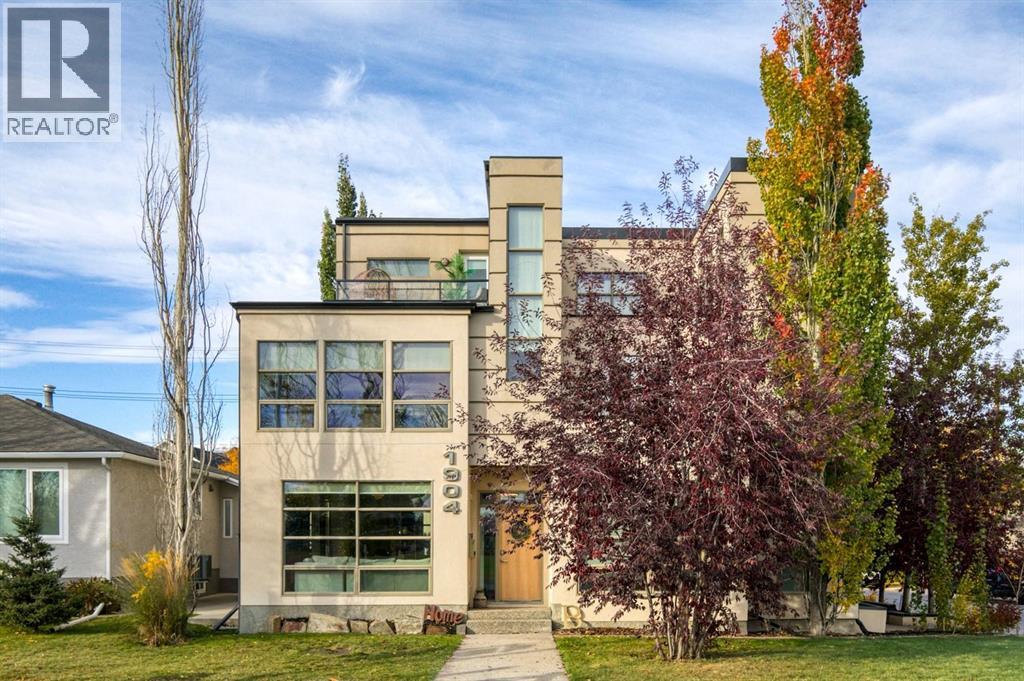
Perfectly positioned directly across from Glenmore Athletic Park, this beautifully updated three-storey residence offers an exceptional combination of location, architectural character and sophisticated inner-city living. With beautiful park views from all three above-grade levels, nearly 3,900 sq.ft. of total developed living space and four+ 1 bed's, this distinctive home offers a rare blend of space, comfort and lifestyle in one of Calgary’s most desirable inner-city communities,, From the moment you enter, dramatic open-to-below architecture, a striking glass staircase and an abundance of natural light create an impressive sense of space. The expansive main floor has been extensively refreshed with beautiful new hardwood flooring, contemporary lighting, fresh paint and updated finishes throughout. A welcoming living room with a striking feature wall flows seamlessly into the elegant dining area and chef-inspired kitchen, creating a sophisticated yet comfortable setting for everyday living and entertaining.The beautifully appointed kitchen features quartz countertops, refinished cabinetry, updated hardware and a premium appliance package, including a Wolf gas range, Sub-Zero refrigerator and Bosch dishwasher. A spacious butler’s pantry with a wine refrigerator provides additional storage and functionality, making this space equally suited to busy family life and entertaining.The second level offers two generously sized bedrooms, thoughtfully designed living spaces and a generous bonus room with custom built-in double desks, a wet bar and wine refrigerator. Whether used as a family lounge, homework area or additional entertaining space, this versatile level provides exceptional flexibility.Occupying the entire third floor, the private primary retreat is one of the home’s most distinctive features. This spacious sanctuary includes a generous bedroom, well-appointed ensuite, walk-in closet and dedicated loft /office area. A private south-facing balcony overlooking Glenmore Athletic Park offers beautiful park views and a peaceful setting to enjoy your morning coffee or unwind at the end of the day.The fully developed basement adds valuable additional living space, with flexible areas for recreation, a home theatre, Gym/ Bedroom to accommodate guests along with generous storage.Outside, the extra-deep backyard has been thoughtfully designed for relaxation and entertaining. Featuring a raised deck, pergola, outdoor gas fireplace, hot tub, concrete patio and low-maintenance artificial turf, this inviting outdoor retreat offers multiple spaces to gather and enjoy the outdoors.Additional highlights include an oversized mudroom with custom built-in lockers, a heated detached double garage w/ shed, built-in ceiling speakers in select areas and extensive recent improvements, including new hardwood flooring, carpet, paint, lighting, updated cabinetry and hardware, a fully renovated powder room and new eavestroughs.Close to schools, shopping and more! Book to view today! (id:52784)