

71 Howse Rise NE Calgary, Alberta T3P 1L3

$499,900
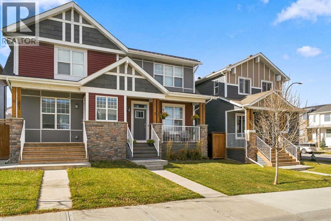
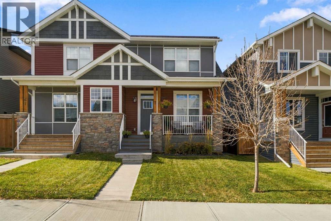
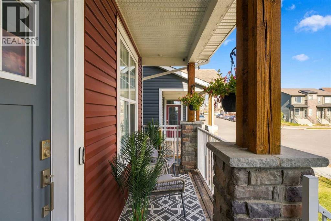
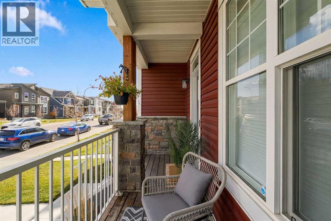
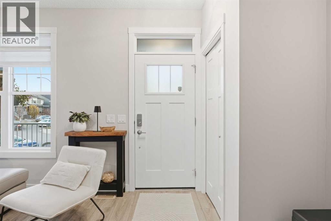
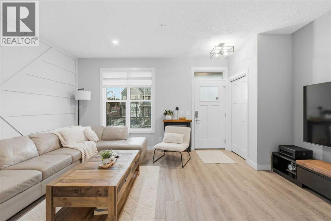
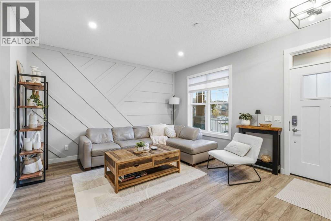
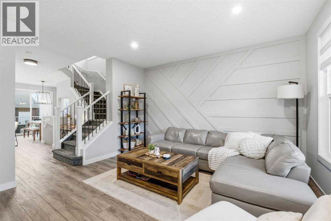
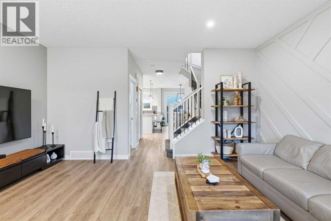
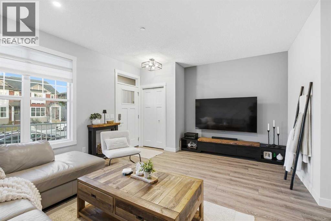
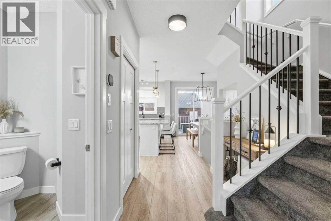
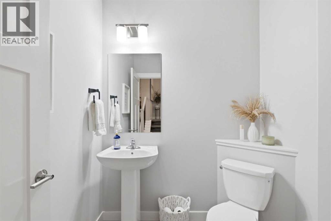
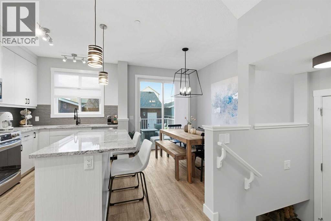
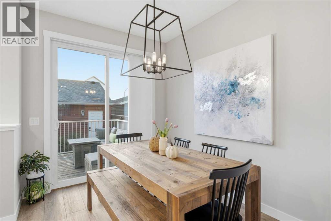
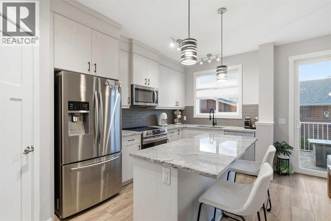
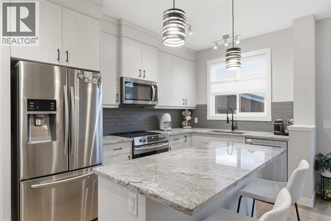
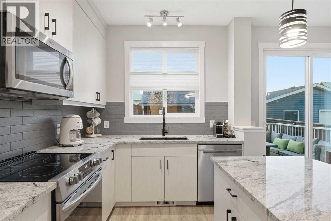
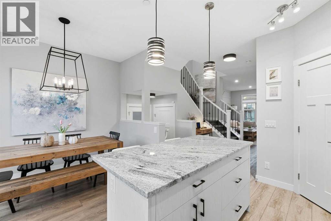
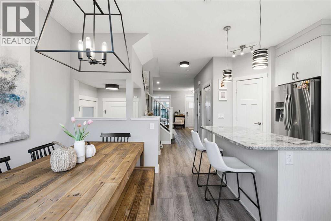
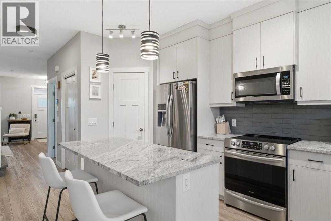
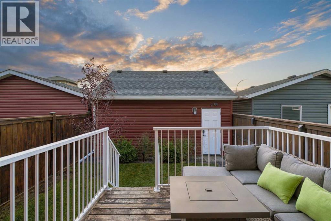
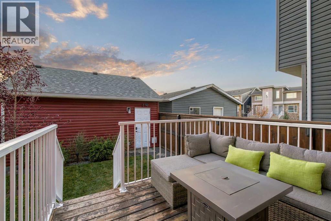
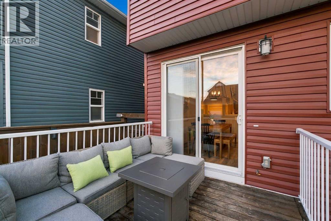
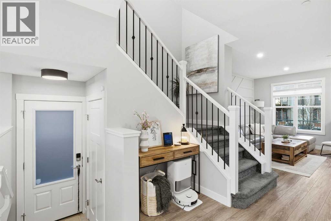
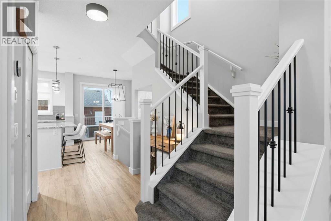
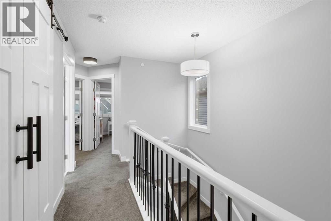
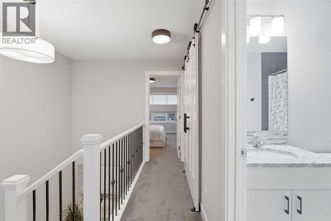
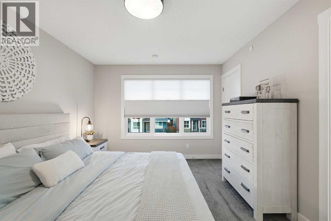
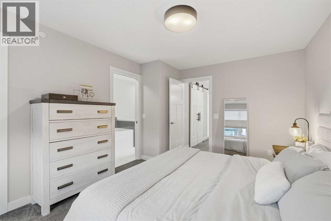
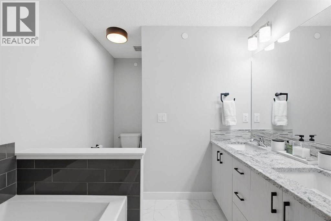
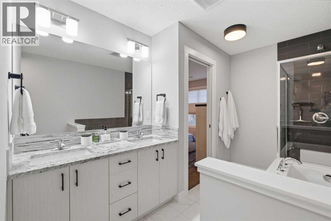
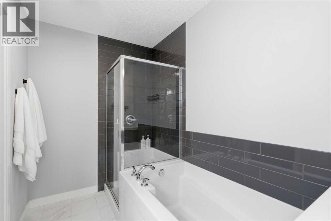
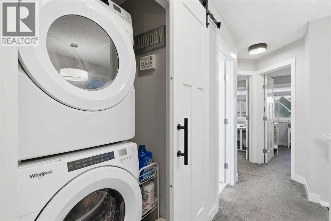
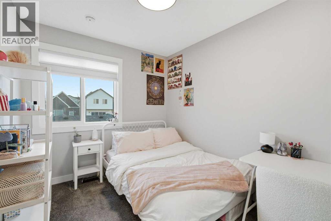
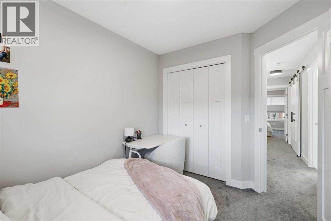
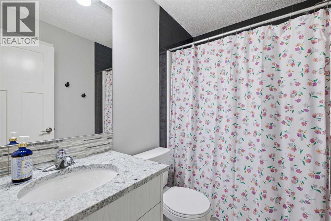
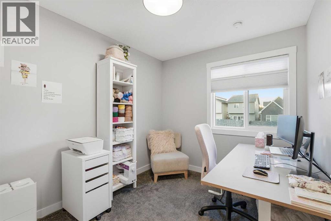
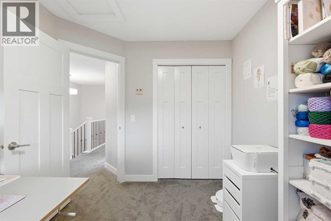
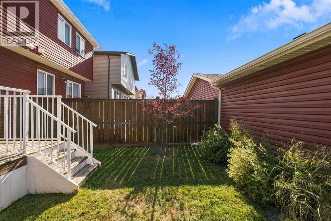
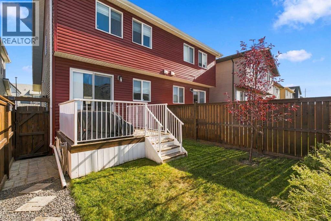
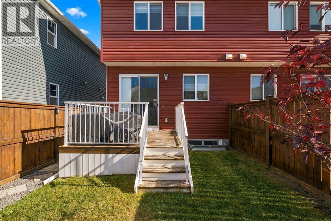
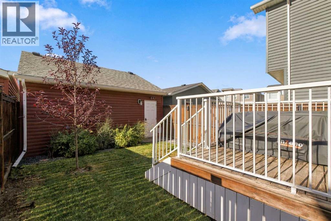
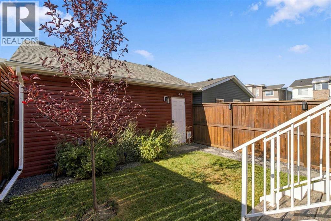
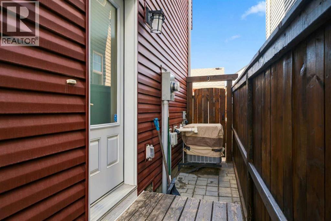
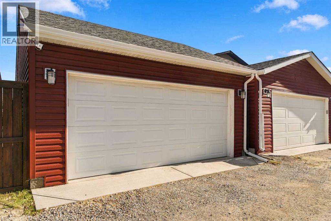
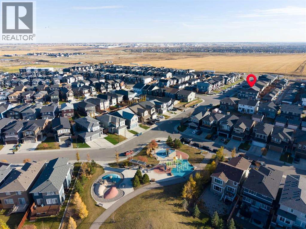
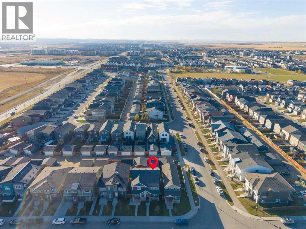
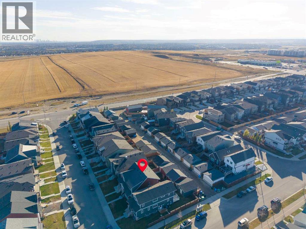
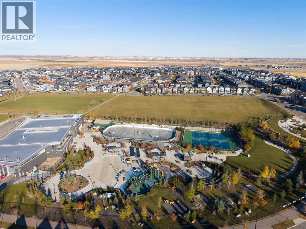
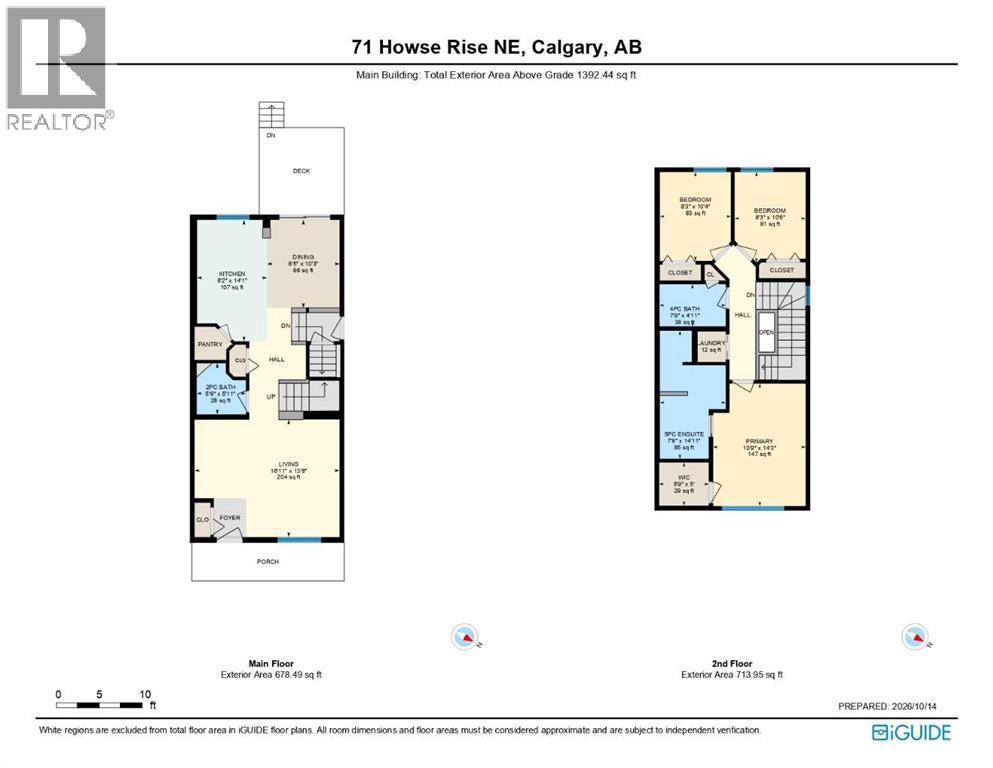
Welcome to 71 Howse Rise NE, where contemporary style meets everyday comfort in one of Calgary's exciting north communities! This beautifully designed semi-detached home offers a bright, airy interior, thoughtful upgrades, and the kind of functional layout that makes everyday living feel effortless.Step inside to discover a stylish open-concept main floor filled with natural light. The chic contemporary kitchen takes center stage, offering a beautiful space to cook, entertain, and gather with friends and family. Seamlessly connected living and dining areas create an inviting atmosphere, whether you're hosting a dinner party or enjoying a quiet night in. A convenient main-floor powder room completes the space.Upstairs, you'll find three generously sized bedrooms and two full bathrooms, including an impressive primary retreat that feels like your own private escape. The beautifully appointed ensuite features a dual vanity, deep soaker tub, and separate glass-enclosed shower, bringing a little everyday luxury to your morning routine.And there's more! Central air conditioning keeps things cool through Calgary's warmer months, while a separate side entrance leads to the unfinished basement, offering exciting possibilities for future development or potential legal conversion, subject to municipal approvals.Out back, the west-facing yard is ready for sunny afternoons and golden-hour evenings. Enjoy summer BBQs, unwind on the cozy deck, or simply soak up the sunshine. An oversized double detached garage provides plenty of room for vehicles, storage, and all of life's extras.Located in the vibrant community of Livingston, surrounded by parks, pathways, and growing amenities, this home delivers the perfect balance of style, comfort, and future potential.Stylish today, full of possibilities for tomorrow. Welcome home! (id:52784)
Property Details
| MLS® Number | A2352500 |
| Property Type | Single Family |
| Community Name | Livingston |
| Amenities Near By | Park, Playground |
| Features | Back Lane |
| Parking Space Total | 2 |
| Plan | 1811881 |
| Structure | Deck |
Building
| Bathroom Total | 3 |
| Bedrooms Above Ground | 3 |
| Bedrooms Total | 3 |
| Appliances | Washer, Refrigerator, Dishwasher, Stove, Dryer, Window Coverings |
| Basement Development | Unfinished |
| Basement Type | Full (unfinished) |
| Constructed Date | 2019 |
| Construction Material | Wood Frame |
| Construction Style Attachment | Semi-detached |
| Cooling Type | Central Air Conditioning |
| Exterior Finish | Vinyl Siding |
| Flooring Type | Carpeted, Tile, Vinyl Plank |
| Foundation Type | Poured Concrete |
| Half Bath Total | 1 |
| Heating Type | Forced Air |
| Stories Total | 2 |
| Size Interior | 1,392 Sqft |
| Total Finished Area | 1392.44 Sqft |
| Type | Duplex |
Parking
| Detached Garage | 2 |
Land
| Acreage | No |
| Fence Type | Fence |
| Land Amenities | Park, Playground |
| Landscape Features | Landscaped, Lawn |
| Size Depth | 33 M |
| Size Frontage | 6.82 M |
| Size Irregular | 224.00 |
| Size Total | 224 M2|0-4,050 Sqft |
| Size Total Text | 224 M2|0-4,050 Sqft |
| Zoning Description | R-gm |
Rooms
| Level | Type | Length | Width | Dimensions |
|---|---|---|---|---|
| Basement | Storage | 16.17 Ft x 35.67 Ft | ||
| Main Level | 2pc Bathroom | 5.75 Ft x 5.92 Ft | ||
| Main Level | Dining Room | 8.42 Ft x 10.25 Ft | ||
| Main Level | Kitchen | 8.17 Ft x 14.08 Ft | ||
| Main Level | Living Room | 16.92 Ft x 13.67 Ft | ||
| Upper Level | 4pc Bathroom | 7.75 Ft x 4.92 Ft | ||
| Upper Level | 5pc Bathroom | 7.67 Ft x 14.92 Ft | ||
| Upper Level | Bedroom | 8.25 Ft x 10.50 Ft | ||
| Upper Level | Bedroom | 8.25 Ft x 10.33 Ft | ||
| Upper Level | Primary Bedroom | 10.75 Ft x 14.25 Ft |
https://www.realtor.ca/real-estate/30407051/71-howse-rise-ne-calgary-livingston
Contact Us
Contact us for more information

The trademarks REALTOR®, REALTORS®, and the REALTOR® logo are controlled by The Canadian Real Estate Association (CREA) and identify real estate professionals who are members of CREA. The trademarks MLS®, Multiple Listing Service® and the associated logos are owned by The Canadian Real Estate Association (CREA) and identify the quality of services provided by real estate professionals who are members of CREA. The trademark DDF® is owned by The Canadian Real Estate Association (CREA) and identifies CREA's Data Distribution Facility (DDF®)
October 15 2026 08:29:01
Calgary Real Estate Board
The Real Estate District