

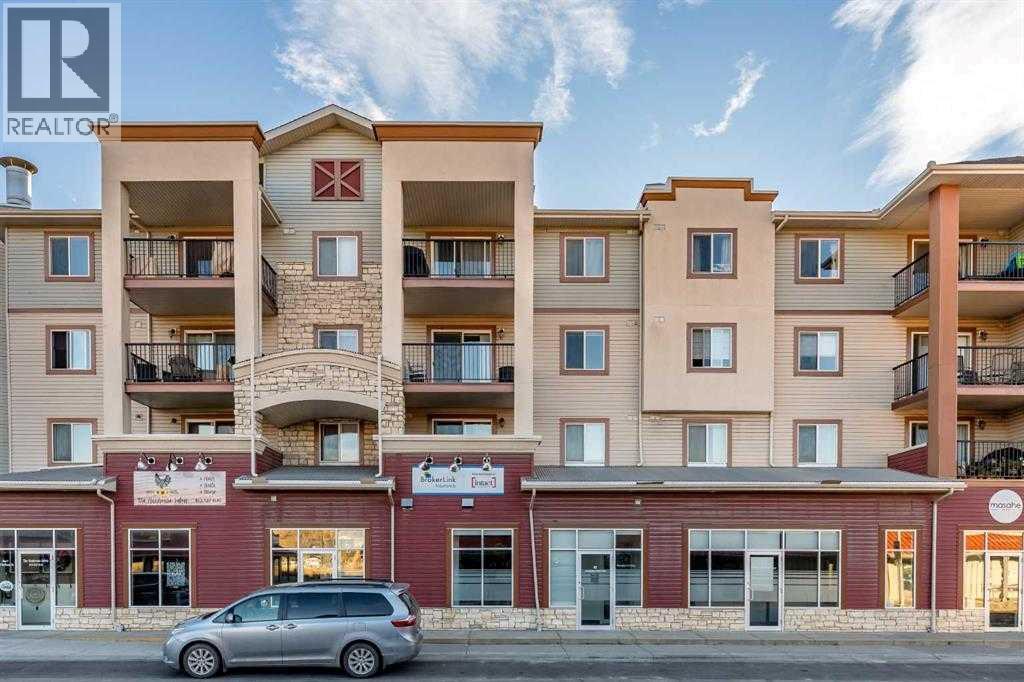
4, 505 Railway Street W
Cochrane, Alberta
1134 sqfeet of Space available for lease Only $32.00 per sqfeet + $9.00 per sqfeet common area cost mix use Retail or Office (was rented by Insurance company for years ) next to shoppers drug mart / Prime Downtown Cochrane Commercial Condo Bay An exceptional opportunity for business owners and investors! This modern commercial condo bays in the heart of Downtown Cochrane is available for Lease in a Prime Location – Situated on Railway Street, directly across from Cochrane Station, this high-visibility, walkable location is in a rapidly growing area, ensuring steady foot traffic and business exposure. Possible Multiple different usages, Come see for your self ! Ready to Established your new or currently running business in best Location !! (id:52784)
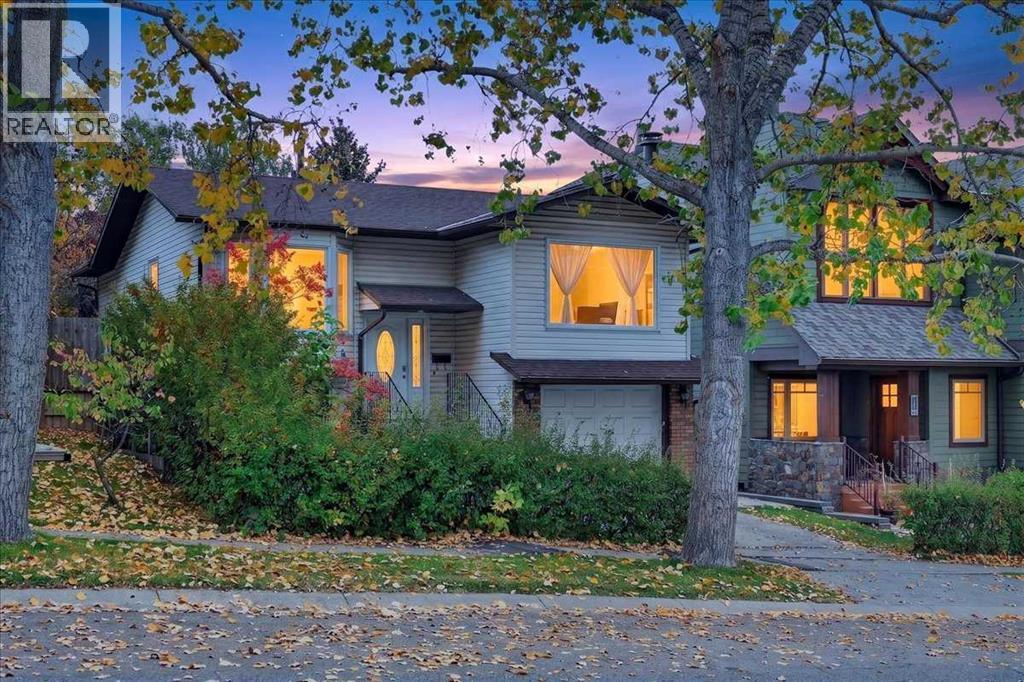
120 Hawkwood Boulevard
Calgary, Alberta
OPEN HOUSE 2-4PM SATURDAY OCT 3. Welcome to this spacious and thoughtfully laid-out BI-LEVEL home in the desirable community of Hawkwood! Offering over 2,000 sq. ft. of developed living space, 5 BEDROOMS, and 3 FULL BATHROOMS, this home provides plenty of room for a growing family, guests, and everyday living.The main level features a warm and inviting living room centered around a brick-faced fireplace, creating a cozy focal point for relaxing and entertaining. The dining room flows seamlessly into the living area, making it an ideal space for hosting family and friends. The kitchen offers a practical nook area, perfect for casual dining or a comfortable spot to enjoy your morning coffee.The spacious primary bedroom features an east-facing patio door, allowing plenty of natural morning light, along with a private ensuite complete with both a shower and bathtub. Two additional well-sized bedrooms and a full bathroom complete the main level.Downstairs, the bright, fully developed lower level features large windows that bring in an abundance of natural light. A generous family room provides excellent space for movie nights, recreation, or relaxing with the family, while two additional bedrooms and a full bathroom offer flexibility for teenagers, guests, a home office, or extended family.Situated in a well-established Hawkwood neighbourhood, this home is conveniently located close to shopping, schools, libraries, public transit, and the CTrain, with easy access to major routes.With its spacious floor plan, five-bedroom layout, three full bathrooms, and bright developed lower level, this is a wonderful opportunity to make a spacious Hawkwood home your own and add your personal style over time. (id:52784)
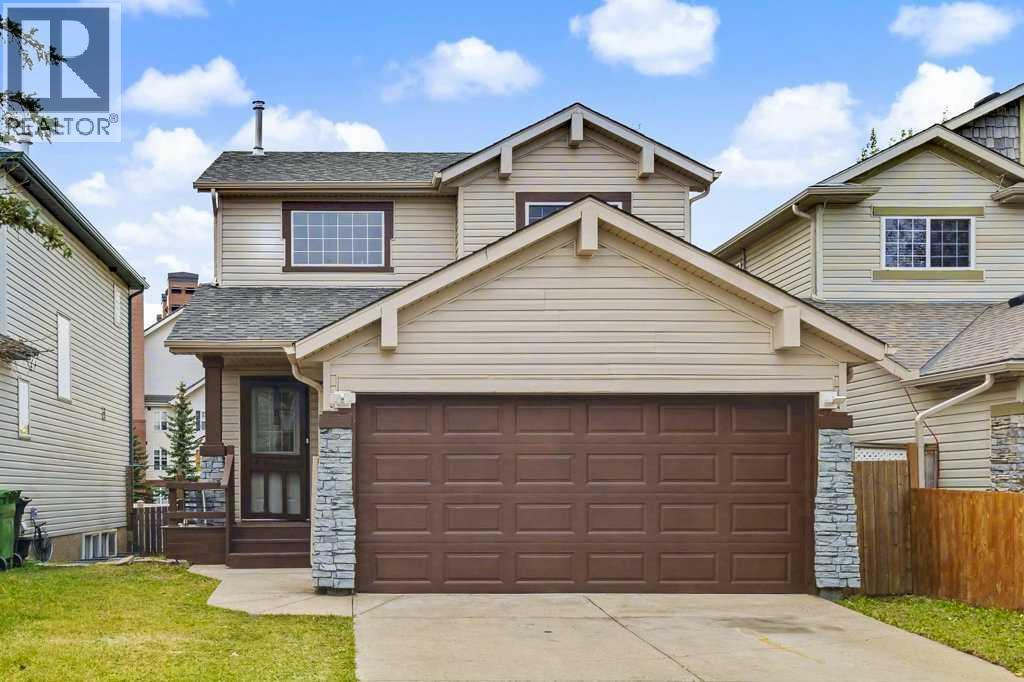
176 Covehaven Road NE
Calgary, Alberta
OPEN HOUSE SATURDAY, OCTOBER 3RD 2:00-4:00 PM OVER A 100K OF RENOVATIONS! This spacious 2-storey FULLY RENOVATED detached home offers over 2,000 sq. ft. of living space located in the quiet community of Coventry Hills. Offering 5 bedrooms, 4 full bathrooms, and a fully developed suited basement, this home provides the space and flexibility to welcome families, investors, and those looking for rental income opportunities. This beautifully renovated home has been fully upgraded. New furnace, Hot water tank, new furnace, new Samsung appliances in the main-level kitchen, new roof, new vinyl plank and tile flooring, and the whole home inside and out has been freshly painte offering added peace of mind for years to come. The main floor features a bright and spacious living room (Fireplace) that leads to a functional kitchen (New appliances), dining area, and a convenient laundry room, and a 3-piece bath with plenty of space for everyday living and entertaining. Upstairs, you'll find extra closet space with three generously sized bedrooms, including a primary bedroom complete with a walk-in closet and private ensuite, plus an additional 4-piece bathroom. The fully developed basement features a sun-drenched kitchen, comfortable living area, two additional bedrooms, a full bathroom, laundry room, and separate exterior entrance, providing excellent flexibility for families, entertaining, and everyday living. At the rear of the property is a fully fenced, south-facing backyard, two large private decks offering plenty of space for gardening, outdoor activities, and entertaining, and a double attached garage with additional parking for 2 cars. Conveniently located near schools, parks, shopping, restaurants, recreation, public transit, and major roadways, this property provides easy access to a wide range of amenities. Don't miss out on this Gem! It won't last long on the Market! (id:52784)
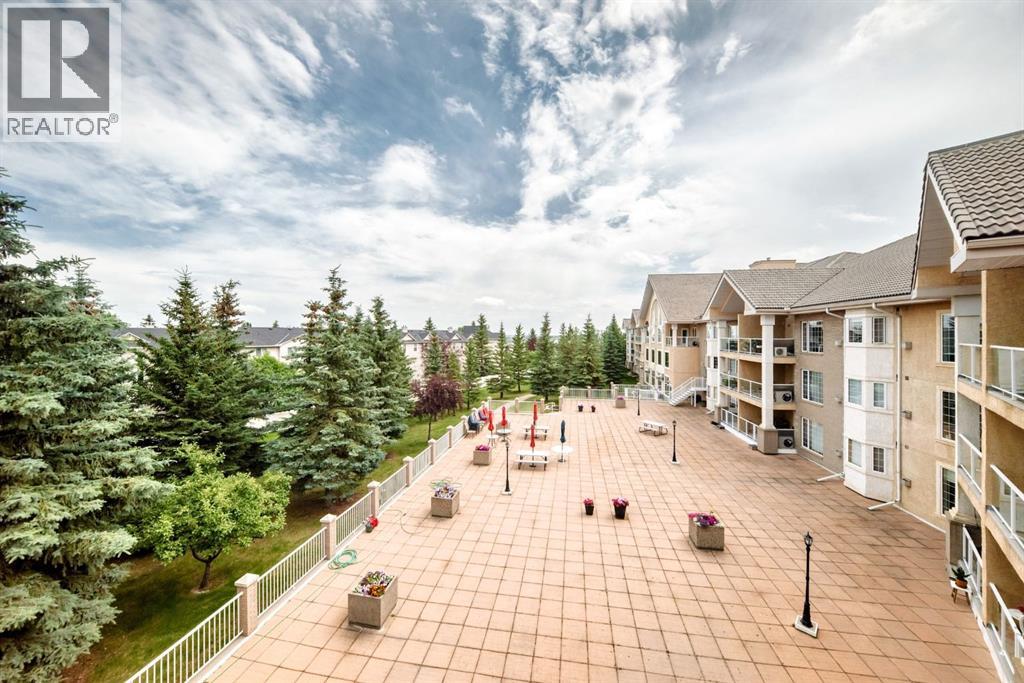
314, 728 Country Hills Road NW
Calgary, Alberta
Experience exceptional 55+ living in the highly sought-after Sierra’s of Country Hills. From the moment you step inside, you’ll be welcomed by a stunning grand lobby featuring soaring ceilings and an elegant staircase. This bright and spacious top-floor condominium offers over 1100 sq. ft. of comfortable living space with a thoughtfully designed layout. Relax in the inviting living room with a cozy gas fireplace, or unwind on the large balcony overlooking the large patio. The functional kitchen provides ample cabinetry including pull out features and counter space, while the adjoining dining area is perfect for entertaining. You’ll also appreciate the convenience of in-suite laundry with a washer and dryer.The generous primary bedroom features a walk-in shower and walk-in closet with his and her built ins. The second bedroom/ Den/ Office is complete with French doors and a built-in Murphy bed, making it ideal as a guest room or home office. This home includes two heated underground parking stalls, conveniently located beside the building’s car wash. Condo fees cover heat, electricity, and water, along with outstanding amenities including an indoor SALT WATER swimming pool, fitness centre, workshop, craft room, library, games and social rooms, guest suites, and a car wash. Perfectly situated just minutes from public transit, parks, golf courses, shopping, and everyday conveniences, with quick access to Harvest Hills Boulevard, Country Hills Boulevard, and Deerfoot Trail. Enjoy a welcoming community and a carefree lifestyle—this is adult living at its best.” (id:52784)
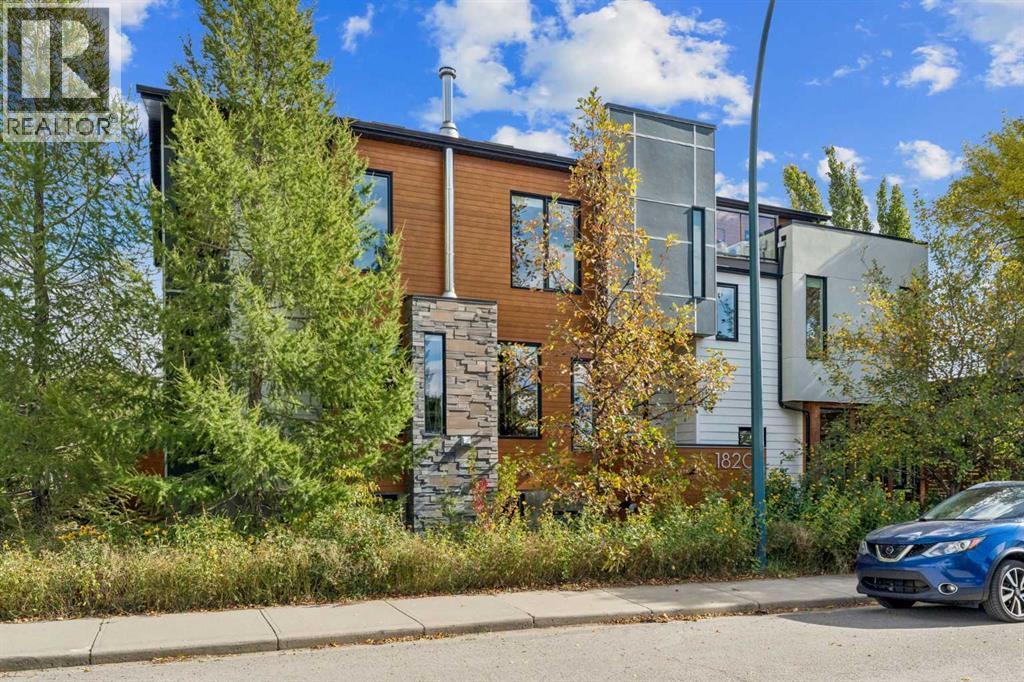
1820 4 Street NE
Calgary, Alberta
Positioned on a prominent corner lot at 4 Street NE and 18 Avenue NE, directly across from green space and steps from Munro Park, this architect-designed residence offers a rare combination of innovative design, exceptional functionality, and an unbeatable inner-city location. Unlike a typical infill, this one-of-a-kind home was thoughtfully designed to capture natural light from three sides, maximize park views, and create a private urban retreat in one of Calgary's most sought-after established neighbourhoods.Inside, soaring ceilings, skylights, and expansive windows fill the home with natural light. Warm fir hardwood floors complement heated tile flooring throughout the entry, kitchen, dining area, and basement.The sunken main entry provides a welcoming arrival with concealed storage. The adjacent living room features a charming Danish wood-burning stove and custom built-ins, while a bright park-facing flex room offers an ideal home office, music room, reading nook, or quiet lounge.The open-concept kitchen and dining area is the heart of the home, surrounded by large windows and garden views. The chef-inspired kitchen features granite countertops, a peninsula with seating for four, induction cooktop, double wall ovens, counter-depth refrigerator, and extensive cabinetry.Thoughtfully arranged across multiple levels, the upper floors provide exceptional separation between living and sleeping spaces. The private primary retreat features built-in wardrobes, air conditioning, cedar plank ceilings, and a spa-inspired ensuite with heated floors, double vanities, Hansgrohe fixtures, deep soaker tub, and glass shower.A dedicated family level offers three additional bedrooms, opening skylights, loft spaces, and separate bath and shower areas. At the top of the home, a bright loft-style studio provides flexibility as an office, art studio, wellness space, or yoga retreat, with access to a rooftop patio and green roof overlooking the park.The fully developed lowe r level features in-floor heating, a fifth bedroom with Murphy bed, spacious media room, custom bar, built-in bookshelves, and abundant storage. An additional sub-basement provides exceptional storage capacity rarely found in inner-city homes.Rooftop solar panels and an EV-ready garage add modern, energy-conscious convenience.Located in Winston Heights-Mountview, this highly walkable home is steps from North Hill Co-op, Munro Park, Mount View School, cafés, restaurants, and neighbourhood amenities. Downtown, major routes, golf courses, and Calgary's extensive pathway network are all minutes away.Combining architectural pedigree, flexible living spaces, energy-conscious features, and a coveted park-side location, this exceptional residence offers a truly unique inner-city lifestyle. (id:52784)
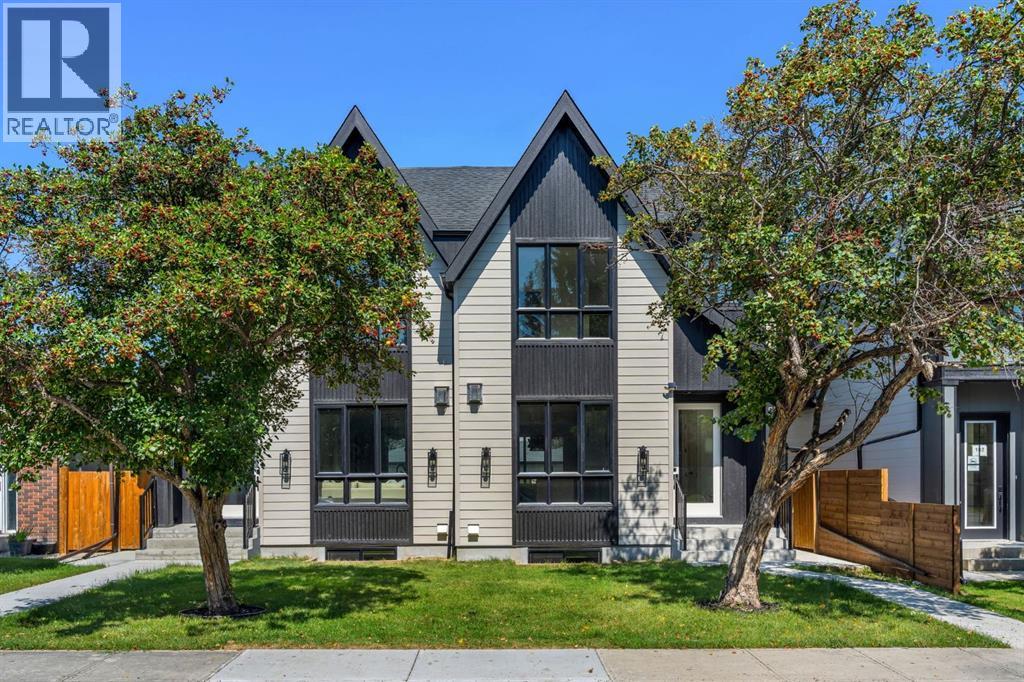
518 22 Avenue NW
Calgary, Alberta
Step into refined luxury on a quiet, tree lined street in the heart of Mount Pleasant with this brand new 3 bedroom semi-detached residence offering approximately 2,000 sqft of beautifully designed above grade living space. Thoughtfully crafted where timeless architectural design meets sophisticated modern living, this exceptional home combines striking architecture, curated finishes, and a seamless open concept layout designed for both effortless everyday living and elevated entertaining. The sun drenched front living room sets the tone with an inset gas fireplace framed by a full height tile surround and custom built in millwork, flowing into a spectacular chef’s kitchen featuring ceiling height cabinetry, quartz countertops, an oversized island, premium appliances, and designer lighting. The elegant dining area overlooks the private backyard through expansive sliding windows, while a beautifully appointed mudroom and stylish powder room add exceptional functionality. Upstairs, a versatile bonus room with built in media centre leads to an impressive primary retreat, complete with vaulted ceilings, oversized windows, a fully customized walk-in closet, and a luxurious 5 piece ensuite featuring a spa inspired shower, dual vanity, and freestanding soaker tub. Two generous secondary bedrooms complete the three bedroom upper level, sharing a sophisticated full bathroom, complemented by a well appointed laundry room with sink and additional storage. The fully finished, city approved legal 2 bedroom lower suite offers exceptional flexibility with its own private entrance, full kitchen, spacious living area, 4 piece bathroom, in suite laundry, and elevated finishes ideal for rental income, extended family, or additional living space. Ideally positioned in vibrant Mount Pleasant, this exceptional home places you moments from Confederation Park, top rated schools, local cafes, restaurants, markets, and convenient access to 16th Avenue, 4th Street, Kensington, downtown, and m ajor routes, delivering the perfect balance of luxury, lifestyle, and inner city convenience. (id:52784)
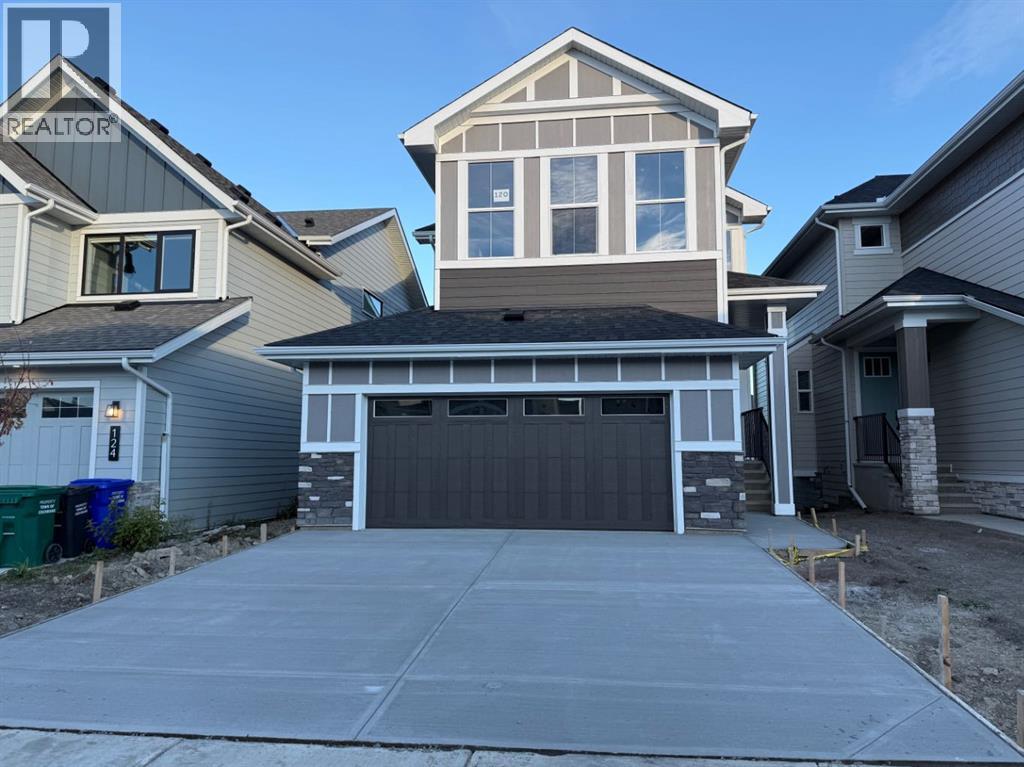
120 Sunrise Heath
Cochrane, Alberta
Introducing the Trenton 3 by Douglas Homes Master Builder… a rare opportunity in Sunset Ridge.Some floor plans simply don't come along very often, and the Trenton 3 is one of them…Offering 2,248 sq. ft. of thoughtfully designed living space, this impressive home combines generous room sizes, an open and airy layout, and a 9' walk-out basement that gives the home even more possibilities for the years ahead… With 3 bedrooms, 2.5 bathrooms and an oversized two-car garage, it is a wonderful fit for a family looking for both space and function… The main floor is finished with engineered hardwood and quartz countertops, while the spacious kitchen features an oversized island, extensive cabinetry and a layout that opens naturally into the dining and great-room areas. An electric fireplace anchors the living space, and large windows bring plenty of natural light into the home. …Upstairs, one of the Trenton 3's standout features is its large bonus room with a 9' ceiling, creating a comfortable second living space for movie nights, a children's retreat or simply a place for the family to spread out. …The primary bedroom is complemented by a walk-in closet and a beautifully appointed ensuite with dual vanities and a freestanding tub, giving the space a calm, private feel. …At the back of the home, a treated wood deck overlooks the walk-out setting, while downstairs the 9' walk-out basement provides excellent potential for future development and additional living space. … The Trenton 3 is a floor plan we don't often have available and 120 Sunrise Heath is an opportunity to make one your own. (id:52784)
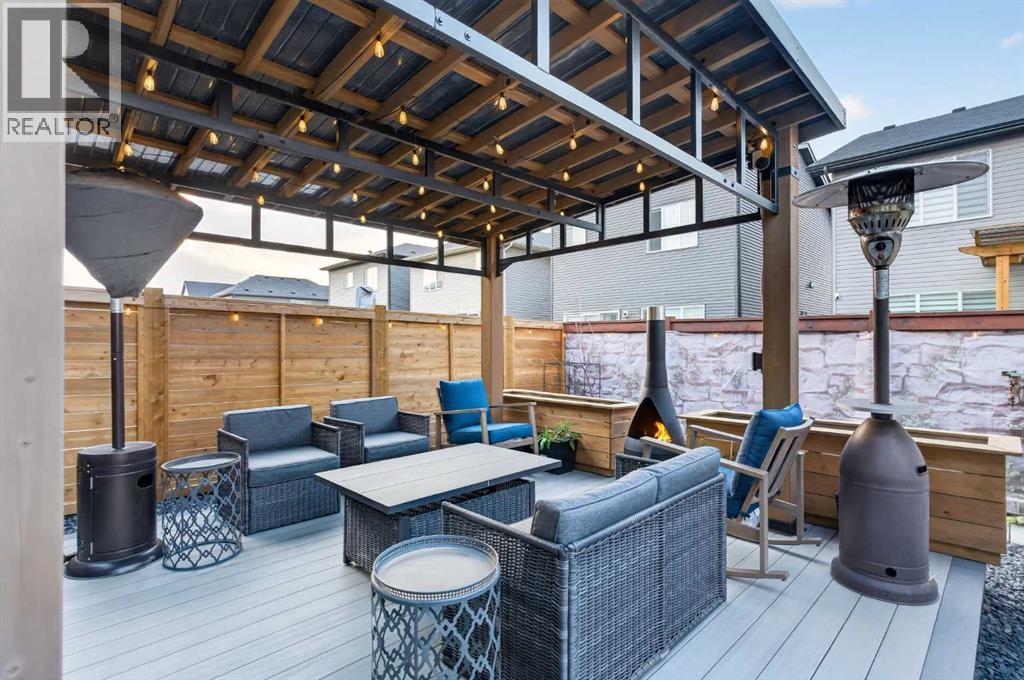
846 Cobblefield Manor SW
Airdrie, Alberta
Open House, Oct 3, 1-4 pm. Welcome to this impressive two-storey home in the desirable Airdrie community of Cobblestone Creek, offering a functional layout, stylish finishes and plenty of room for the entire family.The main floor features luxury vinyl plank flooring throughout, a versatile office/den, and a spacious living room centred around a cozy electric fireplace. The well-appointed kitchen offers plenty of workspace and storage, along with the added convenience of a separate spice kitchen—perfect for everyday cooking and entertaining. A 3-piece bathroom on the main floor adds even more flexibility to the layout.Upstairs you'll find four bedrooms plus a spacious bonus room. The primary retreat features a beautiful 5-piece ensuite and an oversized walk-in closet, while three additional bedrooms provide plenty of space for family, guests or another home office.The undeveloped basement is ready for your future ideas, providing the opportunity to add even more living space.Outside, enjoy a low-maintenance backyard designed for relaxing and entertaining, complete with a deck and dedicated firepit area. The home also features central air conditioning to keep you comfortable through the summer months, along with a double attached garage for added parking and storage.Located in Cobblestone Creek, this home offers an excellent combination of space, comfort and functionality.Four bedrooms upstairs, central A/C, spice kitchen, main-floor office, 3-piece main-floor bath, bonus room, double attached garage and room to grow in the undeveloped basement—this home checks a lot of boxes. (id:52784)
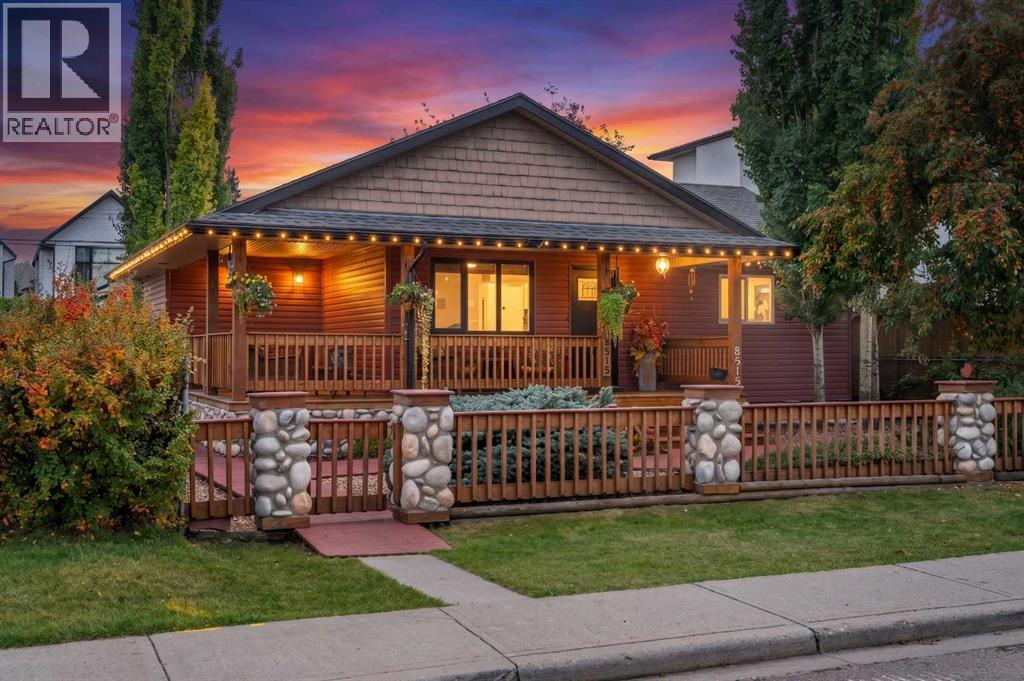
8515 48 Avenue NW
Calgary, Alberta
Welcome to your Cottage in the City — a charming Bowness home tucked into an incredible location just steps from the Bow River and its extensive pathway system. Full of warmth and character, the bright main level features two bedrooms and inviting living spaces, while the developed lower level offers an additional bedroom, ample space and more living space, creating lots of room for extended family, older children or guests.Outside, the backyard is made for summer. A covered outdoor cooking and seating area provides the perfect spot for BBQs and long evenings outdoors, while the double detached garage gives you plenty of room for vehicles, bikes and all the gear that comes with this location.And this is where this property really shines. Walk or bike to Bowness Park, Baker Park and Bowmont Park, explore kilometres of pathways, take the dog down by the river or grab the kayak and head for the water.A home with character, a backyard you'll actually use, and the Bow River practically at your doorstep — all in one of Bowness's most loved pockets. (id:52784)
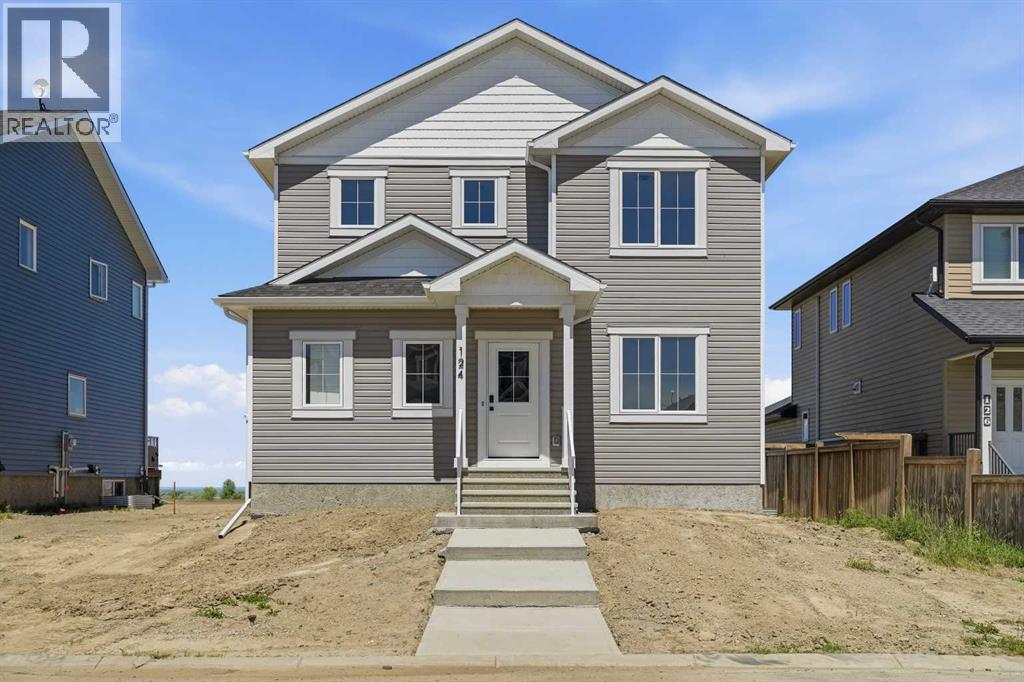
124 Coote Street
Cayley, Alberta
For more information, please click the "More Information" button. Welcome to this thoughtfully designed and newly-constructed 2-storey home with 1,836 square feet of developed living space. The home opens into a spacious South-facing front entry, bathed in natural light. Just off the entrance, a bright front office/flex room with double glass doors takes full advantage of the sunny southern exposure, creating an inspiring workspace. On the home's West side, designed for convenience, there is a mudroom with a dedicated side entry and a two-piece powder room. The main living area features nine-foot ceilings and an open-concept design connecting the kitchen, dining, and living room. Large rear windows showcase the big, blue prairie sky, offering a serene feeling of wide-open space and cool comfort during summer evenings. Upstairs, the layout features three bedrooms. The primary suite includes a private ensuite, while two secondary bedrooms sit alongside the full main bathroom, which conveniently houses the laundry facilities to save you trips up and down the stairs. Other interior features include a basement with 9-foot ceilings, ICF foundation, and drywall installed. All providing improved energy efficiency, enhanced durability, and superior soundproofing. Thoughtfully built with comfort, efficiency, and future potential in mind, this home offers the perfect blend of modern design and everyday functionality — ready to welcome you home. Estimated Completion is the end of June, 2026. (id:52784)
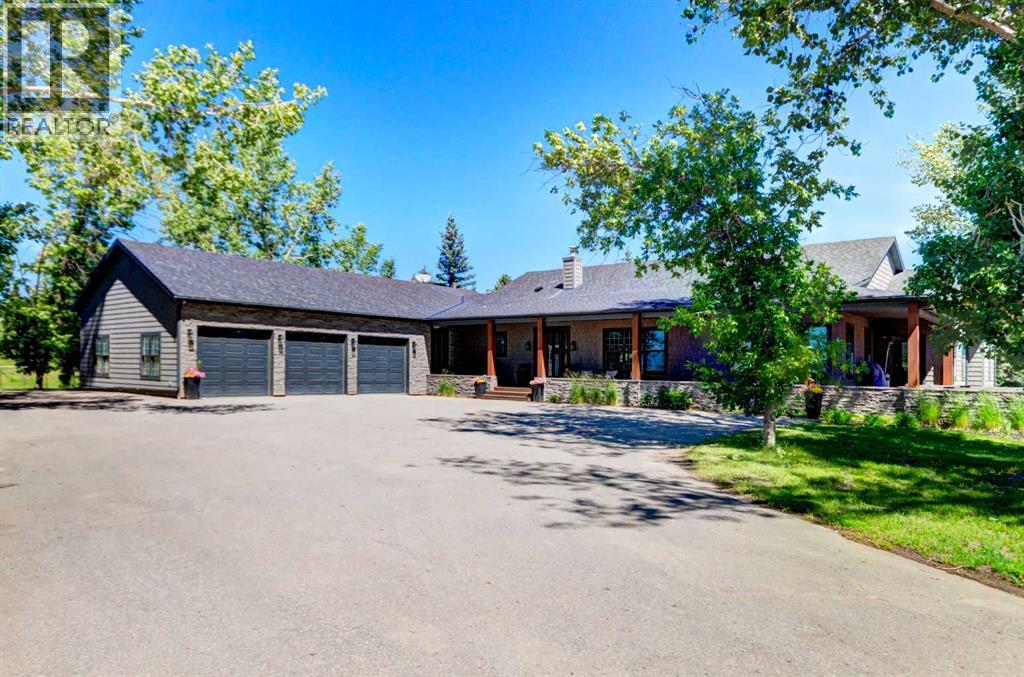
566 Pine Creek Ridge
Rural Foothills County, Alberta
Nestled between the City of Calgary and Heritage Pointe, 1+2 bedrooms, 3158 Sq Ft Walkout Bungalow offers a rare opportunity to own an exquisite 1.4-acre ravine property that perfectly blends luxury, comfort, and natural beauty. This extraordinary estate captures the best of both worlds—tranquil country living and easy city access—making it an ideal sanctuary for those seeking privacy without compromise.From the moment you arrive, the property’s serene setting draws you in. Framed by mature trees and sweeping ravine views, this oversized, fully serviced lot provides an unparalleled sense of space and seclusion while remaining only minutes from Calgary’s city limits. Whether hosting lively gatherings or enjoying peaceful mornings on the deck, this bungalow promises a lifestyle defined by balance, elegance, and connection to nature.Completely renovated throughout, this exceptional bungalow showcases refined design and exceptional craftsmanship. The open-concept main floor features vaulted ceilings and a striking two-sided stone fireplace, creating an atmosphere of warmth and sophistication. Sunlight fills the living spaces, emphasizing the home’s flowing layout and high-end finishes that blend timeless charm with contemporary function.At the heart of the home lies a gourmet chef’s kitchen—an inspiring space designed for both culinary adventures and entertaining. Granite countertops, a large island with breakfast bar, and a dedicated scullery kitchen provide both beauty and convenience, seamlessly blending style and practicality. Every element has been thoughtfully curated to create a kitchen that is as inviting as it is functional.The primary suite is a serene retreat offering spa-like luxury with in floor heating, digital shower controls, and a five-piece ensuite designed for relaxation. Each bedroom includes a walk-in closet, and all bathrooms feature premium finishes that elevate daily routines into indulgent experiences.Transition effortlessly from indoor to outdoor living, where an expansive front deck with a stone fireplace and built-in seating offers the perfect gathering spot for evenings under the stars. The multi-tiered back deck, featuring a built-in hot tub, overlooks the breathtaking ravine—ideal for entertaining or simply unwinding in nature’s embrace.The fully developed walk-out basement expands the home’s versatility with in floor heating, a spacious recreation room with wet bar, a private gym, and a second den or home office. Every square foot is designed for both relaxation and functionality. Thoughtful additions such as an oversized triple garage with in floor heating, a main floor laundry room with full cabinetry, a mud room, and abundant storage space enhance convenience and comfort throughout.With its prime location, meticulous renovations, and unrivaled privacy, This bungalow redefines ravine living. This one-of-a-kind estate delivers the ultimate combination of natural beauty, modern luxury, and effortless convenience. (id:52784)
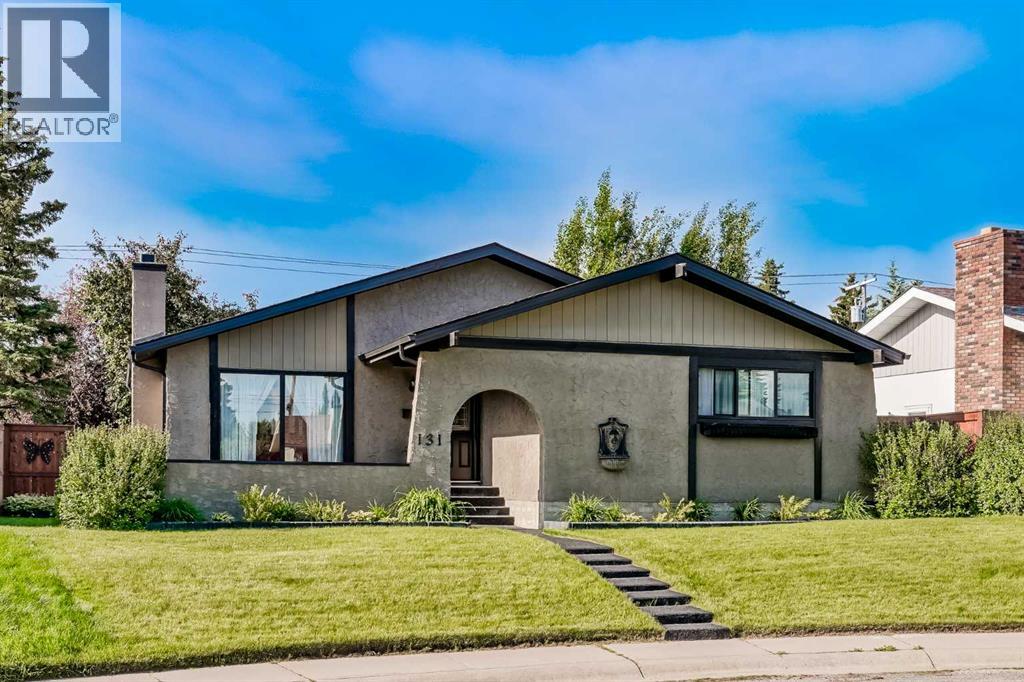
131 Cedarpark Drive SW
Calgary, Alberta
OPEN HOUSE - Saturday October 3rd 11am to 1pm. Discover this incredible, family-sized bungalow offering the perfect blend of modern upgrades and timeless comfort on a quiet street in well-established Cedarbrae. Spanning a rare 1,369 square feet on the main level, this meticulously maintained home is framed by majestic old-growth trees and pristine, lush landscaping. The exterior features a brand-new, private, front patio with a premium paved rubber surface—the perfect spot to soak in the afternoon sun.This beautiful rubber pathway extends seamlessly all the way to the backyard, leading to a generous rear patio. Because of the property's ideal south facing back yard positioning, you can enjoy glorious sun throughout the day, making it an absolute dream for gardeners and outdoor entertaining. The home boasts exceptional curb appeal and structural peace of mind, featuring a roof, soffit, and fascia completed in 2019, fresh front and back doors and frames from 2023, and a garage built in 2018. Inside, the home has been completely revamped since its purchase to create a bright, contemporary layout. Essential mechanical upgrades include a high-efficiency furnace and air conditioning unit installed in 2022, alongside updated interior windows completed throughout 2022 and 2023. The spacious kitchen features an abundance of cabinets for optimal storage and a trendy, open-concept "see-through" breakfast bar wall that connects your living spaces effortlessly. Nearby, a cozy fireplace serves as the warm centerpiece of the main living area. Uniquely designed for growing families, the main floor hosts, a rare to see, four spacious bedrooms, including an oversized master retreat complete with its own private ensuite bathroom. Downstairs, a massive, open-concept basement features a built-in basement bar for entertaining, making it the ultimate spot to host guests. This versatile level gives you plenty of options for a recreation room, home gym, or media centre.The home is co mplemented by abundant storage solutions in multiple areas and close to a ton of local amenities including shopping, schools, pathways and Southland leisure centre and Glenmore Park. Combining a rare architectural layout and feel with extensive modern updates, this pristine property is completely move-in ready and waiting for you. (id:52784)