

846 Cobblefield Manor SW Airdrie, Alberta T4B 5L9

$900,000
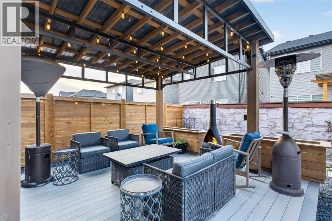
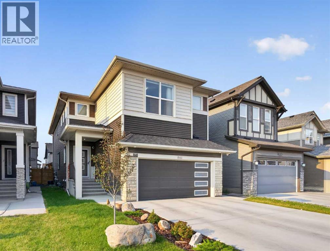
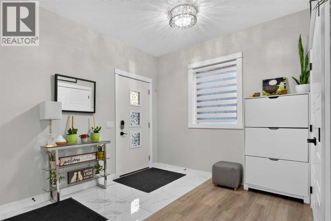
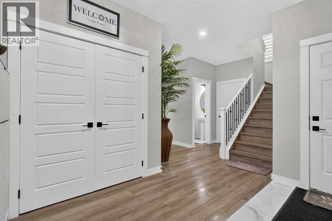
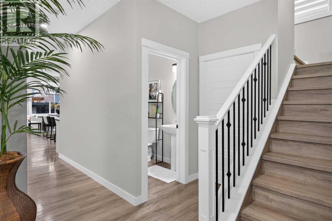
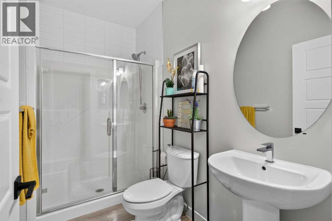
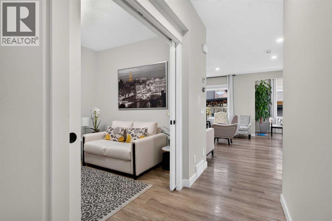
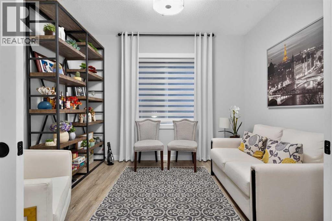
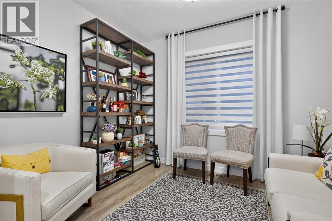
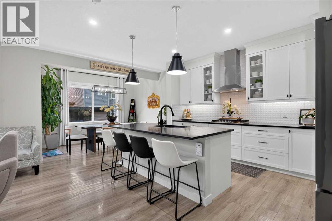
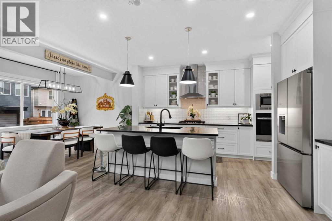
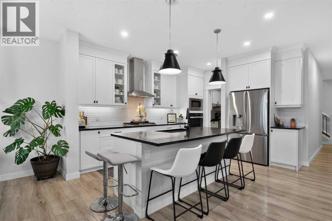
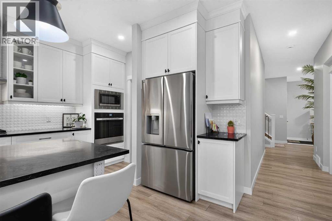
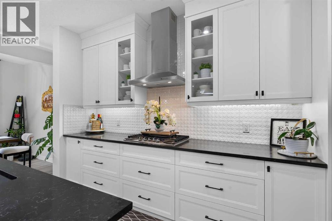
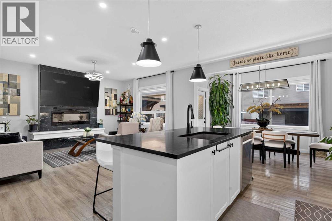
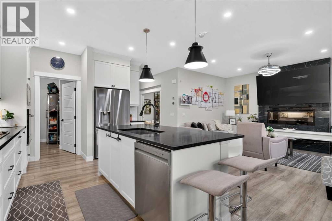
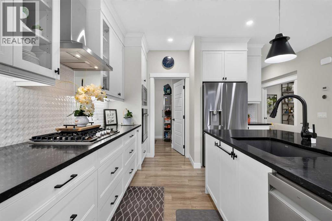
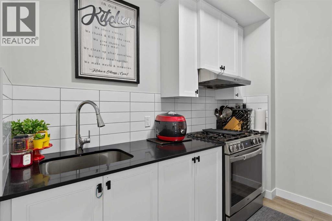
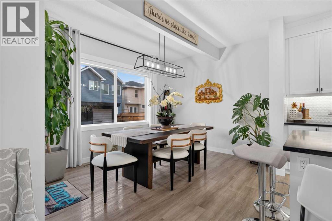
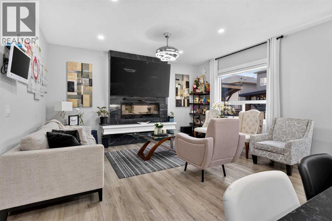
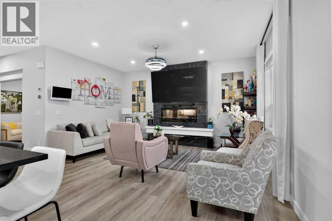
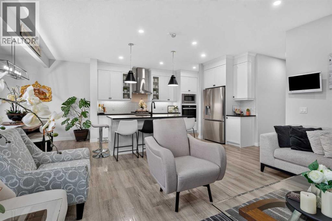
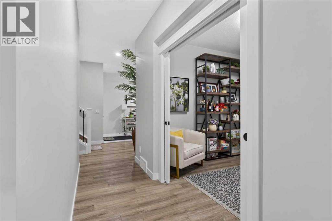
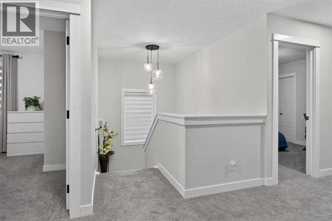
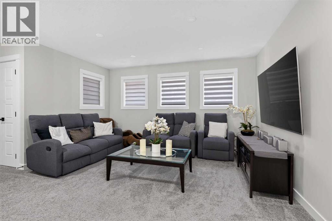
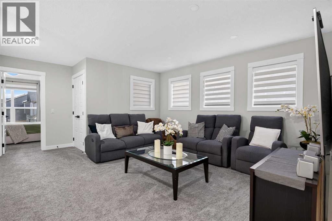
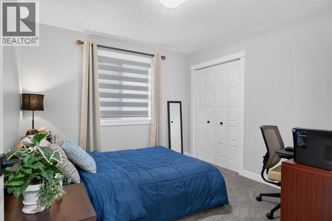
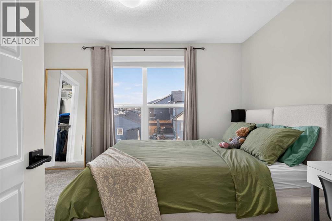
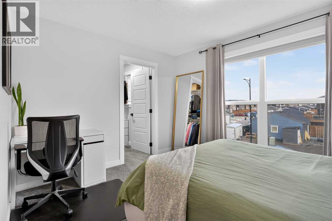
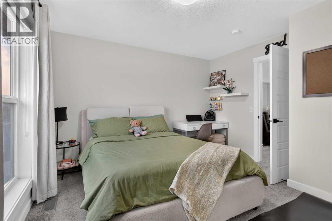
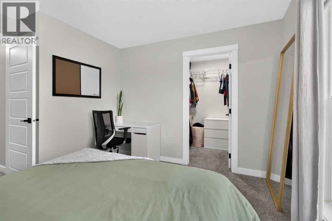
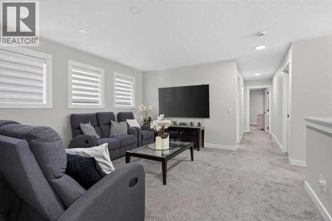
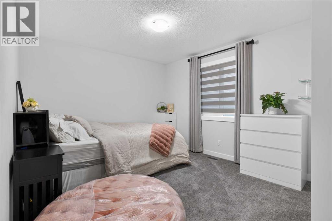
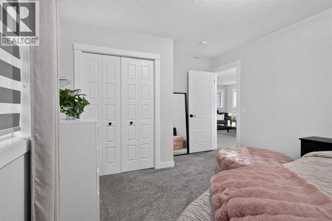
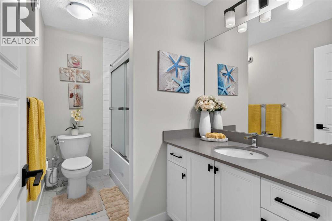
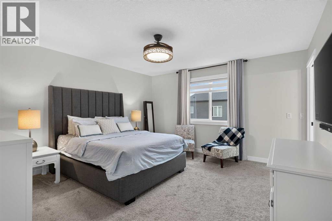
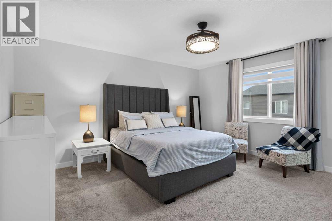
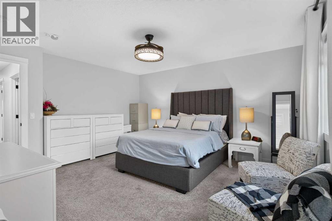
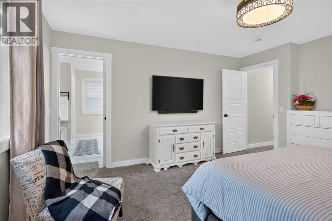
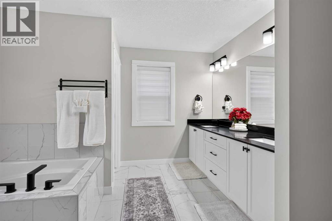
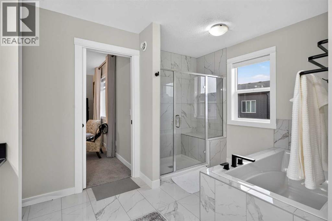
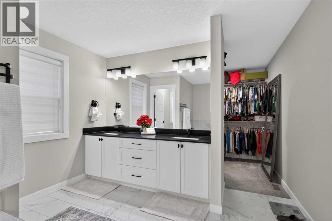
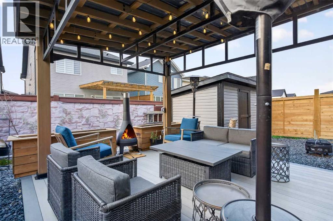
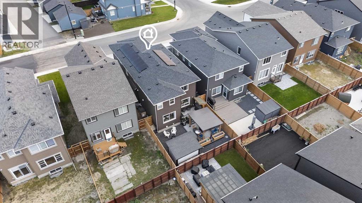
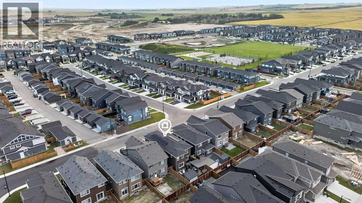
Open House, Oct 3, 1-4 pm. Welcome to this impressive two-storey home in the desirable Airdrie community of Cobblestone Creek, offering a functional layout, stylish finishes and plenty of room for the entire family.The main floor features luxury vinyl plank flooring throughout, a versatile office/den, and a spacious living room centred around a cozy electric fireplace. The well-appointed kitchen offers plenty of workspace and storage, along with the added convenience of a separate spice kitchen—perfect for everyday cooking and entertaining. A 3-piece bathroom on the main floor adds even more flexibility to the layout.Upstairs you'll find four bedrooms plus a spacious bonus room. The primary retreat features a beautiful 5-piece ensuite and an oversized walk-in closet, while three additional bedrooms provide plenty of space for family, guests or another home office.The undeveloped basement is ready for your future ideas, providing the opportunity to add even more living space.Outside, enjoy a low-maintenance backyard designed for relaxing and entertaining, complete with a deck and dedicated firepit area. The home also features central air conditioning to keep you comfortable through the summer months, along with a double attached garage for added parking and storage.Located in Cobblestone Creek, this home offers an excellent combination of space, comfort and functionality.Four bedrooms upstairs, central A/C, spice kitchen, main-floor office, 3-piece main-floor bath, bonus room, double attached garage and room to grow in the undeveloped basement—this home checks a lot of boxes. (id:52784)
Property Details
| MLS® Number | A2339306 |
| Property Type | Single Family |
| Community Name | Cobblestone Creek |
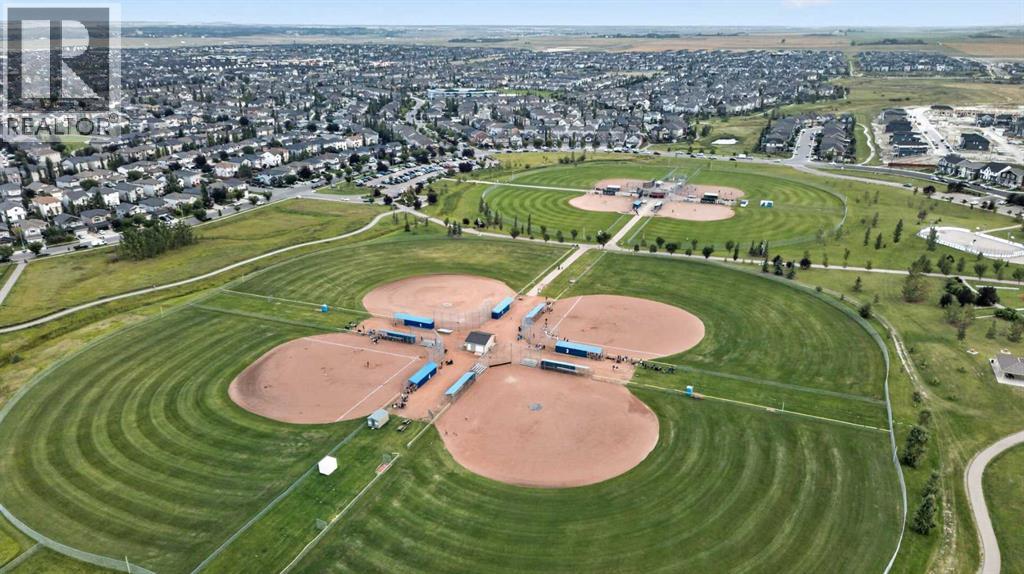
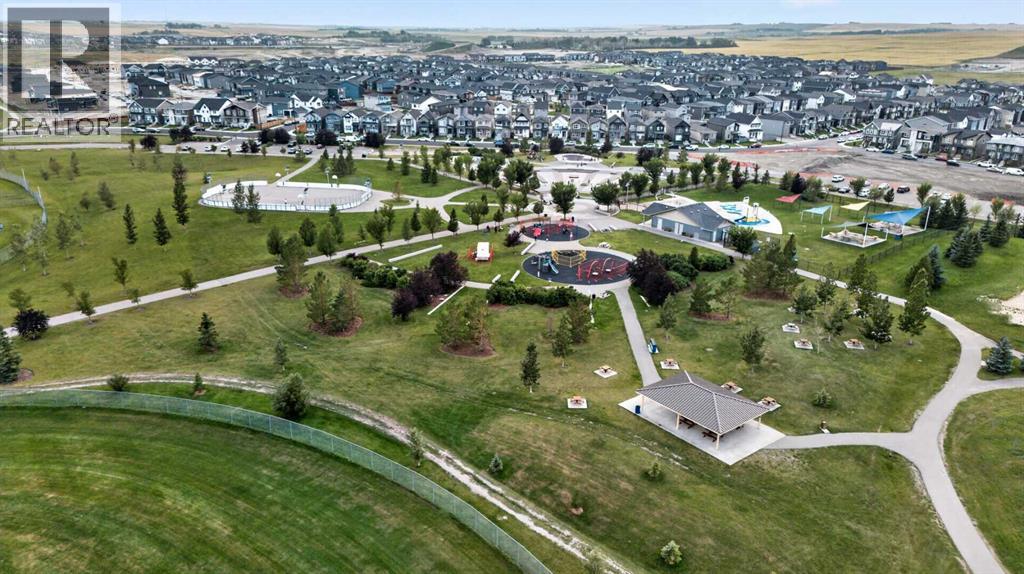
| Amenities Near By | Park, Playground |
| Features | Other, No Animal Home, No Smoking Home, Gas Bbq Hookup |
| Parking Space Total | 4 |
| Plan | 2211429 |
| Structure | Deck |
Building
| Bathroom Total | 3 |
| Bedrooms Above Ground | 4 |
| Bedrooms Total | 4 |
| Appliances | Refrigerator, Dishwasher, Oven, Microwave, Washer & Dryer |
| Basement Development | Unfinished |
| Basement Type | Full (unfinished) |
| Constructed Date | 2023 |
| Construction Material | Wood Frame |
| Construction Style Attachment | Detached |
| Cooling Type | Central Air Conditioning, See Remarks |
| Fireplace Present | Yes |
| Fireplace Total | 1 |
| Flooring Type | Carpeted, Ceramic Tile, Vinyl Plank |
| Foundation Type | Poured Concrete |
| Heating Type | Central Heating |
| Stories Total | 2 |
| Size Interior | 2,624 Sqft |
| Total Finished Area | 2624 Sqft |
| Type | House |
Parking
| Attached Garage | 2 |
Land
| Acreage | No |
| Fence Type | Fence |
| Land Amenities | Park, Playground |
| Size Depth | 64.06 M |
| Size Frontage | 10.36 M |
| Size Irregular | 352.40 |
| Size Total | 352.4 M2|0-4,050 Sqft |
| Size Total Text | 352.4 M2|0-4,050 Sqft |
| Zoning Description | R1-u |
Rooms
| Level | Type | Length | Width | Dimensions |
|---|---|---|---|---|
| Main Level | 3pc Bathroom | Measurements not available | ||
| Main Level | Dining Room | 12.50 Ft x 5.58 Ft | ||
| Main Level | Kitchen | 12.75 Ft x 18.50 Ft | ||
| Main Level | Other | 7.00 Ft x 9.33 Ft | ||
| Main Level | Living Room | 12.25 Ft x 15.92 Ft | ||
| Main Level | Office | 9.17 Ft x 11.58 Ft | ||
| Upper Level | 4pc Bathroom | Measurements not available | ||
| Upper Level | 5pc Bathroom | Measurements not available | ||
| Upper Level | Primary Bedroom | 13.67 Ft x 15.08 Ft | ||
| Upper Level | Bedroom | 11.00 Ft x 14.00 Ft | ||
| Upper Level | Bedroom | 11.17 Ft x 10.25 Ft | ||
| Upper Level | Bedroom | 13.00 Ft x 12.17 Ft | ||
| Upper Level | Family Room | 17.75 Ft x 18.25 Ft | ||
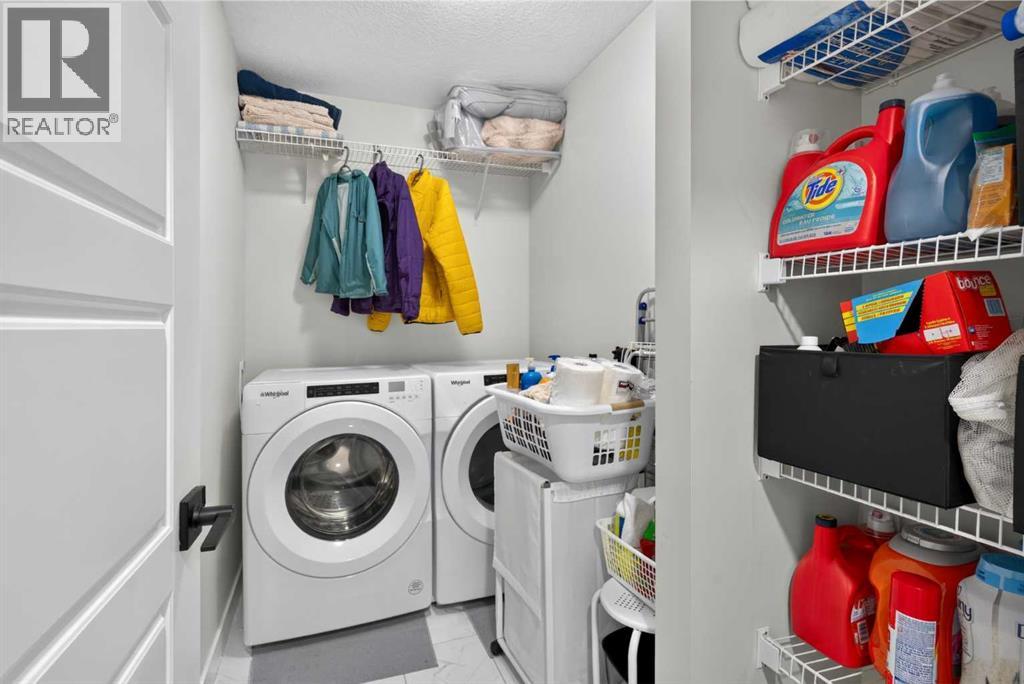
| Upper Level | Laundry Room | 9.33 Ft x 5.08 Ft |
https://www.realtor.ca/real-estate/30189356/846-cobblefield-manor-sw-airdrie-cobblestone-creek
Contact Us
Contact us for more information

The trademarks REALTOR®, REALTORS®, and the REALTOR® logo are controlled by The Canadian Real Estate Association (CREA) and identify real estate professionals who are members of CREA. The trademarks MLS®, Multiple Listing Service® and the associated logos are owned by The Canadian Real Estate Association (CREA) and identify the quality of services provided by real estate professionals who are members of CREA. The trademark DDF® is owned by The Canadian Real Estate Association (CREA) and identifies CREA's Data Distribution Facility (DDF®)
October 04 2026 12:17:34
Calgary Real Estate Board
Cir Realty