

296 Hidden Ranch Circle NW
Calgary, Alberta
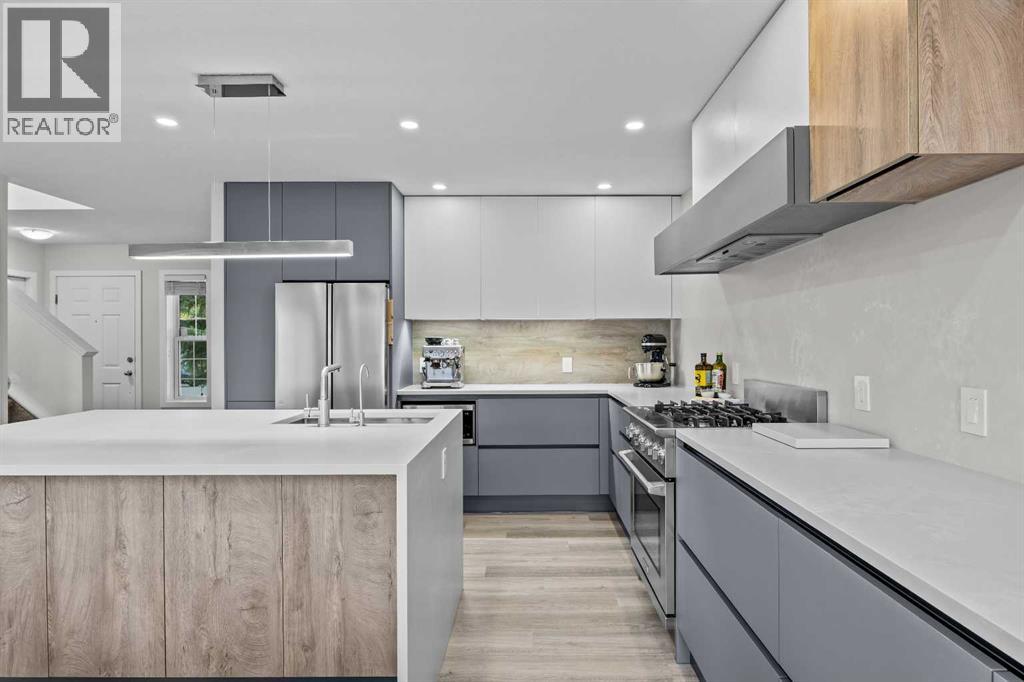
The most interesting homes are rarely created all at once. They take shape over years, through what a family values, how they live, and the improvements they make along the way. This one has been shaped around everyday life: durable finishes, places to gather, room to grow, and a backyard opening directly onto the greenbelt beyond. And then there is the kitchen. It tells perhaps the most personal part of this story. Nearly two years went into planning it, bringing a custom Astra Kitchens design from Italy into this Hidden Valley home. Beautiful as it is, this was never a kitchen you had to tiptoe around. It was made for family life, little hands included. The cabinetry is durable, fingerprint-resistant and even self-repairing, while quartz stretches across the countertops and full-slab backsplash. An Electrolux Icon Professional dual-fuel range sits at the heart of it all. Picture bread cooling on the counter, pasta simmering on the stove and someone chopping at the island while everyone else finds their way into the room. Custom cutlery drawers, soft-close cabinetry, corner pull-outs, integrated garbage storage, cabinetry on both sides of the island, interior and under-cabinet lighting, and a paneled dishwasher all have their place. It is a kitchen for those who love to cook, but more importantly, love having their people around while they do it. That feeling carries through the home. Luxury vinyl plank runs across the main and upper levels, with carpet kept on the stairs to soften busy feet between floors. Updated trim and fresh paint keep things bright and current. The living room slows things down, with a fireplace to gather around, big windows overlooking the greenbelt, and a dining space that opens onto the cedar deck in summer. Upstairs, all three bedrooms are together, close enough for bedtime stories, middle-of-the-night wake-ups, and all the years in between. The primary fits a king-sized bed, with a walk-in closet and semi-ensuite access to the main bath, while the additional bedrooms can change along with the family. Downstairs offers room to spread out, with large windows, a renovated full bathroom, and space for playdates and movie nights now, teenagers or guests later. Behind the scenes, shingles and radon mitigation were completed in 2020, along with a quiet smart garage door opener. Then there is the backyard. Step onto the cedar deck and the greenbelt opens behind you, with no home immediately at your back and a pathway that becomes part of everyday life. Kids can head toward the playground, bikes can come and go, and the dog gets its evening walk. Follow it toward Hidden Valley's nearby schools, and so much of family life feels connected right from home. Because in the end, that is what this home has always been about: good food, full rooms, kids growing up, and having your people close. (id:52784)
15 Cranfield Manor SE
Calgary, Alberta
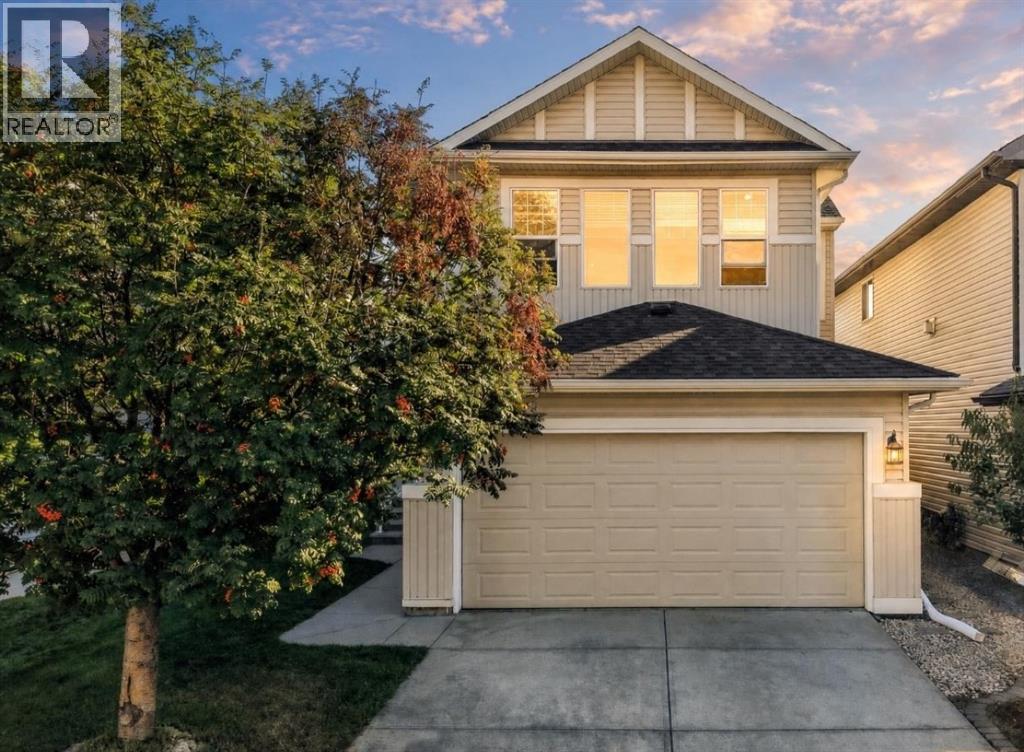
Welcome home to this beautifully maintained, west-facing two-storey family residence in the heart of Cranston. Enjoy an open-concept main floor with a spacious kitchen, island overlooking the living and dining areas, and patio doors to the back deck and fenced yard. The main level also features laundry, a powder room, and direct access to the double attached garage. Upstairs, you’ll find a sought-after layout with a separate bonus room with vaulted ceilings and a gas fireplace, a generous primary suite with a four-piece ensuite and walk-in closet, plus two additional bedrooms and a four-piece bathroom. The unfinished basement is ready for your personal touch. Plus, enjoy peace of mind knowing the home has a brand-new roof. Steps from K–9 School, transit, amenities, and a short drive to the new South Campus Hospital, this home is an excellent choice. (id:52784)
4, 1918 24a Street SW
Calgary, Alberta
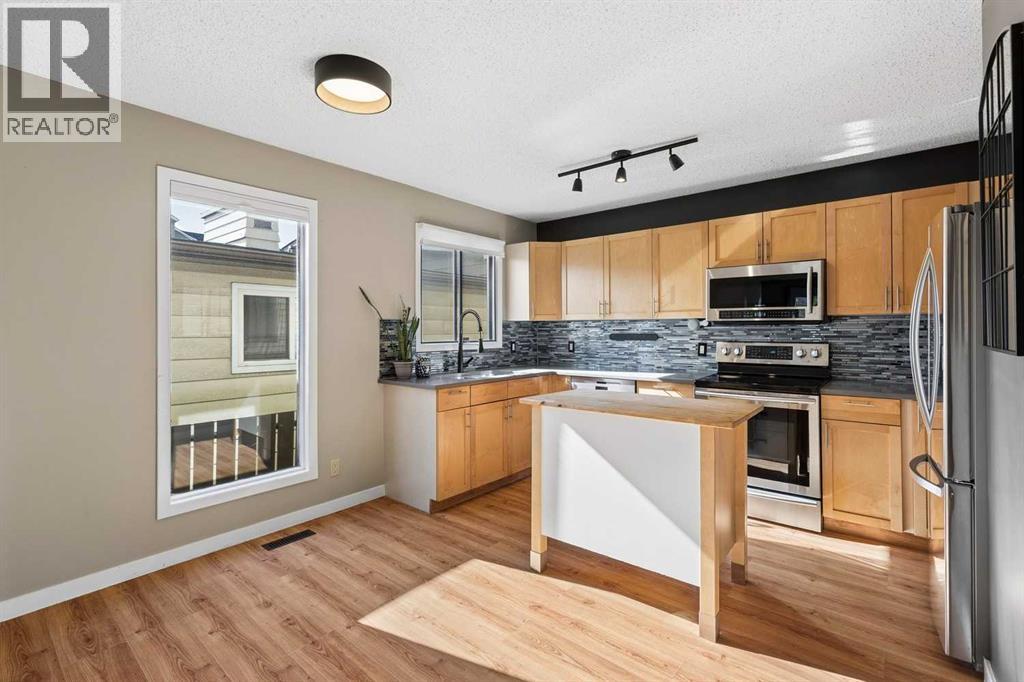
Rarely available and incredibly functional, this 3-bedroom townhome offers a walk-out basement, two private outdoor spaces, low condo fees ($200/month), central A/C, and over 1900 sqft of living space all in a convenient inner-city location. Tucked into a self-managed 4-plex, this rear unit has a thoughtful layout with plenty of space to spread out. The main floor features an updated kitchen with maple cabinetry, quartz countertops, stainless steel appliances, glass tile backsplash, a moveable centre island, and dedicated dining area. The spacious living room is anchored by a brick-surround wood-burning fireplace and opens onto an upper balcony with room for a BBQ and seating area. A convenient laundry room and powder room complete this level. Upstairs, you’ll find three bedrooms, including a generous primary bedroom with a 2-piece ensuite and large walk-in closet, along with a 4-piece main bathroom. The fully developed walk-out basement adds even more living space with a large family room and flexible bonus area that works well as a home gym, office, playroom, or hobby space. From here, step directly into the fenced backyard, a rare feature for inner-city townhouse living, with plenty of room to relax or entertain. Assigned parking is located at the rear of the property, with additional street parking available out front. With quick access to 17th Avenue SW, Crowchild Trail, transit, shopping, restaurants, and everyday amenities, this is a fantastic opportunity to enjoy space, outdoor living, and an exceptionally convenient location. (id:52784)
611 Walden Drive SE
Calgary, Alberta
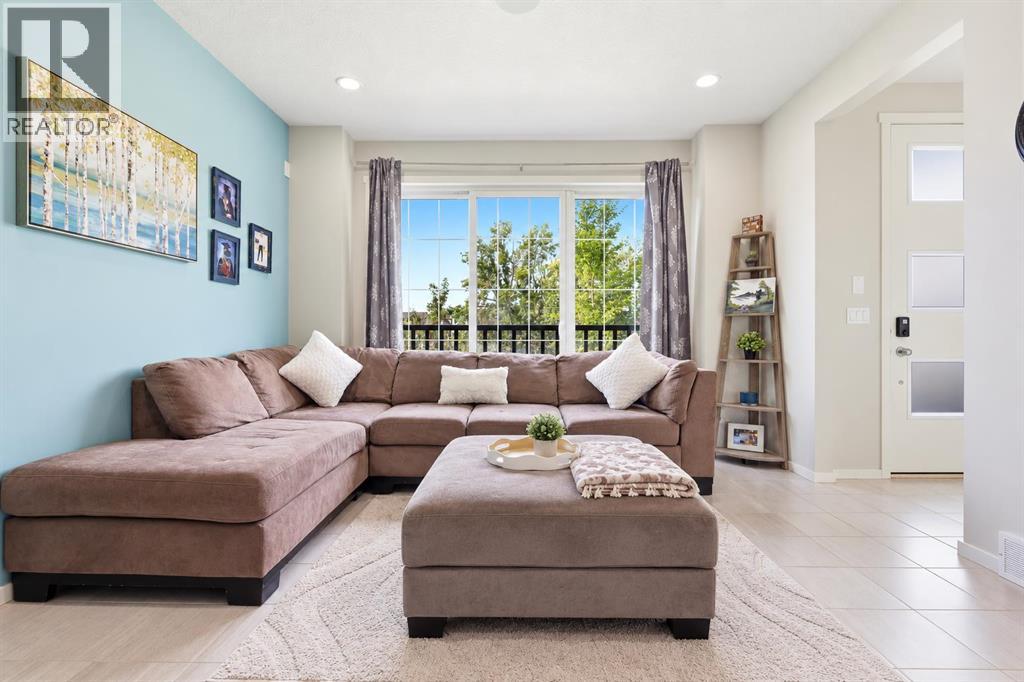
A home that gives you more than you might expect!Welcome to 611 Walden Drive—a beautifully maintained former show home offering 3 bedrooms, 3.5 bathrooms, a fully finished basement and an incredibly functional layout, all in the heart of Walden.Step inside to a bright, open-concept main floor with a spacious living room, dining area and kitchen featuring stainless steel Whirlpool appliances. The home has been thoughtfully cared for by its original owner and offers a number of upgrades you’ll appreciate, including **Hunter Douglas custom blinds, built-in ceiling speakers, central A/C and underground irrigation.**Upstairs is where this home truly sets itself apart. Both bedrooms feature their own private ensuite bathroom & walk-in closet, giving everyone their own space and privacy. The primary bedroom is located at the front of the home, and brand-new carpet throughout the upper level gives the entire floor a fresh, updated feel.Need more room? The fully finished basement adds another level of living space with a recreation/living area, third bedroom with window, full bathroom, laundry and storage. Perfect for guests, a teenager, a home office or simply having extra space when you need it.Outside, you’ll find a fully fenced backyard with a shed, underground irrigation and a two-vehicle parking pad. There’s no garage, but there’s plenty of convenient off-street parking and importantly, NO HOA FEES.And the location is hard to beat. With a park directly across the street, plus Walden’s pathways, green spaces and amenities nearby, you can enjoy everything this popular community has to offer. Shopping, restaurants, schools and everyday conveniences are all within easy reach, with quick access to Macleod Trail and Stoney Trail.Well maintained. Well located. Full of thoughtful upgrades. And ready for its next owner.If you’ve been looking for a home that offers the space of a larger property without the added cost of HOA fees, 611 Walden Drive is worth a look today. (id:52784)
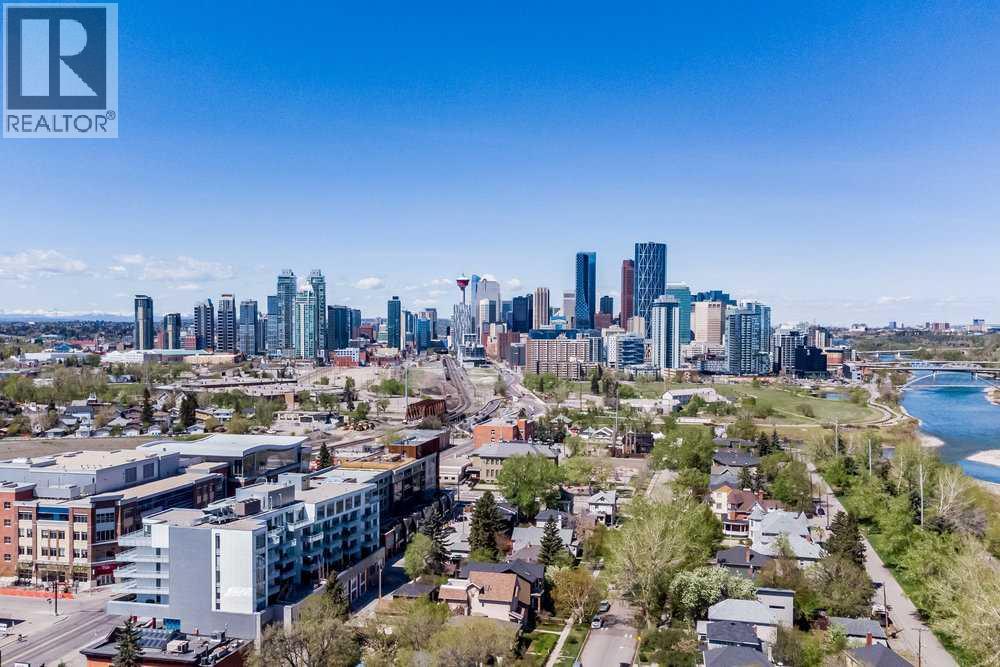
411, 35 Inglewood Park SE
Calgary, Alberta
Major price adjustment & Seller says its time to move on... Welcome to SoBow, one of Inglewood’s most distinctive residences, where contemporary comfort meets one of Calgary’s most vibrant inner-city lifestyles. This beautifully appointed one bedroom + den home offers 9ft ceilings, a sophisticated, open-concept design filled with natural light and thoughtfully designed living spaces. The stylish kitchen is both elegant and functional, featuring modern white cabinetry, stainless steel appliances, granite countertops, a tiled backsplash and a generous peninsula with breakfast bar seating. The adjoining dining area transitions seamlessly into the inviting living room, where an expansive picture window and gas fireplace create a warm and cozy setting for both relaxing and entertaining. The spacious bedroom is complemented by contemporary sliding barn doors leading to a bright and versatile den. Framed by floor-to-ceiling windows, this exceptional additional space is ideally suited for a home office, reading area or private retreat. A beautifully designed 4-piece bathroom features both a deep soaker tub and separate walk-in shower, while in-suite laundry provides everyday convenience. The home is complete with a titled underground parking stall and assigned storage locker. Residents of SoBow enjoy an impressive collection of amenities, including Air Conditioning, concierge service, an exceptional, fully-equipped fitness facility, owners’ lounge, games room, and media room. The location is equally exceptional. Situated beside Pearce Estate Park and moments from the Bow River pathway system. This residence offers effortless access to nature while remaining just steps from the acclaimed restaurants, cafés, boutiques and character of Inglewood’s 9th Avenue--Calgary's historic downtown. Stylish, sophisticated and exceptionally well located, this is an outstanding opportunity to enjoy a refined, low-maintenance lifestyle in one of Calgary’s most desirable inner-city communiti es. Perfect for a single professional or couple that are looking for the good life. Working in Inglewood or downtown? Perfect (id:52784)

828 Sora Boulevard SE
Calgary, Alberta
THE BASEMENT IS ALREADY MAKING PLANS BEHIND YOUR BACK—and you’re probably going to approve. With 9' foundation walls, a separate side entry, an enlarged egress window and ROUGH-INS FOR A BATHROOM, LAUNDRY AND FUTURE WET BAR or kitchen area, this home has already handled some of the expensive groundwork for whatever comes next. More living space, multi-generational flexibility or future income potential—the options are waiting downstairs.Up top, everyday life is equally well planned. A FULL-WIDTH COVERED PORCH gives the home real presence, while oversized front windows fill the living room with light and an ELECTRIC FIREPLACE brings the cozy. The MAIN FLOOR POCKET OFFICE is a proper little headquarters with data wiring and storage—ideal for remote work, homework or hiding with a coffee while the rest of the house sorts itself out.The kitchen brings Oxford Grey cabinetry, QUARTZ COUNTERS, a smoky tile backsplash, 48" upper cabinets, a CHIMNEY HOOD FAN and a BUILT-IN MICROWAVE with a deep pot drawer below. The KITCHEN ISLAND adds prep space and casual seating, the pantry keeps clutter contained, and the dedicated dining area gives meals—and furniture—a proper place to land. From there, step onto the 10' × 10' REAR DECK with a BBQ gas line. The 20' × 20' CONCRETE PARKING PAD is ready for two vehicles or a future garage.Upstairs, the CENTRAL BONUS ROOM gives everyone somewhere else to be—always a win. Three bedrooms and upper laundry keep daily life efficient, while the primary adds a windowed walk-in closet, DUAL SINKS and an UPGRADED SHOWER with a built-in seat.Sora brings nature into the daily routine with WETLANDS, OPEN GREEN SPACE, WALKING TRAILS, BOARDWALKS and places to pause near the water. Seton and McKenzie Towne keep shopping, dining and services within easy reach, while Fish Creek Provincial Park, Ralph Klein Park and the Bow River add even more room to roam. QUICK ACCESS TO STONEY TRAIL keeps the city connected without putting it in your backyard.A dd 200-amp service, TANKLESS HOT WATER, front landscaping and IMMEDIATE POSSESSION, and this home is ready for move-in day—and already plotting what comes next. Contact your agent and book a showing today! • PLEASE NOTE: Photos are of a DIFFERENT Spec Home of the same model – fit and finish may differ. Interior selections and floorplans shown in photos. Kitchen appliances are included, and will be installed prior to possession. Washer and dryer included on qualifying homes. (id:52784)

802, 801 2 Avenue SW
Calgary, Alberta
RARE OPPORTUNITY to own in THE LOOKOUT, one of Eau Claire's most prestigious and sought-after residences! Opportunities to purchase in this exceptionally well-managed, age-restricted (30+) building are few and far between. With just 16 floors and approximately 56 residences, The Lookout offers an exclusive boutique-style living experience in the heart of one of Calgary's most desirable west end inner-city communities, EAU CLAIRE. Its elegant exterior, constructed of sandstone-colored Tyndall stone and Dutch buff/yellow brick, creates a timeless appearance with a durable, low-maintenance exterior.Located on the 8th floor, this spacious corner unit offers over 1,100 sq. ft. of thoughtfully designed living space, featuring two bedrooms, two full bathrooms. Wake up to the EAST exposure, coffee on your balcony or sunroom. The exposure are north and east, north for view, east for SUNSHINE. Floor-to-ceiling windows showcase beautiful city and neighborhood views while filling the home with natural light. This END UNIT doesn't look into another building--street view--Al Forno is below--go grab a croissant and expresso!The functional floor plan offers generous living and dining areas, complemented by a bright dining / sunroom—the perfect place to enjoy your mornings, curl up with a book, or simply take in the views year-round. One of the standout features of this home is the massive east- and north-facing balcony, providing exceptional outdoor living space and plenty of room to relax, entertain, or enjoy the peaceful surroundings of Eau Claire. This is an outdoor space you will truly appreciate.The spacious primary suite features ample closet space and a private ensuite, while the second bedroom and additional full bathroom provide flexibility for guests, a home office, or shared living arrangements.THE LOCATION IS EXCEPTIONAL! Step outside and connect with Calgary's extensive Bow River pathway system, perfect for walking, cycling, or simply enjoying the river. Prince's I sland Park and the iconic Peace Bridge are nearby, while downtown offices, restaurants, cafés, shopping, public transit, and the +15 network are all within easy reach. Enjoy some of Calgary's favourite local spots, including Buchanan's Chop House & Whisky Bar, Alforno Bakery & Café, and Hutch Café, all just steps from your door.Residents of The Lookout enjoy a strong sense of community and exceptional building amenities, including a fitness room/GYM, party room on the main floor, an outdoor PATIO/communal garden set up is located on the 10th floor. This home also includes titled underground parking and titled storage, providing the security and convenience expected from a premier Eau Claire address. The PARKING is oversized, perhaps for accessibility, the storage is next door down from the parking.Whether you're downsizing, seeking a convenient lock-and-leave lifestyle, or looking to enjoy one of Calgary's most walkable and vibrant communities, this is a rare opportunity to call The Lookout home. (id:52784)
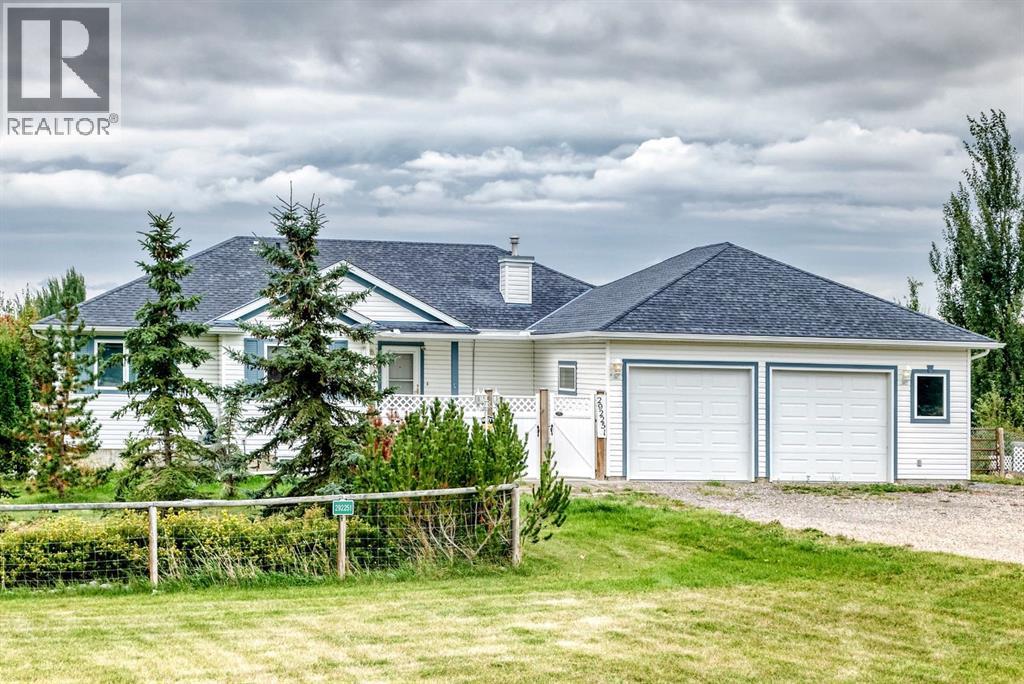
292251 Butte Hills Drive
Rural Rocky View County, Alberta
Huge Price Reduction! Welcome home to 292251 Butte Hills Dr., Balzac, Alberta — 2.18+/--acres. This property offers the perfect blend of peaceful acreage living and convenient access to surrounding amenities. Close commuting access off QE2, Airdrie, Balzac, Cross Iron Mills mall! This well maintained Bungalow home features 4 bedrooms, 3 bathrooms, a finished basement, and a oversized double attached garage. Lots of room for RV Parking. The main floor includes a functional kitchen and comfortable large living room, overlooks the sunroom (8x18) that provides a wonderful place to relax unwind and enjoy views of the property. Step outside onto the back deck (26x20), off the sunroom ideal for morning coffee, summer BBQ gatherings, or simply taking in the tranquility of your acreage, enjoy the peaceful outdoor setting. The main level offers a spacious kitchen with eating area , ample amount of counter space, cupboards pot drawers and pantry. The Primary bedroom has a walk-in closet with automatic lights, 4 piece en suite with Jet tub and skylights, lots of storage around the vanity. The other 2 bedrooms are quite good size, the main floor bathroom has a walk-in shower and a moon light brings in lots of natural light. The back entrance off the kitchen has a lot of closet space for storage electrical hookup for dryer and a moon light. No carpet in this house laminate ceramic tile throughout the house.. Just off the garage there is a dog washing area mudroom (11x12) and a dog pen off the back. The fully finished basement provides valuable additional living space and flexibility for a growing family including a family room, large bedroom, 4 piece bathroom and a huge laundry room craft room. Infloor heating in basement newer furnace 2020, hydroxalator air purifier for the whole house The fully fenced property provides plenty of room to enjoy acreage life, whether you're looking for space for the family, pets, hobbies, or simply a little more breathing room. The home is al so equipped with roof-mounted solar panels, adding an energy-efficient feature to the property.Outside, enjoy the privacy and freedom of 2.18 fully fenced acres, offering plenty of room for outdoor activities, pets, gardening, or simply enjoying the open space that comes with acreage living.Additional features include solar panels installed on the roof 2025 , furnace2020, shingles 2011, deck 2020, sump pump 2025. (id:52784)

128, 510 Edmonton Trail NE
Calgary, Alberta
Welcome to Bridgeland Hill, where urban living awaits you! This ground floor 2 bed, 2 bath residence offers a blend of elegance, functionality, and a location that truly defines convenience. Enjoy in-suite laundry, AC, along with a kitchen featuring elegant quartz countertops, stainless steel appliances, and a gas range that fuels your inner chef. Secure underground parking and additional storage. This incredible condo is located just minutes away from Downtown. Immerse yourself in the vibrant Bridgeland community, with its charming cafes, restaurants, and a wide array of amenities. In addition to all these features, the building also boasts a fitness facility, and it's a dog-friendly building. This ground floor condo has a thoughtfully designed spacious patio with a gate which provides easy access to head out on walks with your four-legged friend. A dog owners dream and a unique perk! Call your favourite realtor to book your private showing ! (id:52784)
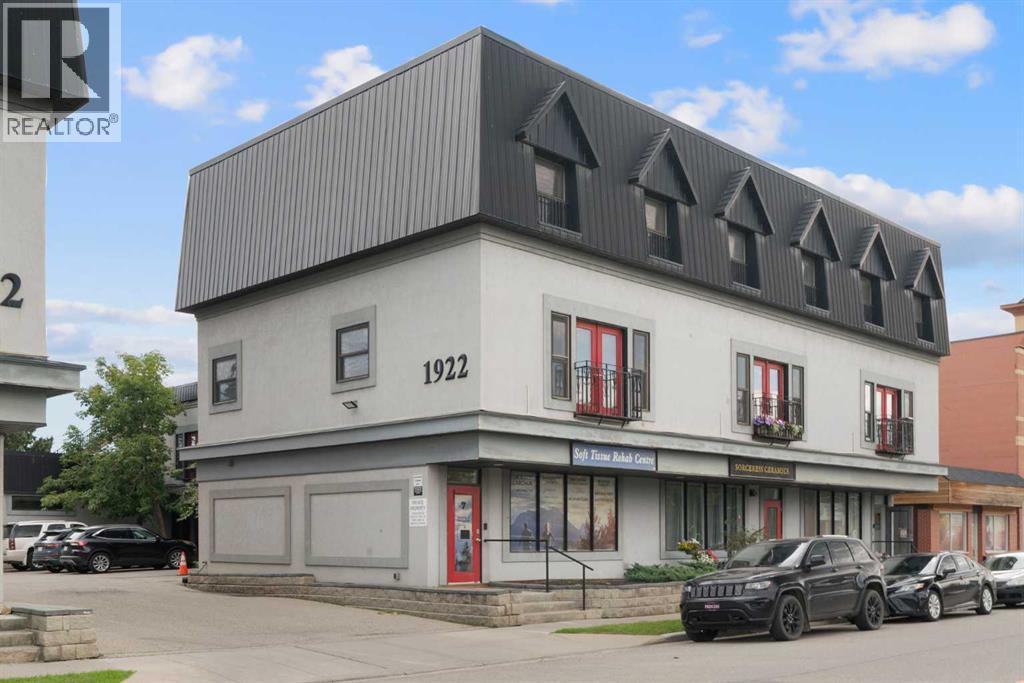
7, 1922 9 Avenue SE
Calgary, Alberta
Rare owner-user or investment opportunity in Inglewood! This mixed-use property offers a fully vacant commercial space on the main floor and basement, ready for your next business or commercial tenant to move in and make it their own. Above the commercial space, a bright residential unit spans two levels. The second floor features an open-concept living and kitchen area, while the third floor offers two spacious bedrooms, one with an ensuite bath, plus a versatile bonus room — perfect as a home office, gym, or extra living space. Head up to your very own rooftop patio, a rare outdoor retreat offering fantastic views right in the heart of the city. Whether you're an owner-operator looking to live up and work down, or an investor seeking two separately rentable income streams, this property delivers flexibility and upside in one of Calgary's most sought-after inner-city communities. Opportunities like this don't come up often. Contact your favourite Realtor today to book a viewing! (id:52784)
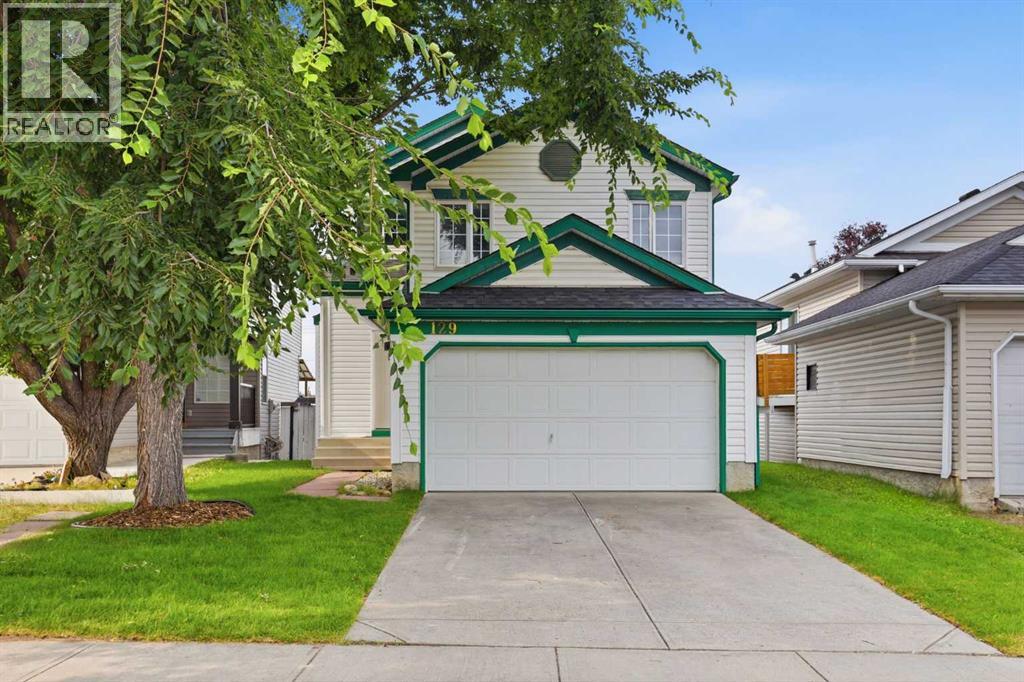
129 Hidden Spring Circle NW
Calgary, Alberta
Detached Home Under $500,000 with Over $46,000 in Recent Upgrades.This detached home in Hidden Valley backs directly onto a walking and biking path, with green space and no homes directly behind. It offers something hard to find at this price, a double attached garage, along with over 1,200 square feet above grade and quick access to Stoney Trail and Beddington Trail.The seller has invested more than $46,000 in major improvements, including a new roof, partial siding and fascia updates, new sod, partial fencing replacement, new flooring throughout the main level and stairs, brand new kitchen appliances under warranty, a full main floor interior repaint, new sink and toilet in powder room, and the furnace and hot water tank were both replaced within the last six years. The big ticket items are done, so you can focus on making it your own.The main floor features living and dining areas, a kitchen, and a mudroom leading to the laundry and a half bath. Upstairs offers three bedrooms, a full bathroom, and a spacious bonus room, perfect as a family room, playroom, or home office. The unfinished basement is a blank canvas for a home gym, media room, or future development to suit your needs.Close to parks, schools, transit, and major routes, this is an excellent opportunity for a first time buyer or investor to get into a well established community. Book your showing today. (id:52784)
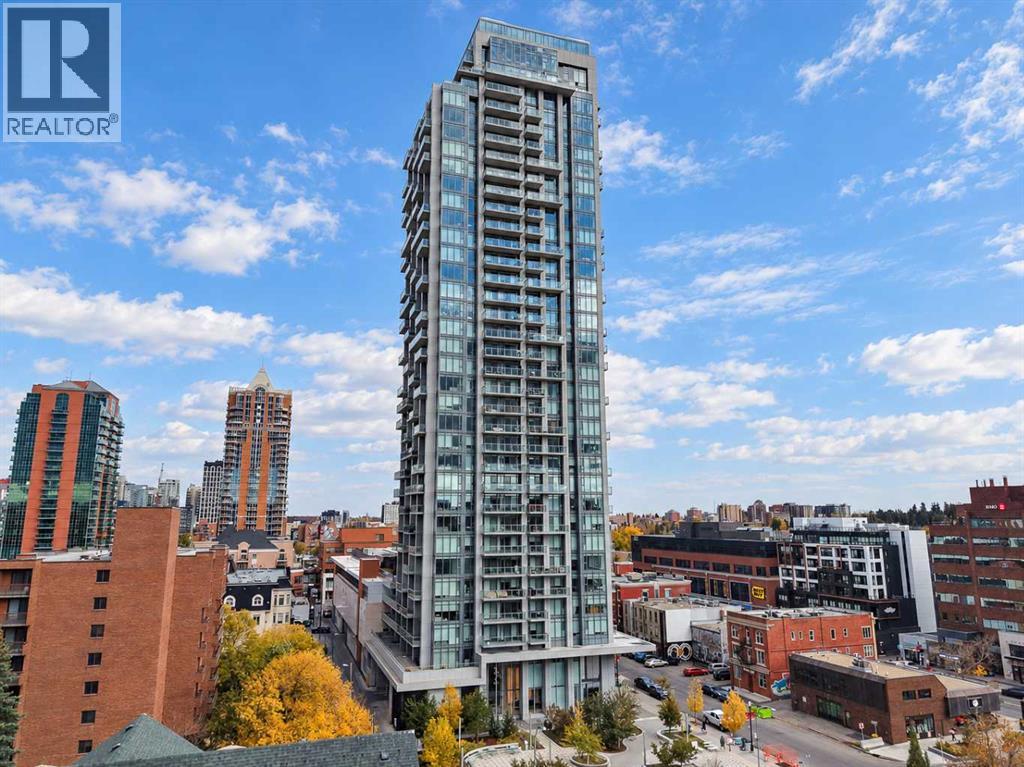
1601, 930 16 Avenue SW
Calgary, Alberta
Enjoy 16th-floor views of the city and mountains, plus an impressive collection of amenities at The Royal, just one block from 17th Avenue. This bright one-bedroom condo with a dedicated office nook offers west-facing city views with floor-to-ceiling windows from both the living room and bedroom, a large private balcony with BBQ gas line, and the convenience of groceries and everyday essentials right downstairs. The kitchen features Bosch appliances, including a gas stove, built-in fridge and microwave, stylish cabinetry and generous counter space, with peninsula seating and room for a dining table. The open layout keeps the views in sight while cooking or entertaining, while a separate office nook provides a practical work-from-home space. The spacious primary bedroom comfortable fits a king sized bed with two night stands, and offers generous closet storage, and the four-piece bathroom with heated floors includes a deep soaker tub. In-suite laundry, central air conditioning, heated underground parking and a separate storage locker complete the home. The Royal offers 24-hour concierge service, a fitness centre, squash courts, steam room, sauna, lounge, social room with kitchen, and an outdoor garden terrace with BBQs and seating. Work out, unwind or host friends without leaving the building. Save-On-Foods and Canadian Tire are conveniently located in the adjoining retail complex, with 17th Avenue’s restaurants, cafés, patios and boutiques just a block away. City views, extensive amenities and a walkable Beltline location... all in one place! Some photos are virtually staged. (id:52784)
209 Sandpiper Boulevard
Chestermere, Alberta
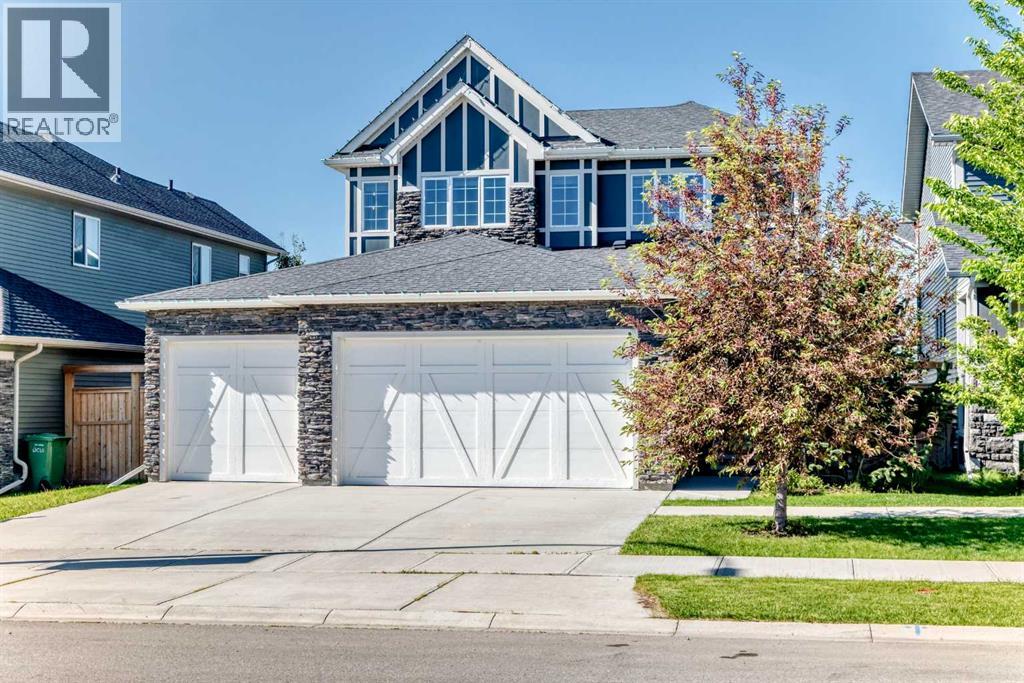
DON'T MISS THE OPPORTUNITY!! BOOK YOUR SHOWING ON THIS FORMER SHOWHOME!! WOW!! Built by quality builder 'Broadview Homes', welcome to 209 SANDPIPER Boulevard! A beautifully finished 5-level split offering over 3,100 sq. ft. of finished living space, a standout design and an exceptional amount of room to live, gather and unwind!! From the stone-accented exterior and triple attached garage to the warm, modern interior, this home makes an immediate impression. The rare multi-level layout creates natural separation between the main living spaces, private bedrooms and lower entertaining areas, while still feeling open, connected and comfortable for everyday family life. The kitchen is a true centrepiece, featuring full-height cabinetry, an oversized island, herringbone tile backsplash, stainless steel appliances, a farmhouse sink, quartz countertops and generous prep space. A walk-through pantry connects seamlessly to the laundry and mudroom area, complete with its own laundry sink, adds everyday convenience without taking away from the polished feel of the main level. Just off the kitchen, the dining space is anchored by a striking brick feature wall and gas fireplace, creating a warm and memorable setting for meals, hosting and relaxed evenings at home. Multiple living areas give this home a level of flexibility that is hard to find. The dramatic upper living room features soaring ceilings, tall windows, engineered hardwood and beautiful natural light, while the upper bonus room offers another bright and comfortable space that can easily function as a media room, playroom, office, reading room or quiet retreat. The upper level is designed with comfort in mind. The spacious primary suite feels calm and refined, complete with a coffered ceiling, walk-in closet and a beautifully finished 5-piece ensuite with dual vanities, a soaker tub, separate tiled shower and elegant built-in storage. Two additional bedrooms and a 4-piece bathroom complete the bedroom level. The lower level continues the home’s impressive versatility with a stylish bar area, spacious games/rec room, 3-piece bathroom and plenty of room for a pool table, card table, theatre space or casual entertaining. It feels like a true extension of the home, offering another full area to gather, relax and enjoy. Outside, the sunny south-southwest facing backyard offers a great mix of usable lawn, stone patio space, a firepit area and a covered deck off the main living level, perfect for summer evenings and easy indoor-outdoor living. With dual furnaces, dual air conditioning units, a triple attached garage with a gas line roughed in for a future heater, beautiful finishes and a rare 5-level split layout, this is a stunning home offering real presence, comfort and personality. Be sure to click on the link to view the Virtual Tour! (id:52784)
32 Heritage Ridge
Cochrane, Alberta
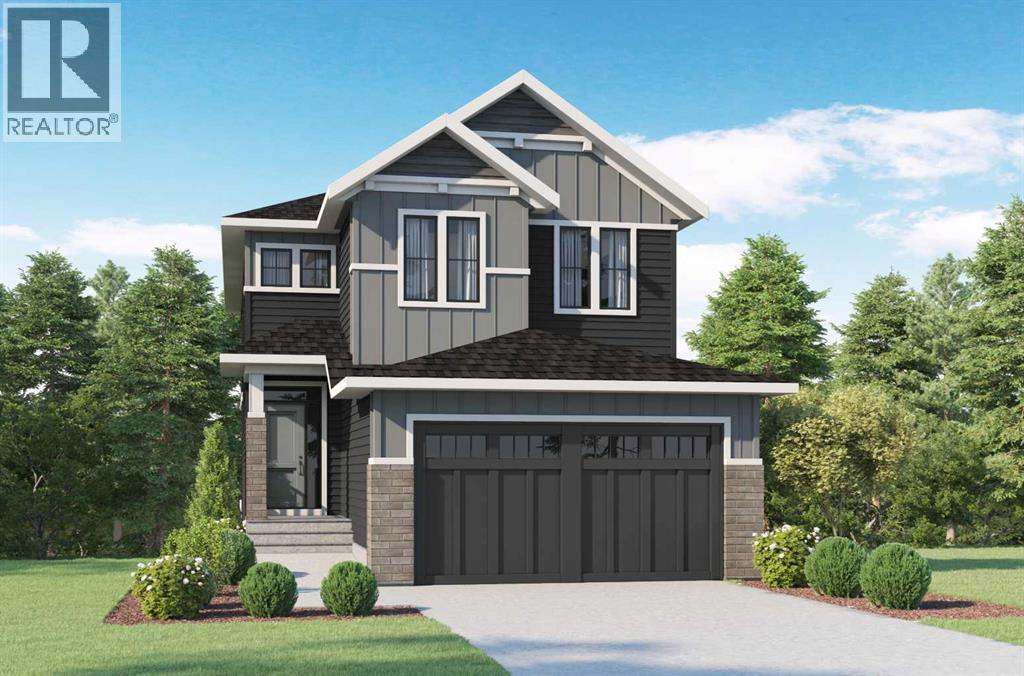
THERE ARE VIEWS, AND THEN THERE ARE VIEWS THAT REMIND YOU WHY YOU MOVED TO COCHRANE.—Set in West Hawk at Heritage Hills, this 2,284 sq. ft. Augusta Model by Fifth Avenue Homes offers that rare Cochrane balance: CLOSER TO THE MOUNTAINS, STILL CONNECTED TO CALGARY, in a hillside community shaped around views, pathways and green space.The southeast-facing backyard BACKS ONTO GREENSPACE AND AN ENVIRONMENTAL RESERVE, creating a natural backdrop with room to breathe. An EXPANDED VINYL DECK extends life outdoors, while the WALKOUT BASEMENT adds future flexibility with large rear windows, a patio slider and 3-piece rough-in.Inside, 9’ CEILINGS, 8’ INTERIOR DOORS and upgraded railing throughout set an elevated tone. A side-positioned GAS FIREPLACE keeps the open great room focused on the rear views. The gourmet kitchen delivers BUILT-IN SAMSUNG APPLIANCES, electric cooktop, WALL OVEN, microwave, chimney hood fan, quartz counters, WALK-THROUGH PANTRY and an undermount Silgranit sink.The finishes are warm, tailored and quietly sophisticated: smoky taupe cabinetry, pale quartz, matte black fixtures, marble-look tile and wood-inspired flooring. Neutral, yes—but absolutely NOT forgettable.The mudroom earns its square footage with BUILT-IN LOCKERS AND A BENCH, extra cabinetry and the main-floor washer/dryer location—giving coats, bags and laundry somewhere to land before they migrate through the house.Upstairs, the BONUS ROOM is a proper second living space, not a hallway having an identity crisis. The master retreat deserves its own moment: a CORNER-SET SOAKER TUB framed by windows on two adjoining walls, a 36” X 60” TILED SHOWER, dual-sink vanity and walk-in closet with BUILT-IN ORGANIZERS.TRIPLE-PANE WINDOWS, TANKLESS HOT WATER and an insulated double garage with an 8’ OVERHEAD DOOR round out a spec home where every upgrade feels intentional.VISIT THE FIFTH AVENUE HOMES SALES CENTRE AT 116 Heritage Ridge, or connect with a real estate agent to arrange a private sh owing. Already working with an agent? PLEASE BRING THEM ALONG FOR ALL SHOWHOME VISITS. (id:52784)
205, 210 15 Avenue SE
Calgary, Alberta
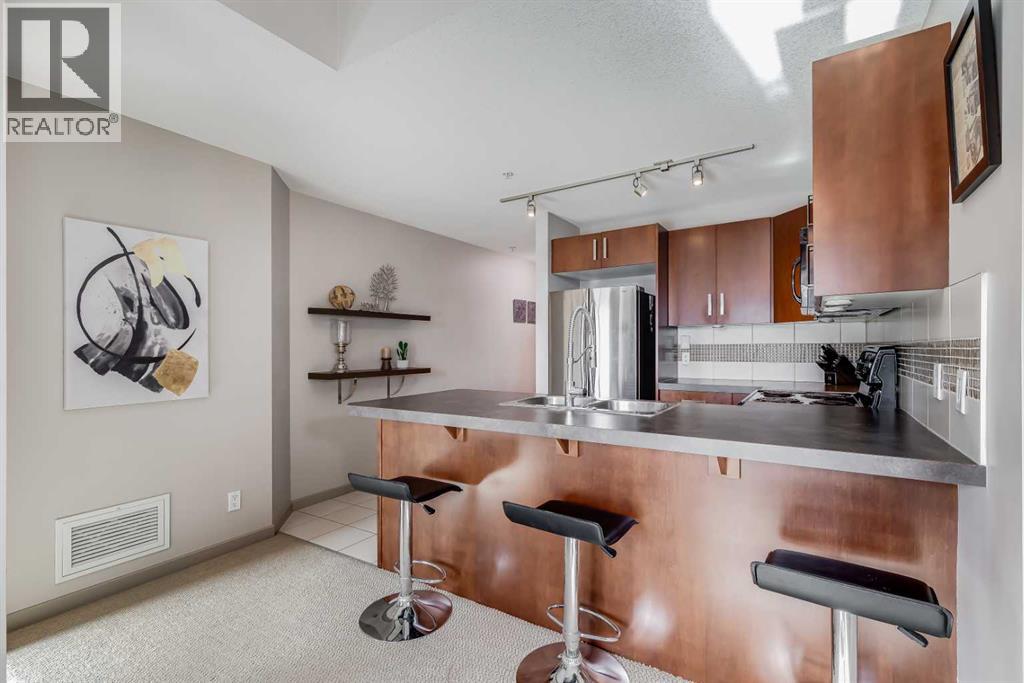
Presenting a sophisticated two-bedroom, two-bathroom condominium in Calgary's highly desirable Beltline neighbourhood. This thoughtfully designed residence features a spacious open-concept living area, oversized windows, and direct access to an expansive outdoor patio; an exceptional extension of the living space ideal for relaxing or entertaining. The highly sought-after split-bedroom layout provides separation for the bedrooms, enhancing privacy for owners, guests, or those working from home. The primary bedroom offers a walk-through closet and private ensuite, while the versatile second bedroom is perfectly suited as a guest room or home office. In-suite laundry off the second full bath adds everyday convenience and additional storage. The building's concrete construction attenuates sound transfer for a quieter, more comfortable living experience. The suite provides quick access to the extensive building amenities as well as easy entry and exit to and from the building. Building amenities include a fitness centre, hot tub, recreation room, multi-purpose space, screening room, and sauna.Residents benefit from 24/7 security, an onsite concierge, and a secure Blue Box Smart Locker system for parcel delivery. Titled underground parking adds further convenience and peace of mind.Ideally located just steps from transit, dining, entertainment, and the Bow River pathways, this home offers an exceptional blend of comfort, convenience, and urban living. (id:52784)

48 Castleglen Court NE
Calgary, Alberta
Welcome to this spacious and well-maintained 2-storey split home in Castleridge, perfectly situated on an oversized corner lot with a front attached garage. This home offers an ideal floor plan for large or multi-generational families, featuring 7 bedrooms and 3.5 bathrooms. The main floor boasts a bright living room with vaulted wood-finished ceilings, skylights, and an additional family room for extra gathering space. A generous kitchen and dining area make entertaining easy, while a convenient main floor bedroom/office with a full bath is perfect for guests or elderly family members. Upstairs you’ll find 3 bedrooms, including a renovated primary suite with a private balcony. The separate entrance basement is fully developed with a spacious living area, kitchen, 2 bedrooms, and a full bathroom—ideal as an illegal suite or extended family living. The property is completed with a huge deck, plenty of parking, and a private corner lot location. Don’t miss out on this rare opportunity to own a large family home with income potential in a sought-after NE community. Book your showing today! (id:52784)
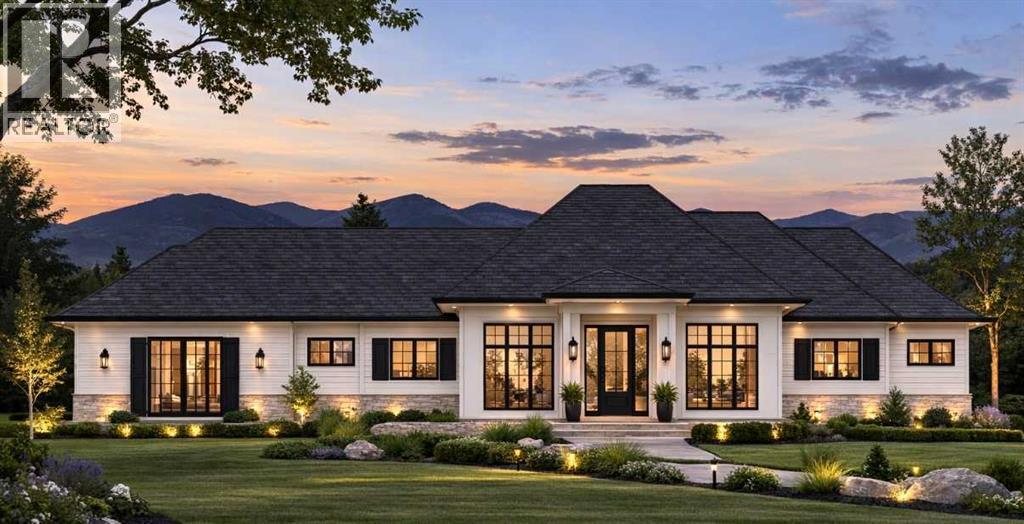
4 Westmount Point
Okotoks, Alberta
Welcome to the ultimate bungalow estate—a brand-new luxury home offering over 3,000 sq. ft. of beautifully designed living space, backed by New Home Warranty and available Fall 2026. Built by Okotoks' local builder, Iron Lake Homes, this exceptional residence is designed for effortless main-floor living and aging in place without compromise, blending timeless architecture, elevated finishes and exceptional functionality.The ideal bungalow layout is complemented by an impressive heated four-bay attached garage, fully finished with paint and epoxy flooring. Inside, rich white oak hardwood flows throughout the main living areas, while the stunning great room features 10' ceilings, expansive windows and direct access to the covered outdoor living space. At the heart of the home, the executive kitchen delivers beauty and performance with oversized refrigeration and full freezer, dual wall oven with microwave, gas cooktop, pot filler and a statement custom tile hood. Architectural arches and striking tile detailing create a showpiece focal point. The adjacent dining area is designed for entertaining with custom built-ins, bar fridge and dramatic matte-black gridded glass backsplash- an unexpected designer touch.The main-floor primary suite is a true retreat, featuring a spa-inspired ensuite with heated tile floors, an arched curbless shower for two and freestanding soaking tub. Completing the main level are an additional bedroom, flexible third bedroom or executive office, full bathroom, powder room and dedicated laundry room.The fully finished lower level adds two large bedrooms, a full bathroom with heated tile floor, expansive recreation and family area with custom wet bar. Situated on an exclusive estate cul-de-sac at the highest elevation in Okotoks, the oversized corner lot offers a rare sense of space and privacy within town limits. The home and four-bay garage are intentionally arranged in a U-shaped configuration, creating a private, compound-style outdoor ret reat sheltered by the architecture itself. With space for a future outdoor kitchen, fire pit, RV and Boat Parking, this unique design brings the feel of a private acreage estate to an in-town setting.Finished with James Hardie Arctic White siding, limestone accents and black French Manor style windows, this is a meticulously crafted, one-of-a-kind estate designed as the ultimate forever home. Additional Upgrades include air conditioning, solar rough in, hardscaping finished, epoxy floor, garage heat, heated tiling in primary ensuite & basement bath. Photos are for representational purposes only of Iron Lake Homes quality and specifications and finishes. Visit the home to view the selections chosen specifically for this residence. (id:52784)
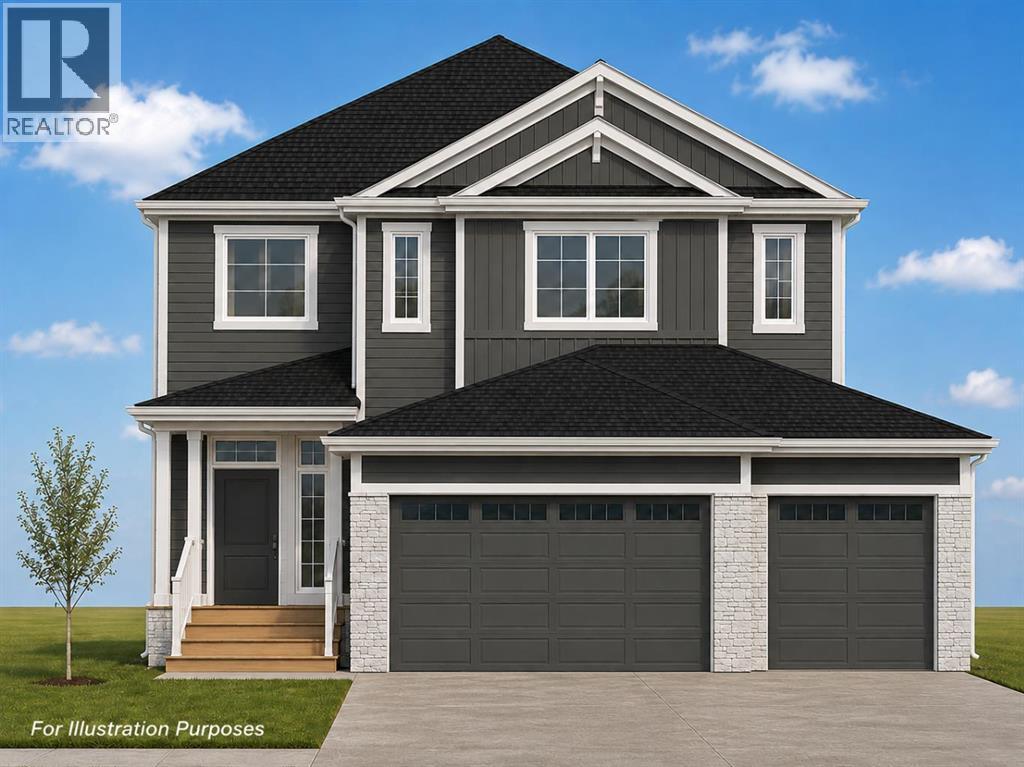
1356 Scarlett Ranch Boulevard
Carstairs, Alberta
All photos for illustration only; all finishings to be confirmed. New home will be completed fall 2026. Spacious south east-backing lot (44'9" x 136'9" Lot size ~5,860 sqft.) with a brand new 2,346 sq.ft. two-storey featuring an attached triple garage (26'9" x 26'1") and side-access walk-up basement.Bright, open plan with spacious main-level dining nook, kitchen with island and walk-through pantry (wood shelving) leading to a spacious mudroom (wood bench + lockers), family room with built-in shelves and fireplace, private Work From Home Office, two-piece bath and spacious front entry. Three bedrooms on the upper level including a 15' x 13'7" Primary Suite with raised tray ceiling and large walk-in closet (wood shelving), 5-piece Ensuite, spacious bonus room with raised tray ceiling and fireplace, laundry room and 4-piece main bath.Bright undeveloped side walk-up basement has high-efficiency mechanical, roughed-in bath plumbing and large windows for plenty of natural light. Will be nicely appointed with ceiling-height cabinets, quartz countertops, upgraded lighting, vinyl plank, tile + carpet flooring and wood shelving in all closets.Exterior color selections include James Hardie siding in a dark Granite colour, black Roofmart asphalt shingles, white soffit, fascia and eavestroughs, white Ply Gem windows, Smart Board trim and posts, Ecostone Country Ledgestone in Whitewashed, colour-matched steel garage doors and white aluminum exterior railings. Pressure-treated wood exterior steps and a wood rear deck with vinyl covering.Includes GST (rebate to builder), new home warranty, 16' x 8' rear deck, graded and loamed yard, sod and one tree installed in the front yard with $7,000 appliance allowance. The extra-deep, south-facing lot provides a generous backyard—great for families, kids, pets and future backyard plans.Great family community with school, park and pond nearby, recreation facilities and a quick commute to Airdrie, Balzac, Calgary or the hospital in Didsbu ry. A little drive, a lot of savings! Estimated late fall 2026 possession. Photos are for illustration purposes and from previous builds. (id:52784)

150 Muirfield Boulevard
Lyalta, Alberta
This is an incredible opportunity to own a masterfully designed 1,892 sq. ft. walkout bungalow in the prestigious Lakes of Muirfield, also ELIGIBLE FOR THE FIRST-HOME BUYERS GST REBATE. From the striking board-and-batten exterior and stone accents to the side-drive triple garage, this home radiates curb appeal. Inside, soaring vaulted ceilings and massive windows frame tranquil canal views, creating a bright and airy sanctuary. The chef-inspired kitchen is a showstopper, boasting quartz countertops, a dramatic waterfall island, custom cabinetry, and premium stainless appliances. The open-concept layout flows seamlessly to a full-length upper deck, perfect for entertaining against a backdrop of open prairie skies. The main floor features a private primary retreat with deck access and a spa-like 5-piece ensuite, plus two additional bedrooms for family or a home office. Descend to the fully developed walkout level to find an entertainer's dream: a massive theatre room with a dedicated wet bar, two oversized bedrooms, and a generous recreation space that opens directly to the covered lower patio. Residents of the Lakes of Muirfield enjoy championship golf and scenic paths, all while being minutes from Strathmore and an easy commute to Calgary. (id:52784)
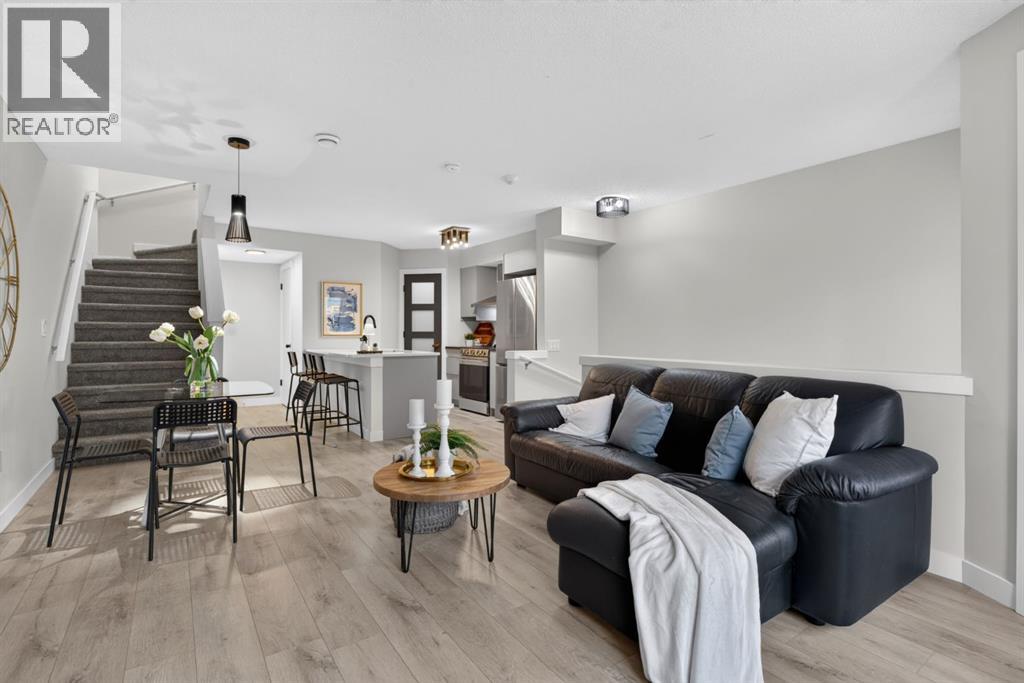
241 Mckenzie Towne Lane SE
Calgary, Alberta
FRESHLY RENOVATED, 2 BALCONIES, HEATED UNDERGROUND PARKING & STEPS TO HIGH STREET!This beautifully renovated 2 bedroom, 1.5 bathroom townhouse in desirable McKenzie Towne offers the privacy, space and feel of a row townhouse with the convenience of condo living, including radiant heat and water included in the condo fees.Freshly renovated throughout, the home has been transformed into a bright, modern and welcoming space with new kitchen cabinetry, quartz countertops, stylish tile backsplash, new sink and faucet, brand-new stainless steel appliances and range hood, new lighting, modern window coverings and all-new flooring, including laminate throughout the main level and bedrooms plus plush new carpet on the stairs. Updated bathrooms, new fixtures, hardware, baseboards and trim complete the fresh look, while a European-style combination washer/dryer adds even more functionality.The bright and airy main floor is filled with morning sunlight and peaceful views of mature trees and greenery. The modern kitchen is both stylish and practical, featuring a large eat-up island plus a huge corner pantry. An updated 2-piece powder room and useful storage beneath the stairs complete this level.One of the home's best features is its private, treed setting. Step outside to the main-floor balcony and enjoy your own quiet outdoor retreat, surrounded by mature trees with frequent visits from neighbourhood wildlife. In the warmer months, the leafy surroundings create wonderful privacy and make the balcony feel removed from the hustle and bustle of the city.Upstairs are two generous bedrooms and an updated 4 piece bathroom. The spacious primary bedroom features its own private second balcony, another peaceful spot for morning coffee, reading or simply enjoying the trees and tranquil surroundings.Additional features include one heated underground parking stall and a separate storage locker in the parkade.The location is exceptional, just steps from the shops, restaurant s, pubs, grocery stores, gym and everyday amenities of McKenzie Towne High Street.With a full renovation, two private balconies, peaceful treed views, heated underground parking, additional storage and an incredibly walkable location, this move-in-ready home is a rare combination of convenience and tranquility, offering a quiet little sanctuary right in the heart of McKenzie Towne. (id:52784)
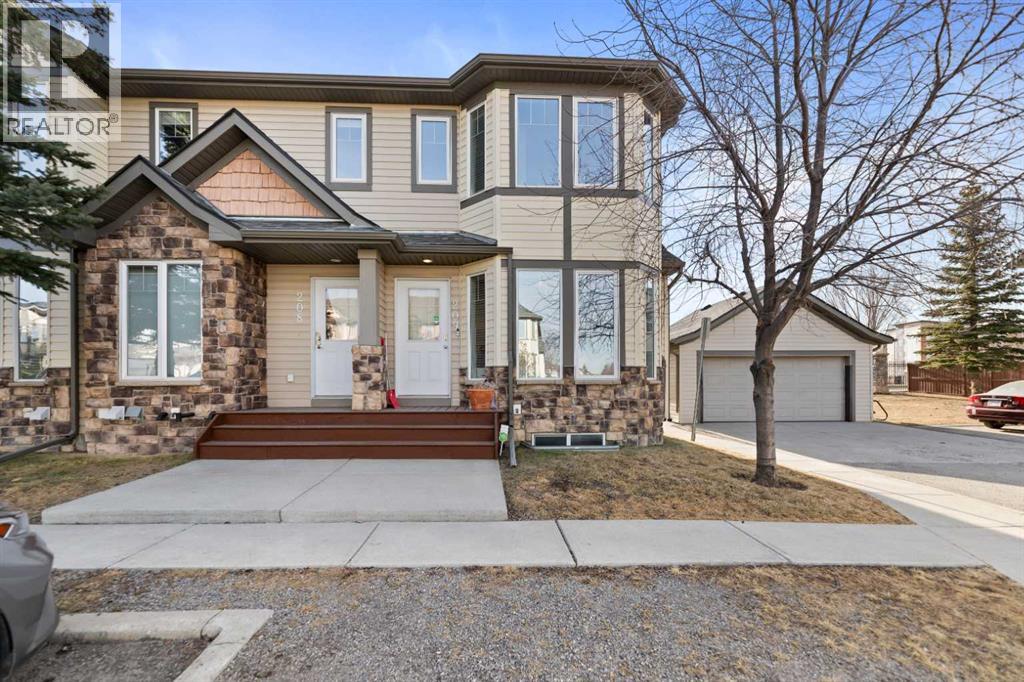
209, 2445 Kingsland Road SE
Airdrie, Alberta
Welcome to this beautifully maintained end-unit townhome in the sought-after community of Kings Heights. Offering 3 bedrooms, 2.5 bathrooms, and two dedicated parking stalls, this bright and modern home combines comfort, functionality, and an unbeatable location. The open-concept main floor is filled with natural light thanks to its desirable end-unit placement and additional side windows. The spacious kitchen features ample counter space, contemporary finishes, and a large walk-in pantry—perfect for everyday living and entertaining alike. The inviting living and dining areas flow seamlessly together, creating a warm and welcoming atmosphere. A convenient 2-piece bathroom and access to the private fenced yard complete the main level. Upstairs, you’ll find three generously sized bedrooms—an exceptional feature, as many units in the complex offer only two. The primary bedroom includes a private full ensuite, while two additional bedrooms and another full bathroom provide flexible space for family, guests, or a home office. The basement level offers an open layout ready for future development and includes a storage area. Enjoy your own fenced backyard—ideal for morning coffee, summer BBQs, or relaxing evenings outdoors. The home includes two assigned parking stalls, plus visitor parking conveniently located near the front entrance.Situated in a vibrant, family-friendly neighborhood with scenic walking paths, ponds, and green space, you’re just steps from local shops, restaurants, and everyday amenities. With quick access to the route, commuting to Calgary, the airport, CrossIron Mills, or Costco is easy and efficient. This is more than just a home—it’s a lifestyle. Book your showing today and discover everything this exceptional property has to offer. (id:52784)
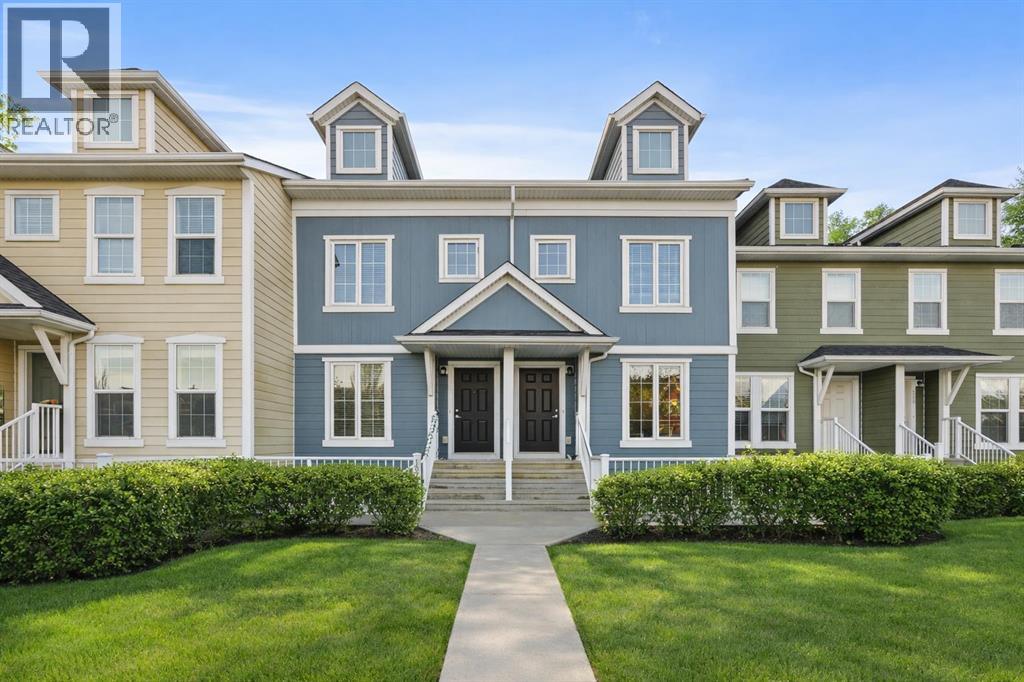
111 Auburn Bay Street SE
Calgary, Alberta
This beautifully maintained pet-friendly Auburn Bay townhouse offers the perfect balance of comfort, functionality, and location in one of Calgary’s most desirable lake communities. With LOW condo fees + LAKE ACCESS and over 1,200 sq ft of thoughtfully designed updated living space, the home is completely move in ready, featuring newer carpet, fresh paint throughout, and a brand NEW dishwasher for added convenience. The main floor showcases a bright, open concept layout ideal for everyday living and entertaining. The kitchen is both stylish and practical, offering ample cabinetry, a central island, pantry storage, and a seamless flow into the living and dining areas. Upstairs, you’ll find two very spacious bedrooms, each with its own private ensuite, providing excellent privacy for owners, guests, or roommates. An added bonus is the easily accessible attic, offering nearly 200 sq ft of additional STORAGE for larger or seasonal items. Step outside to your private, large fenced green yard, a rare and inviting feature for a townhouse, perfect for relaxing, entertaining, or enjoying warm summer days. Your surface parking stall is RIGHT OUTSIDE of your fenced backyard. Location truly sets this home apart. Just minutes from the Auburn Bay LAKE, South Health Campus HOSPITAL, and the vibrant Mahogany and Seton amenities, including shopping, restaurants, and entertainment, everything you need is close at hand. Enjoy unbeatable convenience with quick access to the BUS STOP with a direct route to downtown, a shopping plaza with all essential stores, Seton LIBRARY and the Seton YMCA, one of the largest and most impressive YMCAs in North America. Quick access to Deerfoot and Stoney Trail makes commuting simple and efficient. Ideal for first time buyers, young professionals, or downsizers seeking a low maintenance lifestyle, this home delivers exceptional value in a prime location. Don’t miss your chance to enjoy everything Auburn Bay has to offer. Pets are allowed if they are typical household pets normally permitted in urban homes. Livestock, fowl, snakes, rodents, reptiles, arachnids, and exotic pets are not allowed. Dogs and cats must be approved by the Board and kept on a leash when outside the unit. Board approval is required for more than two pets in the unit. Families in Auburn Bay have access to ALL TYPES of public schools including Bayside School (K–5), Lakeshore School (Grades 6–9), and Joane Cardinal-Schubert High School (Grades 10–12). Book a showing today and view the 3D Virtual iGuide Tour! (id:52784)
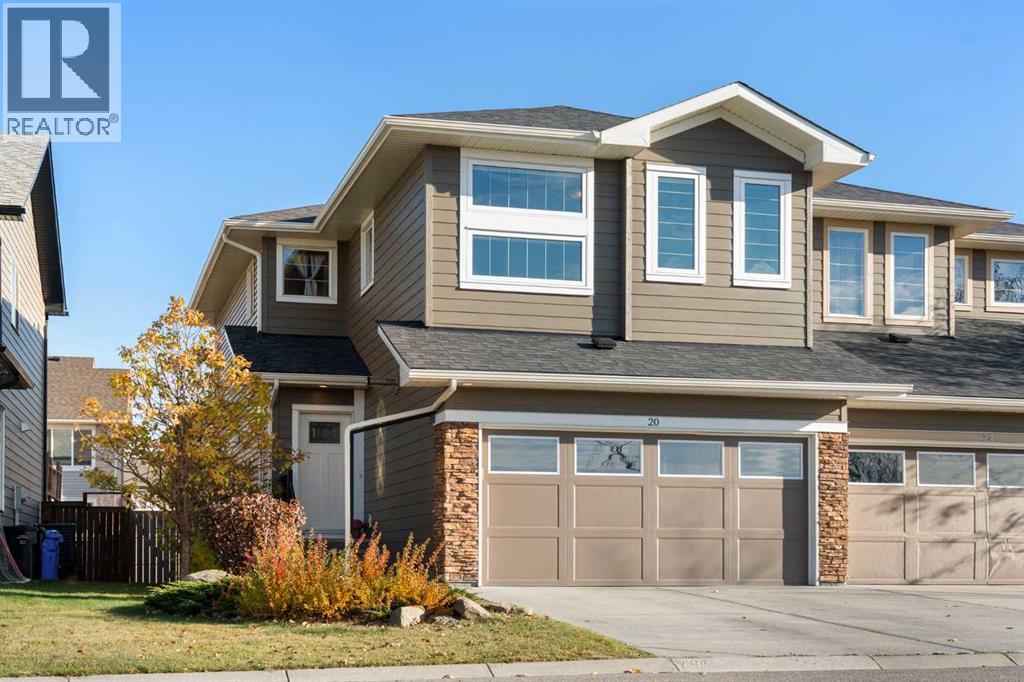
20 Evanswood Circle NW
Calgary, Alberta
Picture your mornings here: coffee on the deck as the sun rises over a quiet, fully fenced backyard. Then picture your evenings, with the sky glowing over the ball diamond and open fields right across the street. This former Pacesetter showhome gives you a view you can’t build and a home that’s ready for you to move in and start living.The hard part is already done. Over the past three years, the owners have invested over $80,000 in the things that bring real peace of mind: Class 4 impact-resistant shingles, new eavestroughs, fresh siding with cement board across the front and vinyl at the side and back, six new triple-pane windows, a new front door and garage door, plus a new furnace, stove and dishwasher. Central air keeps summers comfortable. You get to skip the big projects and spend your weekends enjoying your home instead.Step inside and the main floor feels open and welcoming, with 9' ceilings and rich hardwood. The kitchen is made for gathering, with white shaker cabinets, quartz counters, a pantry and a raised eating bar where friends can pull up a seat while you cook. On cold nights, the gas fireplace with its stacked-stone surround becomes the heart of the living room, and built-in speakers let the music follow you upstairs. A mudroom off the garage keeps boots and backpacks where they belong.Upstairs, everyone has room to breathe. The primary bedroom looks West, out over the playing fields through a wall of windows, with a walk-in closet and a 5-piece ensuite where a soaker tub waits at the end of a long day. Two more generous bedrooms share a full bath, a separate bonus room is ready for movie nights, and an open nook at the top of the stairs makes a cozy spot for reading or homework. Laundry is right where the clothes are.The basement is a blank canvas with two large windows and a bathroom rough-in, so you can add a gym, guest space or rec room when the time is right. The heated double garage means warm starts on winter mornings and a comfortable s pot for weekend projects.All this with Stoney Trail minutes away, schools, shopping and transit close by, and green space across the street for evening walks, games of catch and wide-open views. Homes facing the fields don’t come up often. Book your showing and see it for yourself. (id:52784)
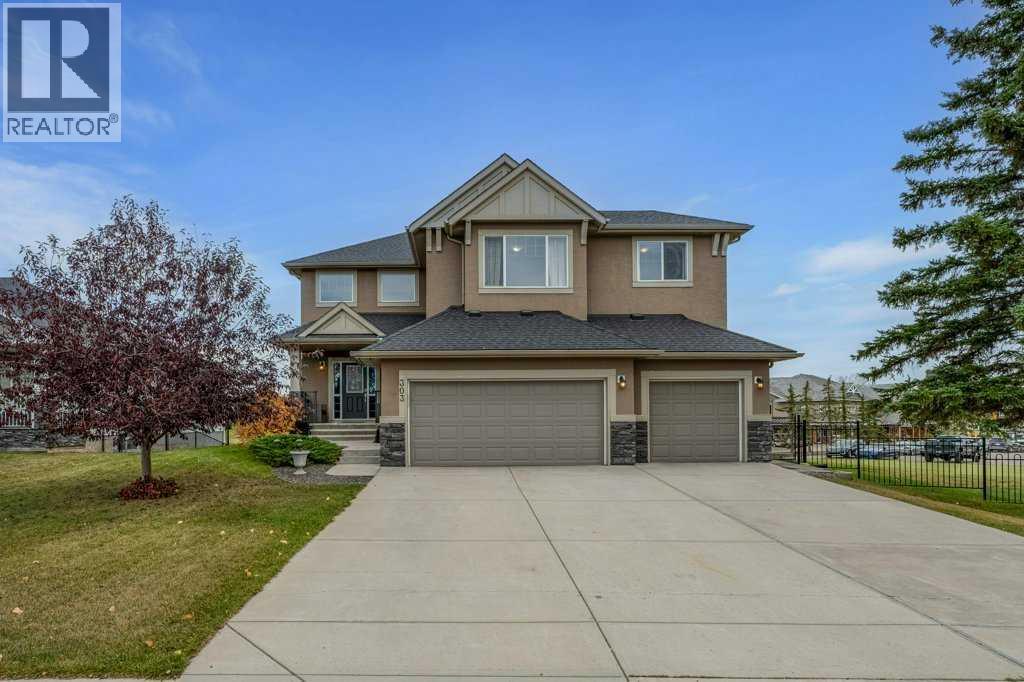
303 Lakeside Greens Drive
Chestermere, Alberta
LUXURY GOLF COURSE LIVING WITH STUNNING VIEWS! Welcome to this exceptional two-storey walkout home backing directly onto Lakeside Golf Club, where the 18th hole and a picturesque pond create a stunning backdrop for everyday living. Situated on a wide, mature, beautifully treed and landscaped 65 x 119 ft. lot, this impressive property combines space, functionality and an enviable golf course setting. Offering 2,474 sq. ft. above grade plus 989 sq. ft. of developed walkout basement, with Central Air Conditioner, this home is thoughtfully designed for family living, entertaining and multi-generational flexibility. The attractive stucco and stone exterior, enhanced with Gemstone lighting, creates exceptional curb appeal and year-round elegance. Inside, you'll appreciate the timeless finishings, including hardwood, ceramic tile and carpet flooring, complemented by a warm palette of natural colours throughout. The main floor features crafted French doors leading to a dedicated office, a welcoming living area with a gas fireplace, and plenty of room to gather with family and friends. Upstairs, you'll find three spacious bedrooms, primary bedroom and a generous bonus room, providing the perfect space for movie nights, relaxing or a recreational retreat. The luxurious primary suite features a walk-in closet and a five-piece ensuite, creating your own private sanctuary to unwind and recharge. The fully developed walkout basement adds incredible versatility, featuring a fifth bedroom, a full kitchen, recreation room, a second gas fireplace, in-floor heating in the bathroom, and a separate laundry area. Ideal for extended family, guests, or additional living flexibility, this level offers excellent potential for a variety of lifestyle needs. Additional highlights include two convenient laundry locations, a triple attached garage, Gemstone exterior lighting, and the warmth and ambiance of two gas fireplaces. With its mature landscaping, generous yard and direct golf course set ting, this property offers a rare opportunity to enjoy space, privacy and beautiful views in one of Chestermere's most desirable lifestyle settings. Golf course views, a walkout basement, Central Air, a triple garage, luxury finishes, and room for the whole family. This is a home you won't want to miss! (id:52784)
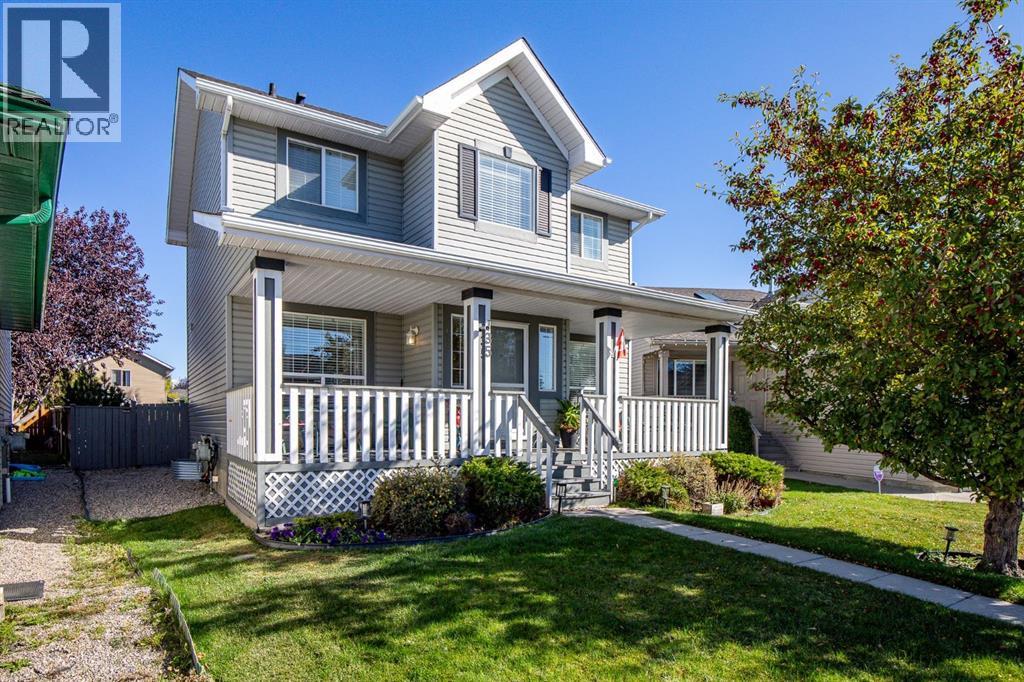
135 Springs Crescent
Airdrie, Alberta
OPEN HOUSE SAT OCT 17th 12:00-1:30 pm *** Welcome to this IMMACULATE Home that exudes Pride of Ownership. When you arrive, you will immediately notice the Oversized Front Porch with 2 seating areas for you to enjoy. The Large Foyer with seating bench welcomes you inside the Home and opens to the Living Room area that is bathed in Natural Light from the South Facing Window. The Kitchen has an Island with Storage, a Window over the Sink to enjoy the gorgeous yard, Pantry, and opens to the Spacious Dining area that can host a larger table. The Upper Level has a Bonus Room, Primary Bedroom with Walk in Closet and access to the Bathroom, 2 additional Bedrooms, and the Full 4 Pc Bathroom that has an access door to the Primary Bedroom. The Lower Level has a Larger Recreation Room, and a Massive Utility / Laundry / Storage Room. The exterior of the Home has an Oversized Parking space for a Future Garage that can be a Triple, or Double + RV Parking, Storage Shed, Swing for the Kids, Gazebo on the Deck, and the yard is Beautifully Landscaped. This Beautiful Home includes Air Conditioning, New High Efficiency Furnace (2025), New Hot Water Tank (2025), Newer Washer and Dryer (2021), New Flooring on Main and Upper Level (2025), New Paint (2025). This Home has No Poly B and has a Concrete Foundation. This Home is conveniently located close to an Elementary, Middle, and High School. Easy access to QE2, and Walking distance to Restaurants, Grocery, and Shopping. You have to see this Home to appreciate how well cared for it is. Book your Showing today. (id:52784)
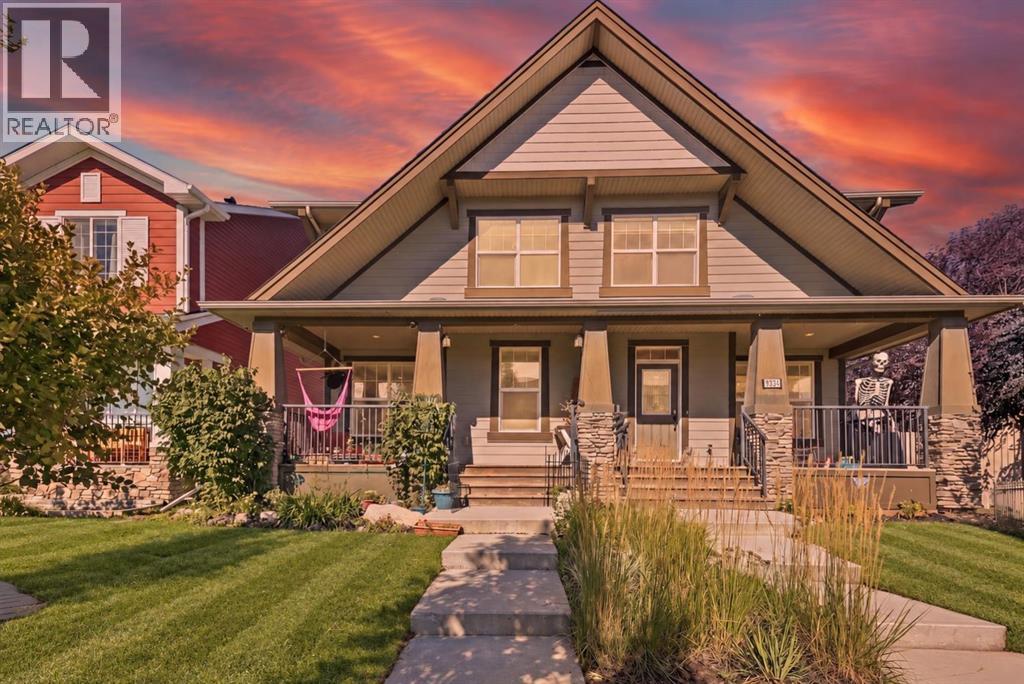
1561 Legacy Circle SE
Calgary, Alberta
| ** OPEN HOUSE SUNDAY SEPT 27 at 1-3PM** | Some homes simply give you more room to live - and this thoughtfully designed semi-detached home in Legacy does exactly that. With a larger-than-typical primary bedroom, an extended floor plan, and a developed basement, 1561 Legacy Circle SE offers flexible space for everyday life without sacrificing comfort or function.The open concept main level creates comfortable space to gather, while the mudroom and convenient half bath add the practical separation busy households appreciate. Upstairs, the generously sized primary bedroom gives you room to breathe instead of forcing everything into a standard builder footprint.Downstairs, the developed basement adds even more usable living space with a large flex room, full bathroom, recreation area, and storage - ideal for guests, older kids, a home office, hobbies, or movie nights.This home also stands apart with owned solar and an enhanced fire and safety system featuring a kitchen heat sensor, interconnected alarms, and an overnight bed-shaker alert. These are thoughtful upgrades you rarely find in comparable homes and they add meaningful efficiency and peace of mind. Top that with quality of life upgrades like extra outlets in every room, smart lighting features, usb wall plugs, tankless water heater, a newer furnace (2024) and even A/C to keep you cool in the summer, and this home really has it all!Outside the home, Legacy offers the kind of community people move to southeast Calgary for: parks, pathways, playgrounds, schools, shopping, restaurants, and everyday services all within easy reach.If you have been comparing half-duplexes and finding the layouts too tight, this one deserves a closer look. The larger primary, extended floor plan, functional mudroom, developed lower level, and valuable system upgrades create a home that lives bigger than expected. Book your private showing and come see how well the space works in person. (id:52784)
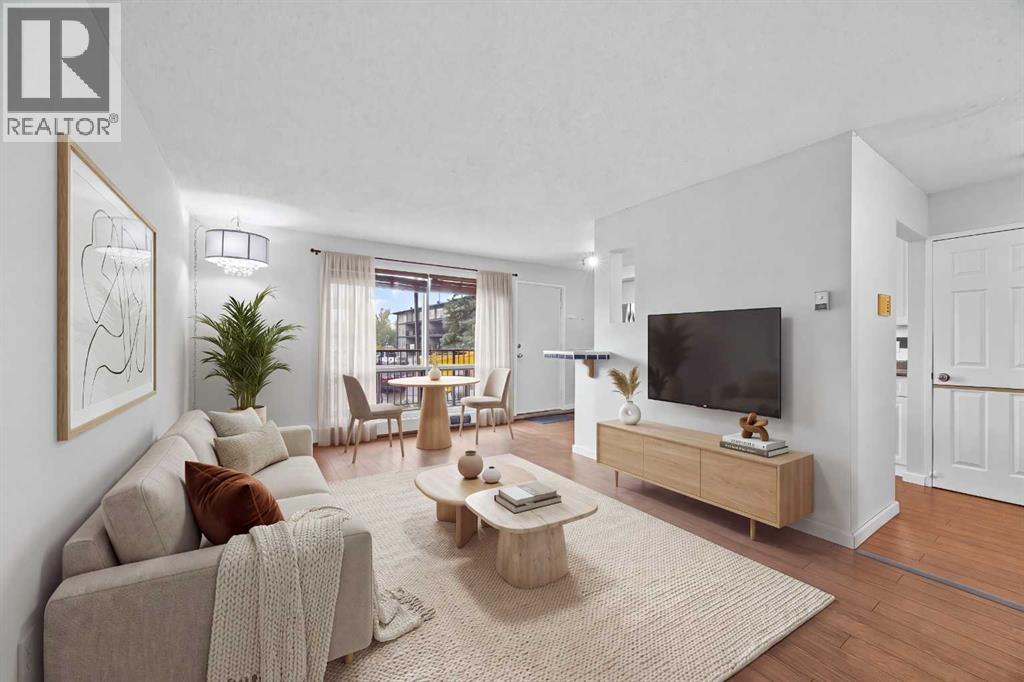
56, 3519 49 Street NW
Calgary, Alberta
Tucked into the heart of Varsity, this freshly updated two-level apartment is one of those homes that makes you realize you may not need as much space — or as much money — as you thought to live really well.The main level is bright, open and surprisingly spacious, with a comfortable living room, dining area and refreshed kitchen that all flow naturally together. Freshly painted, new laminate flooring and stainless steel appliances (all updated in 2022, including washer and dryer) give the space a clean, modern feel, while built-in shelving in the pantry adds a little character and function you don’t always find at this price point. Step outside onto your balcony for your morning coffee, or simply enjoy having your own outdoor space without the upkeep of a yard.Downstairs is where the layout really sets this one apart. Two bedrooms and a beautifully updated full bathroom create a quiet, separate retreat from the main living space. And while the bedrooms are technically below grade, the oversized windows bring in an unexpected amount of natural light and make the rooms feel bright, comfortable and far from basement-like.You’ll also have in-suite laundry, two access points to the home, one assigned surface parking stall and plenty of street parking. The Sauna (1st Floor) of this building + Gym (2nd Floor) are located in the other building, Building "A". And then there’s the location. You’re minutes from University of Calgary, close to Market Mall, surrounded by beautiful walking and biking routes at Varsity Ravine Park, and within easy reach of just about everything you need day to day. It’s the kind of convenience that gives you back time — whether you’re heading to class, commuting to work, meeting friends for coffee or getting outside for a walk.This could be a smart first step into homeownership, a great home base while attending university, or the perfect opportunity to simplify without giving up space. (id:52784)
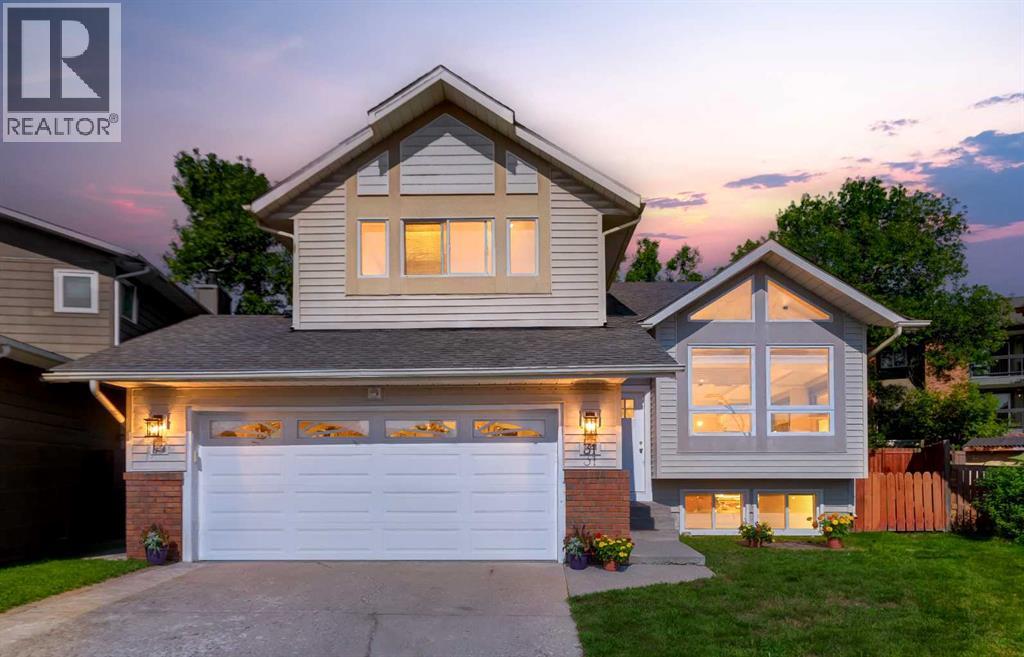
31 Deer Place SE
Calgary, Alberta
RARE GEM | LEGAL SUITE | PROFESSIONALLY RENOVATEDWelcome to this move-in-ready, professionally renovated four-level split in the established, tree-lined community of Deer Run. Offering 2,490 sq. ft. of developed living space on a massive 7,250 sq. ft. pie-shaped lot, this 5 bedroom, 3.5-bathroom home is tucked into a quiet cul-de-sac and includes a legal 2-bedroom secondary suite currently generating $1,900 per month.With 2 private entrances, separate outdoor spaces, 2 sets of laundry, a double attached garage and driveway parking for 4 vehicles, this property is ideal for mortgage assistance, multigenerational living or a turn-key investment with excellent dual income cash-flow potential.The bright 3 bedroom upper residence welcomes you through a private front entrance into an impressive open-concept living and dining area. Vaulted ceilings, oversized windows, custom up/down blinds, and abundant natural light create an inviting space for everyday living and entertaining.The brand-new kitchen, completed in August 2026 and never used, features full-height cabinetry, new countertops, stainless steel appliances, vinyl plank flooring, a pantry, and a spacious dining nook. Garden doors open to the large deck, built in 2021, and a private fenced backyard and side yard.The extra-large primary bedroom easily accommodates a king-size bed and dressers and includes 2 generous closets and a refreshed 4 piece ensuite. Two additional well-sized bedrooms, a second refreshed 2 piece bathroom and a private full-size washer and dryer complete the upper residence. Both bathrooms were updated in August 2026 with new vanities, faucets and vinyl plank flooring, along with refreshed tubs and shower tile.Built in 2015, the self containted legal Suite #490 features its own private entrance and a unique two-level design. The bright walkout level offers an open-concept living room with fireplace, kitchen, dining nook and 2 piece bathroom. The lower level includes 2 spacious bedroo ms with oversized windows, a 4 piece bathroom, full-size laundry, a walk-in closet and massive crawl-space storage. The suite also enjoys its own decks, separate yard and dog run.Major upgrades include more than 25 windows and exterior doors (2015), two high-efficiency furnaces (2015), two electrical panels (2015), sewer backflow preventer (2015), roof shingles (2012), hot-water tank (2026), front door, garage and front siding, exterior motion lights, paint and baseboards (August 2026).Close to Fish Creek Provincial Park at Mallard Point, off-leash areas, pathways, schools, community amenities, shopping and major routes, this exceptional property delivers space, flexibility and income potential in one impressive package. (id:52784)
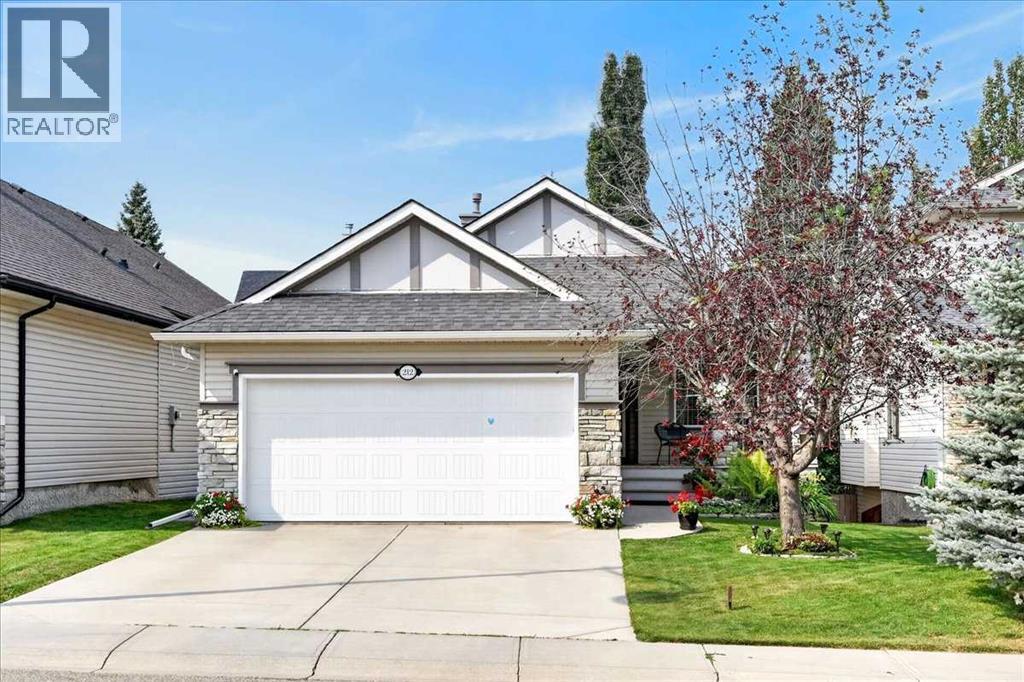
212 Cresthaven Place SW
Calgary, Alberta
OPEN HOUSE Saturday, October 17th from 12-2pm. Imagine coming home to a beautifully renovated, air-conditioned walk-out bungalow that combines the convenience of main-floor living with the space and flexibility of a fully finished walk-out lower level. Located in Crestmont, this home offers an exceptional opportunity for buyers seeking quality upgrades, versatile living space, and a west facing backyard setting.The main floor is designed for both everyday living and entertaining. A dedicated office/den provides an ideal work-from-home space, while the front flex room can serve as a formal dining room, sitting area, or additional living space. The open-concept kitchen, eating nook, and living room create a spacious central gathering area, enhanced by vaulted ceilings that provide an impressive sense of openness.The renovated kitchen features designer white cabinetry, quartz countertops, a large island, stainless steel appliances, and luxury vinyl plank flooring. It flows seamlessly into the living room, where luxury vinyl plank flooring, vaulted ceilings, and a gas fireplace create a warm and inviting space.The spacious primary suite offers a private retreat with a fully renovated ensuite featuring heated tile flooring, double sinks, a freestanding tub, and a tile and glass shower. A main-floor half bathroom and convenient laundry add to the functionality of the bungalow layout.The fully finished walk-out level provides excellent flexibility with two additional bedrooms, a full bathroom, and a large family room featuring a second gas fireplace. This level is ideal for teenagers, guests, extended family, recreation, or separate living space.Outdoor living is another highlight. The fully landscaped yard features a sunny west exposure, a deck off the main level, and a patio accessible from the walk-out level. Ideal for enjoying afternoon and evening sunshine, outdoor dining, or relaxing with family and friends.A heated double-attached garage with running water add s year-round convenience and valuable storage. With three bedrooms, 2.5 bathrooms, a main-floor office, extensive renovations, a fully finished walk-out basement, and excellent outdoor living space, this home offers the flexibility today's buyers are looking for.Crestmont offers parks, pathways, playgrounds, schools, and convenient access to major routes, shopping, services, and Calgary's northwest amenities.If you are looking for the ease of bungalow living without giving up space, this home delivers an exceptional combination of comfort, flexibility, upgrades, and long-term value. (id:52784)
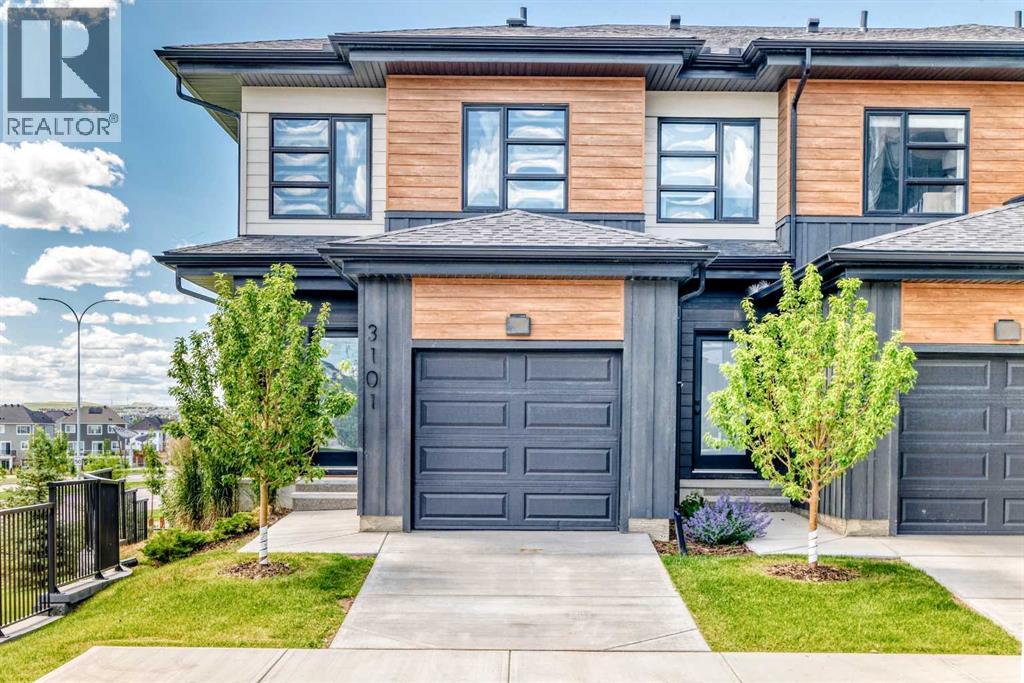
3101, 55 Lucas Way NW
Calgary, Alberta
PRICE REDUCED – EXCEPTIONAL VALUE IN LIVINGSTON! Welcome to this beautifully maintained end-unit townhouse in Livingston NW, offering added privacy, abundant natural light, and peaceful views of the surrounding pond and green space—a combination rarely found in this style of home.Presented in near-new, move-in-ready condition, this thoughtfully designed home combines modern finishes with comfortable, functional living and central air conditioning for year-round comfort.The main level features a bright, open-concept layout with 9-foot ceilings and large windows that take full advantage of the additional end-unit exposure. At the heart of the home is a stylish and functional kitchen featuring quartz countertops, stainless steel appliances, ample cabinetry, and generous workspace, flowing seamlessly into the dining and living areas.Step outside onto your private deck overlooking the pond and green space, creating a beautiful extension of the living area and an ideal setting for morning coffee, relaxing evenings, or entertaining.Upstairs, you'll find three well-sized bedrooms, providing plenty of flexibility for family living, guests, or a home office. The spacious primary bedroom features a walk-in closet and private four-piece ensuite, while a second full bathroom conveniently serves the additional bedrooms.The walkout basement provides even more living potential, with direct access to a concrete patio and the landscaped pathway beyond. Backing onto a tranquil pond with a fountain feature, the outdoor setting offers an exceptional sense of openness and privacy.Combining the advantages of an end-unit location, walkout basement, central air conditioning, modern finishes, pond views, and move-in-ready condition, this exceptional townhouse offers an impressive lifestyle opportunity in the growing northwest Calgary community of Livingston.Some listing photos have been virtually staged to illustrate the potential use of the spaces. Virtual furnishings and déco r are not included in the sale. (id:52784)
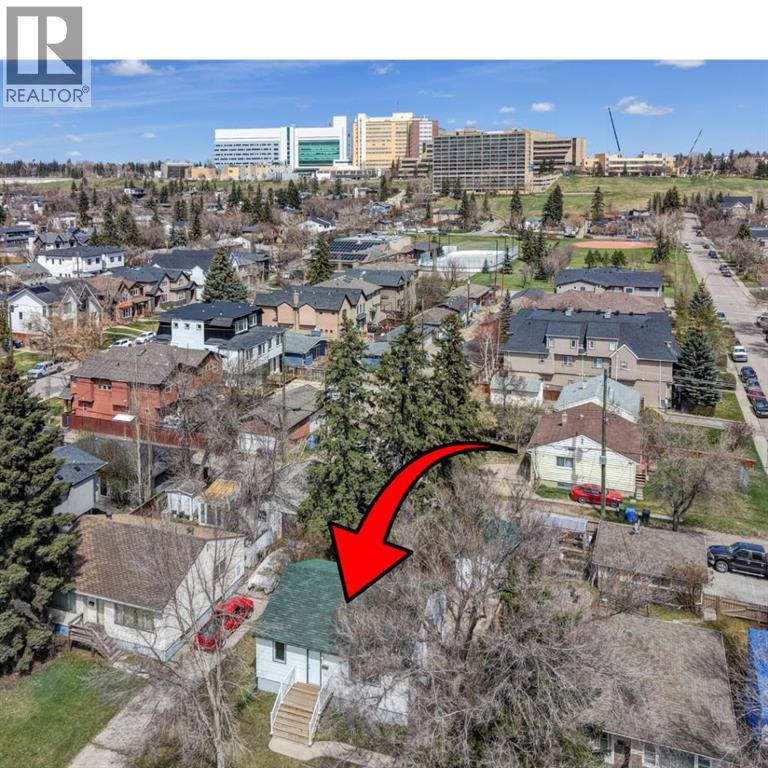
3432 3 Avenue NW
Calgary, Alberta
You’ll want to check this OPPORTUNITY out! R-CG ZONING! 3 Bed, 2 Bath Bungalow in Parkdale! Great Investment, Close to shopping, amenities, the Foothills Hospital as well as the river! Mature lot in the heart of Parkdale! Upstairs boasts a bright kitchen and dining room, good size living room and 2 bedrooms. The Primary has plenty of storage and is near the 4 Piece main floor bathroom. Downstairs the tenant has an open concept kitchen and recreation room as well as a large bedroom with great storage and a large 3 piece bathroom! There is a shed in the mature backyard that could be used for a workshop or storage. Take in the history of this community and home while being close to modern amenities and the river. Come check out this property today! (id:52784)
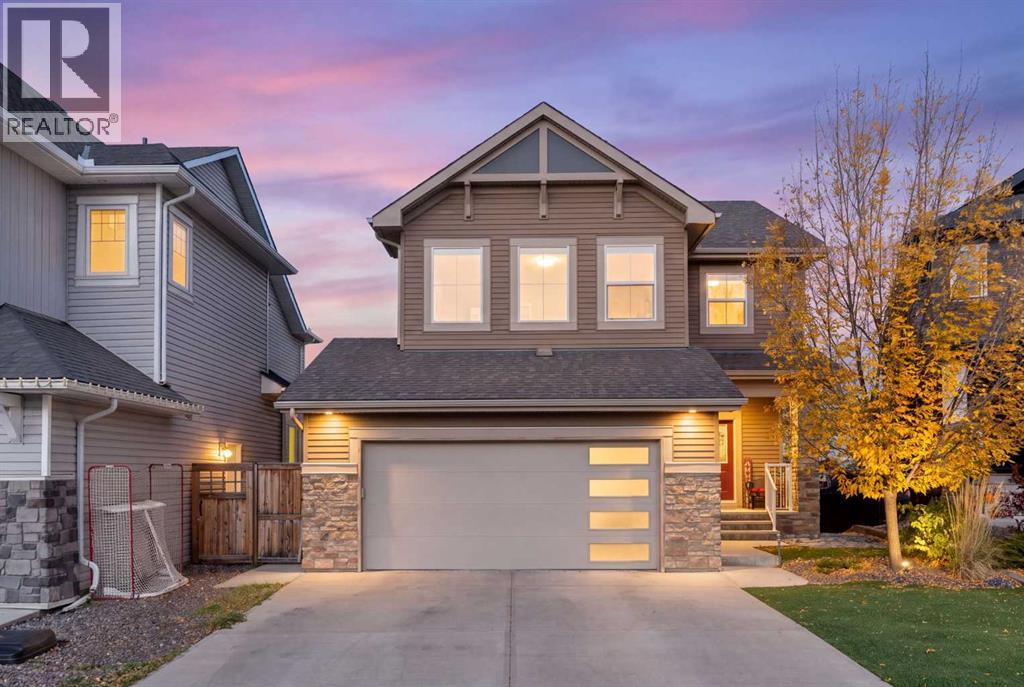
70 Canals Close SW
Airdrie, Alberta
OPEN HOUSE: Oct 15 (Thurs) 5:30 - 7:30 - Hello, Gorgeous! Welcome to 70 Canals Close SW, a custom built two storey steps from the canal and its walking paths in Canals, Airdrie, with approximately 2,813 sq ft of developed living space (2,054 sq ft above grade, RMS, plus a 759 sq ft finished lower level). The main floor is open and bright, with a living room centred on a gas fireplace, a kitchen with quartz counters, a full island, stainless appliances and a walk through pantry, a dining area opening onto the new deck, a mudroom with built ins and a powder room. Upstairs, a vaulted bonus room sits with three bedrooms, including a primary with a canal view, a large walk in closet and an ensuite with quartz, a soaker tub and a separate shower, plus a full bathroom and a laundry room with a folding counter. The sunshine basement was finished in 2020 with permits and adds a fourth bedroom, a full bathroom and a large flex area. Central air conditioning, a heated and fully finished double garage with slat wall storage, permanent exterior lighting and Sonos audio. Out back: a golf green and chipping range, a new deck and a concrete patio, all with 100% maintenance free landscaping. A school is just down the street. (id:52784)
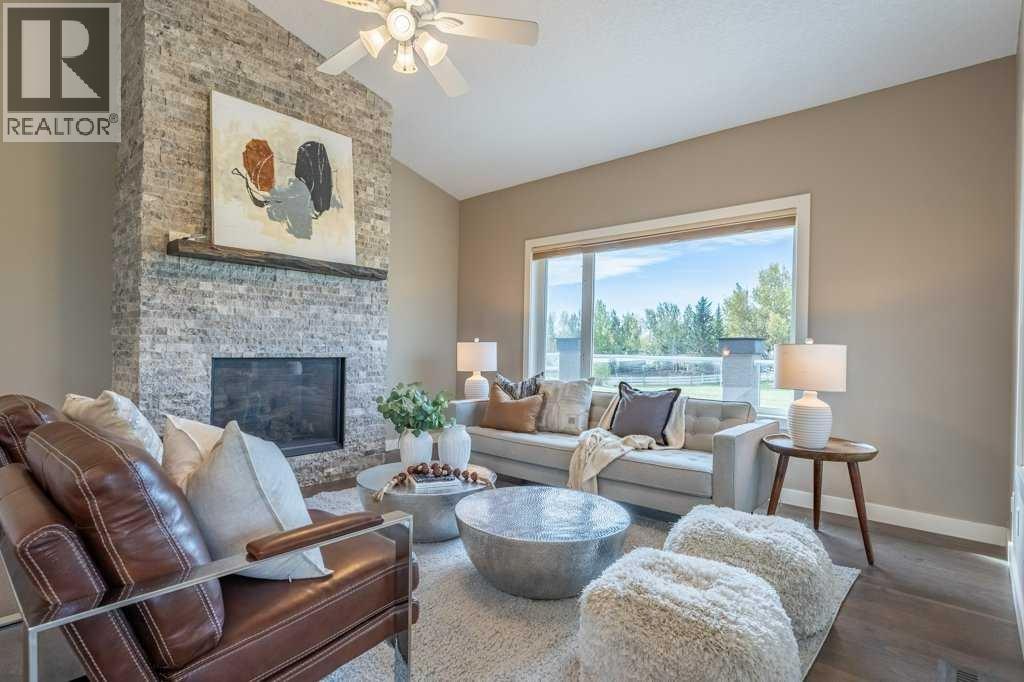
143 Crocus Ridge Drive
Rural Rocky View County, Alberta
>>> Welcome to this exceptional walkout bungalow on 2 beautifully landscaped acres in sought-after Crocus Ridge Estates, Rocky View County. Offering over 3,500 sq. ft. of developed living space, this beautifully updated home combines the tranquility of acreage living with outstanding convenience— ~ 3 km from the new Costco and growing amenities at Bingham Crossing (opening expected in 2027), and approximately 25 minutes to downtown Calgary.The renovated main floor showcases soaring vaulted ceilings, breathtaking mountain views, Hunter Douglas blinds, and a thoughtfully redesigned kitchen featuring granite countertops, an induction cooktop, full double wall oven (combination oven/microwave), and an incredible amount of storage. Everywhere there is STORAGE. Custom cabinetry extends throughout the kitchen, including storage built into the island beneath the seating area (full depth push to open cabinets), while a convenient blind-corner pullout maximizes every inch of space. The bright living room is anchored by a gas fireplace, and a spacious semi-formal dining room is ideal for hosting family and friends.A standout feature is the impressive home office with extensive custom built-ins, creating an ideal work-from-home environment. The primary suite offers a beautifully updated ensuite with granite countertops, while the main-floor powder room has been similarly renovated.The fully developed walkout basement features high ceilings, extensive built-ins, a wet bar, large recreation spaces, and direct access to a covered BBQ area. Movie nights, game days, and entertaining are effortless here. Fitness enthusiasts will appreciate the massive dedicated gym, approximately 19' x 16', with room for serious equipment and training.Outdoor living is equally impressive with a wraparound deck overlooking the backyard, established garden areas, a firepit in the rear field, and plenty of room to enjoy the surrounding landscape and spe ctacular mountain views. The oversized heated triple attached garage offers excellent storage and workspace, while a drop-down attic ladder provides access to additional storage above.Additional upgrades include Poly-B replacement, central air conditioning, in-floor heating, fan coil heating, SOLAR power generation, stone countertops in the lower level, and a recently repaved driveway with ample parking for multiple vehicles, RVs, trailers, and recreational equipment. Sellers report the solar system substantially offsets annual utility costs.Located just 4 km from Springbank Middle School, 5.6 km from Springbank Community High School, and immediately east of Springbank Airport, this remarkable property offers the perfect balance of luxury, efficiency, space, and convenience. (id:52784)
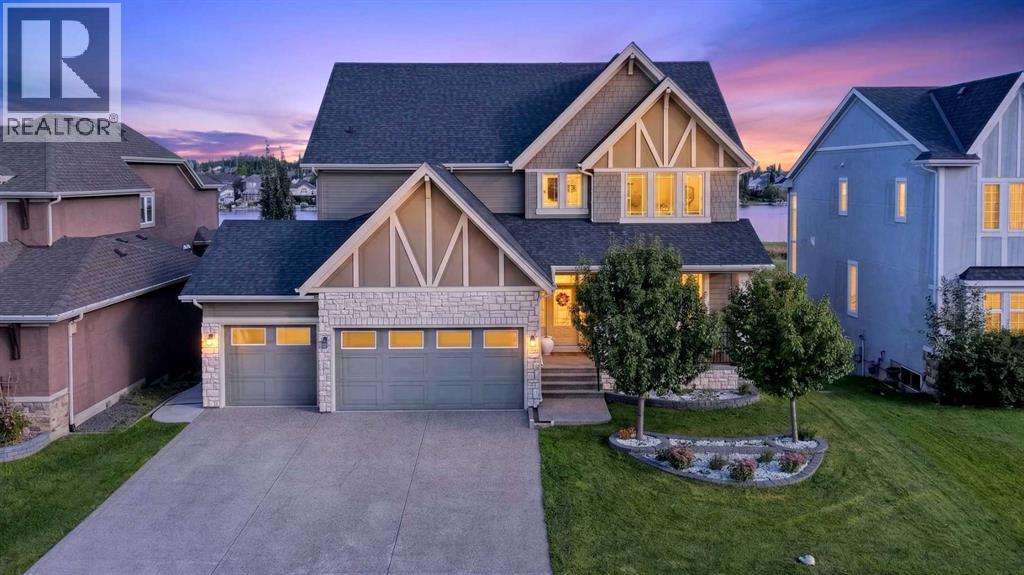
196 Stonemere Close
Chestermere, Alberta
Unbelievable Curb Appeal & Exceptional Pride of Ownership! Immaculately maintained and beautifully presented, this custom-built home feels like new! Located in the prestigious Westmere community of Chestermere, if offers a dream location with 180-degree unobstructed lake views and a tranquil, protected green space and pathway, all enjoyed from three levels of the home. Situated on an impressive 9,055 sq. ft. lot, it features approximately 4,561 sq. ft. of total developed living space, Hardie board siding, and professionally designed landscaping at approximately $60,000. Thoughtfully designed with 10-foot ceilings and 8'6" doors on the main floor, plus 9-foot ceilings on the upper and lower levels, this spacious home offers 6 bedrooms, 4.5 bathrooms, two kitchens including a separate spice kitchen, and in-floor heating in the walkout basement. The main floor welcomes you with a spacious foyer and breathtaking lake views, flowing into an inviting open-concept living space. The gourmet kitchen features KitchenAid appliances, ceiling-height cabinetry with soft-close doors, quartz countertops, a huge island, gas cooktop, built-in oven and microwave, and engineered hardwood flooring throughout. The formal dining room connects to a convenient coffee bar with a wine fridge and a generously sized pantry. Expansive floor-to-ceiling windows illuminate the southeast-facing living room, complete with built-in shelving and an upgraded fireplace. Step through the patio doors onto the spacious deck and enjoy spectacular, unobstructed lake views. The bright dining area also features oversized windows. A spacious main-floor bedroom with a walk-in closet overlooking the lake offers excellent flexibility for guests or extended family. It includes a 3-piece ensuite with a tiled shower surround and quartz countertop. A good size walk-in closet with ample room for winter coats, boots. The second spice kitchen is equipped with a large refrigerator and gas stove. Upstairs, a vaulted ceili ng enhances the bright and spacious bonus room. The impressive primary retreat features a dry bar, an oversized window, and a private balcony overlooking the beautiful lake. The luxurious ensuite offers heated tile flooring, a tiled shower, a separate bathtub, and quartz countertops. Two additional well-sized bedrooms and a 4-piece bathroom complete the upper level. The fully developed walkout basement featuring in-floor heating and a radon mitigation system. It is complemented a huge family room, two additional bedrooms, and an upgraded 3-piece bathroom with a quartz countertop and steam shower. The mechanical room reflects the home's overall pride of ownership. The professionally landscaped backyard is a true highlight, featuring a concrete patio and stunning two-tiered retaining wall gardens. Concrete side steps provide convenient access to the nearby off-leash dog park, and pathways. Enjoy convenient access to 16 Avenue, 17 Avenue, with downtown Calgary 30-minute drive away. (id:52784)
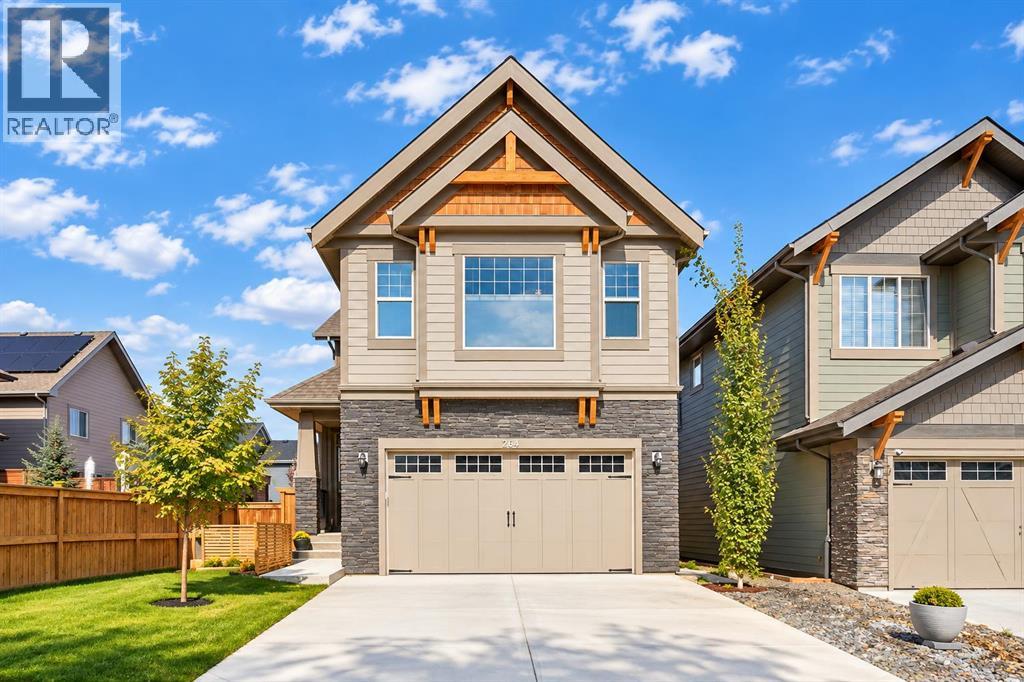
264 Riviera Way
Cochrane, Alberta
Welcome to 264 Riviera Way, where elevated everyday living meets the incredible riverside lifestyle of one of Cochrane’s most sought-after communities. Set in RIVIERA and just steps from the BOW RIVER and its extensive pathway system, this beautifully finished home offers the perfect balance of nature, comfort, and convenience.Built in 2020 by TRICO HOMES, this 2,273 SQ.FT. TWO-STOREY has been thoughtfully designed for both everyday living and entertaining. Step inside to a bright OPEN-CONCEPT MAIN FLOOR featuring 9’ CEILINGS, LUXURY VINYL PLANK FLOORING, and a welcoming layout filled with natural light. At the heart of the home, the stunning WHITE KITCHEN features FULL-HEIGHT CABINETRY, QUARTZ COUNTERTOPS, a generous CENTRAL ISLAND, pull-out storage, and BUILT-IN STAINLESS STEEL APPLIANCES including a GAS RANGE. The kitchen flows seamlessly into the dining area and inviting living room, where a GAS FIREPLACE creates a warm gathering space for family and friends. A MAIN-FLOOR OFFICE adds flexibility for working from home.Upstairs, a spacious BONUS ROOM provides the perfect setting for movie nights or relaxed family time. The PRIMARY RETREAT offers a WALK-IN CLOSET and a beautifully appointed 5-PIECE ENSUITE, while TWO ADDITIONAL BEDROOMS, a full bathroom, and convenient UPPER-LEVEL LAUNDRY complete the floor.The FULLY FINISHED BASEMENT expands the living space with a generous REC ROOM, OFFICE/FLEX SPACE, 2-PIECE BATHROOM, and excellent storage, ideal for a home gym, games room, workspace, or additional family living.Outside, the backyard has been designed as a private retreat with a CUSTOM DECK, HOT TUB, and PRIVACY SCREENS, creating a space made for summer evenings, weekend entertaining, and year-round relaxation. An upgraded FRONT STONE PATIO adds another inviting outdoor space, while CENTRAL AIR CONDITIONING and a HEATED DOUBLE ATTACHED GARAGE provide comfort and convenience through every Alberta season.Life in RIVIERA is all about embracing the outdoors. St ep outside and connect with kilometres of scenic pathways winding along the BOW RIVER and through surrounding natural areas, while parks, playgrounds, schools, recreation, shopping, and Cochrane’s everyday amenities remain close at hand. Whether it’s a morning walk beside the river, an afternoon on the pathways, or an evening relaxing in your own backyard, 264 Riviera Way offers a lifestyle that feels connected to nature without sacrificing convenience. (id:52784)
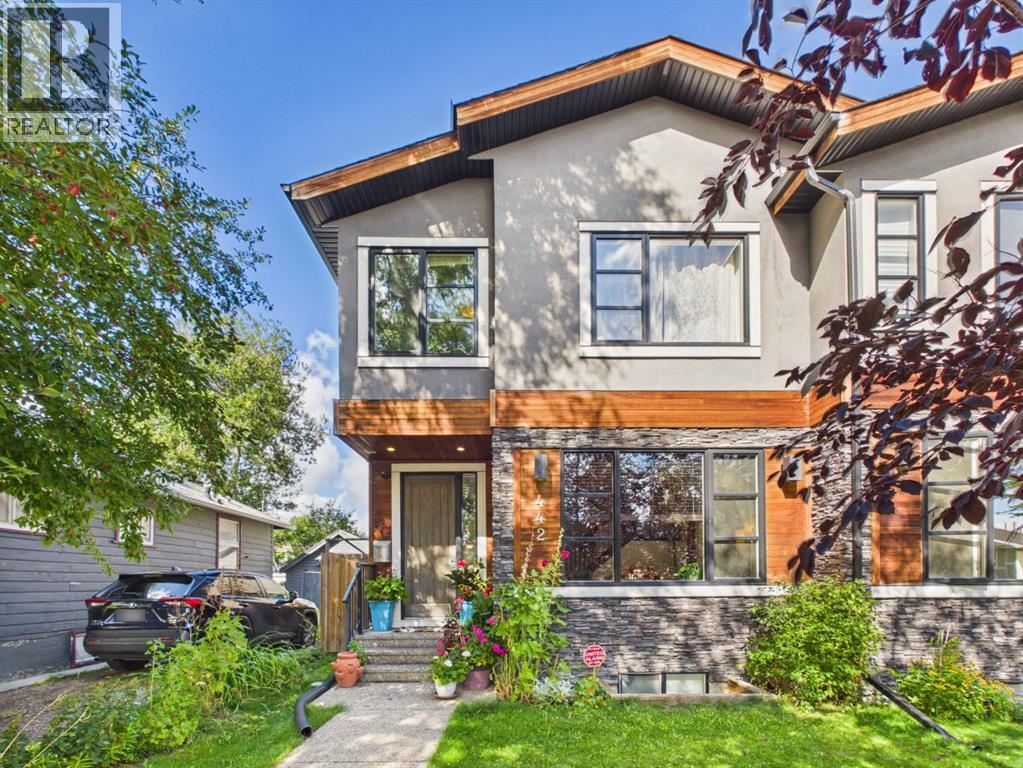
442 23 Avenue NE
Calgary, Alberta
***OPEN HOUSE SUNDAY OCTOBER 18, 2026 10:00AM - 11:30AM***HUGE $30,000.00 PRICE DECREASE OCTOBER 16, 2026*** Welcome to 442 23 Avenue NE, an exceptionally spacious and meticulously maintained 4 bedroom, 4 bathroom duplex situated on a quiet, tree lined street in the sought after community of Winston Heights. Lovingly cared for and offering an impressive combination of space, comfort and functionality, this home is an absolute gem in a central Calgary location. The main level welcomes you with abundant natural light from the south facing front exposure and soaring vaulted ceilings that create a bright and inviting atmosphere. The generous living spaces are ideal for both everyday living and entertaining, while central air conditioning provides year round comfort. A security system and roughed in sound system add further convenience. The impressive primary suite is a true retreat, featuring generous space, a large walk in closet and an exceptional 5 piece ensuite bathroom. The finished basement provides even more flexibility with a spacious recreation area, wet bar, bedroom and full bathroom, making it an excellent space for entertaining, hosting guests or relaxing with family. Outside, enjoy a beautifully landscaped and peaceful backyard surrounded by mature trees and greenery. This private outdoor space is perfect for morning coffee, summer gatherings or simply enjoying the tranquility of this established neighbourhood. Location is a major highlight. You are close to multiple public and Catholic schools, playgrounds, transit stops, grocery stores, coffee shops, restaurants and a variety of Italian, Asian and Central American markets. Co op and Safeway are conveniently nearby, while Edmonton Trail, Centre Street and 16 Avenue provide quick access throughout the city. Downtown Calgary is approximately 10 minutes away, with SAIT approximately 15 minutes away and the University of Calgary, Foothills Medical Centre and Calgary International Airport all easily accessible. Outdoor enthusiasts will appreciate the nearby pathways, bike routes, golf courses, parks, recreation facilities, public pool and hockey arena. Deerfoot Trail and Crowchild Trail are also close by, making commuting and exploring the city incredibly convenient. With its exceptional primary suite, vaulted ceilings, finished basement, wet bar, air conditioning, mature landscaping, peaceful setting and outstanding central location, 442 23 Avenue NE offers the space and lifestyle that is increasingly difficult to find in Calgary. A beautifully maintained home in a welcoming community, just minutes from virtually everything the city has to offer. (id:52784)
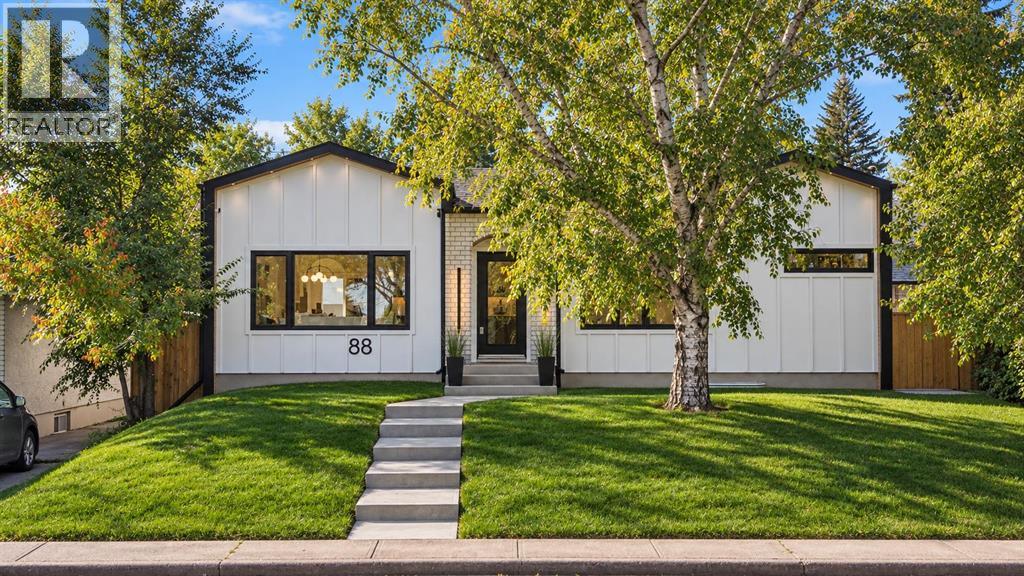
88 Cheyenne Crescent NW
Calgary, Alberta
Exceptional design and effortless living come together in the highly sought-after community of CHARLESWOOD. Tucked along a quiet, tree-lined street, this beautifully reimagined bungalow has been COMPLETELY RENOVATED FROM TOP TO BOTTOM, pairing sophisticated contemporary finishes with the warmth and character of one of Calgary’s most established neighbourhoods.Inside, a bright OPEN-CONCEPT MAIN FLOOR creates an inviting sense of space, with beautifully connected living and dining areas designed for both relaxed everyday living and effortless entertaining. At the heart of the home, the thoughtfully appointed kitchen balances refined design with exceptional functionality, featuring contemporary cabinetry, generous prep and storage space, and a WALK-IN PANTRY. Convenient MUDROOM ACCESS adds to the home’s well-considered layout.The main level offers two bedrooms and 2 full bathrooms, including a serene PRIMARY RETREAT with its own private ENSUITE. A generous second bedroom provides flexibility for family, guests, or a beautifully appointed home office, while the single-level layout offers the ease and convenience of bungalow living.The FULLY DEVELOPED LOWER LEVEL has been finished with the same attention to detail, creating an impressive extension of the home. A spacious MEDIA AND ENTERTAINMENT AREA is complemented by a stylish WET BAR, creating the perfect setting for movie nights, game days, or hosting friends and family. TWO LARGE BEDROOMS and a beautifully finished 4-PIECE BATHROOM complete this level, providing exceptional space and privacy for guests, teenagers, or extended family.Outside, mature trees and established landscaping create a private, welcoming setting. The LANDSCAPED BACKYARD offers plenty of room to relax, entertain, and enjoy Calgary’s warmer months, while a DETACHED DOUBLE GARAGE completes the property.Ideally positioned just minutes from the UNIVERSITY OF CALGARY, FOOTHILLS MEDICAL CENTRE, ALBERTA CHILDREN’S HOSPITAL, NOSE HILL PARK, SCHOOLS, SHOPPING, TRANSIT, AND DOWNTOWN, this home delivers an exceptional combination of location and lifestyle. With FOUR BEDROOMS, THREE FULL BATHROOMS, beautifully finished entertaining spaces, and a comprehensive renovation throughout, this is a rare opportunity to enjoy TURNKEY LUXURY IN ONE OF CALGARY’S MOST COVETED ESTABLISHED COMMUNITIES (id:52784)
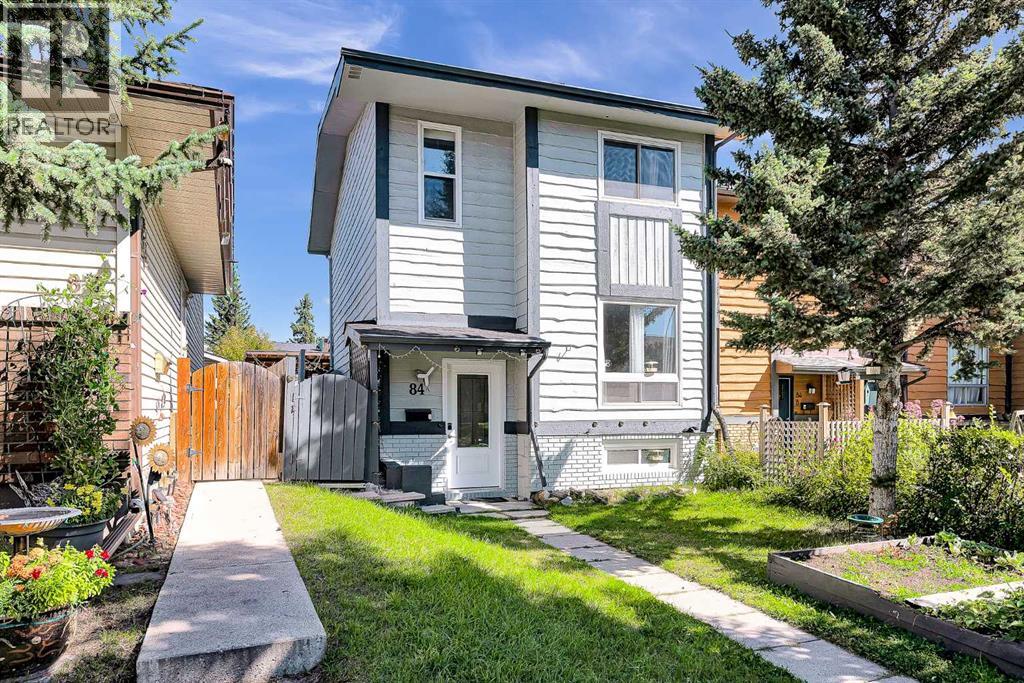
84a Cedarwood Hill SW
Calgary, Alberta
PRICE REDUCED | MOTIVATED SELLER | UNDER $420K | 4 BEDROOMS | 1,700 SQ. FT. DEVELOPED LIVING SPACE | FINISHED BASEMENT | NO CONDO FEES | | FENCED BACKYARD | COVERED CARPORT | SELLER PAINTING INCENTIVE Welcome to the lowest-priced semi-detached in the community! Offering over 1,700 sq. ft. of developed living space, this two storey semi detached townhome in Cedarbrae combines a flexible layout with NO CONDO FEES. With four bedrooms and multiple living areas, it's ideal for first time buyers or those looking to right size. Vinyl plank flooring throughout, including the stairs, provides a consistent, durable and easy care finish.The front living room overlooks the landscaped yard. The central kitchen features a pantry, fridge and dishwasher, and opens to a rear dining/living area with a wood burning fireplace and mantle. A window sized opening between the kitchen and front living room creates an open feel while keeping the spaces defined. Patio doors lead to the spacious 16 x 12 ft. deck and fenced backyard, perfect for outdoor enjoyment. A convenient half bath completes the main floor.Upstairs are three bedrooms and a 4 piece family bathroom with soaking tub. The primary bedroom includes a walk in closet. The finished basement adds a fourth bedroom with a legal size egress window, laundry/storage room and flexible space for a home office, hobby area, playroom or additional living space. A covered carport, solid storage shed, rear lane access and yard lights add further convenience.UPDATES: New vinyl windows and exterior doors (2019); deck, carport and storage shed (2020); full exterior paint (2021); vinyl plank flooring throughout and low flow plumbing fixtures. No pet, non smoking home.SELLER INCENTIVE: The sellers are offering to pay for painting before closing, allowing the new owners to enjoy freshly painted spaces without covering the cost. Details to be agreed upon in the purchase contract.Situated on a quiet street, the home i s steps from Cedarbrae School, St. Cyril School and Cedarbrae Community Centre, with playing fields, skating rinks, baseball diamonds, playgrounds, a pool and tennis courts nearby. Costco, Shoppers Drug Mart, Co op and other everyday amenities are close by, as is Southland Leisure Centre. Enjoy easy access to Fish Creek Provincial Park, South Glenmore Reservoir and Heritage Park for outdoor recreation and family outings. Nearby transit connects to Southland C Train Station, while quick access to Stoney Trail makes getting around Calgary convenient.This property is priced to sell! Book your viewing today and discover the value this Cedarbrae home offers! (id:52784)
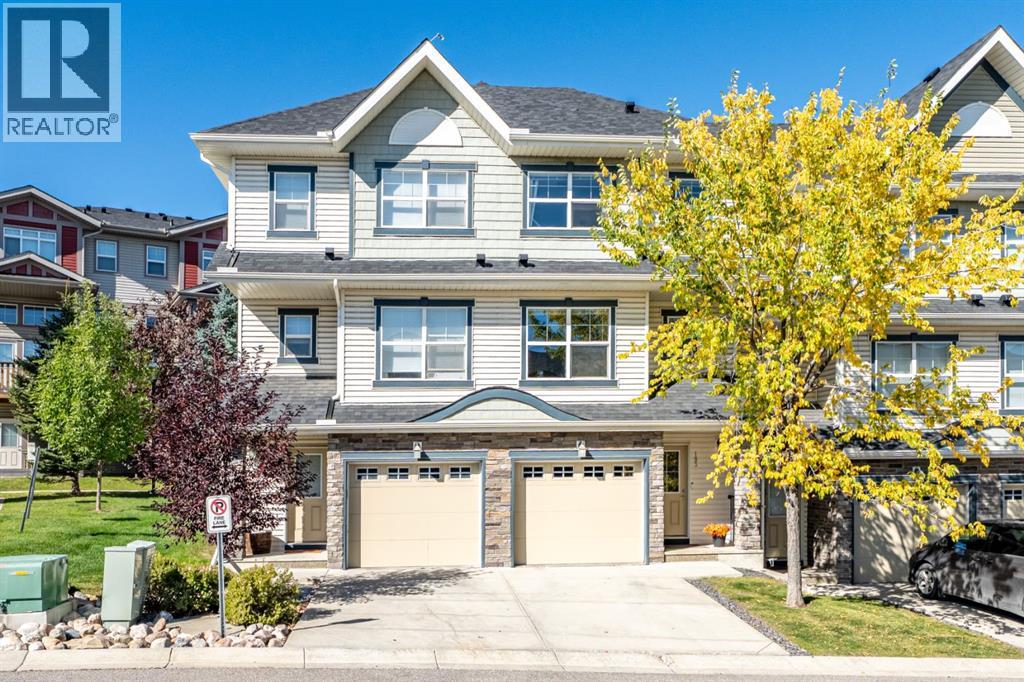
103 Panatella Road NW
Calgary, Alberta
WELCOME HOME TO THE MILANO — SPACIOUS, STYLISH & THOUGHTFULLY DESIGNEDWelcome to this freshly painted and beautifully maintained townhouse condo in the heart of The Milano. Originally the showhome in 2010, this inviting residence offers a bright and spacious floor plan, thoughtful upgrades and an abundance of natural light,, combining comfort, functionality and an exceptional location.Step inside to the impressive great room, where 12-foot soaring ceilings create an airy and open atmosphere. The sunny kitchen features rich espresso-stained shaker-style maple cabinetry, ample counter space and Frigidaire Gallery stainless steel appliances, including a fridge and stove installed in 2026 and a dishwasher installed in December 2025.Upstairs, you’ll find a spacious and private two-bedroom layout, with the added luxury of a full ensuite bathroom for each bedroom. The generous primary suite features a large walk-in closet and spacious ensuite, while the second bedroom also enjoys its own private ensuite and walk-in closet — an ideal setup for guests, family members, roommates or anyone who appreciates having their own private space.A versatile family room provides additional living space and can easily be customized as a home office, reading area, media space or quiet retreat.A single attached garage and ample storage add to the convenience and functionality of this well-cared-for home.The location is equally appealing, backing onto a common-area green space, with a pathway between the townhomes and additional green space just down the path. Residents also enjoy access to the nearby community centre, complete with a splash park, tennis courts and playground, etc. creating an exceptional setting for families and outdoor enthusiasts. Enjoy the extensive walking paths winding around the ponds throughout Panorama Hills, with parks, grocery stores and retail amenities all within walking distance. Schools, playgrounds, transportation, entertainment and an extensive s election of everyday amenities are also conveniently nearby.With its showhome history, soaring ceilings, spacious two-bedroom layout, two private ensuites, versatile family room, updated Frigidaire Gallery appliances, community centre access and surrounding green space and walking paths, this is a home that offers both comfort and an easy, connected lifestyle. Included in the condo fees is landscaping & garbage/recycling/compost. Also, roof shingles replaced in 2025! (id:52784)
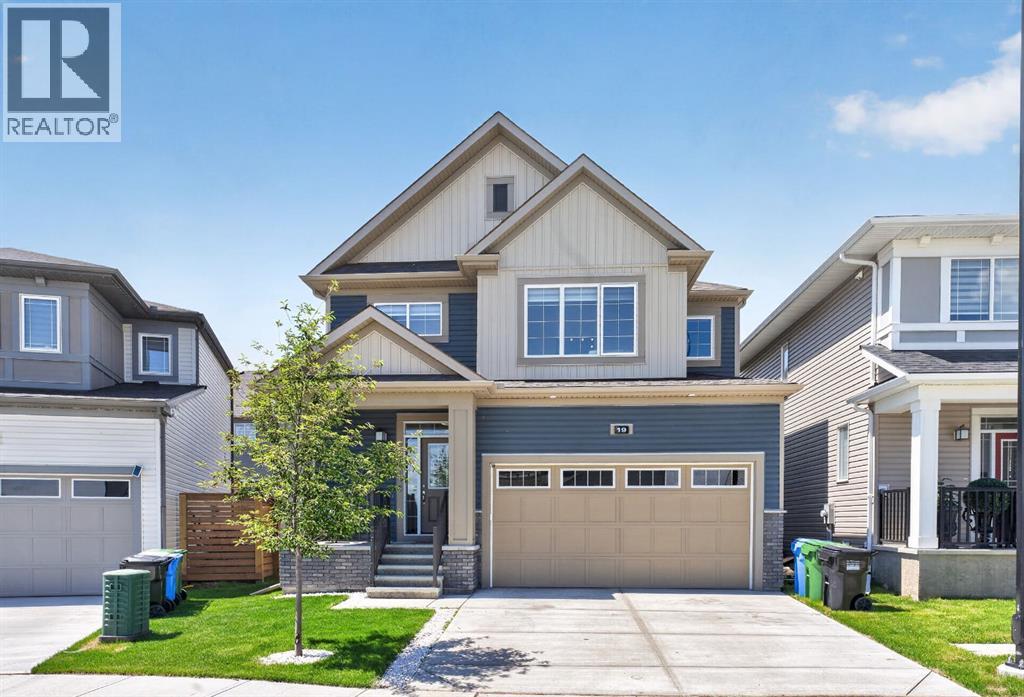
19 Cityline Heath NE
Calgary, Alberta
Welcome to this stunning pond-facing home in Cityscape, offering 2,691 sq. ft. of total living space, including 1,929 sq. ft. RMS above grade and 761 sq. ft. below grade.Located directly across from the pond, this beautifully maintained home features a bright open-concept main floor with a spacious living room, stylish feature wall, cozy fireplace, and an upgraded kitchen with a long central island, premium finishes, ample cabinetry, and a double-door refrigerator. Sliding doors lead to the backyard, and a powder room completes the main level.Upstairs offers a large bonus room, three generous bedrooms, and two full bathrooms, including a private primary ensuite.The below-grade level offers 761 sq. ft. of excellent future potential with a separate side entrance and permits already pulled. The sellers are willing to complete the basement before possession if buyers choose, with the cost added to the final price—creating an opportunity for potential rental income from day one, subject to approvals.With modern curb appeal, pond views, and a prime location near parks, pathways, daycares, shopping, transit, and future school sites, this Cityscape home offers comfort, value, and outstanding income potential. (id:52784)
286, 3223 83 Street NW
Calgary, Alberta
Welcome to Greenwood Village Mobile Home Park! This unit is ideally situated on one of the community’s prime lots, facing a serene treed green space with no neighbors in front. Just minutes away from the new Calgary Farmers’ Market and a growing list of nearby amenities, this location offers both convenience and lifestyle. A welcoming porch and spacious carport (3 car)at the entry perfect for protecting your vehicle from Calgary’s snow and hail. Inside, the open layout begins with a bright dining area designed for gatherings, flowing into a well-appointed kitchen complete with a central island and abundant cupboard space. The large living room features expansive windows overlooking the green space, creating a peaceful setting for relaxation. Down the hall are three comfortable bedrooms, with laundry conveniently located in the third. A 3-piece bathroom completes the main living area. Step outside to the oversized and sunny back deck, a great spot for morning coffee or unwinding at day’s end. Recent upgrades include fresh paint, new laminate flooring, updated insulation (R20 with 10mm poly vapour barrier), roof and eaves (2023), commercial grade stadium lighting for the carport and one of the 2 furnaces updated (2024). Enjoy the outdoors year-round with Bowness Park just minutes away—perfect for picnics, skating, boat rentals, and riverside trails. Greenwood Village also offers community green spaces, direct access to Canada Olympic Park and Wintersport for ski enthusiasts, and quick routes to the mountains. On-site RV parking adds to the convenience. This well-maintained, move-in-ready home blends comfort, updates, and an unbeatable location. Connect with your favorite realtor, book an appointment right away. (id:52784)
308, 3730 50 Street NW
Calgary, Alberta
Welcome to the Landmark!! This exquisite renovated and spacious 2 bedroom and 2 bathroom home features an inviting and open floor plan features brand new LVP flooring throughout, New paint and baseboards. The kitchen features rich oak cabinets for the gourmet cook. The dining room opens to the huge Living room with tiled woodburning fireplace. There are sliding balcony doors off the Living room that overlooks a beautiful inner treed courtyard. This home features over 1300 sq ft of spacious living and all rooms are generously sized. There is a common reading/leisure room and free common laundry on the same floor and comes with an underground parking(#71), and personal storage stall(#28). This home is directly across from green space and walking and bike paths for those that enjoy the great outdoors. Situated in one of the most sought after NW locations in Varsity with walking access to Market mall, a short drive to University Calgary, popular University City shops and restaurants, Foothills hospital and Highway 1 West. Imagine downsizing into a home like this with all the amenities and space for retirees or young professionals. This is an Adult +25 building. (id:52784)
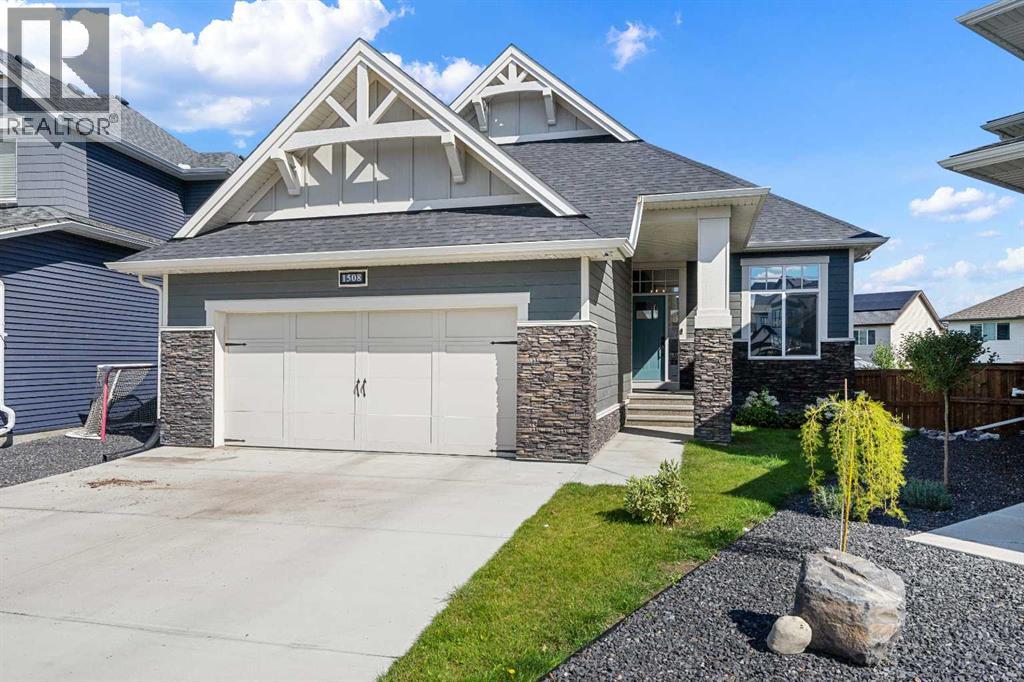
1508 Coopers Point SW
Airdrie, Alberta
Welcome to this beautifully finished, fully developed bungalow built by McKee Homes, ideally situated on a pie-shaped lot in the sought-after community of Coopers Crossing. Step inside to a bright, open main floor with hardwood flooring & a spacious front office/den tucked just off the foyer. Privacy film on the office window & front door adds an extra layer of privacy while still allowing in natural light. The heart of the home is the beautifully designed kitchen featuring quartz countertops, a functional island, full-height cabinetry with soft-close drawers & doors, stainless steel appliances & a pantry with solid shelving. The kitchen opens seamlessly to the dining area & inviting living room, where a striking floor-to-ceiling stone gas fireplace creates a warm focal point. Large triple pane windows bring in an abundance of natural light & frame pleasant treed views. From the dining area, step outside to the large deck, complete with a gas line for your BBQ. The spacious primary retreat offers plenty of room to unwind & a luxurious 5 piece ensuite featuring a soaker tub, steam shower, quartz counters & in-floor electric heat. From the ensuite, a walk-through closet connects directly to the laundry room for an exceptionally functional layout. The laundry room continues through to the roomy back entry, offering a built-in bench, closet & plenty of space for everyday organization. A 2 piece powder room & additional storage closet completes the main level. Downstairs, the fully developed basement adds an incredible amount of living space with a large family room featuring a 2nd stone gas fireplace, additional recreation space, 2 generously sized bedrooms, a full bathroom with in-floor electric heat & excellent storage. Outside, the pie-shaped yard is fully landscaped, with underground irrigation in both the front & back yards and includes a dedicated dog run, while mature trees on the surrounding properties create a green, established backdrop. The large driveway pr ovides great parking, while the oversized 23'5" x 21' heated garage offers extra room for vehicles, storage or hobbies. All of this within walking distance of schools, parks, shopping & everyday amenities - a beautifully designed bungalow offering an ideal combination of comfort, space & functionality .Click on the 3D tour and watch the video as well! (id:52784)
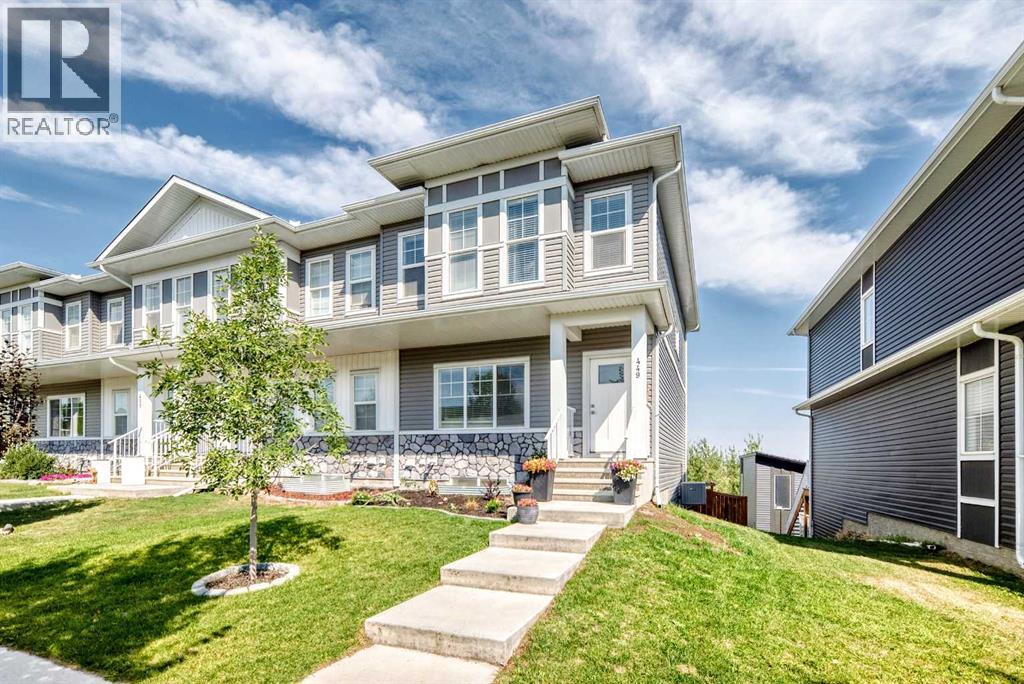
449 West Lakeview Drive
Chestermere, Alberta
OPEN HOUSE SUNDAY OCT 18th, 2:00 - 4:00 With the community pond and pathways just steps away, this 2021-built end-unit home in Dawson’s Landing offers over 2,100 sq. ft. of finished living space, including four bedrooms, 3.5 bathrooms and a fully developed walkout basement. The open main floor moves naturally from a comfortable front living room into a central kitchen designed for gathering, with white cabinetry, a full-height tile backsplash, gas range and an expansive island with seating. The dining area sits at the back of the home, with a rear mudroom, powder room and access to a generous elevated deck with a gas hookup. Upstairs, the primary bedroom features a tray ceiling, walk-in closet and 4-piece ensuite with dual sinks and a glass-enclosed shower. Two additional bedrooms share another 4-piece bathroom, while upper-floor laundry keeps everyday routines convenient. The walkout level adds space that feels every bit as finished as the rest of the home, with a large rec room, wet bar/kitchenette, fourth bedroom and full bathroom. Sliding doors extend the living area onto a covered patio and into the fenced backyard, with a double parking pad beyond. Central air conditioning adds summer comfort, while the nearby pond, pathways, school and shopping place everyday amenities within easy walking distance. Just south of 17th Avenue, the location also provides convenient access to East Hills, Stoney Trail and Glenmore Trail by way of Rainbow Road. (id:52784)
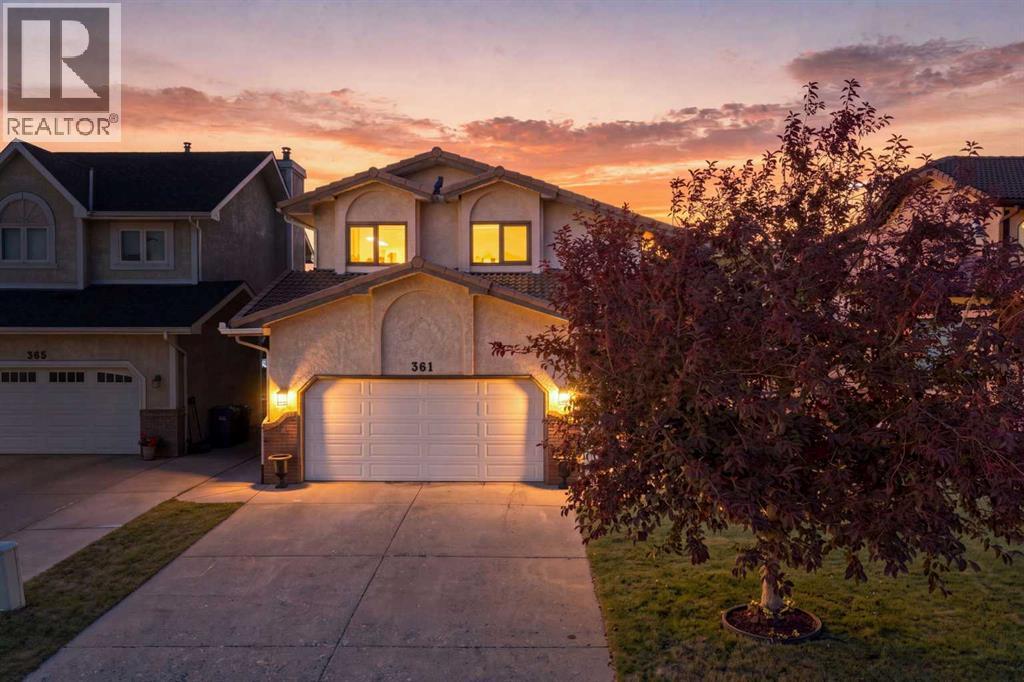
361 Santana Bay NW
Calgary, Alberta
Sandstone - 361 Santana Bay NW: Located in desirable Santana Estates, this custom-built two-storey home is ideally situated on a quiet cul-de-sac with a generous 130-foot lot depth and unobstructed views of the golf course. Offering over 2,100 sq. ft. of living space, this well-maintained home features 3 bedrooms, 2.5 bathrooms, an attached double garage, and a spacious backyard with no neighbours behind. Meticulously cared for by the current owners, the home also offers the peace of mind of a clay tile roof and Poly-B plumbing that has been replaced. The main floor welcomes you with a spacious front vestibule and opens into the bright living and dining areas. The living room features a southwest-facing window and flows into the formal dining area, creating a comfortable space for both everyday living and entertaining. At the rear of the home, the kitchen offers stainless steel appliances, granite countertops, and a generous breakfast nook. A few steps down, the family room provides ample built-in cabinetry, a wood-burning fireplace and a cozy gathering space. Also on this level is a convenient 2-piece powder room and a separate laundry room, which is large enough that it can be used as a den/craft room. The laundry room features a laundry chute, sink, and upper cabinetry. Upstairs, the spacious primary bedroom takes full advantage of the unobstructed golf course views and features a walk-in closet and updated 4-piece ensuite with a separate soaker tub and walk-in shower. Two additional bedrooms offer plenty of space, with each featuring a built-in window bench and one including a walk-in closet. The updated 4-piece main bathroom completes the upper level. The basement remains undeveloped, providing an excellent opportunity to create additional living space to suit your needs. A portion of the basement features a 9-foot foundation/ceiling height, offering added potential for future development. Outside, the spacious backyard offers a deck and concrete patio, with no neighbours behind and plenty of room to enjoy the outdoors. The 130-foot lot depth provides an abundance of space and privacy. Enjoy the many benefits of living in Sandstone, with close proximity to schools, parks, pathways, golf, and major traffic routes. Situated on a quiet cul-de-sac in an established northwest Calgary community, this is a wonderful opportunity to own a spacious, well-cared-for home with exceptional golf course views and a generous lot. (id:52784)

11 Edgemont Rise NW
Calgary, Alberta
Our sellers are pleased to present an AMAZING UPDATED HOME IN EDGEMONT'S PHASE ONE ON A 9000 SQ FT LOT. Efficiently designed to maximize living space and function this home also has VALUE ADDED with the recent updates that set the stage for a MOVE IN READY HOME. The bright open Living Room features newer flooring and windows and showcases the neutral paint palette throughout the home. An L-shaped Living/Dining Room combination opens up gathering spaces for larger and or more intimate gatherings. A STUNNING KITCHEN welcomes you with white cabinetry OVERLAID WITH GLEAMING QUARTZ COUNTERS and an eat up island for casual dining. A STAINLESS STEEL APPLIANCE PACKAGE complements this wonderful kitchen. Overlooking the family sized Great Room your family will enjoy the cozy wood burning fireplace framed in ledgestone and built ins. A new patio door leads to the expansive rear yard with a PRIVATE REAR DECK equipped with a gas-line for your outdoor entertaining. The side entrance boasts a side door, multiple closets, MAIN FLOOR LAUNDRY, and an updated 2 PC POWDER ROOM. A fourth bedroom rounds out the main floor. (currently used as an office). Upstairs the spacious primary bedroom boasts a double closet plus a private 3 pc en-suite bath. Two more bedrooms are set near the four piece upper bath. The lower level is developed with a massive recreation area and a 3 pc bath which includes a GORGEOUS SAUNA. The open lower level leaves plenty of room to add an additional bedroom if desired. This home was smartly planned to allow for a very large storage space; allowing plenty of space for seasonal items. RECENT UPDATES INCLUDE: CONCRETE TILE ROOF, NEWER LAMINATE FLOORING ON MAIN, NEWER KITCHEN PLUS NEWER STAINLESS APPLIANCES, NEWER GARAGE DOOR/EXPOXY FLOORING IN GARAGE, EXTERIOR AND INTERIOR RECENTLY PAINTED, REAR DECK UPDATED, 6" GUTTERS INSTALLED, ONE NEW HI EFFICIENT FURNACE, NEWER HOT WATER TANK, SOME NEW WINDOWS, SOME BATHROOM POTTERY, TAPS AND SINKS REPLACED & S OME NEW LIGHT FIXTURES. COPPER PIPING AND ELECTRICAL HAVE BEEN UPDATED. This is a great OPPORTUNITY for your family to move into this amazing community in time for Christmas! Call your favorite realtor today to book your personal showing. OPEN HOUSE, SUNDAY, SEPTEMBER 13TH, 1 - 4 P.M. (id:52784)
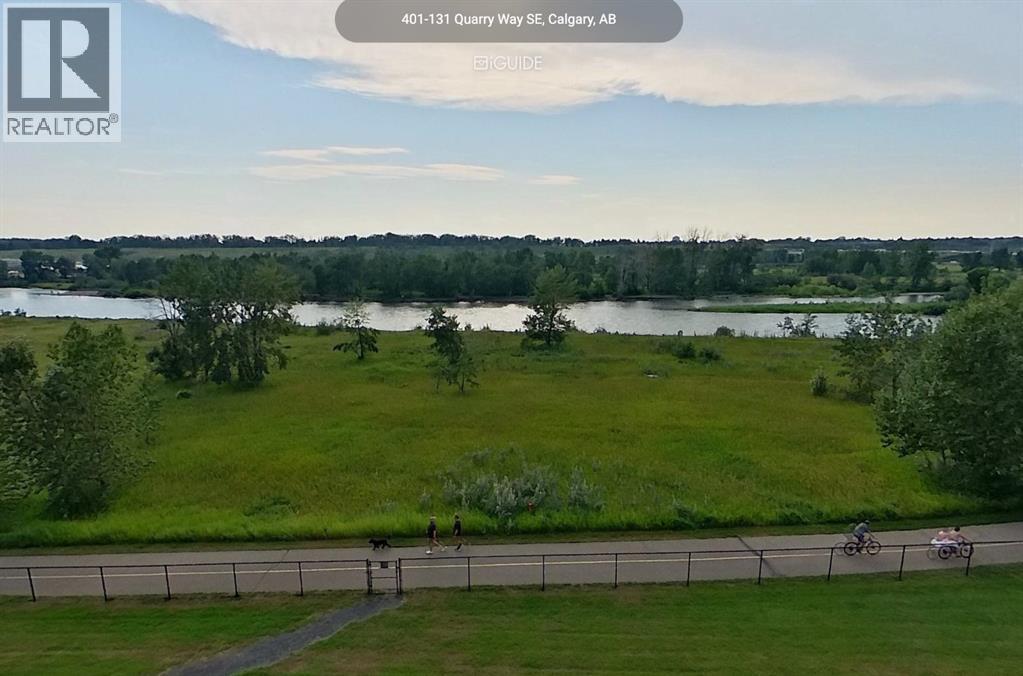
401, 131 Quarry Way SE
Calgary, Alberta
Open House: Sun., Sept. 27th, 2-4 pm. A truly RARE OFFERING to reside directly on the Bow River at Champagne—Quarry Park’s exclusive, French-inspired boutique address. Perched on the fourth floor, this exceptional residence is uniquely positioned, backing directly onto the Bow River pathway and the river itself, offering unmatched privacy and tranquility.From the moment you enter, the home feels immersed in nature—so close to the river that it feels as though it flows right beneath your windows. The spectacular, unobstructed river views are the defining feature of this residence and the very reason it was chosen by its current owners. West-facing sight-lines extend across the river valley, capturing the city skyline and Rocky Mountains beyond and creating a constantly changing, breathtaking backdrop.Nearly 850 sq. ft. of impeccably designed living space is elevated by nine-foot coffered ceilings, rich hardwood flooring and expansive windows that flood the home with natural light. The chef-inspired kitchen showcases granite countertops, premium stainless-steel appliances and abundant custom cabinetry, flowing seamlessly into the elegant living and dining areas.Thoughtfully enhanced by the current owners, the home features a custom-built desk and cabinetry office nook—perfect for a refined work-from-home setting—along with a custom built, full-width modern entertainment wall. Designed with clean lines, integrated storage, floating display shelves and warm wood detailing, these custom additions bring function and character to the home while preserving its sophisticated, airy feel.The entire residence has also been freshly repainted in Benjamin Moore Swiss Coffee, a warm and sophisticated off-white widely favoured in the design world. Eggshell-finished walls are complemented by satin-finished trim, creating a soft, elegant contrast and a beautifully cohesive and warm backdrop throughout.Step onto the private balcony to savour morning coffee, glowing sunsets an d the serene rhythm of the Bow River just beyond the trees. The spacious primary suite offers generous closet space and a beautifully appointed four-piece ensuite designed for comfort and relaxation.Central air conditioning, in-suite laundry, titled heated underground parking, assigned storage and access to an exclusive resident car wash provide effortless everyday convenience. Constructed with insulated precast concrete, Champagne is renowned for its quiet luxury, superior craftsmanship and timeless sophistication.A premier lock-and-leave lifestyle awaits just steps from the Bow River pathways and protected natural reserve, with Quarry Park’s upscale shops, dining and amenities moments away. Riverfront residences of this calibre—especially top-floor end units offering this degree of direct river immersion and thoughtful modern enhancement—are exceptionally rare. (id:52784)
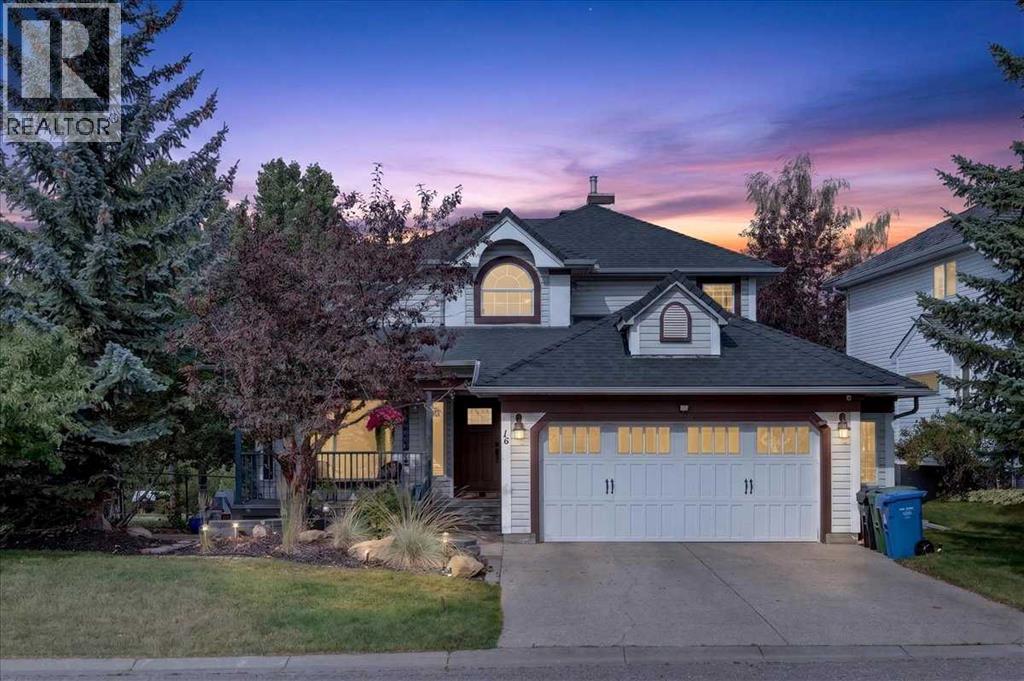
16 Rocky Ridge Landing NW
Calgary, Alberta
CUSTOM EXECUTIVE home, BACKING onto POND and PATH, SIDING onto PARK! This is that RARE combination you have been waiting for! Stunning curb appeal with lower stone PATIO that leads up to your FRONT veranda (17'6x4'6). Step inside to soaring VAULTED CEILINGS, HARDWOOD floors, an ABUNDANCE of light with new triple pane front windows and double pane side windows (2023). SPACIOUS living room and FORMAL dining room segway into the kitchen, overlooking the PRIVATE and low maintenance backyard with dog run. Kitchen with QUARTZ countertops, GAS cooktop, walk-in PANTRY with CUSTOM SHELVING/ORGANIZING system. EAT-IN open nook large enough for table for six. DOUBLE-DOORS lead to your CHARACTER family room, with GAS FIREPLACE with masonry and mantle, full VIEW of the yard w/FOUR enormous windows reaching the vaulted peak, showcasing the gardens, path and pond, great for relaxing, game night, TV room or music room. Adjacent is a LARGE OFFICE quietly tucked away on the main floor, and 2-PC POWDER room. Garden door to backyard with two-tier decking (20'0x18'0), lower stone patio with sunken firepit, and VIEWS of POND, mature trees and the occasional MOOSE. Second floor features THREE bedrooms including your OWNER's RETREAT, taking in the VIEW, complete with RENOVATED ENSUITE (2020): HEATED tile floor, massive SOAKER TUB, glass shower, custom WALK-IN closet, new cabinetry with LOADS OF STORAGE, QUARTZ counter, new sink/toilet/fixtures. SUNSHINE BASEMENT is fully finished with ANOTHER TWO bedrooms (one large enough for pool table), BIG REC SPACE with another GAS FIREPLACE, WET BAR, CLOSET for storage, 3-PIECE bath, PLUS HUGE STORAGE room in with mechanicals. DOUBLE GARAGE is oversized (23'6 x 22'4), with entry into your MAIN FLOOR LAUNDRY room. ALL this with HOA amenities including splash park and clubhouse! So close to LRT station, YMCA, shopping, Stoney Trail, Crowchild. ALL POLYB REPLACED (2020); Roof (2018), HWT (2026), Furnace and AC unit (2022), Water softener (2021), n ew front and back doors (2023), Glass deck railings (2019), and SO MUCH MORE. Best value in the city. Book your private viewing today or miss out. (id:52784)