

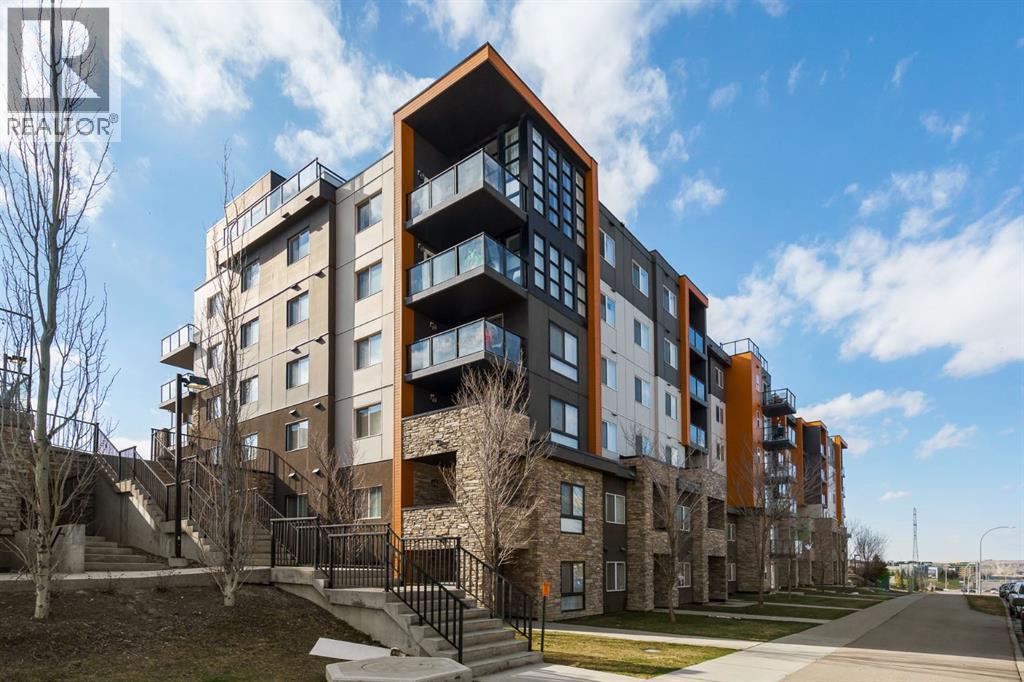
115, 10 Kincora Glen Park NW
Calgary, Alberta
Welcome to this beautifully designed ground-floor corner unit in the desirable community of Kincora—offering the perfect blend of comfort, convenience, and modern living. Located in a solid concrete building, this home provides enhanced soundproofing and long-lasting quality.Step inside to a spacious entryway that leads to a versatile den—ideal for a home office, reading nook, or creative space tailored to your lifestyle. From there, the layout opens into a bright and inviting living area, filled with natural light and thoughtfully designed for both everyday living and entertaining.This well-appointed condo features two generously sized bedrooms and two full bathrooms. The primary suite offers a private ensuite and a walk-thru closet with ample storage, creating a functional and relaxing retreat.Enjoy year-round comfort with built-in air conditioning. As a corner unit, you’ll appreciate the added privacy and quiet atmosphere.One of the standout features of this home is its ground-floor location with direct street access—perfect for pet owners, guests, or anyone who values convenience and accessibility. You’re also just steps away from nearby shopping amenities, making daily errands effortless.The property includes two titled underground heated parking stalls, providing secure and convenient parking year-round.Situated in the vibrant and family-friendly community of Kincora, you’ll find parks, schools, restaurants, and major shopping destinations all close by, along with quick access to Stoney Trail for an easy commute.This pet-friendly condo offers an exceptional opportunity to enjoy comfortable, low-maintenance living in a prime location. Don’t miss your chance—book your private showing today and experience everything this home has to offer. (id:52784)
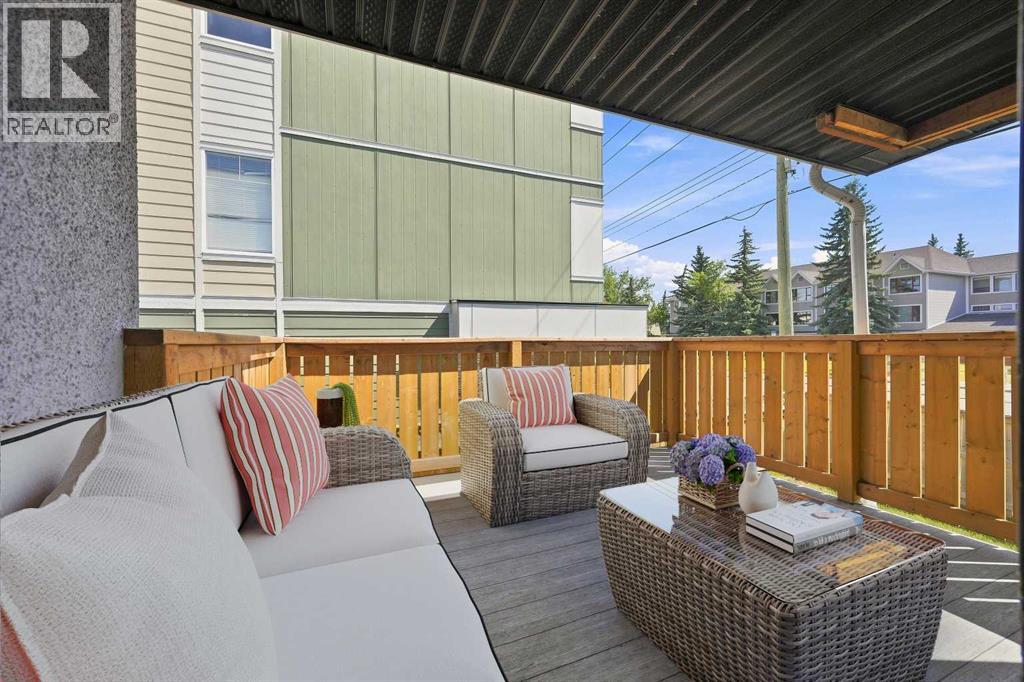
2, 7734 Bowness Road NW
Calgary, Alberta
LOW CONDO FEES! Attention first time buyers, downsizers, families, simplifiers + INVESTORS. Great opportunity to own a RARE, 3 BEDROOM CONDO in the Heart of BOWNESS! This TOP FLOOR condo boasts over 983 sqft, with a large SOUTH facing covered balcony + new duradek membrane. Walking distance to Bowness Park, the Bow River, Restaurants, Shopping + Schools. Updated maple kitchen with tile backsplash & pantry. Open concept living + dining room with laminate floors. 3 good sized bedrooms, 4 pc bath with tub/shower + IN-SUITE LAUNDRY! Pets welcomed with board approval. Enjoy the peace of being on the TOP FLOOR, bright covered SOUTH balcony + a fully fenced common space yard right outside your door. Spacious storage under the Balcony with 2 un-assigned PARKING STALLS. Close WinSport, Stoney, Crowchild, Shopping, U of C & Hospitals Exceptional Value! (id:52784)
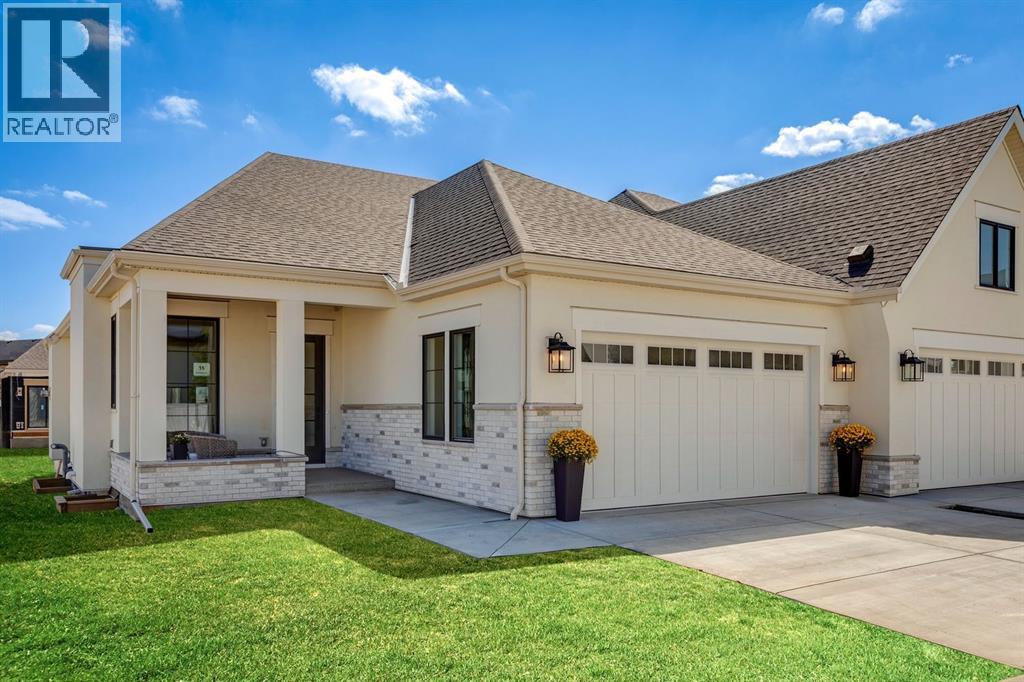
8 Calais Lane SW
Calgary, Alberta
Discover an exceptional opportunity to own one of only two bungalow villas remaining in Calgary’s highly sought after community of Currie. Currently at the drywall stage of construction, this beautifully designed home offers a unique opportunity to purchase a quality new build while working with the builder’s design team to personalize select finishes, materials, and available upgrades following a firm offer. Designed with timeless sophistication and everyday functionality in mind, this true bungalow villa offers an impressive layout and an exceptional foundation for a refined inner-city lifestyle. From the spacious foyer, soaring ceilings and engineered white oak hardwood flooring set the tone for the quality and elegance envisioned throughout the home. A private front den overlooking the charming front porch provides an ideal home office, library, or quiet retreat. The expansive open concept main living area is designed for both comfortable everyday living and effortless entertaining, with a formal dining area flowing into the chef's kitchen. The kitchen showcases custom cabinetry, quartz countertops, a panelled Sub-Zero refrigerator, Wolf appliance package including a 6-burner gas range with griddle, built-in wall oven and microwave, and an Asko dishwasher. An oversized island creates a natural gathering space, while the adjoining pantry provides excellent storage and functionality. The bright and inviting living room features large windows and a dramatic matte black fireplace feature wall. Sliding doors extend the living area outdoors to a pergola-covered deck, creating an ideal connection between indoor and outdoor living. The luxurious primary is designed as a private sanctuary, with a custom dressing room and an impressive ensuite. A deep soaker tub, dual vanities, and a generous walk-in shower with dual rainfall shower heads and built-in bench, illustrate the level of finish and customization available. The main floor is completed by a spacious laundry and m udroom with direct access to the heated double attached garage, featuring aggregate flooring. The fully developed lower level provides an impressive extension of the living space, with boiler in-floor heating, a spacious bedroom, full bathroom, grand games room with wet bar, and dedicated media room. Outside, the backyard offers a blank canvas to create your own private garden retreat or low-maintenance urban oasis. The finishes, features, and layout are representative of the show home and may be available as upgrades or selections for the subject property. Located in Currie Barracks, one of Calgary’s premier master-planned communities, this home places you close to scenic parks, pathways, dog parks, cafés, restaurants, schools, and everyday amenities, with convenient access to Marda Loop and downtown. A rare opportunity to secure a high quality new bungalow villa in Currie while still having the ability to influence the final look and feel of your home. (id:52784)
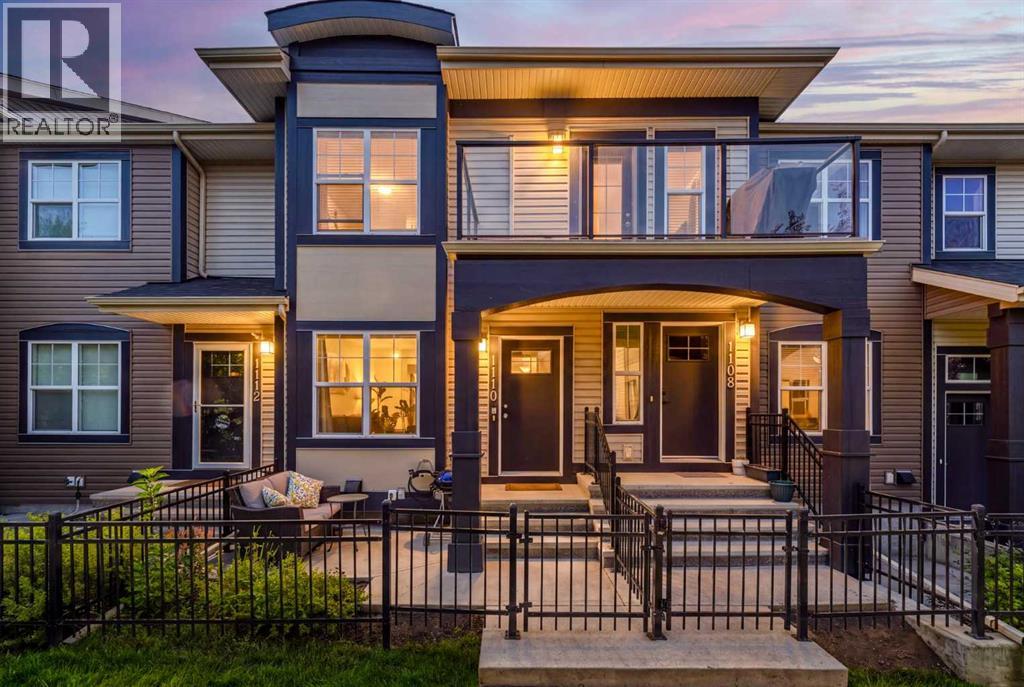
1110 Mckenzie Towne Row SE
Calgary, Alberta
Some homes just make everyday life easier. This main-floor bungalow-style townhouse in McKenzie Towne gives you exactly that, with everything on one level, two bedrooms, an open and inviting living space, and one feature that is surprisingly hard to find at this price point: a double tandem attached garage. Inside, the layout is practical and comfortable, with a functional kitchen, in-suite laundry, two bedrooms tucked away on the quieter south side of the home, and ample storage throughout. The interior was repainted in late 2023, and the fridge, stove, and dishwasher have all been replaced since 2024, helping the home feel fresh, clean, and move-in ready. Step outside to your private front porch for morning coffee, summer evenings, or a little extra outdoor space without the maintenance of a yard. The attached tandem garage gives you room for two vehicles, bikes, seasonal gear, and even more storage. Set within a well-managed and financially healthy complex, this is the kind of home that makes ownership feel simpler. You are also close to McKenzie Towne’s walking paths, shops, restaurants, transit, and major routes, with everything you need just minutes away. A smart option for a first-time buyer, downsizer, or anyone looking for low-maintenance living without giving up parking, storage, or convenience. (id:52784)
271 Carringham Road NW
Calgary, Alberta
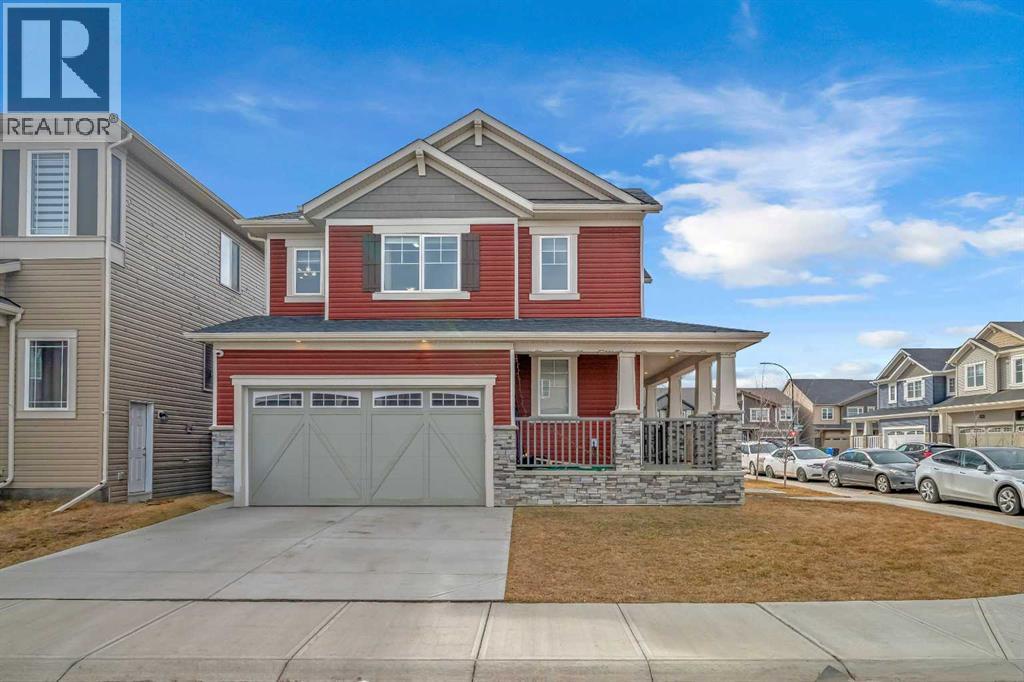
A Charming and beautifully maintained 3-bedroom, 2.5-bathroom home nestled in the heart of the desirable Carrington community. Situated on a spacious corner lot, this stylish 2-storey property boasts a modern open-concept layout, featuring a contemporary kitchen with a walk-in pantry, a cozy living room with a fireplace, and an upstairs loft perfect for additional living space or a home office. The upper level also includes a convenient laundry area and a spacious primary suite complete with a walk-in closet and a 4-piece ensuite. Designed with both comfort and functionality in mind, this home offers an attached double garage, a mudroom with built-in storage, a welcoming front porch, and large windows that flood the space with natural light. The exterior showcases elegant stone accents, adding to its curb appeal. Ideally located close to parks, schools, and scenic green pathways, it’s just minutes away from local amenities, with quick access to major routes like Stoney Trail. Families will love the proximity to Carrington Skate Spot & Playground. Whether you're a growing family, a first-time homebuyer, or an investor, this property truly checks all the boxes. Don’t miss the opportunity to call this inviting Carrington residence your new home! (id:52784)
250 Legacy Mount SE
Calgary, Alberta
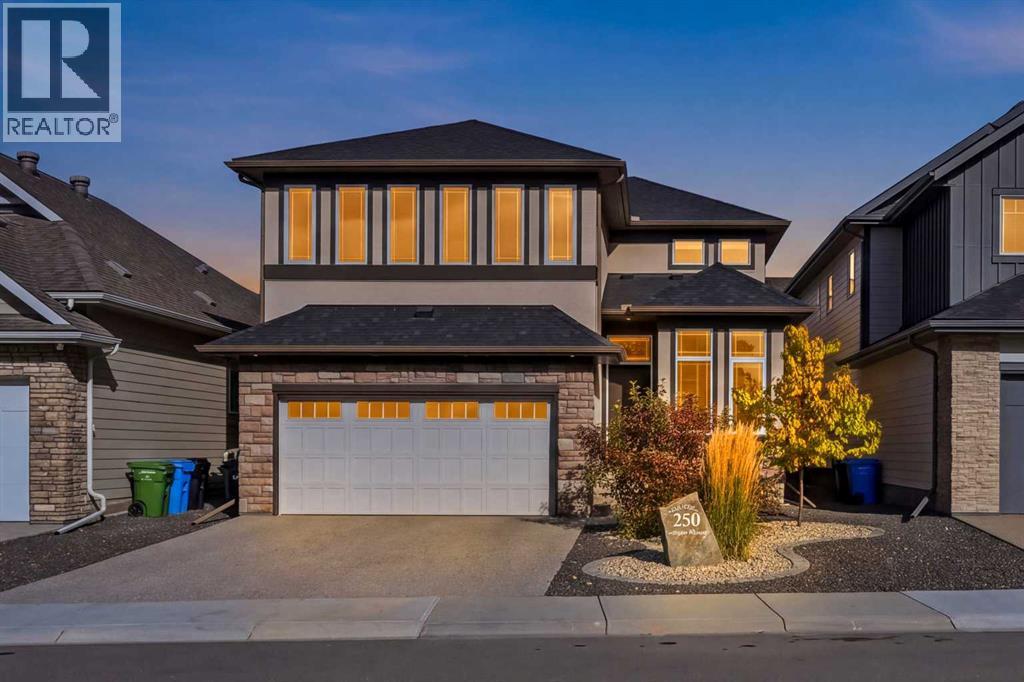
EXCEPTIONAL LEGACY TWO-STOREY | 2,604 SQ. FT. ABOVE GRADE | CURVEDSTAIRCASE | OPEN-TO-BELOW GREAT ROOM | 3 BEDROOMS + BONUS ROOM |FULLY FINISHED BASEMENT | TWO DINING AREAS | DOUBLE ATTACHEDGARAGEWelcome to this beautifully designed 2,604sq. ft. two-storey home in Legacy,Calgary SE, built in August 2021 and offering an impressive combination ofarchitectural elegance, spacious living areas and thoughtful family functionality.A stunning curved staircase immediately commands attention as a centralarchitectural feature of the main floor, creating an elegant focal point as you enterthe home and beautifully connecting the main and upper levels. Complementing thestaircase is a dramatic open-to-below great room with an energy-efficient gasfireplace, creating an impressive sense of space and openness. The main entrancefurther enhances the home grand feel with a 10-foot ceiling and 8-foot interiordoors.The main floor is designed around a sophisticated and highly functional kitchen andentertaining area. The gourmet-inspired kitchen features a dedicated dining/nookarea with a custom built-in bench, a separate formal dining area, full-heightdesigner backsplash and customized insert range hood. A separate butler pantrywith sink and a walk-in pantry with motion-activated lighting and extensive shelvingprovide excellent organization and storage. The main floor also includes beautifulengineered hardwood flooring, a private den/home office, powder room and aspacious mudroom with built-in bench and closets leading directly to the garage.The upper level provides a private and comfortable retreat, featuring a spaciousprimary suite with elegant double entry doors and a luxurious ensuite with a deluxedrop-in soaker tub, tiled shower with built-in bench, 10mm glass shower door andfull-width mirrors. Two additional bedrooms, a large bonus room, full bathroom and aconvenient walk-through laundry room complete the upper floor. (id:52784)
266 Clearwater Terrace
Chestermere, Alberta
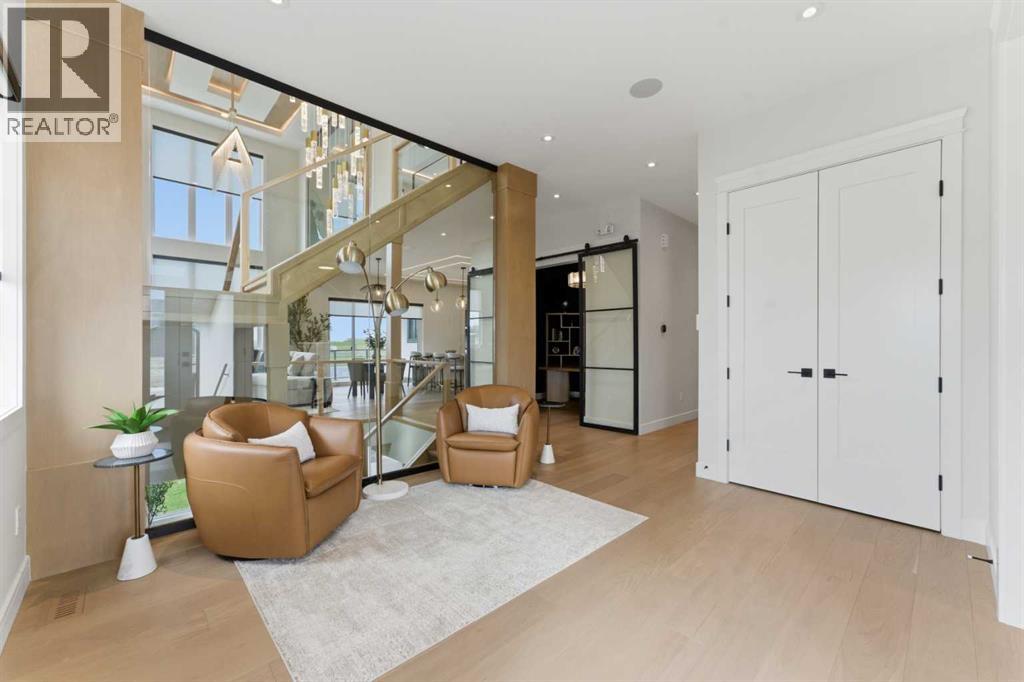
This home is currently under construction. Photos are for representation purposes only and are not of the actual property. Finishes, features, and specifications may vary. Welcome to 266 Clearwater Terrace, an impressive 2-storey new home in East Chestermere offering 2,831 sq. ft. of thoughtfully designed living space with 5 bedrooms, 3.5 bathrooms, and a triple attached garage. The main floor features an open-concept layout with high ceilings, a spacious living room with an electric fireplace, a well-appointed kitchen with a large island and pantry, a dedicated spice kitchen, dining area, main-floor bedroom, 2-piece bathroom, and convenient laundry room. Upstairs offers a generous bonus room, 4 additional bedrooms, including a spacious primary retreat, 2 ensuite bathrooms, a 4-piece bathroom, walk-in closets, and a private balcony. The fully unfinished walk-out basement provides excellent future development potential. Additional highlights include hardwood and carpet flooring, forced-air natural gas heating, a private yard, deck, high ceilings, and an expansive triple attached garage. Located in East Chestermere with shopping nearby, 266 Clearwater Terrace offers a functional layout, generous living spaces, and modern comfort. Possession is anticipated for March 2027. (id:52784)
474 78 Avenue NE
Calgary, Alberta
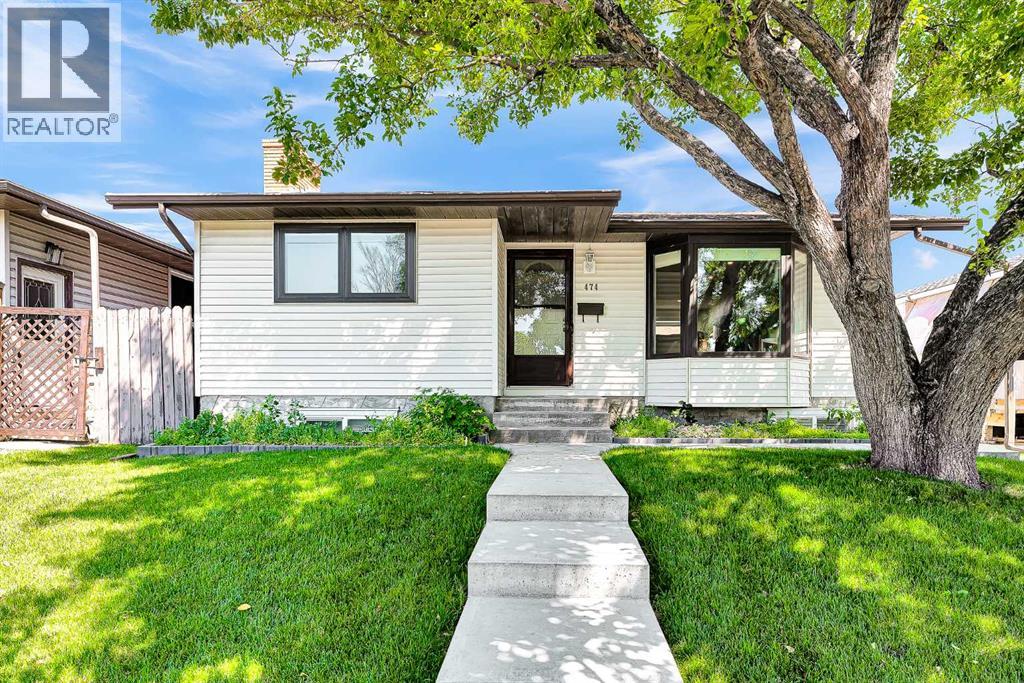
Welcome to 474 78 Avenue NE, a beautifully updated bungalow in the sought-after community of Huntington Hills, where mature trees and lush landscaping create a private and inviting setting.Offering 4 bedrooms, 2 bathrooms, and nearly 1,900 sq. ft. of developed living space, this fully finished home combines thoughtful renovations with everyday comfort. Step inside to discover original hardwood flooring and a bright, spacious living room designed for both relaxing and entertaining. The redesigned kitchen is a true showpiece, featuring stainless steel appliances, including an added dishwasher, along with ample cabinetry and workspace for the home chef.The functional main level includes three bedrooms and a beautifully renovated 4-piece bathroom, offering an ideal layout for families.The fully developed basement adds exceptional flexibility with a large recreation area, three egress windows, a wood-burning fireplace insert, an additional bedroom, and a renovated 3-piece bathroom. Whether you need extra space for family, guests, a home office, or future rental potential, it’s already here.Major updates over the years include a new furnace, tankless hot water system, water softener, high efficiency heat pump for the air condition and new electrical panels. Outside, the oversized double garage is complemented by brand-new concrete pads that extend from the back, around the side, and all the way to the front steps, all fully updated on the RPR. The backyard is also equipped with a natural gas BBQ hookup, so you can connect your favorite grill and enjoy the convenience of unlimited natural gas for outdoor cooking year-round.Enjoy the convenience of nearby restaurants, shops, grocery stores, numerous school options, and quick access to Deerfoot Trail and Centre Street. Combined with an active community association and the established charm of Northwest Calgary, Huntington Hills is a place where roots are meant to be put down.Contact your REALTOR® today to book a privat e tour and discover your new home at 474 78 Avenue NE. (id:52784)
149 Mitchell Road NW
Calgary, Alberta
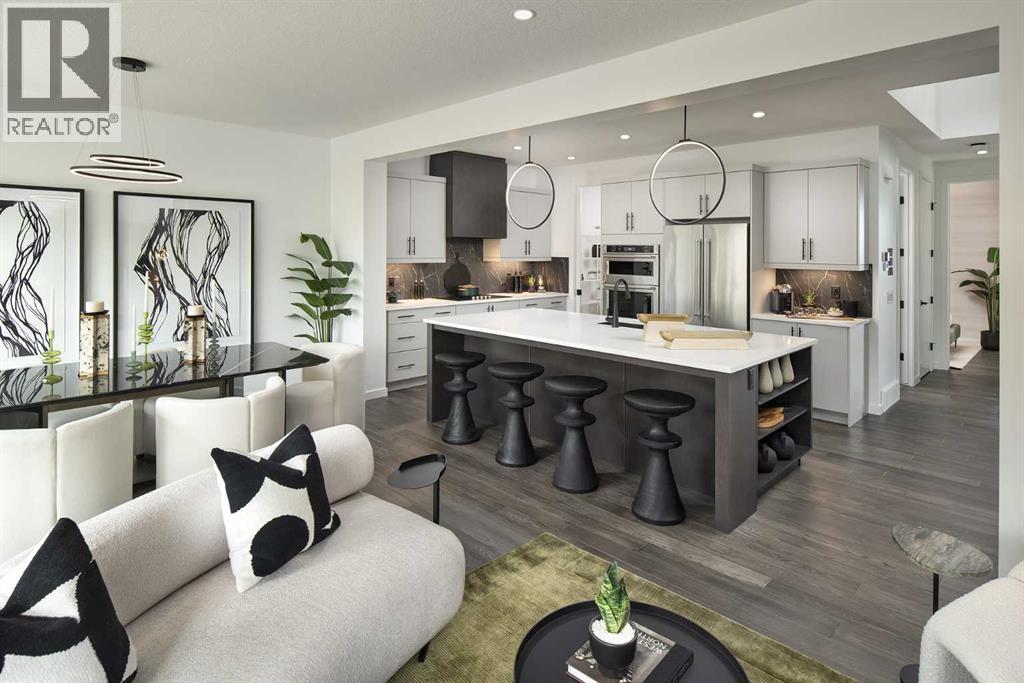
**BRAND NEW HOME ALERT** Great news for eligible First-Time Home Buyers – NO GST payable on this home! The Government of Canada is offering GST relief to help you get into your first home. Save $$$$$ in tax savings on your new home purchase. Eligibility restrictions apply. For more details, visit a Jayman show home or discuss with your friendly REALTOR®. VERIFIED Jayman BUILT Show Home! ** PROFESSIONALLY DECORATED with all of the bells and whistles.**BEAUTIFUL SHOW HOME**FULLY FINISHED**MAIN FLOOR BEDROOM AND FULL BATH**Exquisite & beautiful, you will immediately be impressed by Jayman BUILT's "HOLLY" SHOW HOME located in the brand new community of GLACIER RIDGE. A soon to be lovely neighborhood with great amenities welcomes you into 2800+sqft of craftsmanship & design offering a unique and expanded open floor plan boasting a stunning GOURMET kitchen featuring a beautiful Flush Centre Island, STONE COUNTERS, pantry & Sleek Stainless Steel KITCHENAID Appliances that overlooks the Dining Area that flows nicely into the spacious Great Room complimented by a gorgeous feature fireplace. Luxurious hardwood graces the Main floor along with stunning flooring in all Baths & laundry. Discover a FOURTH BEDROOM with a full ensuite situated on the main floor - ideal for additional family members, guests or anyone who refers no stairs. The 2nd level boasts 3 more bedrooms, convenient laundry & the most amazing Master Bedroom offering a PRIVATE ENSUITE with a spacious shower, stand-alone soaker tub, double vanities & Walk-through expansive closet; and to complete the space you have a private retreat carved out just for you. The FULLY FINISHED BASEMENT offers another BATHROOM AND OFFICE / FLEX AREA with glass door and slat wall divider feature with workspace and desks-JUST GORGEOUS! Enjoy the lifestyle you & your family deserve in a wonderful Community you will enjoy for a lifetime! Jayman's QUANTUM PERFORMANCE INCLUSIONS with 32 SOLAR PANELS achieving Net Zero Certification, Propr ietary Wall System, triple pane R-8 windows with Argon Fill, Daikin FIT electric air source heat pump, ultraviolet air purification system & Merv 15 filter and Smart Home Technology Solutions. Net Zero Certified Benefits include: $2,136 in annual energy savings, 10.67 metric tonnes of greenhouse gases saved per year, 100% more energy efficient than minimum code in Alberta requires. 100% electric powered home. PRODUCE AS MUCH ENERGY AS YOU CONSUME WITH THE QUANTUM PERFORMANCE ULTRA E-HOME. This stunning Show Home has been completed in the Plus Fit & Finish and includes air conditioning, window coverings and wallpaper (id:52784)
22, 1703 11 Avenue SW
Calgary, Alberta
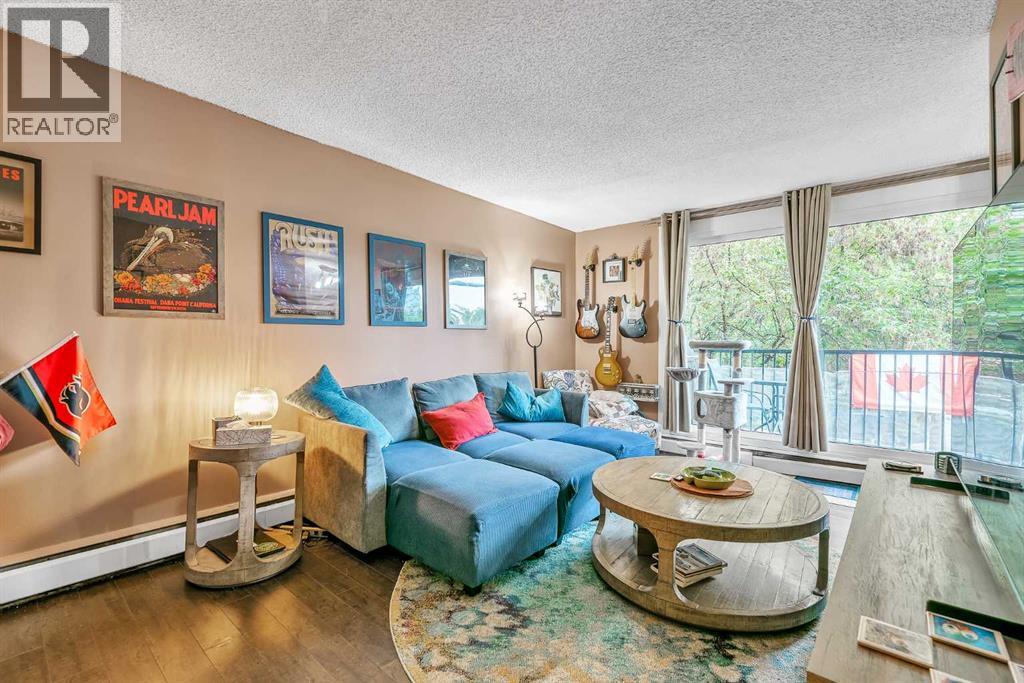
EXCELLENT INVESTMENT OPPORTUNITY IN SUNALTA - AIRBNB-FRIENDLY! This updated 1-bedroom, 1-bathroom condo offers an unbeatable combination of location, functionality, and investment potential. The unit has been freshly painted throughout and features a number of recent updates, including a new double kitchen sink and pull-out faucet, an updated bathroom with a new faucet, mirrored medicine cabinet, and two new wall cabinets, plus new shelving in the bedroom and hallway closets.The gallery-style kitchen offers updated cabinetry and stainless-steel appliances, opening into a dedicated dining area and spacious open-concept living room. Enjoy direct access through newer patio doors to your private north-facing balcony, offering a comfortable outdoor space without the intense heat of direct south-facing exposure. The generously sized primary bedroom provides plenty of closet space, while the updated 4-piece bathroom is conveniently located just down the hall.The location is hard to beat! Just one block from the Sunalta C-Train Station, with easy access to downtown, 17 Avenue SW shops, restaurants, bars, and entertainment. The building backs onto a park and is directly across from another, providing plenty of nearby green space. Walk or bike downtown with ease.Additional features include an assigned parking stall, communal laundry, and security cameras. And for investors, the building is Airbnb-friendly, offering excellent short-term rental potential. The building is also pet-friendly.A fantastic opportunity for first-time buyers, investors, or anyone looking for an affordable inner-city home in one of Calgary’s most convenient locations! (id:52784)
302, 1319 14 Avenue SW
Calgary, Alberta
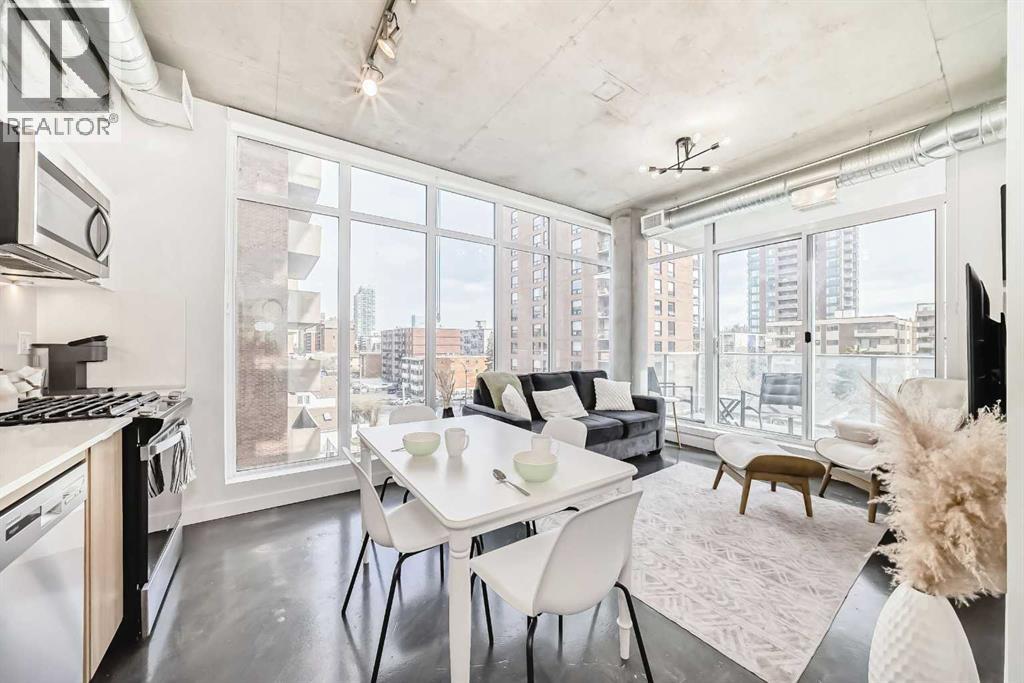
West Beltline. 1 Bedroom plus Den. 2024 build. Industrial design. 17th Ave at your doorstep. Unit 302 at NUDE by Battistella sits on the quieter west side of the Beltline - the side that feels more like a residential area - while still giving you walkable access to 17th Ave, 14th St, and the Sunalta CTrain. Inside, the design does the talking. Polished concrete floors, 9.5-ft exposed concrete ceilings, and visible ductwork give the space a genuine loft feel. Floor-to-ceiling windows run through the living area and primary bedroom. The kitchen has two-toned cabinetry - gloss white uppers, wood grain lowers - with quartz countertops, stainless steel appliances, and a gas stove. The den is a dedicated home office with a huge window, and it would also fit a single bed for guests. In-suite laundry and central A/C are both included. Step outside to a covered balcony with a gas line hookup and views of the community. When you want even more space, head up to the 18th-floor lounge - pool table, darts, full kitchen and a rooftop patio with downtown views and BBQ. The building also has bike storage, a tool maintenance station, pet grooming area, and a parcel room. If you’re looking for a place that’s not your average vanilla flavour, this might just be the one! (id:52784)
2413 32 Street SW
Calgary, Alberta
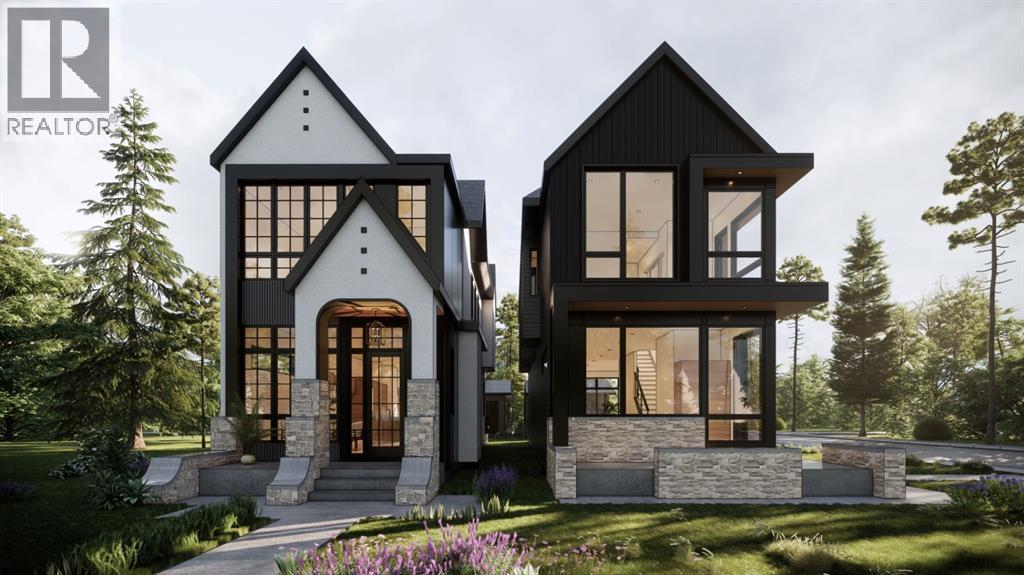
LEFT SIDE SOLD — ONLY ONE SIDE REMAINING! TAKE ADVANTAGE OF THIS OPPORTUNITY TO CUSTOMIZE YOUR HOME AND SELECT YOUR OWN FINISHES.This brand-new detached infill in Killarney by Moon Homes offers 2,889 sq ft of total living space and the opportunity to work directly with the builder to personalize select finishes and key design elements. Thoughtfully designed to combine modern architecture, refined details, and everyday functionality, this home is ideal for both daily living and entertaining.The main floor is bright and open, with large windows, a clean timeless design, and a well-planned layout. A welcoming foyer leads into a formal dining room at the front of the home, creating an elegant space for family gatherings, holiday dinners, and entertaining guests.At the centre of the home, the kitchen is designed to balance style and function with full-height cabinetry, quartz countertops, a generous island, dedicated pantry storage, and a gas cooktop. Open sightlines connect the kitchen to the dining and rear living spaces, creating a seamless flow throughout the main level.The rear living room is centred around a contemporary fireplace feature with space for a full media setup. Oversized bi-parting patio doors open toward the backyard, bringing in natural light and extending the living space outdoors. A discreet powder room and side-entry mudroom with built-in storage add everyday convenience while keeping the main living areas uncluttered.Upstairs, the primary suite is designed as a private retreat with a vaulted ceiling, spacious walk-in closet, and spa-inspired ensuite featuring a steam shower. Two additional bedrooms each include walk-in closets, while a modern four-piece bathroom and upper-level laundry complete the floor.The fully developed lower level offers even more functional living space, including a spacious family and recreation area, glass-enclosed fitness room/gym, fourth bedroom with built-in shelving, full bathroom, and additional storage. Located in desirable Killarney, this home provides excellent access to 17 Avenue SW, Westbrook LRT, neighbourhood parks, Killarney Aquatic and Fitness Centre, Shaganappi Golf Course, schools, shopping, dining, and everyday amenities.Please note: All images shown are architectural renderings and are intended for illustrative purposes only. (id:52784)