

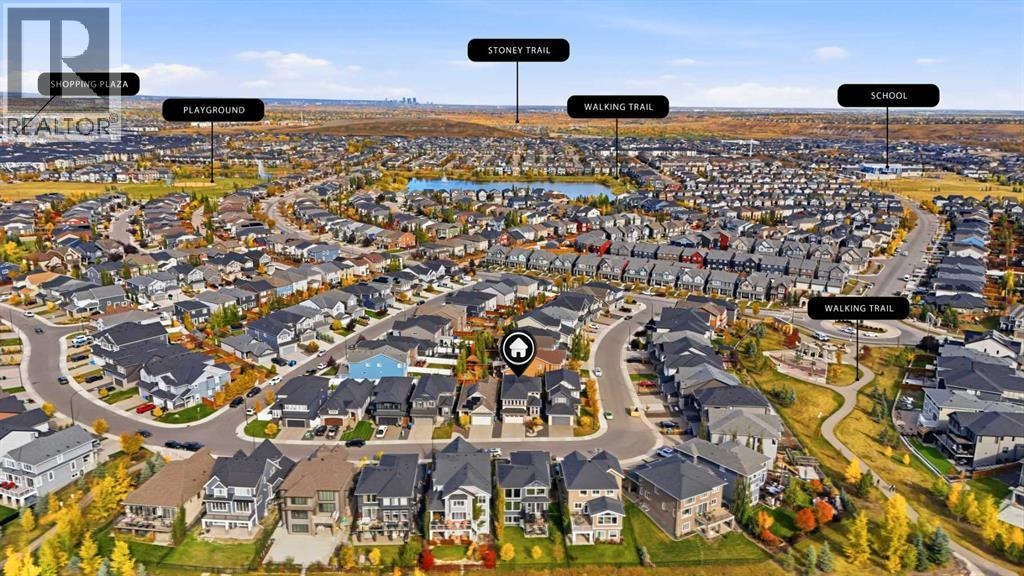
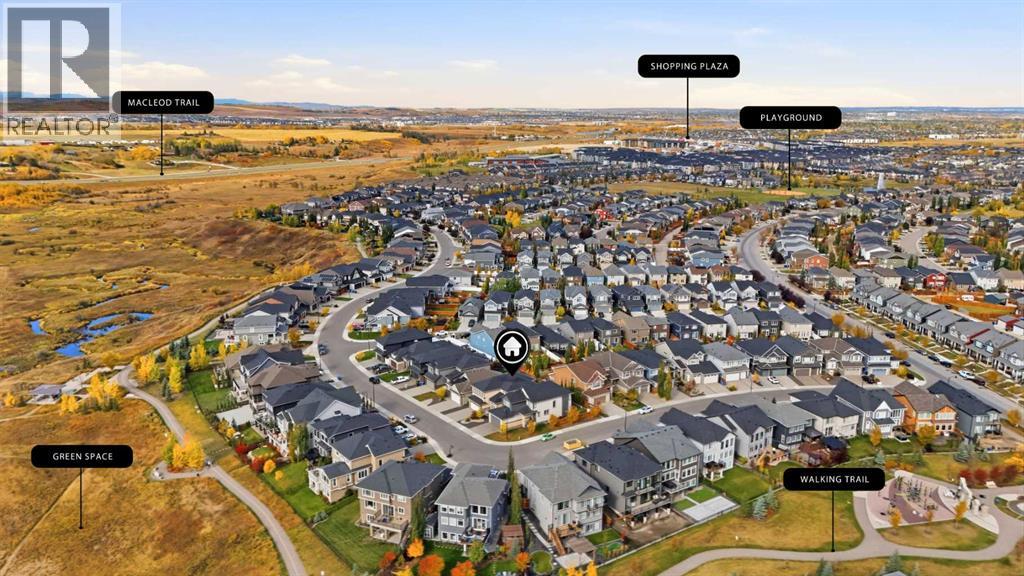
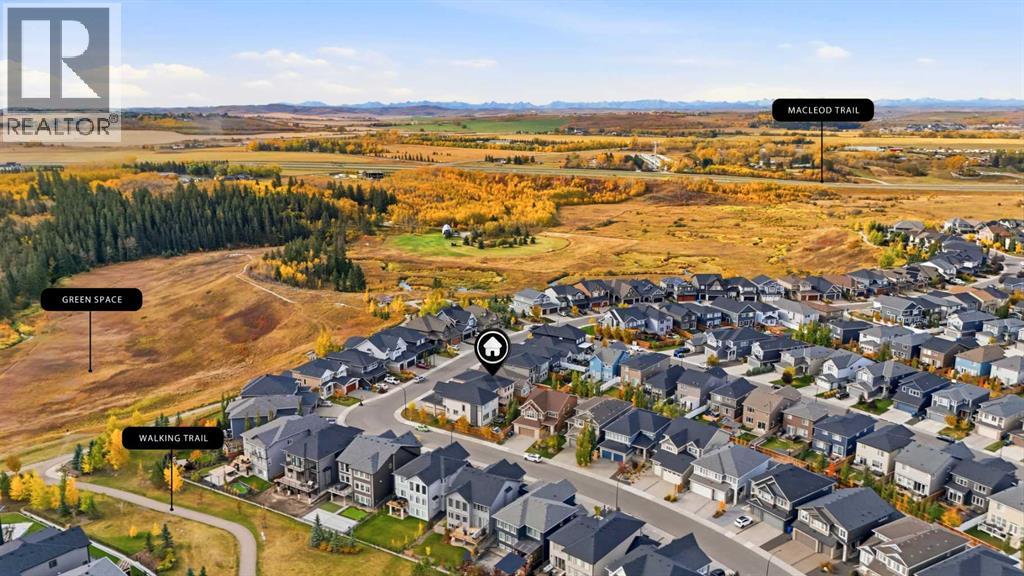
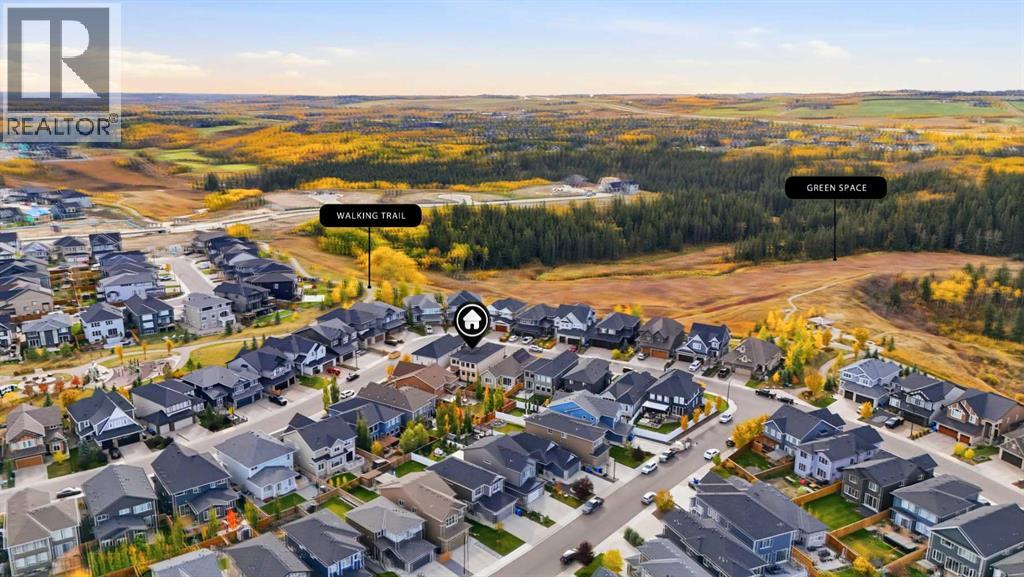
250 Legacy Mount SE Calgary, Alberta T2X 2G8
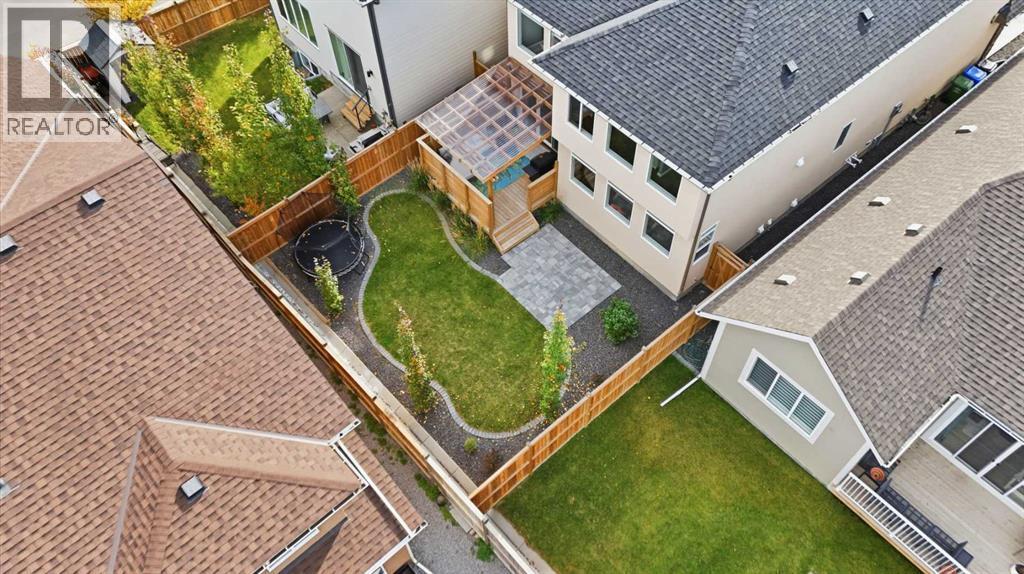

$1,149,900
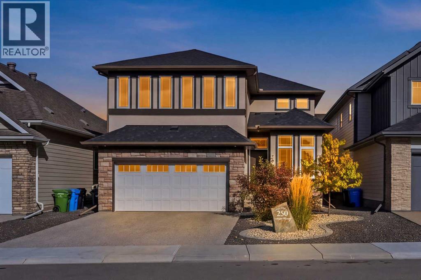
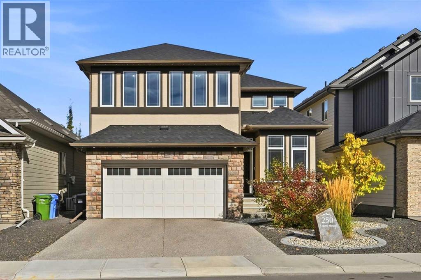
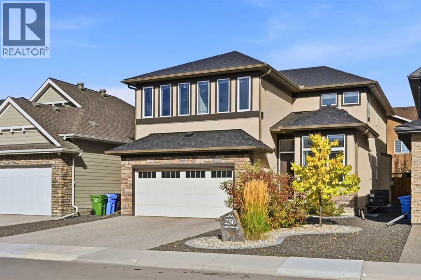
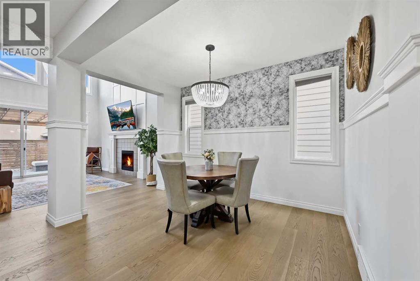
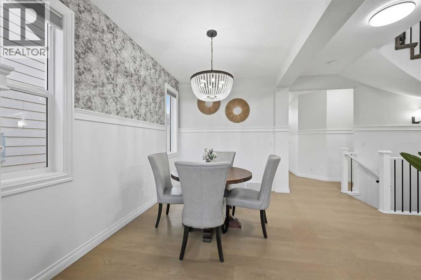
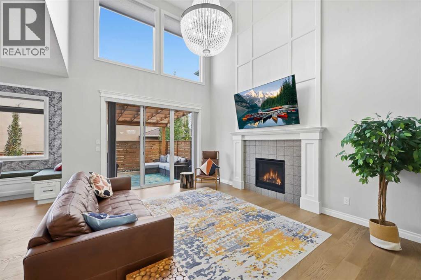
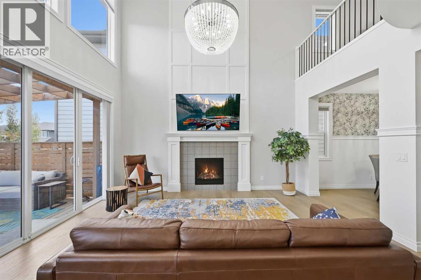
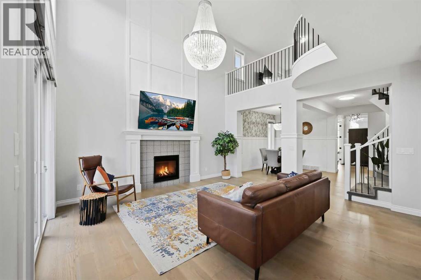
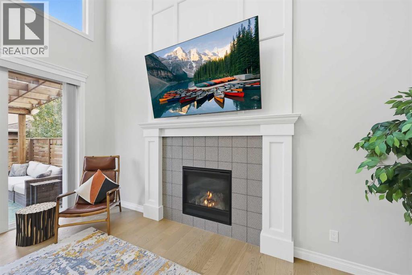
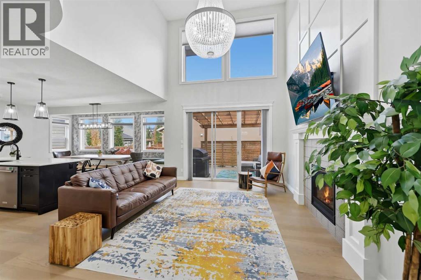
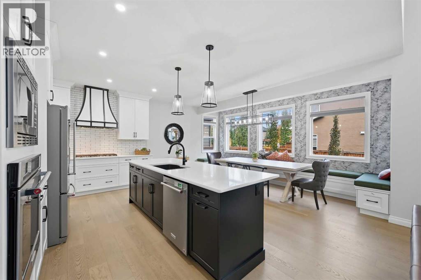
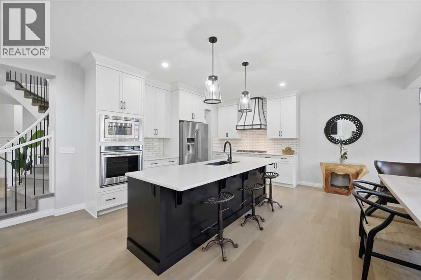
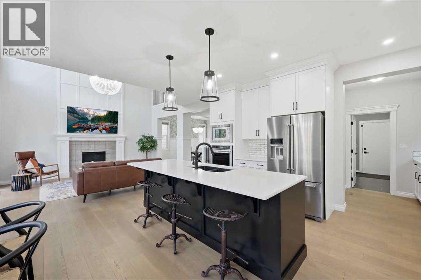
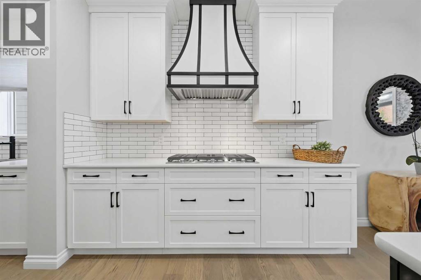
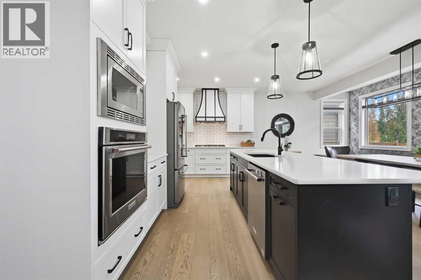
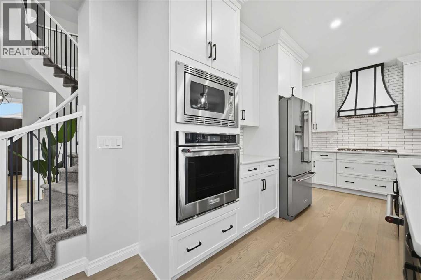
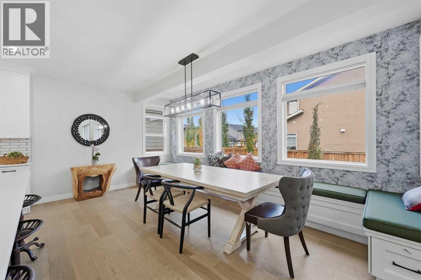
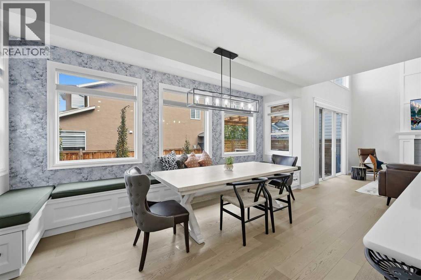
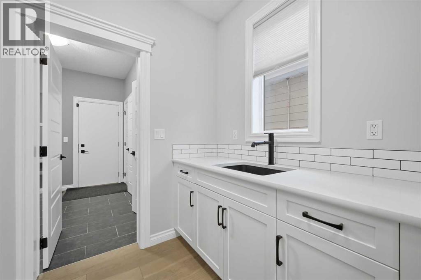
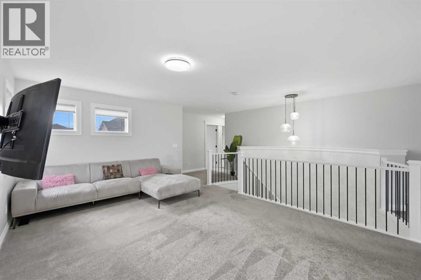
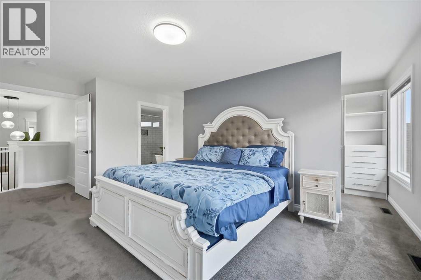
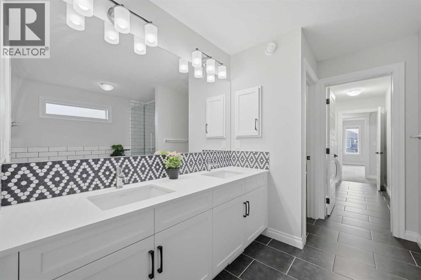
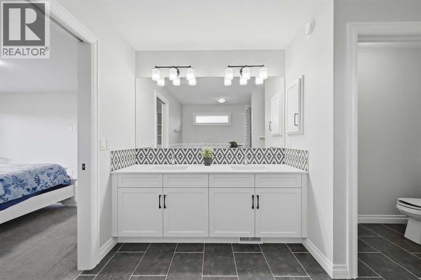
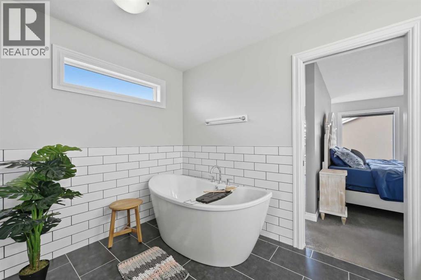
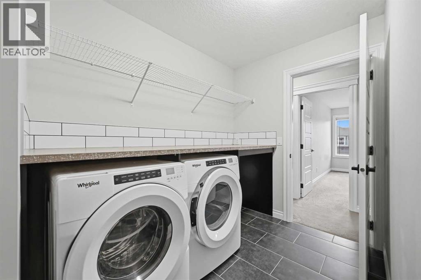
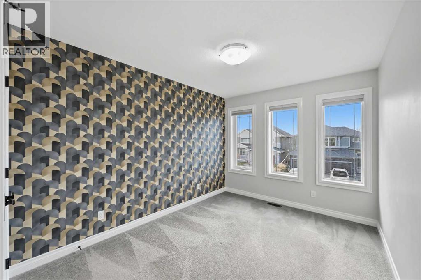
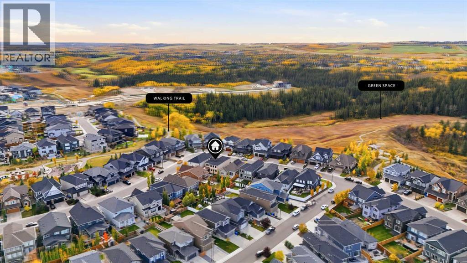
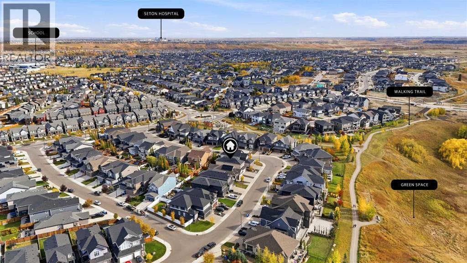
EXCEPTIONAL LEGACY TWO-STOREY | 2,604 SQ. FT. ABOVE GRADE | CURVEDSTAIRCASE | OPEN-TO-BELOW GREAT ROOM | 3 BEDROOMS + BONUS ROOM |FULLY FINISHED BASEMENT | TWO DINING AREAS | DOUBLE ATTACHEDGARAGEWelcome to this beautifully designed 2,604sq. ft. two-storey home in Legacy,Calgary SE, built in August 2021 and offering an impressive combination ofarchitectural elegance, spacious living areas and thoughtful family functionality.A stunning curved staircase immediately commands attention as a centralarchitectural feature of the main floor, creating an elegant focal point as you enterthe home and beautifully connecting the main and upper levels. Complementing thestaircase is a dramatic open-to-below great room with an energy-efficient gasfireplace, creating an impressive sense of space and openness. The main entrancefurther enhances the home grand feel with a 10-foot ceiling and 8-foot interiordoors.The main floor is designed around a sophisticated and highly functional kitchen andentertaining area. The gourmet-inspired kitchen features a dedicated dining/nookarea with a custom built-in bench, a separate formal dining area, full-heightdesigner backsplash and customized insert range hood. A separate butler pantrywith sink and a walk-in pantry with motion-activated lighting and extensive shelvingprovide excellent organization and storage. The main floor also includes beautifulengineered hardwood flooring, a private den/home office, powder room and aspacious mudroom with built-in bench and closets leading directly to the garage.The upper level provides a private and comfortable retreat, featuring a spaciousprimary suite with elegant double entry doors and a luxurious ensuite with a deluxedrop-in soaker tub, tiled shower with built-in bench, 10mm glass shower door andfull-width mirrors. Two additional bedrooms, a large bonus room, full bathroom and aconvenient walk-through laundry room complete the upper floor. (id:52784)
Property Details
| MLS® Number | A2350987 |
| Property Type | Single Family |
| Community Name | Legacy |
| Parking Space Total | 4 |
| Plan | 1712147 |
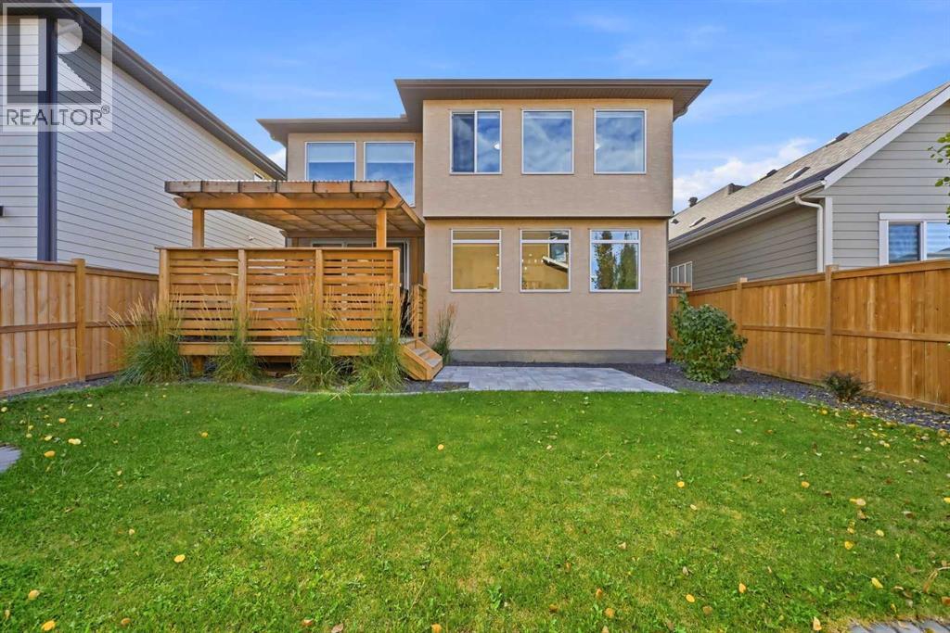
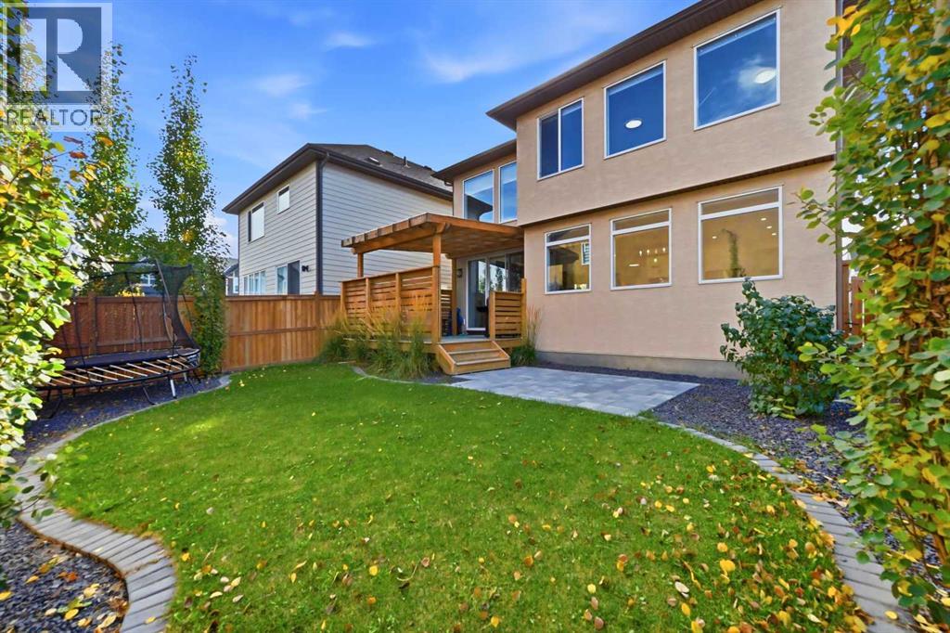
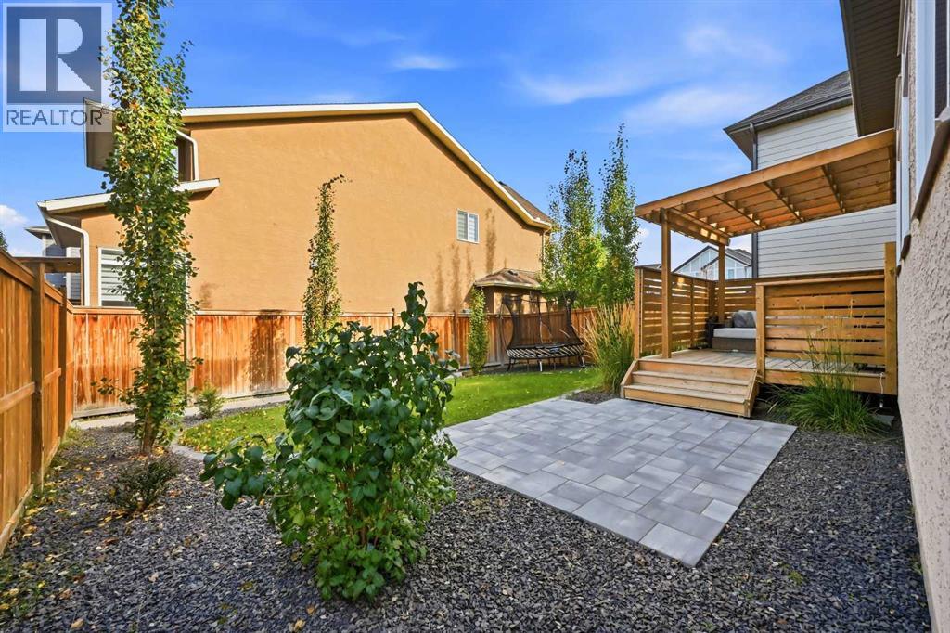
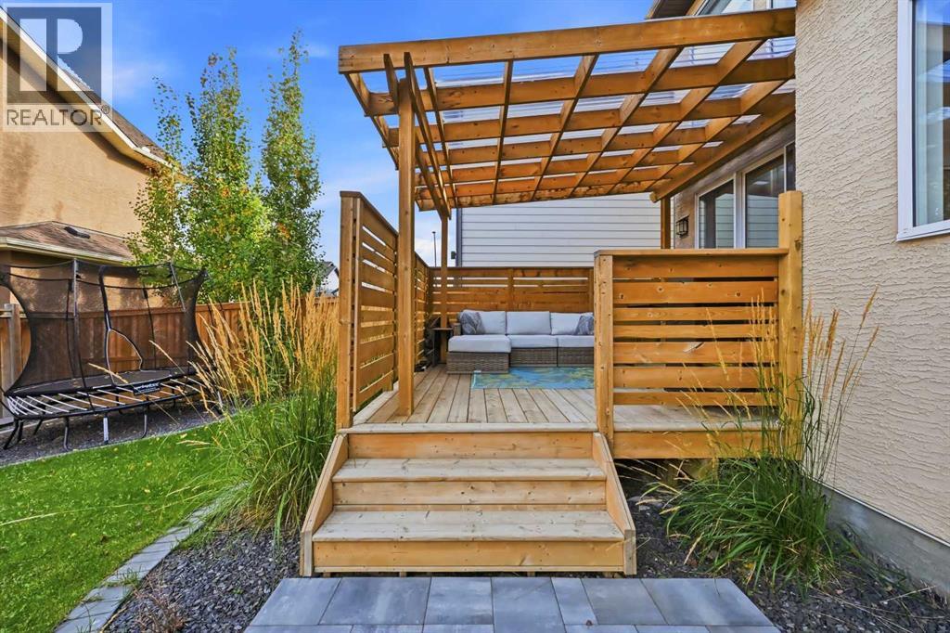
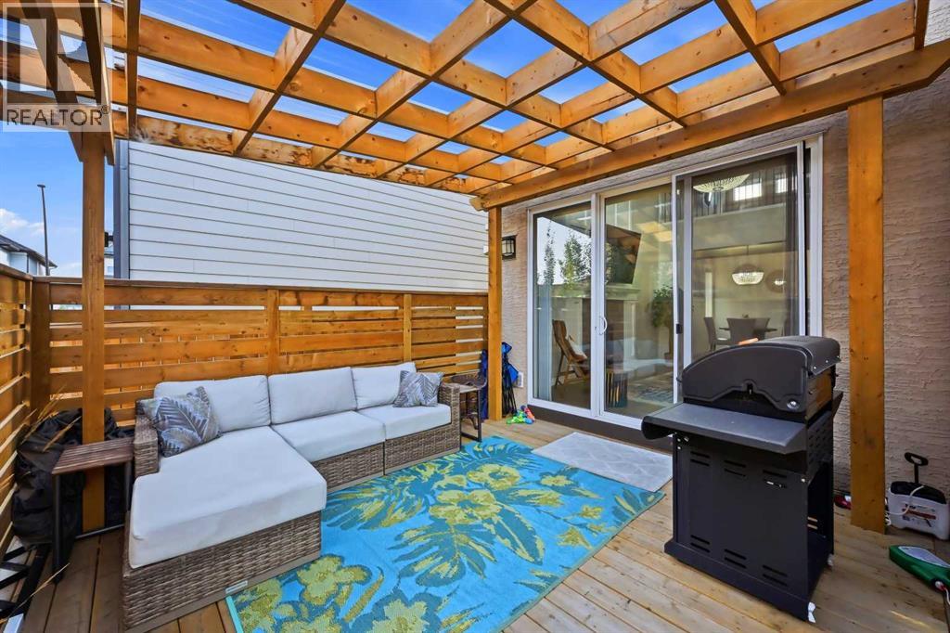
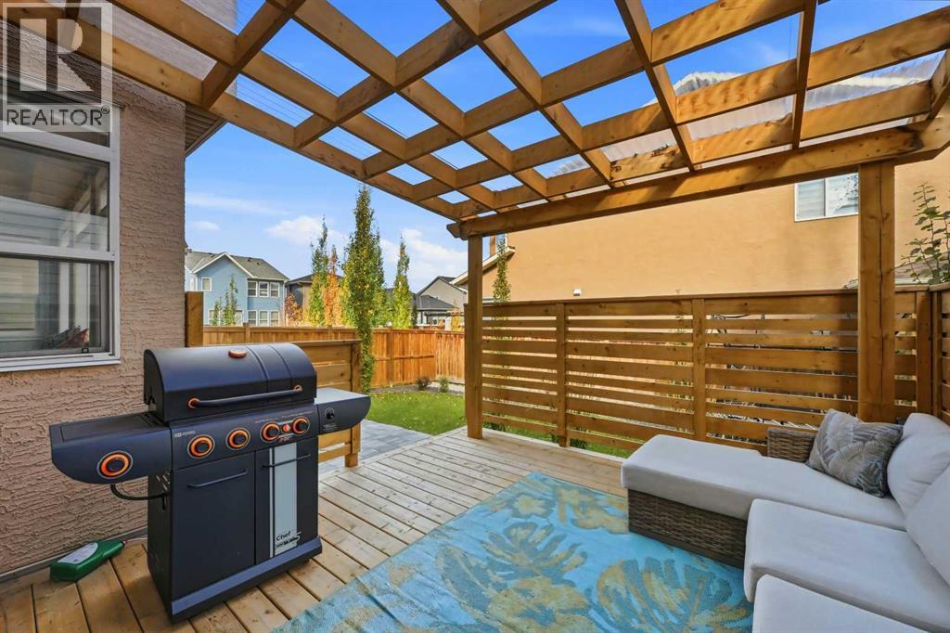
| Structure | Deck |
Building
| Bathroom Total | 4 |
| Bedrooms Above Ground | 3 |
| Bedrooms Below Ground | 1 |
| Bedrooms Total | 4 |
| Appliances | Washer, Refrigerator, Range - Electric, Dishwasher, Dryer, Garage Door Opener |
| Basement Development | Finished |
| Basement Type | Full (finished) |
| Constructed Date | 2021 |
| Construction Material | Wood Frame |
| Construction Style Attachment | Detached |
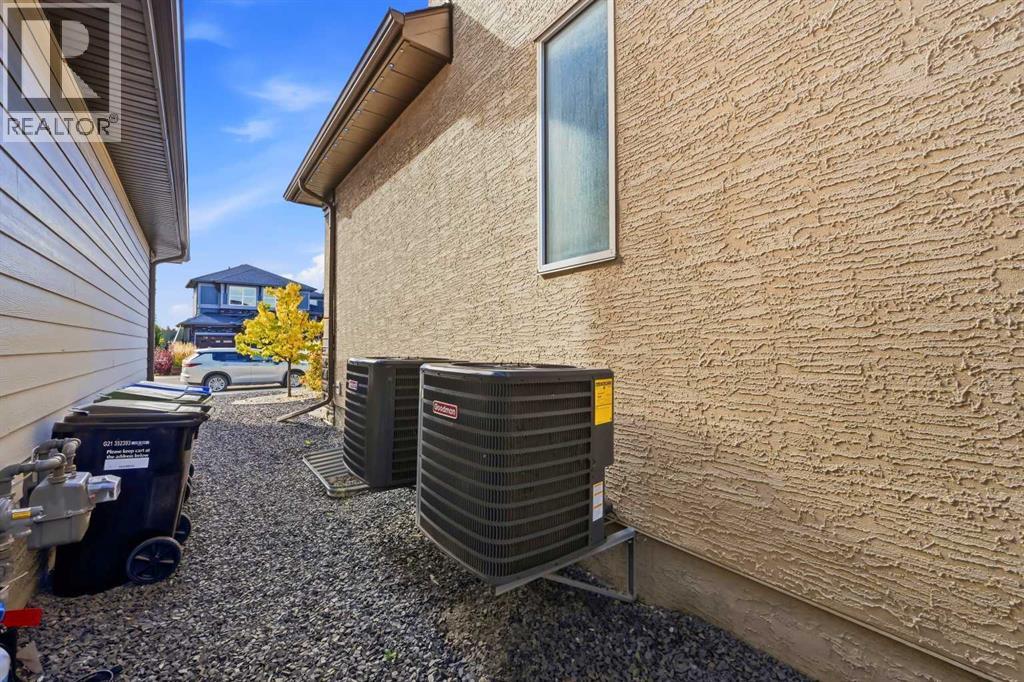
| Cooling Type | Central Air Conditioning |
| Fireplace Present | Yes |
| Fireplace Total | 2 |
| Flooring Type | Carpeted, Ceramic Tile, Laminate |
| Foundation Type | Poured Concrete |
| Half Bath Total | 1 |
| Heating Type | Forced Air |
| Stories Total | 2 |
| Size Interior | 2,604 Sqft |
| Total Finished Area | 2604 Sqft |
| Type | House |
Parking
| Attached Garage | 2 |
Land
| Acreage | No |
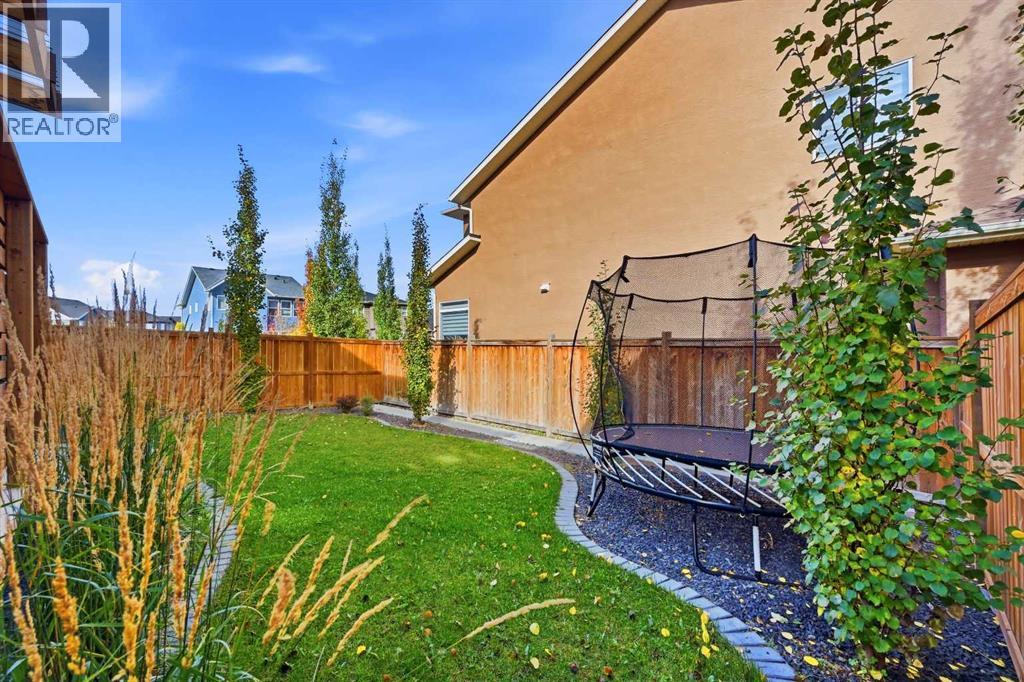
| Fence Type | Fence |
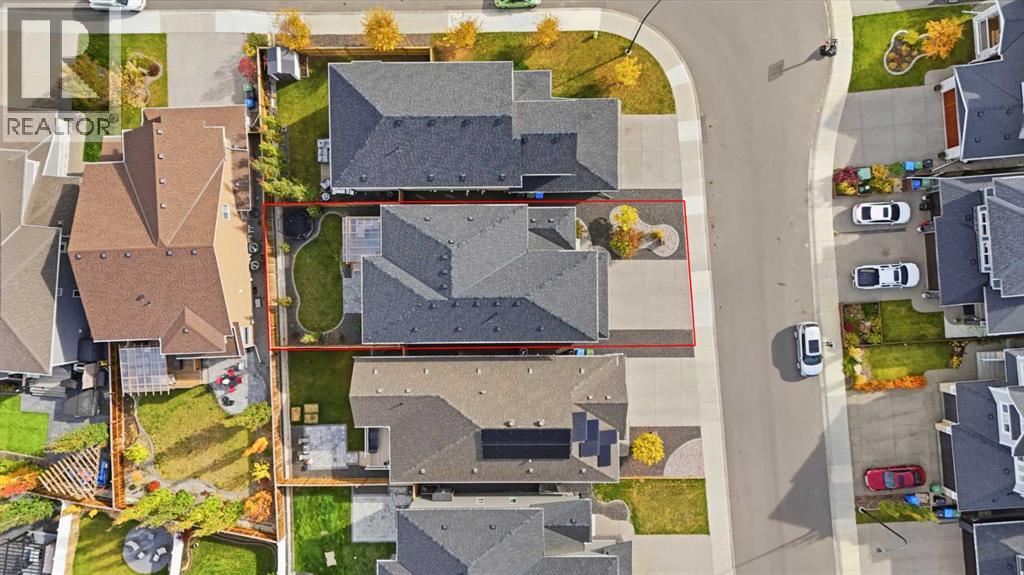
| Size Depth | 10.39 M |
| Size Frontage | 3.72 M |
| Size Irregular | 417.00 |
| Size Total | 417 M2|4,051 - 7,250 Sqft |
| Size Total Text | 417 M2|4,051 - 7,250 Sqft |
| Zoning Description | R-g |
Rooms
| Level | Type | Length | Width | Dimensions |
|---|---|---|---|---|
| Second Level | Bonus Room | 12.33 Ft x 16.58 Ft | ||
| Second Level | Laundry Room | 6.08 Ft x 8.08 Ft | ||
| Second Level | Bedroom | 11.67 Ft x 9.17 Ft | ||
| Second Level | Primary Bedroom | 11.42 Ft x 15.33 Ft | ||
| Second Level | Bedroom | 11.75 Ft x 9.25 Ft | ||
| Second Level | 5pc Bathroom | 10.17 Ft x 11.33 Ft | ||
| Second Level | 4pc Bathroom | 5.42 Ft x 10.17 Ft | ||
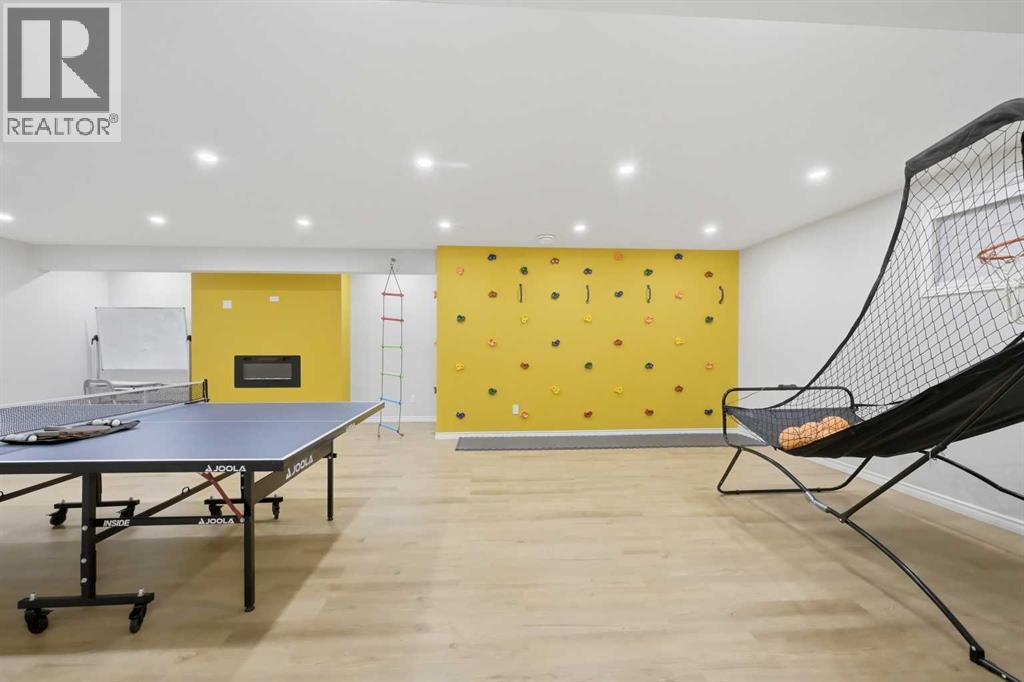
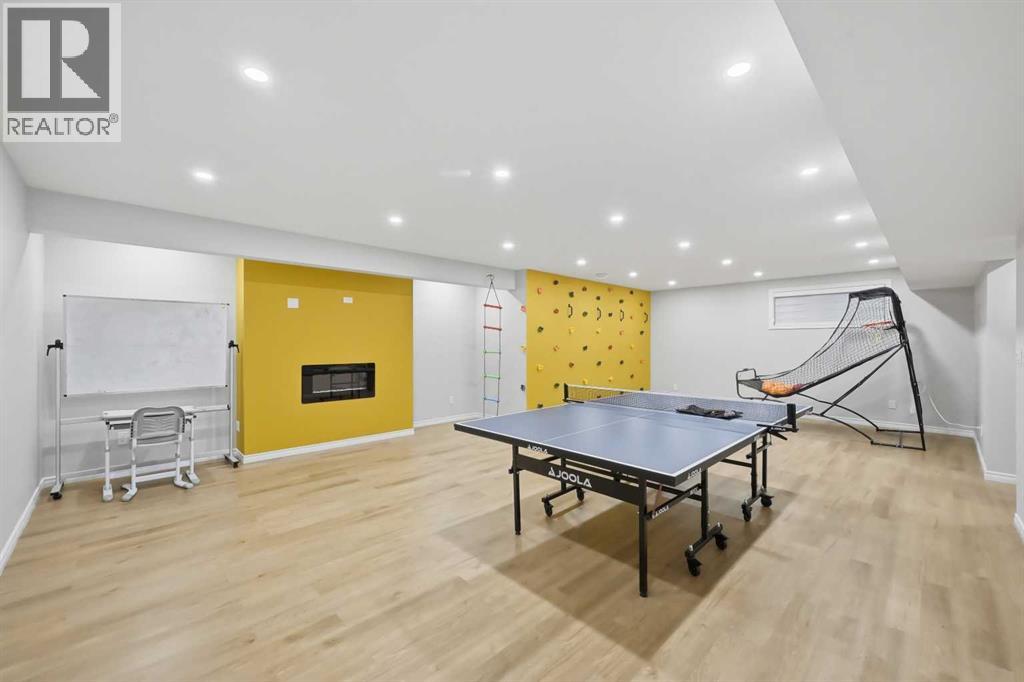
| Lower Level | Family Room | 15.17 Ft x 29.25 Ft | ||
| Lower Level | Furnace | 10.67 Ft x 15.58 Ft | ||
| Lower Level | Bedroom | 10.00 Ft x 14.50 Ft | ||
| Lower Level | 4pc Bathroom | 8.42 Ft x 4.75 Ft | ||
| Main Level | Living Room | 16.00 Ft x 13.25 Ft | ||
| Main Level | Den | 7.25 Ft x 10.58 Ft | ||
| Main Level | Kitchen | 11.00 Ft x 15.75 Ft | ||
| Main Level | Breakfast | 9.33 Ft x 11.75 Ft | ||
| Main Level | Dining Room | 17.75 Ft x 9.08 Ft | ||
| Main Level | 2pc Bathroom | 5.08 Ft x 5.00 Ft |
https://www.realtor.ca/real-estate/30376800/250-legacy-mount-se-calgary-legacy
Contact Us
Contact us for more information

The trademarks REALTOR®, REALTORS®, and the REALTOR® logo are controlled by The Canadian Real Estate Association (CREA) and identify real estate professionals who are members of CREA. The trademarks MLS®, Multiple Listing Service® and the associated logos are owned by The Canadian Real Estate Association (CREA) and identify the quality of services provided by real estate professionals who are members of CREA. The trademark DDF® is owned by The Canadian Real Estate Association (CREA) and identifies CREA's Data Distribution Facility (DDF®)
October 07 2026 08:17:27
Calgary Real Estate Board
Royal LePage Blue Sky