

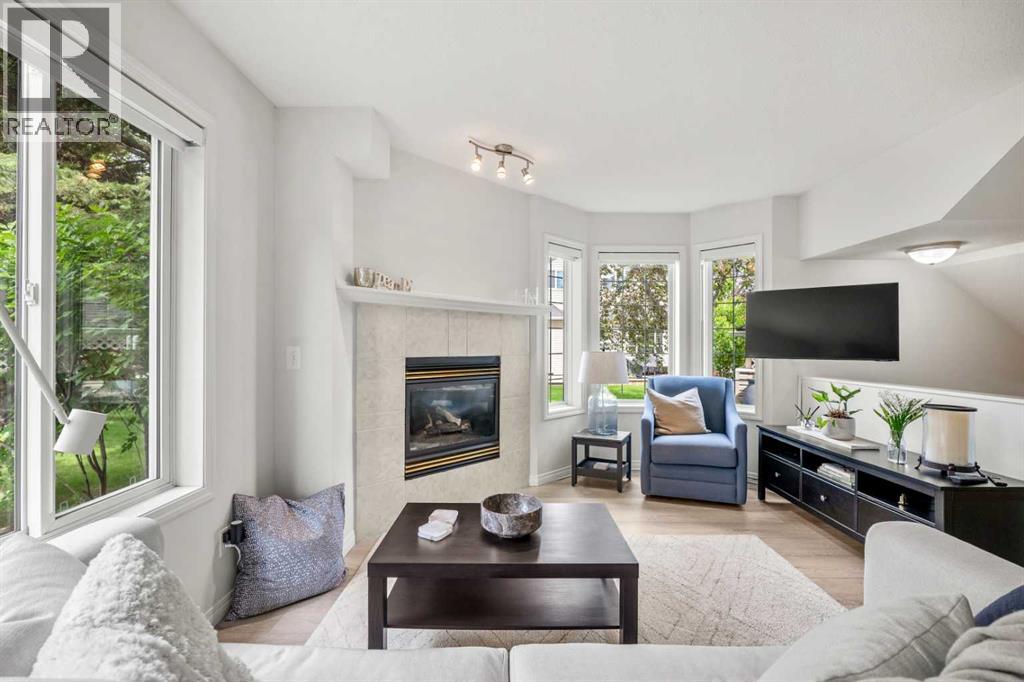
40 Chaparral Ridge Terrace SE
Calgary, Alberta
Welcome to 40 Chaparral Ridge Terrace SE, an exceptional 2 BEDROOM PLUS BONUS ROOM CORNER UNIT tucked away on a quiet street in the highly sought-after community of Chaparral. Thoughtfully designed with comfort, functionality, and everyday living in mind, this beautifully maintained home offers a spacious layout and generous living areas ideal for growing families, entertaining guests, or simply enjoying life at home. Recent renovations, including new flooring, countertops, appliances, and fresh paint, provide a modern, move-in-ready feel while enhancing both style and functionality throughout the home.From the moment you step inside, you are welcomed by a bright and inviting foyer that opens into a well-planned main floor filled with natural light. Large windows create an airy atmosphere throughout the home, while the open-concept design allows each space to flow effortlessly into the next. The spacious living room provides a warm and comfortable gathering place centred around a cozy fireplace, making it the perfect setting for relaxing evenings or hosting family and friends.The beautifully refreshed kitchen is designed to meet the needs of both everyday living and entertaining. Featuring updated countertops, newer appliances, ample cabinetry, generous workspace, and a functional layout, it offers everything needed for effortless meal preparation. The central island provides additional prep space and casual seating, while the adjoining dining area offers plenty of room for family dinners and holiday celebrations, creating an inviting space for both everyday living and special occasions.Upstairs, the home continues to impress with well-appointed bedrooms that provide comfort and privacy for every member of the family. The spacious primary suite serves as a relaxing retreat, complete with a walk-in closet and a private ensuite bathroom designed for everyday convenience. The second bedroom is generously sized, while the versatile bonus room provides the flexibil ity to serve as a family room, children's play area, home office, or could easily be converted into a third bedroom if desired. A full bathroom completes the upper level.The unfinished basement provides an excellent opportunity to create additional living space tailored to your needs. Whether you envision a recreation room, home gym, media space, additional bedrooms, or extra storage, this level offers outstanding potential to add value while customizing the home to suit your lifestyle for years to come.Living in Chaparral means enjoying a welcoming, family-oriented community with beautiful parks, playgrounds, scenic walking pathways, excellent schools, shopping, restaurants, and convenient access to Stoney Trail, Macleod Trail, Fish Creek Provincial Park, and the Bow River pathway system. With an abundance of nearby amenities and outdoor recreation, Chaparral offers the perfect balance of convenience, nature, and community, making it an exceptional place to call home. Book your private showing today! (id:52784)
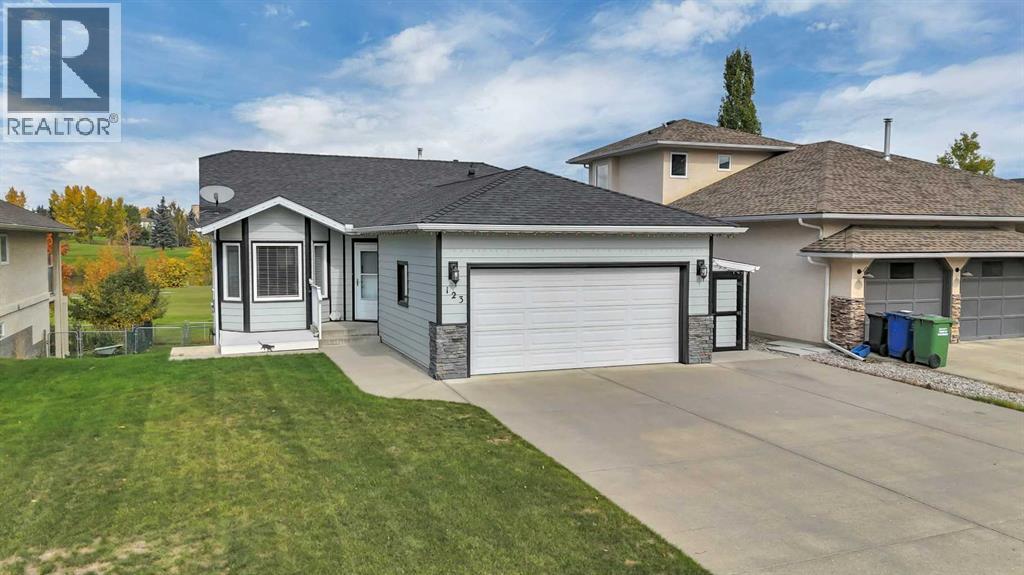
123 Riverview Circle
Cochrane, Alberta
Welcome to one of Cochrane’s Most Desirable Neighbourhoods! This Beautifully Maintained Bungalow backs directly onto the Golf Course and is located just across the street from the River Pathway System—offering the perfect combination of Location, Views & Lifestyle.From the moment you walk in, this Bright & Sunny Home feels warm and inviting. The Main Floor opens into a Cozy Living Room before flowing into the Kitchen & Dining Area, where large windows overlook the Golf Course. Step outside onto the Deck—the perfect spot to enjoy your Morning Coffee while taking in the peaceful surroundings.The Main Floor features 2 Bedrooms, including a spacious Primary Bedroom with a Full Ensuite. The Second Bedroom is currently being used as an Office & Laundry Room, giving you the option to keep the convenience of Main-Floor Laundry or move the washer and dryer back downstairs to the Utility Room.The Fully Developed Walkout Basement offers plenty of additional living space with a Third Bedroom, 2-Piece Bathroom, Gym Area and a Large Rec Room complete with a Bar & Gas Fireplace. Patio doors lead directly outside to the Concrete Patio.Numerous Upgrades have been completed throughout the years, including Hardie Board Siding, Roof, New Countertops and some New Laminate Flooring.Outside, enjoy a Beautifully Maintained Yard with 2 Storage Sheds and Golf Course Views.A Fantastic Opportunity to own a Well-Maintained Walkout Bungalow in an Incredible Cochrane Location—Golf Course out back and River Paths just steps from your front door! (id:52784)
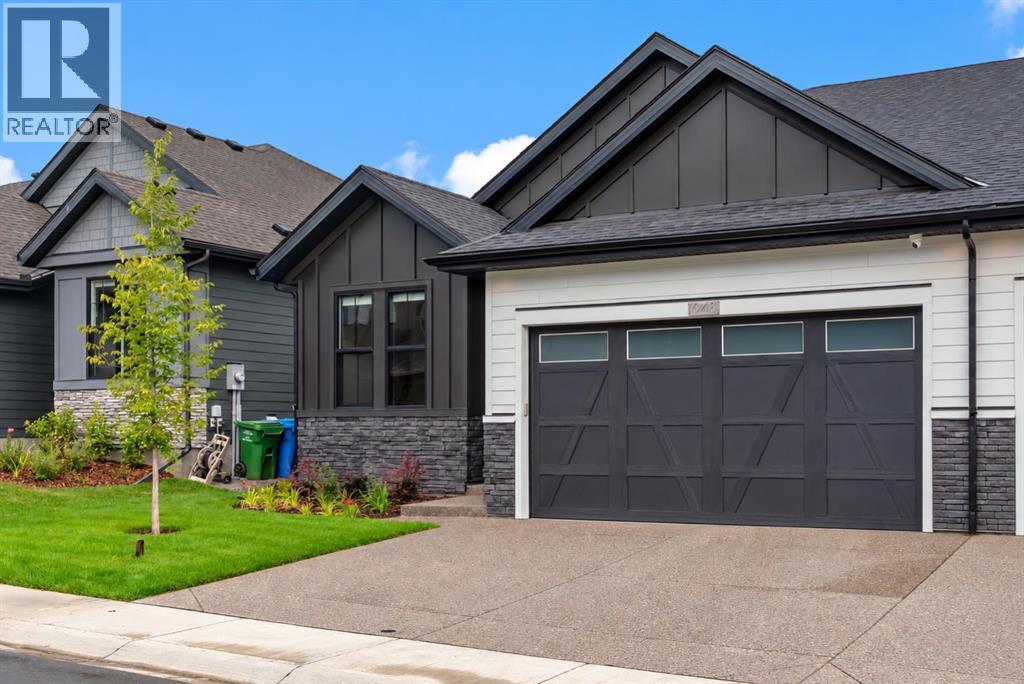
648 Shawnee Terrace SW
Calgary, Alberta
Welcome to 648 Shawnee Terrace, an extraordinary opportunity to own one of only eight exclusive bungalow villas in the community of Shawnee Slopes. Built by Cardel in 2025 and still protected by new-home warranty, this beautifully finished home offers approximately 2,800 sq. ft. of developed living space, over $120,000 in upgrades and the ease of a virtually maintenance-free bungalow living. The main level offers approximately 1,518 sq. ft. with soaring 12-ft ceilings, 8-ft doors, engineered oak hardwood flooring, designer lighting and an open-concept layout designed for both everyday living and entertaining. The chef-inspired kitchen is a standout with an upgraded KitchenAid Pro stainless steel appliance package including a large gas range, pot filler, wine fridge, expansive island, custom built-in hutch, upgraded cabinetry, premium fixtures, and a walk thru pantry. The kitchen flows seamlessly into the dining and living areas, where a gas fireplace with a custom mantle, flanked by oversized windows, creates a beautiful focal point. The primary retreat features a spa-inspired ensuite with dual sinks, an oversized glass shower, generous walk-in closet and the added comfort of in-floor heating. A second main-floor bedroom/office provides flexibility for guests or working from home, while a laundry room with custom built-in cabinetry and a stylish powder room complete the main level. The fully developed lower level adds almost 1300 sq.ft of living space with an expansive recreation and entertaining area, second fireplace, custom wet bar, two additional bedrooms, a full bathroom and generous storage. Additional features include central air conditioning, tankless hot water, sound system, smart-home features, and numerous designer lighting upgrades. Outside, enjoy a covered deck and landscaped backyard with an exposed aggregate patio creating a private setting and low maintenance landscaping. The oversized attached double garage has been upgraded with organization and st orage features along with enhanced electrical providing an ideal space for vehicles, hobbies and additional equipment. The location is equally impressive, just moments from Fish Creek Provincial Park and its extensive network of walking and biking pathways, as well as the LRT station, Shawnee Park, nearby shopping, restaurants and everyday amenities. With Cardel no longer offering this bungalow-villa design in the development, this is a rare opportunity to enjoy near-new construction, exceptional upgrades and turnkey bungalow living in one of Calgary’s most desirable south communities. More than just a beautiful home, this is a lifestyle-where low-maintenance living means more time to travel, entertain, explore the nearby pathways and amenities, and simply enjoy everything the community has to offer. (id:52784)
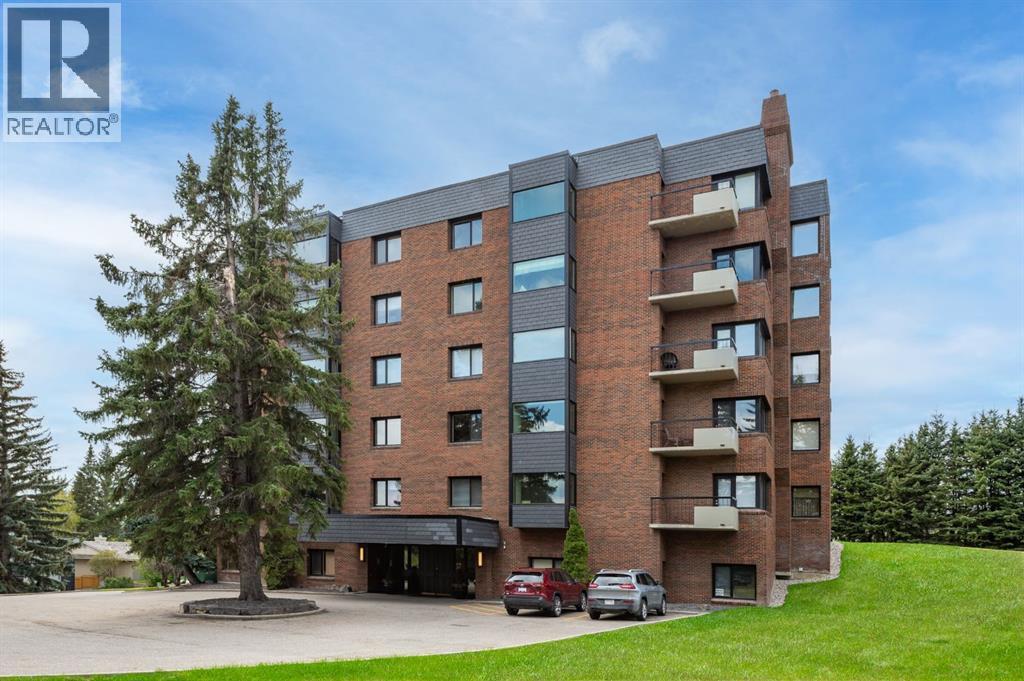
4n, 222 Eagle Ridge Drive SW
Calgary, Alberta
Enjoy unrivalled panoramic mountain & reservoir views from this expansive 2-bedroom plus den, 2-bath condo, offering over 2,000 sq. ft. of thoughtfully designed living space in an intimate 10-unit building in coveted Eagle Ridge! This spacious & airy home features hardwood floors & an abundance of natural light, highlighting the living room’s picture windows, tray ceiling & feature fireplace. The living room seamlessly connects to the dining area that provides ample space for family gatherings or elegant dinner parties. Just steps away, the well-appointed kitchen boasts granite countertops, ample storage, stainless steel appliances, & cozy breakfast nook. A walk-in laundry area with countertop space adds convenience. A private den/family room with balcony access is tucked away just off the living room—an ideal work-from-home space with more breathtaking reservoir views. The primary retreat features a walk-in closet & luxurious 5-piece ensuite with dual sinks, separate vanity, tranquil soaker tub & walk-in shower. A generously sized second bedroom and 3-piece bath provide comfortable accommodations for guests. Additional highlights include a custom-made unit entry door, TWO UNDERGROUND PARKING STALLS, an assigned storage room, self-contained guest suite & an ultra-convenient elevator that takes you directly to your front door. The prime location can’t be beat with Heritage Park & Glenmore Reservoir pathways minutes away, plus amenities such as shopping at Glenmore Landing, schools, public transit & Rockyview Hospital. Enjoy easy access to 14th St, Heritage Drive & Glenmore Trail. (id:52784)
1150, 64 Homestead Gate NE
Calgary, Alberta
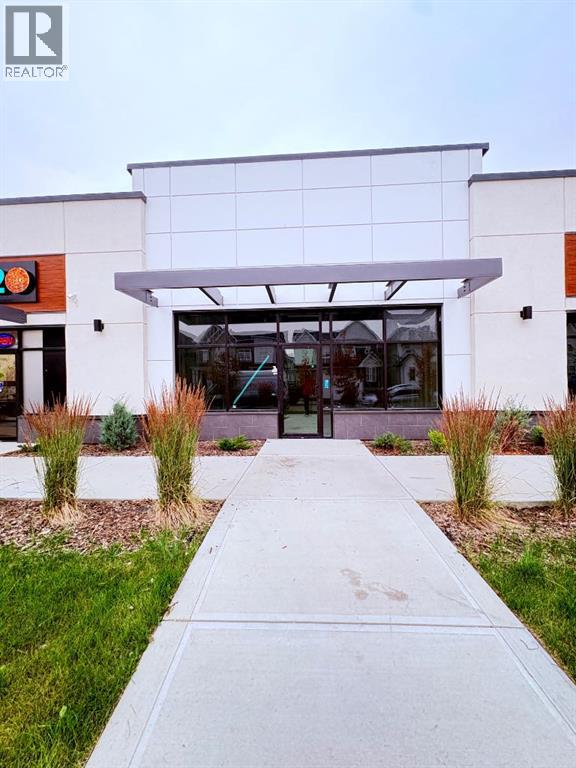
Approved for Meat Shop!! Excellent opportunity to own/lease a premium retail condo bay offering approx. 1,120 sq. ft. in the rapidly growing community of Homestead, NE Calgary. Strategically located in a busy commercial plaza surrounded by established anchor tenants, including Tim Hortons, a gas station, and a fitness centre, this unit benefits from exceptional exposure and steady customer traffic. Ideal for a wide range of retail, professional, or service-based businesses (subject to condo bylaws and municipal approvals). With the surrounding residential neighbourhood continuing to expand, this is an outstanding opportunity for both owner-users and investors seeking long-term growth in one of Calgary's fastest-developing communities. (id:52784)
8412, 304 Mackenzie Way SW
Airdrie, Alberta
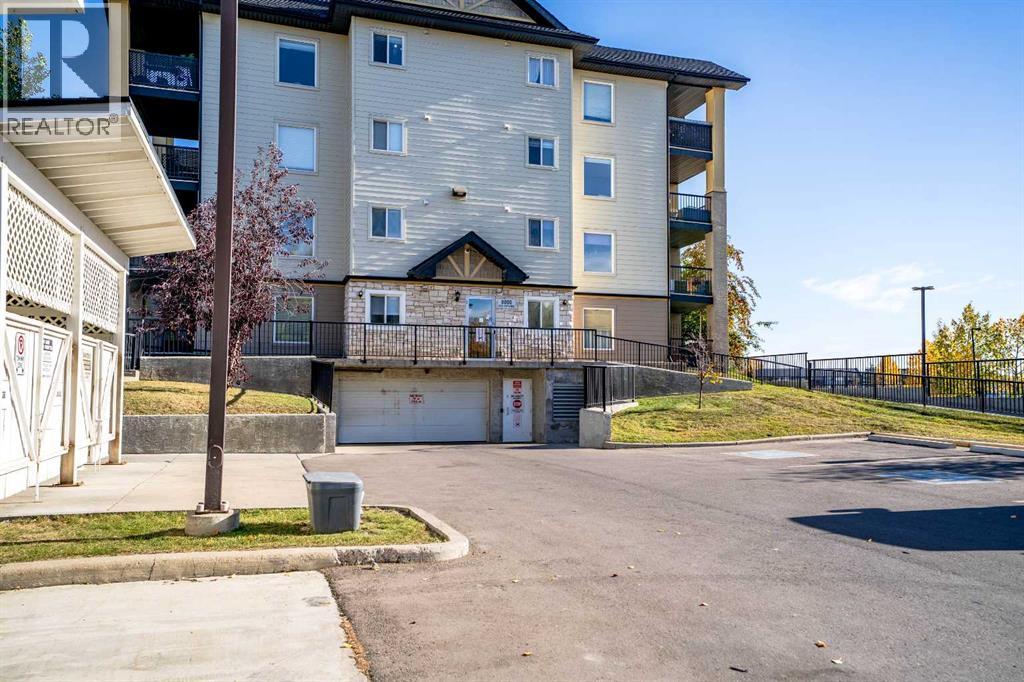
Welcome to Unit 8412 at 304 Mackenzie Way SW, a beautifully refreshed fourth-floor, one-bedroom plus den apartment offering a functional layout and convenient location just steps from the elevators. The spacious kitchen and dining area provides plenty of room for everyday living and entertaining, complemented by new countertops, fresh paint throughout, and new baseboards and casings for a clean, updated finish.The well-sized primary bedroom is joined by a versatile den, ideal for a home office, hobby room, or additional sitting area. The bathroom is a standout feature, equipped with a fully accessible walk-in tub featuring jets and hydrotherapy, providing added comfort and accessibility. A full-size stacked washer and dryer adds everyday convenience right inside the suite.With its fourth-floor location, thoughtful accessibility features, generous living spaces, and extensive interior updates, this move-in-ready home is an excellent option for buyers looking for comfortable, low-maintenance condo living in Airdrie. (id:52784)
208, 2000 Applevillage Court SE
Calgary, Alberta
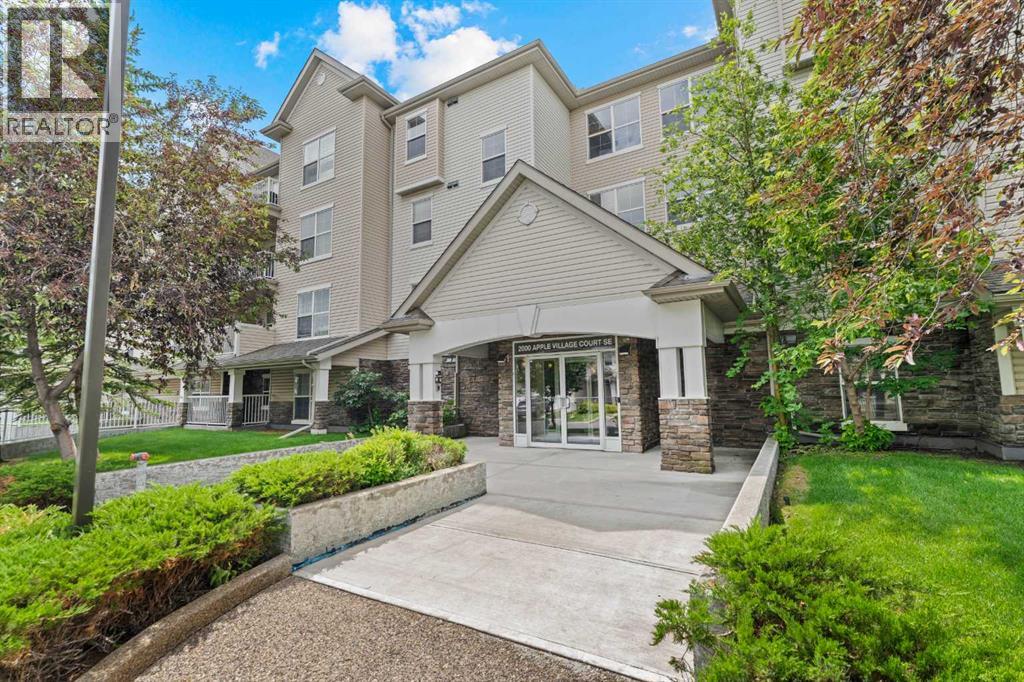
Welcome to this bright and inviting 2-bedroom, 2-bathroom apartment in Applewood Park, offering approximately 750 sq. ft. of thoughtfully designed living space.The functional single-level layout features a spacious, light-filled living area with an easy flow into the kitchen and dining space—perfect for everyday living or entertaining. The primary bedroom features its own private 4-piece ensuite, while the second bedroom and additional 4-piece bathroom provide excellent flexibility for family, guests, a roommate, or a home office.An assigned parking underground stall adds everyday convenience. Located in the established community of Applewood Park, you'll enjoy easy access to shopping, restaurants, parks, schools, transit, and major roadways.Whether you're a first-time buyer, downsizer, or investor, this well-located 2-bedroom, 2-bathroom home offers an excellent combination of space, functionality, convenience, and value.A great opportunity in Applewood Park—book your private showing today! (id:52784)
103, 4270 Norford Avenue NW
Calgary, Alberta
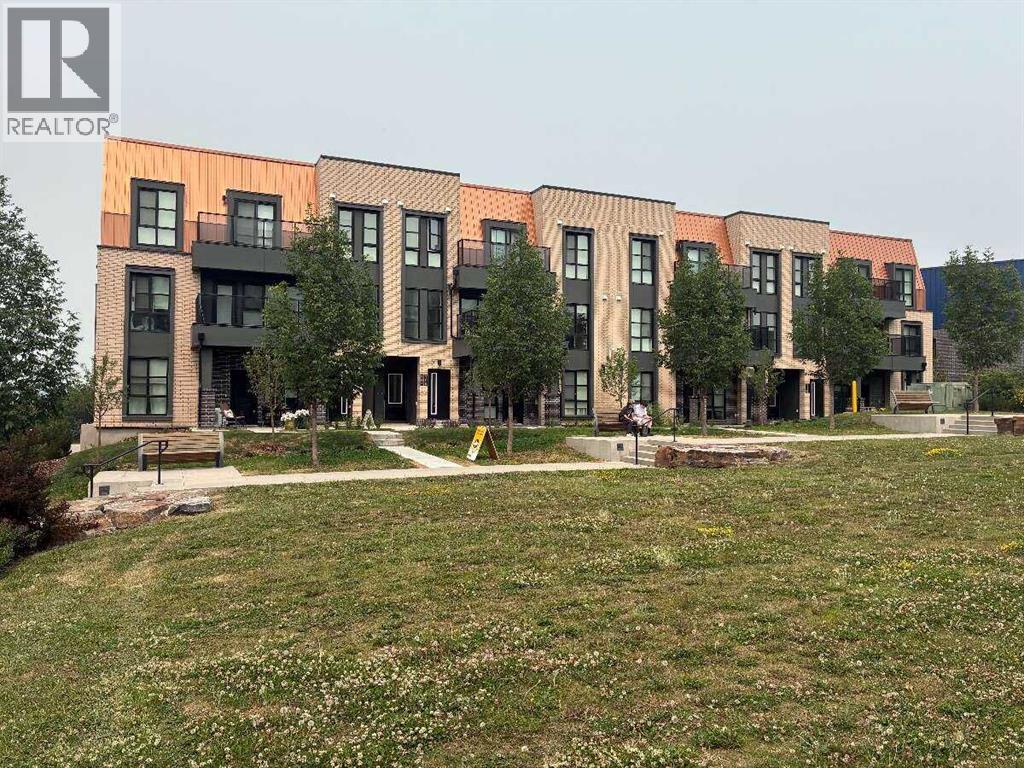
For more information, please click the "More Information" button. Welcome to Dean’s Landing, where modern sophistication meets unmatched convenience in one of Calgary’s most dynamic and sought-after urban communities. Featuring the coveted Barton B corner-unit floor plan, this exceptional home offers 3 bedrooms, 3 bathrooms, an attached 2-car garage, and immediate possession. University District is where modern living meets a vibrant and connected lifestyle designed with walkability and community in mind. This award-winning neighbourhood offers restaurants and fitness studios, located next to a biking and walking path and a dedicated off-leash dog park. As one of the few truly unobstructed corner units in the University District, this home boasts protected sightlines that cannot be impacted by future development - a rare and highly valuable feature. Expansive, triple-pane floor-to-ceiling windows paired with soaring 9-foot ceilings bathe the open-concept living space in natural light while capturing breathtaking views. Curated Designer Finishes: Step inside onto luxury vinyl plank flooring, highlighted by crisp recessed pot lighting throughout. Gourmet Kitchen: Showcases waterfall white quartz countertops, a matching full-height quartz backsplash, a generous walk-in pantry for storage and convenience, and built-in appliances seamlessly panelled into custom cabinetry for a sleek, cohesive finish. Thoughtful Layout: Generously proportioned living and dining spaces designed for effortless entertaining and everyday comfort. Modern Essentials: Features 3 bathrooms, convenient upper-floor laundry, and a private attached 2-car garage. Situated in Calgary's vibrant Northwest, the University District delivers a complete live-work-play environment right outside your front door. Steps from vibrant cafes, top-rated restaurants, local boutiques, VIP Cineplex Cinemas, scenic parks, and an off-leash dog park. Minutes to the University of Calgary, Alberta Children’s Hospital, Foot hills Medical Centre, Market Mall, and the Save-on-Foods grocery store. Gateway to Banff: Perfectly positioned in the city's Northwest quadrant for seamless access to the Trans-Canada Highway, putting Banff and Canmore escapes just an hour away. Whether you are seeking a refined primary residence or a high-value addition to your real estate portfolio, this property offers an unparalleled combination of location, view protection, and luxury finishings. (id:52784)
52 Magnolia Heights SE
Calgary, Alberta
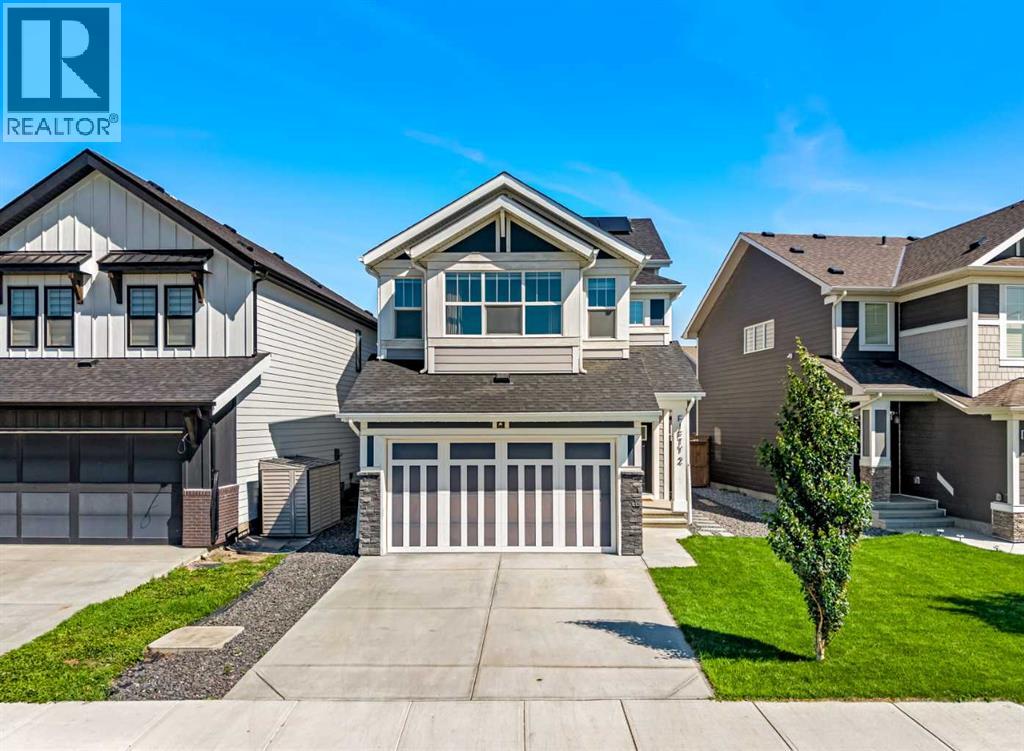
Welcome to 52 Magnolia Heights SE, a beautifully designed residence where timeless elegance, modern sophistication, and thoughtful functionality come together in Calgary’s sought-after lake community of Mahogany. Offering 3,194 SQ. FT. of developed living space with 4 BEDROOMS and 3.5 BATHROOMS, this impressive home features a refined transitional design complemented by 6 SOLAR PANELS, energy-efficient TRIPLE-PANE WINDOWS, and a DOUBLE ATTACHED GARAGE WITH EPOXY FLOORING. Warm wood tones, architectural detailing, contemporary lighting, and expansive windows create an inviting interior filled with natural light. The open-concept main floor has been thoughtfully designed for both everyday living and effortless entertaining. At the heart of the home, the stunning kitchen pairs crisp cabinetry with a herringbone backsplash, elegant finishes, and a striking QUARTZ WATERFALL ISLAND. Generous counter space and abundant storage provide excellent functionality, while the oversized island creates a natural gathering place for family and guests. The kitchen flows seamlessly into the dining and living areas, where large TRIPLE-PANE WINDOWS enhance comfort and efficiency while allowing natural light to fill the space. Architectural mouldings, sophisticated finishes, and carefully selected details add character throughout the main level.Upstairs, the primary bedroom offers a serene retreat with a beautiful TRAY CEILING WITH COVE LIGHTING, generous proportions, and a well-appointed ensuite. The additional bedrooms provide comfortable accommodations for family or guests, while the thoughtful floor plan offers the flexibility needed for a variety of lifestyles. Traditional architectural elements are balanced with contemporary fixtures, warm flooring, neutral tones, and subtle contrasting accents to create a polished and cohesive aesthetic throughout the home.Outside, the PRIVATE BACKYARD has been designed with LOW-MAINTENANCE LIVING in mind. ARTIFICIAL TURF provides a polished, gree n appearance without the regular upkeep of a traditional lawn, allowing you to spend more time enjoying the outdoor space and less time maintaining it. The landscaped yard creates an inviting setting for morning coffee, summer dinners, entertaining friends, or simply relaxing outdoors. The DOUBLE ATTACHED GARAGE adds even more everyday functionality and is finished with durable EPOXY FLOORING for a clean, polished look and easy maintenance.Living in Mahogany means experiencing one of Calgary’s most desirable lake-community lifestyles. Spend summer days at the beach, enjoy year-round recreation at the lake, explore scenic pathways and wetlands, or take advantage of nearby shops, restaurants, schools, parks, and the extensive amenities of Seton. At 52 Magnolia Heights SE, you can enjoy sophisticated design, ENERGY-EFFICIENT FEATURES, LOW-MAINTENANCE LANDSCAPING, and thoughtfully finished spaces while embracing the vibrant, connected lifestyle that makes Mahogany such an incredible place to call home! (id:52784)
4407 Bowness Road NW
Calgary, Alberta
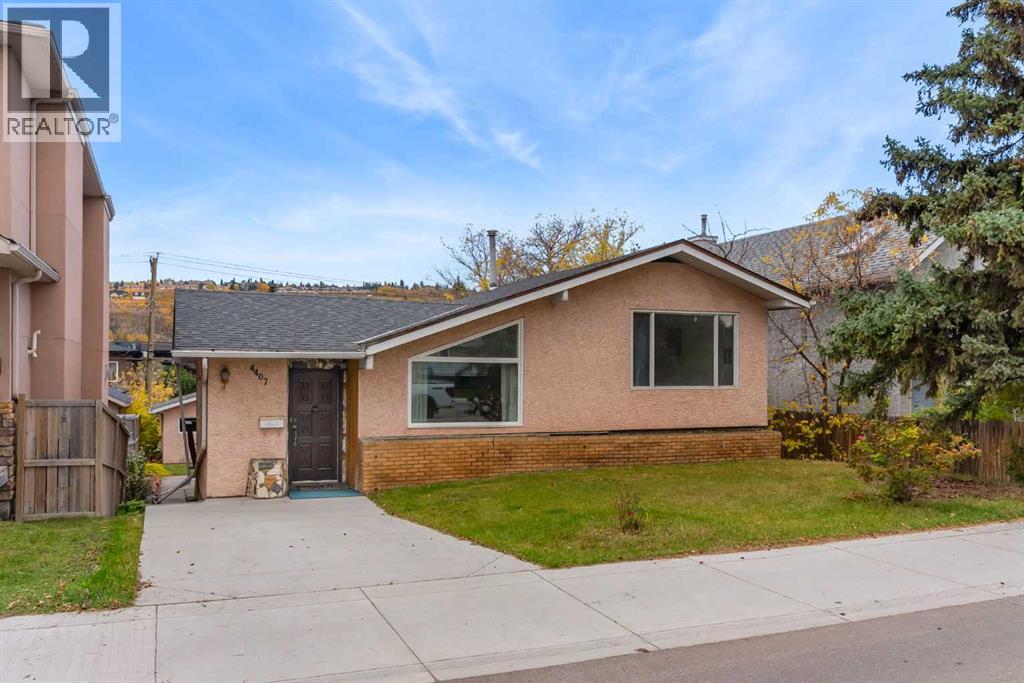
Incredible opportunity in sought-after Montgomery just a few steps from the local restaurants and shops. This 50x120 lot is primed for redevelopment with M-CG zoning - one of the rare few lots left like this on this street. With Foothills & Children's Hospital up the road, proximity to U of C , University District, downtown, walking distance to the Bow River pathways & parks, and quick access to the Trans-Canada, this is a vibrant inner-city community with endless possibilities! Redevelop the lot, build your dream home, or invest & rent long term. This home would also make an exciting renovation project and is begging to be transformed. This spacious 4-level split features 12' vaulted ceilings, huge windows, and rich hardwood floors in great condition. A functional kitchen, dining room, large elevated family living room, three well-sized bedrooms and a 4-piece bathroom complete the main floor. The lower level is another large, cozy living space, plus the basement level is partially finished with a 3-piece bathroom, laundry room, and three additional unfinished rooms with future potential. Outside, you'll find a massive south-facing yard with an oversized double detached garage, parking pad, and garden area. Don't miss this amazing opportunity for the ideal lot for multi-family units or to create your dream home, in this highly desirable and rapidly developing area. (id:52784)
5a, 6101 20 Avenue
Coleman, Alberta
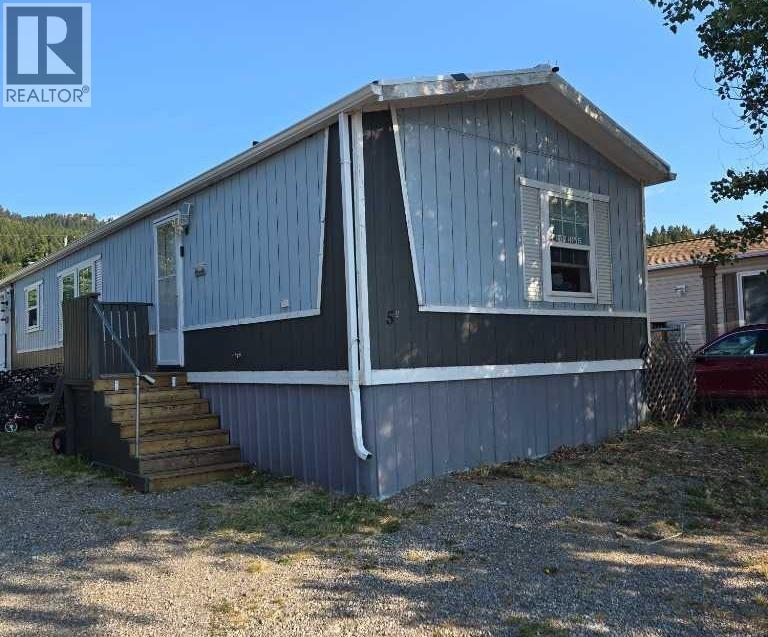
Affordable Living in the Crowsnest Pass and you own the lot!Located in the Riverview Condominium site in Coleman, this 3 bedroom, 2 bathroom home offers an excellent opportunity for affordable home ownership. Ideal as an investment property, starter home, family home, or weekend getaway. The spacious primary bedroom features a 4 piece ensuite and walk in closet, while the bright living room and large kitchen are enhanced by vaulted ceilings that create an open, inviting feel. A newly built rear deck provides additional outdoor living space. Condo fees are just $15 per month, covering winter snow clearing of the roadway. With limited purchasing opportunities at this price point in the Crowsnest Pass, this property is well worth a look. (id:52784)
1701, 1108 6 Avenue SW
Calgary, Alberta
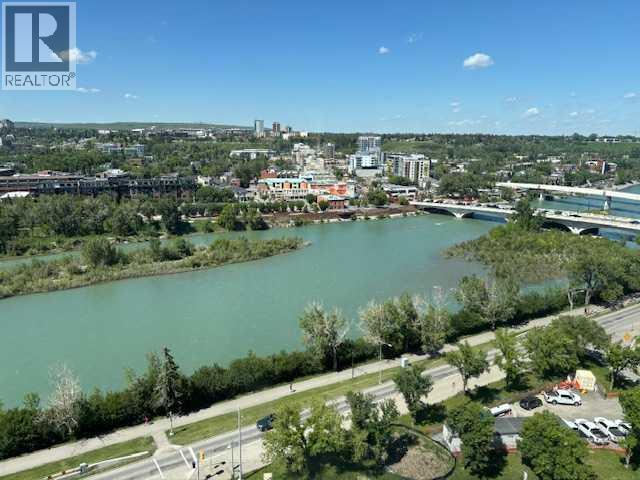
VIEW, VIEW!!! Penthouse Living at The Marquis with amazing North-WEST facing VIEW! This spacious riverside suite features 1,274 sq. ft, oversized windows and soaring ceilings. Freshly painted and thoughtfully designed with a desirable split-bedroom floor plan, this home offers 2 bedrooms, a den, 2 bathrooms, tandem parking for two vehicles, and an additional storage locker.Step inside to an open-concept living and dining area where the spectacular views immediately capture your attention. A cozy gas fireplace with a marble surround creates a warm focal point, while large windows frame unforgettable sunsets and panoramic scenery.The bright white kitchen, renovated in 2019, overlooks the living space and features granite countertops, a breakfast bar, ample workspace, and stainless steel appliances—perfect for both everyday living and entertaining.The spacious primary retreat easily accommodates king-sized furniture and includes walk-through closets leading to a luxurious 4-piece ensuite complete with a soaker tub, separate shower, and generous granite vanity. The second bedroom is equally inviting, comfortably fitting queen-sized furnishings and offering an additional closet. A renovated 3-piece bathroom with granite countertops is conveniently located nearby, making it ideal for guests or roommates.The versatile den provides an excellent home office features a floor-to-ceiling interior window overlooking the living area. A dedicated laundry room with a new washer and dryer (2024), abundant storage. The Marquis is a premium concrete building, including concrete construction between suites for enhanced sound insulation. Residents enjoy recently renovated common areas, a welcoming lobby, and an impressive selection of amenities, including a fitness centre with change rooms, yoga studio, party room, bike storage.This pet-friendly building welcomes dogs under 20 lbs (subject to board approval).Experience the best of urban living with spectacular views, outstanding amenities, and an unbeatable location. Book your private showing today. (id:52784)