

123 Riverview Circle Cochrane, Alberta T4C 1K5


$725,000
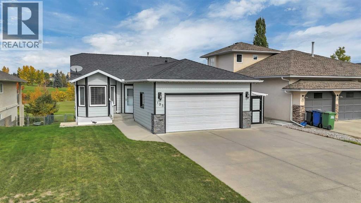
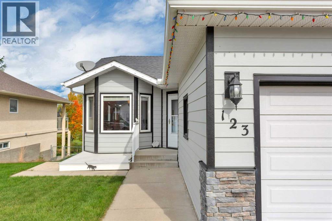
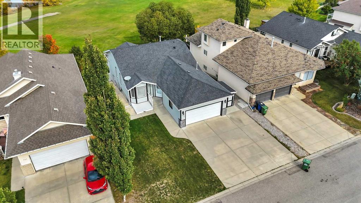
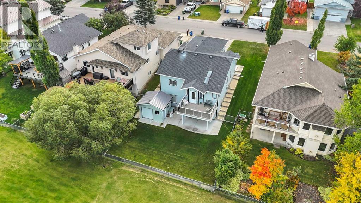
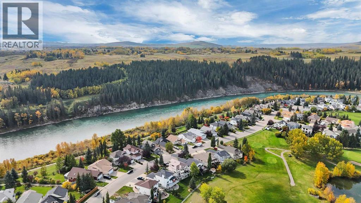
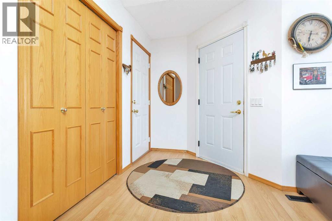
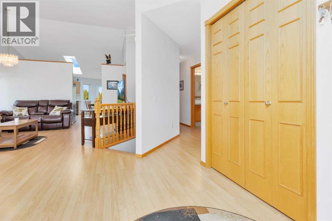
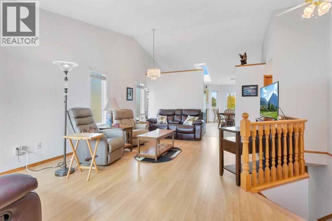
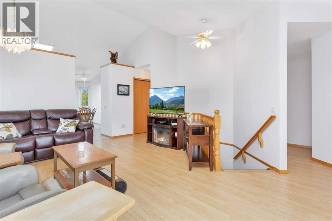
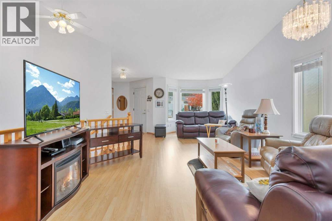
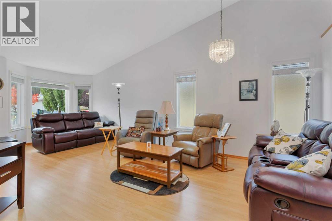
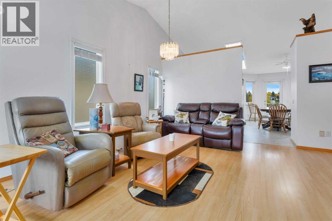
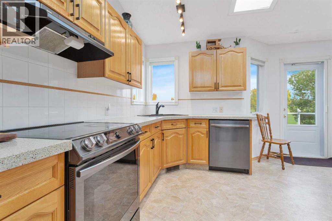
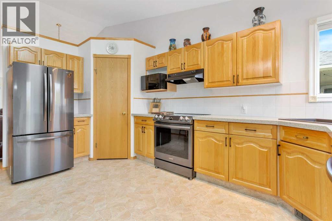
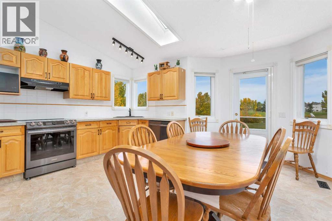
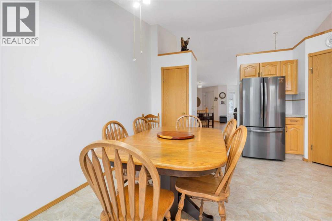
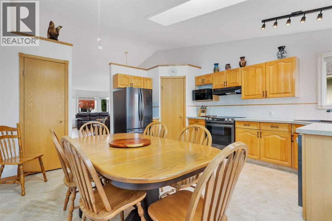
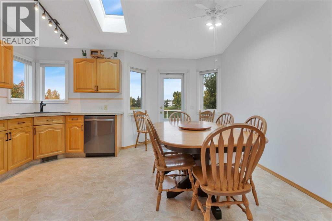
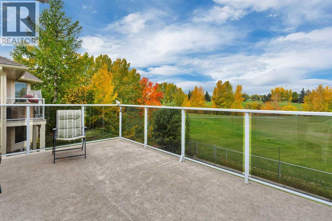
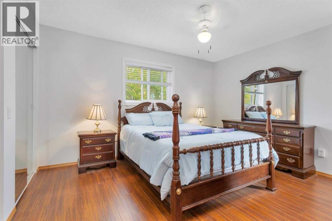
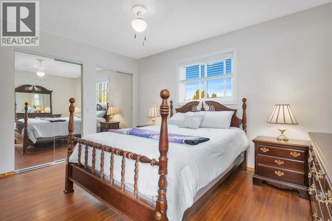
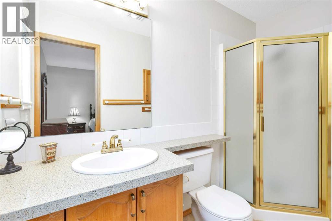
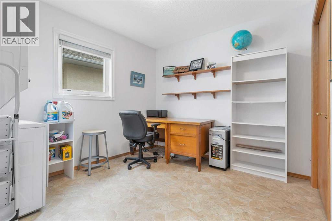
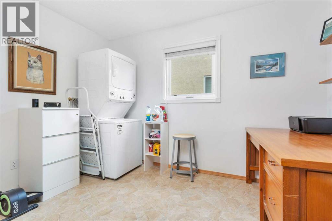
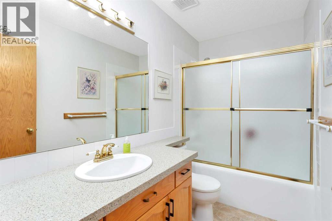
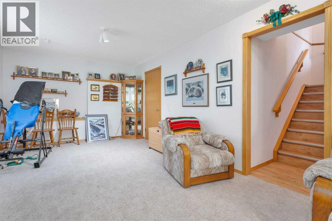
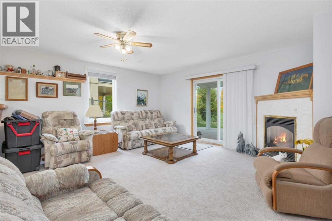
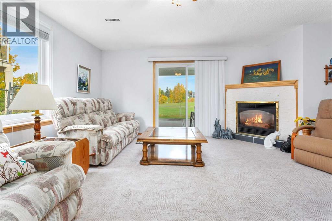
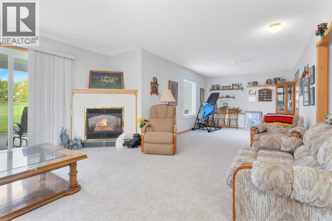
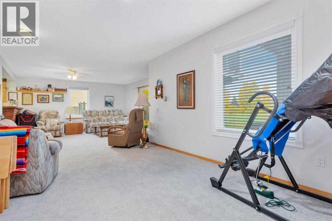
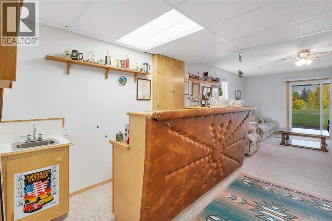
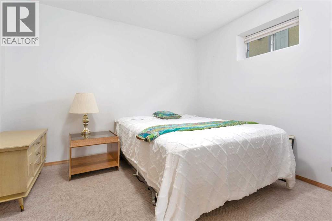
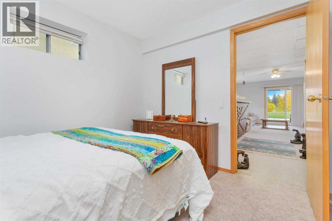
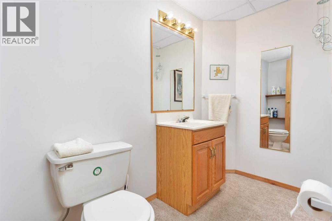
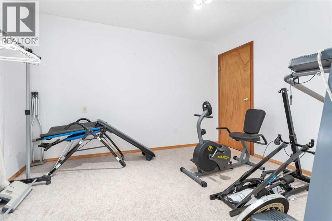
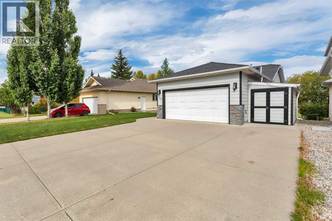
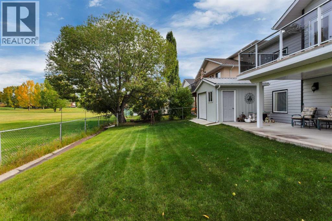
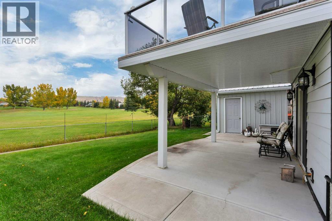
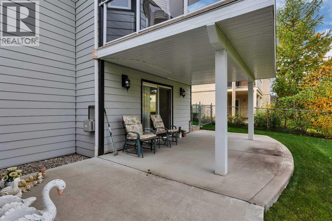
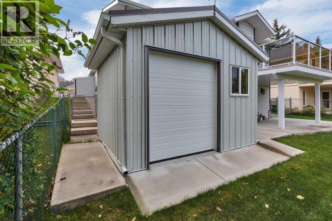
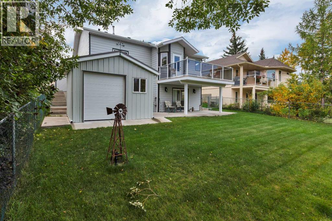
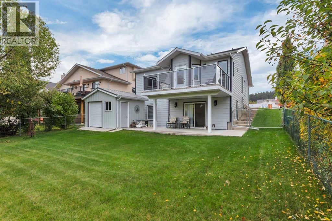
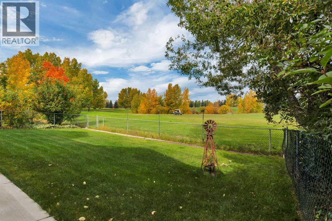
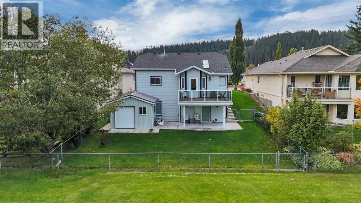
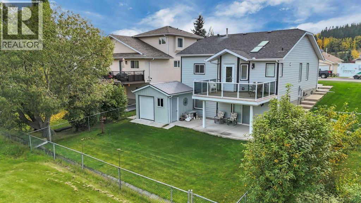
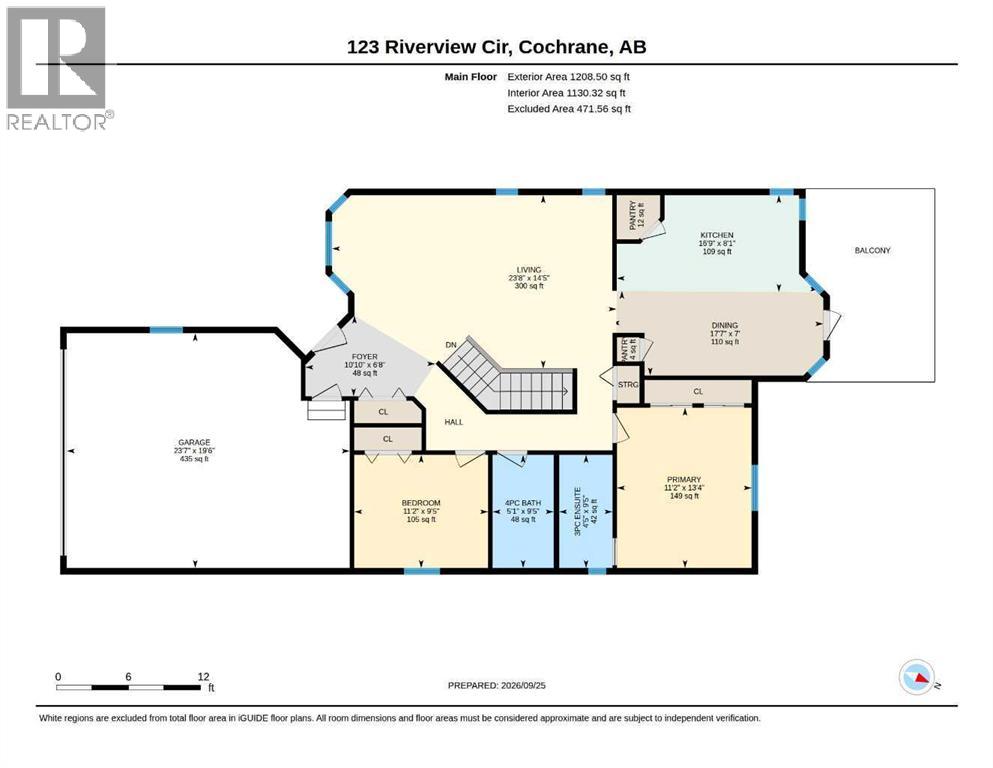
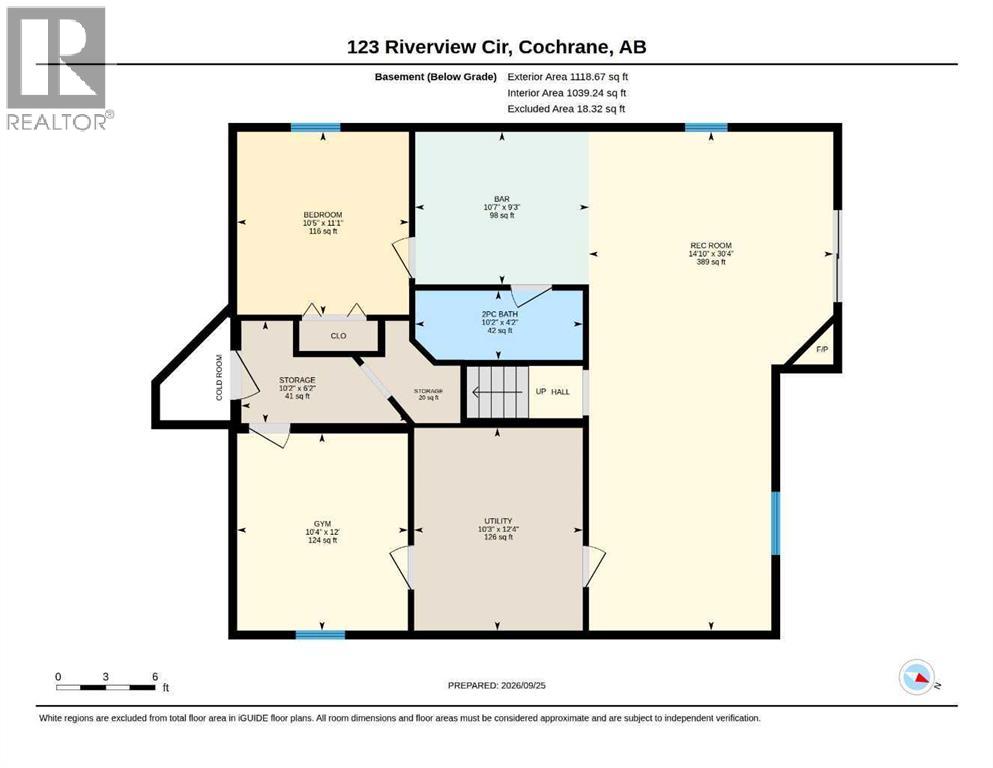
Welcome to one of Cochrane’s Most Desirable Neighbourhoods! This Beautifully Maintained Bungalow backs directly onto the Golf Course and is located just across the street from the River Pathway System—offering the perfect combination of Location, Views & Lifestyle.From the moment you walk in, this Bright & Sunny Home feels warm and inviting. The Main Floor opens into a Cozy Living Room before flowing into the Kitchen & Dining Area, where large windows overlook the Golf Course. Step outside onto the Deck—the perfect spot to enjoy your Morning Coffee while taking in the peaceful surroundings.The Main Floor features 2 Bedrooms, including a spacious Primary Bedroom with a Full Ensuite. The Second Bedroom is currently being used as an Office & Laundry Room, giving you the option to keep the convenience of Main-Floor Laundry or move the washer and dryer back downstairs to the Utility Room.The Fully Developed Walkout Basement offers plenty of additional living space with a Third Bedroom, 2-Piece Bathroom, Gym Area and a Large Rec Room complete with a Bar & Gas Fireplace. Patio doors lead directly outside to the Concrete Patio.Numerous Upgrades have been completed throughout the years, including Hardie Board Siding, Roof, New Countertops and some New Laminate Flooring.Outside, enjoy a Beautifully Maintained Yard with 2 Storage Sheds and Golf Course Views.A Fantastic Opportunity to own a Well-Maintained Walkout Bungalow in an Incredible Cochrane Location—Golf Course out back and River Paths just steps from your front door! (id:52784)
Property Details
| MLS® Number | A2349236 |
| Property Type | Single Family |
| Community Name | Riverview |
| Amenities Near By | Golf Course, Playground |
| Community Features | Golf Course Development |
| Parking Space Total | 2 |
| Plan | 9311229 |
| Structure | Deck |
Building
| Bathroom Total | 3 |
| Bedrooms Above Ground | 2 |
| Bedrooms Below Ground | 1 |
| Bedrooms Total | 3 |
| Appliances | Refrigerator, Dishwasher, Stove, Washer & Dryer |
| Architectural Style | Bungalow |
| Basement Development | Finished |
| Basement Features | Walk Out |
| Basement Type | Full (finished) |
| Constructed Date | 1993 |
| Construction Material | Wood Frame |
| Construction Style Attachment | Detached |
| Cooling Type | None |
| Exterior Finish | Composite Siding |
| Fireplace Present | Yes |
| Fireplace Total | 1 |
| Flooring Type | Carpeted, Laminate, Linoleum |
| Foundation Type | Poured Concrete |
| Half Bath Total | 1 |
| Heating Type | Forced Air |
| Stories Total | 1 |
| Size Interior | 1,208 Sqft |
| Total Finished Area | 1208.5 Sqft |
| Type | House |
Parking
| Attached Garage | 2 |
Land
| Acreage | No |
| Fence Type | Fence |
| Land Amenities | Golf Course, Playground |
| Landscape Features | Landscaped |
| Size Depth | 37 M |
| Size Frontage | 15.26 M |
| Size Irregular | 564.57 |
| Size Total | 564.57 M2|4,051 - 7,250 Sqft |
| Size Total Text | 564.57 M2|4,051 - 7,250 Sqft |
| Zoning Description | R-ld |
Rooms
| Level | Type | Length | Width | Dimensions |
|---|---|---|---|---|
| Basement | 2pc Bathroom | 4.17 Ft x 10.17 Ft | ||
| Basement | Bedroom | 11.08 Ft x 10.42 Ft | ||
| Basement | Exercise Room | 12.00 Ft x 10.33 Ft | ||
| Basement | Recreational, Games Room | 30.33 Ft x 14.83 Ft | ||
| Main Level | 3pc Bathroom | 9.42 Ft x 4.42 Ft | ||
| Main Level | 4pc Bathroom | 9.42 Ft x 5.08 Ft | ||
| Main Level | Bedroom | 9.42 Ft x 11.17 Ft | ||
| Main Level | Dining Room | 17.58 Ft x 7.00 Ft | ||
| Main Level | Foyer | 6.67 Ft x 10.83 Ft | ||
| Main Level | Kitchen | 8.08 Ft x 16.75 Ft | ||
| Main Level | Primary Bedroom | 13.33 Ft x 11.17 Ft | ||
| Main Level | Living Room/dining Room | 14.42 Ft x 23.67 Ft |
https://www.realtor.ca/real-estate/30378280/123-riverview-circle-cochrane-riverview
Contact Us
Contact us for more information

The trademarks REALTOR®, REALTORS®, and the REALTOR® logo are controlled by The Canadian Real Estate Association (CREA) and identify real estate professionals who are members of CREA. The trademarks MLS®, Multiple Listing Service® and the associated logos are owned by The Canadian Real Estate Association (CREA) and identify the quality of services provided by real estate professionals who are members of CREA. The trademark DDF® is owned by The Canadian Real Estate Association (CREA) and identifies CREA's Data Distribution Facility (DDF®)
October 07 2026 10:59:09
Calgary Real Estate Board
Cir Realty