

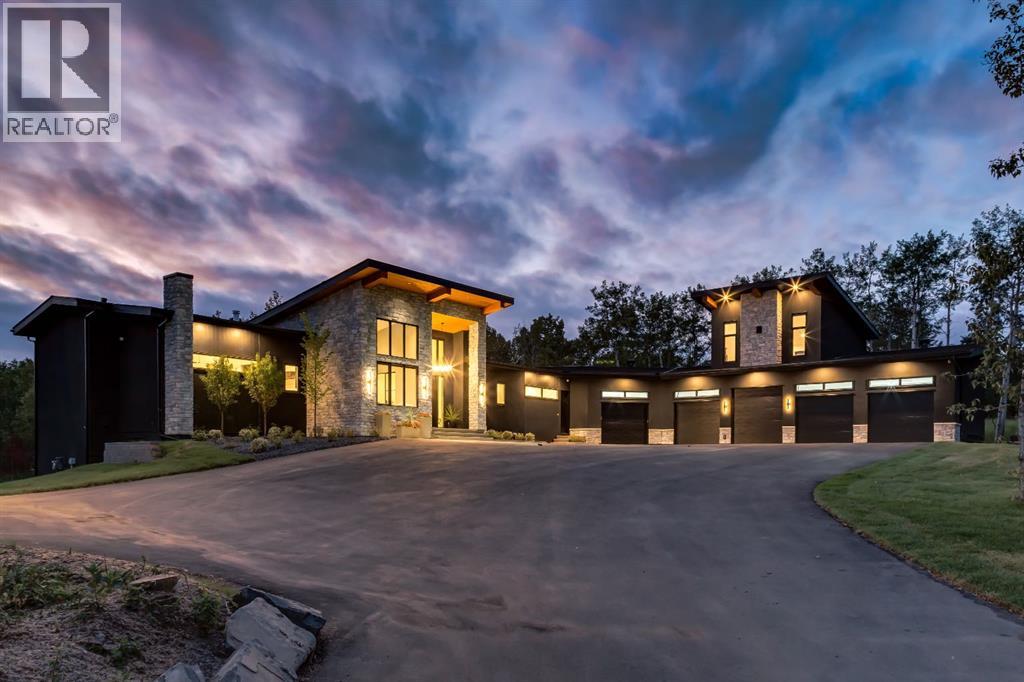
28 Bearspaw Green
Rural Rocky View County, Alberta
A truly exceptional Bearspaw estate where modern West Coast design meets effortless luxury and everyday livability. Set on a private, beautifully treed lot, this remarkable bungalow offers approximately 6,400 sq. ft. of refined living space, with an impressive collection of amenities designed for both sophisticated entertaining and relaxed family living.The bright, open-concept main level is anchored by a spectacular chef’s kitchen featuring a massive island, high-end appliances and a generous butler’s pantry, flowing seamlessly into the dining and living spaces. The fully developed walkout level takes entertaining to another level, with an impressive wet bar, temperature-controlled wine room and expansive recreation and gathering spaces, all opening directly to the outdoors. With seamless indoor-outdoor flow, the lower level is perfectly suited for everything from large-scale entertaining to relaxed evenings with family and friends.Wellness and recreation are built into the home with a dedicated gym and yoga room, while the expansive outdoor room extends the living space year-round with screens, heaters and a fireplace. Whether hosting a summer gathering or enjoying a quiet evening surrounded by trees, this is a home designed to embrace its natural setting.Every bedroom is thoughtfully designed with its own ensuite, providing comfort and privacy for family and guests alike. The garage accommodations are truly exceptional, with space for up to eight vehicles plus a character-filled barn offering additional room for tractors, recreational equipment and more. Above the garage, a private office loft provides a quiet and inspiring workspace separate from the main living areas.Located in sought-after Bearspaw, this private retreat offers the tranquility and space of acreage living while remaining conveniently close to Rocky Ridge amenities, the YMCA and everyday conveniences. A rare combination of architectural design, extraordinary amenities, thoughtful functionalit y and a private natural setting. (id:52784)
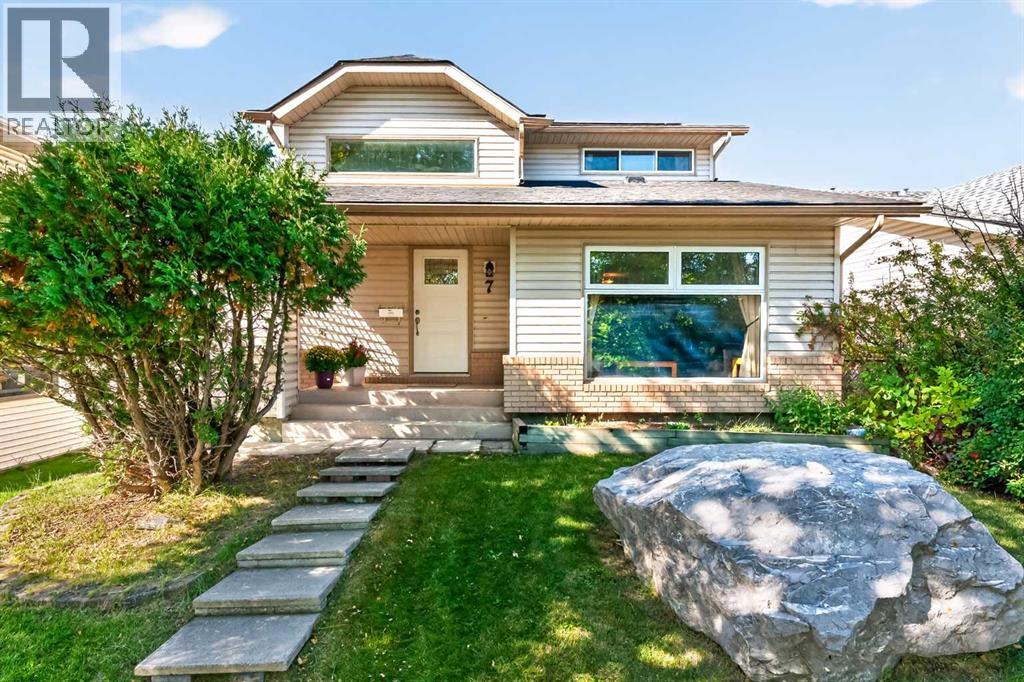
7 Woodbrook Way SW
Calgary, Alberta
With 4 bedrooms, 2.5 bathrooms, and almost 2300 sq ft of developed living space, this property offers a spacious and comfortable lifestyle. The big items are done - FURNACE (2024), WINDOWS / FRONT DOOR (2021), house / garage SHINGLES (2022), HOT WATER TANK (2024), SOLAR PANELS (2022), UPDATED 4 pc / 3 pc BATHROOMS (2023), chain link FENCE (2024). As you step inside, you'll be greeted by the spacious foyer featuring an impressive double volume high ceiling. Step into the living with VAULTED ceiling and huge window allowing lots of natural light in the open concept living dining room. Laminate flooring flows through this area. Continue into the large kitchen with lots of counterspace and island. This flows into a cozy family room with a gas brick fireplace you can cuddle in front of on those winter evenings. From here French doors lead onto the large back West facing deck (17.5 ft x 14.75 ft), perfect for summer BBQ’s and entertaining. The spacious back yard has lots of room for children and pets to play. Convenience is key with a main floor laundry room and a 2-piece washroom. The upper level features a huge master bedroom with room for a king size bed which is a tranquil retreat with its private UPDATED 3pc ensuite perfect for unwinding after a long day. Two additional spacious bedrooms provide ample space for family members or guests. A UPDATED 4-piece bathroom completes this level. The finished basement adds extra versatility to this fantastic home. At the bottom of the stairs is your private den/office separate from the living space. In the other direction is a large rec room for family movie or game nights. A fun bar area is currently at the one end. A large 4th bedroom with an egress window is perfect for the older child or extended family. There is also a huge separate storage room. The double detached garage has plenty of room for 2 vehicles and extra storage. Walking distance to both community schools, Woodbine School, St Jude Elem, Fish Creek Park and the s hops and restaurants in Woodbine Square, Woodbine Athletic Park. A 2-minute drive to Stoney Trail South, Costco and Shops at Buffalo Run! (id:52784)
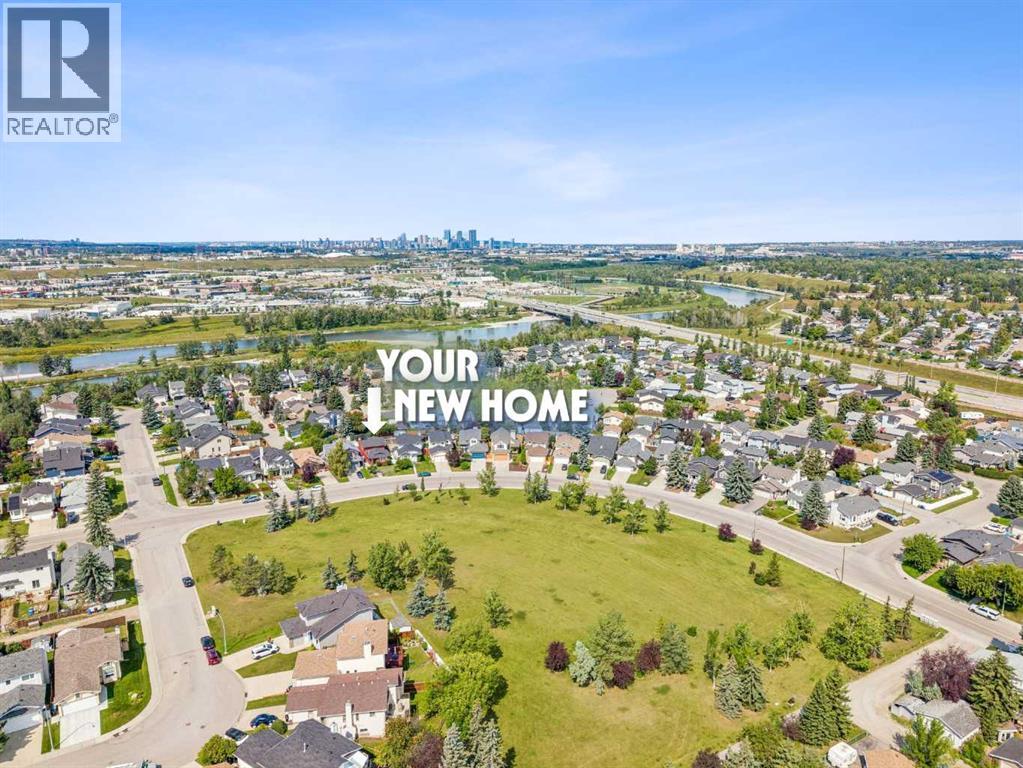
744 Riverbend Drive SE
Calgary, Alberta
Excited to represent 744 Riverbend Drive SE, a beautifully maintained and thoughtfully upgraded home in the desirable community of Riverbend. Offering 1,657 sq. ft. of comfortable living space and 5 bedrooms, this home has been extensively updated for peace of mind, including new windows (2022), a new roof and premium vinyl siding (2024), and a new hot water tank (2026). With no carpet throughout, the home offers easy maintenance and a clean, cohesive feel. Ideally located directly across from an off-leash park and just steps from the scenic Bow River Pathway and Carburn Park, this home is perfectly positioned for those who enjoy an active outdoor lifestyle. The main level features beautiful hardwood flooring throughout, a bright and inviting living room with views of the park, and a spacious dining area that flows into the well-appointed kitchen. The kitchen offers stainless steel appliances, ample cabinetry, and a convenient pantry, making it both functional and welcoming for everyday living and entertaining. The first lower level adds exceptional flexibility, featuring a spacious bedroom that can be used as a 4th bedroom, home office, den, or even a primary bedroom, with a conveniently located 4-piece bathroom just steps away. A comfortable family room with patio doors leads directly to the private deck and backyard, creating a great connection between the indoor and outdoor living spaces. Upstairs, you’ll find three bedrooms, including a generous primary bedroom with a convenient pocket door leading to the spacious 4-piece bathroom. The basement adds a 5th bedroom, recreation room, and a good-sized laundry room, providing plenty of space for guests, hobbies, or family activities. Outside, enjoy a private backyard and deck, along with a 25' x 20' detached garage with ample room to accommodate a truck, a paved back lane, and convenient RV parking. With its extensive updates, flexible layout, oversized garage, and exceptional access to parks and pathways, 744 River bend Drive SE offers an ideal combination of comfort, functionality, and location. Schedule your private showing today! (id:52784)
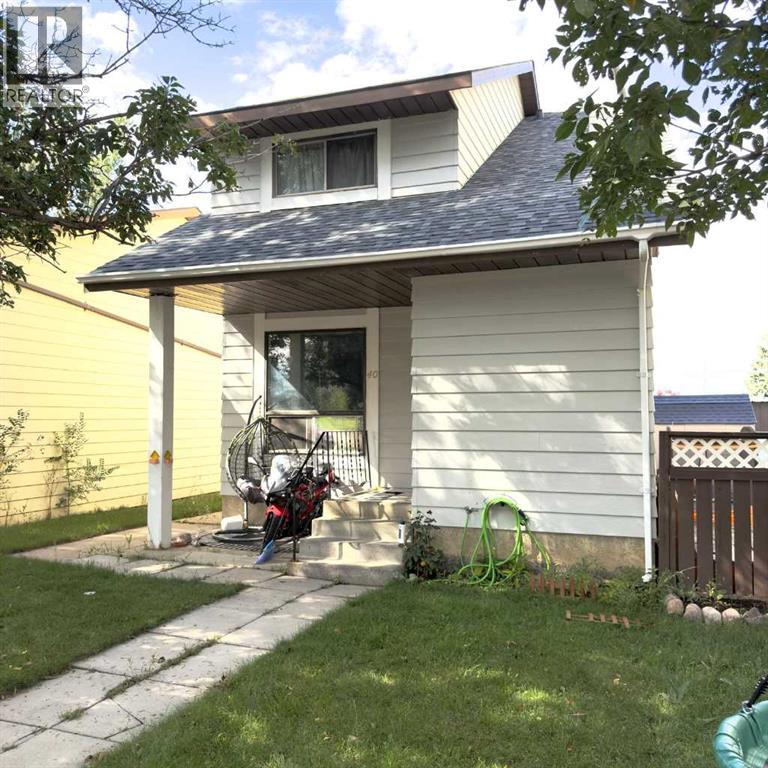
40 South Ridge Crescent SW
Medicine Hat, Alberta
Welcome to 40 South Ridge Crescent SW! This 3-bedroom, 2-bathroom home offers a functional layout with a bright living room and kitchen on the main level, plus a convenient 2-piece bathroom. Upstairs you'll find the primary bedroom, two additional bedrooms, and a 4-piece bathroom. The partially finished basement offers additional living space to suit your needs. Enjoy year-round comfort with forced air heating and central air conditioning — a great feature for hot Medicine Hat summers. The asphalt shingle roof was replaced in 2023. Outside, enjoy a fully fenced yard, great for pets, kids, or entertaining. Ideally located close to parks, playgrounds, and schools, within easy reach of Medicine Hat College and the TransCanada Highway, with walking and biking trails nearby. A great fit for first-time buyers, growing families, or investors. Please note: some photos have been virtually staged to showcase the space. Book your showing today! (id:52784)
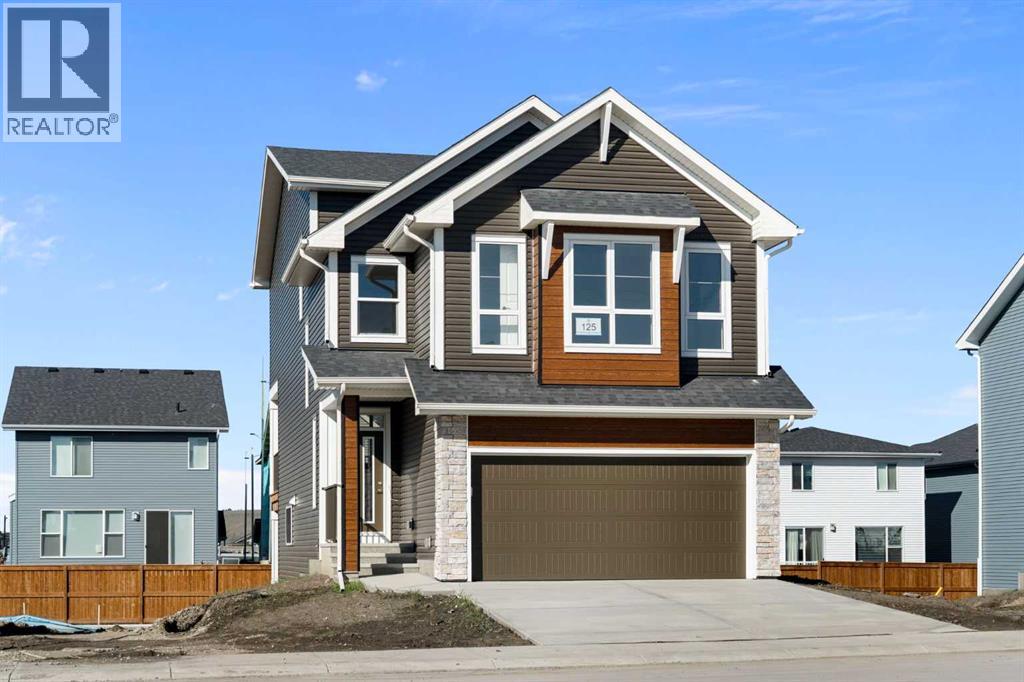
125 Southborough Common
Cochrane, Alberta
Picture this: keys in hand, boxes in the door, and no waiting on a build. This brand new Trico-built Monroe in Southbow Landing is COMPLETE and READY FOR IMMEDIATE POSSESSION, and it's not your typical new build two storey. Its UNIQUE SPLIT LEVEL LAYOUT spreads OVER 2,200 SQ FT across four levels on a WALKOUT LOT, giving you real SEPARATION BETWEEN THE BEDROOMS AND THE MAIN LIVING AREA. Late night movie? Early bedtime? Everyone gets their space. The EXPANSIVE MAIN LIVING AREA has 9-FOOT CEILINGS and flows from the great room to the kitchen to the dining nook, all centred on a 10-FOOT QUARTZ ISLAND. This is the spot for homework, Sunday brunch, and the friends who never leave the kitchen. Dinners come together fast on the GAS RANGE under a stainless CHIMNEY HOOD FAN, with a BUILT-IN MICROWAVE, a COUNTER DEPTH FRIDGE, and a PANTRY behind a glass French door. Cozy up by the TILED FIREPLACE, already set up for your TV above, or swing open the FRENCH DOORS to the COVERED DECK for summer BBQs with a GAS LINE ready. The kids get their OWN WING with two bedrooms, both with WALK-IN CLOSETS, and a main bath with DUAL SINKS so school mornings run smoother. Up on your own level, the PRIMARY RETREAT is your escape at the end of the day, with VIEWS, a PRIVATE SITTING AREA for your morning coffee or a good book, a WALK-IN CLOSET, and a 5-PIECE ENSUITE with a soaker tub and a TILED WALK-IN SHOWER. The CENTRAL BONUS ROOM is movie night headquarters, and the LAUNDRY ROOM sits right where the laundry actually happens. The two things most new builds leave you to buy are already here: ZEBRA BLINDS on the windows and a WASHER AND DRYER INCLUDED. The mechanicals are sorted too, with a TANKLESS WATER HEATER on a recirculation pump, an HRV for fresh air, an EV CHARGER ROUGH-IN in the DOUBLE ATTACHED GARAGE, and a keyless entry pad. Down below, the UNFINISHED WALKOUT LEVEL is ready for a rec room, gym, or guest space, with a 3-PIECE BATHROOM ROUGH-IN, a big picture window, a door to the yard , and EXTRA STORAGE in the crawl space for all the seasonal bins and hockey bags. Trico has been building for more than three decades with one simple idea: built right, for real life. That means quality behind the walls and more of what you want included from the start. Southbow Landing is one of Cochrane's newest communities, with parks and pathways for evening walks and more planned as the neighbourhood grows. You're minutes from downtown Cochrane, an easy drive into Calgary, and close to the mountains for weekend adventures. Book your showing today! (id:52784)
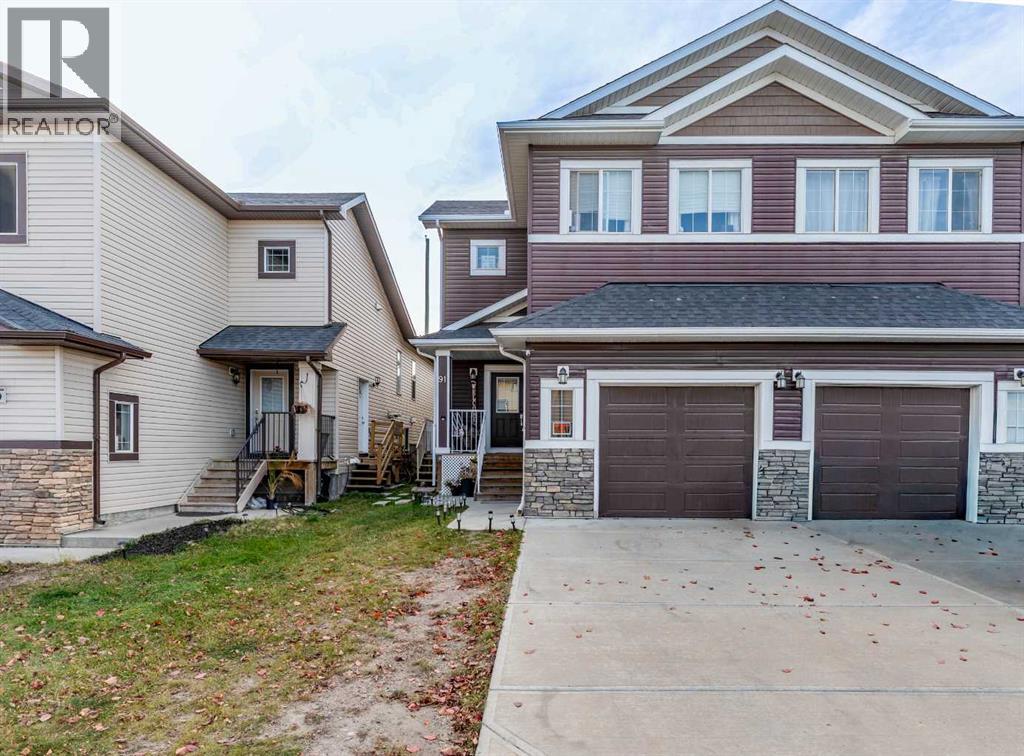
91 Baysprings Way SW
Airdrie, Alberta
Welcome to this beautifully maintained 2-storey semi-detached duplex, built in 2016, offering the perfect combination of modern living, comfort, and income potential. Bright and inviting throughout, this home features an open-concept floor plan designed to maximize space and natural light, creating a warm and welcoming atmosphere for family living and entertaining.The main unit offers three generously sized bedrooms and two full bathrooms, providing plenty of room for growing families or professionals seeking extra space. The thoughtfully designed layout flows seamlessly from the living area to the dining and kitchen spaces, making everyday living both comfortable and convenient.Adding exceptional value is the fully developed basement, which includes two bedrooms, a separate entrance, and its own private laundry facilities. Whether used as a mortgage helper, investment opportunity, or living space for extended family, this self-contained basement offers outstanding flexibility.Outside, enjoy a private yard ideal for relaxing, gardening, or hosting family and friends. Conveniently located near shopping complexes, parks, schools, and playgrounds, this home is perfectly positioned for families and commuters alike. With easy access to major roadways and public transit, getting around the city is simple and efficient.This move-in-ready property presents a rare opportunity to own a bright, modern duplex in a desirable location with excellent amenities nearby. Whether you're looking for a family home with additional income potential or a smart investment property, this home is one you won't want to miss. Book your private viewing today! (id:52784)
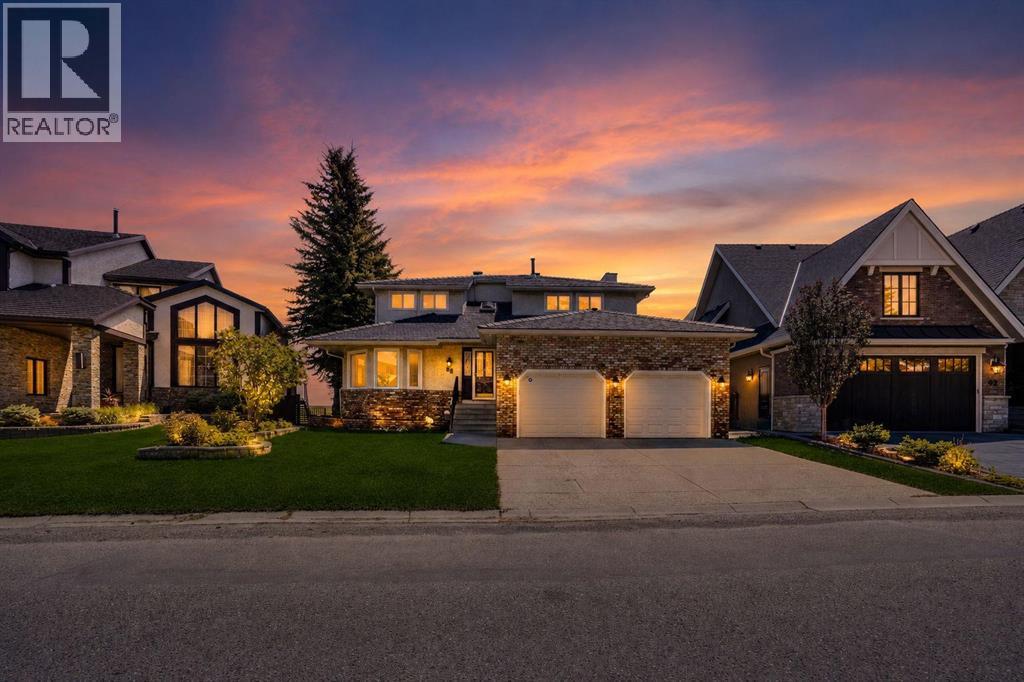
88 Edelweiss Drive NW
Calgary, Alberta
Nestled in one of Calgary’s most prestigious communities, this exceptional home offers a RARE combination of privacy, breathtaking views, and timeless elegance. Backing directly onto expansive green space with unobstructed views of Nose Hill Park and the Calgary skyline, this dream home delivers a lifestyle that few can match. From the moment you step inside, you are welcomed by an inviting open-concept living and dining area featuring beautiful hardwood flooring. Large updated bay windows frame the spectacular backyard scenery, creating a seamless connection between indoor comfort and outdoor beauty. The thoughtfully designed kitchen features a central island, luxurious countertops, and views that make everyday cooking an enjoyable experience. Just steps from both the kitchen and living room is the deck overlooking the beautiful green space and city skyline. Whether enjoying your morning coffee at sunrise, hosting summer gatherings, or simply relaxing with nature as your backdrop, this outdoor space is truly exceptional. The curved staircase illuminated by natural light from the skylight leads to the upper level. Here you will find four spacious bedrooms with excellent functionality and abundant natural light. The primary bedroom is truly special, featuring bay windows overlooking the breathtaking backyard, a walk-in closet, and a 5-piece ensuite. An additional 5-piece bathroom serves the remaining bedrooms, making this level ideal for growing families. The fully developed WALKOUT basement offers a spacious recreation area, two additional bedrooms, a full bathroom, abundant natural light, and cork flooring. Recent updates include vinyl windows, rubber roof (2025), furnaces (2024) and hot water tank(2024). Don’t miss this rare opportunity and book a showing today! (id:52784)
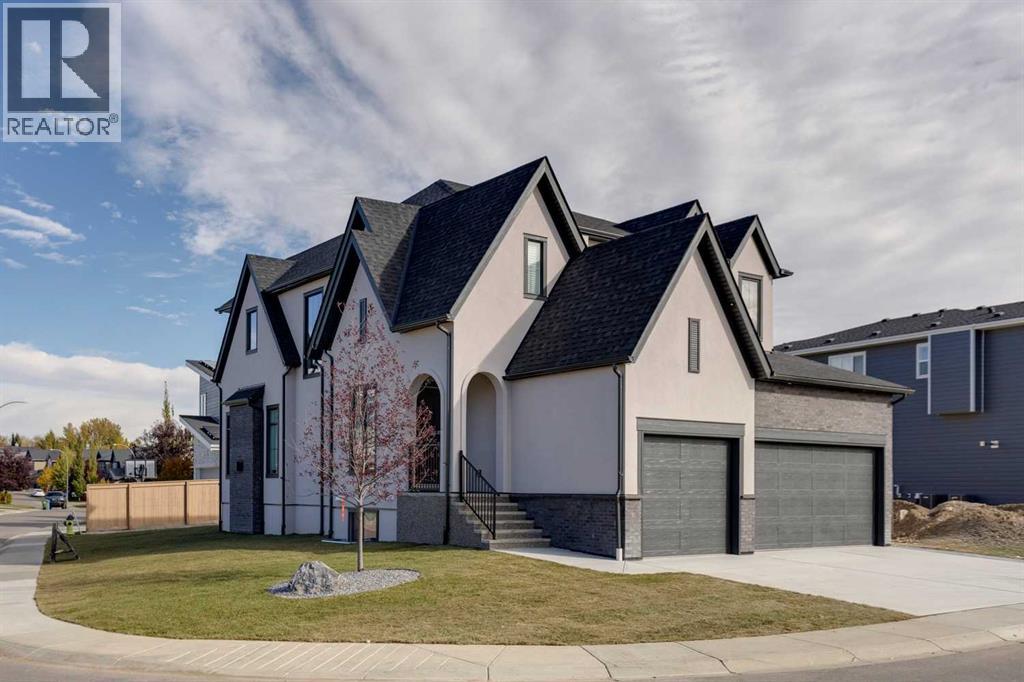
2 Rock Lake View NW
Calgary, Alberta
NOW COMPLETE with a newly finished driveway and landscaping. Welcome to the Vittorio by Lupi Luxury Homes, located in Rock Lake Estates. This 3 bedroom, 2.5 bathroom home offers 2,794 RMS sq ft across the main and upper floors, with an undeveloped basement offering excellent potential for future development. The exterior, designed by Aston Morrone Design Inc, sets the tone with a stunning architectural presence, complemented by a large triple car garage for ample parking and storage. Hardwood flooring runs throughout the main floor, where the great room features a gas fireplace and connects seamlessly to a chef inspired kitchen with Zonavita cabinetry, quartz countertops, and chrome plumbing fixtures. The adjacent dining room opens onto a private deck, perfect for indoor outdoor living. A main floor office, mudroom, and walk through pantry round out the thoughtful main floor layout. Upstairs, carpet flooring leads to a spacious primary bedroom with a large walk in closet and a stunning ensuite finished in warm earth tones, complete with a double sink vanity and soaker tub. Two additional bedrooms, a bonus room, and a laundry room with sink complete the upper level. Stunning lighting, ample storage, 2 high efficiency furnaces, and Lux triple pane windows throughout. A rare opportunity to own a thoughtfully designed Lupi Luxury Home with a mountain view. (id:52784)
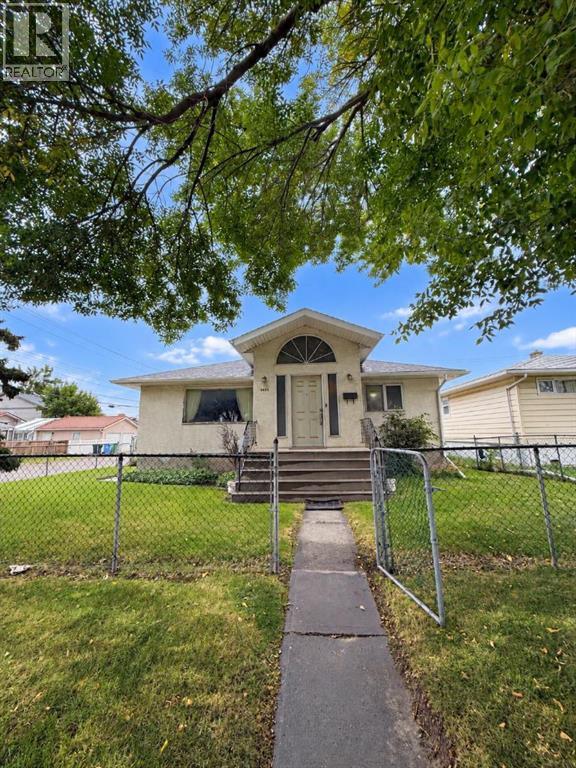
1432 Russet Road NE
Calgary, Alberta
| 6 BEDS | 4 BATHS | CORNER LOT | 2 KITCHENS | ATTACHED GARAGE | GREAT LOCATION | Welcome to this bungalow situated on a corner lot in the community of Renfrew, directly across from Renfrew Athletic Park and backing onto a large green space. The main level offers 4 good-sized bedrooms and 3 bathrooms, providing plenty of room for the whole family. Downstairs, you'll find additional living space featuring a second kitchen, separate entrance, 2 good-sized bedrooms, and a bathroom, offering plenty of flexibility. An attached garage provides convenient parking and storage. Located close to schools, shopping, parks, and everyday amenities. Call your favourite agent for a showing today! (id:52784)
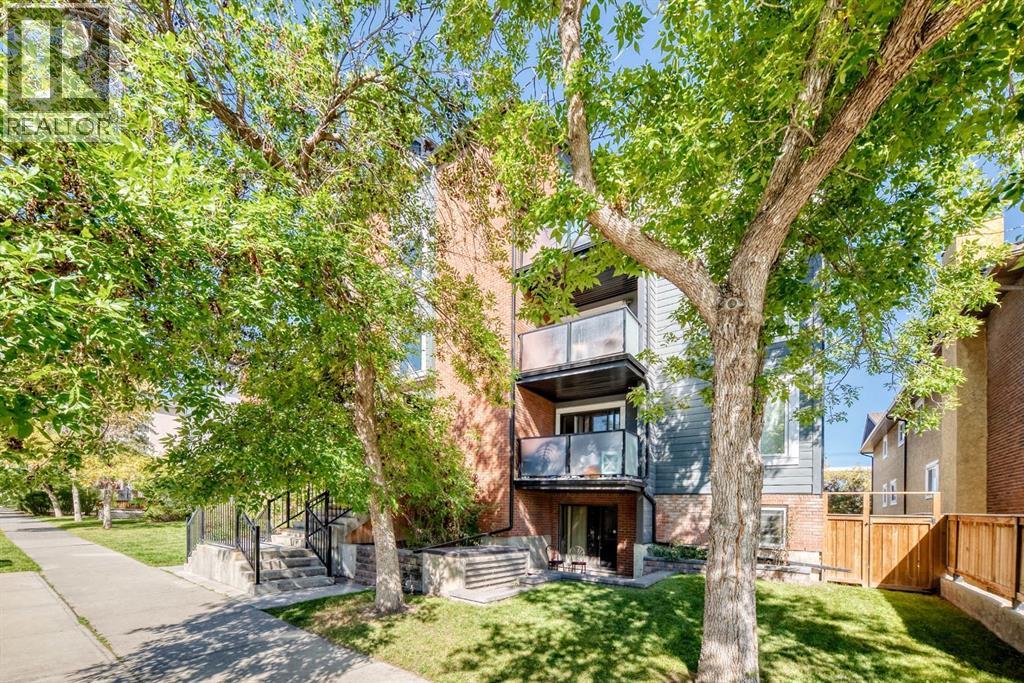
206, 1810 11 Avenue SW
Calgary, Alberta
FULLY RENOVATED | 2 BEDROOMS | UNDERGROUND PARKING | STEPS TO LRTWelcome to this beautifully renovated 2-bedroom condo in the heart of Sunalta—an incredible opportunity for first-time buyers, professionals, or investors!The updated kitchen features stainless steel appliances, modern white cupboards, slate flooring and a granite eating bar and flows seamlessly into the spacious living room finished with hardwood flooring throughout. Sliding doors that bring in loads of natural light and lead to the private patio. The spacious primary bedroom easily accommodates a king-size bed and dresser and features a walk-in closet with custom California Closets built-ins. The second bedroom offers excellent flexibility as a bedroom, home office or workout space. An oversized 4pc bathroom complete the space. Enjoy the added convenience of heated underground parking in a well-managed complex that has undergone extensive updates, including the elevator, lobby, windows, balconies and an exterior renovation with durable Hardie Board siding. One block from the Sunalta LRT! Minutes from downtown, 17th Avenue, restaurants, shopping, grocery stores and everyday amenities, with convenient access to Sunalta School, Mount Royal School and Western Canada High School. Inner-city living, beautifully renovated and exceptionally located—this one checks all the boxes! (id:52784)
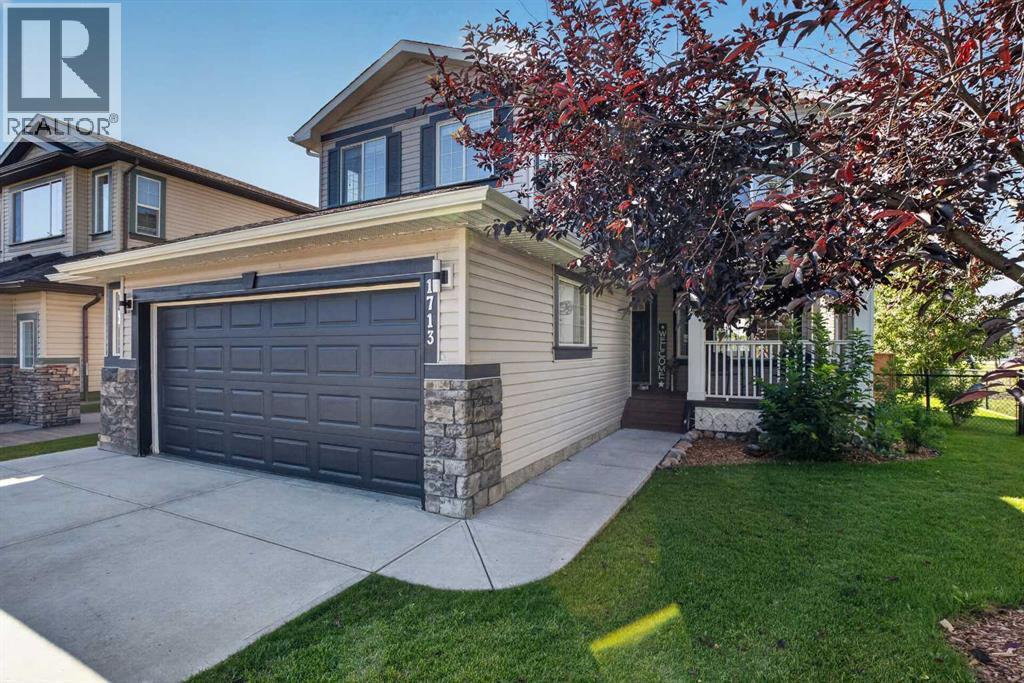
1713 High Park Drive NW
High River, Alberta
Welcome to a truly special home where location, space and privacy come together. Tucked away on a quiet cul-de-sac, this two-storey home sits on a large lot with a sunny south backyard that backs directly onto a green space. With mature trees, wide open views, and no neighbours immediately behind, the setting feels private and peaceful while still offering all the convenience of a family friendly community. Inside, the main floor offers a bright and functional layout with plenty of flexibility. Just off the entrance is a formal living room that could also serve as a dining room or additional sitting area. Down the hall, a dedicated home office features newer engineered hardwood flooring, while the remainder of the main level showcases original maple hardwood and new Hunter Douglas window coverings throughout. The kitchen features cherry cabinetry extending to the ceiling, new white quartz countertops, a hammered subway tile backsplash, pantry storage, and a window above the sink overlooking the backyard. The oversized island retains its original dark stone countertop and provides plenty of additional prep space and casual seating. Wrapped in windows, the adjoining dining area is a standout with its 10-foot ceiling and beautiful views across the backyard and green space. Across from the kitchen, the inviting living room is anchored by a corner gas fireplace with stone surround, built-in shelving, and a dedicated media nook. Sliding patio doors lead outside to what may be the home's best feature, a wide south facing backyard on an oversized lot backing directly onto green space. A large poured concrete patio provides plenty of room for outdoor dining, entertaining, or a future hot tub, while established trees add privacy without taking away from the open views beyond. Upstairs, blonde toned engineered hardwood runs throughout. The spacious primary bedroom is complemented by a fully renovated ensuite featuring quartz counters, a white vanity, corner soaker tub, separat e glass enclosed shower, and updated flooring. Two additional bedrooms are both generously sized, including one with a walk-in closet, while the renovated four-piece main bathroom adds another modern touch. At the front of the home, the bonus room provides excellent additional living space and is easily a fourth upper level bedroom. A conveniently located laundry room completes the floor. The fully finished basement expands the living space even further with laminate flooring, a large recreation room filled with natural light from two oversized egress windows, a spacious bedroom with two additional windows and a huge walk-in closet, plus a 3 piece bathroom. Complete with an oversized double attached garage, covered front porch, flexible living spaces, numerous updates, and an outstanding lot, this is a home that offers plenty of room for a growing family. But it is the setting that truly separates it from the rest, a large south facing yard and uninterrupted green space views right outside your back door. (id:52784)
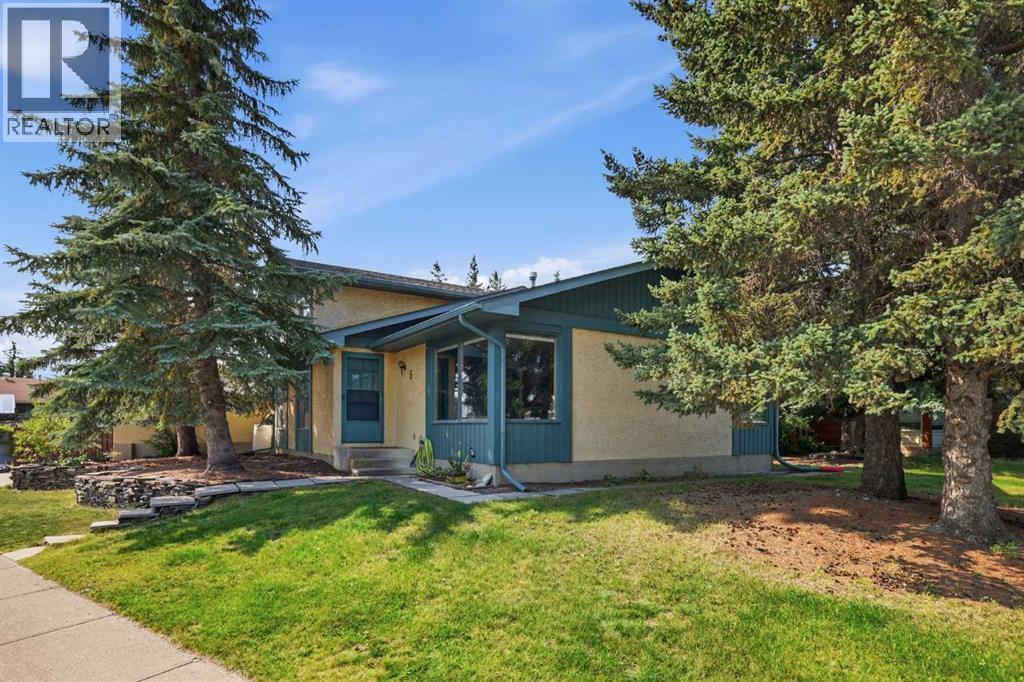
5 Glenwood Crescent
Cochrane, Alberta
Welcome to Glenbow, one of Cochrane's most sought after established communities. This 3 level split sits on a corner lot in a quiet pocket of the neighbourhood, with walking paths and the river just steps away and both easy access to downtown Cochrane and the highway when you need it.Step inside to a bright and welcoming main floor. The living room is large and filled with natural light, flowing into a dedicated dining area and a generous kitchen. A new electric stove and a stainless steel dishwasher make it a pleasure to cook in, while a large skylight overhead keeps the whole space feeling bright and open.Upstairs, you will find the primary bedroom complete with an updated 3 pc ensuite, along with two additional bedrooms and a full bathroom, all tucked away on their own quiet levelJust off the main floor, a few steps lead down to a second above-grade level that offers real versatility. Here you have a fourth bedroom, a huge second living room, a convenient half bath and direct access out to the backyard. Whether you need a family room, a home office or space for guests, this level delivers.The lower level completes the home with a large rec room, a den or office space and a full bathroom, plus plenty of storage throughout. Outside, the corner lot provides a great-sized yard along with a double detached garage. Within walking distance of Glenbow Elementary, with trails and the river close by, this home offers space inside and a location that is hard to beat. (id:52784)