

66 Crystal Green Drive Okotoks, Alberta T1S 2N7

$859,000
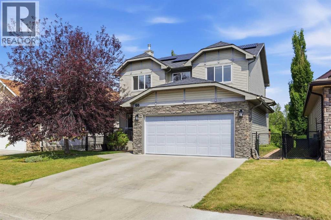
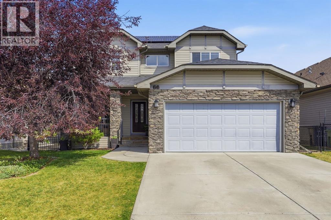
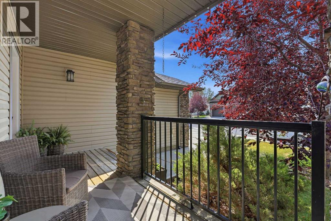
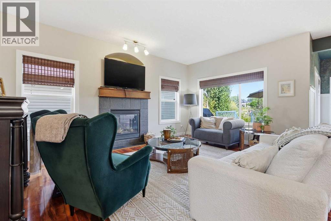
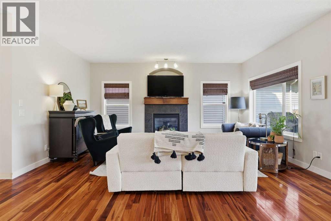
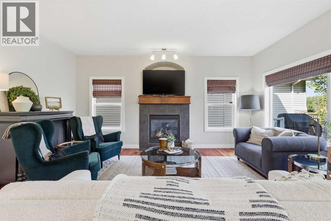
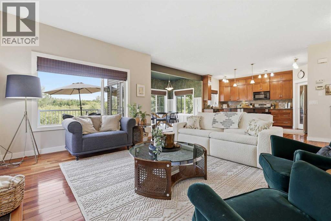
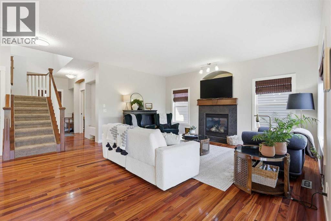
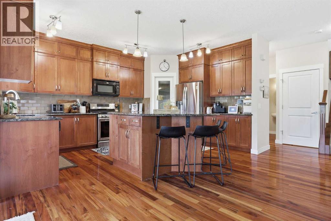
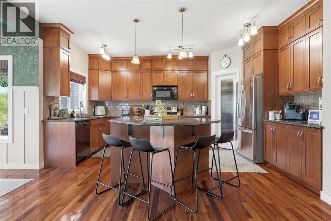
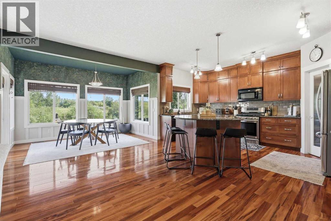
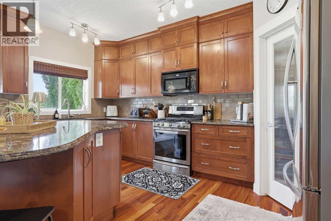
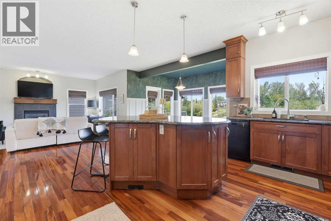
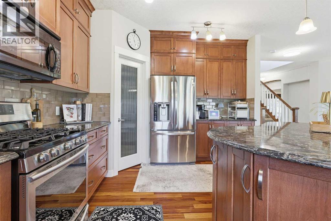
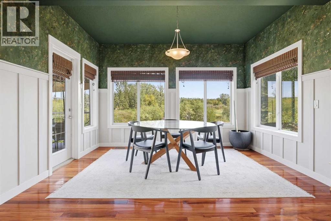
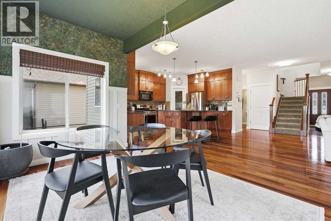
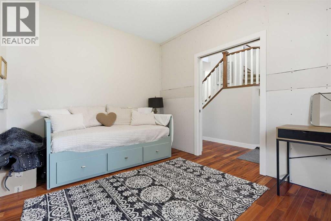
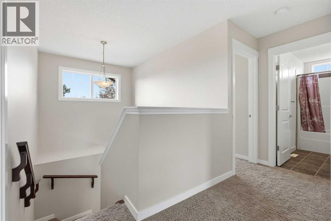
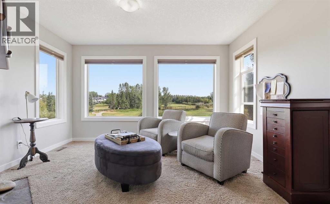
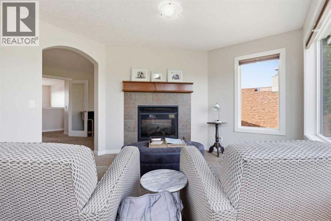
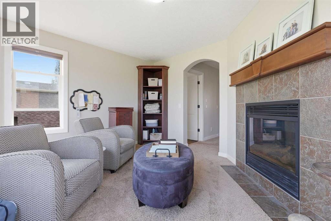
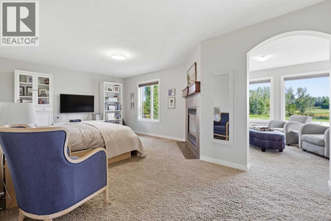
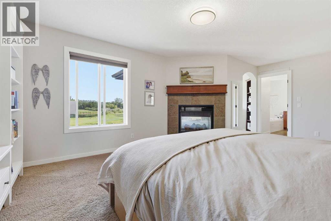
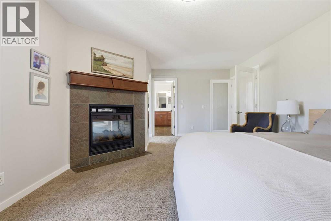
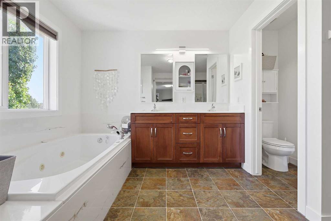
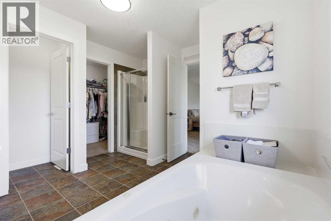
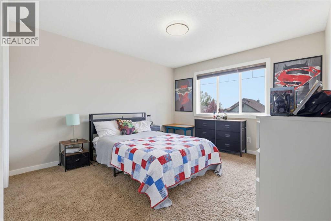
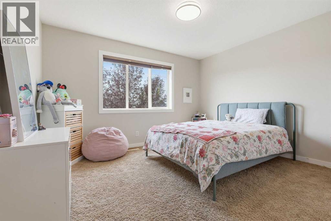
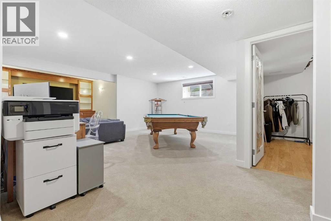
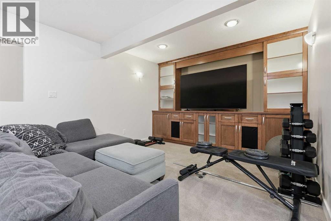
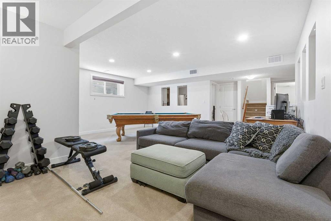
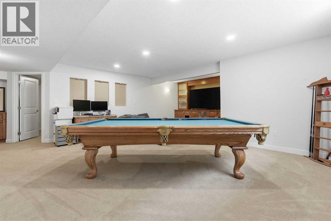
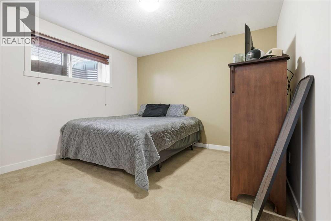
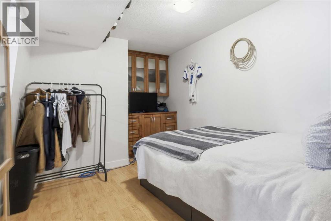
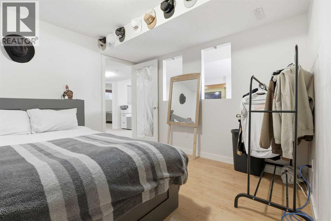
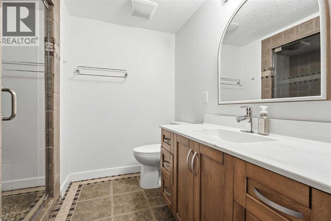
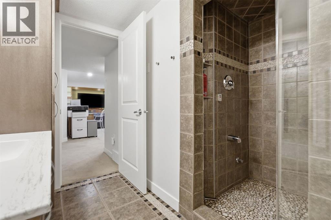
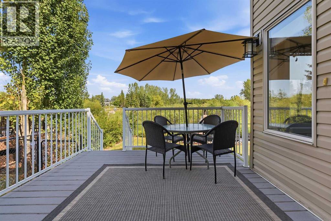
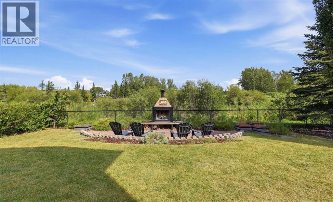
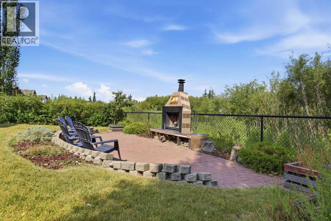
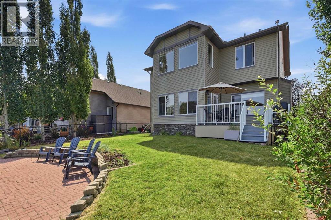
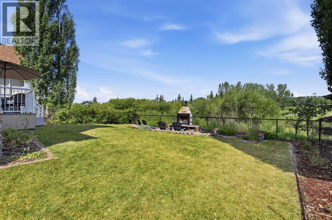
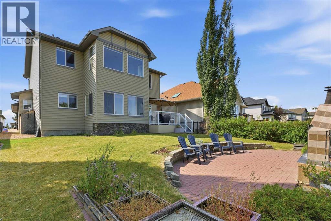
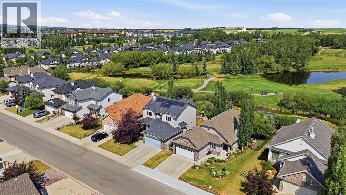
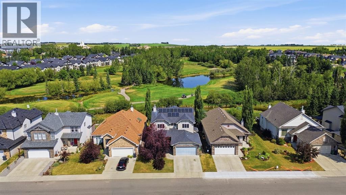
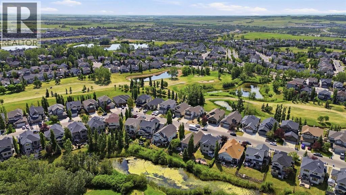
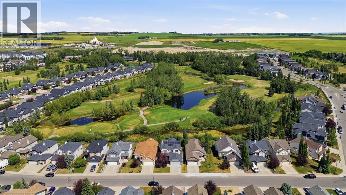
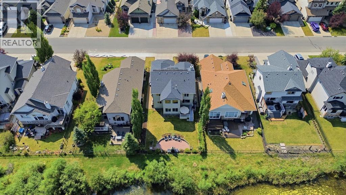
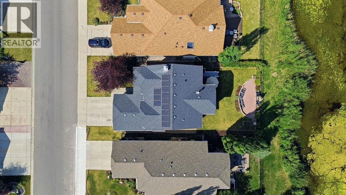
Do not miss this opportunity to live in this desired LAKE community in Okotoks! Peace & privacy are at the forefront of your new home with no houses behind you. This prime location is nestled onto a green space & pond overlooking the 5th hole at the Crystal Ridge golf course. What a perfect location. You will love spending summer nights with family and friends around the wood burning fireplace in your backyard. There are so many incredible features to hi-lite in this home that will work for so many buyers. No shortage of rooms with OVER 3400 sq ft total living space, which works perfect for a growing family. Featuring 4 bedrooms and 4 bathrooms with a large finished basement. The lower level has a big bedroom and bathroom featuring a steam shower. Perfect spot for your teenager! The additional flex room downstairs could make a perfect gym area. The main level starts off with a nice entry coming in from your front porch, into the recently updated flex room. This space can be utilized to meet your families needs with new sliding doors. Set up your office and close it off when guests come over, turn it into a formal dining room, music room, extra space for a bed and guests, craft room, or even a little gym on this level. Options are truly endless. The main floor is really great and spacious. You will love time in the fantastic living room with tons of light and a gas fireplace, new custom dining area with updated paint and panelling, and a kitchen that offers so much space featuring a massive island, tons of cabinets, walk in panty and gas stove. Heading upstairs you will fall in love with this unique space. It’s truly one of the coolest areas in this home. Situated just off the master bedroom is this incredible nook! This space overlooks the backyard and golf course and is the perfect setting to sit and read/study, quiet times in the mornings with a coffee, or watching the snow fall at night! This space is waiting for whatever your creative vision has in store. Y ou will love the huge master with more big windows overlooking the yard and course, 5 pc ensuite with soaker tub and big walk in closet. The kids will have lots of space in the 2 additional bedrooms and 4 pc bath. This street is so quiet and private with no vehicles racing past your house. Incredible sense of community and awesome neighbors. Under 10 minute walk to the lake for endless summer fun. This house really is one of a kind and the backyard views and ambiance will not be found in many communities. Set up a showing today and see why so many families are making the move to this community and the city of Okotoks. (id:52784)
Property Details
| MLS® Number | A2334777 |
| Property Type | Single Family |
| Neigbourhood | Crystal Green |
| Community Name | Crystal Green |
| Amenities Near By | Park, Playground, Schools, Shopping, Water Nearby |
| Community Features | Lake Privileges, Fishing |
| Features | No Neighbours Behind, No Animal Home, No Smoking Home, Gas Bbq Hookup |
| Parking Space Total | 4 |
| Plan | 0514398 |
| Structure | Deck |
| View Type | View |
Building
| Bathroom Total | 4 |
| Bedrooms Above Ground | 3 |
| Bedrooms Below Ground | 2 |
| Bedrooms Total | 5 |
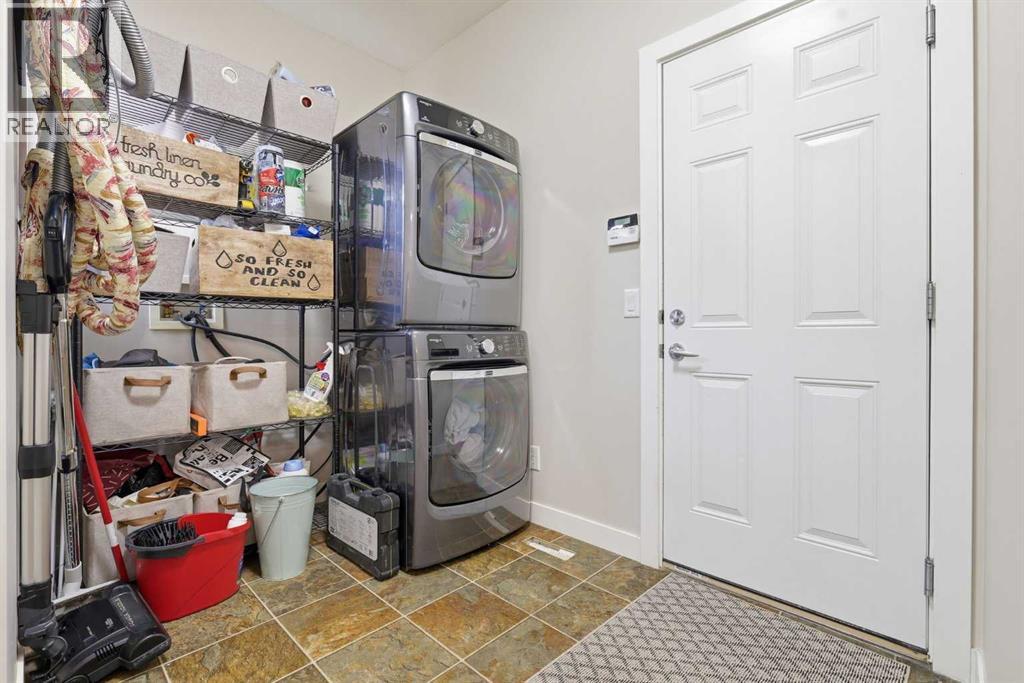
| Appliances | Refrigerator, Water Softener, Range - Gas, Dishwasher, Microwave Range Hood Combo, Humidifier, Window Coverings, Garage Door Opener, Washer/dryer Stack-up, Water Heater - Tankless |
| Basement Development | Finished |
| Basement Type | Full (finished) |
| Constructed Date | 2007 |
| Construction Material | Wood Frame |
| Construction Style Attachment | Detached |
| Cooling Type | None |
| Fireplace Present | Yes |
| Fireplace Total | 2 |
| Flooring Type | Carpeted, Hardwood, Tile |
| Foundation Type | Poured Concrete |
| Half Bath Total | 1 |
| Heating Fuel | Natural Gas |
| Heating Type | Forced Air |
| Stories Total | 2 |
| Size Interior | 2,405 Sqft |
| Total Finished Area | 2405.42 Sqft |
| Type | House |
Parking
| Concrete | |
| Attached Garage | 2 |
Land
| Acreage | No |
| Fence Type | Fence |
| Land Amenities | Park, Playground, Schools, Shopping, Water Nearby |
| Landscape Features | Landscaped, Underground Sprinkler |
| Size Depth | 10.64 M |
| Size Frontage | 4.45 M |
| Size Irregular | 5484.00 |
| Size Total | 5484 Sqft|4,051 - 7,250 Sqft |
| Size Total Text | 5484 Sqft|4,051 - 7,250 Sqft |
| Surface Water | Creek Or Stream |
| Zoning Description | R-1 |
Rooms
| Level | Type | Length | Width | Dimensions |
|---|---|---|---|---|
| Lower Level | 3pc Bathroom | 8.83 Ft x 8.67 Ft | ||
| Lower Level | Bedroom | 11.25 Ft x 13.00 Ft | ||
| Lower Level | Bedroom | 13.92 Ft x 10.08 Ft | ||
| Lower Level | Recreational, Games Room | 20.08 Ft x 27.33 Ft | ||
| Main Level | 2pc Bathroom | 5.25 Ft x 4.67 Ft | ||
| Main Level | Dining Room | 13.00 Ft x 10.00 Ft | ||
| Main Level | Kitchen | 11.92 Ft x 16.17 Ft | ||
| Main Level | Living Room | 21.08 Ft x 18.00 Ft | ||
| Main Level | Den | 11.58 Ft x 12.33 Ft | ||
| Upper Level | 4pc Bathroom | 9.25 Ft x 4.92 Ft | ||
| Upper Level | 5pc Bathroom | 11.67 Ft x 12.58 Ft | ||
| Upper Level | Bedroom | 12.67 Ft x 12.75 Ft | ||
| Upper Level | Bedroom | 11.67 Ft x 15.17 Ft | ||
| Upper Level | Bonus Room | 13.00 Ft x 11.33 Ft | ||
| Upper Level | Primary Bedroom | 21.00 Ft x 14.92 Ft |
https://www.realtor.ca/real-estate/30124995/66-crystal-green-drive-okotoks-crystal-green
Contact Us
Contact us for more information

The trademarks REALTOR®, REALTORS®, and the REALTOR® logo are controlled by The Canadian Real Estate Association (CREA) and identify real estate professionals who are members of CREA. The trademarks MLS®, Multiple Listing Service® and the associated logos are owned by The Canadian Real Estate Association (CREA) and identify the quality of services provided by real estate professionals who are members of CREA. The trademark DDF® is owned by The Canadian Real Estate Association (CREA) and identifies CREA's Data Distribution Facility (DDF®)
August 27 2026 07:31:46
Calgary Real Estate Board
Real Broker