

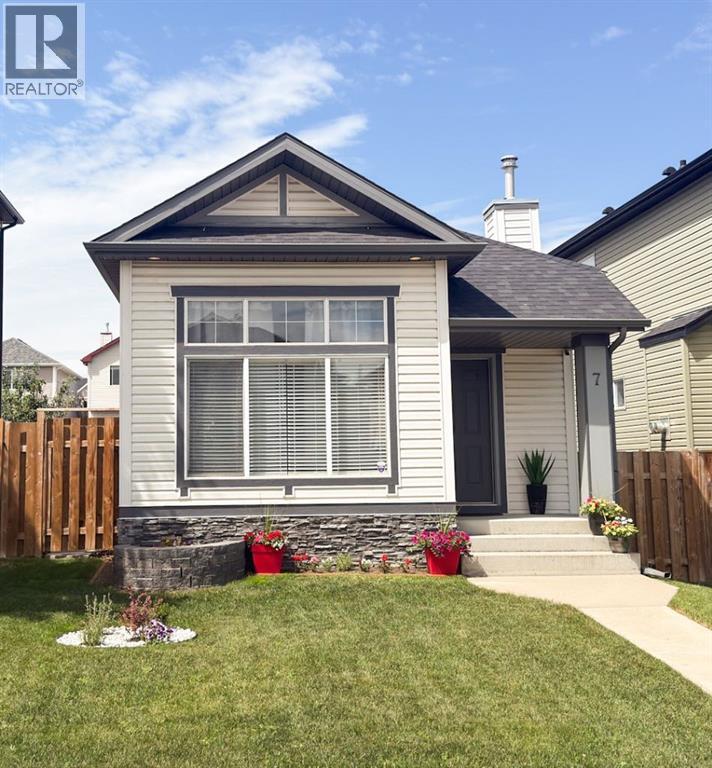
7 Bridlecrest Boulevard SW
Calgary, Alberta
Welcome to this exceptionally well-maintained bi-level in the desirable community of Bridlewood. Located on a private street as access from 162 Ave is no longer available. Offering thoughtful updates and pride of ownership throughout. A bright sunken living room with expansive windows fills the home with natural light, while the adjoining dining area and updated kitchen create a functional open-concept layout. The renovated kitchen features white cabinetry, charcoal countertops, pot lighting, a pantry, and newer Samsung stainless steel appliances. Quality select-grade hardwood flooring extends across the main level. The primary bedroom includes a spacious walk-in with a custom built California Closet system. The second bedroom, can substitute for a convenient home office as well and also includes its own wardrobe cabinet. The updated main bathroom offers a marble countertop, undermount sink, and comfort-height toilet. The professionally finished basement features contemporary finishings in the spacious family room with a floor-to-ceiling gas fireplace and custom built-ins. A spacious third bedroom features convenient built in cabinetry. Lower level also features a beautifully appointed three-piece bathroom with a marble tile walk-in shower and dual shower heads, a dedicated laundry room, and additional hidden storage. Enjoy the fully fenced west-facing backyard features a patio ideal for enjoying morning coffees, afternoon bbq’s & evening sunsets! The detached double garage is drywalled, insulated, and pre-wired for a future electric heater. Additional highlights include fresh interior and exterior paint completed within the past three years, two-zone independently controlled heating, a high-efficiency furnace, a radon mitigation system and a tankless hot water system. Conveniently located near Fish Creek Provincial Park, Stoney Trail, schools, shopping, playgrounds, and public transit, as well as a day home nearby. This move-in-ready home combines comfort, functio nality, and an excellent location. (id:52784)
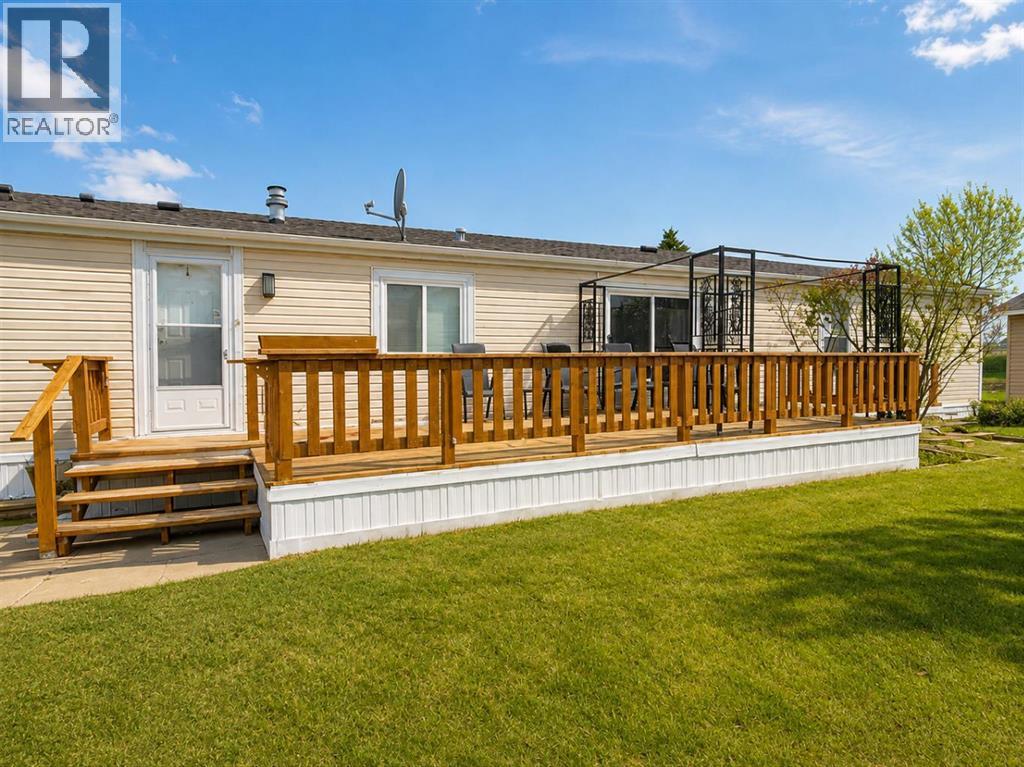
7 Doubletree Way
Strathmore, Alberta
Welcome to comfortable, low-maintenance living in this charming 3-bedroom, 2-bathroom home located in a welcoming 55+ adult community. Offering approximately 1,216 sq. ft. of thoughtfully designed living space, this home combines a bright, functional layout with a peaceful canal-side setting and several important recent upgrades. A convenient mudroom entry provides easy access to the home and includes stacked laundry, along with practical space for coats, shoes, and additional storage. Step inside to a spacious, open-concept living area where the kitchen, dining, and living spaces come together beautifully, creating an inviting environment for everyday living and entertaining.The well-appointed kitchen offers an abundance of cabinetry and counter space and features a JennAir cooking stove with interchangeable components, including burners, grill, griddle, and deep fryer, along with standard and convection oven functions. The large dining room flows seamlessly into the massive living room, providing plenty of space to relax and gather with family and friends.The spacious primary bedroom features a 4-piece ensuite, while two additional bedrooms offer plenty of flexibility for guests, hobbies, crafts, or a home office. A second 4-piece bathroom adds convenience for family and guests. Ceiling fan/light combinations with remote controls in both the living room and primary bedroom provide added comfort.The home has benefited from several recent improvements, including a furnace, central air conditioning, and hot water heater, all replaced within the past year. Sink taps and fixtures, along with both toilets, have also been recently updated.Outside, enjoy the peaceful surroundings and canal backdrop, creating a lovely setting to relax and enjoy your home and the community.Residents of this welcoming 55+ community enjoy organized activities, a community garden, full-time park management, snow removal, and landscaping services, allowing you to spend more time enjoying your h ome and lifestyle. The location is also conveniently close to Kinsmen Park, Strathmore Hospital, shopping, restaurants, and nearby golf courses. Please note: The roofs on the detached garage and storage shed, along with the minor rotting on the deck, will be repaired prior to possession. (id:52784)
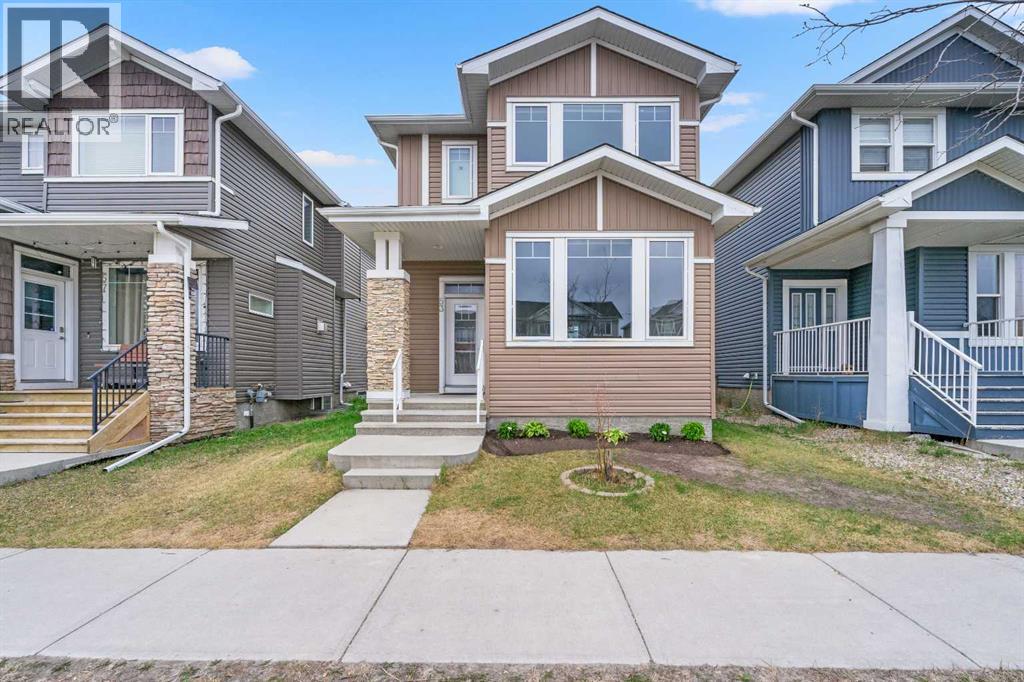
53 Redstone Avenue NE
Calgary, Alberta
LEGAL 1-BEDROOM BASEMENT SUITE - OVERSIZED DETACHED GARAGE - 1710 SQFT ABOVE GRADE!! Welcome to this beautifully renovated single detached home nestled in a quiet, family-friendly community of Redstone! This charming property offers a perfect blend of comfort and style, featuring 4 spacious bedrooms, 3.5 updated bathrooms and a professionally finished basement with a legal suite and separate entrance- perfect for families or anyone looking for extra space and versatility. The modern Kitchen boasts stainless steel appliances, granite countertops and a large island. Step outside to a private , fenced backyard with a generous deck and an oversized detached garage. The upper floor features 3 bedrooms, including a master bedroom with a 4 piece ensuite bathroom and a laundry room for your convenience. The professionally fully finished basement adds even more living space, with a large bedroom, kitchen, living room and full bathroom along with a separate laundry. Big windows let in lots of natural light, and the layout flows seamlessly throughout the home. Other highlights include, fresh paint, new appliances, new vinyl flooring and carpet, new lighting throughout the home and much more. Conveniently located close to schools, parks, shopping, airport and transit, this home is a must-see for anyone looking for space, privacy and modern amenities. Don't miss your chance to call this beautiful house your home! (id:52784)
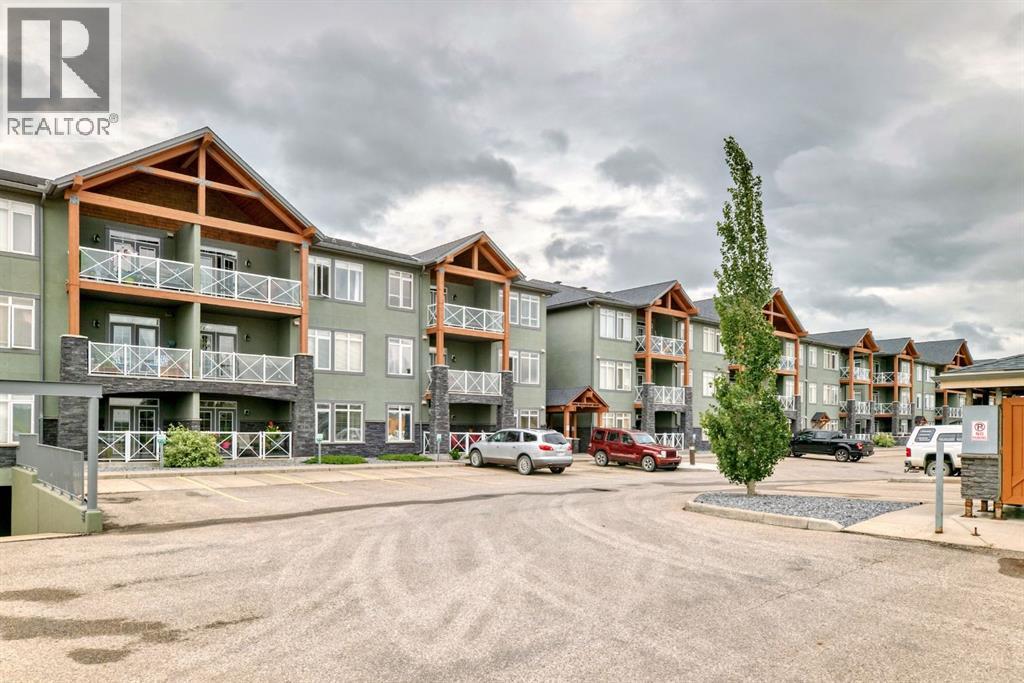
111, 1005b Westmount Drive
Strathmore, Alberta
Wow this home shows better than new!! Freshly painted throughout. Newer vinyl flooring throughout. Cabinets are like new. This one bedroom condo is on the main floor with 3 parking stalls. 1 parking is conveniently situated by your patio, and the other two are close to your elevator underground with your storage unit. Walking in your are welcomed by a great size entry way complete with coat closet. The large living room is large enough for a sectional couch there is a beautiful corner gas fireplace for those cozy nights. The French garden doors lead you to your concrete patio complete with gas BBQ hookup and nice glass finishings. There is a good size dining area as well as a breakfast bar and a galley kitchen with granite counters giving it lots of counter space for cooking and baking. The bedroom will fit king furniture and features a walk in closet as well as access to the bathroom. All of this is also complete with in floor heating. The condo fees include Gas/heat, water, sewer, garbage, management, maintenance, snow removal, lawn mowing and more!! Just move in connect your power and TV/Internet and settle in. (id:52784)
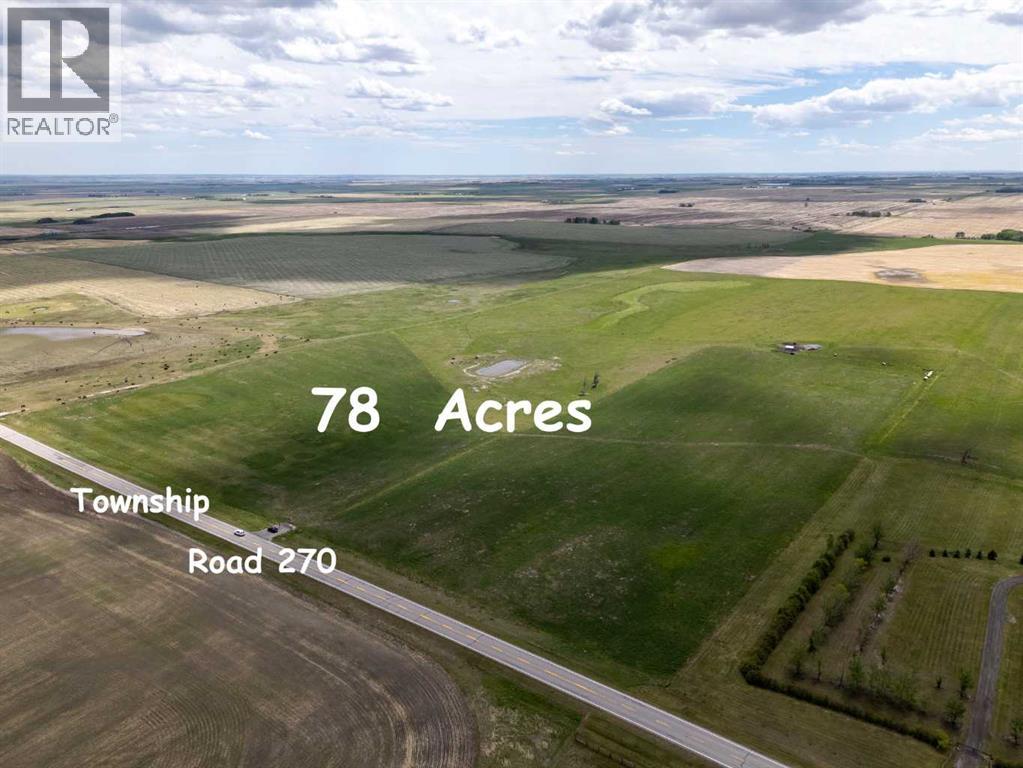
78 Acres Township Road 270
Rural Rocky View County, Alberta
Best $/Acre on City Perimeter; On Pavement, Mountain Views; Within AB Transportation Study Area. And Seller may consider VTB on reasonable terms. A-SML Agricultural, Small Parcel District with lots of discretionary uses. 1,300' frontage on Paved Township Road 270. East from Airdrie on Yankee Valley Boulevard/Township Road 270 past Airdrie Airpark and past Range Road 290, Minutes to Airdrie, Calgary + CrossIron Mills. Note: Alberta Transportation and Economic Corridors is currently running a functional planning study through late 2027 for a future Airdrie bypass to explore options for a western/eastern or alternate alignment to divert through-traffic and heavy trucks around congested segments of Highway 2 near Airdrie. These 78 acres are within the Study Area (see map in Supplements). Country Quiet, City Close! Combination of hay and pasture, with nice elevated building sites with Mountain, City and country views. Ideal for quiet country living and potential business (by permit) with great future potential. First approach east of MD #285079 on south side of the road. Livestock on the property, do not access without permission. (id:52784)
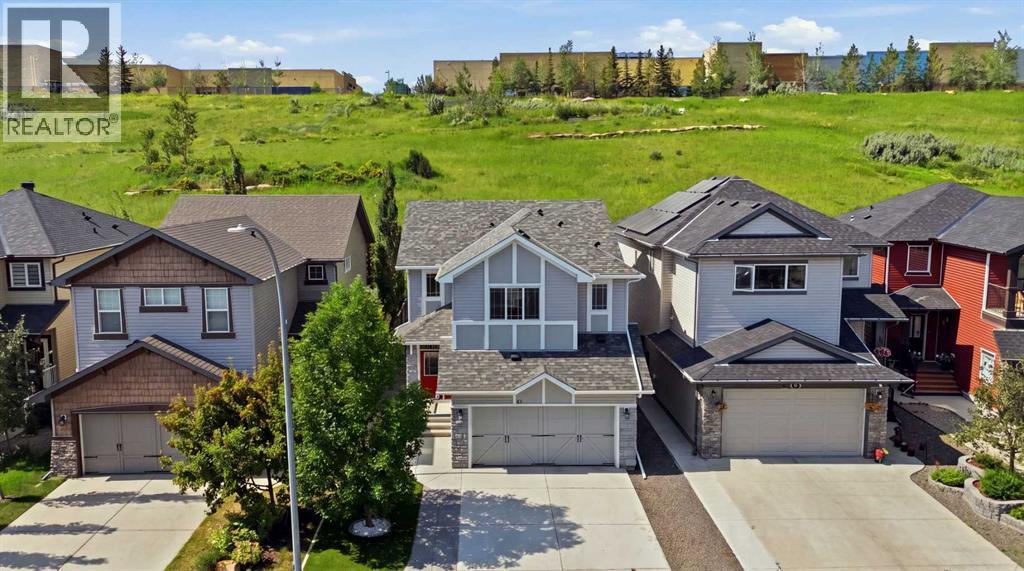
80 Sherwood Crescent NW
Calgary, Alberta
Over 2,500 sq. ft. of developed living space in the sought-after family oriented community of Sherwood. The bright and sunny southwest facing backyard is directly onto a picturesque greenspace with an extensive network of walking and biking pathways. This home offers the perfect blend of privacy, outdoor recreation, and convenience, with direct access to Beacon Heights Shopping Centre and its selection of 100+ shops, restaurants, and everyday amenities.Step inside to a bright and inviting open-concept main floor featuring 9-foot ceilings, hardwood flooring, and a cozy gas fireplace that creates the perfect gathering space. The modern kitchen is designed for both everyday living and entertaining, complete with stainless steel appliances, a newer Bosch dishwasher, a large island with seating, and plenty of cabinetry and workspace.Upstairs, you'll find a spacious bonus room, ideal for family movie nights or a children's play area, along with three generously sized bedrooms. The primary suite is a relaxing retreat featuring a walk-in closet and a well-appointed ensuite with dual sinks, a separate soaker tub, and a stand-up shower. Two additional bedrooms share a 4-piece bathroom, while the convenient upper-level laundry room is equipped with a newer LG washer and dryer on pedestals.The fully developed basement extends the home's versatile living space with a large recreation room, a fourth bedroom, and a 4-piece bathroom—perfect for guests, teenagers, or a growing family.Outside, enjoy the ultimate private backyard with no rear neighbours. Spend summer evenings entertaining on the two-tiered deck, fire up the BBQ, or cultivate your favourite flowers and vegetables in the raised garden beds.Additional highlights include a double attached garage, central air conditioning, an Ecobee smart thermostat, top-down/bottom-up blinds, and a new furnace installed in April 2026.Offering exceptional indoor and outdoor living in a fantastic location close to parks, pathways, sh opping, schools, and major routes, this is a home you'll be proud to call your own. (id:52784)
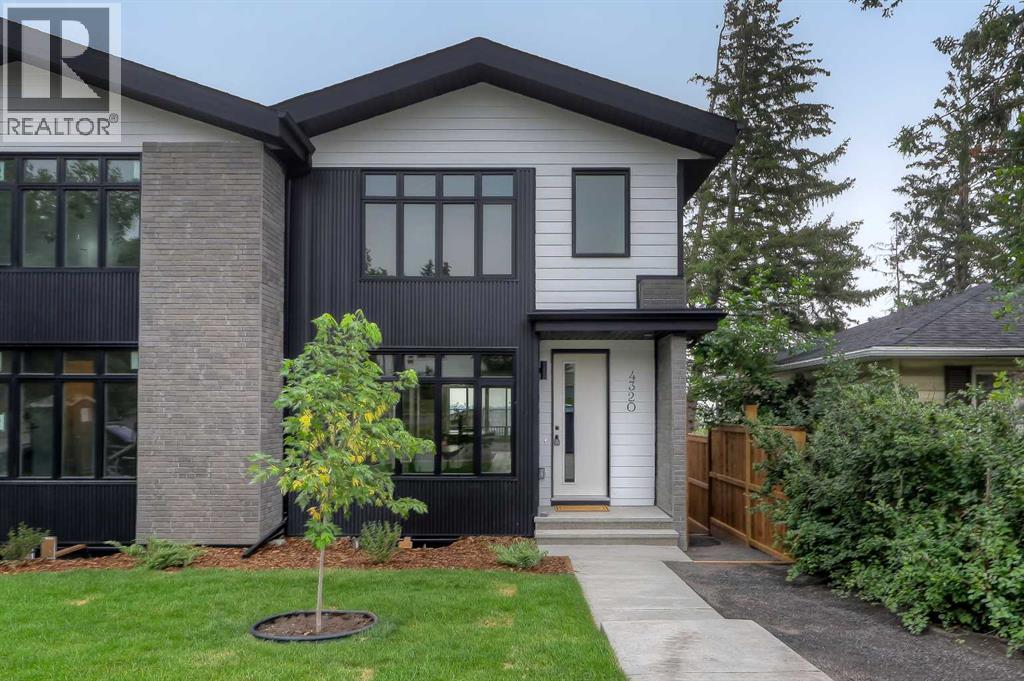
4320 Centre A Street NE
Calgary, Alberta
NOW COMPLETE & MOVE-IN READY! BRAND-NEW 2-STOREY SEMI-DETACHED IN HIGHLAND PARK! Close to green space and countless amenities, this brand-new infill by Zenith Group offers over 2,800 sq ft of thoughtfully designed living space. Hosting 4 beds, 3.5 baths, a walk-out basement, and a double detached garage – this property is ideal for families, professionals, or investors who appreciate a blend of elegance and functionality. The exterior façade provides a distinctive curb appeal with brick and Hardie Board. Inside, the main floor offers an open-concept layout with soaring ceilings, engineered hardwood flooring, and a front dining area. The modern kitchen features a central island with dual stainless-steel sinks, high-end appliances, including a gas stove, a tile backsplash, and floor-to-ceiling cabinets. The living room centres around a gas fireplace and provides access to an expansive rear deck with a gas line, while a practical rear mudroom adds everyday functionality. A concrete walkway/staircase connects the front and rear of the home, leading to a double detached garage that adds everyday convenience and secure storage. Upstairs, you’ll find 3 bedrooms, including a spacious primary retreat with a massive walk-in closet. The 5-pc ensuite offers in-floor heating, dual sinks with quartz counters, a soaker tub, and a fully tiled shower. Two additional bedrooms share a full bathroom with a quartz vanity, tiled flooring and a fully tiled tub/shower combo. An upper laundry with a side-by-side washer and dryer completes this level. The walk-out basement with concrete pad out back features push carpet flooring throughout and offers flexibility for a potential 1-bedroom legal suite (subject to approval) or additional living space. It offers a large rec room area, a wet bar (can be converted to a kitchen), 1 bedroom, a full bathroom, a mudroom and extra storage. Located steps from Highland Park and near various playgrounds, this home enjoys immediate access to green space an d outdoor recreation. Families benefit from multiple schools, while the nearby Highland Park Community Centre offers year-round recreation. Everyday conveniences are just minutes away, including Safeway, Save-On-Foods and Superstore. This home also offers quick access to major roadways, including Centre Street and Deerfoot Trail, making commuting to downtown and other parts of the city efficient. ATTENTION FIRST-TIME BUYERS: You could qualify for up to a 100% GST rebate on this new home! Enquire today to find out more!*VISIT MULTIMEDIA LINK FOR FULL DETAILS INCLUDING A FLOORPLAN AND VIRTUAL TOUR* (id:52784)
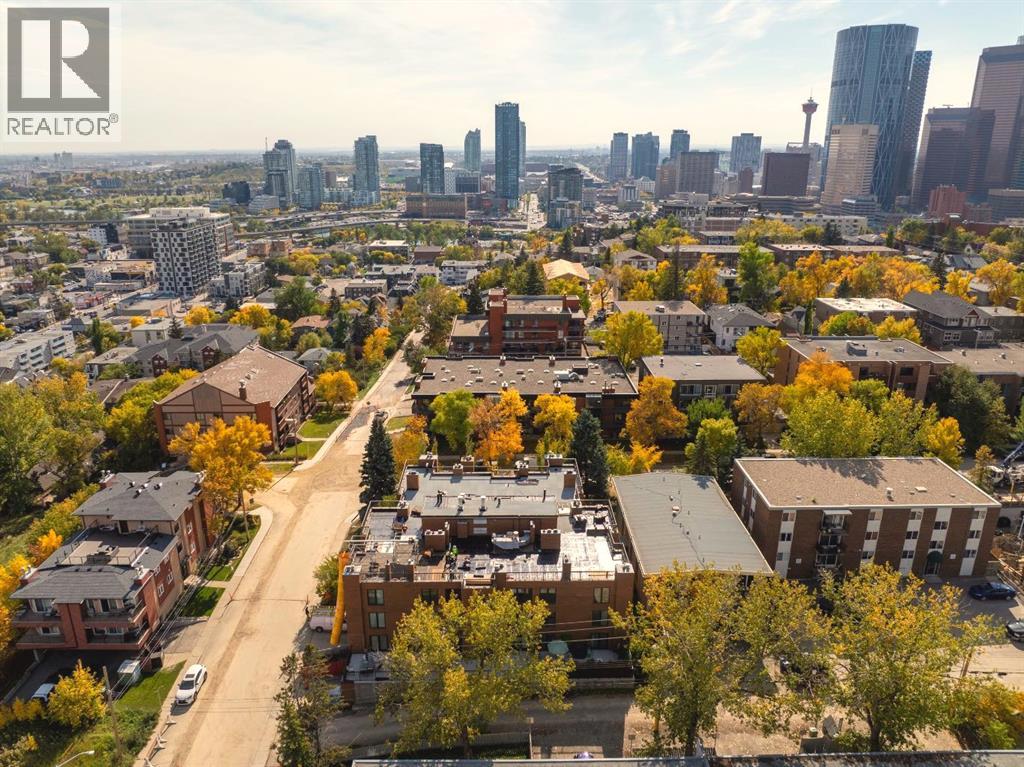
102, 350 4 Avenue NE
Calgary, Alberta
Welcome to an exceptional opportunity in Crescent Heights, one of Calgary's most sought-after inner-city communities, just minutes from downtown. Offering over 1,100 sq ft of beautifully designed living space, this expansive 2-bedroom, 2-bathroom residence stands out for its rare size and incredible outdoor space — featuring a massive balcony that few units in the building can rival, perfect for summer BBQs, entertaining, or simply enjoying your own private open-air retreat. Inside, the open-concept layout is anchored by one of the nicest kitchens in the complex, complete with extensive cabinetry, granite countertops, stainless steel appliances, tile backsplash, and a large island with eating bar that seamlessly connects to the inviting dining and living areas with a cozy wood-burning fireplace. The spacious primary suite offers double closets, a private 3-piece ensuite, and a versatile nook ideal for a home office or reading lounge, while the bright second bedroom provides flexibility for guests, work, or fitness space. A generous in-suite laundry and storage room adds everyday practicality, and the concrete building ensures quiet, solid construction. Condo fees conveniently include heat and water. Heated underground parking, a dedicated storage locker, and access to a shared rooftop patio with stunning city views complete the package. With walkability to downtown, Bridgeland, parks, tennis courts, transit, the Bow River pathway system, and endless dining and shopping options, this home delivers the perfect balance of space, style, and unbeatable location. (id:52784)
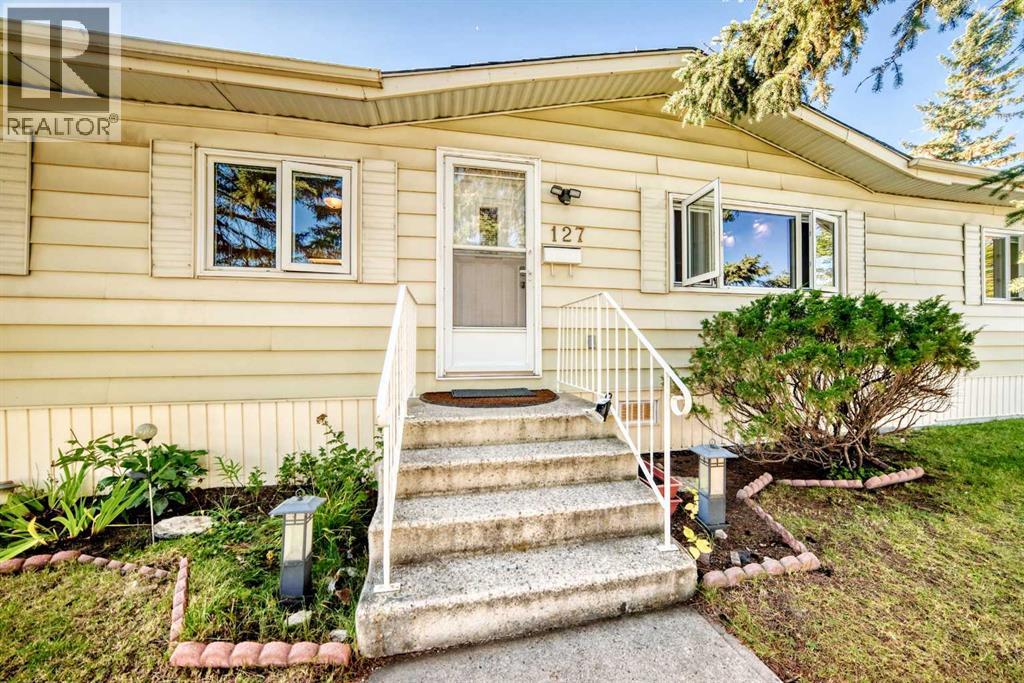
127 Huntwell Place NE
Calgary, Alberta
JUST REDUCED BY $40,000 "One of the Most Appealing Double Wide Manufactured Homes with Double Garage In Huntington Hills on An "Owned Lot". This 3 bedroom, 2 bathroom home has been well maintained and shows pride of ownership. Situated on a desirable corner lot with a detached Double Garage , BRAND NEW shingles just installed on the home and garage, upgraded PEX plumbing from the Poly B a few years ago, and modern vinyl crank windows. The bright open concept kitchen boasts ample cupboard and counter space adjacent to a spacious eating nook. The wood burning fireplace in the living room will keep you cosy and warm through those cold winter nights enjoying your favorite movie. The large master bedroom has a 4pcs en-suite bath and a walk-in closet. The property is partially fenced with 2 side yards and towering spruce trees for privacy. And for that handyman/mechanic in your family there is even a 24 x 21 detached garage. When you pull up to this property you will not think it is a manufactured home . Don't miss this gem for the first time buyer or investor. Book your private showing with your favourite Realtor today! (id:52784)
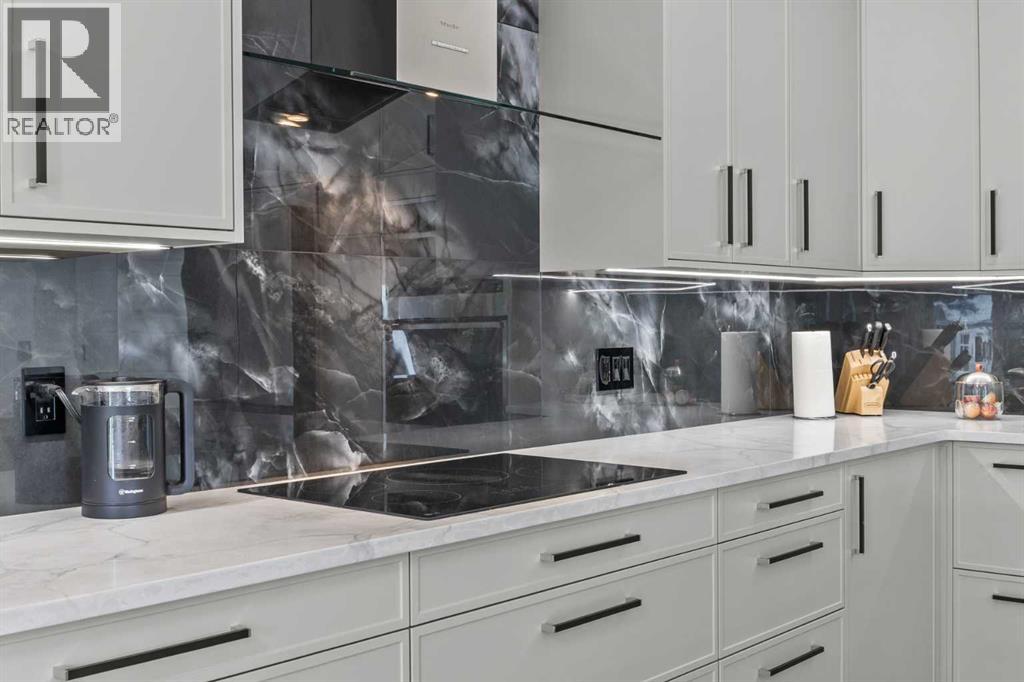
101 Bridlewood Street
Calgary, Alberta
COMPLETELY TRANSFORMED | DESIGNER KITCHEN | SPA-INSPIRED BATHROOMS | HEATED FLOORS | NEW ROOF, FURNACE & HOT WATER TANK | HEATED DOUBLE GARAGEWelcome to this beautifully renovated Bridlewood home, thoughtfully updated throughout in 2026 and ready for its new owners.The main floor offers a bright, open-concept layout with 9 mm luxury vinyl plank flooring, new carpet, European-inspired railings, recessed and LED lighting, illuminated stairs, and dimmable lighting throughout.The designer kitchen is the heart of the home, featuring a stunning waterfall island, custom cabinetry with under-cabinet lighting, premium new appliances still under warranty, a concealed dishwasher, and plenty of workspace for everyday living and entertaining.The bathrooms have been beautifully updated with a spa-inspired design, including heated floors, floating vanities, illuminated mirrors, premium fixtures, and contemporary tilework.The spacious primary bedroom provides a comfortable retreat, with two additional bedrooms offering flexibility for family, guests, a home office, or hobbies.Major 2026 upgrades include a NEW ROOF, NEW HIGH-EFFICIENCY FURNACE, NEW HOT WATER TANK, and a GAS-HEATED DOUBLE GARAGE.Located close to schools, parks, playgrounds, pathways, shopping, restaurants, transit, and Stoney Trail, this home offers both modern living and everyday convenience.Extensively renovated, stylish, and move-in ready — with the major updates already taken care of. Nothing major left to do but move in and enjoy. (id:52784)
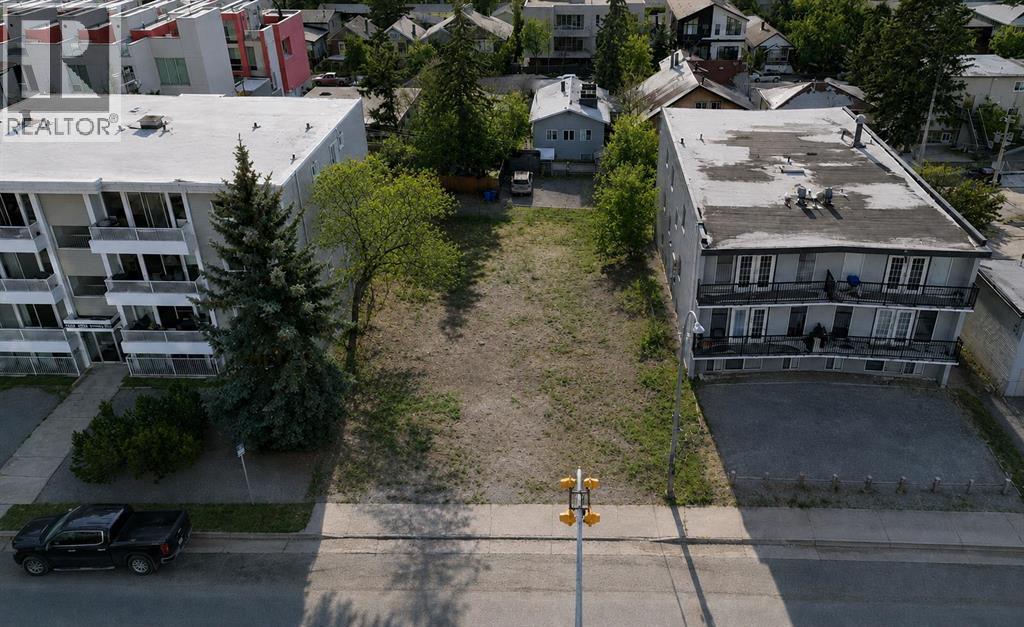
1819 26 Avenue SW
Calgary, Alberta
Prime M-C2 inner-city development opportunity in Marda Loop / South Calgary.• 50' x 125' lot with outstanding potential for builders, investors, and developers.• M-C2 zoning supports multi-residential development, with a maximum FAR of 2.5, subject to City of Calgary rules.• Seller-provided approved DP information is available.• Excellent central location close to shops, restaurants, parks, schools, transit, and quick access to downtown.Existing structure is sold as-is where-is. (id:52784)
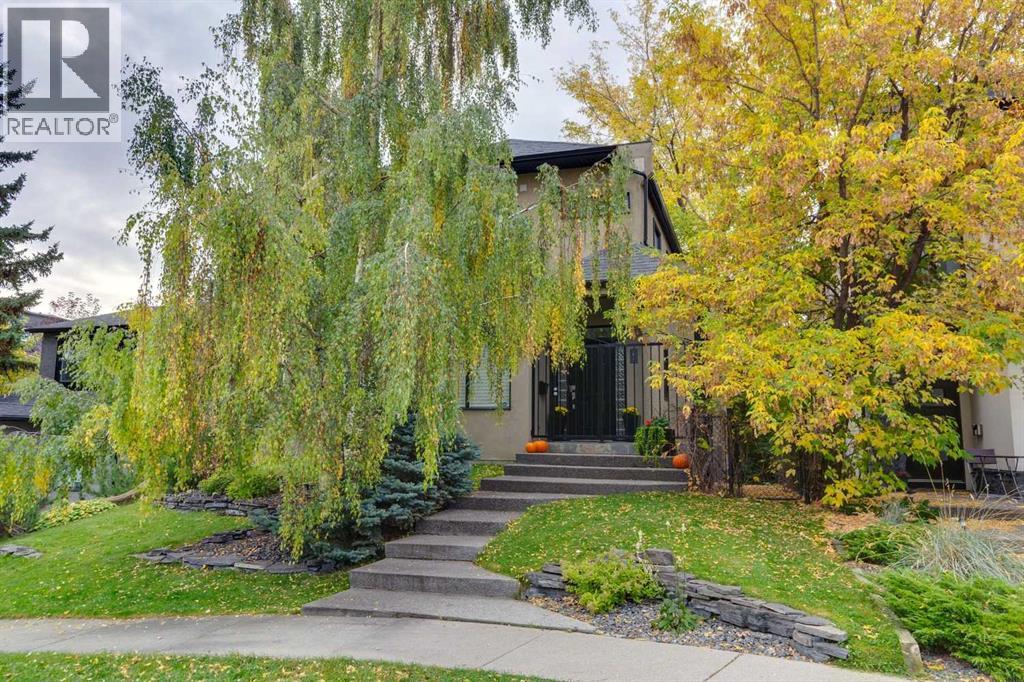
1917 27 Avenue SW
Calgary, Alberta
Exceptional single family home in South Calgary, just steps from Marda Loop! Situated on an oversized 37.5' x 125' lot with sunny south exposure, this impeccably maintained and extensively updated home offers three fully finished levels, including a walkout basement. The bright main floor features large windows, refinished hardwood flooring and a brand-new expanded kitchen with newer appliances, opening to a spacious dining area. Step outside to the large south-facing deck and beautifully landscaped, two-tiered backyard, complete with an irrigation system, hot tub, and mature trees offering shade and privacy.Upstairs, you'll find three bedrooms, including a spacious primary retreat with a walk-in closet, fully renovated ensuite and private balcony with new Duradek and city views. A beautifully renovated main bathroom and convenient upper-floor laundry with new cabinetry and new washer and dryer complete this level.The fully finished walkout basement is designed for entertaining, featuring in-floor heating, a generous recreation and media room with a built-in projector, screen and sound system, plus a wet bar.Extensive upgrades include refinished hardwood flooring on the main floor and staircase, new upper-level carpet, updated powder room, new hot water tank, central A/C (2024) and complete replacement of all Poly-B plumbing. Additional improvements include new shingles on the home and garage (2015) and renovations completed in 2018. An oversized, insulated and drywalled double garage completes this exceptional property.Enjoy inner-city living with a spacious, private backyard and convenient access to Marda Loop's shops, restaurants and amenities. (id:52784)