

1917 27 Avenue SW Calgary, Alberta T2T 1H4

$980,000
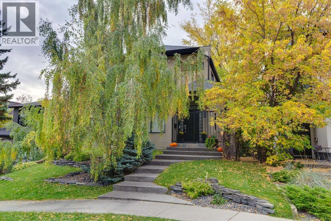
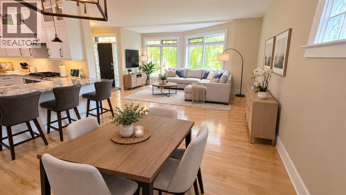
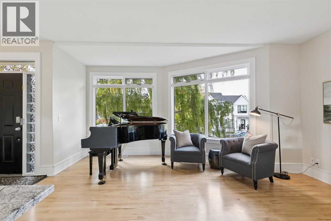
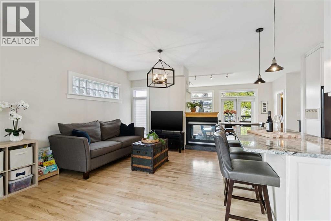
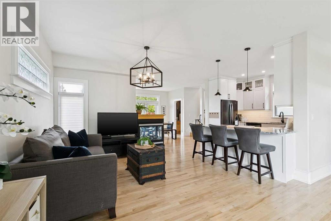
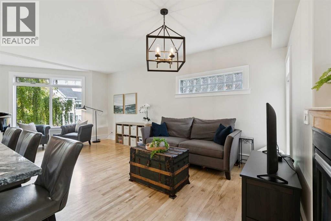
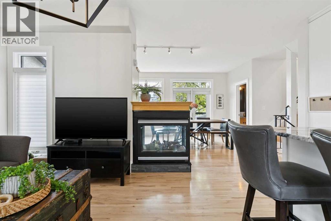
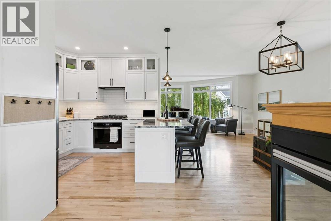
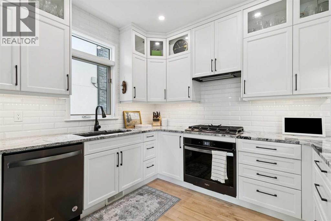
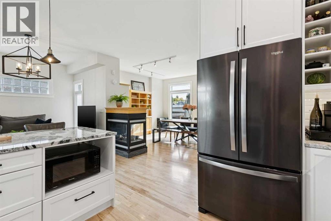
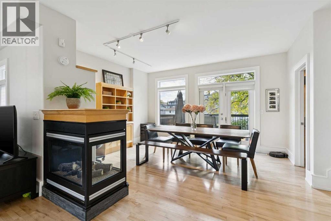
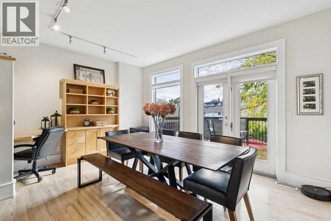
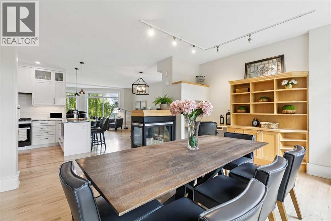
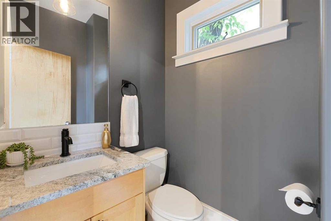
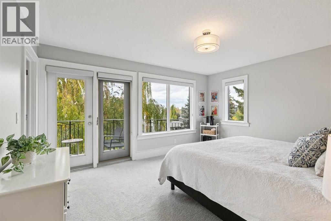
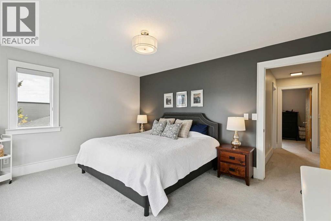
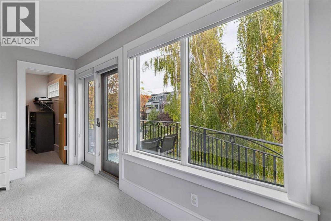
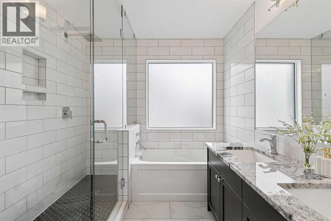
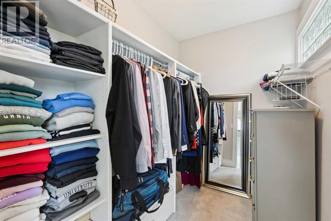
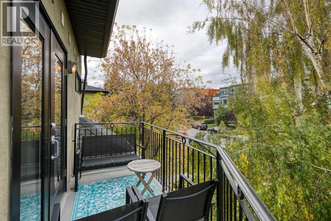
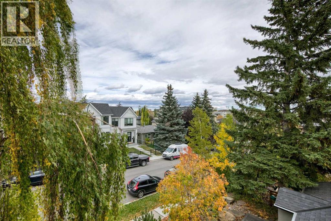
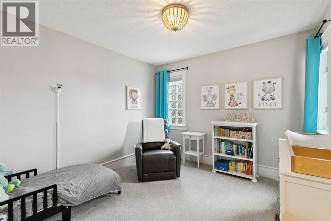
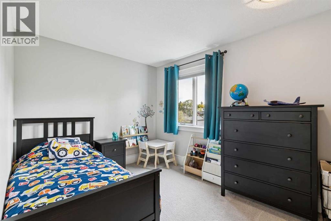
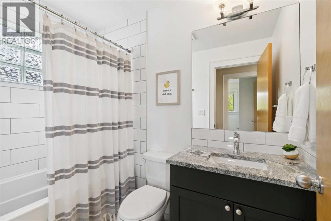
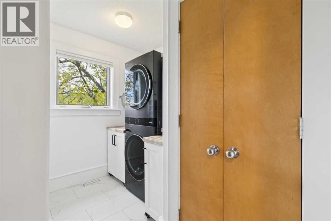
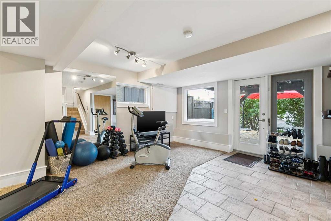
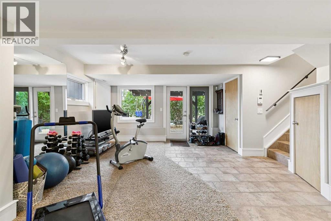
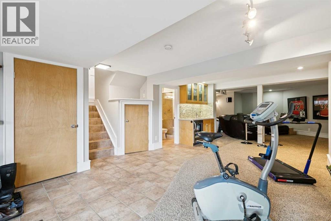
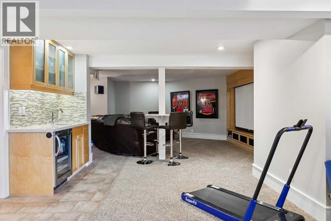
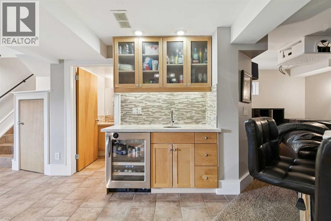
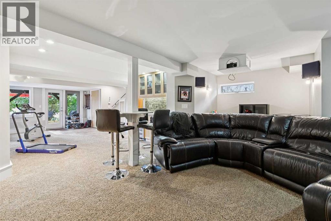
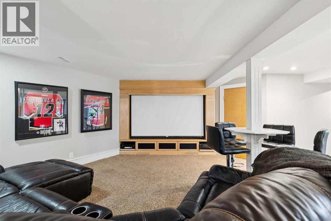
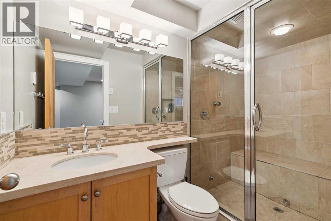
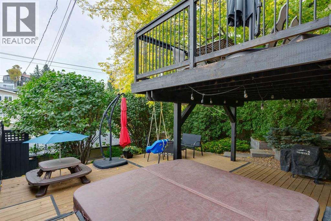
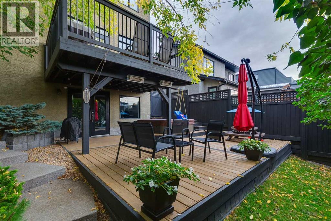
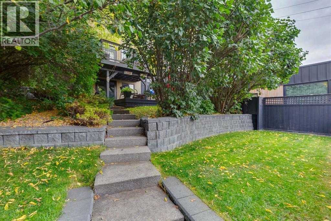
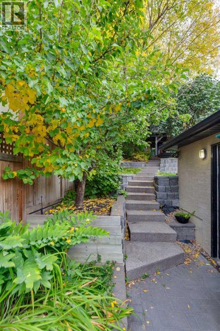
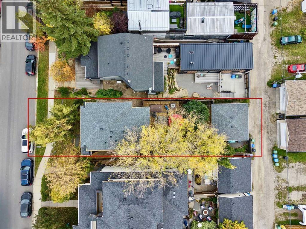
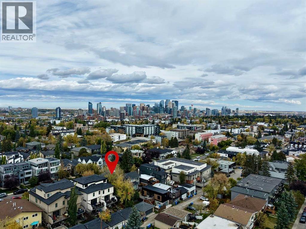
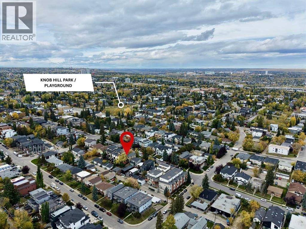
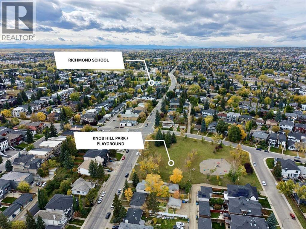
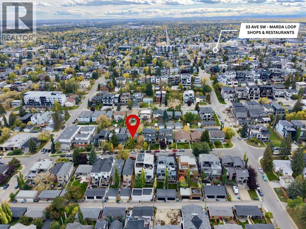
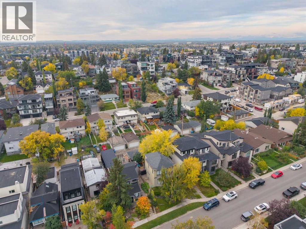
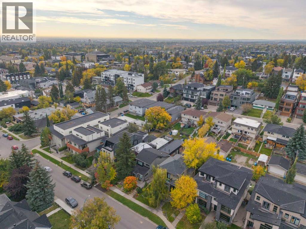
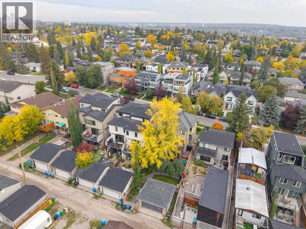
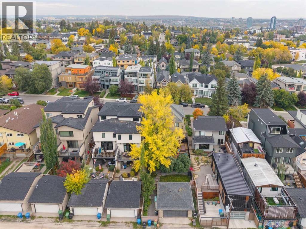
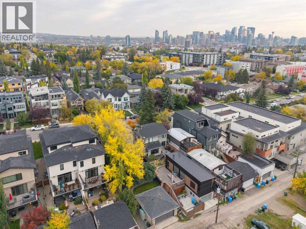
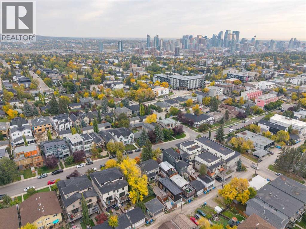
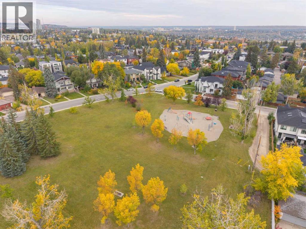
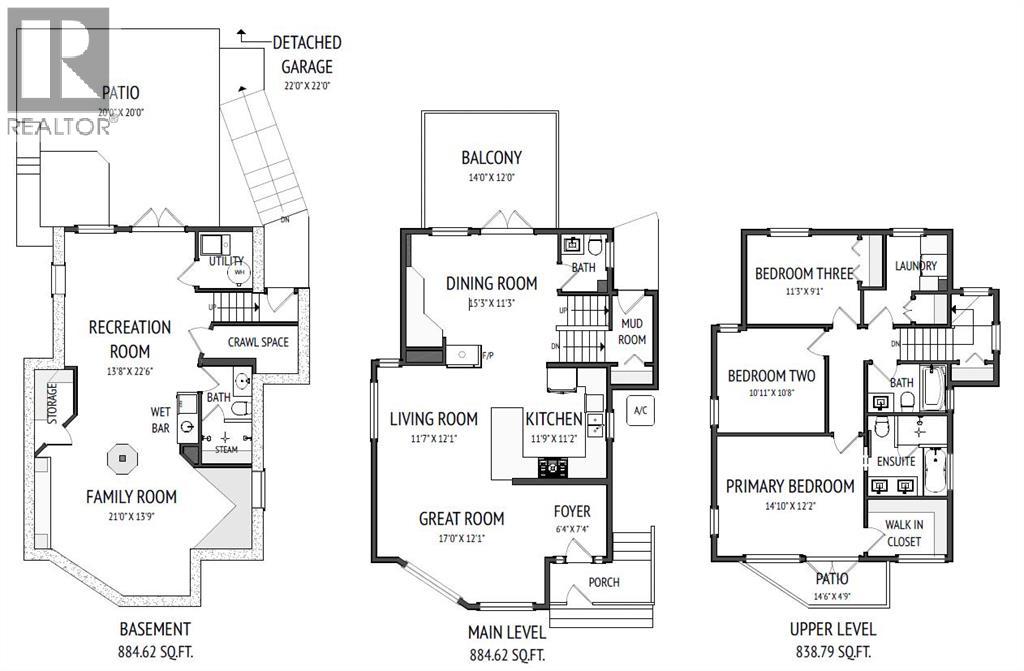
Exceptional single family home in South Calgary, just steps from Marda Loop! Situated on an oversized 37.5' x 125' lot with sunny south exposure, this impeccably maintained and extensively updated home offers three fully finished levels, including a walkout basement. The bright main floor features large windows, refinished hardwood flooring and a brand-new expanded kitchen with newer appliances, opening to a spacious dining area. Step outside to the large south-facing deck and beautifully landscaped, two-tiered backyard, complete with an irrigation system, hot tub, and mature trees offering shade and privacy.Upstairs, you'll find three bedrooms, including a spacious primary retreat with a walk-in closet, fully renovated ensuite and private balcony with new Duradek and city views. A beautifully renovated main bathroom and convenient upper-floor laundry with new cabinetry and new washer and dryer complete this level.The fully finished walkout basement is designed for entertaining, featuring in-floor heating, a generous recreation and media room with a built-in projector, screen and sound system, plus a wet bar.Extensive upgrades include refinished hardwood flooring on the main floor and staircase, new upper-level carpet, updated powder room, new hot water tank, central A/C (2024) and complete replacement of all Poly-B plumbing. Additional improvements include new shingles on the home and garage (2015) and renovations completed in 2018. An oversized, insulated and drywalled double garage completes this exceptional property.Enjoy inner-city living with a spacious, private backyard and convenient access to Marda Loop's shops, restaurants and amenities. (id:52784)
Property Details
| MLS® Number | A2347609 |
| Property Type | Single Family |
| Community Name | South Calgary |
| Amenities Near By | Park, Playground, Schools, Shopping |
| Features | See Remarks, Back Lane, Wet Bar |
| Parking Space Total | 2 |
| Plan | 4479p |
| Structure | Deck |
Building
| Bathroom Total | 4 |
| Bedrooms Above Ground | 3 |
| Bedrooms Total | 3 |
| Appliances | Washer, Refrigerator, Cooktop - Gas, Dishwasher, Dryer, Oven - Built-in, Window Coverings |
| Basement Development | Finished |
| Basement Features | Walk Out |
| Basement Type | Full (finished) |
| Constructed Date | 1998 |
| Construction Material | Wood Frame |
| Construction Style Attachment | Detached |
| Cooling Type | Central Air Conditioning |
| Exterior Finish | Stucco |
| Fireplace Present | Yes |
| Fireplace Total | 1 |
| Flooring Type | Carpeted, Hardwood, Tile |
| Foundation Type | Poured Concrete |
| Half Bath Total | 1 |
| Heating Type | Forced Air |
| Stories Total | 2 |
| Size Interior | 1,723 Sqft |
| Total Finished Area | 1723.41 Sqft |
| Type | House |
Parking
| Detached Garage | 2 |
Land
| Acreage | No |
| Fence Type | Fence |
| Land Amenities | Park, Playground, Schools, Shopping |
| Size Depth | 38.18 M |
| Size Frontage | 11.42 M |
| Size Irregular | 434.00 |
| Size Total | 434 M2|4,051 - 7,250 Sqft |
| Size Total Text | 434 M2|4,051 - 7,250 Sqft |
| Zoning Description | R-cg |
Rooms
| Level | Type | Length | Width | Dimensions |
|---|---|---|---|---|
| Basement | Family Room | 21.00 Ft x 13.75 Ft | ||
| Basement | Recreational, Games Room | 13.67 Ft x 22.50 Ft | ||
| Basement | Storage | 4.00 Ft x 6.00 Ft | ||
| Basement | Furnace | 5.50 Ft x 5.75 Ft | ||
| Basement | 4pc Bathroom | 5.00 Ft x 10.00 Ft | ||
| Main Level | Kitchen | 11.75 Ft x 11.17 Ft | ||
| Main Level | Dining Room | 15.25 Ft x 11.25 Ft | ||
| Main Level | Living Room | 11.58 Ft x 12.08 Ft | ||
| Main Level | Great Room | 17.00 Ft x 12.08 Ft | ||
| Main Level | Foyer | 6.33 Ft x 7.33 Ft | ||
| Main Level | Other | 4.42 Ft x 6.58 Ft | ||
| Main Level | 2pc Bathroom | 4.58 Ft x 5.58 Ft | ||
| Upper Level | Laundry Room | 6.17 Ft x 9.00 Ft | ||
| Upper Level | Primary Bedroom | 14.83 Ft x 12.17 Ft | ||
| Upper Level | Bedroom | 10.92 Ft x 10.67 Ft | ||
| Upper Level | Bedroom | 11.25 Ft x 9.08 Ft | ||
| Upper Level | Other | 8.08 Ft x 5.50 Ft | ||
| Upper Level | 4pc Bathroom | 8.08 Ft x 5.00 Ft | ||
| Upper Level | 5pc Bathroom | 8.08 Ft x 8.08 Ft |
https://www.realtor.ca/real-estate/30349645/1917-27-avenue-sw-calgary-south-calgary
Contact Us
Contact us for more information

The trademarks REALTOR®, REALTORS®, and the REALTOR® logo are controlled by The Canadian Real Estate Association (CREA) and identify real estate professionals who are members of CREA. The trademarks MLS®, Multiple Listing Service® and the associated logos are owned by The Canadian Real Estate Association (CREA) and identify the quality of services provided by real estate professionals who are members of CREA. The trademark DDF® is owned by The Canadian Real Estate Association (CREA) and identifies CREA's Data Distribution Facility (DDF®)
October 08 2026 02:45:34
Calgary Real Estate Board
RE/MAX Realty Professionals