

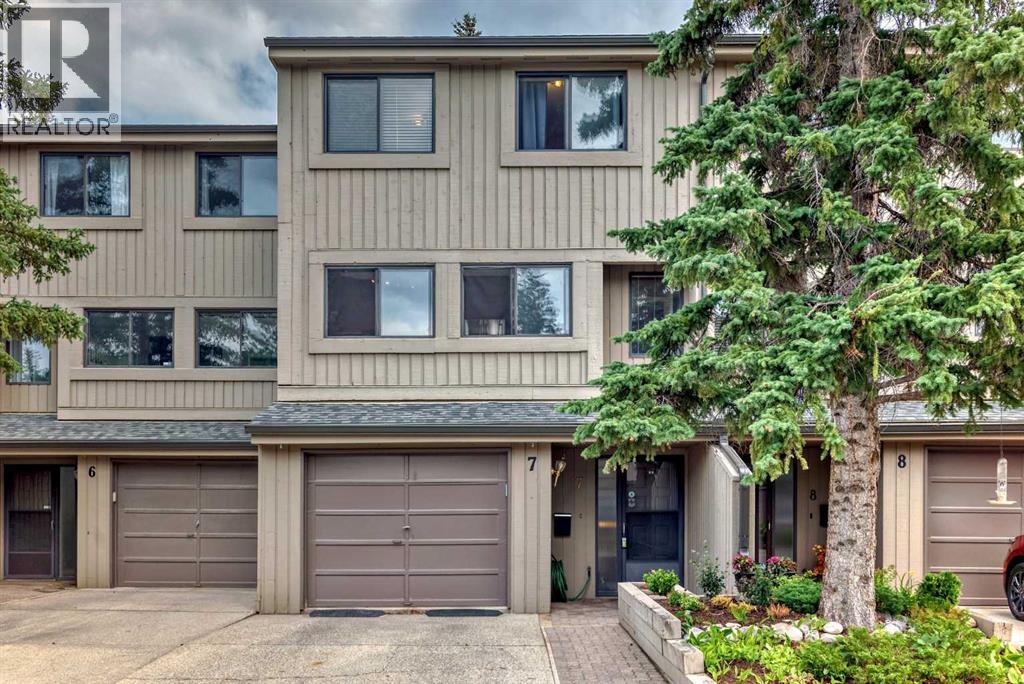
7, 10401 19 Street SW
Calgary, Alberta
(((( Open House October 11th 1-3pm)))) Welcome to this beautifully updated 4-level split townhouse offering 1,516 sq. ft. of functional living space, 3 bedrooms, 2.5 bathrooms, and a single attached garage. Set in a desirable location backing onto green space, this home combines privacy, comfort, and convenient access to everyday amenities.The main living area is bright and inviting, highlighted by a wood-burning fireplace and laminate flooring that creates a warm and comfortable atmosphere. The kitchen was renovated in 2022 and features modern cabinetry, quartz countertops, an updated backsplash, and a well-planned layout with plenty of workspace and storage.Upstairs, the spacious primary bedroom offers its own 3-piece ensuite and walk-in closet. Two additional bedrooms provide excellent space for family, guests, or a home office and are complemented by another updated bathroom. The bathrooms were also renovated in 2022, giving the home a fresh and contemporary feel throughout.Outside, the home enjoys the added benefit of backing onto a peaceful green space, creating a more private setting for relaxing and enjoying the outdoors. The single attached garage provides convenient parking along with additional storage space.The location offers easy access to schools, shopping, public transit, Southland Leisure Centre, and the Glenmore Reservoir pathway system, making it ideal for walking, cycling, and outdoor recreation.This well-cared-for, non-smoking and pet-free home offers a spacious layout, substantial interior updates, and a convenient location.A wonderful opportunity for buyers looking for an updated townhouse with generous living space and a quiet green-space setting. (id:52784)
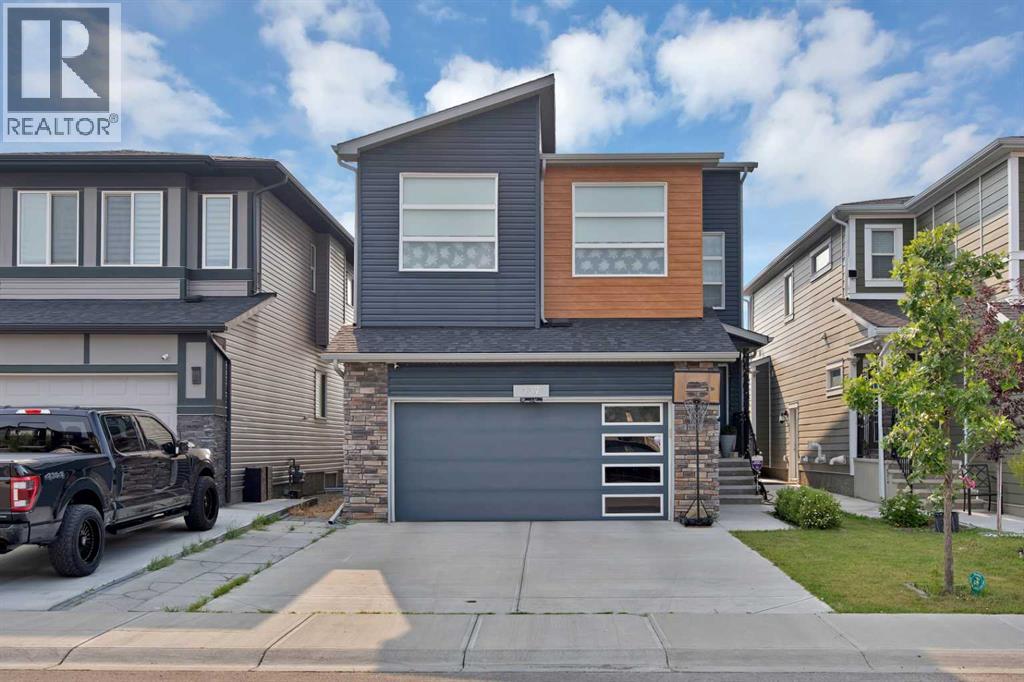
237 Cornerstone Manor NE
Calgary, Alberta
TRADITIONAL LOT | BACK ALLEY ACCESS | 2-BEDROOM ILLEGAL SUITE | FULLY UPGRADED | CENTRAL AIR CONDITIONING | FULLY LANDSCAPED | PRIME LOCATION | CONCRETE WALKWAY | VAULTED CEILING | BUILT-IN SPEAKERS. Welcome to this beautifully upgraded 3400sq. ft. of living space, perfectly situated on a traditional lot with back alley access in one of Calgary's most desirable communities of CORNERSTONE. Ideally located just minutes from shopping, parks, walking paths, and major roadways, this exceptional property offers the perfect combination of luxury, comfort, and convenience. Step inside to discover a bright and functional main floor featuring a versatile flex room—ideal for a home office or formal sitting area. The open-concept design seamlessly connects the spacious living room, dining area, and gourmet kitchen, creating the perfect space for everyday living and entertaining. The living room is highlighted by a cozy gas fireplace, while the chef-inspired kitchen boasts granite countertops, a large centre island with built-in sink and storage, full-height cabinetry, a walk-in pantry, a built-in wine fridge with wine rack, and a gas stove for added cooking versatility. Built-in speakers and durable, stylish flooring further enhance the home's modern appeal. Upstairs, you'll find 4 spacious bedrooms, including a luxurious primary retreat featuring a large walk-in closet and a spa-inspired 5-piece ensuite complete with dual sinks, a makeup vanity, a soaker tub, and a separate glass shower. The impressive vaulted-ceiling bonus room provides the perfect space for family movie nights or relaxing after a long day. Three additional generously sized bedrooms, a full bathroom, and an upgraded laundry room with custom built-in shelving complete the upper level. The fully finished 2-bedroom illegal basement suite offers excellent flexibility for extended family. With its separate entrance, full kitchen, spacious living area, luxury vinyl plank flooring, full bathroom, and private laundr y, this space is both functional and inviting. Additional upgrades include, Central air conditioning, Built-in speaker system, Concrete walkway along the side and rear of the home, Fully landscaped front and backyard, Double attached garage with driveway parking. Conveniently located in the rapidly growing community of Cornerstone, you'll enjoy quick access to Stoney Trail and Deerfoot Trail, making commuting effortless. Calgary International Airport, CrossIron Mills, schools, shopping, parks, scenic ponds, and walking trails are all just minutes away. This meticulously maintained, move-in-ready home showcases quality upgrades throughout and offers incredible value with its fully finished illegal basement suite. Don't miss this outstanding opportunity—schedule your private showing today! (id:52784)
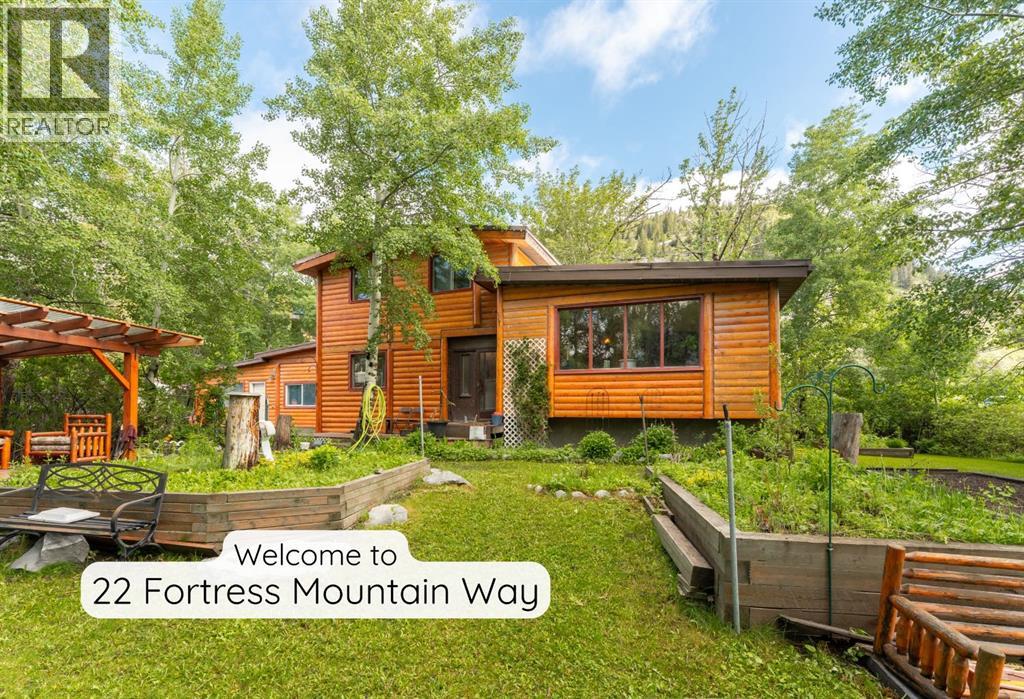
22 Fortress Mountain Way
Exshaw, Alberta
Exshaw Home with Subdividable Lot and Garden Privacy. This single-family home in a mature Exshaw neighbourhood offers exceptional privacy, mountain views and wide-ranging potential. Surrounded by mature trees, the backyard feels like your own private nature reserve. With a 14,800 sq ft (124x120 ft) this is an opportunity for a prime holding property with subdivision options to 3 lots, with MD approval. Enjoy the home for full time living, an enviable weekend place or for healthy rental income in the meantime. Featuring 5 bedrooms + Den, 3.5 bathrooms and extensive living space, the home is well suited to families of all sizes or those seeking more space and privacy. For the visionary, the renovation potential is evident, by updating, creating a secondary suite (subject to approval), or adding a detached garage with suite. Build a legacy that keeps the family together. Retain the existing home, while subdividing part of the lot to create a new homesite for the next generation.Exshaw is the best kept secret & a growing popular choice. Offering quality hiking & biking trails, a close-knit family-oriented community with a charming small-town feel. At a fraction of Canmore pricing and only a 12-minute drive away, this home represents a rare opportunity in today’s market. (id:52784)
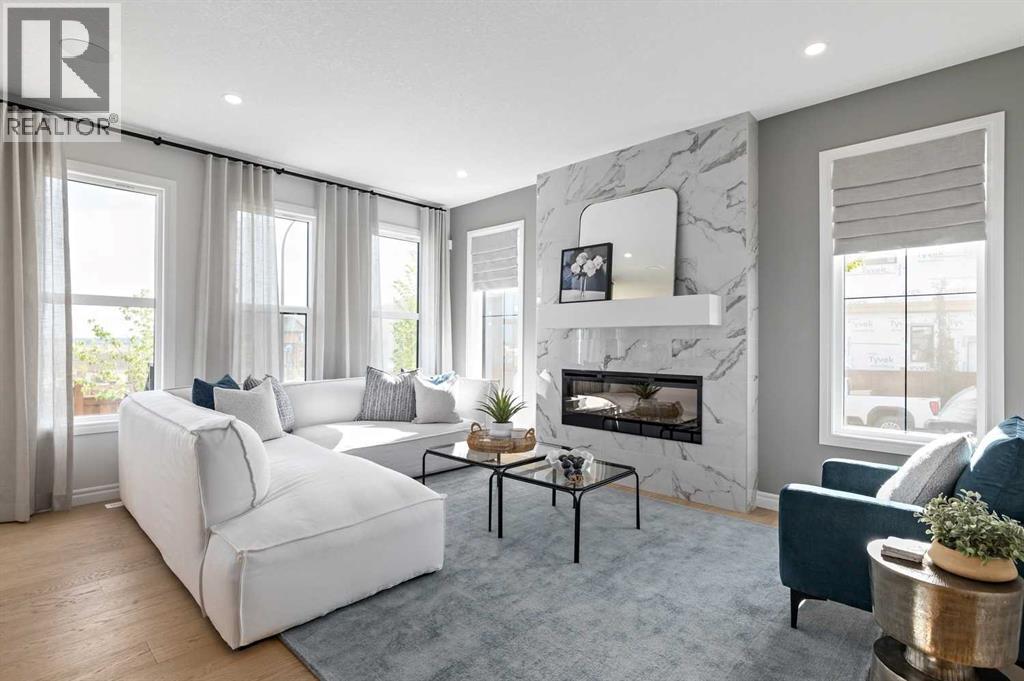
78 Heartwood Villas SE
Calgary, Alberta
Welcome to 78 Heartwood Villas SE, a beautifully designed brand-new two-storey home offering approximately 2,150 sq. ft. of thoughtfully planned living space in the growing southeast community of Heartwood. Scheduled for possession September 30, 2026, this home blends modern design, functional layout, and quality craftsmanship, making it ideal for families seeking comfort, flexibility, and long-term value.The main floor features a bright open-concept layout enhanced by engineered hardwood flooring, large windows, and a welcoming atmosphere throughout. The spacious kitchen is designed with both style and practicality in mind, showcasing quartz countertops, a central island with breakfast bar seating, modern cabinetry, and a full appliance package. The kitchen flows seamlessly into the dining and living areas, creating an ideal environment for everyday living and entertaining. The living room is anchored by an electric fireplace, adding warmth and character to the space. A versatile main floor den/flex room and a full 3-piece bathroom provide additional functionality, perfect for a home office, guest space, or multi-generational living. Step outside to the 8’ x 11’ rear deck, offering a great outdoor extension for relaxing or hosting gatherings.Upstairs, the home continues to impress with four generously sized bedrooms, including a spacious primary retreat designed for comfort and relaxation. The primary suite features a walk-in closet and luxurious 5-piece ensuite complete with double vanity, glass and tile shower, and a soaking tub. One of the secondary bedrooms includes its own private 4-piece ensuite, while the remaining bedrooms share an additional full bathroom. The upper-level family/bonus room provides flexible space for movie nights, study areas, or a children’s playroom, while the upper floor laundry adds everyday convenience.The unfinished basement includes legal suite rough-ins, offering excellent future development potential for additional living sp ace or income opportunity. Additional highlights include high ceilings, engineered hardwood and tile flooring, modern lighting, open floorplan design, quartz counters throughout, and A/C rough-in.Situated on a south-facing homesite, this property offers great natural light and is located close to parks, playgrounds, walking paths, and future amenities, making it an excellent choice for growing families and professionals alike. The double attached garage provides secure parking and added storage.Built by Trico Homes, this property offers quality construction and contemporary finishes in a vibrant new community designed for connected living.With its spacious layout, premium features, and future development potential, 78 Heartwood Villas SE presents an outstanding opportunity to own a brand-new home in one of Calgary’s emerging neighbourhoods. (id:52784)
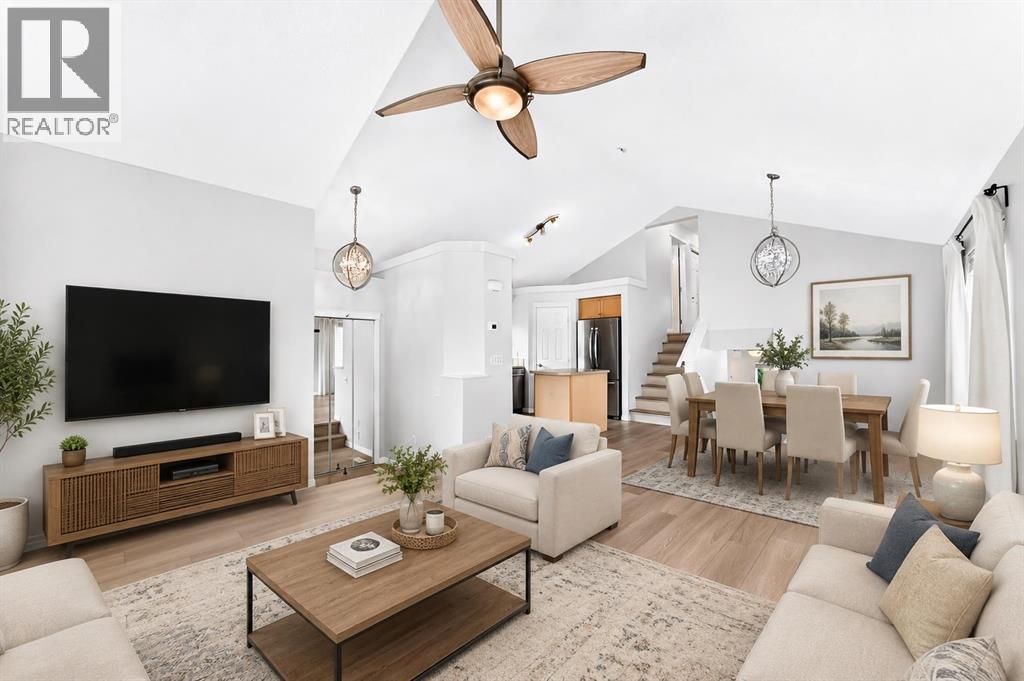
352 Copperfield Gardens SE
Calgary, Alberta
| 4 Level Split | 4 Beds | 2 Baths | Good Location | Double Garage | Welcome to this beautifully renovated and incredibly inviting 4-level split detached home, offering an impressive combination of space, style, functionality, and value! With approximately 1,517 sq. ft. of living space, this home is thoughtfully designed for modern family living and is an excellent opportunity for first-time home buyers, growing families, or anyone looking for more room to spread out. Step inside and immediately appreciate the bright, open-concept layout, creating a warm and spacious atmosphere perfect for entertaining family and friends. The recently renovated interior offers a fresh, modern feel while maintaining the comfortable character of a true family home. With 4 bedrooms and 2 full bathrooms, there is plenty of room for everyone, along with flexibility for a home office, guest room, or hobby space. The unique 4-level split design provides excellent separation between living areas while maximizing usable space throughout the home. The open main living area is ideal for relaxing and entertaining, while the additional levels offer privacy and versatility for the entire family. Outside, enjoy your own private yard, offering a great space for summer BBQs, children to play, pets to enjoy, or simply relaxing outdoors. The double detached garage provides secure parking and valuable storage space, while the yard gives you the privacy and outdoor space that buyers are always looking for. Located in a convenient and desirable area close to everyday amenities, this home truly checks the boxes for comfort, space, updates, parking, and outdoor living. Homes offering this combination of size, renovation, 4 bedrooms, a double garage, and a private yard are hard to find! Whether you're purchasing your first home or upgrading to accommodate a growing family, this property is an opportunity you won't want to miss. CALL YOUR FAVORITE REALTOR® TODAY TO BOOK YOUR PRIVATE SHOWING BEFORE THIS AMAZ ING HOME IS GONE! (id:52784)
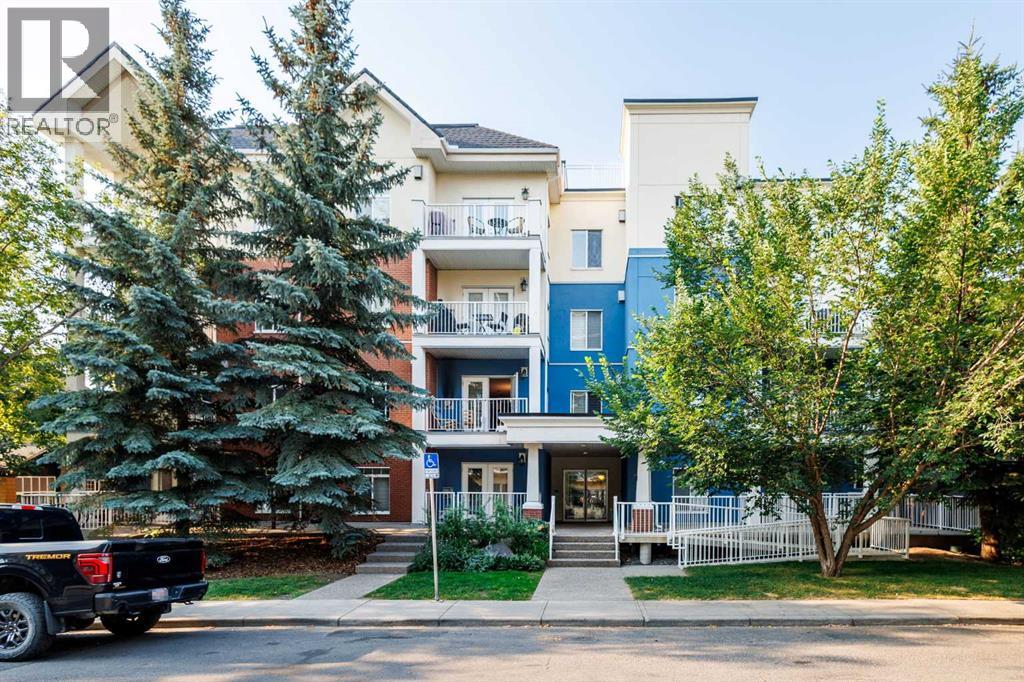
202, 509 21 Avenue SW
Calgary, Alberta
Welcome to comfortable inner-city living in the desirable community of Cliff Bungalow. Offering 1,028 sq. ft. of RMS-measured living space, this bright and inviting home features two bedrooms, two bathrooms and a functional layout designed for everyday comfort.Hardwood flooring adds warmth and character throughout the main living areas, while the spacious rooms and abundant natural light create an open and welcoming atmosphere. The kitchen features quartz countertops, a gas stove, and recently replaced refrigerator and dishwasher, offering a practical and attractive space for cooking and entertaining. The versatile second bedroom is ideal for family, guests, a roommate or a dedicated home office.Located in a concrete building, the home benefits from enhanced privacy and sound insulation. Additional features include air conditioning, in-unit laundry and a titled underground parking stall, adding comfort and convenience year-round.Ideally located within walking distance of Western Canada High School and close to Rideau Park School, public transit and downtown. Enjoy easy access to the shops, cafés and restaurants along 4th Street SW, Mission and 17th Avenue, all while benefiting from the comfort of an established residential neighbourhood. An excellent opportunity for buyers seeking space, convenience and a highly walkable inner-city lifestyle. (id:52784)
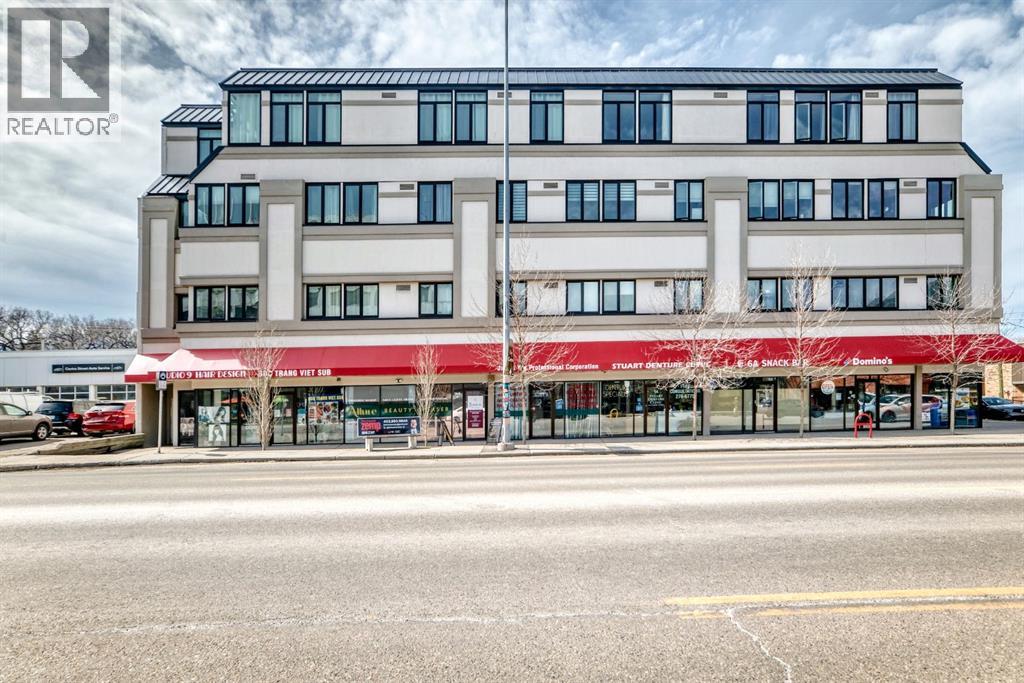
6, 1015 Centre Street NW
Calgary, Alberta
Turn-key professional commercial condominium unit with full clinical infrastructure. Currently operating as an established aesthetics clinic, this impeccably maintained 1,060 square foot suite presents a rare opportunity for medical, wellness, or high-end aesthetics users seeking a fully built-out space. Positioned along the high-exposure Centre Street NW corridor, the unit has been thoughtfully designed to support multiple practitioners while maintaining a refined, boutique atmosphere. The layout features eight private treatment rooms, each equipped with its own sink; an extensive and costly infrastructure upgrade. The space is anchored by a polished front reception and client waiting area that delivers a strong first impression. A central hallway provides efficient circulation, complemented by a private two-piece bathroom and a dedicated laundry and utility room to support daily operations. Dual access points enhance functionality, with a welcoming front entrance for clients and a separate rear exit ideal for staff and deliveries. Two assigned underground parking stalls are included, offering added convenience in this highly accessible inner-city location. This is a rare opportunity to secure a fully plumbed, high-density professional space in a prime Calgary corridor, with immediate usability and long-term flexibility. Business and assets are not for sale. This is a commercial condominium unit for sale only. (id:52784)
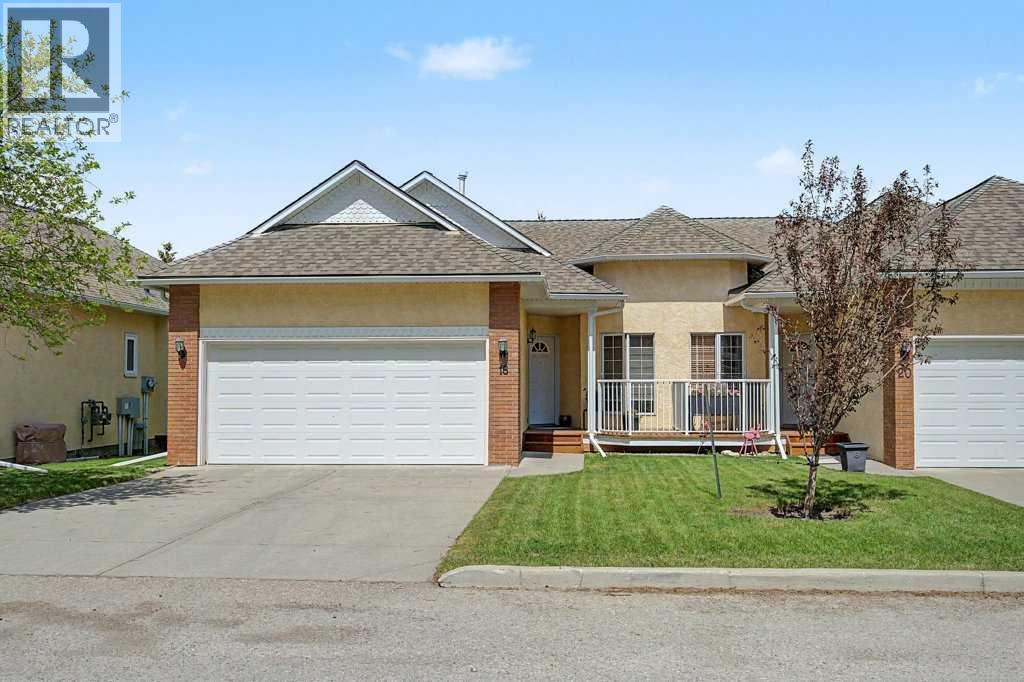
18 Prominence View SW
Calgary, Alberta
JUDICIAL SALE - PROPERTY IS SOLD "AS-IS, WHERE-IS" WITHOUT ANY WARRANTIES OR REPRESENTATIONS. Offers must follow template and include Schedule A. This is a very desirable bungalow-style villa located in highly sought after Capilano Gardens in Patterson Heights. This WALKOUT BUNGALOW DUPLEX HAS A DOUBLE ATTACHED GARAGE, South Facing front with bright and sunny office space which is a delight for anyone wanting to work from home. The functional, bright and open floor plan offers well-proportioned room sizes, open kitchen, dining and living areas, featuring a Gas Fireplace and built-in shelving in the living room. The home has oak hardwood flooring, raised panel oak and abundant cabinetry in the kitchen, primary bedroom with separate tub and shower, toilet and sink that facilitate ease of movement while affording comfort. There is a massive deck facing a greenspace at the rear, and surrounded by mature trees and foliage. The WALKOUT basement is an absolute delight offering more luxurious living space with another bedroom, laundry room, HUGE FAMILY OR RECREATION ROOM (which can be your home theatre or entertaining space for extended family and friends). Nicely tucked away from busy streets and neighborhood traffic, this home offers a perfect retreat and private small-private community for those looking for bungalow living and a quiet, serene lifestyle. Offers will be subject to court acceptance, and must be kept open until presentation to the court (with sufficient time for applications to be made to the court of King's Bench of Alberta). Chattels are not included and must not be written as inclusions in the offer. Condominium documents are NOT PROVIDED, and a REAL PROPERTY REPORT is NOT AVAILABLE. (id:52784)
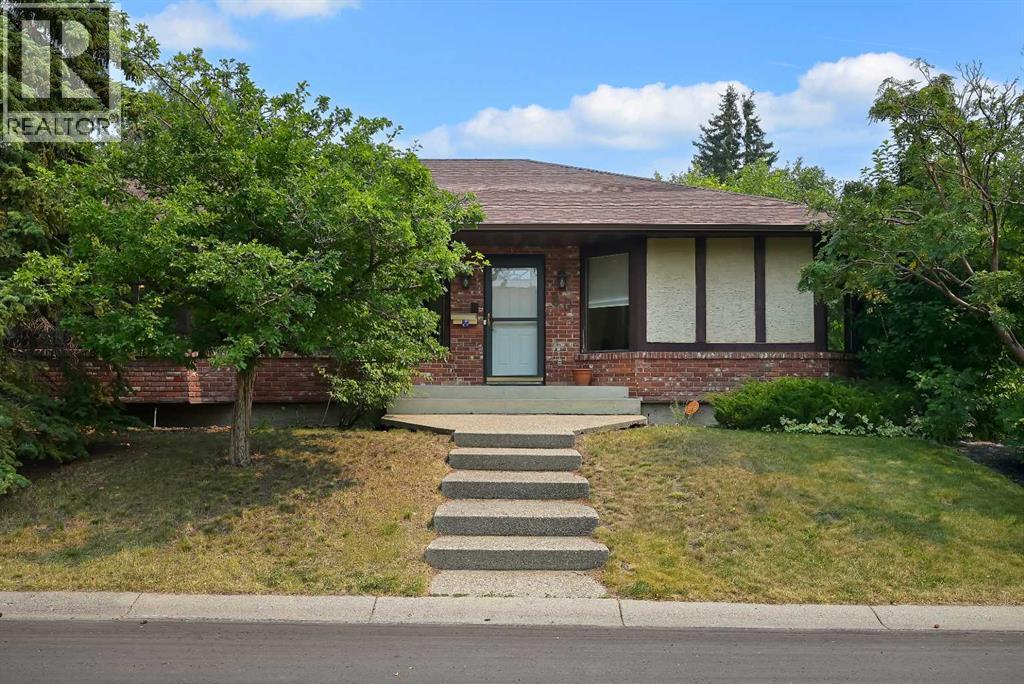
80 Edforth Way NW
Calgary, Alberta
Nestled on a quiet corner lot in a cul-de-sac directly across from Edforth Park, this beautifully updated bungalow offers 1,585 sq. ft. on the main floor plus an additional 1,334 sq. ft. in the fully finished basement, providing over 2,900 sq. ft. of developed living space. With 3 bedrooms on the main floor and 2 additional bedrooms downstairs, there's plenty of room for growing families, guests, or those looking for flexible living space. Surrounded by mature trees and just a short walk to Edgemont School, Mother Mary Greene School and the endless pathways of Nose Hill Park, this home perfectly balances peaceful living with everyday convenience.Step inside and you'll immediately appreciate the abundance of natural light streaming through the large windows, highlighting the rich hardwood flooring and spacious, welcoming layout. Designed with both comfort and functionality in mind, the home offers generous living spaces along with an impressive amount of built-in storage, including custom cabinetry and a charming bay window seat with hidden storage.At the heart of the home is the beautifully renovated gourmet kitchen, thoughtfully redesigned in 2017 with the home chef in mind. An oversized centre island provides plenty of workspace and gathering space, while the gas cooktop, built-in oven, built-in microwave, stainless steel appliances, abundant cabinetry and heated tile floors create a kitchen that is as practical as it is beautiful.The main floor features 3 bedrooms along with beautifully updated bathrooms, including in-floor heating for year-round comfort. Central air conditioning keeps the home comfortable through Calgary's warmer summer months.Downstairs, the 1,334 sq. ft. fully finished basement significantly expands the home's living space with a bright and inviting recreation area enhanced by pot lighting, 2 additional bedrooms, including an egress window, an updated bathroom with in-floor heating, and flexible space for family movie nights, a home of fice, gym, or guest accommodations.Step outside to your own private backyard retreat, where mature landscaping, a large deck and a fully fenced yard provide a wonderful setting for relaxing, gardening or entertaining family and friends throughout the summer months.Thoughtfully maintained over the years, the home also features a roof replaced in 2016, beautifully renovated kitchen and bathrooms in 2017, updated basement finishes, a new hot water tank installed in 2026 and a freshly painted deck completed in 2026. Combining five bedrooms, nearly 2,900 sq. ft. of developed living space, quality updates and an exceptional Edgemont location, this is a wonderful opportunity to own one of Calgary's most desirable northwest communities. (id:52784)
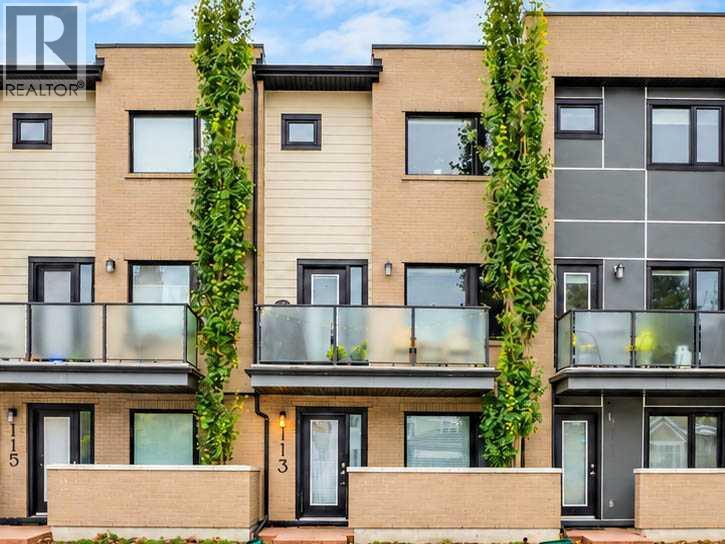
113, 28 Mcdougall Court NE
Calgary, Alberta
Nestled within Calgary’s vibrant Bridgeland/Riverside community, this exceptional townhouse presents a rare opportunity to secure a beautifully appointed residence within a coveted location. Spanning over 1541 square feet across three stories, this towmhouse structure showcases a sophisticated blend of hardwood, ceramic tile, and plush carpet flooring, creating inviting warmth throughout. A thoughtfully designed layout unfolds, commencing with a welcoming ground floor entry and office, leading up into a bright living area enhanced by high ceilings and an elegant bar area perfect for entertainingu. groContinuing into the heart of the home, the kitchen features granite countertops, a kitchen island, and built-in features, complemented by a convenient breakfast bar for casual dining. Ascending to the upper level reveals two generously sized bedrooms, one boasting a luxurious four-piece ensuite bathroom complete with granite finishes, while the second bedroom shares a well appointed full bathroom. Laundry convenience is provided with an upper level laundry room, simplifying household chores. Outside, enjoy your morning coffee or relax with friends upon the front porch or deck, while the community provides walking/bike paths, playgrounds, schools nearby, shopping nearby, tennis court(s), street lighting, and sidewalks for leisurely strolls. With two double attached garage spaces offering secure parking, this townhouse also benefits from its proximity to trendy shops, restaurants, river pathways, and General Hospital Memorial Park—all within easy reach, making this residence a truly exceptional find. Value priced at $639,900, #113 28 McDougall Court NE. Book your private showing today!! (id:52784)
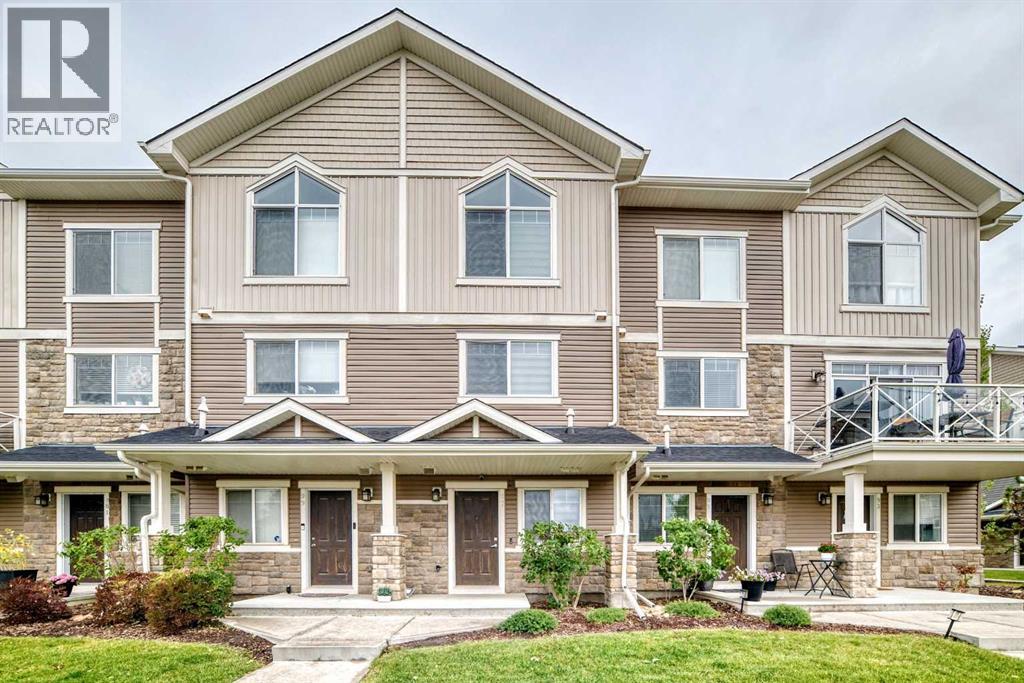
97 Skyview Ranch Manor NE
Calgary, Alberta
A fantastic opportunity for first-time buyers or investors, this east-west facing home offers a functional layout, spacious rooms, and a convenient location.The third level features a generously sized primary bedroom with a vaulted ceiling and private ensuite bathroom. The second bedroom is also well-proportioned and is complemented by a separate 4-piece bathroom and a convenient laundry area.On the second level, you’ll find a large and inviting living area with access to an east-facing balcony—perfect for enjoying the morning sunshine. The spacious kitchen and dining area provide plenty of room for everyday living and entertaining.A great combination of space, functionality, and convenience for homeowners or investors. Please call your favourite realtor (id:52784)
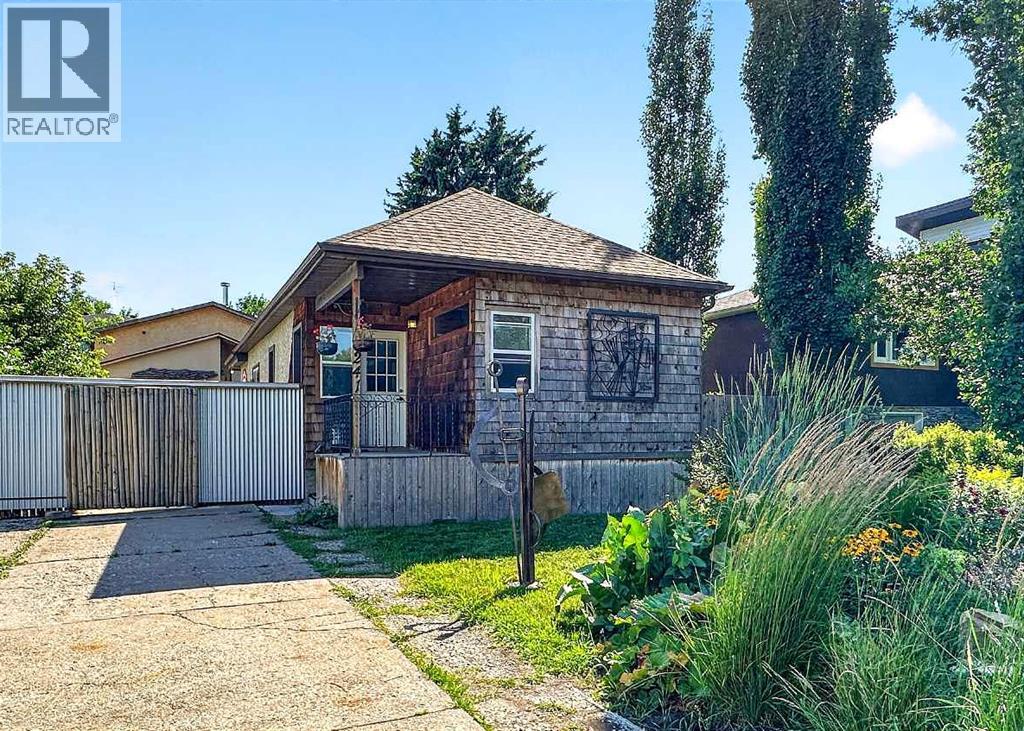
241 25 Avenue NE
Calgary, Alberta
Rare inner-city opportunity on a 50' × 120' lot in Tuxedo Park. Character bungalow of approx. 824 sq. ft. above grade with one bedroom, bright kitchen, dining area, spacious living room, mudroom, a four-piece bathroom, and plenty of basement storage (plus a laundry/bathrm down). Warm wood accents, exposed beams, updated flooring and a feature fireplace give the home an inviting, individual character. The established yard includes mature landscaping, garden space, rear deck and front-drive access.The standout feature is the oversized detached garage and workshop. Measuring approximately 26' × 30', this substantial space is ideal for woodworking, fabrication, restoration projects, studio use, storage or the buyer who needs far more than a conventional garage. The workshop offers high ceilings, a wide overhead door, extensive work areas and room for tools, equipment and projects. Secure enclosed yard provides additional flex space for work or recreation. Live in the existing home, renovate, hold as an investment, or investigate future redevelopment potential. Conveniently located near downtown, transit, schools and Centre Street amenities. Properties like this are difficult to find. A rare opportunity combining an inner-city location, a functional residence and an exceptional workshop. (id:52784)