

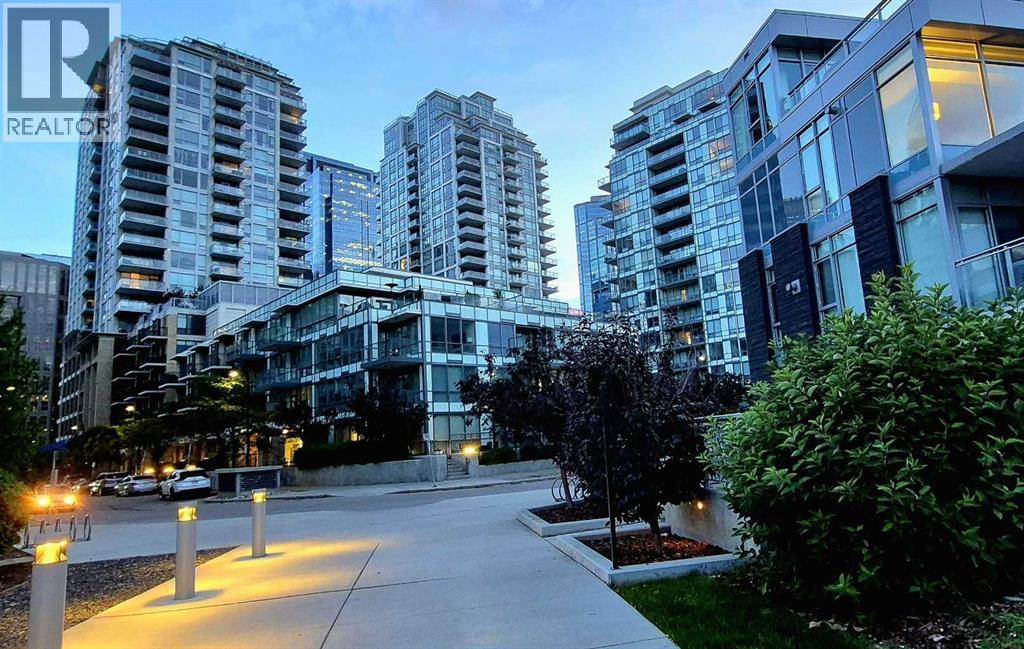
301, 51 Waterfront Mews SW
Calgary, Alberta
Corner unit with a lot of windows. Functional floor plan comes to the unit #301 in the most desirable apartment buildingwaterfront, This beautiful unit features with 2 master ensuite, Modern KITCHEN CABINETS PROVIDE MORE STORAGE AND AN UPDATED FEEL918sq.ft (BUILDER SIZE) opportunity should not be missed. This home showcases an open plan, floor to ceiling windows, wide plank laminate floorsand so much more... The master is spacious and you’ll love the stand-up shower. The 2nd bedroom is just as stunning with EXPANSIVE WINDOWSand COURTYARD VIEWS. Amenities include concierge, gym, yoga studio, steam showers, indoor whirlpool, party room, theatre and guest suites. Youwill enjoy having in-suite laundry and a storage locker. Park your vehicles and put on the runners because outside your front steps is the alluringPrincess Island Park, Bow River, and a very amenity rich community (id:52784)
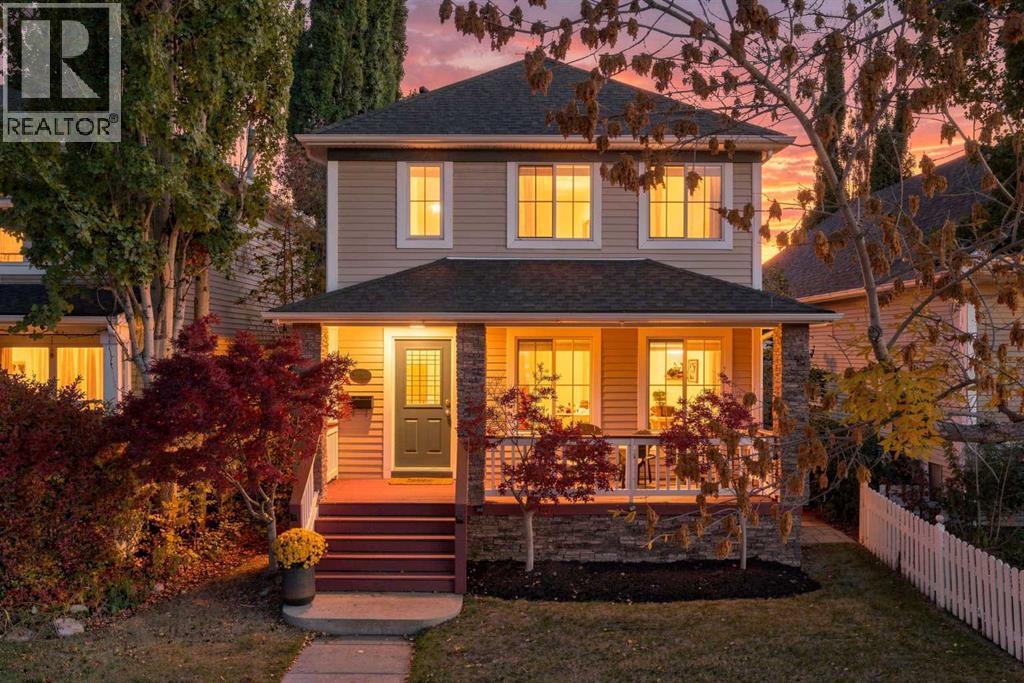
124 Inverness Rise SE
Calgary, Alberta
Saturday mornings in McKenzie Towne go something like this. Stroll to High Street for lattes and fresh pastries, let the kids loose at the splash park, then head home to a house that's already done everything for you. This beautifully maintained, fully finished home is packed with upgrades and ready for your crew. Fresh paint and brand new carpets mean you can unpack and start living, no projects required. Sunlight pours across Brazilian walnut hardwood, designer lighting and Hunter Douglas blinds. The renovated Legacy kitchen is the heart of it all, with granite counters, stainless appliances and full height cabinetry, perfect for pancake breakfasts and taco Tuesdays alike. Two main floor living areas mean everyone gets their space: a bright front living room for coffee and conversation, and a vaulted family room with a fireplace for movie nights. Upstairs, the primary suite is your reset button, with a spa inspired ensuite and a walk in closet, and custom California Closets keep everything organized. Downstairs, the finished basement adds a 4th bedroom, a rec room and a gym space, plus the laundry room of your dreams (yes, laundry can be fun). And when those July heat waves roll in, the A/C keeps everyone cool and happy all summer long. Out back, the landscaped yard is your own private oasis. Fire up the BBQ on the gas line, kick back on the pergola covered deck while the kids run the lawn, and let the sprinklers keep it green. It's even wired and ready for a future hot tub. The oversized double garage fits the cars, the bikes and the hockey gear. Winter means skating at the community rink, summer means splash park days, and schools and parks are just steps away. When it's time for a big shop or the commute, 130th Ave, Deerfoot and Stoney are minutes from your door. Urban convenience, small town heart. Come see why McKenzie Towne families never want to leave! (id:52784)
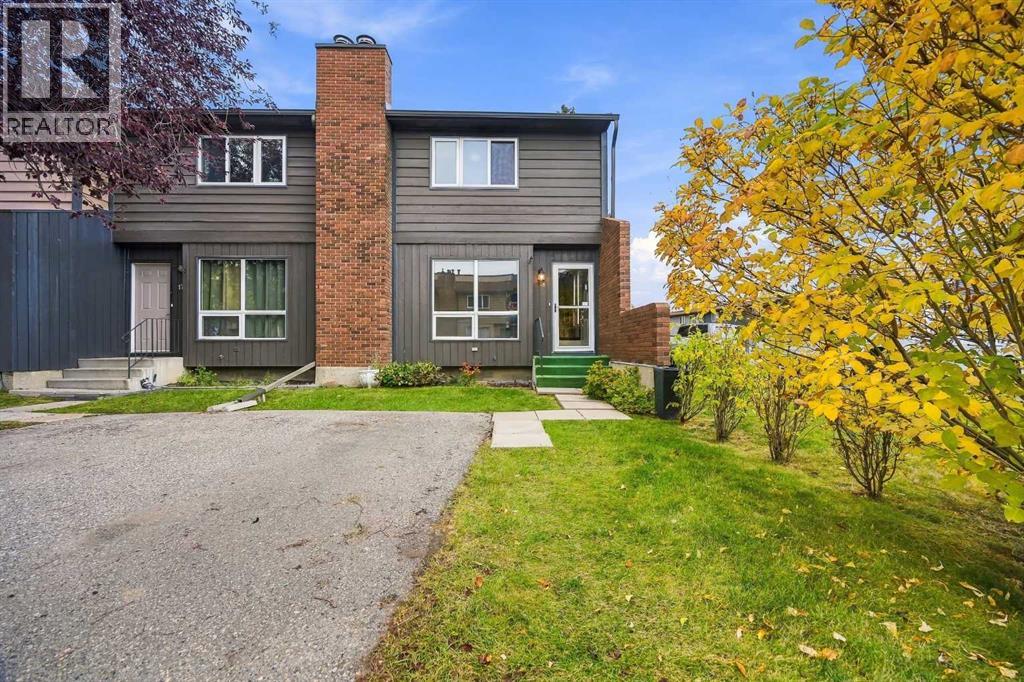
18, 9908 Bonaventure Drive SE
Calgary, Alberta
Welcome to Willow Park! This move-in ready, renovated 2-storey end unit townhouse features upgrades throughout. In the kitchen you will find updated cabinets, new laminate countertops, tile backsplash, and new appliances (fridge, stove, dishwasher). The kitchen was not the only update, you will also find freshly painted walls, new light fixtures, new carpet and vinyl plank flooring throughout, and new bathrooms. This beautiful home is located in a well managed, pet-friendly (with board approval) condo with low condo fees and nearby visitor parking. Walk across the street to Canadian Tire, or walk to Walmart and Superstore. Minutes from Southcentre Mall, C-Train stations, transit, schools, Trico Centre, libraries, and golf courses. Get the feel of a new build in a mature, established neighbourhood. Book your viewing today! (id:52784)
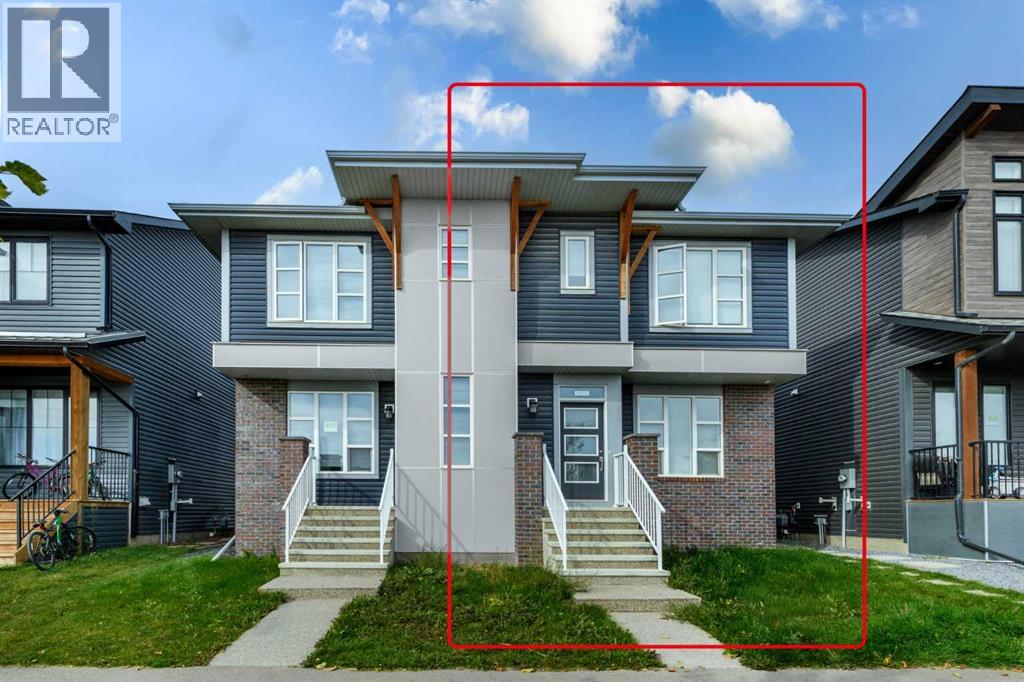
20913 Main Street SE
Calgary, Alberta
This is a modern two-storey home with a distinctive contemporary exterior, featuring dark blue siding, brick accents, light grey architectural panels, and wood-toned details. Large windows throughout the home provide plenty of natural light and give the house a bright, modern appearance.The property also includes one legal basement suite, providing additional living space and potential rental income. The home is located in a newer residential development with sidewalks, landscaped areas, and other modern homes nearby.Overall, the house offers a modern design, functional living space, and the added benefit of a legal basement suite, making it a versatile property for both personal use and rental purposes. (id:52784)
52 Templegreen Bay NE
Calgary, Alberta
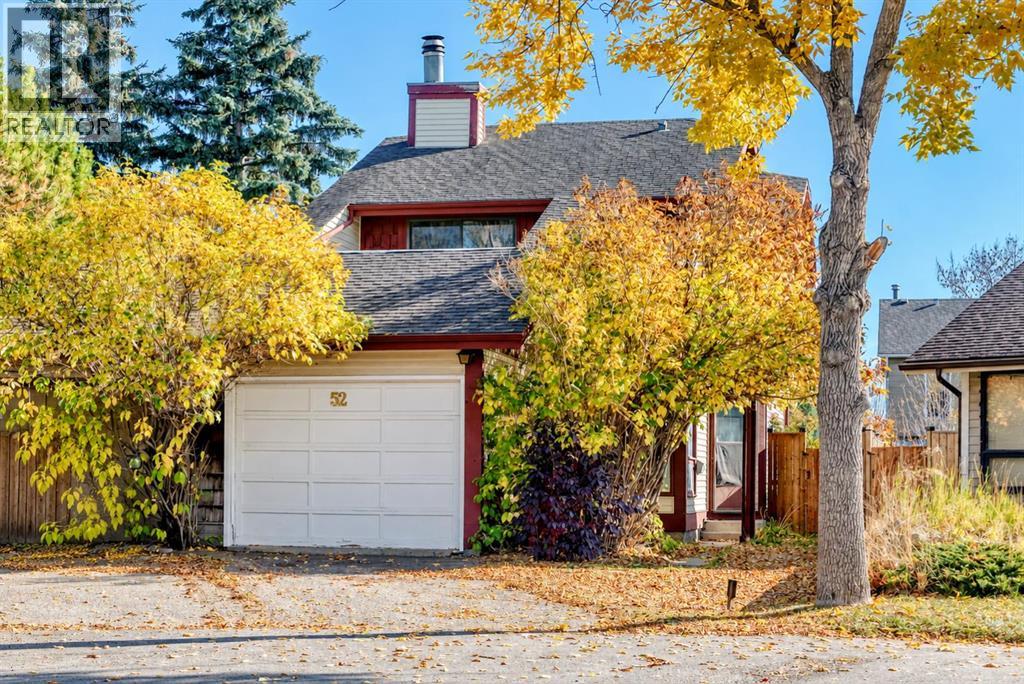
Welcome to 52 Templegreen Bay NE — a comfortable and thoughtfully updated home nestled in a quiet, tree-lined cul-de-sac in the established community of Temple.Offering approximately 1,200 sq. ft. of living space, this home features 3 bedrooms, 1 full bathroom and 2 half bathrooms, along with a finished basement providing additional space for a family room, home office, gym, recreation area, or entertaining equipped with a wet bar.The main level features laminate flooring throughout and a practical layout designed for comfortable everyday living. The renovated bathrooms add a fresh, modern touch, including new toilets and a new bathtub. The primary bedroom offers the added enjoyment of a private upper-level patio, creating a lovely spot to step outside, relax, and enjoy the surrounding mature trees. The home also features durable aluminum siding, a single attached garage, and a water softener system.Enjoy the peaceful setting surrounded by mature trees and friendly neighbours, creating a warm and welcoming atmosphere that makes this cul-de-sac feel like home. Best of all, you're just steps from the community hall, with parks, schools, shopping, transit, and other everyday amenities nearby.With its functional layout, updated bathrooms, finished basement, private primary bedroom patio, and wonderful community setting, this home is an excellent opportunity for first-time buyers, families, or investors looking for a home in an established northeast Calgary community - come see why 52 Templegreen Bay NE is a wonderful place to call home! (id:52784)
212, 3730 50 Street NW
Calgary, Alberta
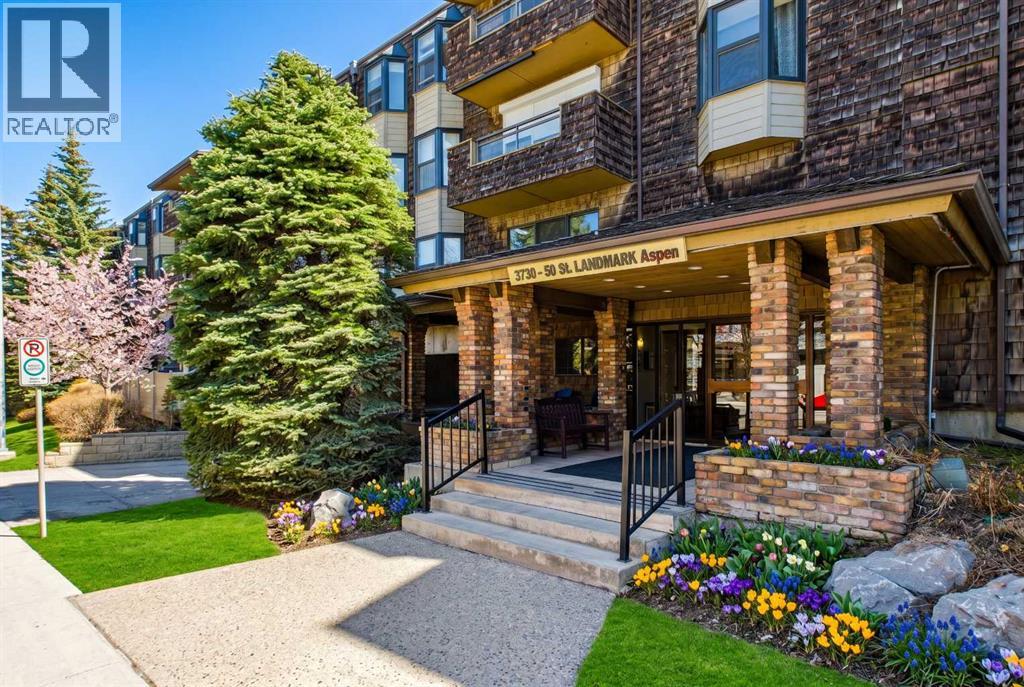
What a Location!! This beautifully maintained two-bedroom 2 bath condo offers a perfect blend of modern comfort and serene surroundings, all set within a quiet, well maintained community in the highly sought-after neighborhood of Varsity. From the moment you step inside, you’re welcomed by a bright, thoughtfully designed interior where every detail has been carefully considered to maximize both style and functionality. The open-concept living space is bathed in natural light, with large windows that frame peaceful views of a lush, treed inner courtyard. This tranquil backdrop creates a sense of privacy and calm, making it easy to unwind after a long day or enjoy a quiet morning coffee while taking in the greenery. The living and dining areas flow seamlessly together, offering a versatile layout ideal for both everyday living and entertaining guests. The kitchen has ample cabinetry, tons of counter space and room to add additional floating island is desired whether you’re preparing a quick meal or hosting a dinner with friends. Both bedrooms are generously sized and thoughtfully positioned to provide comfort and privacy. The primary bedroom with 3 piece ensuite offers a peaceful retreat with plenty of closet space, while the second bedroom is equally versatile—perfect for guests, or a home office. The main bathroom reflects the same attention to detail, featuring contemporary fixtures and a clean, timeless design. Additional highlights include updated flooring, fresh paint in a neutral palette, and carefully selected lighting that enhances the overall ambiance of the home, creating a move-in-ready space that feels both modern and inviting. Both bedroom windows to be replaced this fall. Situated in the established community of Varsity, this home benefits from one of Calgary’s most desirable northwest locations. Known for its mature tree-lined streets, excellent schools, and strong sense of community, Varsity offers an exceptional lifestyle for a wide range of buyers. Residents enjoy easy access to the University of Calgary, Market Mall, Foothills Medical Centre, and an abundance of parks, pathways, and recreational amenities. Transit options and major roadways are also close at hand, making commuting across the city simple and convenient. Set within a desirable complex, this condo’s connection to the treed inner courtyard creates a peaceful, park-like setting right outside your window. Steps from a park and a walk to see some beautiful river and mountains views. Combining modern updates, a functional layout, and an unbeatable location, this residence is an outstanding opportunity for homeowners and investors alike. (id:52784)
411, 102 Scenic Drive N
Lethbridge, Alberta
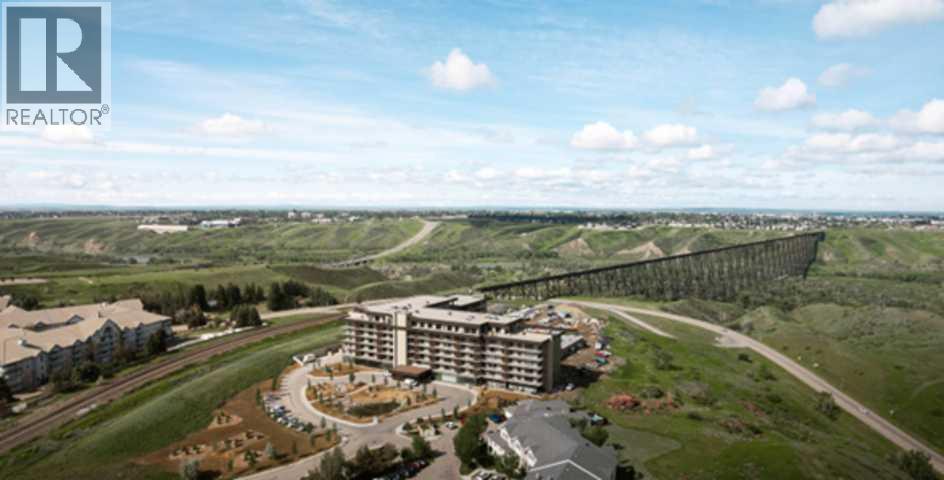
For more information, please click the "More Information" button. Step into a home where thoughtful design and modern comfort come together to create an inviting sanctuary for every lifestyle. A spectacular 7-foot-deep private terrace seamlessly blends indoor and out door living, with direct access from by the primary bedroom and living room. Ideal for enjoying morning coffee, unwinding in the evening, or hosting guests with elegance. The gourmet kitchen is a culinary centerpiece, featuring a spacious breakfast bar, ideal for casual meals or hosting friends and family. Enjoy the bright open concept living and dining area, designed for effortless gatherings, celebrations or quiet nights at home. Large windows fill the space with natural light, enhancing the sense of openness and warmth. A flex room that can be easily transformed to suite every lifestyle - perfect as a home office, gym, or creative space. Offering storage solutions throughout the home, including a large walk-in pantry, provide plenty of space. This exceptional property combines functional design with refined finishes, delivering a home that truly elevates everyday living. Photos contain digitally rendered and/or sample images. (id:52784)
506, 102 Scenic Drive N
Lethbridge, Alberta
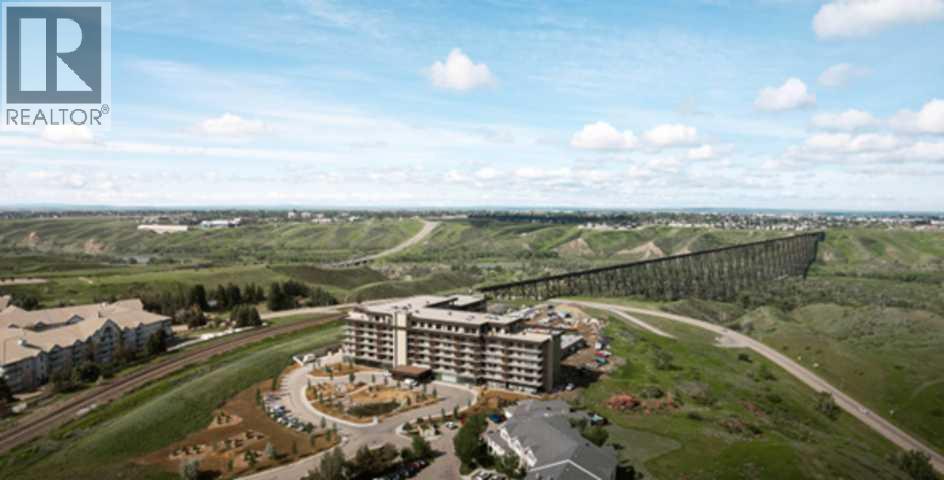
For more information, please click the "More Information" button. Encounter the ultimate modern living with this thoughtfully designed residence, where every detail is crafted for comfort, style, and convenience. This suite offers an expansive 7-foot-deep, full width private terrace that seamlessly integrates the indoor and outdoor living experience. Enjoy direct access from both the primary bedroom and living room - perfect for morning coffee, evening relaxation, or entertaining guests in a tranquil setting. The kitchen is a culinary haven, featuring a spacious breakfast bar with seating. Whether you're hosting friends, preparing family meals, this kitchen is designed to inspire and connect. Photos contain digitally rendered and/or sample images. (id:52784)
29, 185 Woodridge Drive SW
Calgary, Alberta
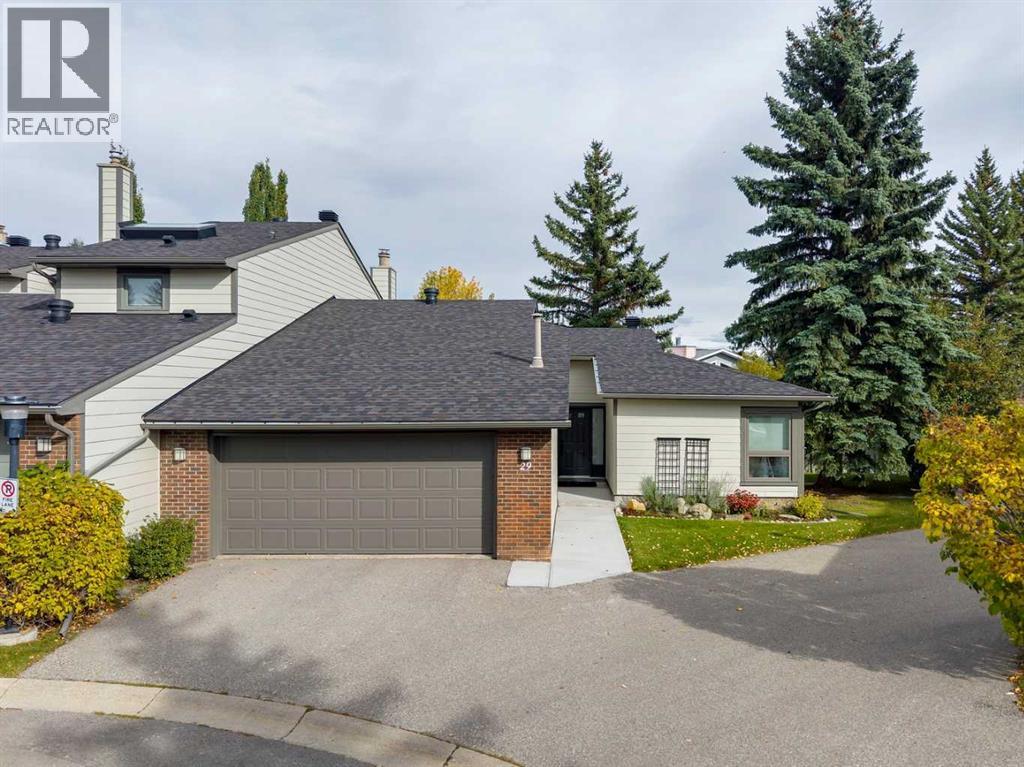
Beautifully renovated bungalow villa in the heart of Woodlands, offering an exceptional combination of privacy, stunning updates and an outstanding location just steps from Fish Creek Park and its extensive pathway system. This spacious home with over 2,300sqft of developed living space features a bright, functional layout with generous living and dining areas designed for both comfortable everyday living and entertaining. The renovated kitchen is a standout, featuring new cabinetry, quartz countertops, an island with sink, recessed under-cabinet lighting, wine rack and thoughtfully designed pantry/hutch storage with soft-close drawers and pull-outs. The sightlines throughout the rooms add to the experience, the flow form room to room and make for a relaxing feeling. The gas fireplace surrounded by windows grounds the Family room, still open to the Dining Room that leads out to the oversized deck. With two sitting areas, this private deck with privacy screens, mature greenery is much desired! The spacious primary bedroom offers excellent storage with double closets, while the main floor provides the convenience and accessibility that make bungalow living so desirable. Triple-pane windows are another valuable upgrade, enhancing both comfort and efficiency. Upgraded Full bathroom with the same Quartz countertops, stunning tile modernize the unit, and then an additional Washer / Dryer on the main make for all living on the Main, if needed. The lower level extends the living space with an additional bedroom and plenty of storage, while still offering further potential to personalize the space to suit your needs. Great complex in a choice location, the exterior siding and roofing were replaced in 2019, new concrete walkway, demonstrating what a great complex this is, and the private setting is a wonderful complement to the home, with the natural beauty of Fish Creek Park practically at your doorstep. Enjoy easy access to walking and cycling pathways, recreation, and nea rby amenities, all within the established community of Woodlands. The oversized insulated Double attached garage is a must! A rare opportunity to own a beautifully updated bungalow in an exceptional location — offering space, privacy and one of Calgary’s most treasured natural areas just steps away. (id:52784)
402, 102 Scenic Drive N
Lethbridge, Alberta
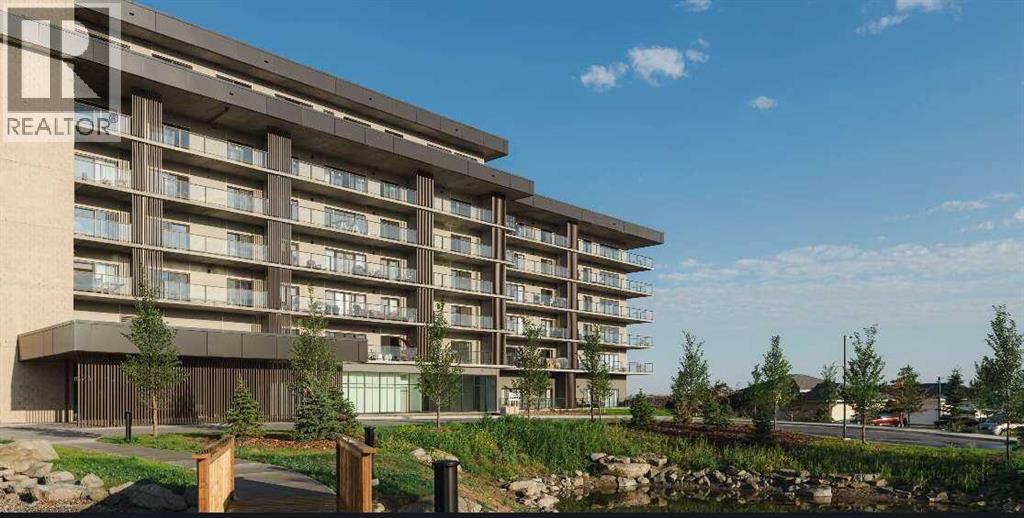
For more information, please click the "More Information" button. Step into a home that redefines comfort and versatility, offering unique spaces and thoughtful touches throughout. Enjoy the comfort of a 7-foot-deep, full width terrace that extends the living area outdoors. With direct entry from the main bedroom and living room, this outdoor haven is perfect for alfresco dining, container gardening, or simply unwinding in the open air. The kitchen is designed for both function and flair, featuring a breakfast bar for casual meals and conversation, as well as a dedicated pantry to keep everything organized and within reach. Sunlight pours into the open-plan living and dining area through oversized windows, creating a cheerful ambiance and a sense of spaciousness that's ideal for both entertaining and everyday living. Cozy up in the primary bedroom, a peaceful sanctuary that invites rest and relaxation, with ample space for furnishings and personal touches. This home stands out for its blend of practical features and inviting atmosphere, making it a perfect fit for those who value both style and substance. Photos contain digitally rendered and/or sample images. (id:52784)
1101 42 Street SW
Calgary, Alberta
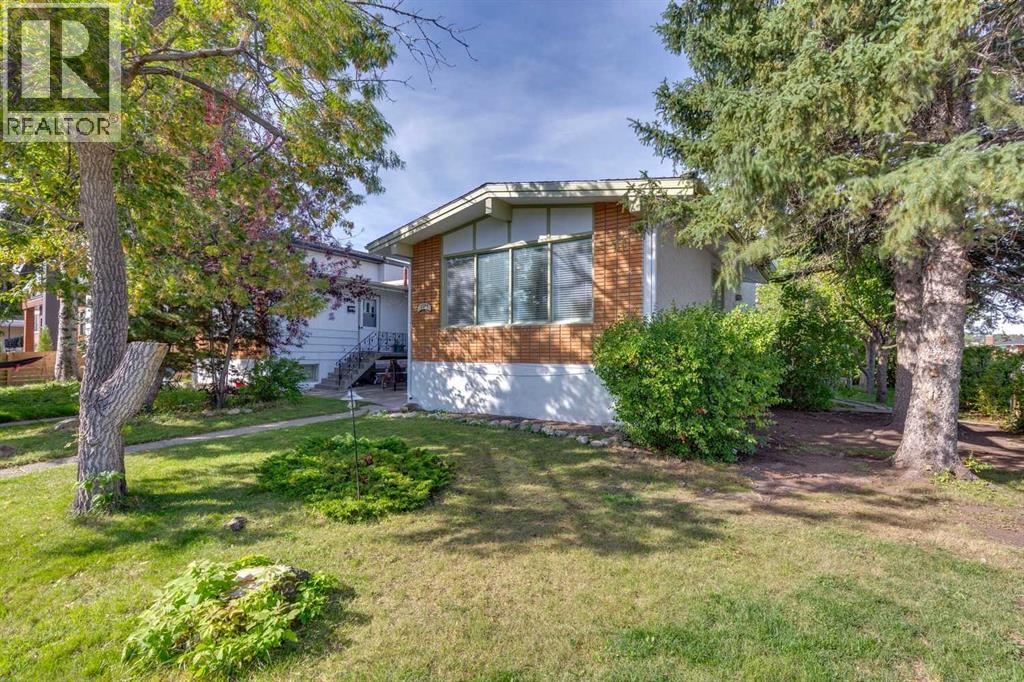
Located in the heart of popular Rosscarrock, this well laid out & characterful raised bungalow duplex on a large 37 ft x 125 ft corner lot offers 4 bedrooms & 2 full bathrooms all within 1,954 sq ft of developed space. Once inside, be drawn into the inviting living room, framed nicely by a cozy wood burning stone fireplace while the nearby kitchen & dining area provide a natural transition between the general living area & the 2 generously sized bedrooms that are elevated higher than the rest of the main floor. From the kitchen cabinetry to the taller sloped ceilings, appreciate elements that hark back to its mid-century roots. The 4-piece full bathroom & laundry closet completes this level. Downstairs, the refreshed illegal basement suite (w/ separate side entry) provides further flexibility & possibilities with its 2 additional spacious bedrooms, renovated kitchen (w/ built-in breakfast bar), general living area (w/ fireplace), updated full 3-pc bathroom, & dedicated laundry. Outside, the large side & backyard is nicely paired with an over-sized detached single garage offering plenty of parking courtesy of the attached carport & a long driveway attached to both. Notable features include; original high quality hardwood & updated laminate flooring throughout the main floor with newer luxury vinyl plank flooring in the basement, new fridge/built-in oven on main floor, newer full-size front-loading laundry on both floors, newer windows (back side & majority of basement), & newer furnace/hot water tank/additional electrical panel/roof shingles. Beyond the home, enjoy the convenience of this unbelievable location by having 3 schools, playground/greenspace, Westbrook Mall, library, & multiple LRT stations (Westbrook & 45 St) all within minutes of walking distance. Shaganappi golf course, Killarney aquatic centre, Mount Royal University, Edworthy/Optimist Athletic Parks, & the many amenities/shops along 17th Ave are all within 10 mins drive away. Quick access to Downtown, the mountains, Bow Tr, Crowchild Tr, & Stoney Tr further makes this a great balance between work & play. Perfect for a place to call home, potential for further development, a solid piece for an investment portfolio or a bit of both; view this great property today! (id:52784)
210, 102 Scenic Drive N
Lethbridge, Alberta
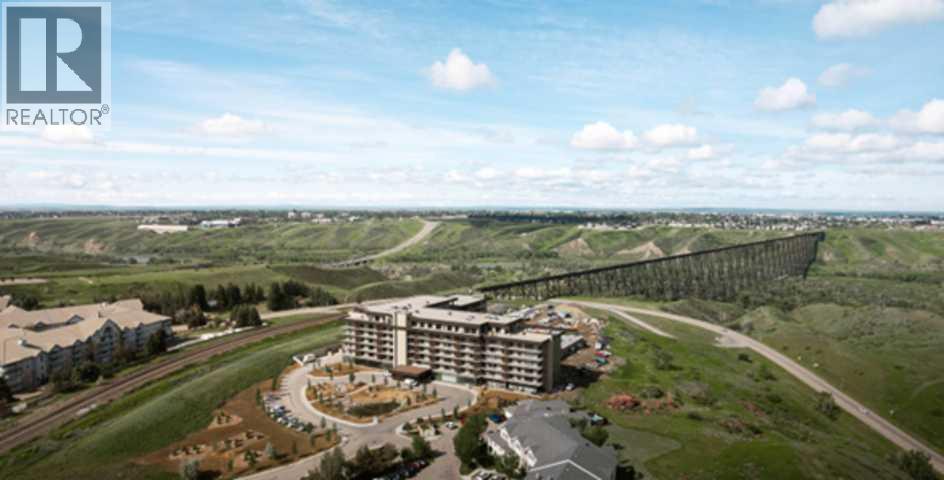
For more information, please click the "More Information" button. Step into a residence where thoughtful design meets modern luxury, offering a lifestyle of comfort, convenience, and sophistication. The spectacular 7-foot-deep private terrace seamlessly integrates the indoor and outdoor living experience. Enjoy direct access from both the primary bedroom and living room - ideal for relaxing mornings, evening gatherings, or entertaining guests in style. The entertainers kitchen is a chef's dream, featuring a spacious breakfast bar with seating. Perfect for hosting friends or enjoying casual family meals, this kitchen is the heart of the home. It's open-concept living area flows effortlessly into a separate dining space, creating a bright and inviting environment for gatherings, celebrations, or quiet evenings at home. Retreat to the primary bedroom, complete with a walk-in closet and four-piece ensuite. This private sanctuary offers comfort and elegance, providing the perfect escape at the end of the day. A versatile flex room adapts to needs - ideal as a hoe office gym, creative studio, or guest space. This suite provides ample storage solutions throughout, including a large walk-in pantry, ensuring there's a place for all the extras and essentials, keeping the home organized and clutter-free. Photos contain digitally rendered and/or sample images. (id:52784)