

29, 185 Woodridge Drive SW Calgary, Alberta T2W 3X7

$749,900Maintenance, Condominium Amenities, Common Area Maintenance, Insurance, Property Management, Reserve Fund Contributions
$638.11 Monthly
Maintenance, Condominium Amenities, Common Area Maintenance, Insurance, Property Management, Reserve Fund Contributions
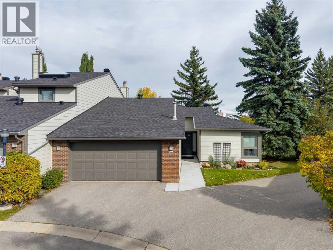
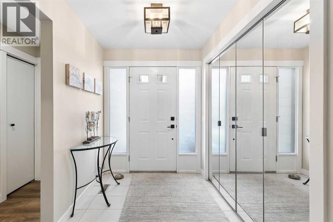
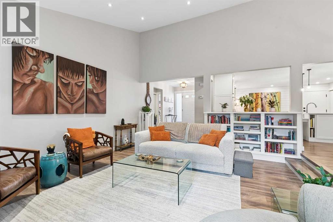
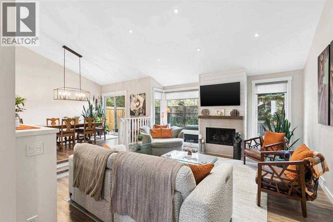
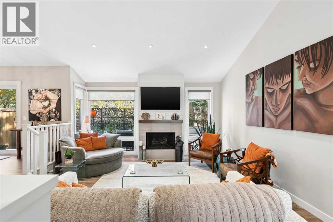
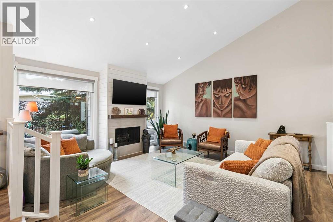
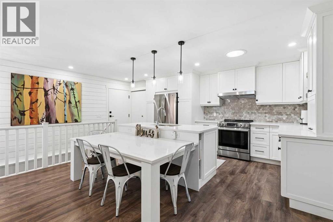
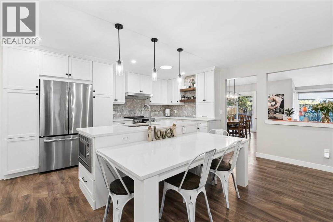
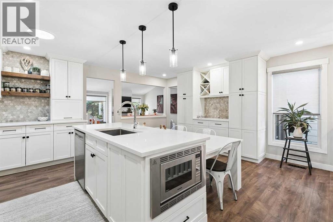
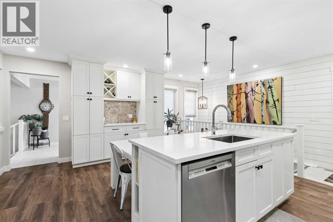
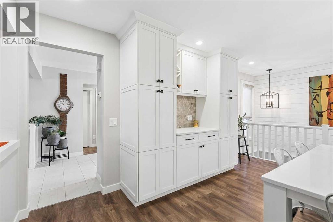
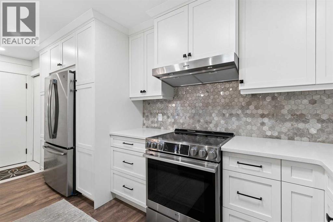
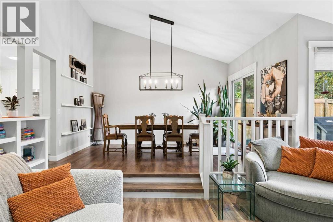
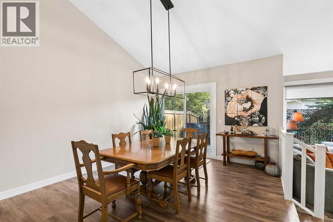
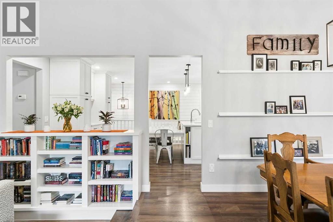
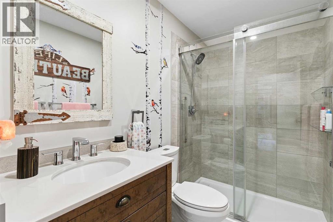
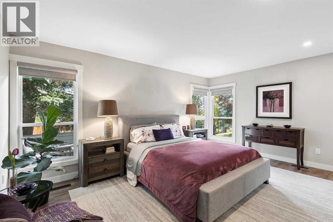
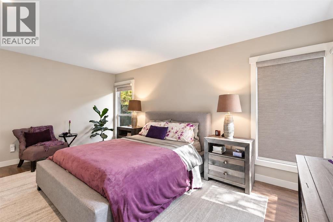
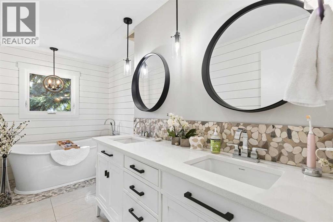
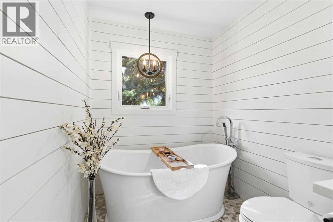
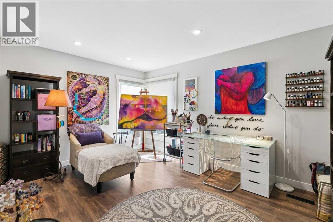
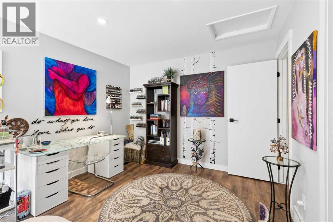
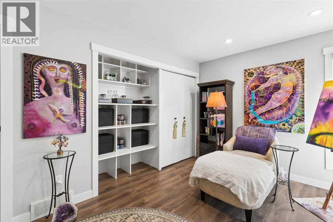
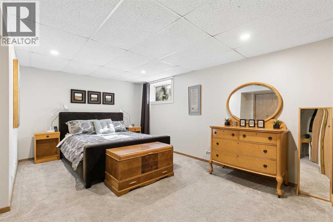
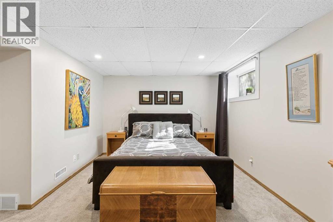
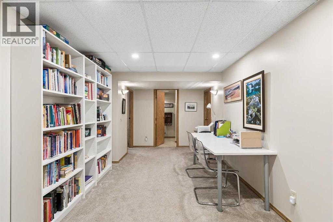
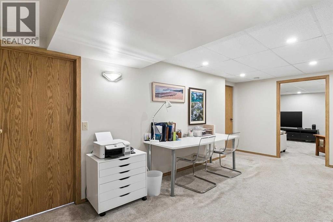
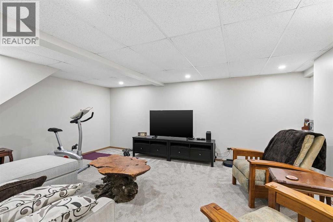
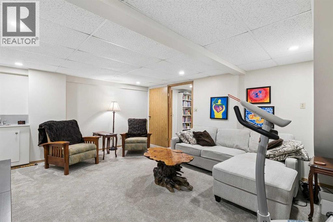
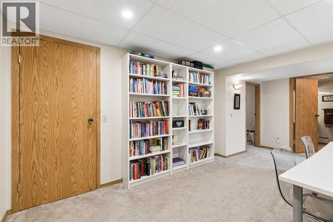
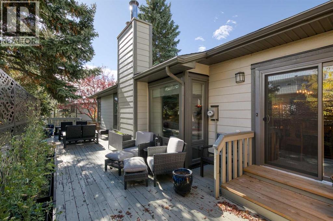
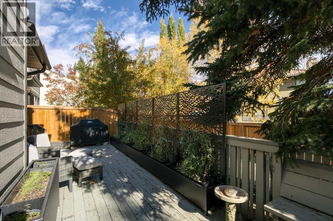
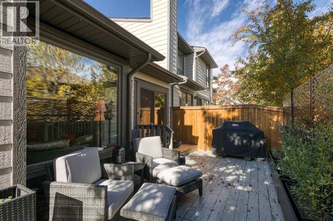
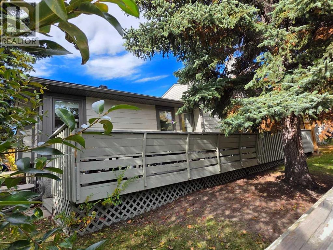
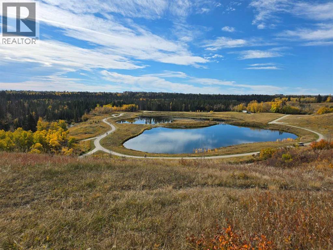
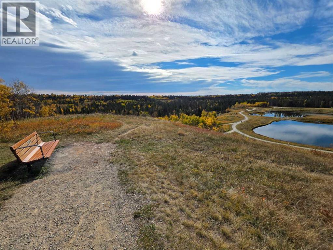
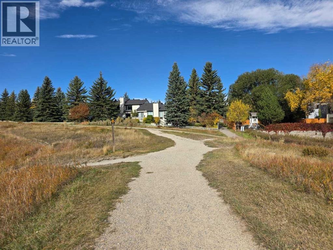
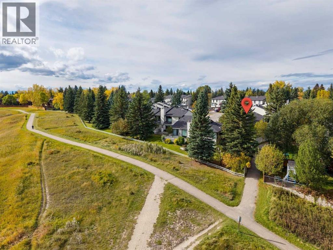
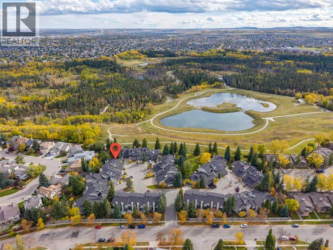
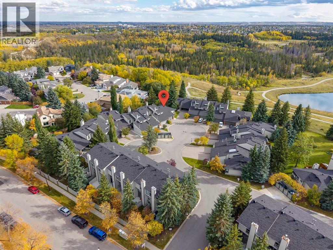
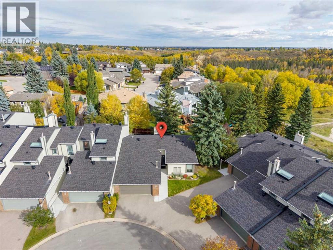
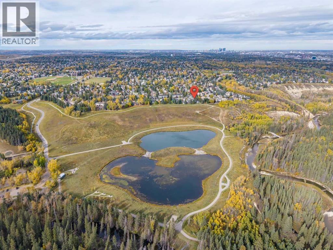
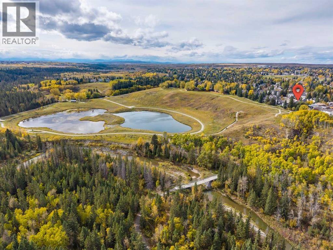
$638.11 MonthlyBeautifully renovated bungalow villa in the heart of Woodlands, offering an exceptional combination of privacy, stunning updates and an outstanding location just steps from Fish Creek Park and its extensive pathway system. This spacious home with over 2,300sqft of developed living space features a bright, functional layout with generous living and dining areas designed for both comfortable everyday living and entertaining. The renovated kitchen is a standout, featuring new cabinetry, quartz countertops, an island with sink, recessed under-cabinet lighting, wine rack and thoughtfully designed pantry/hutch storage with soft-close drawers and pull-outs. The sightlines throughout the rooms add to the experience, the flow form room to room and make for a relaxing feeling. The gas fireplace surrounded by windows grounds the Family room, still open to the Dining Room that leads out to the oversized deck. With two sitting areas, this private deck with privacy screens, mature greenery is much desired! The spacious primary bedroom offers excellent storage with double closets, while the main floor provides the convenience and accessibility that make bungalow living so desirable. Triple-pane windows are another valuable upgrade, enhancing both comfort and efficiency. Upgraded Full bathroom with the same Quartz countertops, stunning tile modernize the unit, and then an additional Washer / Dryer on the main make for all living on the Main, if needed. The lower level extends the living space with an additional bedroom and plenty of storage, while still offering further potential to personalize the space to suit your needs. Great complex in a choice location, the exterior siding and roofing were replaced in 2019, new concrete walkway, demonstrating what a great complex this is, and the private setting is a wonderful complement to the home, with the natural beauty of Fish Creek Park practically at your doorstep. Enjoy easy access to walking and cycling pathways, recreation, and nea rby amenities, all within the established community of Woodlands. The oversized insulated Double attached garage is a must! A rare opportunity to own a beautifully updated bungalow in an exceptional location — offering space, privacy and one of Calgary’s most treasured natural areas just steps away. (id:52784)
Property Details
| MLS® Number | A2350333 |
| Property Type | Single Family |
| Community Name | Woodlands |
| Amenities Near By | Golf Course, Park, Playground, Recreation Nearby, Schools, Shopping |
| Community Features | Golf Course Development, Pets Allowed |
| Features | See Remarks, Closet Organizers, No Smoking Home, Level, Parking |
| Parking Space Total | 2 |
| Plan | 8111200 |
| Structure | Deck |
Building
| Bathroom Total | 3 |
| Bedrooms Above Ground | 2 |
| Bedrooms Below Ground | 1 |
| Bedrooms Total | 3 |
| Appliances | Washer, Refrigerator, Water Softener, Dishwasher, Stove, Dryer, Microwave, Hood Fan, Window Coverings, Garage Door Opener |
| Basement Development | Partially Finished |
| Basement Type | Full (partially Finished) |
| Constructed Date | 1980 |
| Construction Material | Wood Frame |
| Construction Style Attachment | Attached |
| Cooling Type | Central Air Conditioning |
| Fireplace Present | Yes |
| Fireplace Total | 1 |
| Flooring Type | Carpeted, Laminate, Tile |
| Foundation Type | Poured Concrete |
| Heating Fuel | Natural Gas |
| Heating Type | Forced Air |
| Stories Total | 1 |
| Size Interior | 1,528 Sqft |
| Total Finished Area | 1528.28 Sqft |
| Type | Row / Townhouse |
Parking
| Attached Garage | 2 |
Land
| Acreage | No |
| Fence Type | Not Fenced |
| Land Amenities | Golf Course, Park, Playground, Recreation Nearby, Schools, Shopping |
| Landscape Features | Landscaped |
| Size Total Text | Unknown |
| Zoning Description | M-cg D44 |
Rooms
| Level | Type | Length | Width | Dimensions |
|---|---|---|---|---|
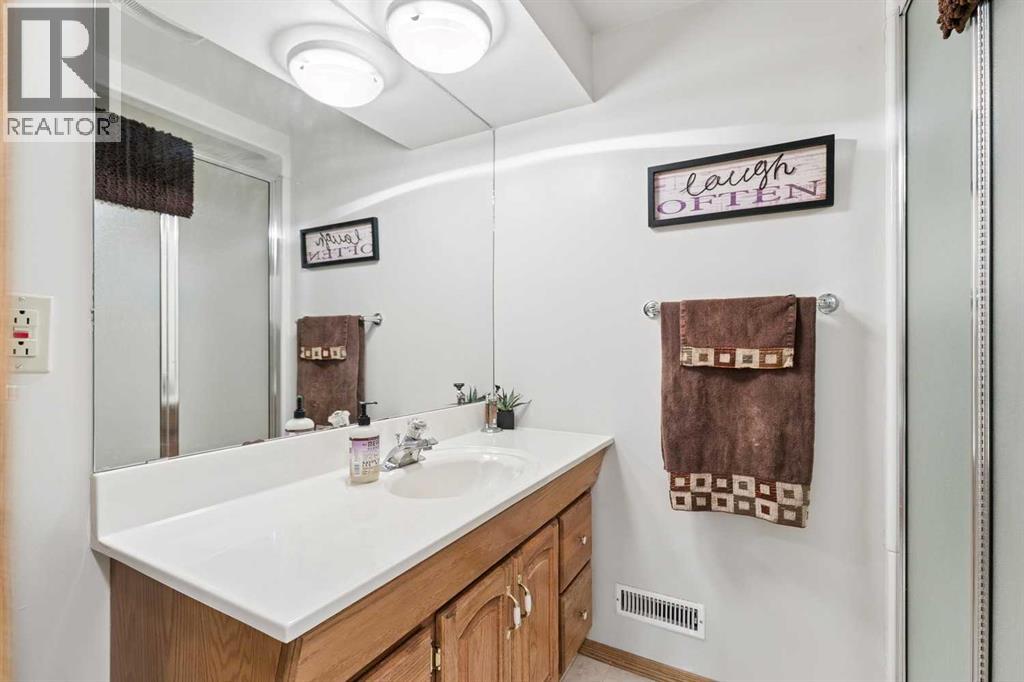
| Lower Level | 3pc Bathroom | 7.08 Ft x 7.00 Ft | ||
| Lower Level | Bedroom | 16.00 Ft x 12.83 Ft | ||
| Lower Level | Laundry Room | 27.00 Ft x 17.67 Ft | ||
| Lower Level | Storage | 13.58 Ft x 10.33 Ft | ||
| Main Level | Kitchen | 18.08 Ft x 15.17 Ft | ||
| Main Level | Dining Room | 14.08 Ft x 11.25 Ft | ||
| Main Level | Living Room | 17.17 Ft x 15.33 Ft | ||
| Main Level | Office | 18.58 Ft x 9.08 Ft | ||
| Main Level | Family Room | 17.75 Ft x 137.58 Ft | ||
| Main Level | 3pc Bathroom | 13.75 Ft x 5.00 Ft | ||
| Main Level | Primary Bedroom | 16.33 Ft x 11.00 Ft | ||
| Main Level | Bedroom | 14.33 Ft x 10.75 Ft | ||
| Main Level | 4pc Bathroom | 12.67 Ft x 6.25 Ft |
https://www.realtor.ca/real-estate/30377094/29-185-woodridge-drive-sw-calgary-woodlands
Contact Us
Contact us for more information

The trademarks REALTOR®, REALTORS®, and the REALTOR® logo are controlled by The Canadian Real Estate Association (CREA) and identify real estate professionals who are members of CREA. The trademarks MLS®, Multiple Listing Service® and the associated logos are owned by The Canadian Real Estate Association (CREA) and identify the quality of services provided by real estate professionals who are members of CREA. The trademark DDF® is owned by The Canadian Real Estate Association (CREA) and identifies CREA's Data Distribution Facility (DDF®)
October 08 2026 04:56:50
Calgary Real Estate Board
RE/MAX Realty Professionals