

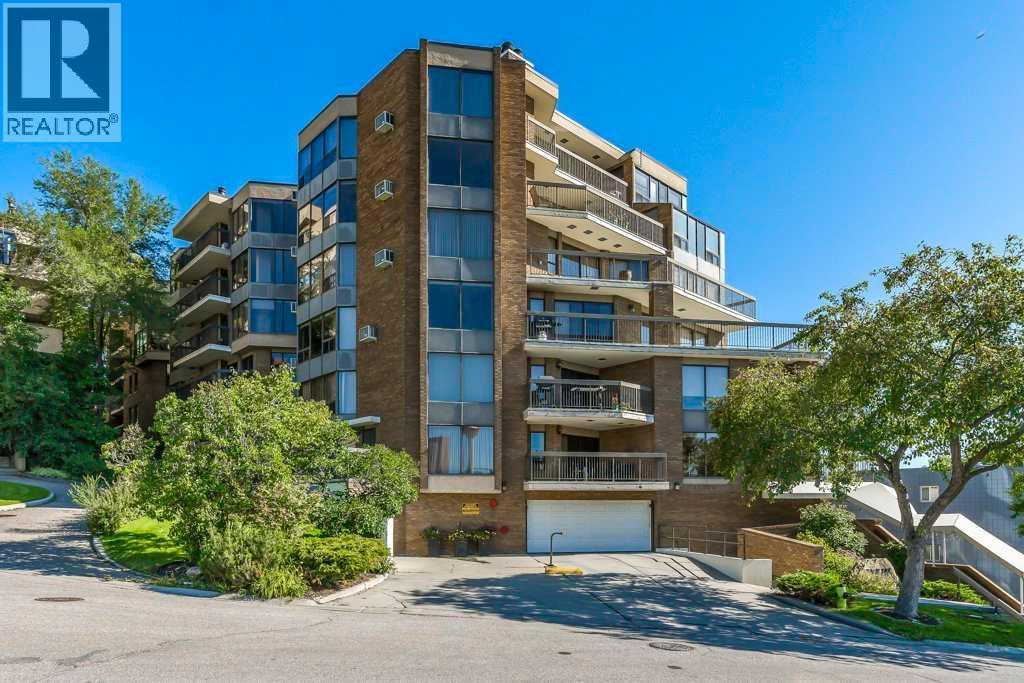
602, 320 Meredith Road NE
Calgary, Alberta
Perched on an escarpment in Crescent Heights overlooking the Bow River and Calgary’s city core, this beautifully renovated condo offers 1,674 sq. ft. of modern, comfortable living space.The open-concept layout features a spacious living room with a striking brick-faced wood-burning fireplace, framed by large, bright windows that showcase incredible views. The living area flows seamlessly into a generous dining space and an upgraded kitchen, complete with ample cabinetry, quartz countertops, and new stainless steel appliances.The spacious primary bedroom offers direct patio-door access to the balcony, a large and functional walk-in closet, and a tastefully renovated ensuite featuring an oversized shower. The oversized second bedroom provides enough space for a secondary area, such as a home office, and is conveniently located across from the formal main bathroom.Step outside onto the expansive balcony and enjoy panoramic views with plenty of room to relax or entertain several guests. A large laundry room with a new stacked washer and dryer also provides abundant in-suite storage.Your assigned oversized parking stall is conveniently located on the main floor of the building, just beyond the foyer.Building amenities include a large fitness room, as well as a community party and games room with its own kitchen.Enjoy a comfortable, convenient lifestyle in a prime location, with easy walking access to the city centre, work, dining, entertainment, and everything the area has to offer. (id:52784)
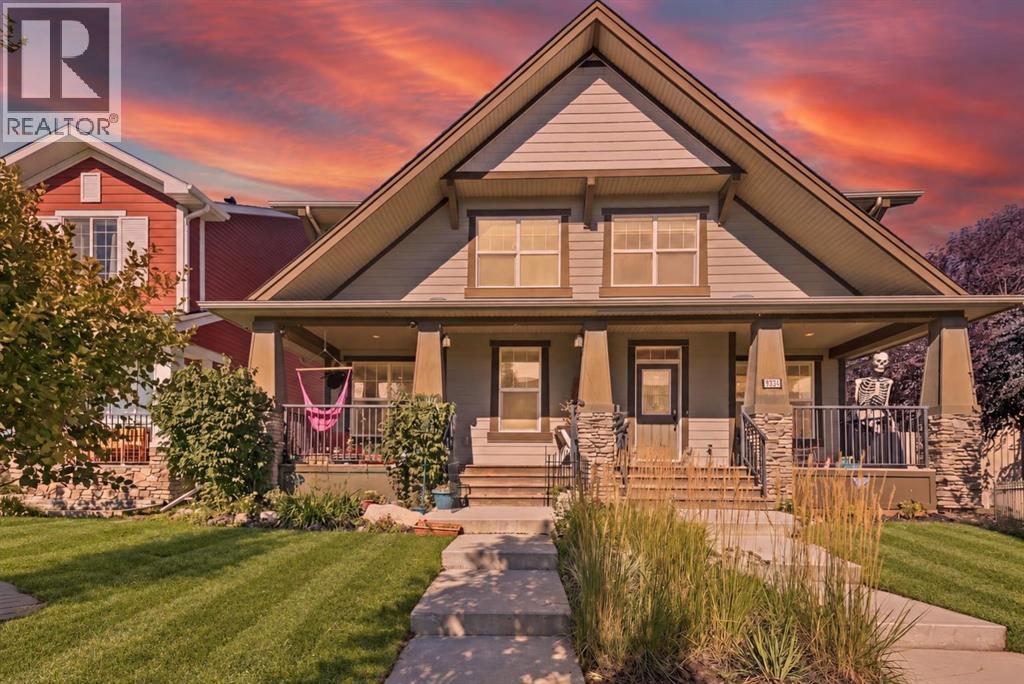
1561 Legacy Circle SE
Calgary, Alberta
| ** OPEN HOUSE SATURDAY SEPT 19 at 1-3PM** | Some homes simply give you more room to live - and this thoughtfully designed semi-detached home in Legacy does exactly that. With a larger-than-typical primary bedroom, an extended floor plan, and a developed basement, 1561 Legacy Circle SE offers flexible space for everyday life without sacrificing comfort or function.The open concept main level creates comfortable space to gather, while the mudroom and convenient half bath add the practical separation busy households appreciate. Upstairs, the generously sized primary bedroom gives you room to breathe instead of forcing everything into a standard builder footprint.Downstairs, the developed basement adds even more usable living space with a large flex room, full bathroom, recreation area, and storage - ideal for guests, older kids, a home office, hobbies, or movie nights.This home also stands apart with owned solar and an enhanced fire and safety system featuring a kitchen heat sensor, interconnected alarms, and an overnight bed-shaker alert. These are thoughtful upgrades you rarely find in comparable homes and they add meaningful efficiency and peace of mind. Top that with quality of life upgrades like extra outlets in every room, smart lighting features, usb wall plugs, tankless water heater, a newer furnace (2024) and even A/C to keep you cool in the summer, and this home really has it all!Outside the home, Legacy offers the kind of community people move to southeast Calgary for: parks, pathways, playgrounds, schools, shopping, restaurants, and everyday services all within easy reach.If you have been comparing half-duplexes and finding the layouts too tight, this one deserves a closer look. The larger primary, extended floor plan, functional mudroom, developed lower level, and valuable system upgrades create a home that lives bigger than expected. Book your private showing and come see how well the space works in person. (id:52784)
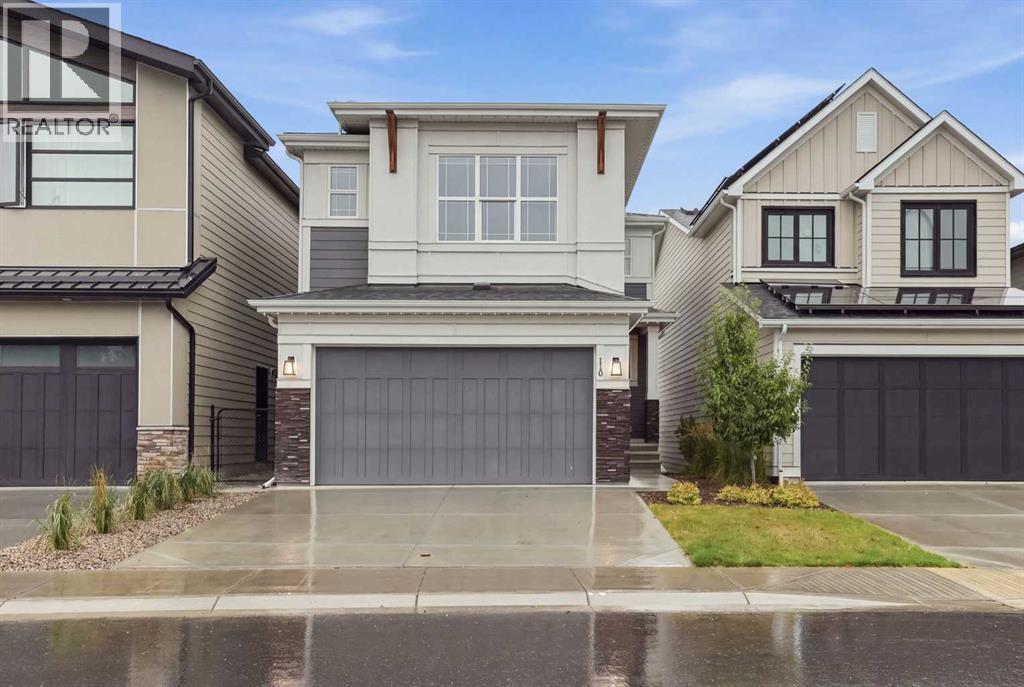
110 Rowley Way NW
Calgary, Alberta
A rare opportunity in Rockland Park, this beautifully appointed former Brookfield Residential show home is one of only 35 homes backing directly onto the community pond, offering an exceptional setting with peaceful water views and the Rockland Park Homeowners Association just steps away. With 2,212 sq. ft. above grade, a fully finished walkout basement, 4 bedrooms, 3.5 bathrooms, and a double attached garage, this home combines a highly desirable location with a thoughtfully designed floor plan and elevated finishes throughout.The main level welcomes you with a bright, open concept layout designed to take full advantage of the views behind the home. At the heart of the space is a beautiful kitchen featuring quartz countertops, white cabinetry, stainless steel appliances, a chimney hood fan, and a large pantry with a convenient walkthrough to the mudroom. The kitchen flows seamlessly into the spacious dining and living areas, where an electric fireplace creates a warm focal point. A dedicated main floor office provides an ideal space for working from home.Just off the dining area, step onto the rear deck and take in the pond views, creating a beautiful extension of the living space and the perfect setting for morning coffee, summer dinners, or relaxing at the end of the day.Upstairs, the spacious primary retreat features 9 ft. ceilings, a large walk in closet, and a luxurious 5 piece ensuite with dual sinks, a freestanding soaker tub, and a tiled stand up shower. An oversized bonus room provides additional space for the family, while two generously sized secondary bedrooms, a 4 piece bathroom, and a dedicated laundry room complete the upper level.The fully finished walkout basement adds another level of versatile living space with a large recreation room, fourth bedroom, and an additional 4 piece bathroom. Walk directly outside to the fully landscaped backyard and enjoy the exceptional pond side setting.Additional features include central air conditioning, irrigation, Gemstone exterior lighting, a double attached garage, and professional landscaping. Beyond the property itself, the Rockland Park HOA and its extensive amenities are just steps away, including an outdoor pool, skating rink, playground, tennis courts, and more.With its former show home finishes, fully developed walkout design, incredible pond backing location, and some of Rockland Park's best amenities at your doorstep, this is a home that delivers on both luxury and lifestyle. Book your private viewing today! (id:52784)
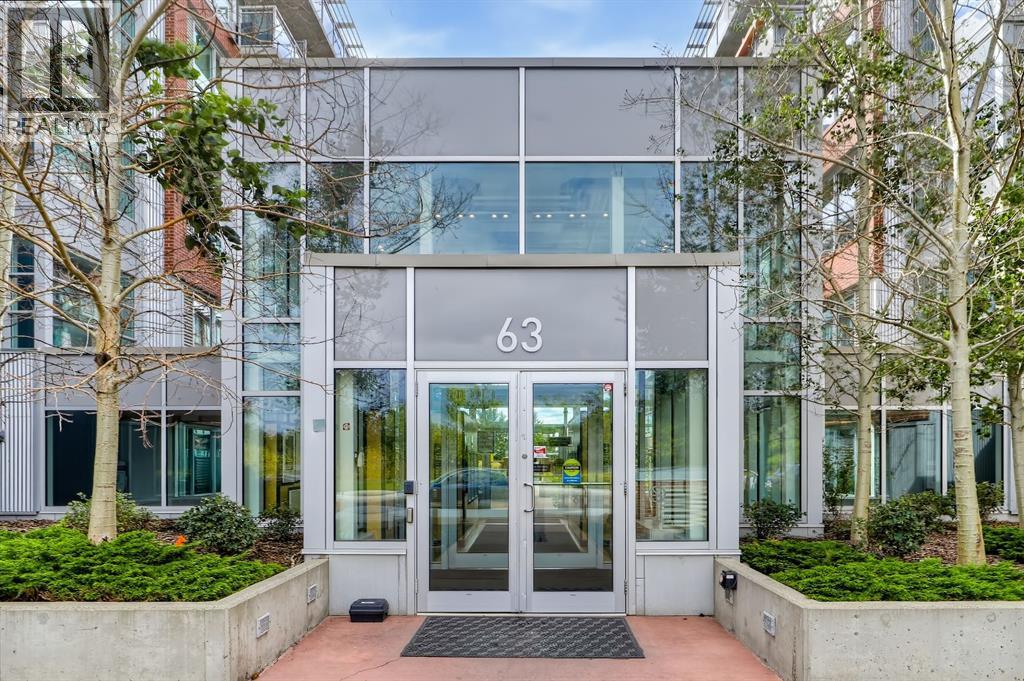
505, 63 Inglewood Park SE
Calgary, Alberta
Two-storey loft living in the heart of Inglewood doesn’t come up often, especially with this much space, natural light and character.Located in sought-after SoBow, this west-facing 2-bedroom, 2.5-bathroom home offers approximately 1,247 sq. ft. of bright, open living space with the kind of scale and personality you rarely find in a condo. Soaring ceilings, oversized windows and an airy loft-style layout create an immediate sense of space, while the industrial-inspired design gives the home a distinctive look that stands apart from the typical apartment-style floor plan.The main level is designed for both everyday living and entertaining, with the kitchen, dining and living areas flowing together in one impressive open space. The soaring ceiling height and wall of west-facing windows draw in beautiful afternoon and evening light, giving the home a warm, bright feel throughout the day. Whether you’re hosting friends, settling in for a quiet night or simply enjoying the extra breathing room, the layout feels open, comfortable and incredibly functional.The kitchen sits at the centre of it all, connecting seamlessly with the dining and living areas so you never feel separated from the rest of the home. There’s plenty of room to create distinct spaces while still maintaining the open loft feel that makes this unit so special.Upstairs, the bedroom level offers a welcome sense of privacy and separation from the main living space. Both bedrooms are well-sized, making the layout ideal for a couple, roommates, guests or anyone looking for a dedicated home office without giving up a true second bedroom. With 2.5 bathrooms, the floor plan also works beautifully for hosting and day-to-day living.One of the biggest draws is the feeling of space. At approximately 1,247 sq. ft., this home lives larger than most condos, and the two-storey layout makes it feel even more substantial. Add in the west exposure, oversized windows and dramatic ceiling height, and the result is a home that feels bright, open and genuinely unique.Living at SoBow also means enjoying a great collection of resident amenities, including a fitness centre, social spaces, steam facilities, bike storage and heated underground parking.And then there’s the location. Step outside and you’re minutes from Pearce Estate Park, the Bow River pathway system and everything that makes Inglewood one of Calgary’s most loved inner-city communities. Spend your weekends walking or biking along the river, grabbing coffee at a local favourite, checking out the neighbourhood shops, meeting friends for dinner or exploring the breweries and restaurants nearby. Downtown is only a short commute away, while the surrounding green space gives the area a completely different feel from typical inner-city living.Spacious, stylish and full of personality, this is not your average condo. It’s a rare opportunity to own a true two-storey loft in one of Calgary’s most distinctive neighbourhoods! (id:52784)
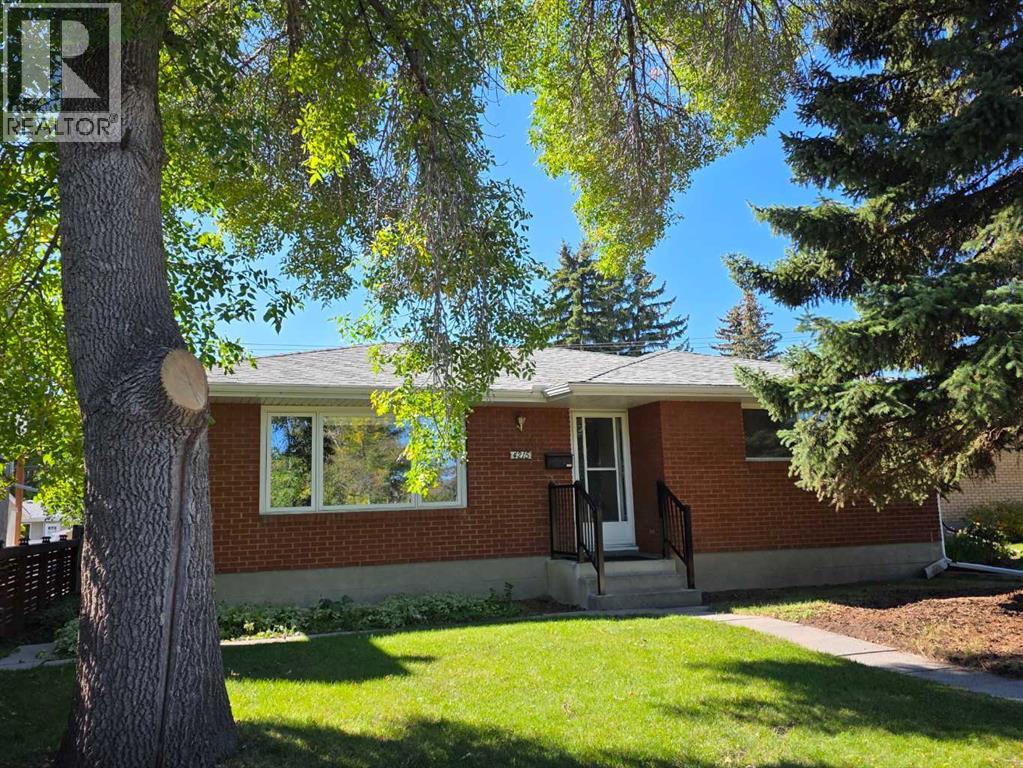
4215 Villa Crescent NW
Calgary, Alberta
Prime Varsity Location | Brick Bungalow on a Quiet CrescentEnjoy an exceptional Varsity location within walking distance of schools, the University of Calgary, Brentwood and Northland shopping centres, plus easily access the C-Train for convenient downtown trips. This vintage brick bungalow is ideally positioned on a quiet crescent facing abundant green space and mature trees—offering a pleasant outlook and added privacy without neighbouring rows of homes overlooking the yard. The southwest-facing backyard is a private summer retreat, complete with an aggregate stone patio, lawn area, and elevated garden beds for vegetables and flowers. It is an inviting setting for relaxing or entertaining family and friends. Car enthusiasts and hobbyists will appreciate the oversized detached double garage. It is insulated and drywalled, with a new roof installed this summer; it is not currently heated. The approximately 1100 sq. ft. home offers three bedrooms on the main floor, a spacious living and dining room combination, and a four-piece bath. Main-level flooring is tile and oak hardwood. The functional vintage 1964 kitchen offers immediate usability, with excellent potential for a future renovation. The developed lower level includes a large bedroom, three-piece bath, a generous family/recreation room and large storage room. The laundry area remains undeveloped, and the lower level would benefit from some updating. With an attractive street presence, mature landscaping, a private yard, and one of Calgary’s most convenient established-community locations, this home offers excellent long-term value and outstanding potential for a buyer ready to make it their own. (id:52784)
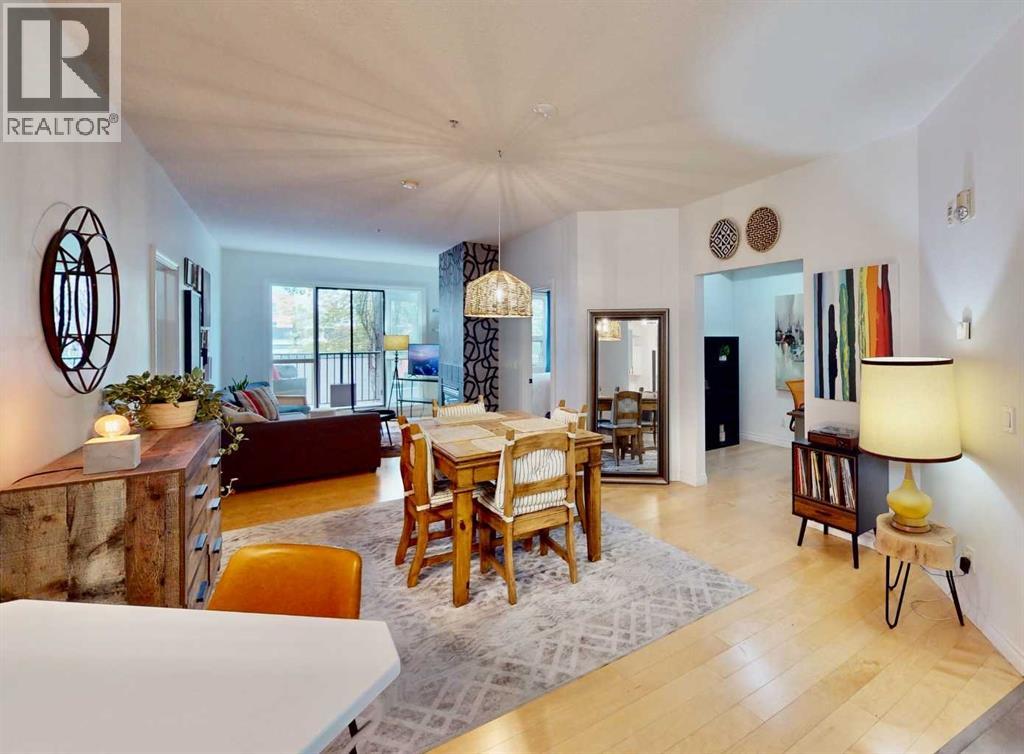
203, 138 18 Avenue SE
Calgary, Alberta
**UNIQUE OPPORTUNITY**Experience luxury downtown living in the highly sought-after LEGACY building, known for its spacious units and premier Mission location. This beautifully **RECENTLY RENOVATED** second-floor, two-bedroom condo offers 1,130 sq. ft. of thoughtfully updated living space. The bright, modern kitchen features stunning quartz countertops, complemented by new flooring, updated light fixtures, and a refreshed four-piece main bathroom. Step outside to enjoy your own **Private Balcony**, perfect for relaxing or entertaining.The spacious primary bedroom offers exceptional storage with two large closets, including a walk-in closet, and a three-piece ensuite featuring a generous walk-in shower.**As an added BONUS** the seller is willing to include all furnishings and contents with the sale, creating a true turnkey opportunity. (An itemized inventory list is available upon request). Do you need a move in ready home? This exceptional property combines stylish renovations, generous living space, and an unbeatable Mission location. It is sure to impress. **Check out the VIRTUAL 3D TOUR** (id:52784)
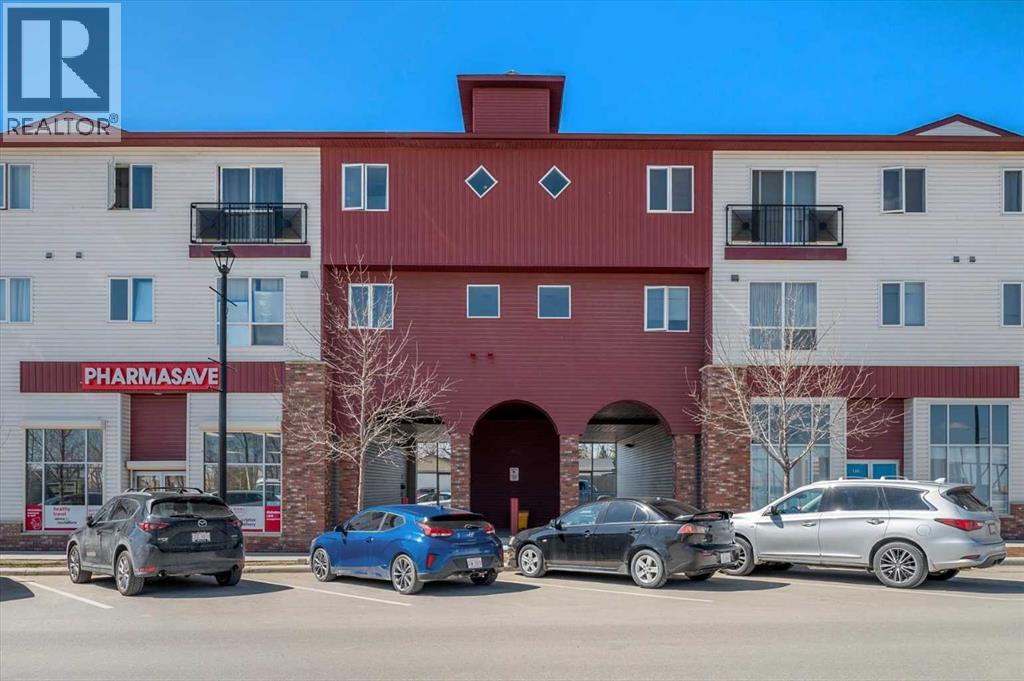
214, 1010 Railway Street
Crossfield, Alberta
Welcome to small-town living at its finest in the heart of Crossfield. This beautifully updated 2-bedroom, 1-bathroom condo offers a warm and inviting space, perfect for those looking to slow things down and enjoy a strong sense of community. Recently refreshed with modern paint and durable vinyl plank flooring, this home is truly move-in ready.The thoughtfully designed layout features a bright living area, a well-appointed kitchen with a large walk-in pantry, two comfortable bedrooms, and a full 4-piece bathroom. Located on the second floor with both elevator and stair access, this unit also includes an assigned parking stall for added convenience. Situated right on Crossfield’s main street, you’re just steps from everyday essentials and local favourites, grab your morning coffee and treat from beloved local Donut Man, pick up groceries, or take a short stroll to nearby schools, parks, playgrounds, and sports fields, or spend your weekends teeing off just minutes away at the Collicutt Siding Golf Club. Everything you need for day-to-day living is within easy reach, making this an ideal location for those who value walkability and connection.Crossfield is a welcoming and growing community of just under 3,600 residents , known for its friendly atmosphere, quieter pace of life, and easy access to Airdrie and Calgary . With local shops, schools, and amenities close by, it offers the perfect balance of convenience and small-town charm, with easy access to city amenities .Whether you’re a first-time buyer, down-sizer, or investor, this is your opportunity to be part of a community where neighbours know your name and life feels just a little bit simpler. This property is part of an estate sale and is being offered as is, where is. Book a showing with your favourite Realtor and come see what Crossfield has to offer. (id:52784)
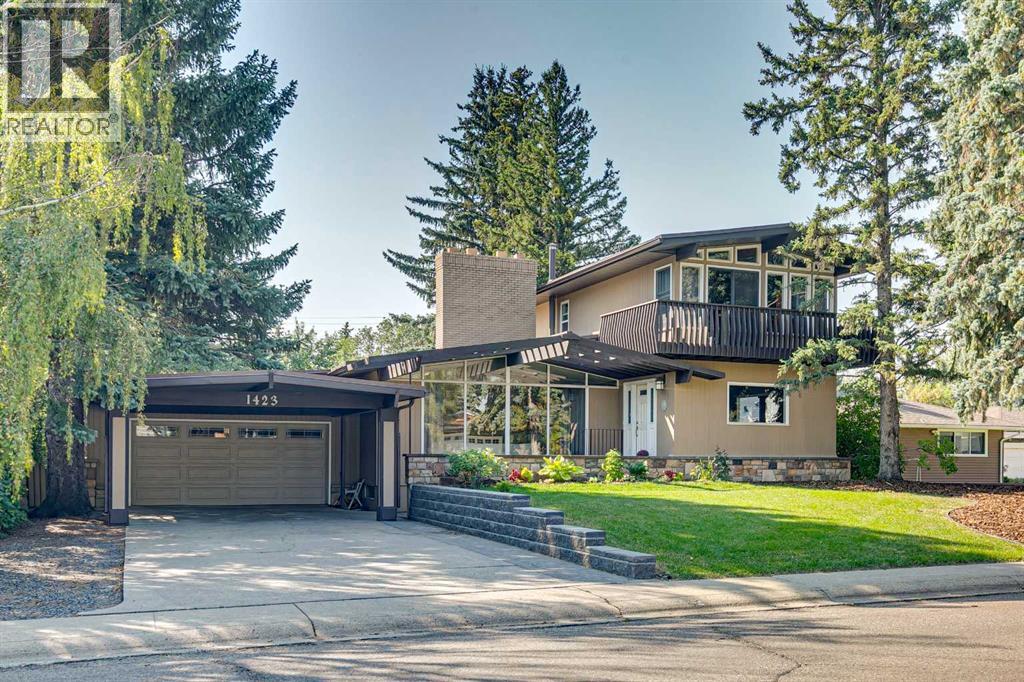
1423 75 Avenue SW
Calgary, Alberta
Situated on an a 70’ x 144’ ( 10,080sf) estate lot in the mature neighbourhood of Chinook Park, this 5-bedroom custom-built home is perfect for growing families looking for a home with enough room to entertain while maintaining quiet living spaces. The main floor kitchen and living room are divided by a floor to ceiling stone wall . Within the living room is a wood burning fireplace, a wall of windows and vaulted beam ceiling that retain the original charm. The kitchen with dining area at the back of the home has been updated including a large island with breakfast bar, gas cook top, quartz counter-tops and sleek flat panel cabinets contrasting against the original stone finishes. Off the main entrance is a flex area currently used as a dining room. There is a bedroom with large built-in perfect for a mother-in-law suite or studio and 4pc bath. With vaulted cedar ceilings throughout, the upper level has 2 bedrooms, a 3pc bath with walk in steam shower and a dedicated furnace. Both bedrooms have floor to ceiling windows, large closets and a sliding door to a private balcony space. The finished basement has 2 bedrooms and a rec room with a stone wood burning fireplace making it the perfect space for teens. Off the stairs is an alcove great for a study area. The large storage area would be perfect for a shop area and the laundry room has a wash basin and privy and could be updated to accommodate a 3rd washroom. The south facing backyard with access to the paved back lane is treed and has been nicely landscaped and includes a large inground trampoline. Large windows flood the kitchen with natural light and provide access to the deck with built in benches and a BBQ gas line. A double attached garage, carport and driveway provide for plenty of off-street parking. The nice sized north facing front patio provides additional outdoor living space. No overhead powerlines are present on the property. Roof has been recently replaced. Walking distance to all levels of schools in cluding Chinook Park Elementary, Henry Wisewood High School and Calgary Jewish School. Close to Mount Royal University, Rockyview Hospital & South Glenmore Park. Minutes to Chinook Center. Easy access to Macleod Trail S & Heritage Dr. Some images in this listing have been virtually staged to showcase the home's potential. (id:52784)
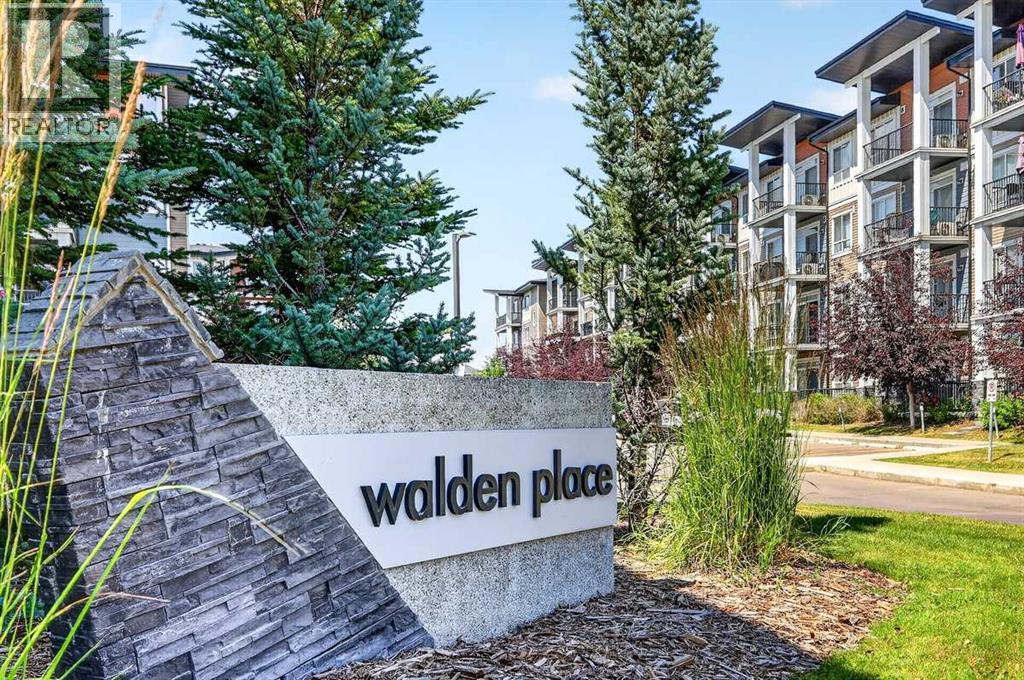
418, 10 Walgrove Walk SE
Calgary, Alberta
***Welcome to the vibrant community of WALDEN and this IMMACULATE (must see) 758 sqft TOP FLOOR unit with UNOBSTRUCTED VIEW!! Featuring 9' CEILINGS...TWO BEDROOMS...TWO FULL BATHROOMS...INSUITE LAUNDRY and underground TITLED PARKING!!*** You'll feel right at home as soon as you walk through the front entry! The upgraded kitchen is kitchen is both OPEN and ATTRACTIVE...while remaining fully FUNCTIONAL. It offers QUARTZ countertops, SUBWAY TILE backsplash, generous-sized ISLAND plus STAINLESS STEEL appliances! Enjoy the convenience of insuite laundry. The PRIMARY bedroom comes with its own 4 PIECE ENSUITE with DOUBLE VANITY and WALK-IN CLOSET! The SECOND bedroom is nicely SEPARATED from the primary...and is conveniently beside the MAIN 4 PIECE BATHROOM. Step out onto your own balcony on those warm summer evenings and enjoy the serene view while sipping on your favorite beverage. This home really is MOVE-IN READY and LOW MAINTENANCE. You'll fully appreciate this highly walkable neighborhood while Fish Creek Park, the Bow River and golf options are amazing and nearby. A variety of shopping and dining options are steps away. The Gates of Walden, Township Mall and Shawnessy Village offer a host of choices! Another major convenience is the quick access to Macleod Trail, Deerfoot and Stoney Trail! Come take a look . You'll be very happy you did!! (id:52784)

103, 2422 Erlton Street SW
Calgary, Alberta
Rarely do properties of this size and configuration become available in the popular inner-city community of Erlton. Spanning more than 1100 square feet across two levels, this 2-bedroom, 2.5-bathroom home delivers the convenience and feel of a townhouse within a secure condominium setting.Enjoy unprecedented flexibility with three separate entrances, highlighted by direct access from the front, west-facing patio - perfect for a seamless indoor-outdoor lifestyle. Inside, the freshly styled interior features new vinyl plank flooring (2025), modern lighting, and elegant quartz counters. The heart of the main floor is the living room, where a cozy natural gas fireplace serves as a beautiful focal point in a space that feels light, open, and airy. Tucked quietly off the main living area is a dedicated laundry room that offers a pantry and ample additional storage.The upper level continues to impress with 9-foot ceilings that elevate the sense of space. The spacious primary suite offers a walk-through closet, an ensuite, and its own private west-facing balcony – a great place to enjoy a morning coffee or evening sunsets. Meticulously maintained, every room - from the main living area to the primary bedroom and main bathroom - exhibits a wonderfully open and bright atmosphere.Premium building amenities provide ultimate peace of mind, featuring titled underground parking in a secure parkade with car wash & cleaning station, bicycle storage and a new roof (2026). Located just steps from the Elbow River pathways, Stampede Park, transit, and downtown, this distinctive property is ideal for professionals and investors alike. (id:52784)

3207, 430 Sage Hill Road NW
Calgary, Alberta
The Findlay 2 features cabinetry and quartz countertops throughout. This bright and modern unit offers 9-foot ceilings and large windows, creating an open and inviting living space. Luxury vinyl plank flooring, soft-close doors and drawers, and stainless steel appliances—including a refrigerator, smooth-top self-cleaning range, and over-the-range microwave with hood fan—are included. Quartz countertops extend into the bathrooms, and an in-suite washer and dryer complete the home.Located in Sage Hill Bridges community, this home includes Alberta New Home Warranty coverage, a complimentary consultation with a Logel Homes designer, and a $10,000 upgrade credit toward any design selections of your choice. (id:52784)
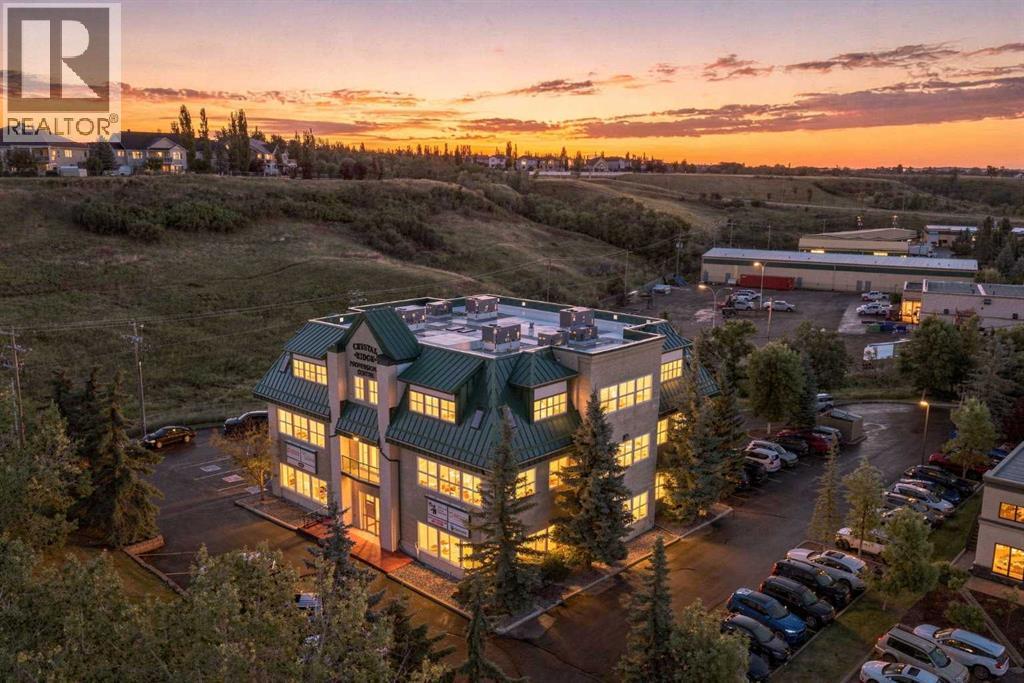
201, 30 Crystalridge Drive
Okotoks, Alberta
Excellent opportunity to own a well-designed 2,323 sq ft professional office condo on the second floor of the Crystal Ridge Professional Building in Okotoks. The functional layout offers 9 private offices, making it an ideal setup for a professional practice, growing business, or organization looking for a combination of private workspace and shared amenities.The space welcomes clients into a large reception and lobby area and features a spacious executive boardroom/meeting room, central full kitchen, dedicated storage room, and well planned hallways connecting the individual offices.With offices ranging in size to accommodate individual workspaces, executive offices, or shared work areas, the layout provides plenty of flexibility without sacrificing privacy. Large windows throughout many of the offices provide natural light and create a bright, professional working environment.Located at #201, 30 Crystal Ridge Drive in Okotoks, this is a great opportunity for businesses looking to establish or expand their presence in one of Okotoks' professional commercial buildings. (id:52784)
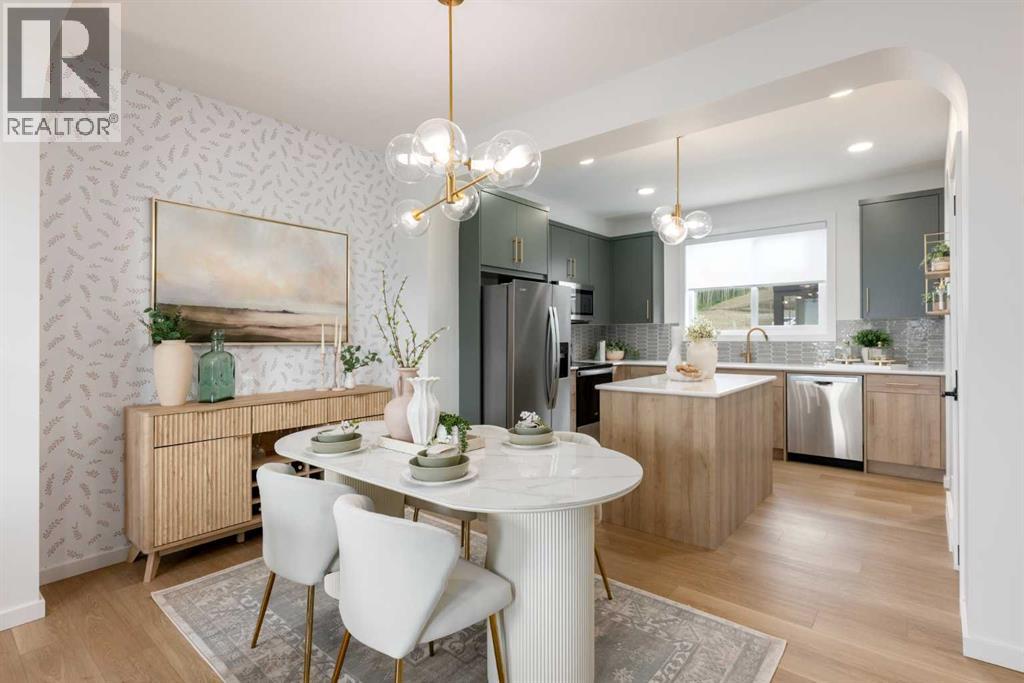
63 Osprey Hill Point SW
Calgary, Alberta
If you’re looking for a BRAND-NEW TOWNHOME with simple ownership, smart planning, YOUR OWN YARD and NO CONDO FEES, this Homes by Avi unit in Osprey Hill deserves a closer look. This fee-simple home offers a LOW-MAINTENANCE LIFESTYLE in one of Calgary’s newest west-side communities, with QUICK ACCESS TO GREEN SPACE, a playground, and walking paths at the end of the road. Inside, the three-level layout keeps the footprint efficient and functional. The main living floor brings kitchen, dining, and living together in one connected space, anchored by a CENTRAL ISLAND, QUARTZ COUNTERTOPS, and a pantry for everyday storage. Step out to the SOUTHWEST-FACING REAR PATIO for easy outdoor space, afternoon light, and summer BBQs. Upstairs, the layout gives the primary bedroom its own sense of separation from the two secondary bedrooms, with the main bath and UPPER-LEVEL LAUNDRY placed between them. The primary bedroom includes its own ENSUITE and WALK-IN CLOSET, while the secondary bedrooms offer flexibility for kids, guests, or a home office. The ground-level entry connects directly to a DOUBLE ATTACHED TANDEM GARAGE, offering parking, storage, seasonal flexibility, and future-ready convenience with an EV CHARGER ROUGH-IN included. With completion anticipated for LATE NOVEMBER, this townhome gives you time to plan your move before the holidays, while getting into Osprey Hill early — a growing WEST-SIDE COMMUNITY with showhomes now open and convenient access to downtown, the mountains, and major routes. BRAND-NEW with NO CONDO FEES and BUILDER WARRANTY. It’s time to contact your favourite Realtor and learn more!• PLEASE NOTE: Photos are of a SHOWHOME of the same model – fit and finish may differ. Interior selections and floorplans shown in photos. (id:52784)
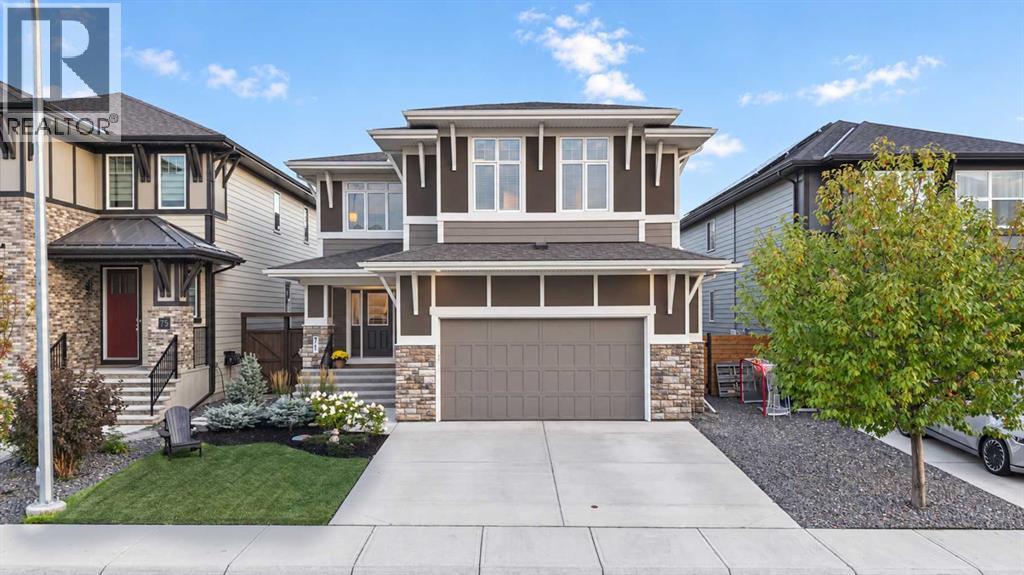
71 Mahogany Cove SE
Calgary, Alberta
SEMI-PRIVATE DOCK ACCESS | FOUR BEDROOMS UPSTAIRS + BONUS ROOM | STEPS FROM MAHOGANY LAKE | Offered for the first time by its original owners, this exceptional Avi-built home is set just one row from the lake and includes access to the private dock reserved specifically for residents of Mahogany Cove and Mahogany Cape. Its central location places you within walking distance of Westman Village and its shops, restaurants and amenities, while both Mahogany School and Divine Mercy Catholic Elementary School are less than one kilometre away. Inside, nine-foot ceilings, eight-foot interior doors, triple-pane windows and engineered hardwood establish a refined foundation for the thoughtfully added custom details throughout. A private office with double sliding glass doors provides an elegant workspace, while the dining area is enhanced by a feature wall and added lighting. The living room centres around a gas fireplace, with ceiling speakers adding to the atmosphere across the main living area. The gorgeous kitchen features quartz countertops, a large island with breakfast seating, stainless steel appliances, gas range, wine fridge and a new dishwasher installed in 2026. A custom butler’s pantry with quartz counters connects to the oversized mudroom, complete with extensive wall hooks and access to the oversized double attached garage with impressive 12-foot ceilings. A stylish powder room with added wall lighting completes the main level. Upstairs, four bedrooms, a spacious bonus room and an exceptionally large laundry room with tile flooring and a rough-in for a sink create a highly functional family layout. The primary retreat features an ensuite behind a sliding door, with an extra-wide soaker tub, oversized tiled shower with bench, dual sinks, quartz countertops and tile flooring, followed by an expansive walk-in closet with built-ins. Three additional bedrooms provide excellent family space, including two with peekaboo lake views. The fully finished basement continue s the nine-foot ceilings and offers a large recreation room, fifth bedroom currently finished with rubber flooring for a gym, full bathroom with a tub/shower combination, cold storage room, generous storage closet and a charming children’s playhouse beneath the stairs. Outside, the private, fully fenced backyard features a 10' x 15' deck with privacy screen, patio-stone gathering spaces, numerous trees, attractive hard and soft landscaping, a gas barbecue hook-up, built-in firepit and power at the rear of the yard. The existing hot tub is not included, but the hookup remains for a future hot tub. Central air conditioning ensures year-round comfort. Beautifully finished, exceptionally located and moments from the water, this is a rare opportunity to enjoy the very best of Mahogany living. (id:52784)
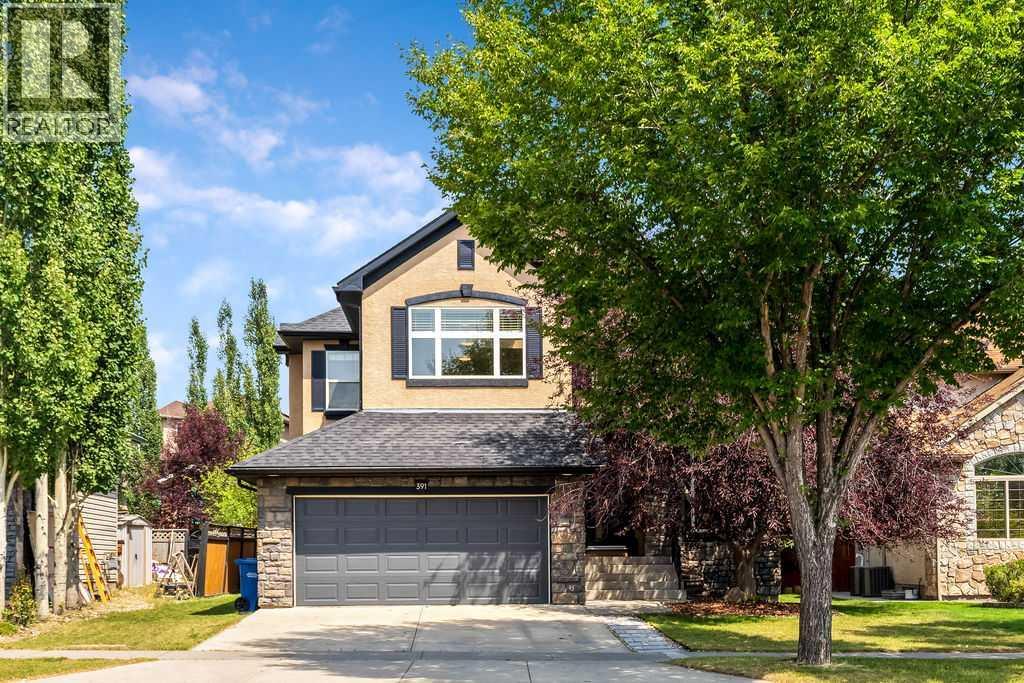
391 Banister Drive
Okotoks, Alberta
Welcome to 391 Banister Drive! An impressive FORMER SHOW HOME situated on an oversized, beautifully landscaped lot in the sought-after lake community of Crystal Shores. Offering 2,298 sq. ft. above grade, this spacious two-storey home stands apart with its rare TANDEM Triple Attached Garage, exceptional backyard and year-round lake access. Walking distance to Elementary and Junior High schools, the Recreation centre, parks and pathway and so much more.Inside, the bright and inviting main floor features hardwood flooring, a private front den and an open-concept living area designed for both everyday living and entertaining. The kitchen offers GRANITE countertops, MAPLE CABINETRY, STAINLESS STEEL KITCHEN AID APPLIANCES a gas range, pantry and a generous island with seating. The adjoining dining area overlooks the backyard, while the comfortable living room is anchored by a gas fireplace with built-in cabinetry.Upstairs, a large BONUS ROOM provides valuable additional living space and captures views toward the MOUNTAINS. The spacious PRIMARY bedroom includes a walk-in closet and ensuite with a SOAKER TUB and separate STEAM SHOWER. Two additional bedrooms complete with desk areas, a full bathroom and conveniently located UPPER-floor LAUNDRY completes this level. The full basement offers further potential for future development.The remarkable backyard is one of the home’s defining features. 7422 SQFT LOT- this BACKYARD IS AN EXPANSIVE OUTDOOR SPACE offers mature landscaping, underground irrigation and plenty of room for children, pets, gardening and outdoor entertaining. A substantial CUSTOM DECK extends the living space outdoors and creates an ideal setting for summer gatherings.Located just steps from the Crystal Shores Beach House and LAKE, and within walking distance of schools, parks and pathways, this home delivers the space, parking and outdoor lifestyle that are increasingly difficult to find in Okotoks. A rare opportunity to enjoy an oversized yard, TANDEM TRIPLE GARAGE and LAKE ACCESS - one of the community’s most desirable amenities. (id:52784)

100, 274256 272 Street W
Rural Foothills County, Alberta
This EXTRAORDINARY 122.12 Acre COUNTRY ESTATE offers the ULTIMATE LUXURY LIFESTYLE w/the most SPECTACULAR MOUNTAIN VIEWS — perfectly positioned atop the rolling hills of Rural Foothills County near Millarville!!! An IMPRESSIVE 8,365 SQ FT of CUSTOM-BUILT LIVING SPACE w/6 BEDROOMS, 4 FULL BATHS + 2 HALF BATHS, CENTRAL A/C, an OVERSIZED HEATED ATTACHED 4 CAR GARAGE + WALK-OUT BASEMENT, this ONE-OF-A-KIND property also incl/an BARN w/8 STALLS for equestrian use, a FULLY Serviced SHOP, BEAUTIFUL PASTURELAND ideal for cattle + endless potential for a BED & BREAKFAST, WEDDING/EVENT VENUE, MULTI-GENERATIONAL COMPOUND or future SECOND RESIDENCE (subject to county approval). This property is to be SOLD TOGETHER w/the adjoining property located at #200 274256 272 Street W — creating an incredibly rare opportunity to own a multi-parcel COUNTRY ESTATE w/unmatched versatility, scale + income-generating potential. A GATED paved driveway welcomes you into this FULLY FENCED Estate w/STUNNING pond + fountain, a COVERED Front Porch incl/a VERANDA, HARDY BOARD siding, RUBBER ROOF + a 60 YEAR WARRANTY. Inside showcases SOARING vaulted ceilings, a dramatic CURVED STAIRCASE w/Custom water feature, rich OAK trim, HICKORY flooring, METAL + WOOD railings, built-in SPEAKERS Inside/Outside + ELEVATOR access connecting all levels. Designed for both EVERYDAY COMFORT + entertaining, the main level has a PRIVATE OFFICE w/CUSTOM BOOKCASE, a SPIRAL staircase to the PRIVATE STUDIO LOFT, + the LIVING ROOM incl/GAS FIREPLACE. The CHEF-INSPIRED KITCHEN has White Cabinets, GRANITE countertops + SS appliances + LARGE PANTRY, a PRIVATE FITNESS ROOM + SUNROOM w/WEST MOUNTAIN VIEWS!!! The PRIMARY RETREAT offers breathtaking views, SPA-INSPIRED 6 PC ENSUITE w/HEATED FLOORS + LARGE WALK-IN CLOSET, while a 2ND ACCESSIBLE Bedroom, 3 PC Bath, Laundry + MUDROOM complete the level. The BASEMENT is designed for ENTERTAINING, feat. a FAMILY ROOM w/GAS FIREPLACE, FULL 2nd KITCHEN, 3rd, 4th, 5th + 6th BEDROOM all w/w alk-in closets + WEST-FACING MOUNTAIN VIEWS, TWO 4 PC Baths, 2nd Laundry, Playroom, TEMP-CONTROLLED WINE CELLAR for 660 BOTTLES, THEATRE ROOM w/seating + 2nd mudroom w/private staircase access upstairs. Step outside + enjoy an AMAZING PERGOLA w/REMOTE CONTROL SCREENS, expansive WEST-FACING terraces, CHILDREN’S PLAYGROUND, flowing stream + 2 PONDS — creating the perfect setting for relaxing or entertaining. Beyond the luxury lifestyle appeal, this estate offers INCREDIBLE INCOME-GENERATING POTENTIAL as a LUXURY AIRBNB, BED & BREAKFAST, EVENT VENUE or WORKING RANCH. The BARN has 8 STALLS, WASH BAY, TACK ROOM, STORAGE + an UPPER EVENT SPACE w/a WET BAR, Two 2 PC bathrooms + WEST-FACING deck, while the MASSIVE TURN-KEY SHOP offers 16’ ceilings, TWO 14’ x 12’ OVERHEAD DOORS, HUGE STORAGE LOFT, workshop/headquarters space, 3 PC BATH + kitchen/lunch room. Whether you envision a WORKING RANCH, EVENT VENUE, AIRBNB BUSINESS or FAMILY LEGACY PROPERTY, this EXTRAORDINARY estate offers unmatched opportunity!!! (id:52784)

505 1 Street NW
Linden, Alberta
Experience the perfect blend of comfort and convenience in this meticulously maintained midsize gem, located in one of Linden’s most sought-after quiet neighborhoods. This home is truly "turnkey"—every detail has been attended to, so you can skip the renovations and start living from day one. Enjoy sun-drenched living spaces and a functional layout designed for modern life, all situated within a friendly, close-knit community where neighbors truly look out for one another. All appliances are included as well as window coverings. Possession is flexible. (id:52784)
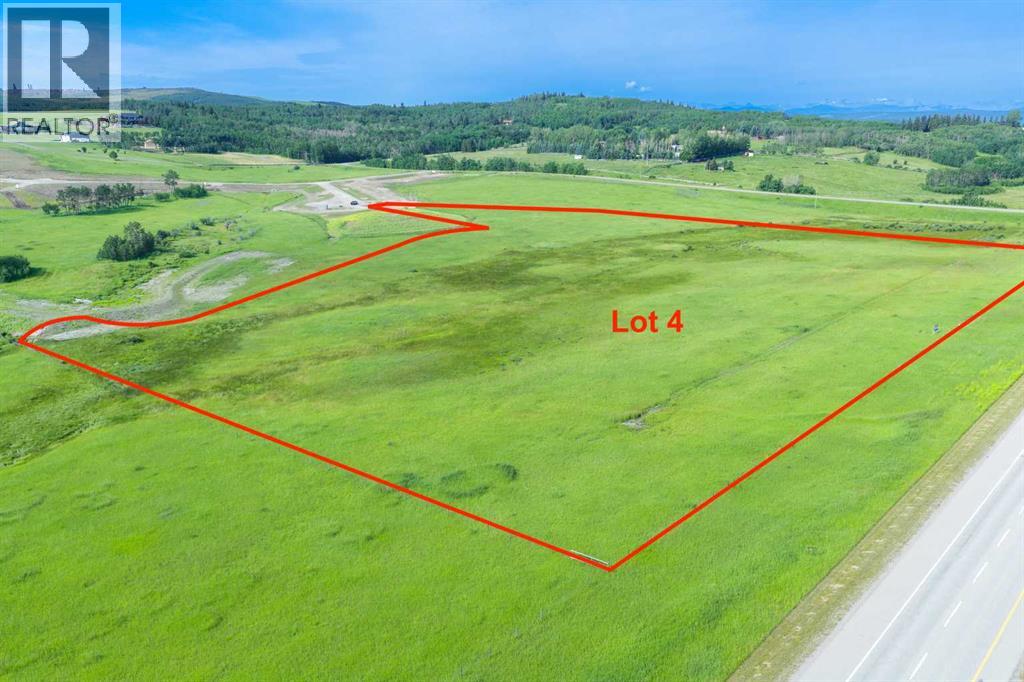
Lot 4, NW; 20; 22; 2; 5
Rural Foothills County, Alberta
NEW HUGE FINANCING INCENTIVE! Now OFFERING 0% INTEREST for 6 MONTHS with 25% down IF CLOSED BEFORE DECEMBER 31st, then 6% INTEREST for the FOLLOWING 6 MTHS! This allows you to BUILD SOONER, giving you time to SECURE TITLE & GET YOUR PLAN APPROVED by the County, all while you secure your BUILDERS MORTGAGE! Be the FIRST to build your DREAM HOME in LUNAR SPRINGS ESTATE! Lot 4 is 12.10 ACRES - The LARGEST Lot in the Estate! IDEAL for HORSE LOVERS and HOBBY FARMERS! This lot can have up to 4 LIVESTOCK ANIMALS + the County has APPROVED grazing within the E.R.E. for this property.Perfectly positioned between the MAJESTIC ROCKY MOUNTAINS + the vibrant CITY OF CALGARY, this PREMIER DEVELOPMENT in FOOTHILLS COUNTY offers an UNPARALLELED BALANCE OF ACCESSIBILITY + LIFESTYLE. Located just 7 MINS FROM STONEY TRAIL RING ROAD, w/ quick access to PRIDDIS, CALGARY, + the ROCKY MOUNTAINS, it’s the ideal fusion of RURAL TRANQUILLITY and URBAN CONVENIENCE. 11 DEVELOPABLE PARCELS, each parcel includes a NEW WELL, POWER TO THE PROPERTY LINE, and NATURAL GAS TO THE PROPERTY LINE, ensuring modern comfort and full readiness for future development. A NEW PAVED ROAD has been installed, providing SMOOTH, GRAVEL-FREE ACCESS all the way from the city to your doorstep!The ARCHITECTURAL CONTROL GUIDELINES elevate the value of every home, ensuring PREMIUM DESIGN STANDARDS, preserving the NATURAL BEAUTY OF THE FOOTHILLS, + creating a VISUALLY STUNNING, COHESIVE COMMUNITY that enhances both your INVESTMENT and LIFESTYLE. A portion of the property is protected by an ENVIRONMENTAL RESERVE EASEMENT (E.R.E.), preserving its NATURAL TOPOGRAPHY and ensuring part of the land remains UNTOUCHED AND WILD—a BUFFER OF NATURAL BEAUTY that enhances PRIVACY AND LONG-TERM VALUE.Families will appreciate that RED DEER LAKE SCHOOL, serving KINDERGARTEN THROUGH GRADE 9, is only 6 MINS AWAY. Set amid the ROLLING HILLS and FORESTED VALLEYS of the Foothills, this property also lies within a DARK SKY COUNTY, offering UN MATCHED STARGAZING and BREATHTAKING NIGHT VIEWS!NEARBY AMENITIES & ATTRACTIONS: Enjoy being just 4 MINUTES from the ANN & SANDY CROSS CONSERVATION AREA, offering scenic trails + abundant wildlife viewing.Only 12 MINS to SHAWNESSY CENTRE, home to SUPERSTORE, WALMART, LONDON DRUGS, CANADIAN TIRE, RESTAURANTS, a MOVIE THEATRE, + an array of shops for all your needs. The SOUTH CALGARY HEALTH CENTRE (24-HOUR URGENT CARE) is just 13 MINS AWAY, providing quick and reliable medical access. Stay active at the SHAWNESSY YMCA, featuring a 25-METRE LAP POOL, LEISURE POOL, FITNESS STUDIO, GYMNASIUM, INDOOR TRACK, + MULTIPURPOSE ROOMS. Explore FISH CREEK PROVINCIAL PARK, with OVER 100 KM OF TRAILS, picnic areas, and the SIKOME LAKE swimming area - a haven for outdoor enthusiasts. Convenient commuting via the SHAWNESSY LRT STATION + weekend adventures at GRANARY ROAD or SPRUCE MEADOWS complete the picture of this EXCEPTIONAL FOOTHILLS LIFESTYLE.You won’t want to miss building here! BOOK YOUR SHOWING NOW! (id:52784)
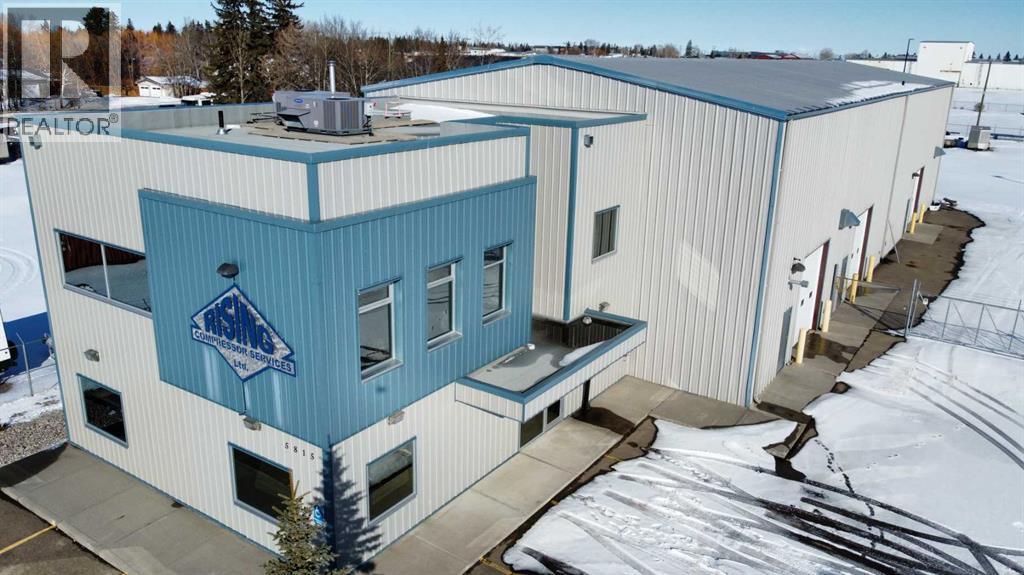
5815 49 Avenue
Olds, Alberta
Outstanding Light Industrial Facility in Olds Alberta SE Area Industrial park: 10,000+ sq ft Office & ShopDiscover an exceptional industrial property in the Olds SE Area, offering over 10,000 sq ft of high-quality office and shop space on a 1.26-acre lot. The two-story office section features a welcoming reception, private offices, a boardroom, kitchen, eating area, washrooms, and file room, all with self-contained HVAC. Enjoy stunning Rocky Mountain views from west-facing rooms.The integrated 7,000+ sq ft metal shop is designed for efficiency, complete with mezzanine storage. It benefits from robust 3-phase 600v power distributed throughout, an overhead sprinkler system, and two corded 5-ton multi-directional overhead cranes. Additional features include radiant heating, a laundry room, shop washroom, and individual power panels at various workstations. Access is easy with several man doors and four large overhead doors (three 12'x12', one 16'x16').This clean, 12-year-old property, previously used for large engine rebuilding, also offers a security-fenced rear lot. Zoned Light Industrial, its versatile layout supports mechanical, manufacturing, or storage operations. A local Business Person selling which would be eager to see a new owner thrive in this ideally located and well-equipped facility. This property has and can provide the Tools for a small to Medium Business with a desire to see return with exceptional results. Easy viewing available. (id:52784)
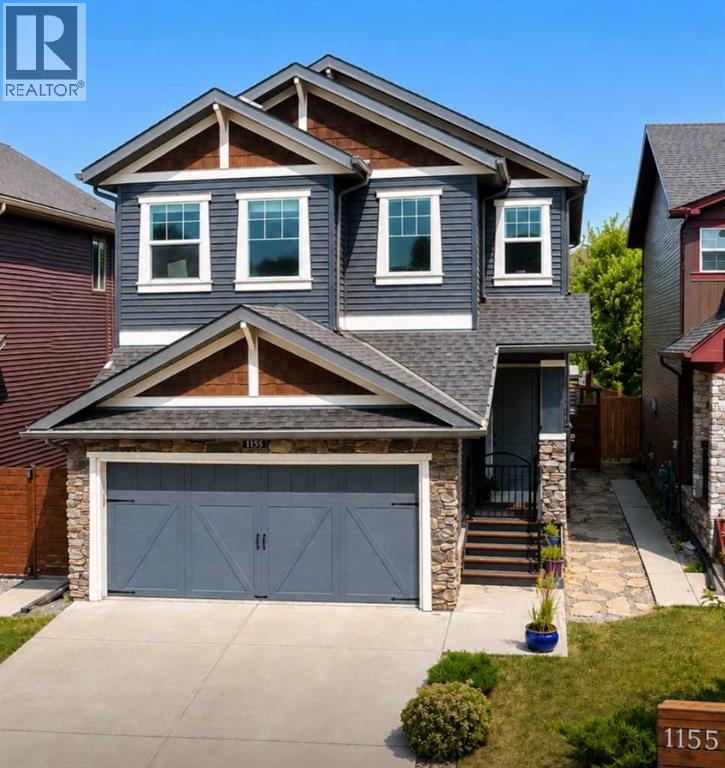
1155 Kings Heights Way SE
Airdrie, Alberta
MODERN LUXURY AND FAMILY CONVENIENCE >> Located in the wonderful, family-friendly neighbourhood of King's Heights just minutes from schools and shopping, this stylish home offers a total of 2,632 sq. ft. Easy access to Calgary and the QE2 highway. >> FUNCTIONAL LAYOUT DESIGN: Open-concept layout features a clever walk-through pantry that connects to the kitchen for grocery unloading. >> BRIGHT MODERN STYLE: A clean neutral palette harmonizes with tasteful design to create a stylish, light-filled home. >> FULLY DEVELOPED BASEMENT: Expansive lower level adds valuable extra living space, complete with a brand-new high-efficiency furnace installed in 2025. >> SEAMLESS INDOOR-OUTDOOR FLOW: Access the large, sunny deck directly from the kitchen and main living area for family entertaining. >> SUNNY PRIVATE BACKYARD: Fully fenced yard with beautiful trees and coveted southern exposure. >> MODERN STUDIO SHED: Standalone space equipped with 20-amp power, perfect for a creative studio or hobby workshop. Shed has a rear covered deck for winter storage >> FUTURE HOT TUB READY: Fully prepared backyard setup equipped with 220-amp power, ready for your dream spa. >> SMART LAUNDRY CHUTE: Thoughtful top-floor laundry chute drops clothes directly into the basement laundry area cupboard to simplify your daily routine. >> Schedule your showing today to appreciate the quality McKee Home craftsmanship and see how this beautiful property checks every box on your list! (id:52784)

915, 1053 10 Street SW
Calgary, Alberta
Rare End-Unit Corner Suite with Panoramic Southwest City & Mountain Views – Fully Furnished & Move-In Ready!Welcome to one of the most desirable floor plans in Vantage Pointe! This bright and spacious end-unit corner suite offers exceptional privacy with only one shared wall, an abundance of natural light from multiple sides, and breathtaking southwest views of both the city skyline and the Rocky Mountains. Whether you’re a first-time buyer, investor, downsizer, or professional seeking a turnkey downtown lifestyle, this beautifully maintained 2-bedroom, 2-bathroom residence is ready for immediate possession.Offering over 800 sq. ft. of thoughtfully designed living space, this home features an open-concept layout with 9-foot ceilings, large windows, designer paint, upgraded luxury vinyl plank flooring, and a modern electric fireplace that creates a warm and inviting atmosphere. The spacious kitchen is ideal for everyday living and entertaining, complete with upgraded granite countertops, a functional island with seating, ample cabinetry, and appliances that have all been replaced within the last two years.The primary bedroom includes a walk-through closet and private 3-piece ensuite, while the second bedroom and full bathroom provide flexibility for guests, roommates, family members, or a home office setup. Step outside onto your oversized private balcony and enjoy stunning sunsets, mountain views, and the vibrant energy of downtown Calgary.An incredible bonus—this unit is being sold fully furnished. Furniture, TV, Dyson vacuum, bidet, and numerous household items are included, making this a true move-in-ready opportunity or an ideal turnkey investment property.Residents of Vantage Pointe enjoy excellent amenities including a fitness centre, steam room, bicycle storage, party room, secured entry, on-site security, and professional management. The unit also includes a heated titled underground parking stall for year-round convenience.Located in the heart o f the Beltline, you’re just steps from Midtown Co-op, restaurants, cafes, shopping, public transit, parks, and Calgary’s downtown core. Enjoy the convenience of urban living while still having the comfort of a spacious, upgraded home with incredible views.Rarely do end-unit corner suites offering this combination of views, upgrades, furnishings, location, and value come to market. Vacant and available for quick possession. Book your private showing today! (id:52784)
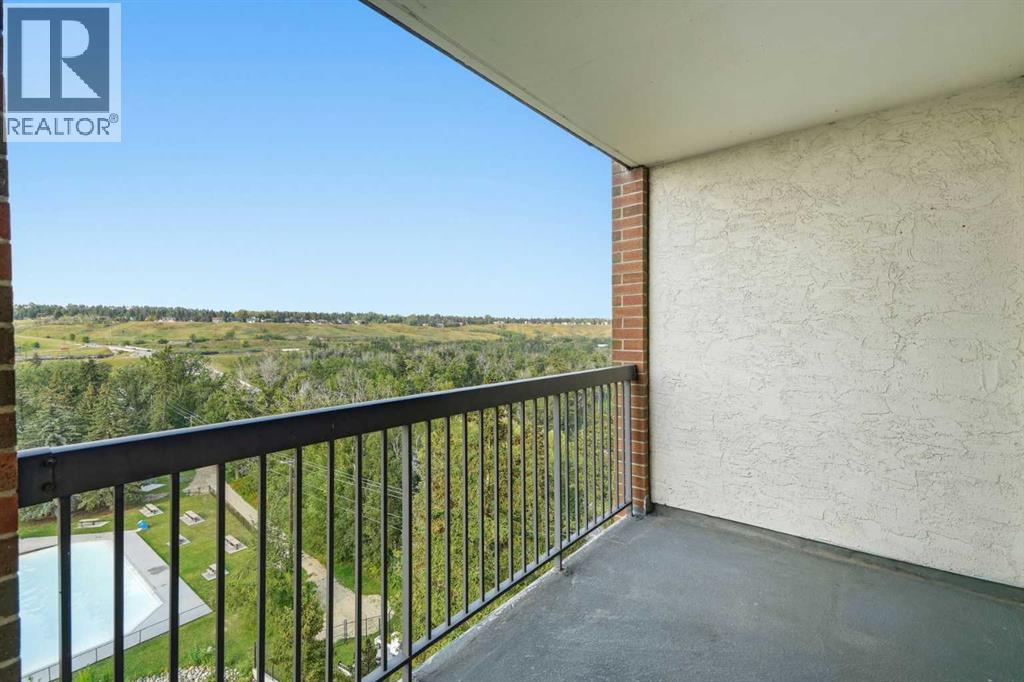
710, 8604 48 Avenue NW
Calgary, Alberta
THE VIEWS ARE INCREDIBLE! Perched high on the 7th floor of Silverwood on the Park, this bright one-bedroom condo delivers a front-row seat to some of northwest Calgary’s most beautiful scenery. Wake up to sweeping views over the pond and lush treetops of Bowness Park, watch the activity at the splash park below, and enjoy gorgeous northwest views that change with every season.Inside, the functional layout features a spacious living area, comfortable bedroom, full bathroom and an exceptionally large in-suite storage room—a rare and valuable bonus in condo living!The lifestyle here is just as impressive. Enjoy FREE laundry conveniently located on the 7th floor, then step out onto the 7th-floor rooftop patio to unwind and take in incredible views toward Canada Olympic Park. This adult-only building also offers fantastic amenities, including a welcoming resident lounge with a full kitchen, fitness room and relaxing sauna.Located moments from Bowness Park, the Bow River pathways, local shops, restaurants and everyday conveniences, this is more than a condo—it’s easy, elevated living with an unforgettable view. Opportunities like this don’t come around often! (id:52784)
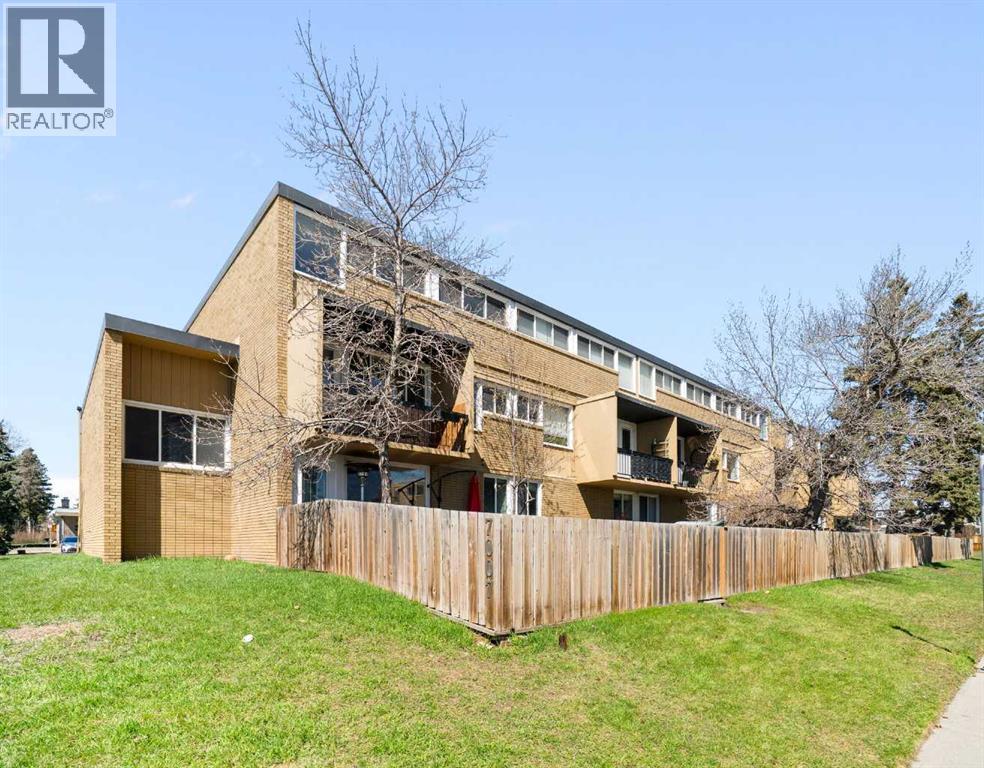
112, 7007 4a Street SW
Calgary, Alberta
Discover a truly rare find: a spacious 3-bedroom, 2-bathroom apartment-style condo with an exceptionally large private fenced yard—offering the feel of a townhome with the ease of condo living. This exclusive outdoor space is a standout feature, perfect for entertaining, relaxing, or enjoying your own private retreat for recreation and pets. Inside, the 1,052 sq. ft. layout is thoughtfully designed with generous room sizes throughout. The primary bedroom includes its own ensuite, while two additional bedrooms provide flexibility for family, guests, or a home office. A bright kitchen with updated cabinetry and ample counter space flows into a dedicated dining area and a spacious living room, all enhanced by large windows that bring in abundant natural light. This unit has an updated kitchen, flooring and has been freshly painted to add warmth and a modern touch. The private entrance further enhances the sense of independence, while a storage locker and assigned parking add everyday convenience. Condo fees include heat and water, simplifying your monthly budgeting. Located on the ground floor for easy accessibility, this home is set in the desirable community of Kingsland. Enjoy a central location just minutes from downtown, shopping, transit, schools, and parks, with quick access to major routes. If you’ve been searching for a condo that combines space, functionality, and an outdoor area that’s almost unheard of at this price point, this one stands apart. (id:52784)
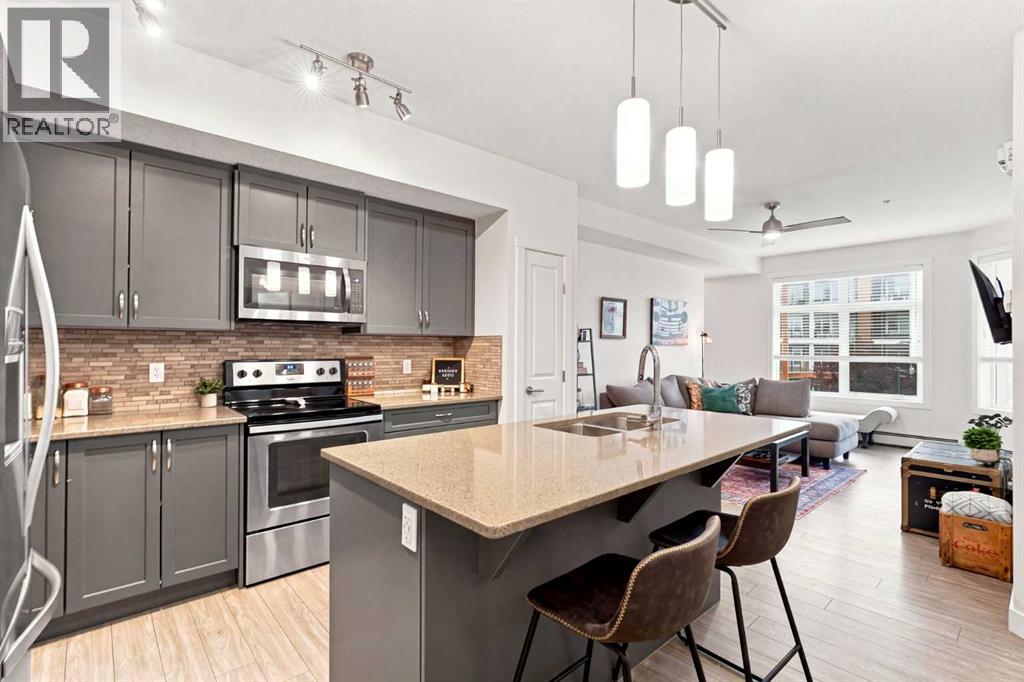
1217, 3727 Sage Hill Drive NW
Calgary, Alberta
Welcome to your BEAUTIFULLY UPGRADED condo in SAGE HILL! This 1 BEDROOM PLUS DEN home with UNDERGROUND TITLED PARKING is in MINT CONDITION and ready for it’s new owner! Built in 2018 and lovingly cared for, this unit is in one of the most WELL-MANAGED CONDO complexes in the NW, MARK 101. Offering tremendous value at only $259,900 - this 646 square foot property is the perfect entry point into the ever-growing Calgary home market - time to stop renting! This SECOND FLOOR UNIT features modern upgraded finishes and AFFORDABLE MONTHLY FEES of $407.82, with all utilities included except electricity. The building is well maintained and operated by an active board. There is plenty of visitor parking, secure entry, and friendly neighbors! Upon entering the clean and inviting space, you’ll be wowed by the show-stopping kitchen packed with upgrades including granite countertops. The FULL-SIZED ISLAND is the perfect eating area and entertaining hub. Ample cabinetry in a soothing grey-blue adds to the high-end look and complements the stainless steel appliance package. And yes, there is a pantry! In this well-thought-out design, you’ll find a large living area opening onto a COVERED BALCONY complete with a gas BBQ hook up. Just off the living space is the den, perfect for your work-from-home needs! Completing the floor-plan is a large bedroom and a stylish bathroom. Opposite the kitchen, you'll find a convenient laundry area complete with a FULL-SIZED LAUNDRY PAIR and plenty of storage. (There is also a DEDICATED STORAGE SPACE UNDERGROUND!) Sage Hill has all the amenities you need within the community, including shopping, schools, and parks. Located on Calgary's ring road, allowing great access to all quadrants of the city within a 30 minute drive. With Calgary's growing popularity, don't miss buying now while it's still affordable! Call your favourite Realtor for a private showing! (id:52784)

3307 7 Avenue NW
Calgary, Alberta
An outstanding opportunity in Parkdale for homeowners and investors alike. Set within a boutique four-plex, this thoughtfully designed two-storey infill offers 3 bedrooms upstairs plus a completely separate legal 1-bedroom basement suite, creating excellent potential for rental revenue, extended family, or mortgage support.The main floor is designed for everyday living and entertaining, featuring a generous kitchen with a large island, full appliance package including gas range, spacious dining area, powder room, and a comfortable family room anchored by a fireplace. Upstairs, the primary bedroom offers a walk-in closet with built-ins and a 4-piece ensuite with fully tiled shower. Two additional bedrooms, a full bathroom, and convenient upper-floor laundry complete the level.The legal lower suite provides a self-contained living space with its own full kitchen, family room, bedroom, 3-piece bathroom with tiled shower, and separate stackable laundry—an excellent feature for renters and added revenue potential.Location is a major highlight: directly across from highly sought-after Westmount Charter School and close to Foothills Medical Centre, Alberta Children’s Hospital, the University of Calgary, University District, Downtown, and the Bow River pathway system.Additional features include an HRV system, built-in shelving, thoughtful storage, and a rear wood landing . Currently in pre-sale, this is a rare opportunity to own a versatile new inner-city home in an exceptional Parkdale location with the added benefit of a fully legal revenue suite. Estimated Completion Fall 2026. (id:52784)
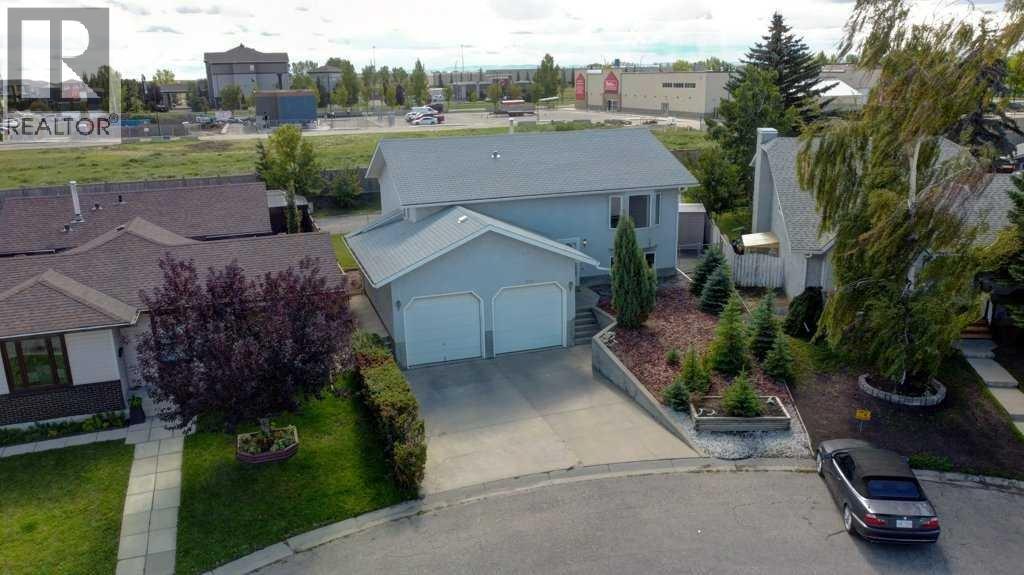
1503 11 Avenue SE
High River, Alberta
Welcome Home to this immaculately maintained BI-LEVEL offering 1,900+ sq ft of living space + large yard with RV parking in beautiful Sunshine Meadow where you'll enjoy quick access in and out of Town.Inside, the bright and spacious layout offers comfortable living on both levels. The main level is warm and open with 2 bedrooms, 4 pc bath and 2 pc ensuite in the primary bedroom for added privacy. The bright lower level provides ample living space with a large bedroom, 3 piece bath, rec room with fireplace and a second kitchen area perfect for canning, preserving, holiday cooking, meal prep or entertaining. The impressive 23' x 21' garage with oversized doors provides plenty of room for vehicles, tools, hobbies and all the gear that comes with enjoying life in Southern Alberta. Recent Updates in the past few years include fresh paint and vinyl plank flooring in the kitchen, water softener, hot water tank and the furnace has been well maintained + serviced regularly.Outside, the fully fenced and sunny backyard offers space for kids, pets, gardening and summer BBQs. There’s also plenty of room for your recreational lifestyle, with RV parking for a large motorhome or trailer, plus additional backyard parking for toys, work vehicles or extra vehicles.Well cared for, spacious and wonderfully practical, this home is ready for its next chapter. Enjoy the friendly, community-minded lifestyle of High River, where historic charm and small-town character meet the convenience of nearby shopping, services, schools, parks and easy access in and out of town. Come for the space, stay for the lifestyle, and discover why High River is such a great place to call home! ** Please see the virtual tour under the film reel icon. (id:52784)
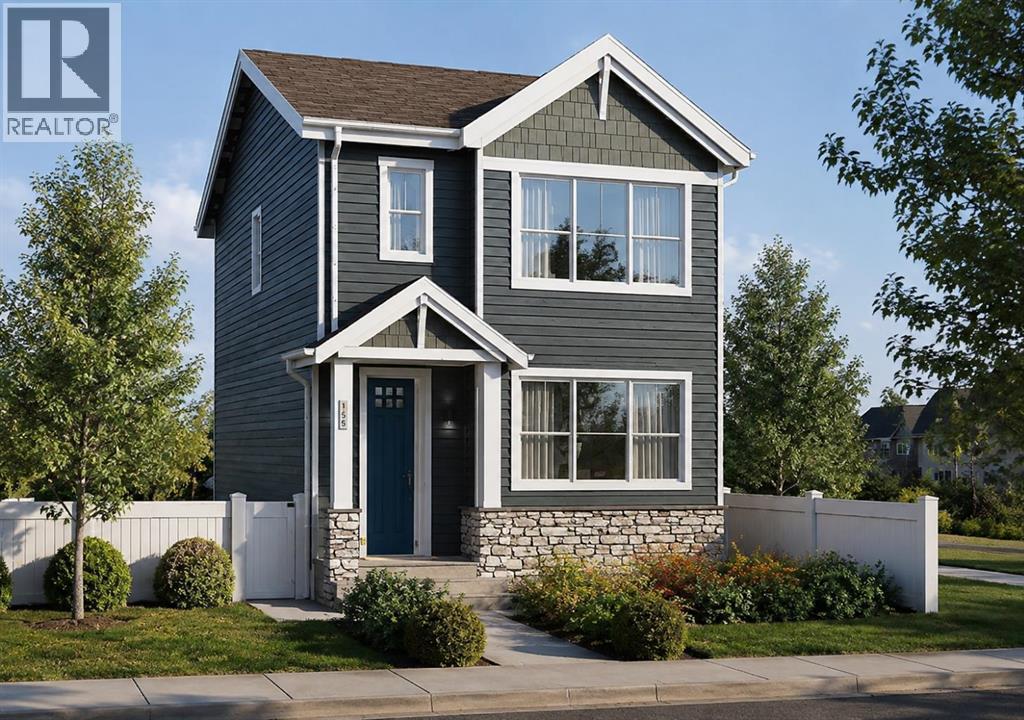
271 Creekside Manor SW
Calgary, Alberta
Welcome to 271 Creekside Manor SW, Calgary, Alberta, a beautifully designed new build by Anthem Homes, currently under construction. In the growing SW community of Sirocco at Pine Creek. This thoughtfully designed home features 3 bedrooms and 3 bathrooms, offering plenty of space for families and modern everyday living. The home includes convenient upper-floor laundry to make everyday living easier. All appliances are included. Surrounded by scenic ponds, beautiful walking paths, playgrounds, and nearby schools, Sirocco offers an ideal setting for a family-friendly lifestyle. Enjoy convenient access to shopping and golf, along with proximity to Fish Creek Provincial Park and popular regional attractions such as Granary Road and Spruce Meadows. A fantastic opportunity to own a brand-new home in one of Calgary’s growing southwest communities, combining modern design, everyday convenience, and easy access to nature. | All photos are representative and may not reflect property accurately. | February 2027 possession. (id:52784)

1548 Windsor Street NW
Calgary, Alberta
Introducing an exceptional new luxury residence in the heart of St. Andrew's Heights by Altitude Developments, where timeless architecture, meticulous craftsmanship, and elevated design come together to create an extraordinary living experience. This stunning two-storey home showcases premium finishing selections and thoughtfully curated spaces that effortlessly balance everyday comfort with sophisticated entertaining. Designed for today's modern lifestyle, the home offers an ideal layout with four spacious bedrooms on the upper level and an additional bedroom in the fully developed lower level. Every detail has been carefully considered, from the integrated appliance package and striking tilework, to the elegant arched doorways, custom built-in millwork, generous walk-in closets, vaulted ceiling in the primary suite, and rough-in for a elevator. The home's exceptional amenities set it apart, including a spice kitchen, temperature-ready wine room, stylish wet bar, dedicated fitness area, and a private infrared sauna—offering resort-inspired living without leaving home. Whether hosting guests or enjoying a quiet evening in, every space has been designed with both function and luxury in mind. Outdoor living is equally impressive, featuring an expansive southwest-facing balcony off the dining room, perfect for soaking in the sunshine, along with a private rear patio accessible from both the kitchen and great room, creating seamless indoor-outdoor entertaining. An oversized double attached garage completes this outstanding offering. For those who require more space for additional vehicles, or desire for extra storage, there is also room to add a second garage off of the lane with a 643 SF footprint. Perfectly positioned just steps from Mackoweki Hill Greenspace and moments from Foothills Hospital, the University of Calgary, and downtown, this coveted location also provides exceptional connectivity via Crowchild Trail and the Trans-Canada Highway. A rare opportunity to own a masterfully crafted home that delivers uncompromising quality, exceptional amenities, and an enviable inner-city lifestyle. Expected Completion Q4 2027. Advertised RMS Measurements based on existing builder plans and subject to change upon finalized product. Visit the Show Suite located nearby at 2920 Toronto Crescent NW to experience the quality of Altitude Developments builds in person. (id:52784)

2122 7 Street NW
Calgary, Alberta
Mount Pleasant - Six Unit - 4 Row Multi-Family Townhouse Project - 741 21 Avenue NW, 2122, 2124, 2126 7 Street NW - A rare inner-city multi-family opportunity in the heart of Mount Pleasant, one of Calgary’s most desirable mature communities. Now 50% rented and occupied. Designed by respected Calgary architect John Trinh and Associates, this townhouse project was built by the owner for long-term family use, resulting in higher-level craftsmanship, thoughtful material selection, and exceptional attention to detail. Sitting on a 50’ x 120’ corner lot, this modern four-row townhouse development includes six units. It offers income flexibility, quality construction, and an A+ location without the noise or congestion of a major thoroughfare. All four main townhouses are three storeys with three bedrooms, four and a half bathrooms, a single-car garage and over 2,100 sq ft of total development. All units feature four levels of development. The main floor includes a spacious front entry, a living room with an electric fireplace, a central kitchen with stainless steel appliances and an island with seating, and a dining area with access to the deck, plus a two-piece powder room. The second level offers two bedrooms, each with walk-in closets and private en-suites. One bedroom includes a four-piece ensuite, and the other a three-piece ensuite. A laundry room with upper cabinets, a sink, and a folding counter completes this floor. The third level is the primary suite, featuring exclusive access to the top-floor balcony, a walk-in closet, and a five-piece ensuite with a soaker tub, dual sinks, and a walk-in shower. The lower level of the two end units includes a legal studio suite with a separate entry, a full kitchen with stainless steel appliances, a four-piece bathroom, and a living area. The two interior units have fully developed basements with a separate entry, a spacious rec room, and a four-piece bathroom. This is an outstanding option for investors, portfolio holde rs, or anyone considering future stratification and individual resale. Mount Pleasant is known for its green spaces, including Confederation Park, and its easy access to SAIT and the University of Calgary. The community also offers a quick commute downtown, nearby transit routes along 4 Street, Centre Street, and 20 Avenue, and a great selection of restaurants and coffee shops. Opportunities like this are rare. Contact your favourite realtor today to schedule a private tour and explore the full potential of this investment. (id:52784)

78, 12030 Township Road 422
Parkland Beach, Alberta
Check out this gorgeous fully serviced & titled lake lot located in RV Heaven & Marina Resort at the NW end of Gull Lake adjacent to a huge marine with fuel station on the lake. Conveniently located directly across the popular Jorgy’s Convenience Store/Restaurant/Licensed Patio Bar often with Entertainment! Great for grabbing Ice Cream with the family, snacks, items forgotten or evening out for dinner & drinks. Steps away are walking trails, frisbee golf, beach, playgrounds, outdoor gym facing the lake, nature reserve or a quick drive to Gull Lake Golf Course, or shopping in Rimbey 8kms west or Bentley. Plus attend the Rimbey Public Pool & Local Race Track with the Family plus offered are kids swimming lessons or check out the local craft shops.Easy pull in and pull out configuration for any trailer that meets up to the large deck. Decorative Rundle stone adds a tidy look under your trailer, front fire-pit area & pathway to shed. Mature trees at the front and rear of the lot. The large deck area is surrounded by private Hoft decor wall sporting a beautiful Bunk House with large loft areas and full electrical, plumbing and A/C, gazebo area and storage shed. The Bunk House features lots of opening windows, (plus Fire Detectors & Extinguisher) a front Queen Bedroom and rear King Bedroom area, kitchen, shower and toilet. Relax around the fire pit, kids can play at the playground, walk over to the local store for Fire Roasted Pizza or Ice Cream or take the boat out on the lake! This resort offers a large common green space for adults & kids to hang out if you so choose with multiple events planned year year, from Canada Day Kids Parade, Summer Halloween, Poker events, Corn hole Potlucks and more! Condo amenities (94 units) include: common area maintenance, resort playground, visitor parking, bathroom/shower house, water, sewer & trash, security cameras. 50 AMP Power located on it’s own meter & billed annually. Depending on frost, park is seasonal from May to Sept/Oct. Bring in your park model or RV Trailer (Must start off 10 years or newer) and start enjoying lake resort style lifestyle you don’t want to miss. Come check out this peaceful parcel of lake life! ** Included with the lot are the following items - Patio White framed sectional w/side tables & cushions plus coffee table, 12x12 metal gazebo with roll-down side walls, 8x8 Shed, granite top Exterior Bar w/barrels, electric lawn mower and portable fire pit. ** | ** Additionally: 30ft Bumper Pull RV Trailer (as seen) & 21ft Larson Open Bow w/5.0L EFI Mercury available at an additional cost. ** Ask your realtor for the supplement attached lot feature sheet, available on request. (id:52784)
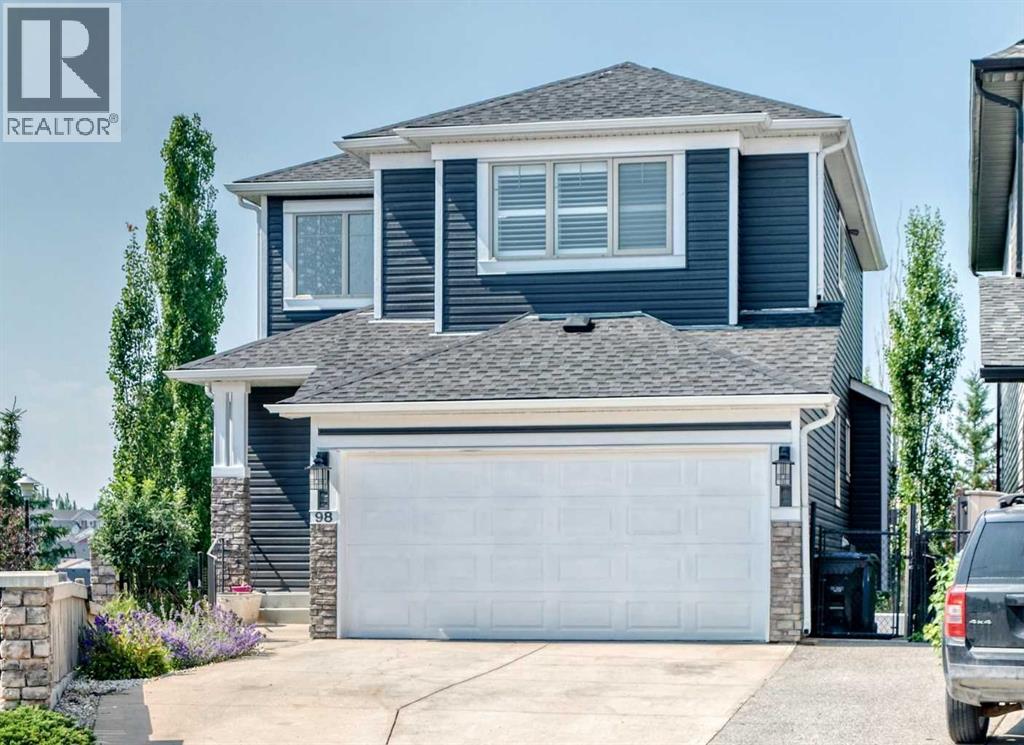
98 Panamount Villas NW
Calgary, Alberta
Welcome to an exceptional opportunity to own a beautifully maintained two-storey walkout home in the highly sought-after community of Panorama Hills. The bright main level offers an open floor plan with gleaming hardwood floors, a welcoming Living Room with a fireplace, a spacious Dining area & a functional Sunroom overlooking the green space behind the home— perfect for everyday living and entertaining. The stunning Kitchen features stainless-steel appliances, quartz countertops, a large island, a corner pantry and abundant cabinetry. The Laundry Room includes a sink and extensive built-in cabinetry for added storage. A massive entertainment-sized deck provides the ideal setting for summer BBQs and outdoor dining, while the expansive yard offers plenty of space for children and pets to play. Upstairs, you will find a large Bonus Room with a vaulted ceiling and a large window. The spacious Primary Retreat includes a walk-in closet and a well-appointed 4-piece Ensuite. Two additional Bedrooms & a full Bathroom complete this level. Wait there's more… The fully developed walkout basement expands your living space with a generous Family Room, an additional Bedroom, an Office area, a dedicated Gym or flex space, a 4-piece Bathroom, and ample storage in the Utility Room. The walkout leads to a low-maintenance yard backing directly onto green space with access to extensive pathways. Children can conveniently reach the playground and athletic fields of Captain Nichola Goddard Elementary School through the back gate. Perfectly situated in one of NW Calgary's most desirable family-friendly communities, this home is just steps from schools, parks, playgrounds, scenic ponds, picturesque walking pathways and open green spaces. It is conveniently situated just minutes from shopping, restaurants, transit, Vivo Recreation Centre, golf, movie theatre and major roadways including Stoney Trail, Deerfoot Trail, and Country Hills Boulevard. Don't miss your chance to own this outsta nding family home— thoughtfully designed for comfort, functionality, and everyday family living.Note: Brand new roof & siding (2025) & fresh paint throughout (2026). (id:52784)

606, 505 19 Avenue SW
Calgary, Alberta
Welcome to an exceptional opportunity in the heart of Cliff Bungalow! This top floor, fully furnished (if desired) 1-bedroom, 1-bathroom condo offers an incredible combination of location, lifestyle, and income potential. Situated in Urban Street, this 509 sq. ft. unit is a rare find for investors seeking a property with the flexibility to generate immediate income through short-term rental opportunities, subject to applicable regulations and condominium bylaws.The seller is offering the property fully furnished (if desired), allowing the next owner to step in and start generating income without the time, expense, or hassle of furnishing a property from scratch. The efficient layout makes excellent use of every square foot, creating a comfortable and functional urban home or investment property.A titled parking stall adds tremendous value in this highly walkable inner-city location, while the condo fees include all utilities except electricity, helping simplify ownership and operating costs.Location is truly the star here. Enjoy the best of inner-city Calgary with easy access to the vibrant shops, restaurants, cafés, and amenities of 4th Street SW and 17th Avenue, while being close to downtown, the Elbow River pathway system, and the many lifestyle attractions that make Cliff Bungalow and neighbouring Mission so desirable. The building’s central location and urban setting make it particularly appealing to professionals, travelers, and those looking for a convenient Calgary base.Whether you’re looking for a turn-key investment, a furnished short-term rental opportunity, a pied-à-terre, or an affordable entry into Calgary’s sought-after inner city, this property delivers flexibility and exceptional potential. With furnishings included, titled parking, low-maintenance ownership, and a location that is difficult to replicate, this is an opportunity worth serious consideration.Opportunities like this are increasingly difficult to find—book your private showing today and explore the possibilities. (id:52784)
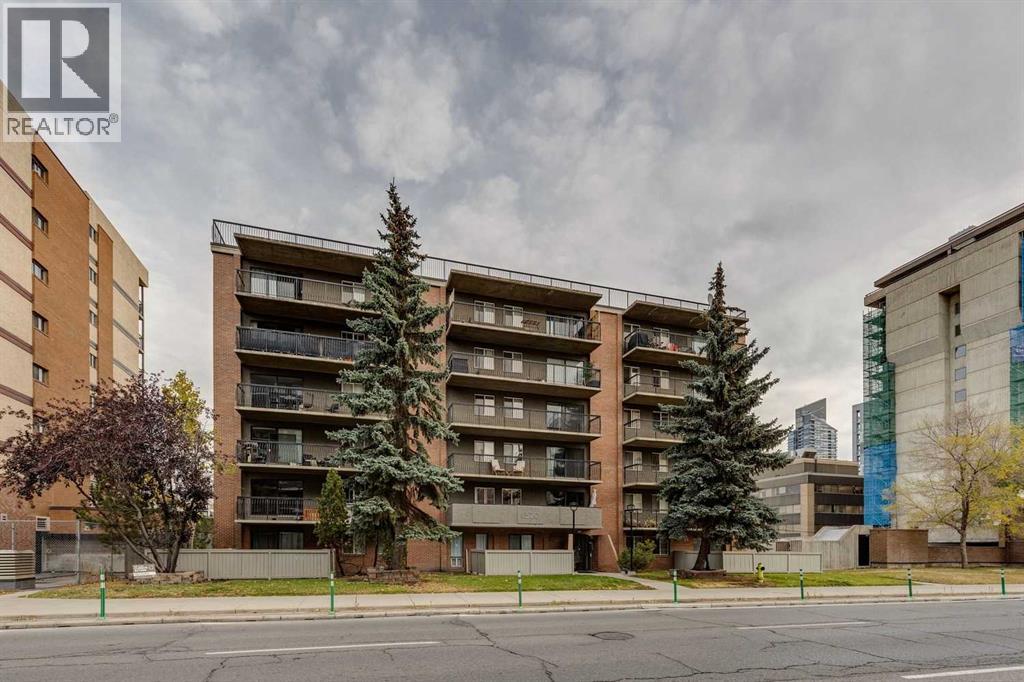
607, 1320 12 Avenue SW
Calgary, Alberta
Welcome to this TOP-FLOOR, CORNER, move-in ready 2-bedroom condo offering exceptional value in Calgary’s vibrant Beltline. Concrete Building, with No Post Tension Cables, Condo Fees under $600/month and is super pet friendly. Enjoy fantastic North city views with great access to downtown, the river pathway system, and the amenities and services of 17th Ave with all its trendy restaurants and coffee shops. For buyers looking to secure a well-located inner-city home with affordable livability and long-term potential, this is a standout opportunity. This updated, END unit features open concept layout with plenty of storage, including front entry walk-in closet. The Kitchen with its full height cabinets, undermount lighting, newer appliances and an eat up island has plenty of counter space. Handsome laminate flooring runs throughout the unit including in both bedrooms and in the living room which provides access to your massive, covered patio. The bathroom has been renovated, has storage a plenty and features the Washer. The Dryer just off the kitchen, allows you to avoid using the building’s common area laundry room. This top-floor location offers added privacy and quiet—no neighbours above with views to the west. The building is currently undergoing patio rehab which has been fully paid for avoiding condo fee increase. This gem comes with an assigned parking stall, with plenty of free street parking for your guests. This is a place you can be proud to call home and host your friends & family. (id:52784)
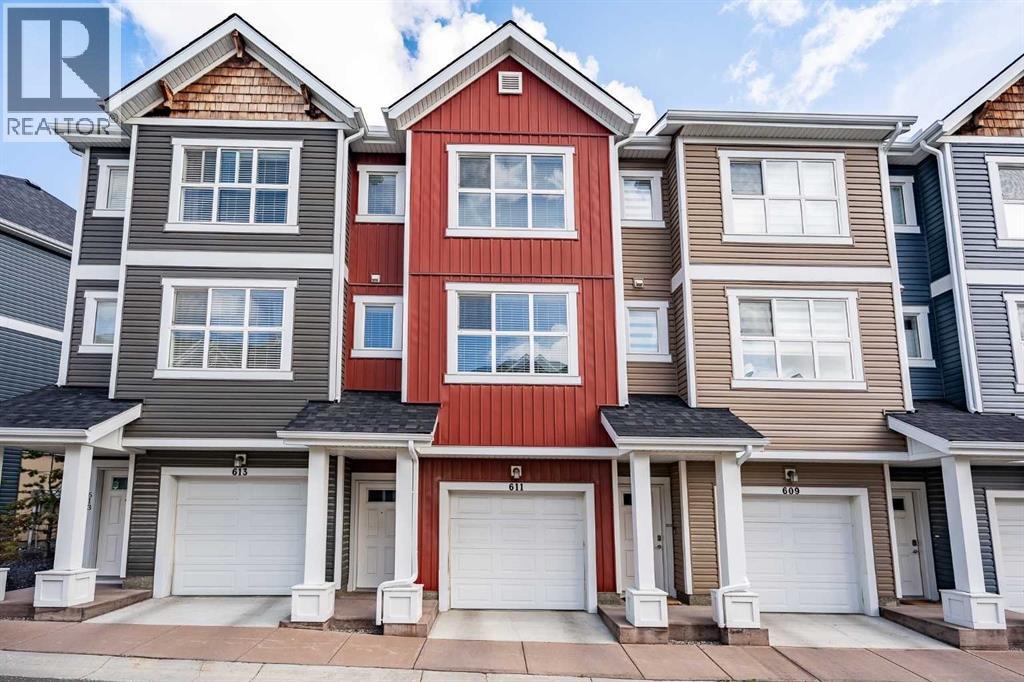
611, 355 Nolancrest Heights NW
Calgary, Alberta
Welcome to this bright and beautifully finished two storey townhome in the heart of Nolan Hill. Step inside to wide-plank LVP flooring flowing through the open concept main floor, where the kitchen takes center stage with quartz countertops, a stylish backsplash, stainless steel appliances, and an island with a breakfast bar that's perfect for morning coffee or casual meals. Clean, quiet cabinetry keeps the space feeling calm and put together. Just off the dining area, a private balcony gives you a spot to step outside for fresh air or an evening drink. Upstairs, carpet underfoot leads to two generously sized bedrooms, each with its own ensuite. The primary retreat includes a walk-in closet and a 4 piece ensuite with double sinks, while the second bedroom offers a large walk-in closet of its own and a 4-piece ensuite, ideal for roommates, guests, or family who value their own space. A full-size washer and dryer are conveniently located on this upper level too, so laundry never means a trip up and down the stairs. The single attached garage brings extra versatility with a bonus room at the back and a door out to the backyard, giving you flexible space for storage, a workshop, or a mudroom setup. Prefer more parking? The wall can come down to open it up into a tandem parking configuration. Central air conditioning keeps things comfortable through Calgary's warmer months. Set in Nolan Hill, one of northwest Calgary's newer master-planned communities, this home puts you close to the castle-themed. Nolancrest Castle Playground and the neighbourhood's extensive network of parks, ponds, and pathways. Nolan Hill's Gates offer restaurants, personal services, and grocery access, and with quick connections to Stoney Trail, Shaganappi Trail, and Sarcee Trail, downtown Calgary is ~25–30 minutes away and the airport around ~15 –25 minutes. Whether you're heading out for a hike at Nose Hill Park or grabbing groceries close to home, this location keeps you connected without sacrifi cing that quiet, tucked-away feel. Perfect for young professionals, investors, or young families just getting started this is a great option to live in the NW. Book your showing today! (id:52784)
224 7 Street NE
Sundre, Alberta
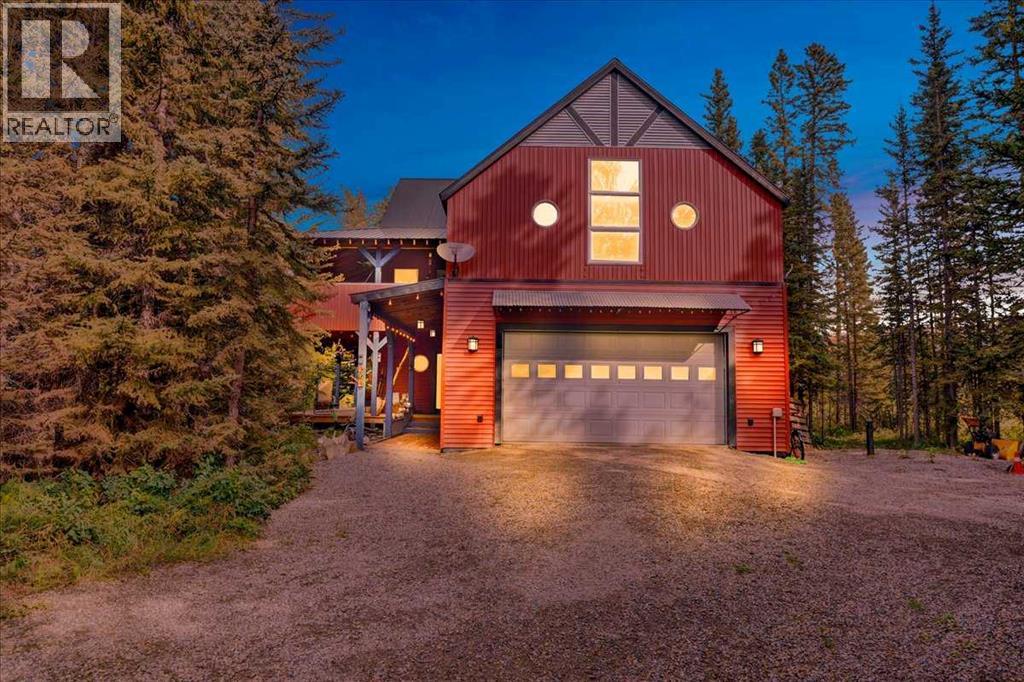
Acreage living without leaving town! Tucked away on a private, heavily treed 0.69-acre parcel with no neighbours on three sides, this remarkable custom home offers over 3,700 sq. ft. of above-grade living space. Backing onto municipal reserve with trails and the Red Deer River just steps away, it feels like a private acreage — yet you're right in Sundre and within walking distance of amenities.This unique 2½-storey home is filled with character, including soaring vaulted ceilings, polished concrete floors, in-floor heating on both levels, galvanized steel accents, round windows and custom details throughout. The main level offers three generous bedrooms, a 4-piece bathroom, powder room and an exceptionally large laundry room with excellent counter space and storage. The family room features a wood-burning stove and access to the covered lower deck and private yard. The second level is all about space and entertaining. The massive kitchen features two refrigerators, a 6-burner Jenn-Air gas cooktop, wall oven, butcher-block counters, large island with eating bar and dual stainless-steel sink. A huge walk-in pantry has its own sink, while the BBQ balcony just off the kitchen makes outdoor cooking easy. The adjoining dining and living areas feature vaulted ceilings and a glass overhead door that opens directly onto the covered upper deck — creating an incredible indoor/outdoor entertaining space. A huge 31' x 23' bonus room offers endless possibilities and has a rough-in for another wood-burning stove. The spacious primary suite includes a large walk-in closet, ensuite and direct access to the covered deck and hot tub. Above, the third-level loft offers flexible space for an office, studio, guest space or quiet retreat, plus a fun "secret room" for additional storage. In floor heating throughout. Outside, extensive covered wraparound decks on both levels provide multiple places to enjoy the property in every season. Mature trees, gardens, walking paths, multiple sheds, a powered playhouse and private firepit area complete the yard. The oversized heated double attached garage measures over 31' x 23' and includes workbenches and additional storage. Best of all, walk out your back door and in approximately two minutes you can be at the Red Deer River — fishing, exploring the trails or simply finding a quiet place to relax and recharge. 0.69 private acres. Over 3,700 sq. ft. Municipal reserve. Incredible outdoor living. The Red Deer River practically in your backyard. There really is only one like this. (id:52784)

Lot 7, NW; 20; 22; 2; 5
Rural Foothills County, Alberta
NEW HUGE FINANCING INCENTIVE!! Now OFFERING 0% INTEREST for 6 MONTHS with 25% down IF CLOSED BEFORE DECEMBER 31st, then 6% INTEREST for the FOLLOWING 6 MTHS!!! This allows you to BUILD SOONER, giving you time to SECURE TITLE & GET YOUR PLAN APPROVED by the County, all while you secure your BUILDERS MORTGAGE!!! Be the FIRST to build your DREAM HOME in LUNAR SPRINGS ESTATE!!! Lot 7 offers 3.63 SPACIOUS acres, backing onto a SERENE, treed neighbouring parcel for added PRIVACY and NATURAL beauty!!! Enjoy the SCENIC VIEWS of a TRANQUIL storm pond located on the NORTH side—perfect for creating your own private OASIS! Perfectly positioned between the MAJESTIC ROCKY MOUNTAINS and the vibrant CITY OF CALGARY, this PREMIER DEVELOPMENT in FOOTHILLS COUNTY offers an UNPARALLELED BALANCE OF ACCESSIBILITY AND LIFESTYLE. Located just 7 MINUTES FROM STONEY TRAIL RING ROAD, with quick access to PRIDDIS, CALGARY, and the ROCKY MOUNTAINS, it’s the ideal fusion of RURAL TRANQUILLITY and URBAN CONVENIENCE.The COUNTY HAS PRE-APPROVED THE PROPERTY FOR SUBDIVISION INTO 11 DEVELOPABLE PARCELS and is now in the FINAL STAGE OF SUBDIVISION. Each parcel includes a NEW WELL, POWER TO THE PROPERTY LINE, and NATURAL GAS TO THE PROPERTY LINE, ensuring modern comfort and full readiness for future development. A NEW PAVED ROAD has been installed, providing SMOOTH, GRAVEL-FREE ACCESS all the way from the city to your doorstep!The ARCHITECTURAL CONTROL GUIDELINES elevate the value of every home, ensuring PREMIUM DESIGN STANDARDS, preserving the NATURAL BEAUTY OF THE FOOTHILLS, and creating a VISUALLY STUNNING, COHESIVE COMMUNITY that enhances both your INVESTMENT and LIFESTYLE.Families will appreciate that RED DEER LAKE SCHOOL, serving KINDERGARTEN THROUGH GRADE 9, is only 6 MINUTES AWAY. Set amid the ROLLING HILLS and FORESTED VALLEYS of the Foothills, this property also lies within a DARK SKY COUNTY, offering UNMATCHED STARGAZING and BREATHTAKING NIGHT VIEWS!!!NEARBY AMENITIES & ATTRACTIONS: Enj oy being just 4 MINUTES from the ANN & SANDY CROSS CONSERVATION AREA, offering scenic trails and abundant wildlife viewing.Only 12 MINUTES to SHAWNESSY CENTRE, home to SUPERSTORE, WALMART, LONDON DRUGS, CANADIAN TIRE, RESTAURANTS, a MOVIE THEATRE, and an array of shops for all your needs. The SOUTH CALGARY HEALTH CENTRE (24-HOUR URGENT CARE) is just 13 MINUTES AWAY, providing quick and reliable medical access. Stay active at the SHAWNESSY YMCA, featuring a 25-METRE LAP POOL, LEISURE POOL, FITNESS STUDIO, GYMNASIUM, INDOOR TRACK, and MULTIPURPOSE ROOMS. Explore FISH CREEK PROVINCIAL PARK, with OVER 100 KM OF TRAILS, picnic areas, and the SIKOME LAKE swimming area - a haven for outdoor enthusiasts. Convenient commuting via the SHAWNESSY LRT STATION and weekend adventures at GRANARY ROAD or SPRUCE MEADOWS complete the picture of this EXCEPTIONAL FOOTHILLS LIFESTYLE.You won’t want to miss building here! BOOK YOUR SHOWING NOW!!! (id:52784)
164 Faldale Close NE
Calgary, Alberta
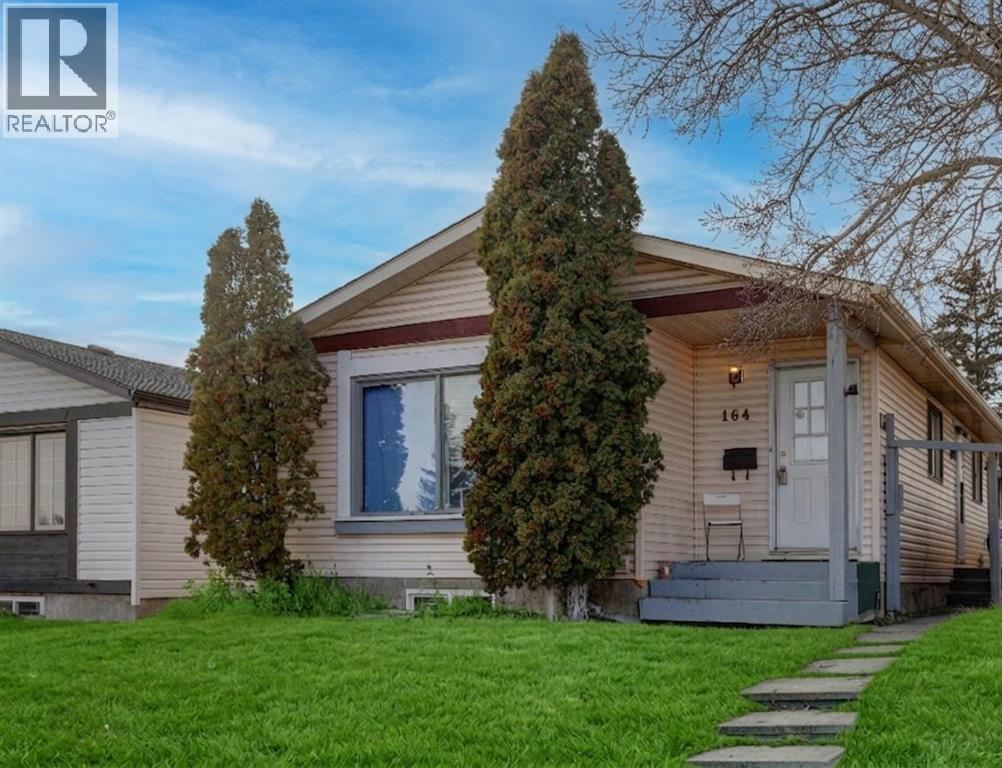
HOME SWEET HOME! GREAT INVESTMENT PROPERTY POTENTIAL! This is your amazing investment and affordable opportunity to own a charming bungalow situated on a spacious lot in popular Falconridge! Offering 5 bedrooms, 2.5 bathrooms, 5 FLEX ROOMS and 1,903 SQFT of fully finished living space throughout. Terrific opportunity for buyers looking for a RENTAL PROPERTY or for a MORTGAGE HELPER. The main floor features 3 bedrooms, a 4 piece bathroom, a 2 piece vanity bathroom, two flex spaces/ dens, laundry, and a fully equipped kitchen. The ILLEGALLY SUITED BASEMENT with separate side entrance leading to the fully developed basement has a separate entrance offering amazing value with 2 bedrooms, walk-in closet, 2 flex spaces/dens, private laundry, 4 piece bathroom, living room, a full kitchen and utility room with storage space. Outside, there is a parking pad and a fully fenced backyard with a spacious wood patio and concrete patio area. The back lane goes to a bus stop and small strip plaza. PERFECT LOCATION close to parks, schools, shopping, Coop, public transportation, major roadways and various other major amenities. You do not want to miss out on this opportunity if you are a FIRST TIME HOME BUYER or an INVESTOR! Book your private viewing today! (id:52784)
207 Eldorado Close NE
Calgary, Alberta
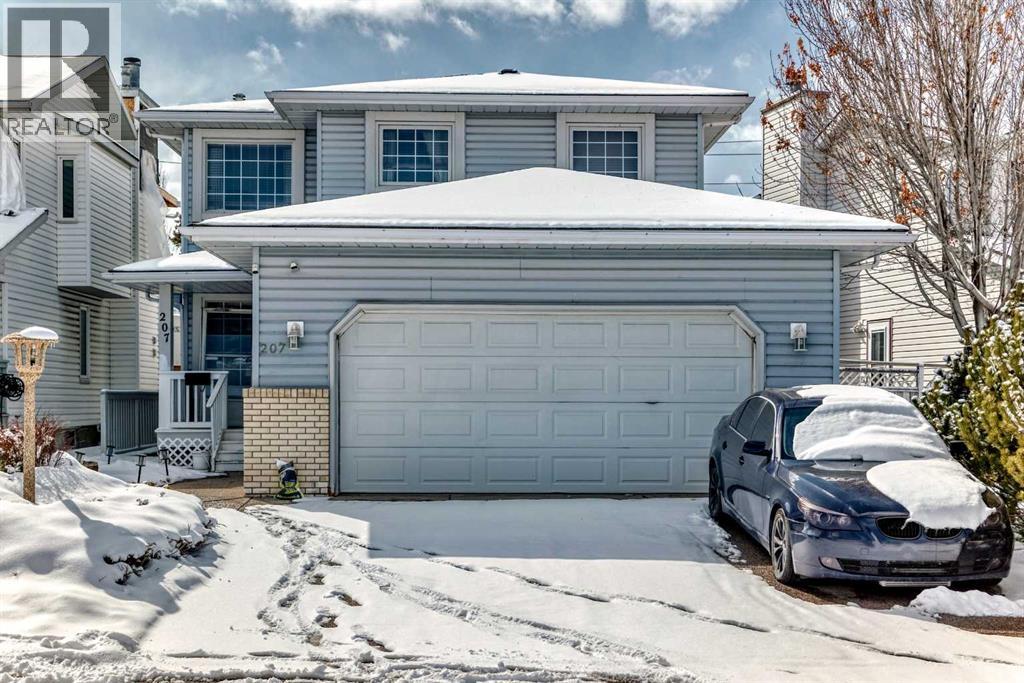
Welcome to this well-maintained 1,807 sq ft 2-storey front garage home in the desirable community of Monterey Park, located directly across from a park in a safe, family-friendly neighbourhood.The main floor offers a bright layout with separate living & family areas, dining space, and a kitchen featuring granite countertops and a large island. Upstairs includes 3 spacious bedrooms, all with walk-in closets, including a primary bedroom with a 4-piece ensuite (jetted tub & separate shower).Enjoy the fully fenced, large backyard with stamped concrete patio—perfect for entertaining. The home is very clean, with fresh paint, professionally cleaned carpets, and a 1-year-old hot water tank.The basement features a separate entrance and a 2-bedroom illegal suite (subject to city approval)—great potential for additional income.Close to schools, parks, shopping, and quick access to 16 Ave & Stoney Trail.Please call your favourite realtor and book your showing today! (id:52784)
2918 Lathom Crescent SW
Calgary, Alberta
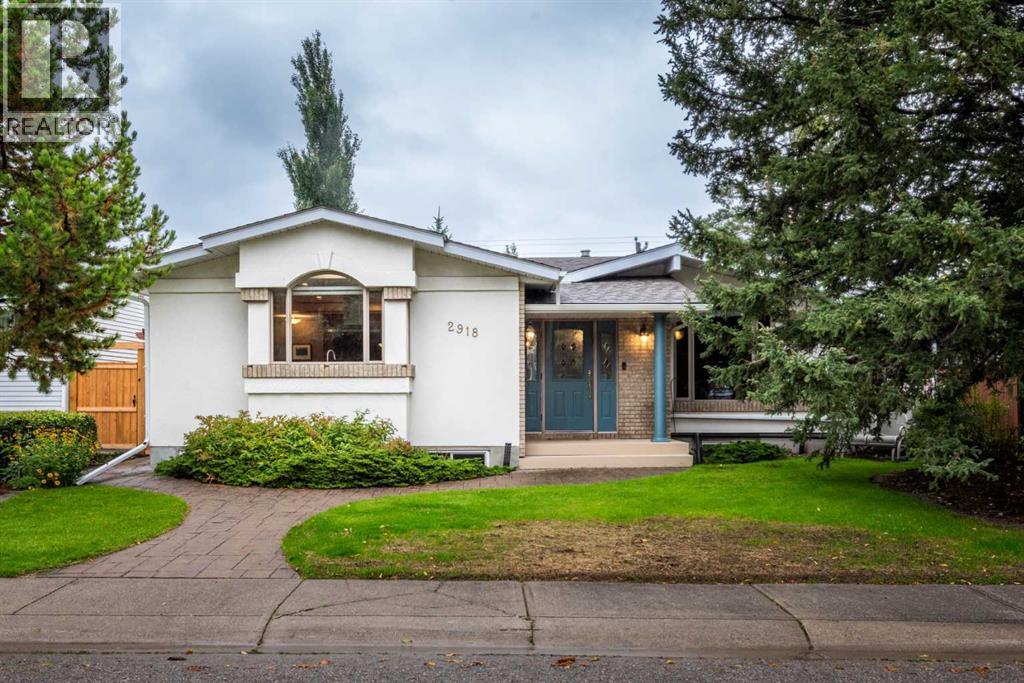
Beautifully maintained and extensively expanded over the years, this exceptional family home offers an impressive amount of living space, with numerous updates and improvements throughout. Rarely does a home in Lakeview offer this level of scale, functionality, and versatility, all thoughtfully designed for comfortable family living. A charming pathway creates a warm sense of arrival, leading into a generous foyer that immediately introduces the home’s spacious and inviting layout. From here, the main living spaces unfold naturally, with the kitchen and dining area to one side and a comfortable living room to the other. At the heart of the home, the expansive kitchen offers exceptional storage and an abundance of cabinetry, anchored by an impressive oversized island designed for both everyday living and entertaining. A beautiful gas cooktop and statement range hood take centre stage, while a built-in bar fridge adds another thoughtful touch. The adjoining dining area offers plenty of room for large family dinners, holidays and evenings spent gathered around the table. Across the foyer, the spacious living room is equally welcoming, centred around one of the homes 3 gas fireplaces that brings warmth and character to the space. Also on this level are two additional bedrooms and a beautifully finished full bathroom with a serene, spa-inspired feel. The primary suite is a true retreat, offering an exceptionally spacious bedroom, walk-in closet and an impressive ensuite designed for relaxation, complete with a deep soaker tub, separate glass shower and private toilet area. Downstairs, the fully developed lower level continues to impress with an exceptional amount of space and versatility. A large recreation area provides plenty of room for movie nights, a kids’ play space or casual entertaining, while an additional bedroom and full bathroom create a comfortable and private space for guests or older children. A dedicated office space offers the flexibility to work from ho me, and the oversized laundry room is a standout in its own right, with an abundance of additional storage and room to keep everyday life organized. Thoughtful additions over the years have significantly expanded both levels of the home, creating space, functionality and flexibility. Outside, the beautifully landscaped yard offers an inviting extension of the home, with a poured concrete patio perfect for summer evenings, entertaining or simply relaxing outdoors. An oversized double detached garage is another standout, featuring an impressive loft above that provides a substantial additional space for storage, seasonal items, sports equipment and more. Set in the heart of sought-after Lakeview, this home is surrounded by mature trees and an established community atmosphere, with easy access to schools, parks, pathways and the natural beauty of Calgary’s SW. With its exceptional amount of living space, versatile layout and prime location, this is a rare opportunity to find so much in one Lakeview home. (id:52784)
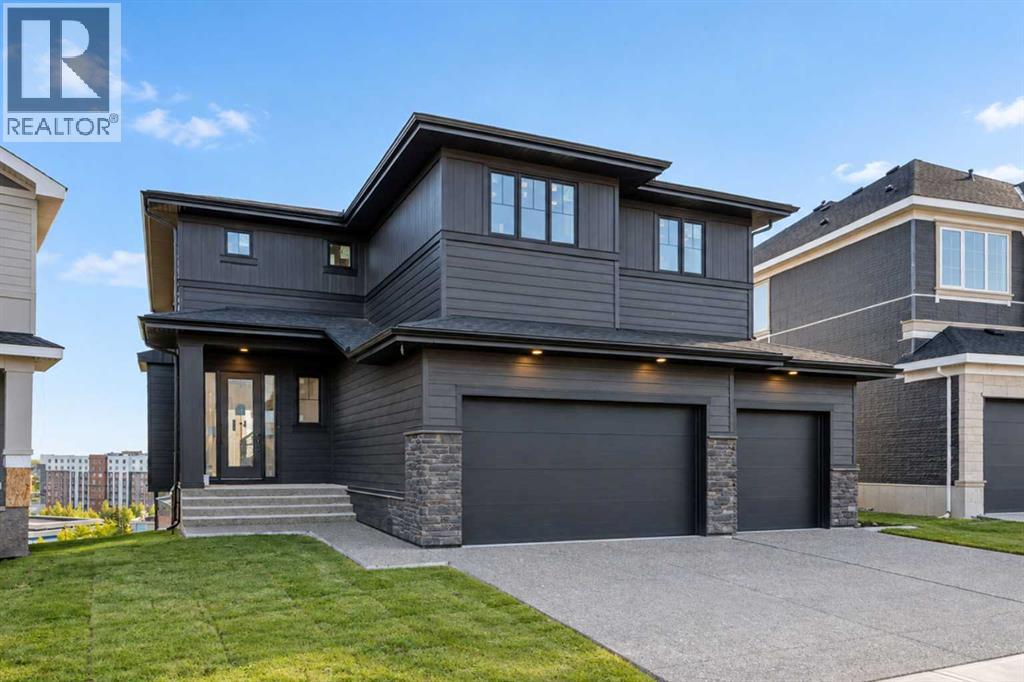
183 Aspen Summit Heights SW
Calgary, Alberta
RARE RIDGE OPPORTUNITY | SOUTHWEST EXPOSURE | MOUNTAIN VIEWS | WALKOUT | A rare opportunity to own a brand-new Crystal Creek luxury home on the ridge in Aspen Woods, set on a premium walkout lot backing south and west with MOUNTAIN VIEWS. Offering 4,485 SQ.FT. of finished living space, this 5-BED, 4.5-BATH estate home features a spacious, well-planned layout, an oversized TRIPLE GARAGE and beautifully curated designer selections throughout. The main floor includes 10’ CEILINGS, large windows framing the views, an open-to-above great room with gas fireplace, formal dining area, private den and a chef’s kitchen with a substantial island, 48” built-in refrigerator, wall oven, two dishwashers, quartz backsplash and walk-through butler’s pantry. Upstairs, the primary suite takes full advantage of the ridge location with mountain views, a large walk-in closet and spa-inspired ensuite with freestanding tub, fully tiled shower and heated floors. Three additional bedrooms, a bonus room and upper laundry complete the level. The finished walkout adds a FIFTH BEDROOM, full bath, games area, wet bar, home gym and media room, with direct access to the backyard. Triple-pane windows, engineered hardwood, upgraded lighting, smart-home features and heated-garage rough-in round out the home. A hard-to-find opportunity to own brand-new on one of Aspen Woods’ most desirable ridge locations, complete with full builder warranty and close to Aspen Landing, excellent schools, Westside Recreation Centre, the LRT and pathways, with quick access to both downtown and the mountains. Book your private showing today. (Home under construction with anticipated completion October 20. Photos include digital renderings of the completed home and may not accurately represent the property for sale. Staging is virtual.) (id:52784)
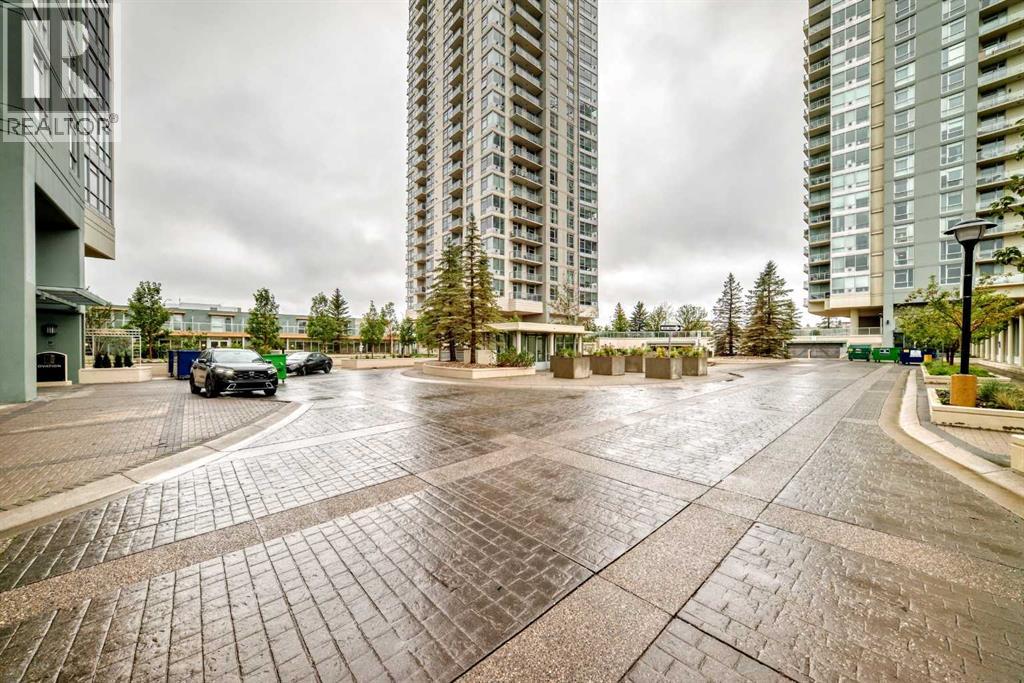
1207, 77 Spruce Place SW
Calgary, Alberta
Boasting over 1000 sf on one level, this is one of the largest single level units in the entire building! This 12th floor corner condo boasts 2 bedrooms, 2 full baths, a large central kitchen, separate dining area, and, a spacious living room with corner gas fireplace with 2 sides of windows! The Encore is a premium concrete building featuring an exclusive amenities building (direct access without going outside) with a fully equipped gym, AND, hot tub & swimming pool with party rooms! This unit also includes central AC, separate storage, secure underground parking and lots of visitor parking too! From this exceptional location, enjoy the expansive views of Downtown and the Shaganappi golf course and utilize the pedestrian bridge to Westbrook Mall and LRT station! For the views, size and location, this value can't be beat! (id:52784)

550 4 Avenue SW
Sundre, Alberta
Private Prairie Creekside Oasis in Sundre! Tucked away on a quiet dead-end road, this unique property offers privacy, nature & extensive renovations on a .44-acre lot w/ Prairie Creek trickling by. Bright bi-level w/ 1,957 sq. ft. of extensively renovated living spaces, a sunny entry/sunroom & a chef-inspired kitchen with a gas range & large island. Primary bedroom is its own retreat w/ two walk-in closets, gas fireplace & a private balcony. Enjoy 3 levels of south facing decks, green house & on its own well & septic. A walkout lower level offers a bedroom, bathroom, living area, additional kitchen & separate laundry. Ideal for extended family, mother-in law, adult children or guests. Laundry up & down, abundant parking & a heated double attached garage complete this special property, & with bonus of being in the heart of Sundre & all its glory. (id:52784)
31 Montenaro Bay
Cochrane Lake, Alberta
The Lakehouse at Monterra.Perched on nearly half an acre backing directly onto the lake, this custom-built executive walkout bungalow delivers something few Monterra properties can claim: uninterrupted water views paired with a Rocky Mountain backdrop. Country living, city convenience — and a setting that feels like a permanent vacation.Step inside and the view greets you immediately — a wall of windows framing the lake and mountains beyond. Hardwood floors lead into an open living and dining space anchored by a stone gas fireplace with a custom mantel, while a private office with custom built-ins sits just off to the right of the entry. The chef-inspired kitchen features a copper range hood, Miele double wall ovens, a KitchenAid cooktop on the island, a silgranite undermount sink, and granite backsplash detail that echoes the mountain silhouette beyond the window — flowing into a full butler's pantry. The main floor laundry room offers upper cabinets and a sink, leading into the heated four-car garage.The primary suite is its own retreat: a wall of windows overlooking the lake and mountains, private deck access, and a five-piece spa ensuite with heated floors, dual vanities, a jetted soaker tub, and a walk-in shower with body jets.The walkout lower level is built for gathering — in-floor heat throughout, a floor-to-ceiling stone fireplace, a wet bar with granite counters and bar fridge, and a spacious recreation room that opens onto the backyard and lakefront beyond. One of the two lower-level bedrooms is generously sized with its own separate entrance to the patio.Finished with crown moulding throughout, triple-pane windows, new exterior 8' doors (2020), frameless glass decking to preserve the sightlines, and an in-ceiling speaker system, this home is as thoughtfully built as it is beautiful. Additional comfort measures you'd expect include central air conditioning, a 200-amp electrical service (for potentially adding an EV charger), and a full irrigatio n system.This is a rare offering in Monterra: a fully custom home with lake and mountain views, on nearly half an acre, minutes from Cochrane. Come and view 31 Montenaro Bay. "Where the Lake meets the Rockies." (id:52784)
115 Abingdon Crescent NE
Calgary, Alberta
Modern updates and exceptional flexibility come together in this beautifully renovated bi-level designed to accommodate growing families, multi-generational living or future possibilities. Luxury vinyl plank flooring extends throughout the bright main level where an oversized front window and recessed lighting create a warm, welcoming space to gather with family and friends. Culinary adventures are inspired in the crisp white kitchen showcasing timeless subway tile, quartz countertops, stainless steel appliances and abundant cabinetry for everyday organization. An adjacent dining area opens directly onto the spacious rear deck, creating an easy connection for summer barbecues and outdoor entertaining. Rest and recharge in 3 well-proportioned bedrooms, while the beautifully renovated 4-piece bathroom adds a fresh, modern finish to the upper level. Downstairs, the fully finished lower level mirrors the home's updated style with an open-concept layout that expands your living space while presenting outstanding future potential. Family movie nights, visiting guests or extended family all fit comfortably within the generous recreation area featuring another oversized window that welcomes natural light. A second white kitchen with stainless steel appliances and timeless finishes adds remarkable versatility, subject to City approval for secondary suite development. Completing this level are 2 spacious bedrooms and an updated 3-piece bathroom. Outside, the southwest-facing backyard invites afternoons in the sun with a large deck, privacy fencing, mature trees and plenty of room for children and pets to play. Parking is well accommodated with a single detached oversized garage and an adjacent parking pad. Everyday convenience continues with new furnace, tank and AC in the last replaced in the last 4 year, shingles are 6 years old. Schools, playgrounds, green spaces and transit all within walking distance, while nearby shopping, restaurants and quick access to Stoney Trail an d other major routes simplify every commute. Abbeydale residents also enjoy tennis courts, an outdoor skating rink, sports fields and a vibrant community centre offering year-round activities for all ages. (id:52784)

171031 Range Road 234
Rural Vulcan County, Alberta
Discover an incredible opportunity to create your dream retreat on this 20-acre property just minutes east from the Town of Vulcan. Surrounded by scenic rolling hills and breathtaking prairie views, this unique acreage offers endless potential for the right buyer with vision and ambition. The home is currently under construction and offers over 3,000 square feet of living space, including a south-facing covered porch where you can enjoy stunning sunrises and sunsets. The current layout features 3 bedrooms and 2.5 bathrooms, but the design could easily be modified to accommodate a fourth bedrooms upstairs to suit your family's needs. The property is well suited for a hobby farm, with plenty of usable land and hundreds of established Goji berry plants greeting you as you enter the driveway. Infrastructure is already in place but requires completion. The property features two wells that require servicing and new pumps, a septic system that has been installed but still needs to be connected to the home, and a cistern water system that also requires final completion. Water can currently be trucked into the cistern as needed, or the new owner may choose to restore one of the existing wells, which is already connected to the cistern but requires a functioning pump. Whether you're looking for a personal acreage, an investment project, or a property with the potential to become an exceptional rural estate, this is your chance to finish the vision and add tremendous value. Sold as-is, where-is. This property is waiting for someone with creativity, determination, and a dream. Come experience the possibilities for yourself! (id:52784)
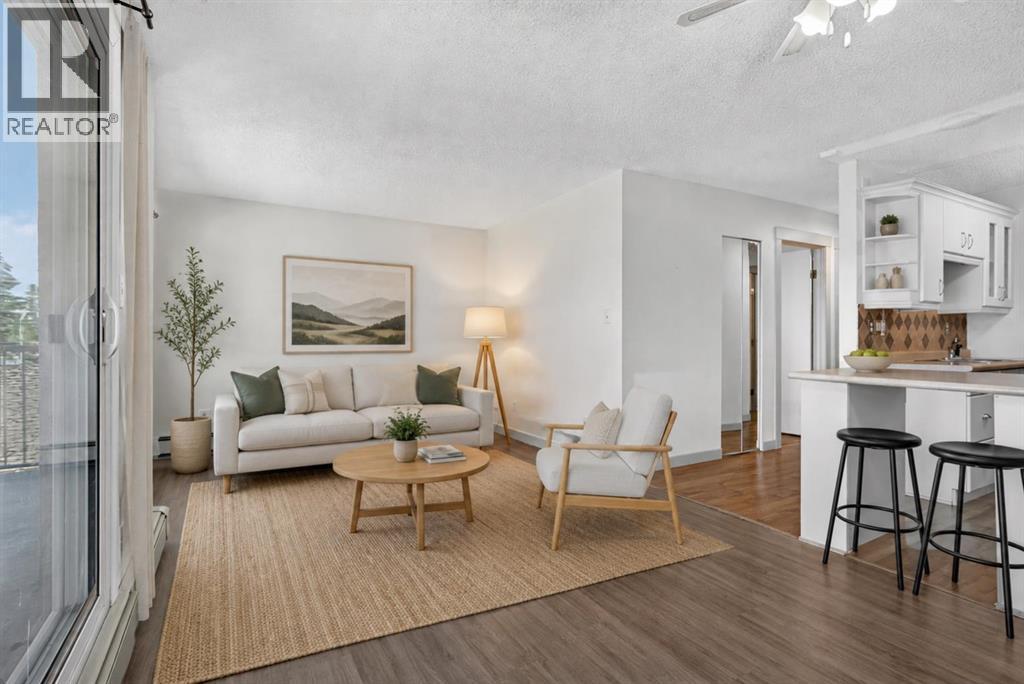
202, 809 4 Street NE
Calgary, Alberta
Welcome to this CORNER UNIT, 2 bed, 1 full bath home with over 725 SqFt of living space. Located in one of the most vibrant communities in Calgary, Renfrew, your new home is situated right off Edmonton Trail, which has an abundance of amenities and a direct route to downtown for easy commuting. Inside, you are met with a WEST FACING patio, soaking in all the afternoon and evening sun. The home itself has in-suite laundry, vinyl flooring, and a functional kitchen layout with plenty of cabinet space. Outside the unit, you have an assigned STORAGE LOCKER and assigned PARKING STALL. Why rent when you can own an incredible home in an even better community, just steps from 16th Ave and Downtown? Call your favourite Realtor today to book a showing. (id:52784)
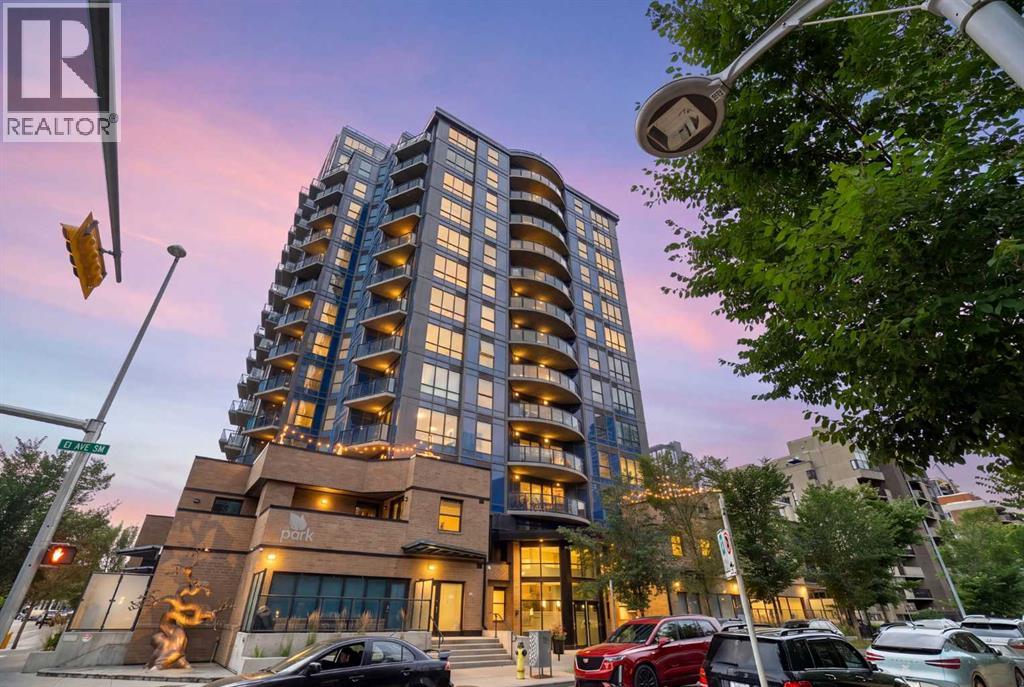
204, 303 13 Avenue SW
Calgary, Alberta
Live in the heart of it all at The Park, one of Calgary's most sought-after Beltline addresses. Offering the perfect blend of style, comfort, and convenience, this impressive 2-bedroom, 2-bathroom condo has a Walkscore of 98 and puts you steps from the city's best restaurants, cocktail bars, pubs, downtown offices, the C-Train, Stampede Park, and the exciting future arena district. Step inside and you'll immediately appreciate the spacious front entry that welcomes you into an open-concept layout designed for both everyday living and entertaining. The kitchen is beautifully appointed with granite countertops, stainless steel appliances, rich espresso cabinetry, and a breakfast bar that overlooks the dining area and living room, making it easy to stay connected whether you're preparing dinner or hosting friends. The bright and inviting living room extends seamlessly onto a large private balcony complete with a natural gas line for your BBQ, creating the perfect space to relax after work or enjoy summer evenings. The generous dining area easily accommodates family dinners or dinner parties before heading out to enjoy Calgary's vibrant nightlife. The primary bedroom offers a peaceful retreat with plenty of closet space and a private 4-piece ensuite. A well-sized second bedroom provides flexibility for guests, a roommate, or a home office, while the stylish 3-piece main bathroom features a convenient corner shower. Practical features continue with titled heated underground parking and a storage locker conveniently located directly at the front of and above your parking stall, providing exceptional storage that's easy to access. Life at The Park goes well beyond your front door. Residents enjoy the peace of mind of an onsite concierge, a fully equipped fitness facility, a guest suite for visiting family and friends, a community garden, a shared outdoor terrace, visitor parking with EV charging, and a loading dock that makes moving and large deliveries a breeze. An added bonus for the right buyer is that almost all of the furnishings can be included, creating an incredible opportunity for a completely turnkey purchase. Whether you're looking for your own downtown home, a stylish executive residence, or a move-in-ready property that requires virtually no setup, this is a rare offering that lets you simply unpack and start enjoying the downtown lifestyle from day one. Whether you're a professional looking to walk to work, someone who loves being surrounded by Calgary's best dining and entertainment, or simply searching for an exceptional downtown lifestyle, this home delivers the location, amenities, and modern design you've been waiting for. Call for your private viewing today! (id:52784)
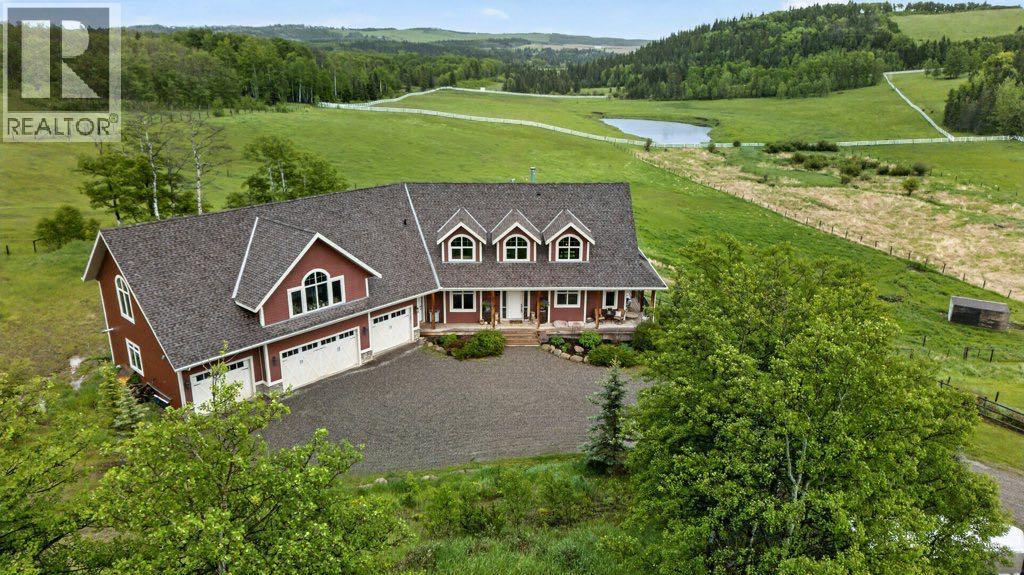
274136 272 Street W
Millarville, Alberta
Tucked near the end of a quiet dead-end road close to Millarville, this extraordinary 28+ acre equestrian estate is the property horse owners dream about. The custom home delivers over 5,700 square feet of finished living space including more than 4,400 square feet above grade. Four bedrooms and six bathrooms are complemented by a massive bonus room upstairs — the possibilities for this space are endless. Comfort is built in: in-floor heating keeps the lower level cozy, while three forced-air furnaces and three central air conditioners ensure year-round climate control. New luxury vinyl plank flooring on the main and upper levels, offering both durability and a fresh, contemporary aesthetic. The four-car, attached garage is heated — perfect for trucks, trailers, or recreational equipment — and the home's layout suits entertaining as well as everyday life. Outside the property is double-fenced and cross-fenced, with an indoor riding arena, cutting pen and seven horse shelters The Quonset hut has a heated shop with overhead door, then into the barn area with five stalls and a dedicated run-in shelter with hay storage. The infrastructure here is turnkey for any discipline. Three spring-fed water troughs service the property, two of them year-round and a seasonal creek adds charm and practicality. Whether you're an avid competitor, a recreational rider, or simply someone who values space, privacy, and the beauty of the Foothills, this property checks every box. Acreages of this quality and completeness rarely come to market. Book your private showing today. (id:52784)