

183 Aspen Summit Heights SW Calgary, Alberta T3H 0N5

$2,350,000
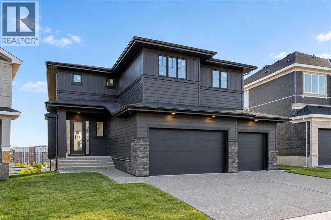
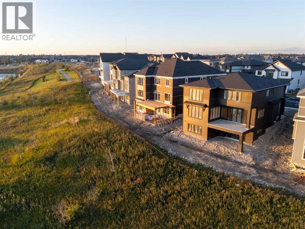
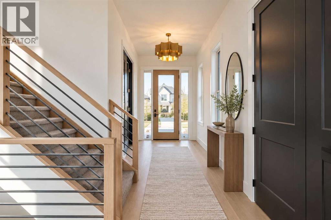
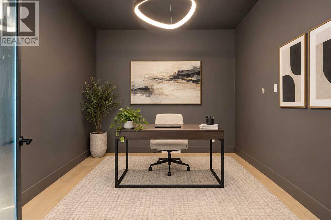
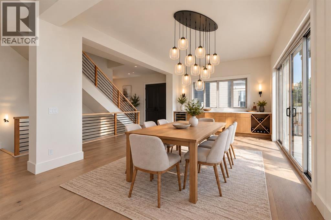
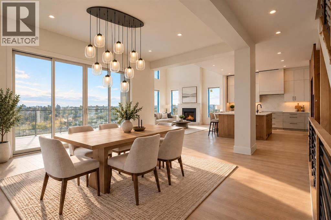
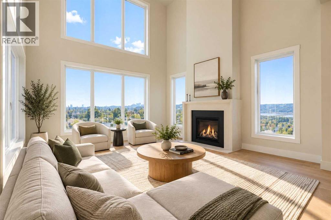
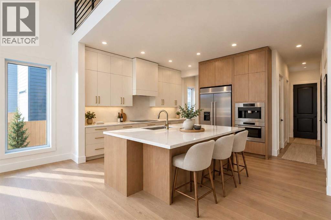
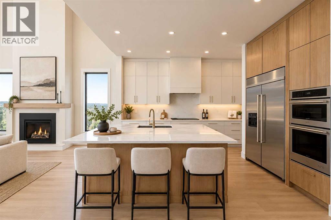
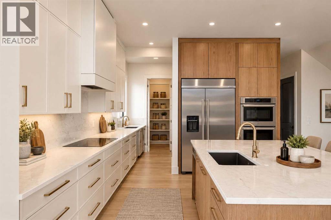
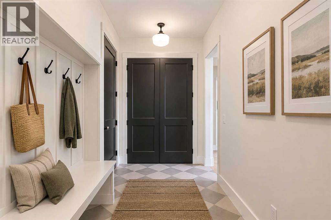
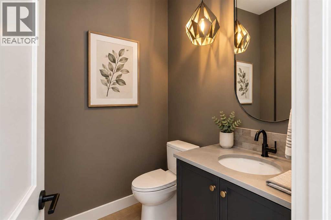
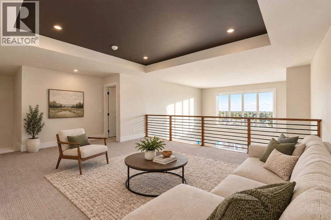
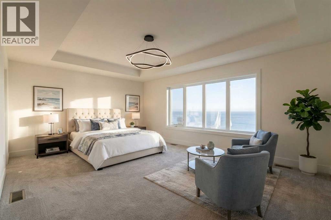
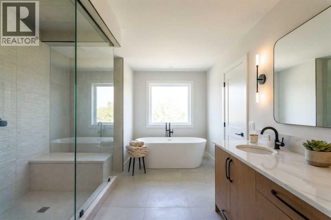
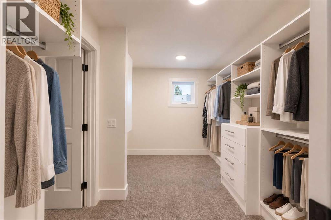
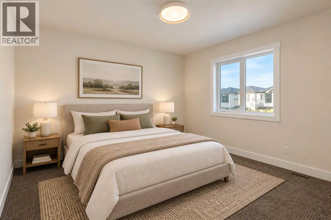
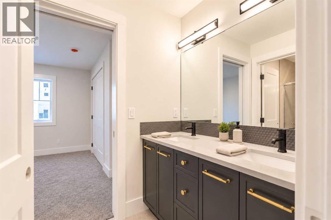
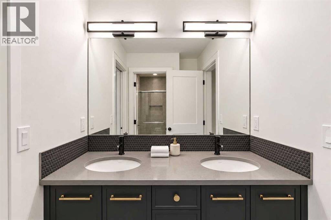
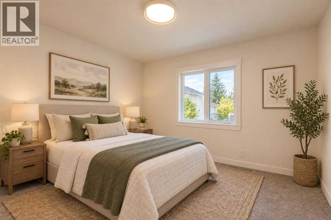
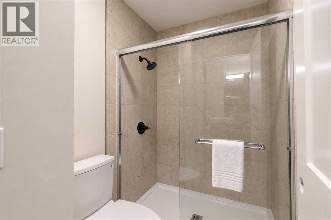
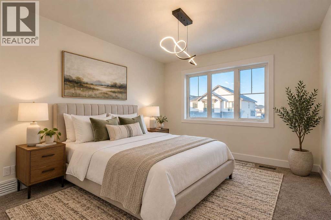
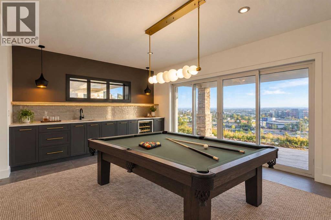
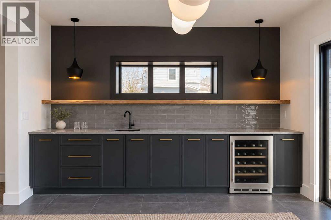
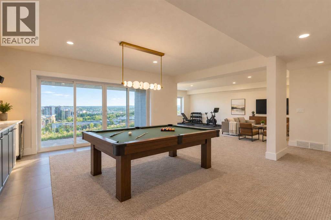
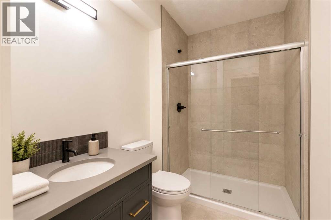
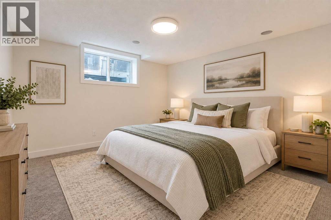
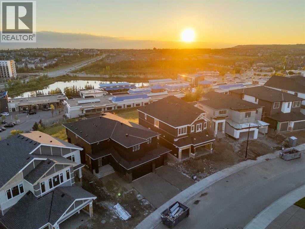
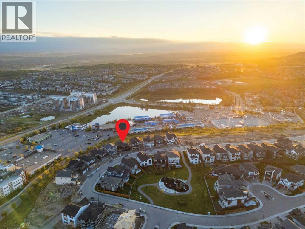
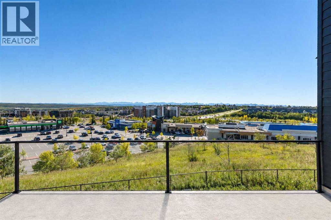
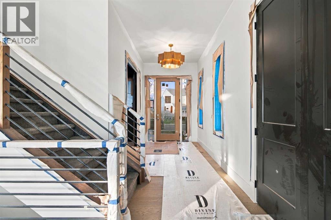
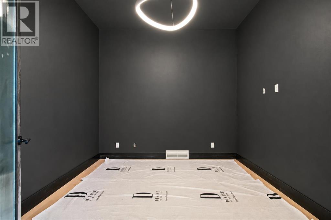
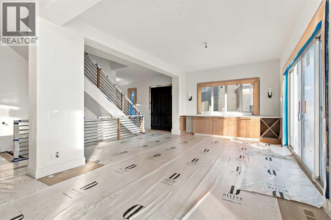
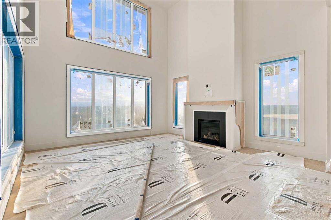
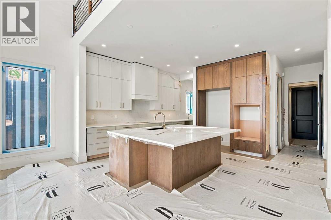
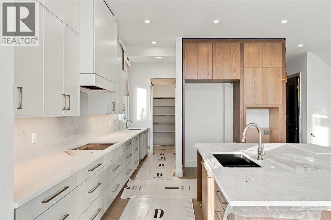
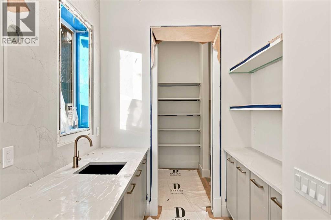
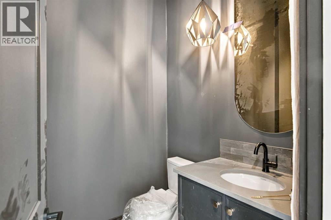
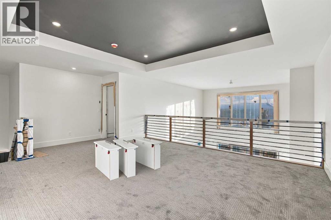
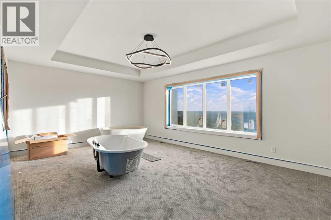
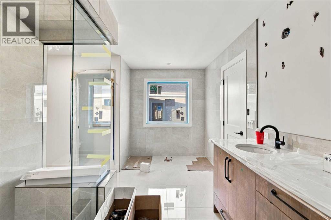
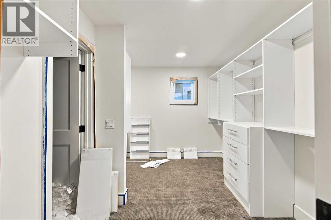
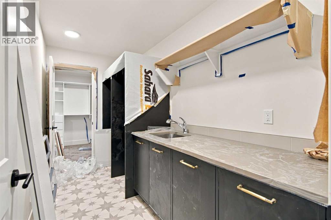
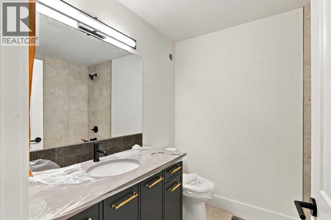
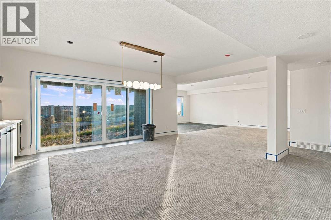
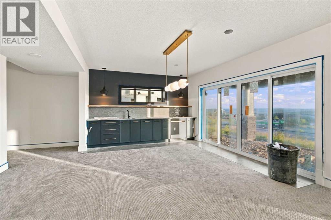
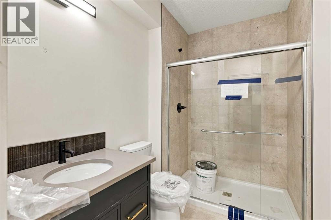
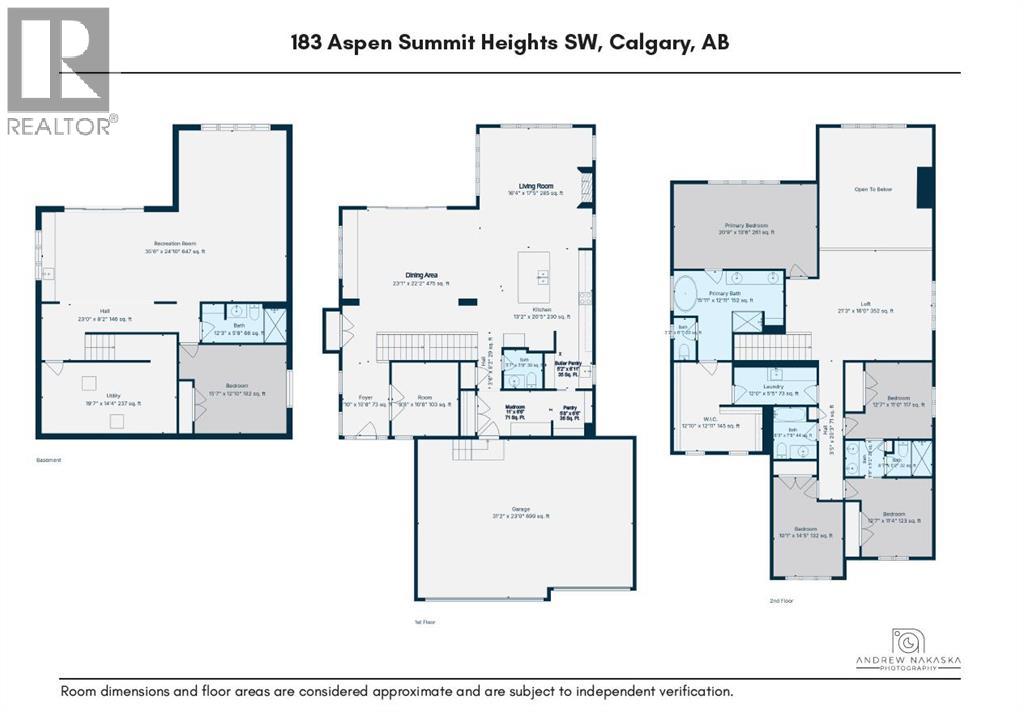
PREMIUM RIDGE LOT | SOUTHWEST EXPOSURE | MOUNTAIN VIEWS | NEW LUXURY WALKOUT HOME | Opportunities like this are getting harder to find. Ridge lots in Aspen Woods Estates are in high demand, and many of the upcoming lots already spoken for! Built by Crystal Creek Homes, this new estate home is set on a premium walkout lot backing south and west with MOUNTAIN VIEWS. Offering 4,485 SQ.FT. of finished living space, 5 BEDROOMS, 4.5 BATHROOMS and an oversized TRIPLE GARAGE. The home features a spacious, well-planned layout and beautifully curated designer selections throughout. The main floor includes 10’ CEILINGS, large windows framing the views, an open-to-above great room with gas fireplace, formal dining area, private den and a chef’s kitchen with a substantial island, 48” built-in refrigerator, wall oven, two dishwashers, quartz backsplash and walk-through butler’s pantry. Upstairs, the primary suite takes full advantage of the ridge location with mountain views, a large walk-in closet and spa-inspired ensuite with freestanding tub, fully tiled shower and heated floors. Three additional bedrooms, a bonus room and upper laundry complete the level. The finished walkout adds a FIFTH BEDROOM, full bathroom, games area, wet bar, home gym and media room, with direct access to the backyard. Triple-pane windows, engineered hardwood, upgraded lighting, smart-home features and heated-garage rough-in round out the home. A hard-to-find opportunity to own brand-new on one of Aspen Woods’ most desirable ridge locations, complete with full builder warranty and close to Aspen Landing, excellent schools, Westside Recreation Centre, the LRT and pathways, with quick access to downtown and the mountains. Book your private showing today. (Home under construction with anticipated completion October 20. Photos include digital renderings of the completed home and may not accurately represent the property for sale. Staging is virtual.) (id:52784)
Property Details
| MLS® Number | A2344856 |
| Property Type | Single Family |
| Community Name | Aspen Woods |
| Amenities Near By | Playground, Schools, Shopping |
| Features | Wet Bar, No Neighbours Behind, French Door, Closet Organizers, No Animal Home, No Smoking Home, Gas Bbq Hookup |
| Parking Space Total | 6 |
| Plan | 2310822 |
Building
| Bathroom Total | 5 |
| Bedrooms Above Ground | 4 |
| Bedrooms Below Ground | 1 |
| Bedrooms Total | 5 |
| Appliances | Refrigerator, Dishwasher, Microwave, Oven - Built-in, Hood Fan, Cooktop - Induction |
| Basement Development | Finished |
| Basement Features | Separate Entrance, Walk Out |
| Basement Type | Full (finished) |
| Constructed Date | 2026 |
| Construction Material | Wood Frame |
| Construction Style Attachment | Detached |
| Cooling Type | Central Air Conditioning |
| Exterior Finish | Brick, Composite Siding |
| Fireplace Present | Yes |
| Fireplace Total | 1 |
| Flooring Type | Carpeted, Tile, Vinyl |
| Foundation Type | Poured Concrete |
| Half Bath Total | 1 |
| Heating Type | Forced Air |
| Stories Total | 2 |
| Size Interior | 3,282 Sqft |
| Total Finished Area | 3282 Sqft |
| Type | House |
Parking
| Attached Garage | 3 |
Land
| Acreage | No |
| Fence Type | Partially Fenced |
| Land Amenities | Playground, Schools, Shopping |
| Size Frontage | 14.08 M |
| Size Irregular | 625.00 |
| Size Total | 625 M2|4,051 - 7,250 Sqft |
| Size Total Text | 625 M2|4,051 - 7,250 Sqft |
| Zoning Description | R-g |
Rooms
| Level | Type | Length | Width | Dimensions |
|---|---|---|---|---|
| Basement | Recreational, Games Room | 35.50 Ft x 24.83 Ft | ||
| Basement | 3pc Bathroom | 12.25 Ft x 5.67 Ft | ||
| Basement | Bedroom | 15.58 Ft x 12.83 Ft | ||
| Main Level | Dining Room | 16.33 Ft x 17.42 Ft | ||
| Main Level | Great Room | 23.08 Ft x 22.17 Ft | ||
| Main Level | Kitchen | 13.17 Ft x 20.42 Ft | ||
| Main Level | 2pc Bathroom | 5.58 Ft x 5.67 Ft | ||
| Main Level | Foyer | 10.00 Ft x 10.67 Ft | ||
| Main Level | Office | 9.00 Ft x 10.67 Ft | ||
| Upper Level | Primary Bedroom | 20.75 Ft x 13.50 Ft | ||
| Upper Level | 5pc Bathroom | 15.92 Ft x 12.92 Ft | ||
| Upper Level | Laundry Room | 12.00 Ft x 5.42 Ft | ||
| Upper Level | Bonus Room | 21.25 Ft x 16.00 Ft | ||
| Upper Level | 4pc Bathroom | 6.25 Ft x 7.50 Ft | ||
| Upper Level | Bedroom | 12.58 Ft x 11.00 Ft | ||
| Upper Level | 4pc Bathroom | 12.67 Ft x 5.17 Ft | ||
| Upper Level | Bedroom | 10.08 Ft x 14.42 Ft | ||
| Upper Level | Bedroom | 12.58 Ft x 11.33 Ft |
https://www.realtor.ca/real-estate/30287417/183-aspen-summit-heights-sw-calgary-aspen-woods
Contact Us
Contact us for more information

The trademarks REALTOR®, REALTORS®, and the REALTOR® logo are controlled by The Canadian Real Estate Association (CREA) and identify real estate professionals who are members of CREA. The trademarks MLS®, Multiple Listing Service® and the associated logos are owned by The Canadian Real Estate Association (CREA) and identify the quality of services provided by real estate professionals who are members of CREA. The trademark DDF® is owned by The Canadian Real Estate Association (CREA) and identifies CREA's Data Distribution Facility (DDF®)
October 03 2026 06:18:26
Calgary Real Estate Board
Town Residential