

382, 8948 Elbow Drive SW
Calgary, Alberta
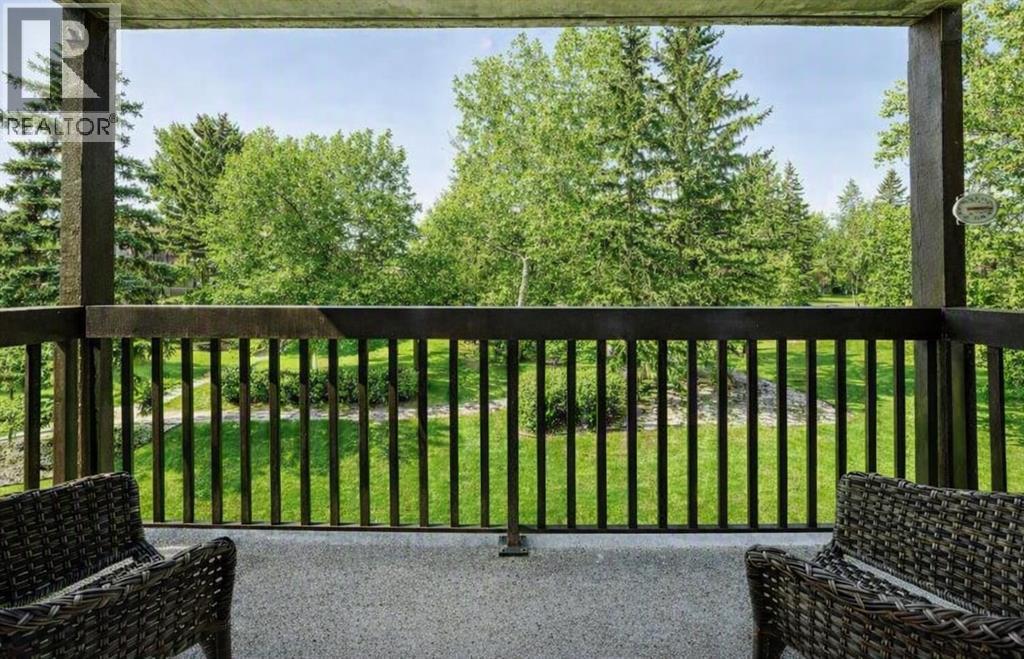
THE SELLER WILL COVER THE FIRST 3 MONTHS OF CONDO FEES AS AN ADDED BONUS. This is a must-see condo. This large one-bedroom, third-floor unit is set in one of the most desirable locations in the complex, backing onto a quiet green space with a private patio that feels like your own peaceful escape. Whether you’re enjoying your morning coffee, reading a book, or unwinding after a long day, the view is something special. Inside, you’ll love the fresh updates, including vinyl plank flooring throughout the living and dining areas. The galley-style kitchen features a new fridge and stove, a stylish butcher block counter with brand-new cabinetry beneath it, under-mount lighting, and additional counter space for everyday use. The generous-sized bedroom offers room for a cozy reading area and is complemented by a modern ceiling fan. The unit also includes a nicely finished four-piece bathroom and a good-sized storage room.The building amenities truly take this condo to the next level. Residents enjoy access to a swimming pool, sauna, tennis courts, party room, and beautifully maintained green spaces that make everyday living feel like a retreat. The bright and welcoming hallways add to the pride of ownership throughout the building.And the location couldn’t be better. Close to shopping, dining, parks, and everyday essentials, while still offering a quiet place to come home to. Book your showing today! (id:52784)
16 Evansbrooke Rise NW
Calgary, Alberta
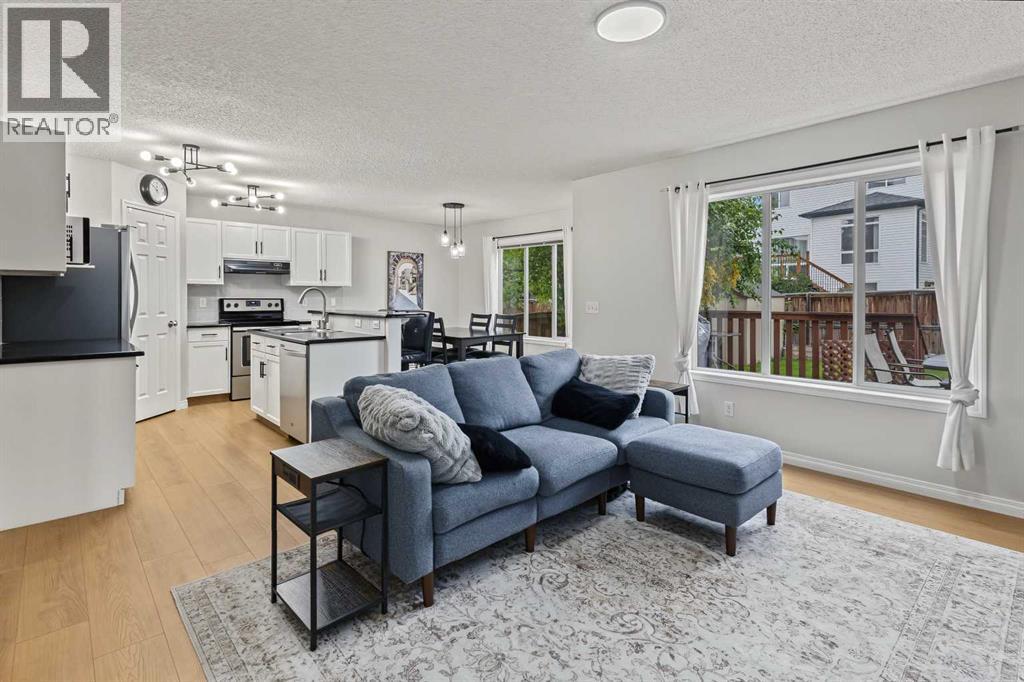
Welcome to your picture-perfect home, tucked into a quiet, family-friendly cul-de-sac with a professionally finished basement, an incredible backyard, and schools, shopping, parks and pathways all within easy walking distance. Step inside to a spacious front entrance with plenty of room to greet guests and a large closet to keep coats, shoes and all the kids’ gear neatly tucked away. Continue into the heart of the home, where new LVP flooring complements the bright, open-concept kitchen, living and dining areas—an inviting space designed for everyday family life and effortless entertaining. The kitchen offers crisp white cabinetry, stainless steel appliances, GRANITE countertops and a generous pantry, while the adjoining living room is anchored by a cozy gas fireplace and oversized windows overlooking the backyard. From the dining area, step directly onto the expansive deck and enjoy a fantastic yard with plenty of room for kids and pets to play. A cozy corner pergola with ambient lighting creates the perfect spot to unwind and enjoy warm summer evenings. A privately tucked-away 2-piece powder room, and a mudroom with additional closet storage, laundry, and direct access to the garage complete the main level. Upstairs, the thoughtfully designed split layout provides excellent separation between the living and sleeping areas. The spacious bonus room is filled with natural light and includes an additional flex area—ideal for a home office, reading nook, homework station or creative space. The primary retreat easily accommodates king-sized furniture and includes a walk-in closet and immaculate 4-piece ensuite with a deep soaker tub. Two additional bedrooms, another 4-piece bathroom with excellent storage, and a linen closet complete the upper level. Descending to the professionally finished basement you are welcomed by even more living space with a bright, modern rec room complete with wet bar and beverage fridge—perfect for movie nights, games or entertaining. Two add itional bedrooms (windows do not meet current egress requirements) offer even more space for guests or teens, one featuring built-in closet organizers. A stylish 3-piece bathroom completes the lower level with an oversized shower, quartz-topped vanity with undermount sink and modern tilework. The double garage (insulated) is complete with Wi-Fi opener. The location can't be beat; a tot lot around the corner, the school and ball fields are approximately a 7-minute walk away, Creekside Shopping Centre is about 12 minutes on foot, and nearby walking and cycling paths make it easy to get outside. Symons Valley Road, Stoney Trail and other major commuter routes are only minutes away. BONUS: Brand-new roof and gutters 2025, furnace tuned up 2025. Central vac is roughed in (no cannister/attachments), rough-in for garburator (no garburator installed). A beautifully maintained home with space to grow, an exceptional backyard and a location that puts the essentials close to home—this is one you won’t want to miss. (id:52784)
202, 1521 26 Avenue SW
Calgary, Alberta
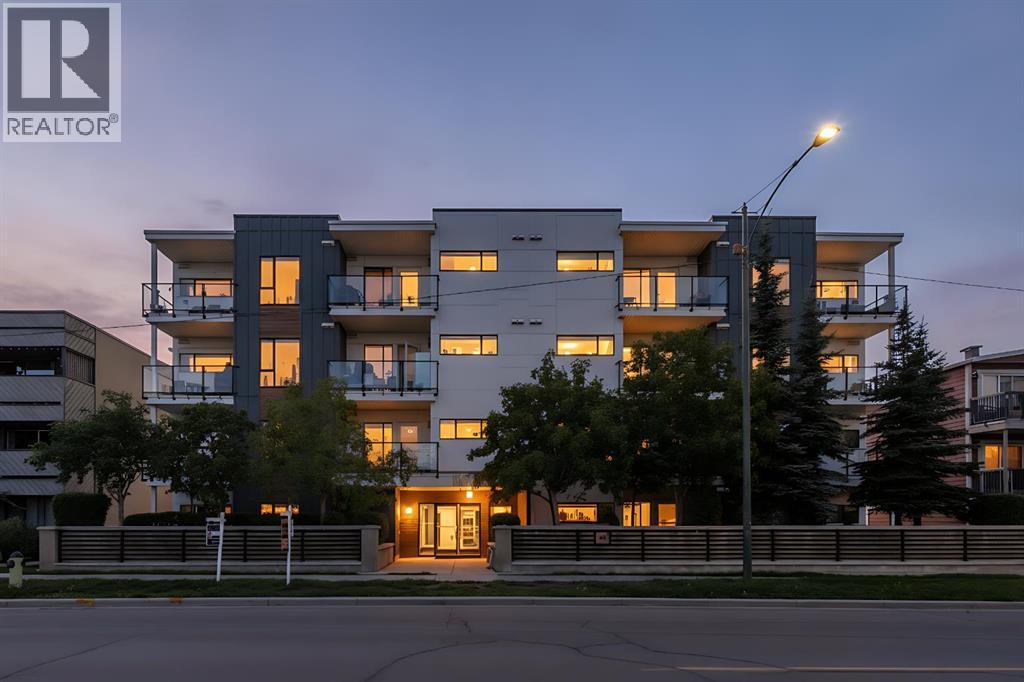
Inner city living in the heart of SOUTH CALGARY! This bright 2 bedroom, 2 full bathroom CORNER UNIT offers a spacious floor plan, 9’ ceilings, AIR CONDITIONING and a fantastic location just minutes from Marda Loop, 17th Avenue SW and Downtown. The open concept kitchen features quartz countertops, stainless steel appliances, a GAS COOKTOP and large island with sink, opening to a comfortable living area and private balcony with BBQ gas hookup. The primary bedroom includes a 4 piece ensuite, while the second bedroom with a large window is ideal for guests or a home office. Additional features include IN SUITE LAUNDRY, TITLED UNDERGROUND PARKING and a separate STORAGE LOCKER. Enjoy even more outdoor space on the building’s rooftop patio featuring seating, a shared grill and city views. An excellent opportunity to enjoy a spacious, well equipped condo in one of Calgary’s most convenient inner city locations! (id:52784)
64 Edforth Crescent NW
Calgary, Alberta
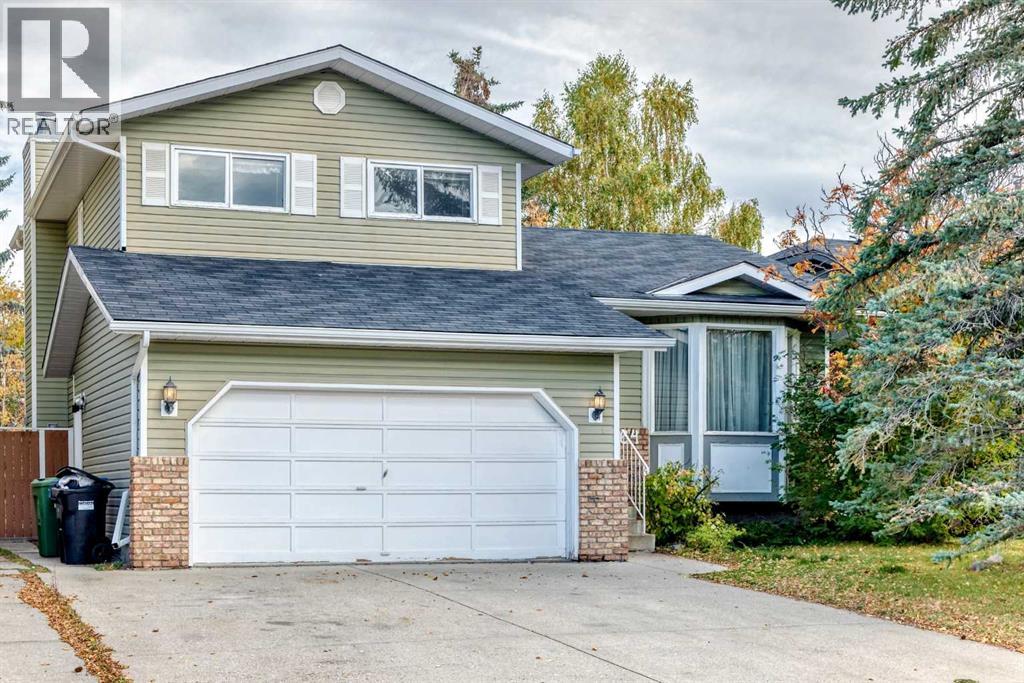
Welcome to Edgemont! Ideally situated on a quiet, family-friendly street in one of Calgary’s desirable NW communities, this spacious 3-bedroom, 2-storey split offers approximately 2,177 sq. ft. of total developed living space, including a fully developed basement. Located in a community known for its excellent schools, the home is also conveniently close to shopping, transit and Nose Hill Park, making it an ideal setting for families.The main floor features vaulted ceilings, large windows providing abundant natural light, a spacious kitchen, formal dining area and two comfortable living spaces. Upstairs offers two secondary bedrooms and a generous primary suite with a walk-in closet and 3-piece ensuite. The fully developed basement adds valuable living space with a large recreation room and an additional versatile room, perfect for a home office, hobby room or play area.The beautifully landscaped backyard features mature trees and a two-tiered deck, creating a private outdoor space for relaxing and entertaining. A front-drive double attached garage provides convenient parking and additional storage. Offering an excellent combination of location, space and value, this is a great opportunity to own a family home in sought-after Edgemont at a price under $650,000. (id:52784)
52 Franklin Drive SE
Calgary, Alberta
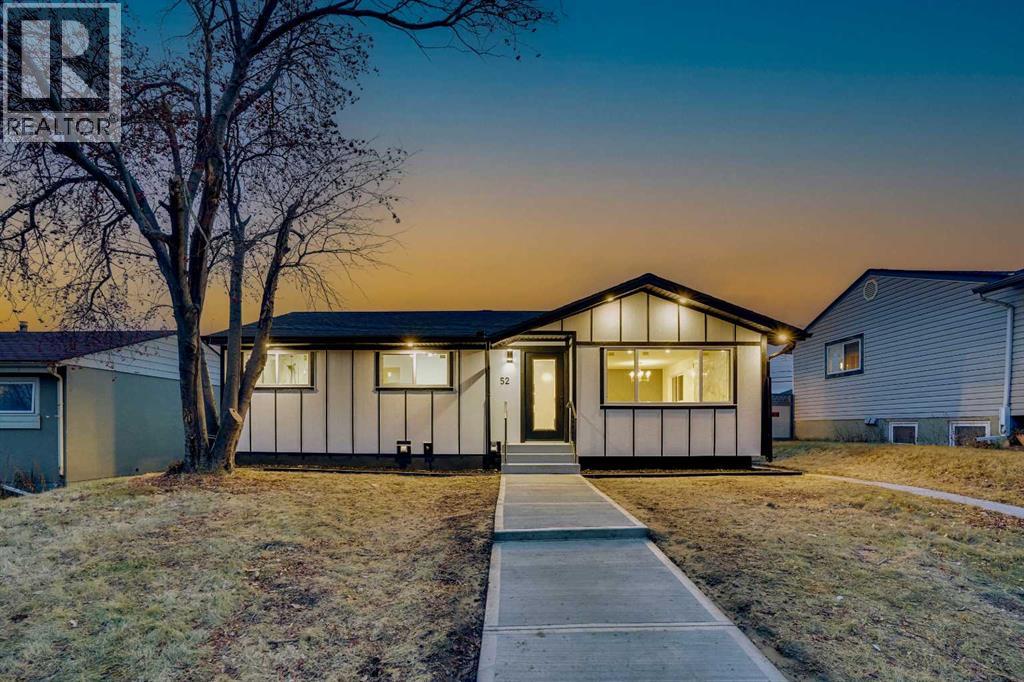
Attention! Attention !! Attention!!! huge drop price to sell. Welcome to this beautifully renovated 4-bedroom home in a prime location, offering over 2,135 sq. ft. of living space, an oversized garage and all-new appliances. Renovated with city permits, this home features a new roof (October 2025), furnace (November 2025), hot water tank and windows (August 2025).The bright, open-concept main floor showcases a stunning custom kitchen with new cabinetry, a spacious island measuring over 6 feet, a stone backsplash and built-in appliances. A fireplace, feature walls, floating shelves and LED lighting add warmth and style. The generous primary bedroom features a 5-piece ensuite and two walk-in closets, while an additional bedroom and modern 3-piece bathroom complete the main level.Downstairs, discover two large bedrooms with walk-in closets, a 4-piece bathroom with double vanities, and a spacious family room with an elegant wet bar and fireplace. New carpet and ample storage enhance this inviting space. The layout also offers the flexibility to separate the main floor and basement.Outside, enjoy new fencing, a large private backyard and parking for up to five vehicles. Just a 5-minute walk to Chinook Mall and schools, with easy access to major roads and approximately 8 minutes to downtown, this home combines thoughtful updates, generous living space and everyday convenience.THIS HOME CAN BE SEPARATED INTO TWO UNITS (MAIN FLOOR SEPARATE AND BASEMENT SEPARATE). (id:52784)
1425, 76 Cornerstone Passage NE
Calgary, Alberta
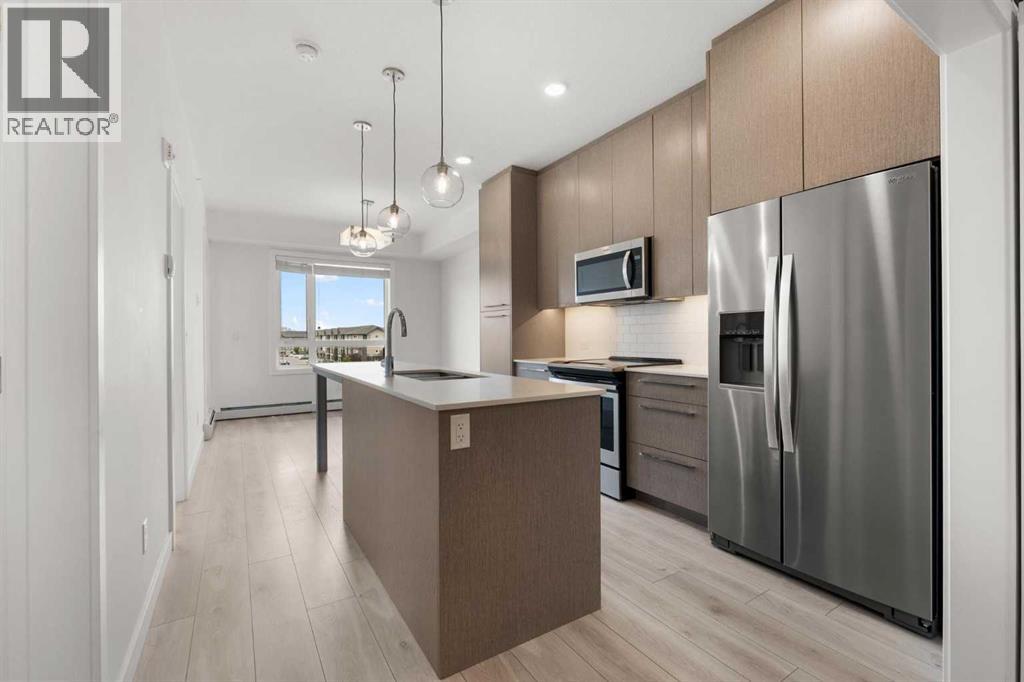
Welcome to this modern top-floor condo in Cornerstone! This bright 535 sq. ft. unit features an open-concept layout, quartz countertops, stainless steel appliances, in-suite laundry and a dedicated den ideal for a home office or flex space. Enjoy your private balcony, titled underground parking and separate storage locker. Building amenities include a fitness centre, yoga/spin studio and party room. Conveniently located near shopping, major routes and the airport, this home is ideal for first-time buyers, professionals or investors. Book your private showing today! (id:52784)
178045 Priddis Valley Road W
Rural Foothills County, Alberta
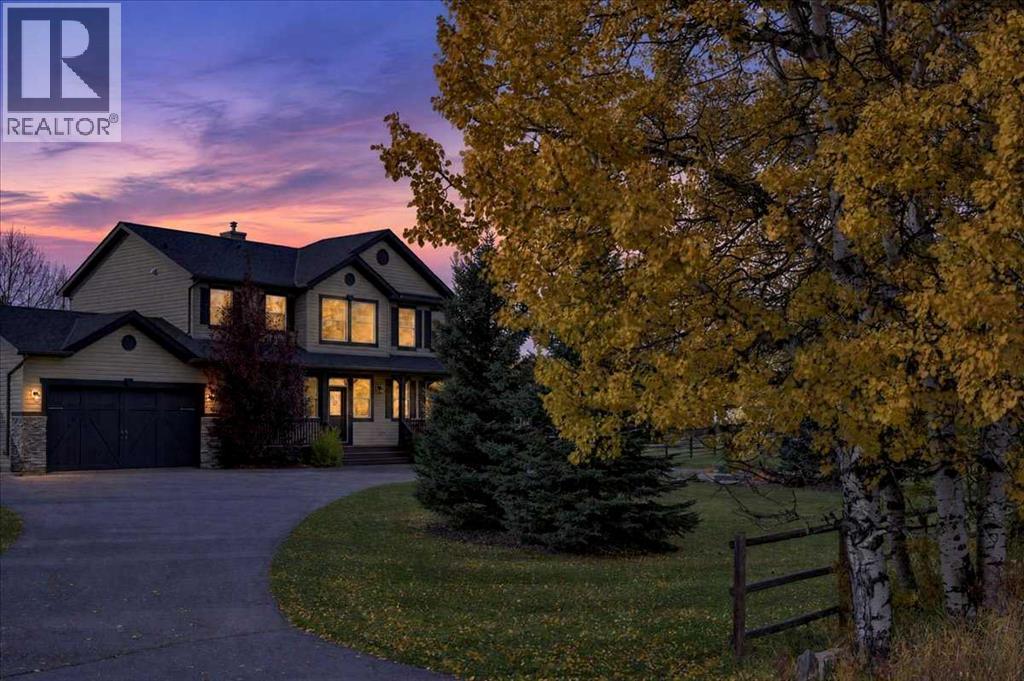
*Sundays Open House Cancelled* Some homes give you more space. This property gives you a whole different way of life. Welcome to Priddis - where small-town charm, community connection and room to breathe, come together in a setting that feels worlds away from the city, yet keeps everyday life comfortably within reach. Set on a beautifully treed and exceptionally spacious lot, this inviting family home offers the kind of backyard that childhood memories are made in. There is room to run, play, entertain on the expansive deck, enjoy BBQ’s, evenings around the fire and simply enjoy the outdoors. All this while still having neighbours nearby for the kids to run over and find a friend. It is that rare balance of space without isolation, and community without feeling crowded. Inside, the home feels bright, welcoming and made for family life. Generous windows bring the outdoors in, while the main floor offers comfortable spaces to gather, entertain and settle into the rhythm of everyday living. The kitchen connects naturally with the surrounding living spaces and backyard beyond, creating a home that works just as beautifully for busy mornings as it does for a house full of friends and family. Upstairs, the primary retreat brings an unexpected touch of luxury. The spa-inspired ensuite is a space to slow down and recharge, complete with a gorgeous soaker tub, dual sinks and dual rain showers, creating a true at-home escape. A spacious walk-in closet completes the suite. Additional bedrooms provide comfortable private spaces for the rest of the family. The developed lower level adds even more flexibility for movie nights, games, hobbies, guests or growing kids who want a space of their own. What truly sets this property apart is what waits outside the front door. Priddis has the kind of community spirit that is increasingly hard to find. Kids can grow up knowing their neighbours, heading to the local playground and becoming part of a phenomenal community hockey league. Ne arby are the community hall, library, local businesses and gathering places that give this community its unmistakable small-town character. Then be welcomed home to a beautiful vast green yard framed by mature trees with seemingly endless room for children, family and pets to play. All this plus the garage, a storage shed plus room for a garden. This isn't about choosing between country living and community. Here, you get both. A home with breathing room, a neighbourhood where people still know one another, and a place where childhood can feel a little more like it used to. (id:52784)
252 Mckenzie Towne Link SE
Calgary, Alberta
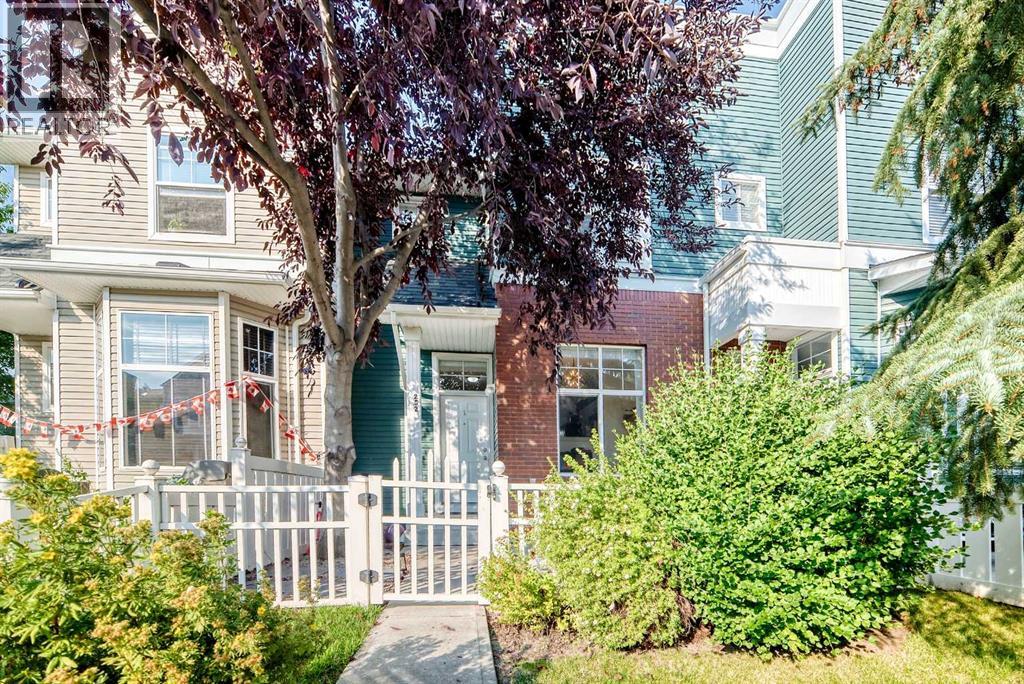
Located in sought-after McKenzie Towne, this townhome starts with a private & fenced SW-facing front yard. Creating a private, enclosed extension of the home for morning coffee, summer barbecues, play, pets, and everyday outdoor time. Step through the front door, and inside to a large and bright front flex room with a large SW-facing window that fills the space with natural light. This inviting space works equally well as a home office, reading room, plant-filled sitting area or creative space. The home has been recently painted and enhanced with thoughtful finishing touches, including decorative slat details that add warmth and character. The kitchen is both practical and welcoming, featuring an upgraded concrete sink, ample cabinetry, and upgraded lighting. From here, the layout flows naturally into the open-concept dining and living areas, creating an easy space for everyday living and entertaining. A convenient two-piece bathroom completes the main level. Upstairs, you’ll find three bedrooms, including a primary bedroom with a walk-in closet, along with a four-piece bathroom. The lower level adds valuable functional space with laundry, a utility sink, and plenty of room for storage. The insulated double attached garage is a standout feature, offering secure year round parking and additional everyday convenience. Recent major mechanical improvements include a high-efficiency furnace (2023) and a 40 gallon hotwater tank (2023), giving new homeowners peace of mind and reliability. McKenzie Towne is known for its distinctive small-town atmosphere, great community, welcoming streetscapes, parks, pathways, neighbourhood shopping, and everyday amenities woven throughout the community. Grocery shopping, schools, parks, transit, and additional services are all nearby, while quick access to 52 Street and Stoney Trail makes getting around southeast Calgary easy. (id:52784)
105 Highview Gate SE
Airdrie, Alberta
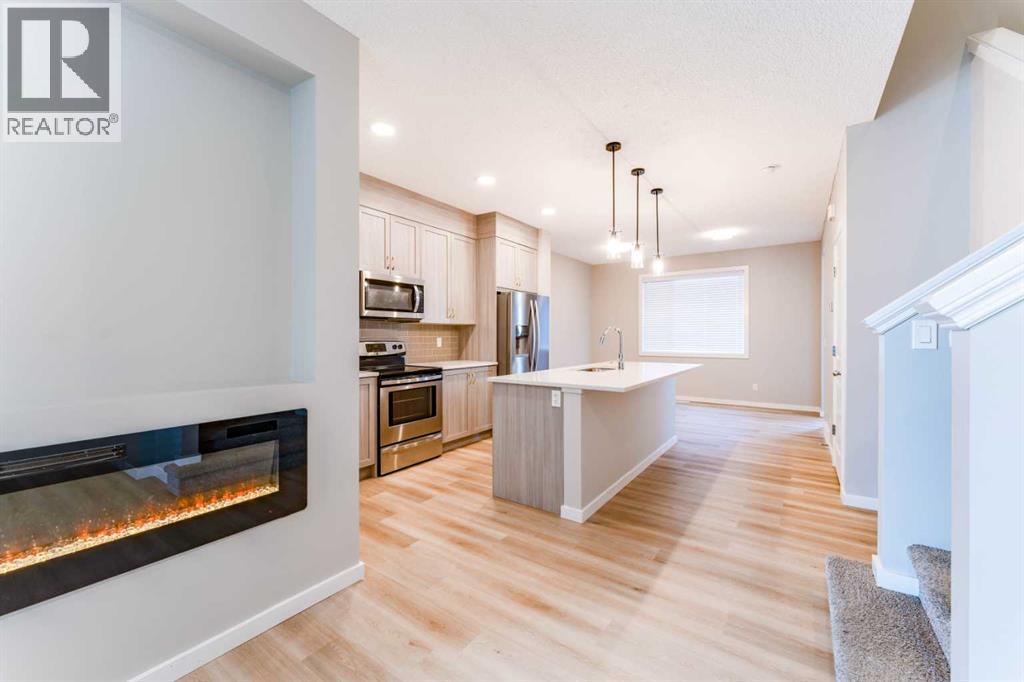
Looking for a stylish home with a solar energy system that lowers your electricity bills? This carefully maintained home offers more than just curb appeal. Inside, you'll find bright, comfortable spaces designed for the way people actually live. The main floor features a large living area, dining area, and a large kitchen equipped with modern appliances; and a pantry for all your storage needs.The upper level features a spacious primary suite, complete with a walk-in closet and full ensuite. Two additional bedrooms and a second full bath round out the top floor. Enjoy a fully fenced backyard and a detached double-car garage.The fully finished basement has its own side entrance, a full bath, and an extra bedroom, making it perfect for multi-generational living or income potential. Outside your door, you’re connected to an outdoor skating rink, community gardens, playgrounds, sports fields, a bike pump track, and regional pathways. Schools, local shopping, and everyday amenities are all within easy reach, while convenient access to major routes keeps commuting simple and it's just 8mins away from Calgary! If you're looking for a home that combines modern efficiency with a great location, this one is well worth a closer look. (id:52784)
52 Durum Dr
Rural Wheatland County, Alberta
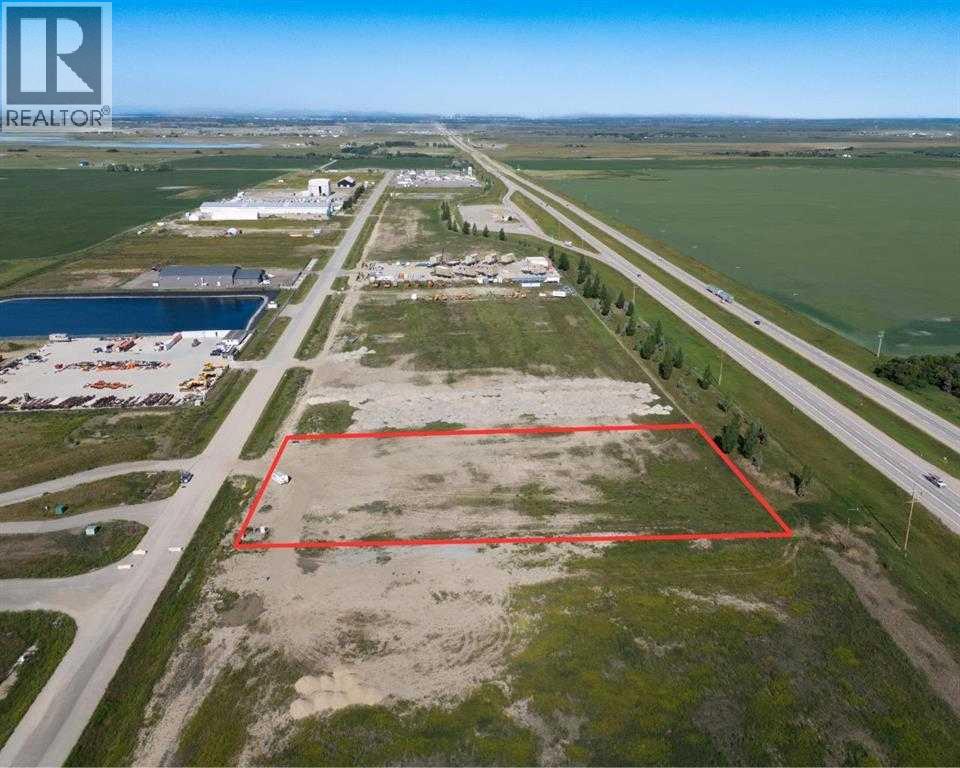
Strategically situated in Origin Business Park, this prime 3-acre commercial parcel offers exceptional highway exposure near the weigh scale. The park is ideally located near the De Havilland manufacturing facility, Wheatland ASP, a gas station, Burger King, and other amenities, making it an excellent site for businesses seeking high visibility and convenient access. The seller is motivated. (id:52784)
176 Mapleburn Drive SE
Calgary, Alberta
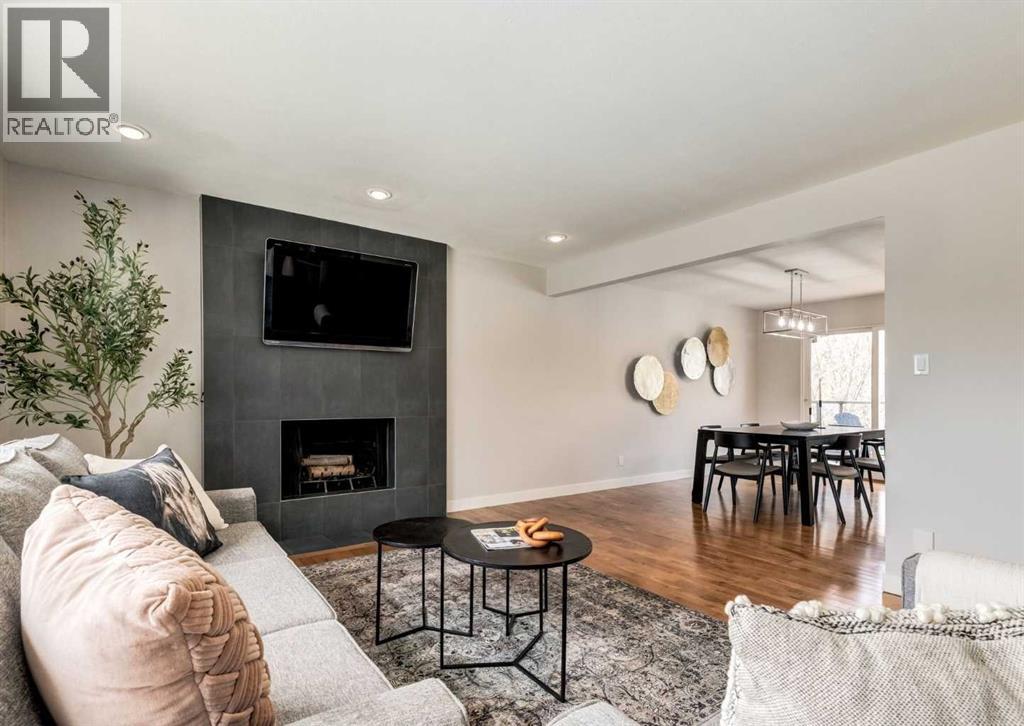
Incredible value on an exceptional golf course lot. Perfectly positioned backing onto the 9th tee box of Maple Ridge Golf Course, this beautifully updated bi-level offers a rare opportunity to enjoy one of Calgary's most sought-after established communities. Combining an outstanding location with extensive updates—including a brand new roof, fresh paint throughout, and new carpet—this home is truly move-in ready. Thoughtfully designed for both everyday living and entertaining, the heart of the home is the beautifully appointed kitchen featuring rich dark maple cabinetry, granite countertops, a large central island, built-in pantry, abundant prep space, stainless steel appliances, and a convenient beverage centre. The adjoining living room is warm and inviting, highlighted by a charming wood-burning fireplace and large windows that showcase the beautiful golf course setting. The main level offers three generous bedrooms, including a spacious primary retreat complete with a beautifully updated 3-piece ensuite. The fully developed lower level expands the living space with a large recreation room centered around a natural gas fireplace, a fourth bedroom, a 3-pc bathroom, and plenty of room for family, guests, or a home office. Step outside onto the expansive composite deck with glass railings and enjoy the sunny southwest exposure overlooking the beautifully landscaped backyard and the golf course beyond—a truly exceptional setting for relaxing or entertaining. Additional highlights include an oversized double attached underdrive garage, updated windows and exterior doors, and an unbeatable location close to excellent schools, parks, shopping, transit, and major roadways. Offering an outstanding combination of location, updates, and lifestyle, this is a rare opportunity in one of Calgary's most desirable family communities. (id:52784)
193 Aspenmere Circle
Chestermere, Alberta
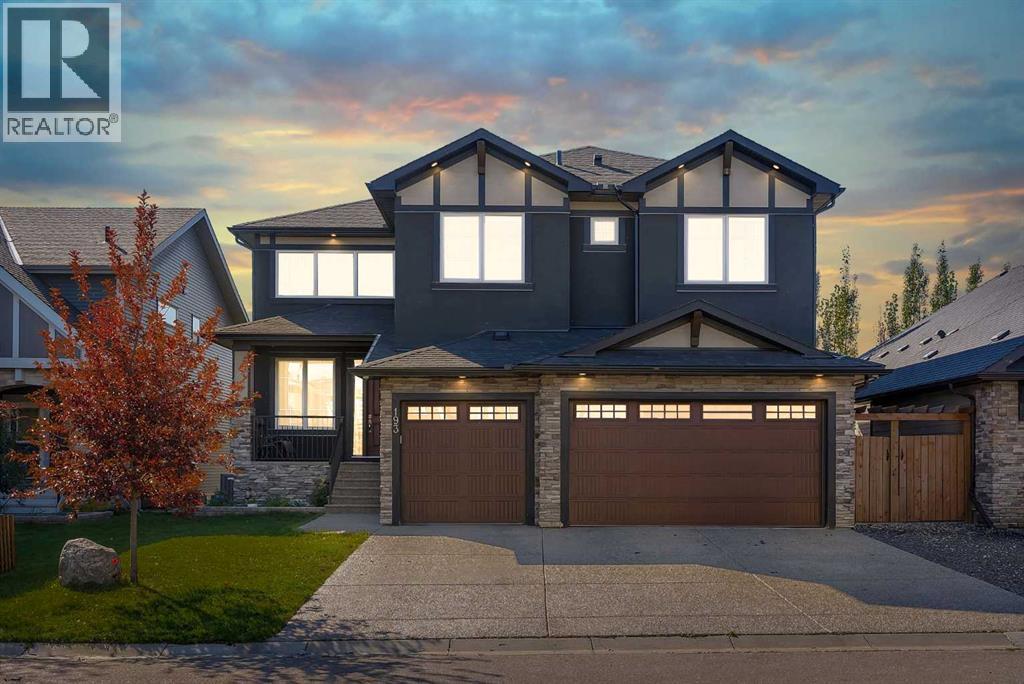
HEATED TRIPLE ATTACHED GARAGE!! 7 BEDROOMS!! 5 BATHROOMS!! MAIN FLOOR BEDROOM & FULL BATH!! WALKOUT BASEMENT!! WET BAR!! OPEN TO BELOW!! CENTRAL VACUUM!! A/C!! Welcome to this spacious and beautifully designed home offering an impressive layout across all three levels! Step inside the main floor to a bright and inviting living area featuring a GAS FIREPLACE and plenty of NATURAL LIGHT, along with a dining area and breakfast nook with direct access to the BACKYARD DECK. The kitchen is designed to impress with a HUGE CENTRE ISLAND, BUILT-IN FEATURES, STAINLESS STEEL APPLIANCES, ample cabinetry and a PANTRY. Completing the main floor is a BEDROOM that can also be used as a HOME OFFICE, along with a 3PC FULL BATH. Upstairs, you’ll find FOUR BEDROOMS, including the spacious PRIMARY RETREAT featuring a 5PC ENSUITE, WALK-IN CLOSET and PRIVATE BALCONY. Three additional bedrooms are complemented by a 5PC BATH and an additional 4PC BATH. This level also offers a convenient LAUNDRY ROOM and a generous BONUS AREA, perfect for a family room or additional lounge space. The WALKOUT BASEMENT adds even more living space with TWO BEDROOMS, a 4PC BATH, WET BAR, HUGE REC AREA and a SECOND LAUNDRY ROOM. Outside, enjoy the convenience of a TRIPLE ATTACHED GARAGE and a great location close to PLAYGROUNDS, PARKS and nearby amenities. With 7 BEDROOMS, 5 BATHROOMS, multiple living spaces and a versatile layout, this home offers exceptional space for a growing family! (id:52784)