

64 Edforth Crescent NW Calgary, Alberta T3A 3X4

$649,000
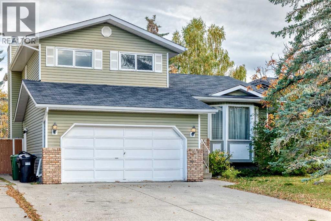
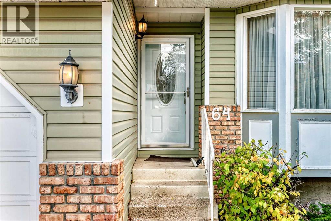
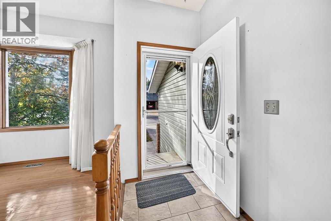
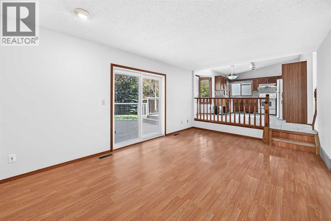
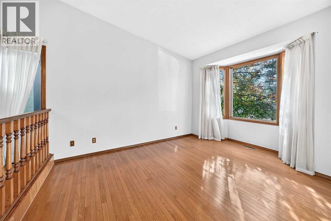
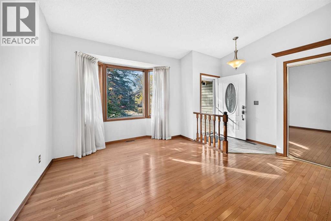
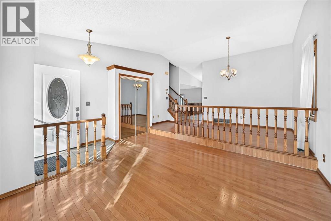
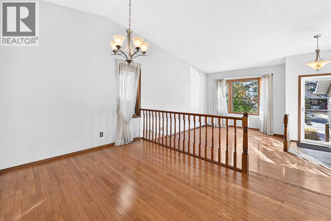
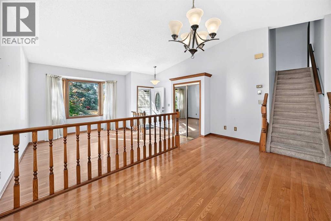
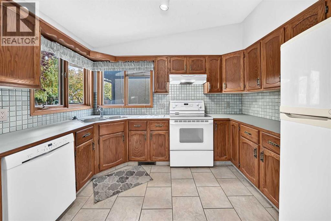
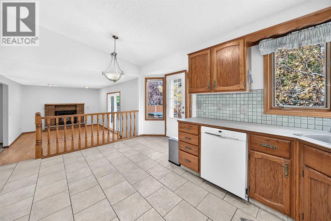
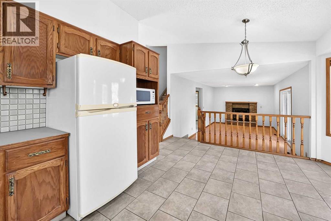
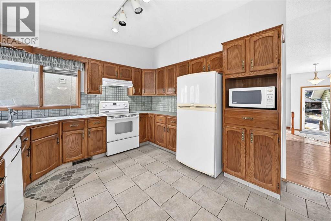
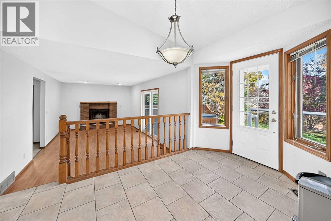
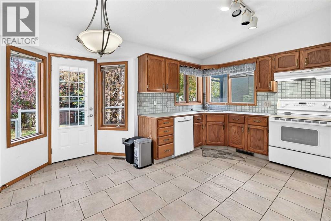
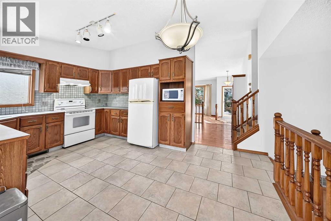
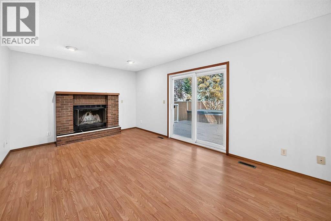
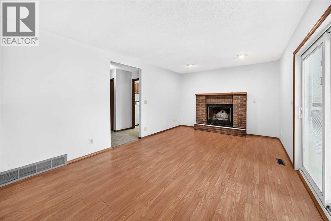
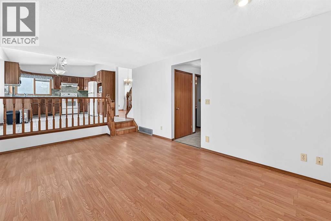
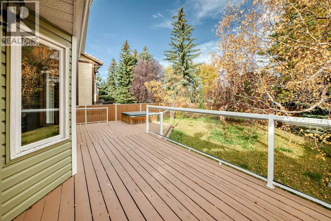
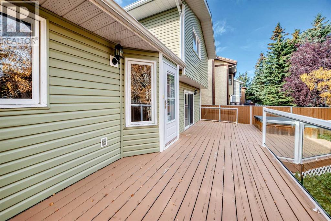
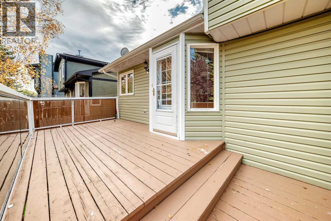
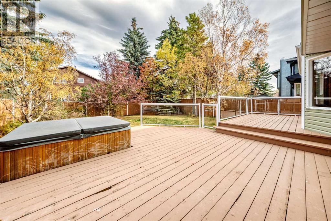
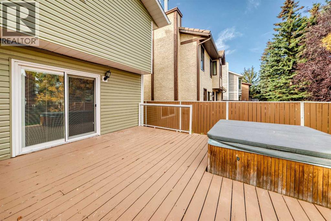
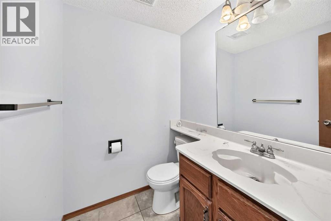
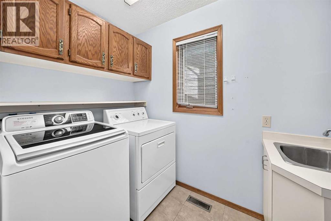
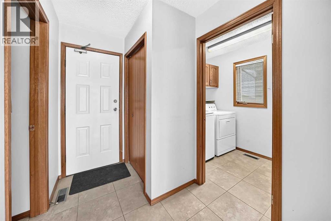
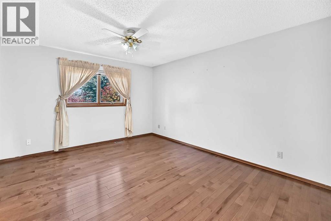
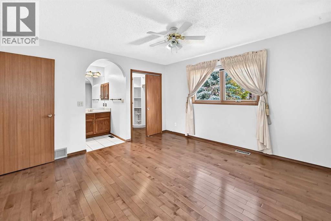
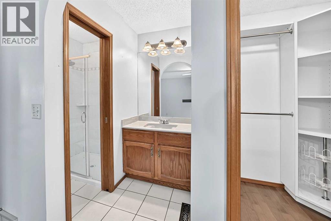
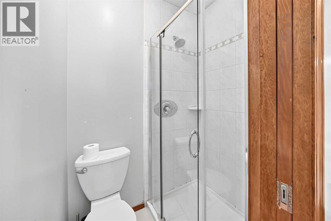
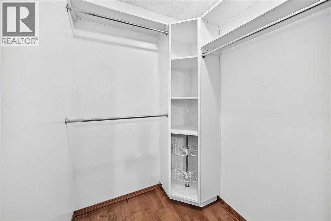
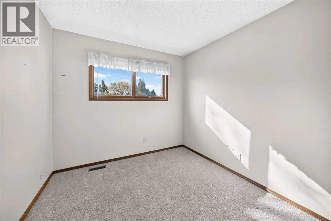
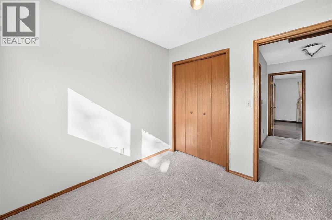
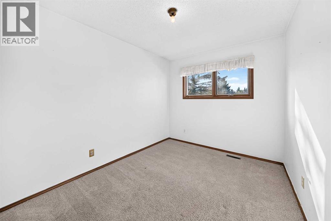
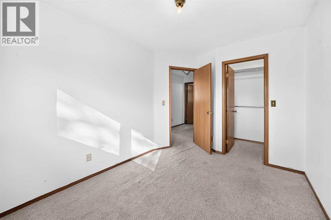
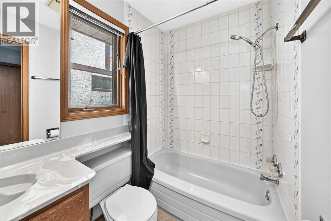
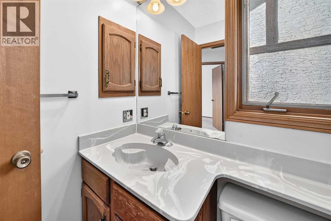
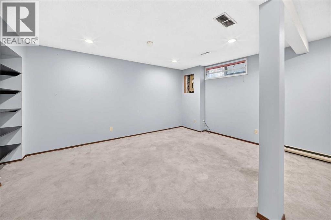
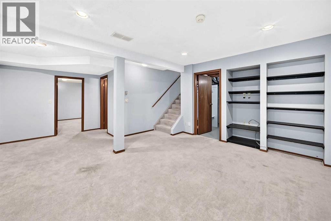
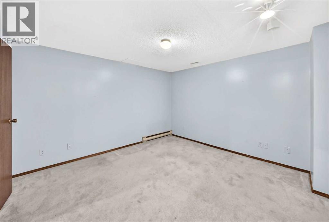
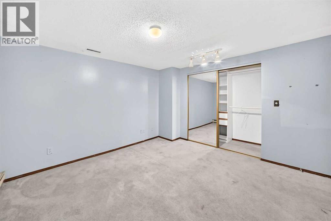
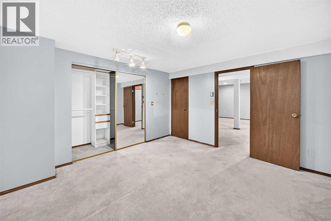
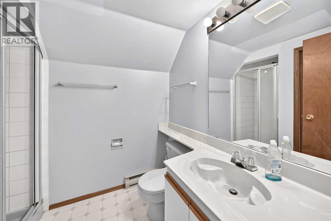
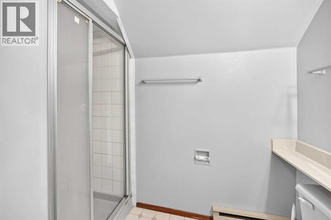
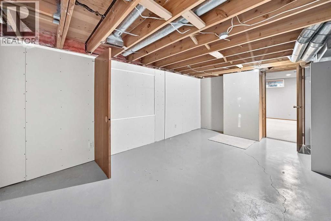
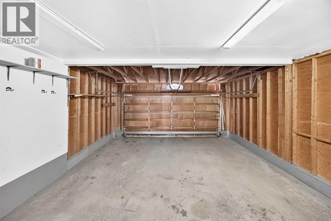
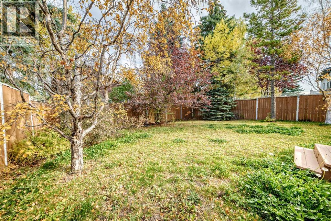
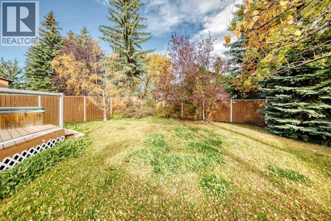
Welcome to Edgemont! Ideally situated on a quiet, family-friendly street in one of Calgary’s desirable NW communities, this spacious 3-bedroom, 2-storey split offers approximately 2,177 sq. ft. of total developed living space, including a fully developed basement. Located in a community known for its excellent schools, the home is also conveniently close to shopping, transit and Nose Hill Park, making it an ideal setting for families.The main floor features vaulted ceilings, large windows providing abundant natural light, a spacious kitchen, formal dining area and two comfortable living spaces. Upstairs offers two secondary bedrooms and a generous primary suite with a walk-in closet and 3-piece ensuite. The fully developed basement adds valuable living space with a large recreation room and an additional versatile room, perfect for a home office, hobby room or play area.The beautifully landscaped backyard features mature trees and a two-tiered deck, creating a private outdoor space for relaxing and entertaining. A front-drive double attached garage provides convenient parking and additional storage. Offering an excellent combination of location, space and value, this is a great opportunity to own a family home in sought-after Edgemont at a price under $650,000. (id:52784)
Property Details
| MLS® Number | A2350967 |
| Property Type | Single Family |
| Community Name | Edgemont |
| Amenities Near By | Park, Playground, Schools, Shopping |
| Features | No Animal Home, No Smoking Home |
| Parking Space Total | 4 |
| Plan | 8311477 |
| Structure | Deck |
Building
| Bathroom Total | 4 |
| Bedrooms Above Ground | 3 |
| Bedrooms Total | 3 |
| Appliances | Washer, Refrigerator, Dishwasher, Stove, Dryer, Microwave, Hood Fan, Window Coverings, Garage Door Opener |
| Basement Development | Finished |
| Basement Type | Full (finished) |
| Constructed Date | 1986 |
| Construction Material | Wood Frame |
| Construction Style Attachment | Detached |
| Cooling Type | None |
| Exterior Finish | Vinyl Siding |
| Fireplace Present | Yes |
| Fireplace Total | 1 |
| Flooring Type | Carpeted, Hardwood, Laminate |
| Foundation Type | Wood |
| Half Bath Total | 1 |
| Heating Fuel | Natural Gas |
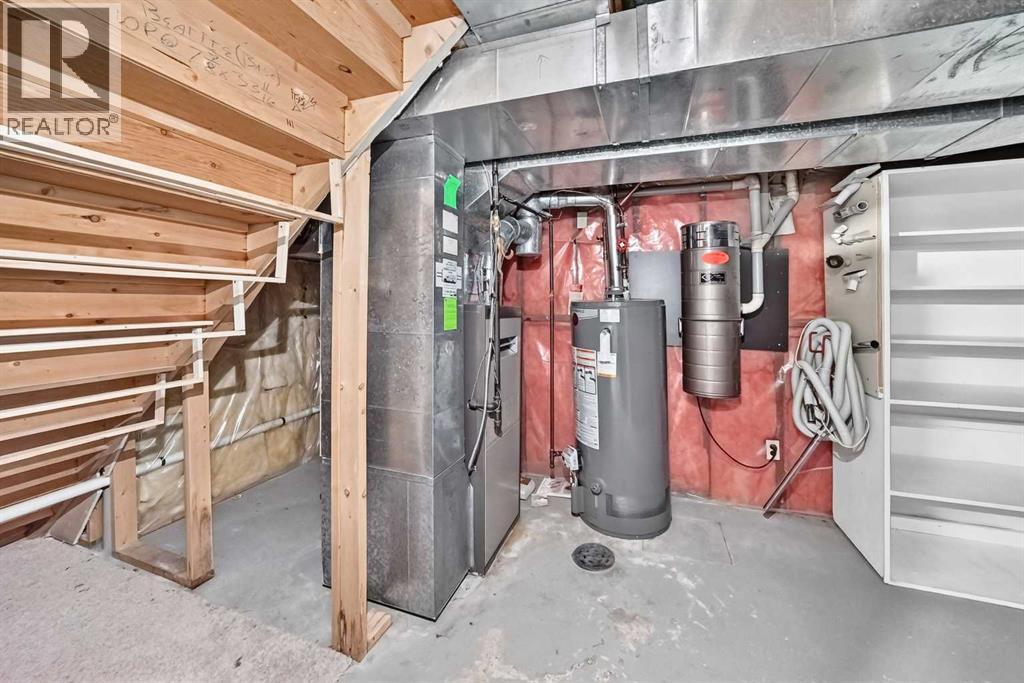
| Heating Type | Forced Air |
| Stories Total | 2 |
| Size Interior | 1,622 Sqft |
| Total Finished Area | 1622.3 Sqft |
| Type | House |
Parking
| Concrete | |
| Attached Garage | 2 |
Land
| Acreage | No |
| Fence Type | Fence |
| Land Amenities | Park, Playground, Schools, Shopping |
| Landscape Features | Lawn |
| Size Depth | 37.04 M |
| Size Frontage | 13.42 M |
| Size Irregular | 5263.00 |
| Size Total | 5263 Sqft|4,051 - 7,250 Sqft |
| Size Total Text | 5263 Sqft|4,051 - 7,250 Sqft |
| Zoning Description | R-cg |
Rooms
| Level | Type | Length | Width | Dimensions |
|---|---|---|---|---|
| Basement | Den | 11.33 Ft x 8.75 Ft | ||
| Basement | 3pc Bathroom | 8.25 Ft x 6.33 Ft | ||
| Basement | Storage | 11.00 Ft x 17.00 Ft | ||
| Basement | Other | 20.17 Ft x 15.50 Ft | ||
| Basement | Furnace | 8.67 Ft x 18.33 Ft | ||
| Main Level | 2pc Bathroom | 4.92 Ft x 6.42 Ft | ||
| Main Level | Living Room | 14.42 Ft x 11.08 Ft | ||
| Main Level | Laundry Room | 8.08 Ft x 5.25 Ft | ||
| Main Level | Family Room | 11.33 Ft x 18.25 Ft | ||
| Main Level | Other | 8.33 Ft x 3.50 Ft | ||
| Main Level | Breakfast | 13.00 Ft x 7.58 Ft | ||
| Main Level | Kitchen | 11.17 Ft x 8.17 Ft | ||
| Main Level | Dining Room | 8.75 Ft x 15.67 Ft | ||
| Main Level | Other | 5.83 Ft x 4.17 Ft | ||
| Upper Level | Other | 5.00 Ft x 4.92 Ft | ||
| Upper Level | Primary Bedroom | 13.33 Ft x 12.67 Ft | ||
| Upper Level | 4pc Bathroom | 7.50 Ft x 4.92 Ft | ||
| Upper Level | Other | 4.25 Ft x 4.42 Ft | ||
| Upper Level | Bedroom | 8.92 Ft x 8.92 Ft | ||
| Upper Level | 3pc Bathroom | 7.83 Ft x 5.33 Ft | ||
| Upper Level | Bedroom | 11.33 Ft x 8.75 Ft |
https://www.realtor.ca/real-estate/30385318/64-edforth-crescent-nw-calgary-edgemont
Contact Us
Contact us for more information

The trademarks REALTOR®, REALTORS®, and the REALTOR® logo are controlled by The Canadian Real Estate Association (CREA) and identify real estate professionals who are members of CREA. The trademarks MLS®, Multiple Listing Service® and the associated logos are owned by The Canadian Real Estate Association (CREA) and identify the quality of services provided by real estate professionals who are members of CREA. The trademark DDF® is owned by The Canadian Real Estate Association (CREA) and identifies CREA's Data Distribution Facility (DDF®)
October 09 2026 02:46:28
Calgary Real Estate Board
Homecare Realty Ltd.