

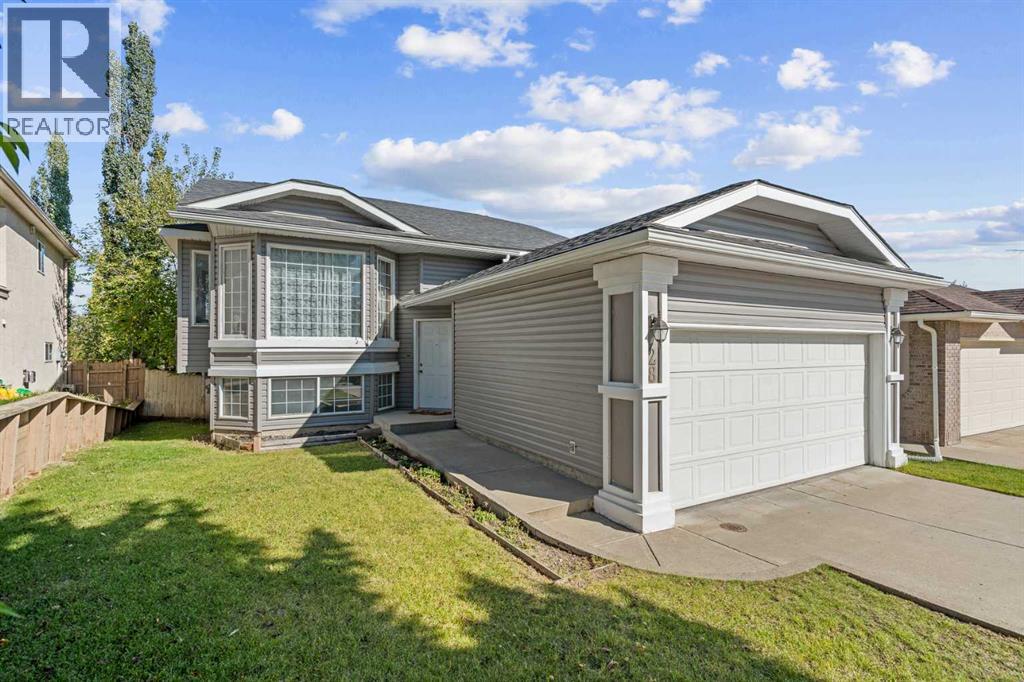
28 Harvest Oak Drive NE
Calgary, Alberta
Welcome to 28 Harvest Oak Drive NE, a spacious 5-bedroom, 3-bathroom bi-level offering a functional floorplan, a fully developed walkout basement and plenty of opportunity to make the home your own. Located in the established community of Harvest Hills, this home provides an excellent combination of space, flexibility and potential.The main level is bright and welcoming, with vaulted ceilings and plenty of natural light throughout the principal living spaces. The kitchen features an island, pantry and adjoining dining area, while the comfortable living room offers plenty of space for everyday living and entertaining.Three bedrooms are conveniently located together on the main level. The primary bedroom includes its own ensuite, while two additional bedrooms and another full bathroom complete the floor.The fully developed walkout basement adds a tremendous amount of usable living space. A large recreation and family room provides flexibility for movie nights, a games area, home gym or kids' space. Two additional bedrooms and a third full bathroom make the lower level equally well suited for teenagers, guests, a home office or extended family. Walkout access to the backyard brings in additional natural light and creates an easy connection to the outdoor space.A fenced backyard and double attached garage add to the home's everyday functionality.For buyers looking to put their own stamp on a property, the home provides an excellent canvas for future updates while already offering a practical layout and generous amount of developed living space.Set in the mature community of Harvest Hills, the property offers convenient access to schools, parks, pathways, shopping, restaurants and major roadways. With five bedrooms, three full bathrooms, three bedrooms together on the main level and a fully developed walkout basement, 28 Harvest Oak Drive NE is a home with the space and flexibility to grow with you. (id:52784)
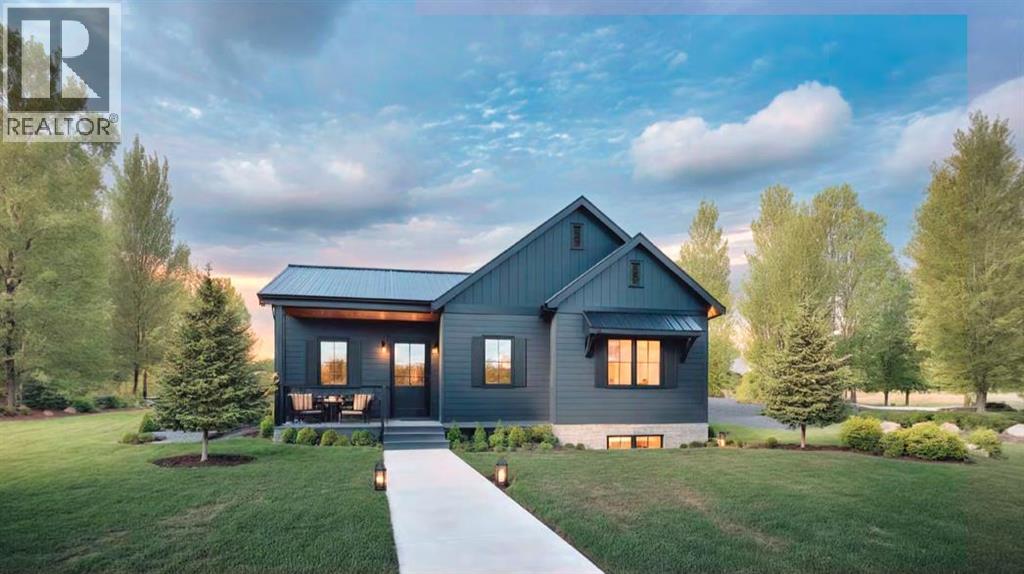
325 Flare Avenue SW
Diamond Valley, Alberta
Just when you thought you weren't planning on moving, the PERFECT house shows up - and now you know you might be changing your mind! The Primrose is so perfect in every way! This sweet home offers 1,100 sq. ft. of thoughtfully planned living space - I'm not just saying that - it's REALLY thoughtful, so much so I personally thanked the architect! Featuring 2 bedrooms, 2 bathrooms, and laundry, this home is exactly the home that you had in mind when you said "if we find what we're looking for, then we'd move". The open-concept layout creates an inviting atmosphere, with a spacious living area flowing seamlessly into the large corner kitchen. The primary suite serves as a private retreat, complete with a walk-through closet leading to a stylish ensuite featuring a double vanity. A second bedroom and a well-appointed 3-piece family bathroom provide comfortable accommodations for guests, family members, or a home office. Need a garage? No problem! Ask us how we can make your "Dream garage" come true! The unfinished basement gives you the opportunity to tailor it to your needs - whether it's a home gym, an extra bedroom for guests, or even your own personal movie theatre, the possibilities are endless with the 8-foot ceiling height and plumbing rough-ins! Whether you're looking to downsize, purchase your first home, or enjoy the convenience of single-level living, this quality-built bungalow presents an excellent opportunity to own a brand-new home in the beautiful town of Diamond Valley! Curious about what Diamond Valley has to offer? Ask for more details about this spectacular area! It really is your dream home, in your dream location. (id:52784)
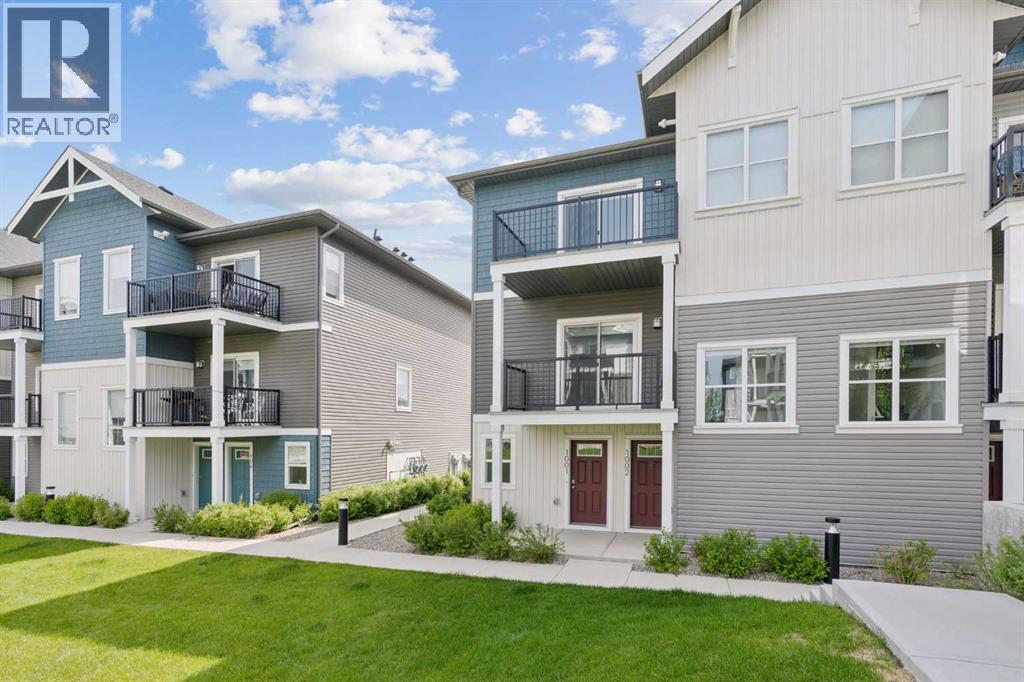
1001, 24 Rivercrest Drive
Cochrane, Alberta
Discover the charm of contemporary living in this thoughtfully designed townhome. Filled with natural light from expansive windows, the open-concept layout offers comfortable living across two inviting levels. The stylish kitchen features crisp white cabinetry, quartz countertops, a spacious island, and stainless steel appliances. With 2 bedrooms and a well-appointed 4-piece bathroom, this home provides flexible and functional living space. Additional highlights include durable vinyl plank flooring, upper-level laundry, window blinds throughout, a single attached garage, driveway parking, and additional street parking. Enjoy easy access to nearby pathways, local shopping, Calgary amenities, and endless mountain adventures. Crafted by Slokker Homes, a family-owned builder with deep roots dating back to 1935. Every detail reflects our multi-generational commitment to "long quality"—ensuring your home is built beautifully and engineered to last for decades to come. Experience the peace of mind that comes with nearly a century of building excellence. (id:52784)
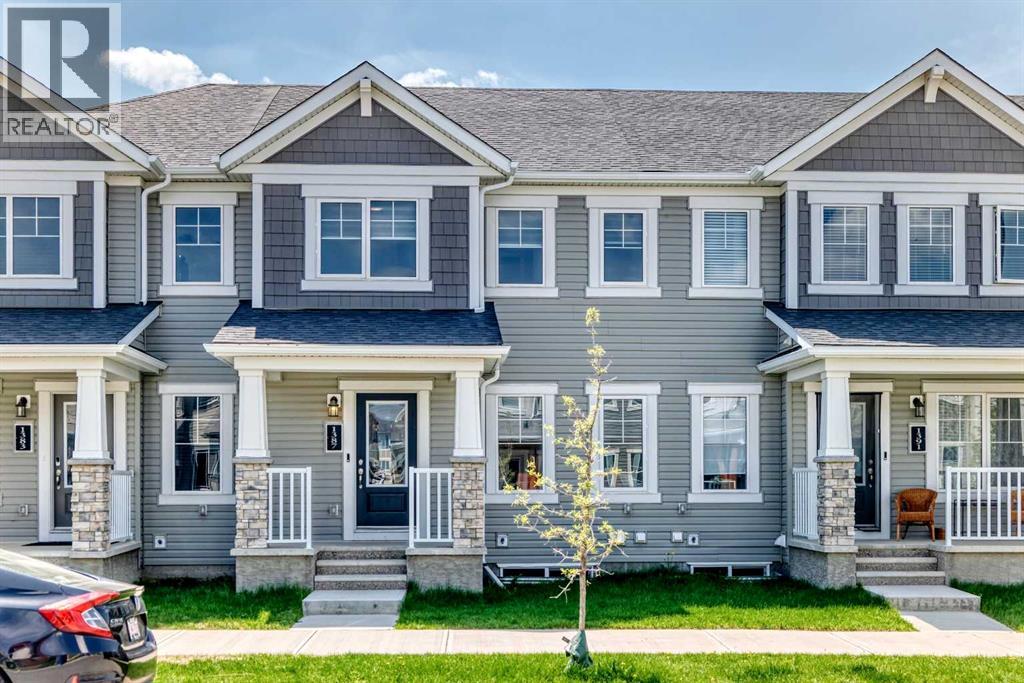
1387 148 Avenue NW
Calgary, Alberta
No Condo Fees. The open and spacious living area is thoughtfully designed with mudroom and powder rooms tucked to the side. The unique, U-shaped kitchen includes a breakfast and conversation bar that seats 4. The light-filled great room is ideal for both entertaining and quiet nights at home. Upstairs, enjoy your primary bedroom with a walk-in closet, ensuite and large windows overlooking a private balcony. Bedrooms 2 and 3 also feature large windows. In Carrington, you can enjoy access to amenities including planned schools, parks and future recreational center that will surely complement your lifestyle! (id:52784)
62 Covewood Manor
Calgary, Alberta
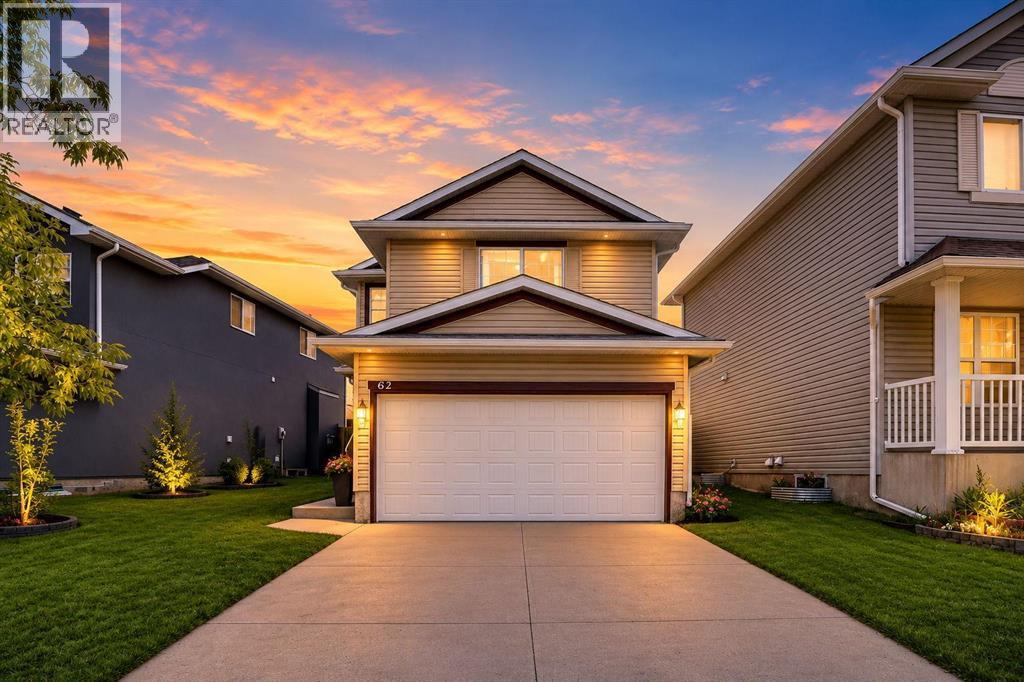
WELCOME TO 62 COVEWOOD MANOR NE . This Immaculately kept north facing home in one of the best family-friendly communities in the city. This gorgeous 2 storey home has easy access into the city but incredibly easy access out to the mountains. clean well kept fully developed open concept 2 Story with fenced and landscaped back yard and option for future RV Parking with back alley access. Open concept main floor with large foyer, dark oak kitchen cabinetry, large island, big pantry, spacious eating area, beautiful fireplace in the living room, half bath and a main floor laundry room. Upstairs consists of 4 spacious bedrooms; master complete with large ensuite bath, and there is a full main bath. Basement is finished with large family room, office/den, and good storage space. Roof and siding was recently replaced in spring of 2025. This home is minutes from numerous amenities, Vivo recreation center, Superstore, T&T Market, Sobeys, Home Depot, Landmark Cinema and many others. This home truly is a must have, book your showing today! (id:52784)
95 Panora Close NW
Calgary, Alberta
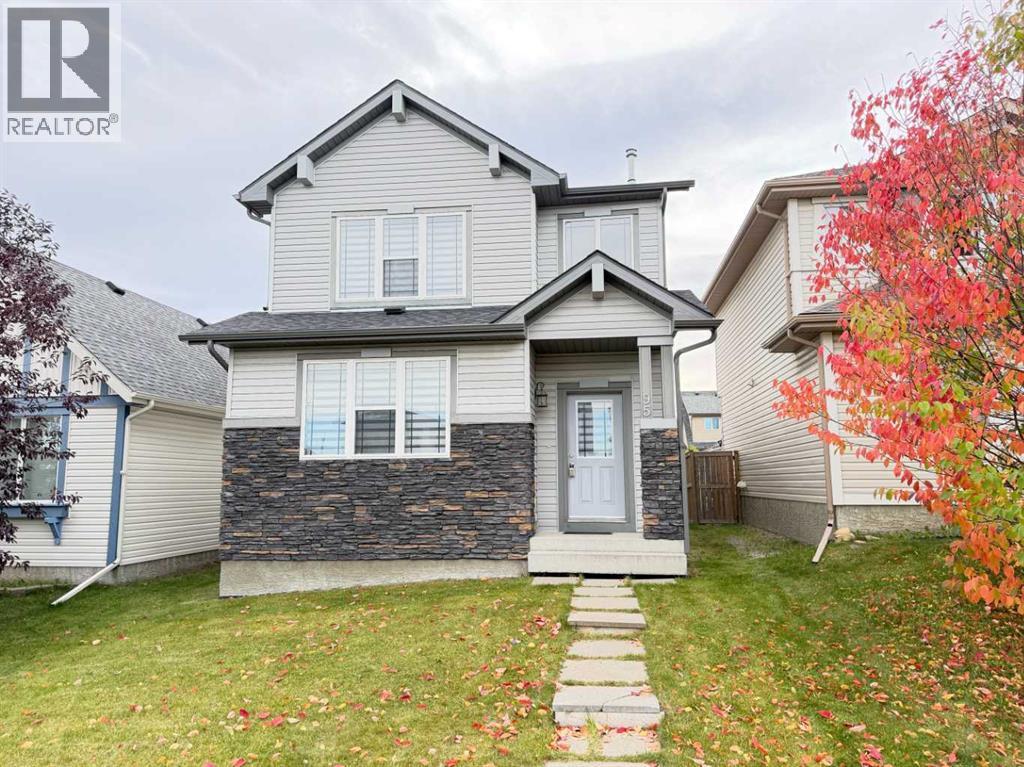
Welcome Home to this beautifully maintained family home located on a quiet street in the highly desirable Northwest community of Panorama Hills. Offering 1,672 sq. ft. of developed living space, this standout property features 3 bedrooms, 2.5 bathrooms, and a bright upper bonus room. The main floor welcomes you with large windows, a spacious living room with a cozy gas fireplace, and a functional kitchen equipped with a large centre island and a sunlit dining area. Setting this home completely apart is the rare main floor primary suite, featuring a private ensuite and walk-in closet—perfect for accessible, single-level living. Upstairs hosts two additional spacious bedrooms, a full bathroom, and a flexible Bonus Room which can be converted easily to another bedroom, office, or used for movie nights. The untouched basement has the potential of adding a side door with the staircase landing located on the side of the home, offering incredible potential to be developed for a future rental area. Outside, you will find a low-maintenance backyard and a convenient parking pad with easy access via a wide back lane. Located just minutes from schools, parks, playgrounds, Panorama Hills shopping centres, VIVO Centre, the library, restaurants, pubs, Costco, the airport, and Stoney Trail, this home offers unmatched convenience. Call today to book your personal viewing! (id:52784)
254a Three Sisters Drive
Canmore, Alberta
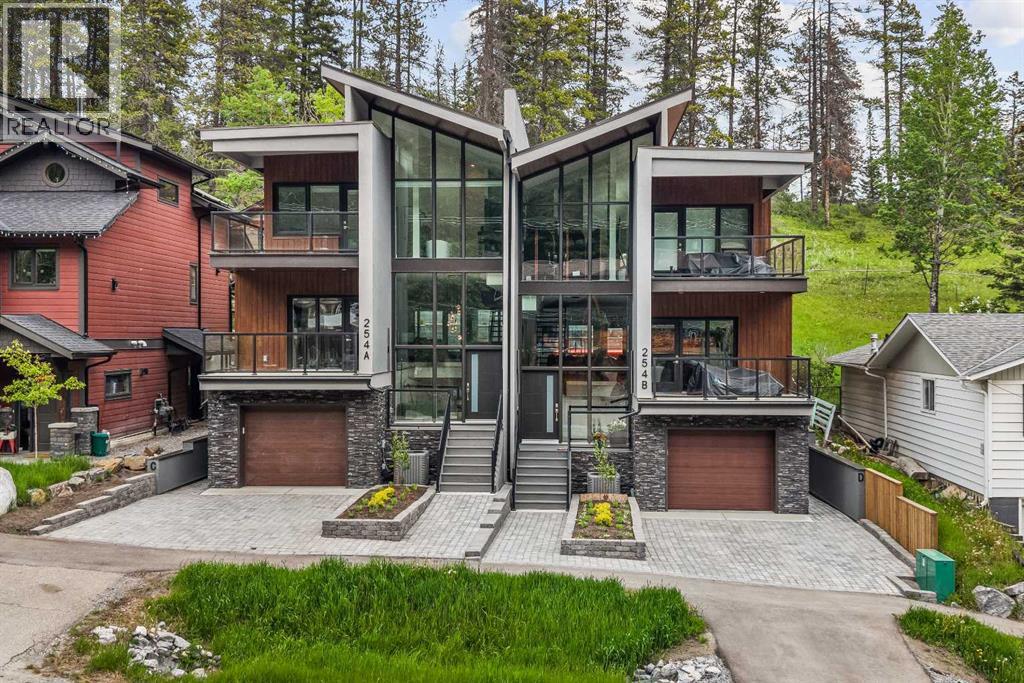
Mountain views, modern design, and incredible flexibility come together in this thoughtfully designed half duplex in the heart of Three Sisters. Offering over 3000 sq. ft. of finished living space, this home features 3 bedrooms plus a den in the main residence, along with a fully self-contained 1-bedroom legal suite on the lower level. Currently generating $2500 monthly in mortgage helper payments!The bright open-concept main floor is designed for entertaining, with a spacious kitchen featuring a large island, walk-in pantry, and seamless flow into the dining and living areas. Expansive windows frame forest and mountain views, while multiple outdoor spaces provide the perfect setting to enjoy Canmore's surroundings.Upstairs, the primary retreat offers a custom walk-in closet, a stunning spa-inspired ensuite with a freestanding tub, oversized tiled shower, and soaring windows that bring the mountains indoors. Two additional bedrooms, a full bathroom, and convenient upper-floor laundry complete the level.The legal suite offers its own private entrance, full kitchen, laundry, and generous living space—ideal for long-term rental income, guests, or multi-generational living.Additional features include an oversized single garage, large mudroom, ample storage, modern finishes throughout, and a quiet location steps from trails, parks, and the natural beauty that makes Canmore so special.A rare opportunity to own a contemporary mountain home with income potential and exceptional views in one of Canmore's most sought-after neighbourhoods. (id:52784)
5212 Valiant Drive NW
Calgary, Alberta
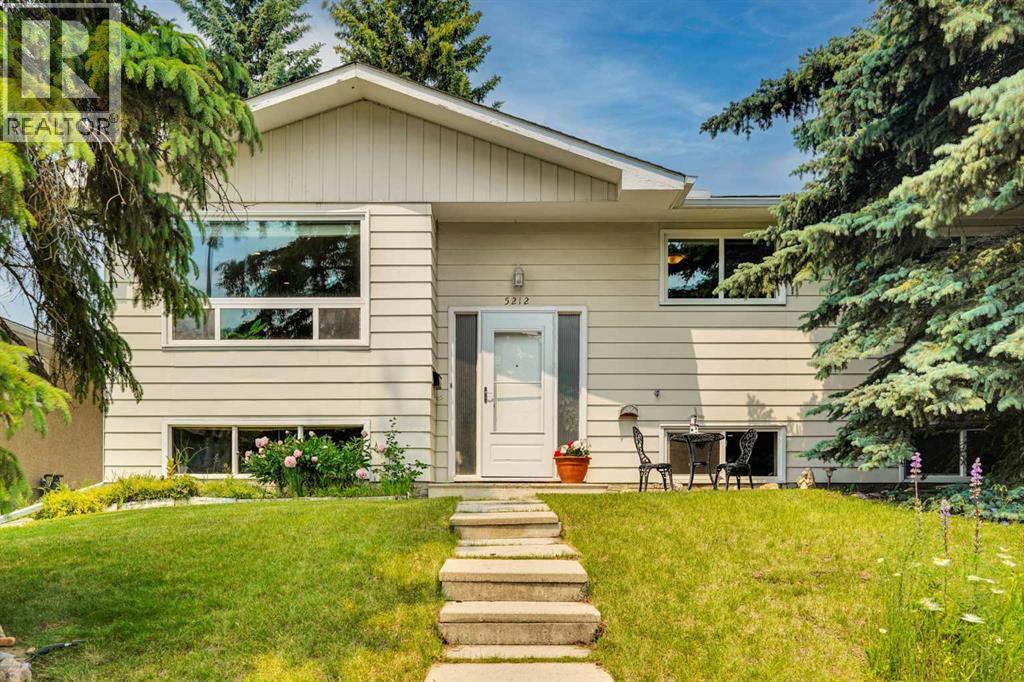
Welcome to this beautifully refreshed bi-level in Varsity, one of NW Calgary's most established and sought-after communities. Minutes from the University of Calgary, Market Mall, Bowmont Natural Park, ravines, golf courses, and three top-rated schools, this location truly delivers.This move-in-ready home offers 4 bedrooms and 2.5 bathrooms with a thoughtfully designed layout and abundant storage. The freshly painted main floor flows from a bright living room with custom built-in shelving into a renovated high-end kitchen with a stunning Labrador granite island. Updates completed over time include hardwood flooring, new doors and carpet, and double-pane windows.Downstairs, the finished basement features a cozy rumpus room with an electric fireplace and striking brick accent wall, a home office, an additional bedroom, and a bathroom with heated floors.Outside, the exterior wood soffits, fascia, and fence have all been freshly painted, giving the home strong curb appeal. The extra-wide paved back alley makes vehicle maneuvering easy, and the oversized double-detached garage offers space for parking, storage, or a workshop.Located steps from top-rated schools, shopping, parks, and easy access to Crowchild and Shaganappi Trail, this home has been genuinely cared for and is ready for its next family. Call your favourite REALTOR® to book your showing today! (id:52784)
13 Shawglen Court SW
Calgary, Alberta
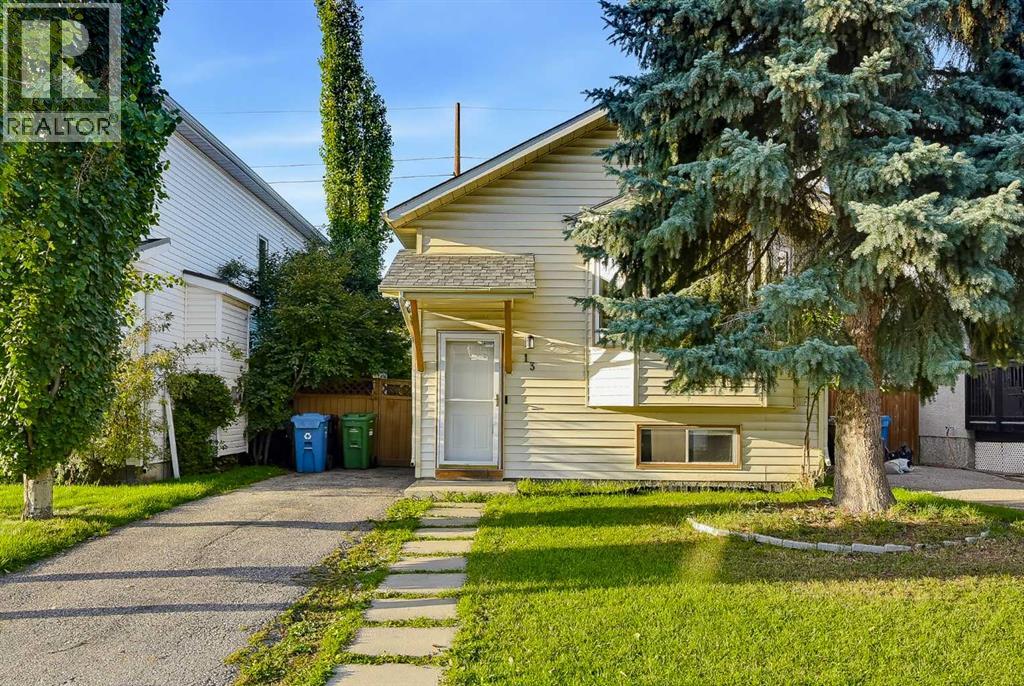
MOVE-IN READY | 4 BEDROOMS | WALKING TO LRT STATION | CUL-DE-SAC! Welcome to this fully finished bi-level home offering 4 bedrooms, 2 full bathrooms, and numerous updates throughout. Ideally situated on a quiet cul-de-sac with excellent access to public transit, shopping, tennis courts, and a beautiful park just a few homes away.The bright main floor features a spacious living room with a large bay window, laminate flooring, and abundant natural light. The kitchen offers white cabinetry, pantry, and NEWER countertops, while the dining area provides direct access to the backyard. A spacious primary bedroom with double closets, a second bedroom, and a 4-piece bathroom complete the main level.The fully finished lower level boasts a large family room with a wood-burning fireplace, 2 additional bedrooms, a 3-piece bathroom, generous laundry area, and under-stair storage. Walk-up access leads directly to the newly fenced backyard.Enjoy the south SUNLIGHTS, complete with a patio, fire pit, side deck, and rear walkway access—perfect for summer entertaining and family gatherings. Recent updates include flooring/carpets, windows and blinds, ON DEMAND WATER TANK, fencing, patio, kitchen countertops, and bathroom improvements over last several yearsA fantastic move-in-ready opportunity for first-time buyers, growing families, or investors! (id:52784)
109 Douglas Glen Court SE
Calgary, Alberta
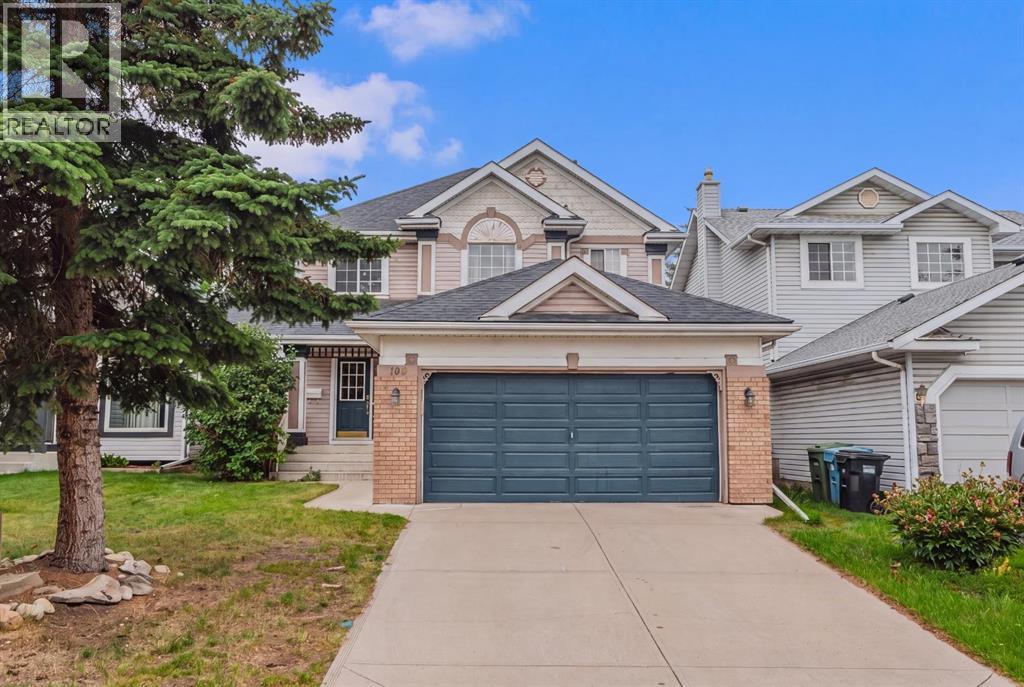
Enjoy the charm of an established neighbourhood with everyday conveniences close at hand. Tucked into a quiet cul-de-sac in Douglas Glen, this detached home offers 3 bedrooms, 2.5 bathrooms and a private backyard, with convenient access to Quarry Park, Douglas Square and the shops and restaurants along 130th Avenue. Nearby parks, golf and Fish Creek Provincial Park provide plenty of ways to enjoy the outdoors, while Deerfoot Trail, Glenmore Trail and Stoney Trail keep you connected to the rest of Calgary. A spacious foyer welcomes you into a bright, open main floor featuring hardwood flooring and a gas fireplace that brings warmth to the living area. The generous kitchen offers granite countertops, abundant cabinetry and plenty of room for cooking and gathering. Main-floor laundry, a two-piece bathroom and practical storage add everyday convenience. Upstairs, the primary retreat comfortably accommodates a king-sized bed and includes a walk-in closet and a 3-piece ensuite. Two additional bedrooms, a shared 3-piece bathroom and a versatile nook complete the upper level. Step outside to a fenced backyard with a custom deck, ground-level stone patio and a natural gas BBQ connection—an inviting setting for summer meals, quiet evenings and your own gardening ideas. The unfinished basement features two windows and offers room to explore future development, subject to applicable approvals. With a functional layout, welcoming outdoor space and an excellent Douglas Glen location, this home offers a wonderful opportunity to settle into detached living and make it your own. Book your private showing today! (id:52784)
316, 2211 29 Street SW
Calgary, Alberta
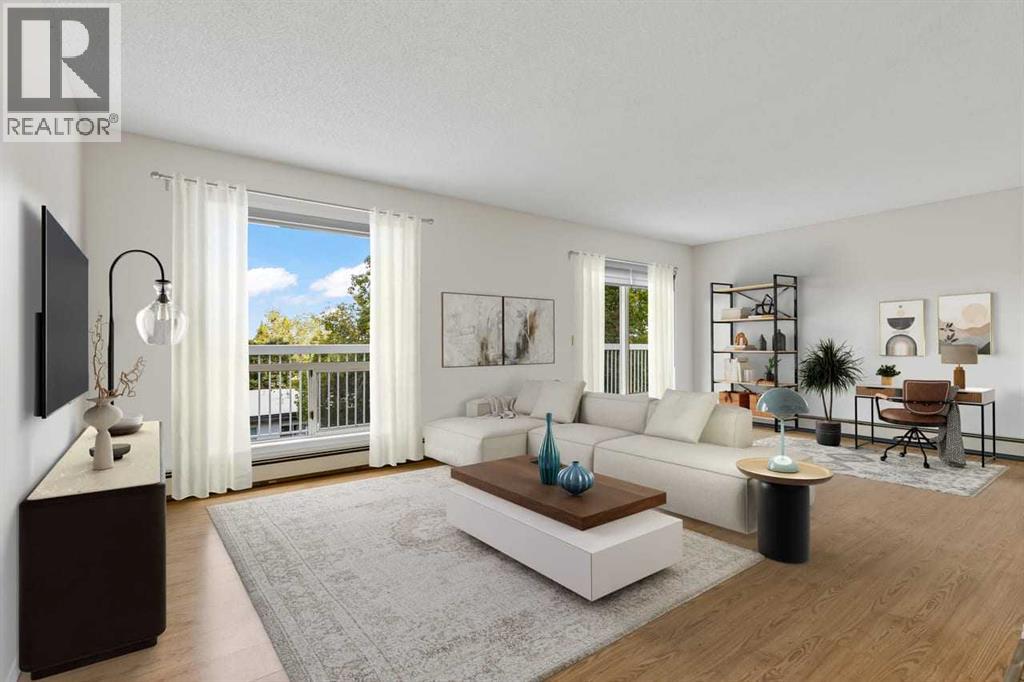
OPEN HOUSE SAT OCT 10th 12pm-2pm.......TOP-FLOOR LIVING WITH UNFORGETTABLE DOWNTOWN VIEWS! HUGE PATIO! MASSIVE BEDROOMS! 2 FULL BATHROOMS! IN SUITE STORAGE! This is the best side of the building with full sun and views through every principle room, its the top floor and best floor-plan in this development. Welcome to a truly special opportunity in the heart of Killarney. Offering 1,073 square feet of beautifully maintained living space, this exceptional two-bedroom, two-bathroom condo occupies the top floor and the most spectacular, city facing, side of the building, showcasing sweeping views toward the Calgary skyline that are sure to impress. With no neighbours above and an elevated vantage point, this is the kind of setting that makes coming home feel postcard like. Inside, the generous floor plan offers a wonderful sense of space, with large principal rooms, two spacious bedrooms, and two full bathrooms. With fresh paint throughout, you have a beautiful and bright canvas to make this home your own. Featuring newer appliances (the oven has a custom pizza oven conversion kit that's never been used), custom window treatments, malleable storage shelving included and thoughtful updates throughout. The expansive living area is perfectly suited for both everyday living and entertaining. The exceptional size also allows for additional functionality. With the incredible city views taking centre stage from every window. Step outside and the experience gets even better. The huge private wrap around deck, spanning the full length of the living / flex space, offers an exceptional extension of your living area; and an enviable spot to enjoy morning coffee, summer evenings, or a glass of wine while watching the city lights come alive. It’s a rare combination of privacy, outdoor space, and downtown views that has become increasingly difficult to find. And then there’s the value..... for 1073 square feet and the utility inclusions, these condo fees make this an especially attrac tive opportunity, allowing you to enjoy the convenience of condo living without the higher monthly carrying costs often associated with a home of this size and quality. Add in Killarney’s incredible selection of amenities, the pool and community centre a block away, restaurants, cafés, parks, schools, 17th avenue, transit, and quick access to downtown the location is every bit as compelling as the home itself. TOP FLOOR. TWO BEDROOMS. TWO FULL BATHROOMS. 1073 SQUARE FEET. A MASSIVE DECK. DOWNTOWN VIEWS. Freshly painted. Newer appliances. Low condo fees. This is not your average condo—it’s a rare opportunity to enjoy space, views, and an exceptional inner-city lifestyle in one of Calgary’s most sought-after communities. (id:52784)
51 Martinridge Grove NE
Calgary, Alberta
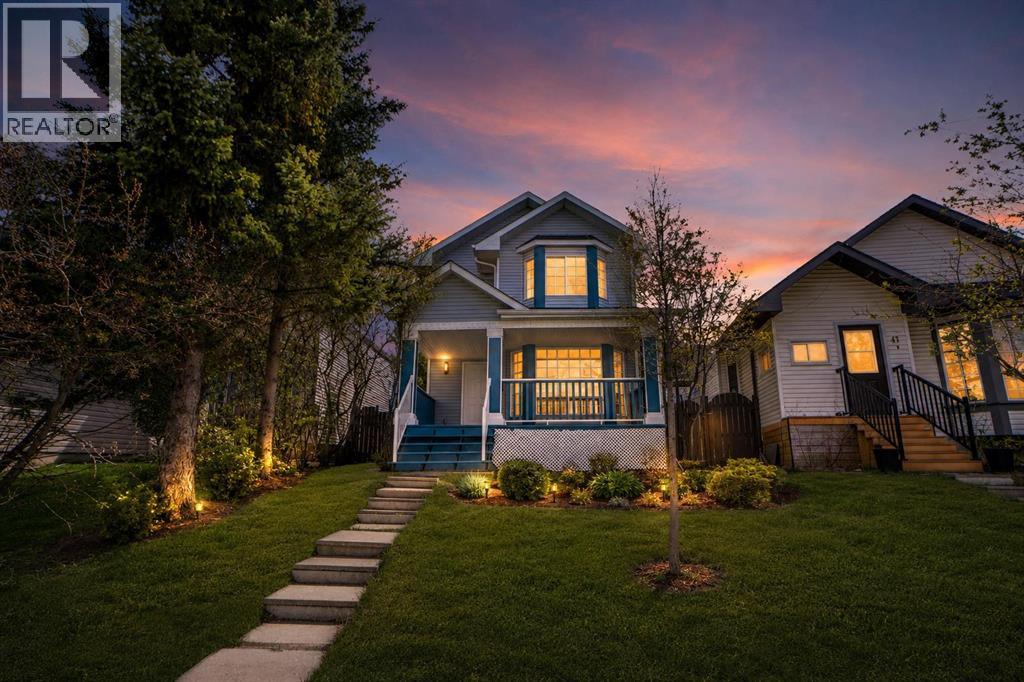
EXTENSIVELY RENOVATED HOUSE WITH NEW KITCHENS,NEW BATHROOMS,NEW ROOF,NEW CORTEZ COUNTER TOPS,NEW BASEMENT WINDOWS,NEW PAINT, NEW KNOCK DOWN CEILING,NEW FLOORING,NEW DOORS,NEW ELECTRIC FIRE PLACE IN THE LIVING ROOM,NEW SHINY KITCHEN CABINETS,NEW APPLIANCES AND THE LIST GOES ON. HOUSE COMES WITH 3 BEDROOMS ON UPPER LEVEL MASTER WITH FULL BATH ENSUITE AND AN OTHER BATH UPPER LEVEL. MAIN LEVEL WITH HUGE LIVING ROOM WITH FIRE PLACE AND KITCHEN WITH TILES AND NEW STAINLESS STEEL APPLIANCES. FULLY FINISHED BASEMENT WITH 2 BEDROOM ILLEGAL SUITE WITH SEPARATE ENTRANCE AND SEPARATE LAUNDRY WITH ALL NEW APPLIANCES. DOUBLE DETACHED GARAGE. VACANT FOR QUICK POSSESSION..CLOSE TO BUS,SCHOOLS,SHOPPING,SIKH TEMPLE.VERY EASY TO SHOW. HOUSE SHOWS EXCELLENT. A MUST TO SEE TO APPRECIATE. YOU CANNOT AFFORD TO MISS THIS ONE.SELLER WILL PROVIDE EXISTING REAL PROPERTY REPORT TO THE BUYER.BASEMENT IS RENTED NOW PLS KNOCK WHEN YOU GO TO SHOW THE BASEMENT. (id:52784)