

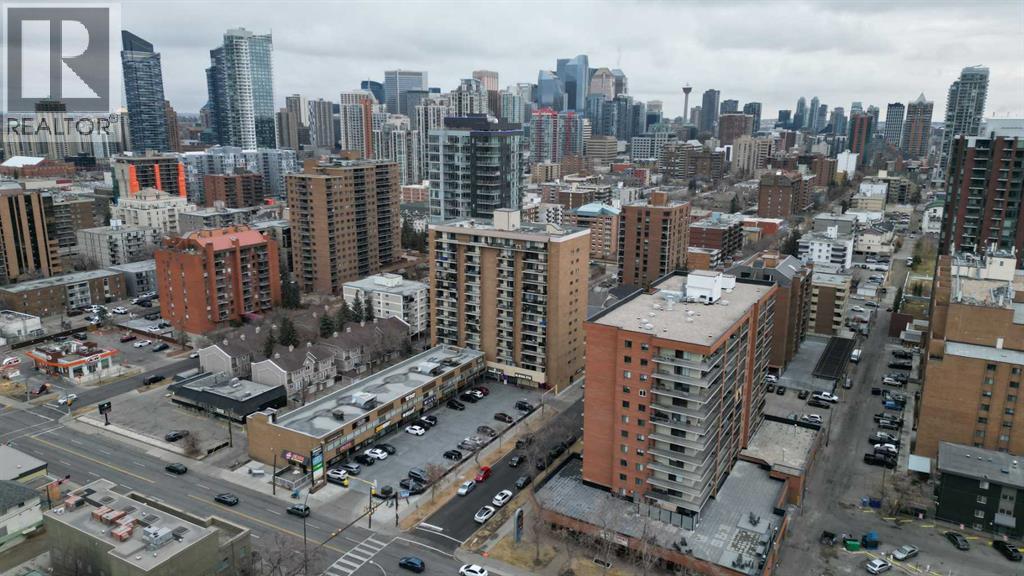
105, 1330 15 Avenue SW
Calgary, Alberta
2nd floor walkup Office suites, 1,267 and 1,298 sq. ft. availableSmall format childcare with rooftop play area possible.- Prime exposure, high-traffic corridor with excellent visibility and signage opportunities.- Vibrant Location surrounded by dense multi-family developments, retail, hospitality, and services.- Parking Convenience, front double-row customer parking plus ample street parking- Competitive Rates, below-market net rental rates offering exceptional valuePrime Beltline Location This high-traffic, vehicle and pedestrian-friendly corridor offers a dynamic mix of prominent franchises and local businesses, creating a strong draw to the Centre. The property is surrounded by dense multi-residential developments, retail, hospitality, and service-oriented businesses, ensuring consistent built-in traffic. Visible storefronts and building signage maximize exposure, while the vibrant surrounding amenities enhance the appeal for both tenants and visitors. With a strong local presence and pedestrian traffic from surrounding dense multi family district. this location provides an exceptional opportunity for businesses seeking visibility and growth in Calgary’s Beltline district.Existing Tenant’s; Subway, Pizza73, Winks Convenience,Arada Bar & Restaurant, Donkari Japanese House, Wildrose Dry cleaning, La Babie Hair Studio, Calgary Denture Clinic, Mugs Pub, Pomme Barber Massage Avenue, Burning Birch Tattoo, Kimbolino Brazilian Ju Jitsu (id:52784)
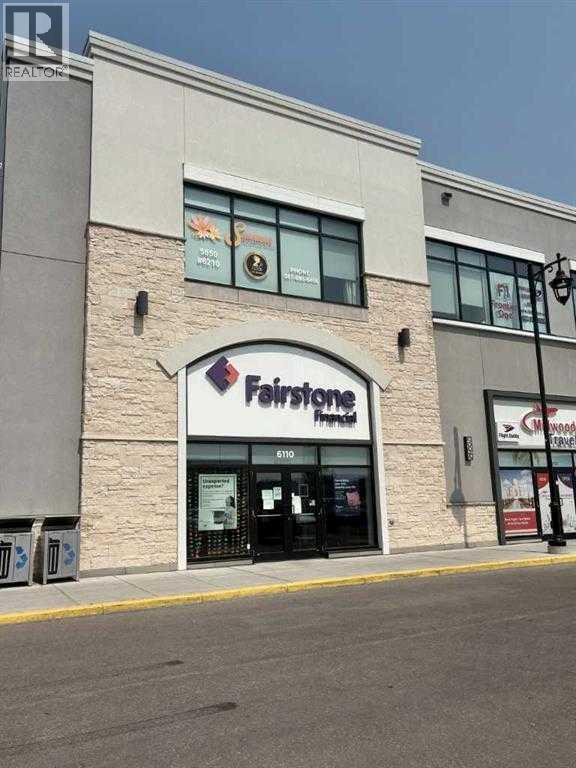
6280, 5850 88th Avenue NE
Calgary, Alberta
This exceptional 84,525 sq. ft. strata-titled retail center is strategically located in the heart of the vibrant and multicultural community of Savanna in Northeast Calgary. Positioned adjacent to the future Savanna LRT Station and offering convenient access to major transportation corridors including Metis Trail, 96 Avenue NE, and Stoney Trail, the property enjoys excellent visibility and accessibility. The center features 385 surface parking stalls, providing an outstanding parking ratio of 4.2 stalls per 1,000 sq. ft., and is zoned C-COR2 Commercial, allowing for a broad range of retail, office, medical, and personal service uses. The second-floor unit offers approximately 858 sq. ft. of usable interior retail space, with an additional 222 sq. ft. allocated to the common washroom and hallway area, for a total strata area of 1,080 sq. ft. This beautiful office unit has 4 rooms and a kitchen Living area and is filled with tons of light and good exposure. The development is anchored by a strong and diverse mix of established businesses, including Super Save Cash & Carry Grocery Store, Overseas Fashion Clothing Store, a Liquor Store, Alberta Registry Office, Driving School, four East Indian restaurants, Meat Shop, Convenience Store, Bakery, Pizza Restaurant, Beauty Salon & Spa, Daycare, Dental Clinic, Medical Clinic, Pharmacy, Optical Shop, Diagnostic Laboratory, Massage & Wellness Clinic, Psychology Clinic, Real Estate Office, Servus Credit Union, Immigration Consultants, and Accounting Firms. Serving one of Calgary's fastest-growing communities, this one-of-a-kind retail destination offers an outstanding opportunity for investors, retailers, medical professionals, and service providers, with significant potential for additional (id:52784)
455, 260300 Writing Creek Crescent
Rural Rocky View County, Alberta
Welcome to New Horizon Mall. Attention investors. This Triple unit has PLUMBED-IN water, a premium feature that saves you thousands in build-out cost. A key feature that is required by AHS for aesthetics: nail salon/spa and hair salon. Open your own business or take over the long-term existing tenant. Call today for more information. (id:52784)
Symons Valley
Rural Rocky View County, Alberta
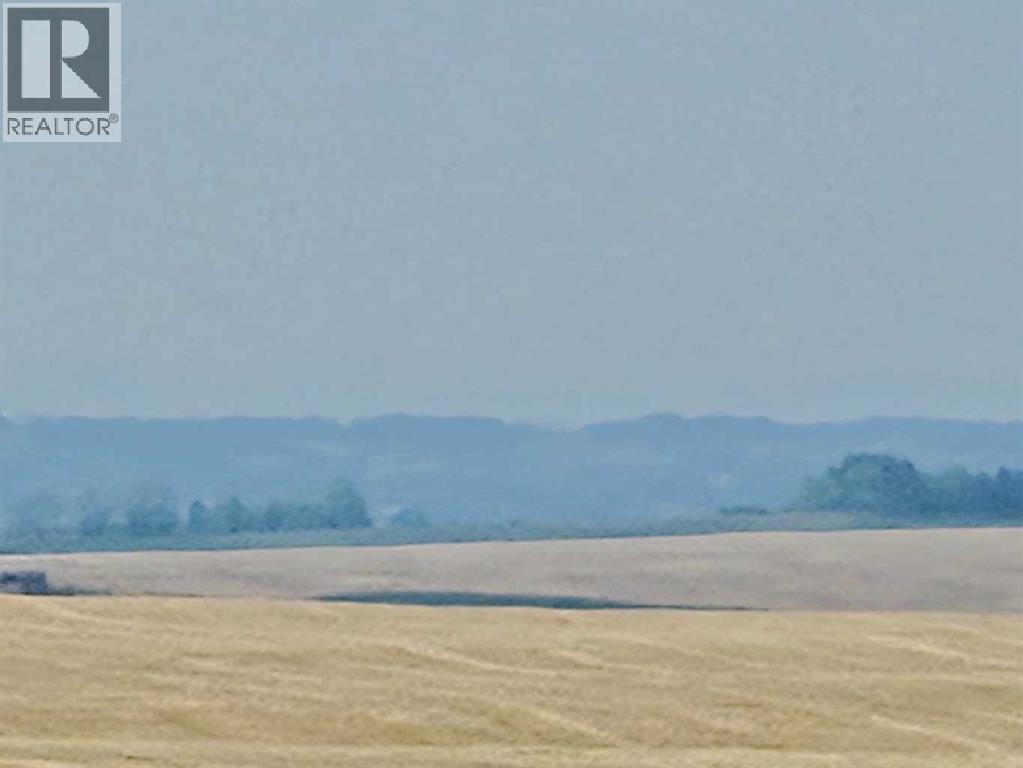
This is a rare opportunity to secure a magnificent 50.85 acre vacant parcel of prime Agricultural (AG) zoned land located right on Symons Valley Road in Rural Rocky View County. There are 2 other 50.85+/- adjacent parcels also available. Key Highlights:•Size & Zoning: An expansive 50.85 acres provides the perfect scale for your custom estate and a small hobby farm, all within desirable AG zoning.•Location, Location, Location: Enjoy the best of both worlds—peaceful rural living with exceptional proximity. The parcel is conveniently located just approximately 10 miles from both the vibrant amenities of Calgary and the growing community of Airdrie, offering an easy commute and quick access to city conveniences.•Breathtaking Views: The land boasts a desirable west-facing orientation, perfectly positioned to capture spectacular sunsets and, most importantly, unobstructed Rocky Mountain views.•The Perfect Canvas: With direct access off a paved secondary highway (Symons Valley Road/Highway 772) and utilities like electricity and natural gas available at the lot line, this cleared acreage is a pristine, ready-to-build site for your luxury dream home.Imagine waking up to the sun illuminating the peaks of the Rockies and spending evenings watching the sunset paint the sky—this is the exceptional lifestyle that awaits. Build the custom acreage you've always envisioned! Please do not approach the other neighboring properties(acreage owners). (id:52784)

520 8 Street W
Claresholm, Alberta
Claresholm is located in the Foothills of Southern Alberta. Ranching and farming country home to a Bull Riding and Barrel Racing Champion. Laid back community without the hustle and bustle of the big city. Just over half hour drive to box stores located in Okotoks. This 60 acre residential parcel has an approved area structure plan. Services are near by. The town welcomes development as there is a need for more housing. WSP planners and Engineers have done preliminary work on the site. Great development potential or investment. (id:52784)

244 George Freeman Trail W
Strathmore, Alberta
Prime 80-Acre Development Opportunity in Strathmore, Alberta Seize a strategic advantage with this highly desirable 80-acre parcel located in the rapidly expanding town of Strathmore, Alberta, just 50 km east of Calgary on the Trans-Canada Highway.Development Ready: The property boasts an Approved Area Structure Plan (ASP), significantly streamlining the path to development. Partially Serviced: Existing partial servicing further reduces initial development costs and time.Strathmore's population is on a significant growth trajectory, with a 6.6% increase in 5 years (2022 population: 15,189), fueled by major industrial investment.This parcel is ideally positioned to capitalize on three recent, monumental industrial announcements that are transforming the economic landscape of Strathmore and Wheatland County:Phyto Organix Foods ($225 Million Investment): This massive new facility—the largest capital investment in Strathmore's history—will process, develop, and distribute plant-based proteins, starches, and fibers. Set to be operational by 2024, it establishes the town as a major hub for the food and beverage industry.CGC Wallboard Plant ($210 Million Investment): Building on 214 acres in Wheatland County, this facility will create 200 construction jobs and 100 permanent jobs, driving demand for housing and commercial services.DeHavilland Aircraft Canada (Major Manufacturing Facility): The announcement of a new aircraft manufacturing site south of Strathmore in Wheatland County anticipates the creation of 1,500 new jobs, A strong foundation in agriculture is now expanding rapidly into oil and gas exploration and significant commercial development, including franchise restaurants and big-box chain stores.This 80-acre property represents an exceptional investment in a community poised for explosive growth. It is a rare chance to develop land directly within a municipality that is the focal point of hundreds of millions of dollars in new industrial capital an d thousands of new jobs. (id:52784)
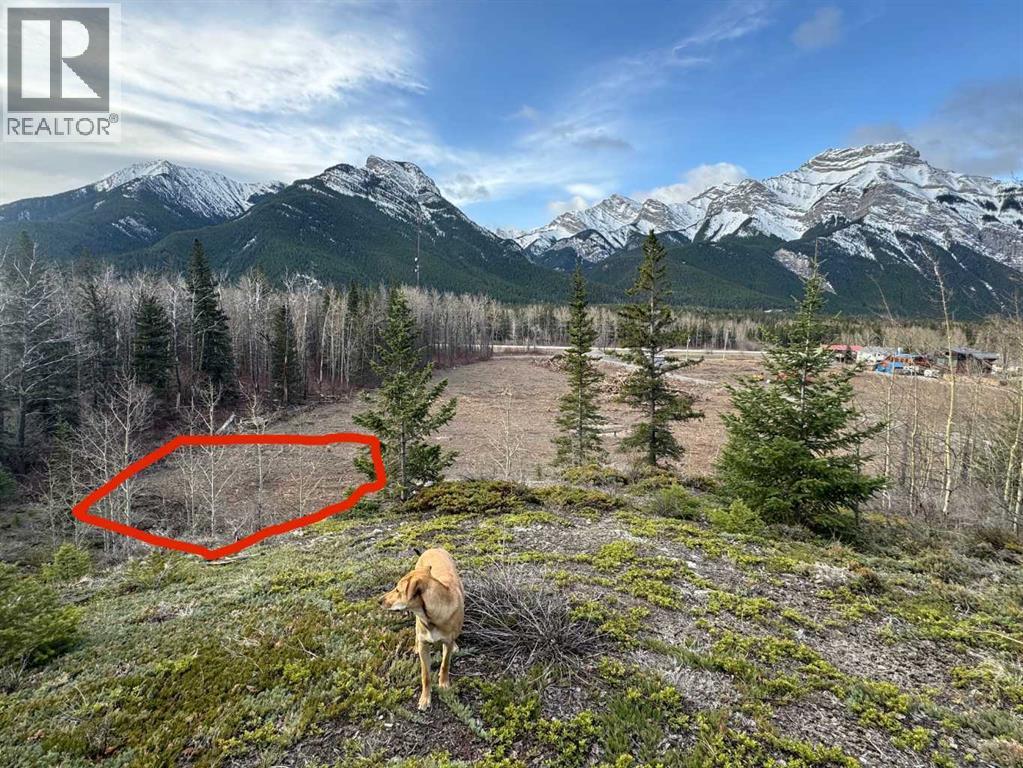
16 Yamnuska Place
Exshaw, Alberta
Discover a rare opportunity to own a single family lot in the heart of the Rockies. This large lot in Exshaw Mountain Gateway offers a limited chance to secure your place in this mountain community. Design and build your dream home with exceptional value with lowest priced lots in the Bow Valley. Wake up each day to breathtaking mountain views and step outside to endless outdoor adventures, from hiking and biking to skiing and fishing. These properties offer the potential to build revenue generating suites for long-term or SHORT TERM RENTALS. (id:52784)
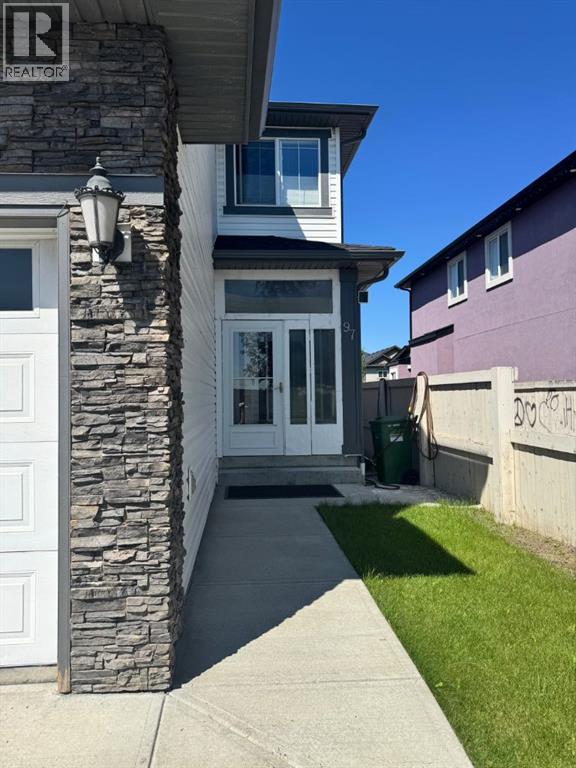
97 Taralake Manor NE
Calgary, Alberta
Excellent opportunity to purchase this beautil detached 2-storey home. This large family home a great investment is approximately 2,441 sq. ft. above grade with 9’ knockdown ceilings. There are 4 bedrooms and 3 bathrooms, including a jet tub/bonus room, and an important feature is the covered upper-level balcony. The main floor features a living room, granite countertops, spice kitchen and a half bathroom. The flooring in the home is hardwood, carpet and tile. The fully finished basement contains an illegal suite with 2 bedrooms and a full bathroom. This home comes with a double attached garage, fenced backyard, and green space behind the property. Exterior features include a fenced yard, a grassed area, trees, a concrete side path, and a wood deck. This gem of a home is located in the vibrant community of Taradale, which offers many amenities, including public transportation, schools, centres, and shopping nearby. (id:52784)
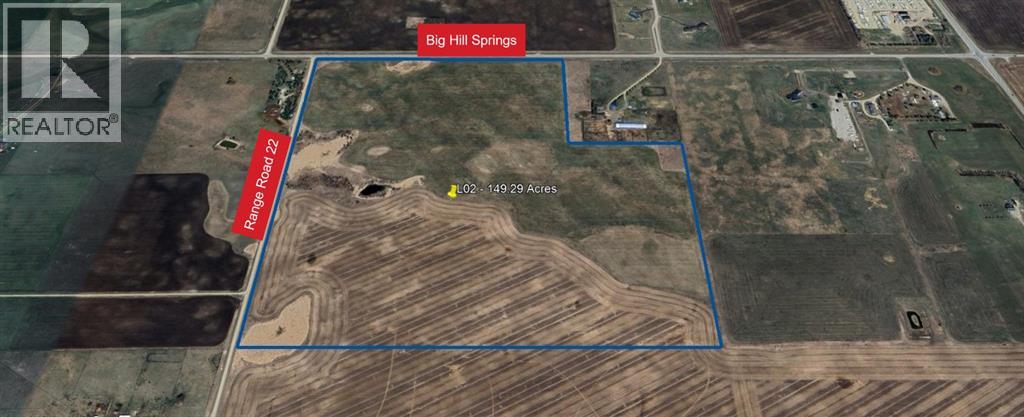
Big Hills Spring Road Rge 22
Rural Rocky View County, Alberta
This 150 (+/-) acre parcel features rolling terrain, a seasonal pond, and north-boundary frontage on Big Hill Springs Road between Range Road 21 and Range Road 22. Located 10 km west of Airdrie, the property sits near active development along the Big Hill Springs Road corridor. Ideal for land-holding, development, or a private rural property. (id:52784)
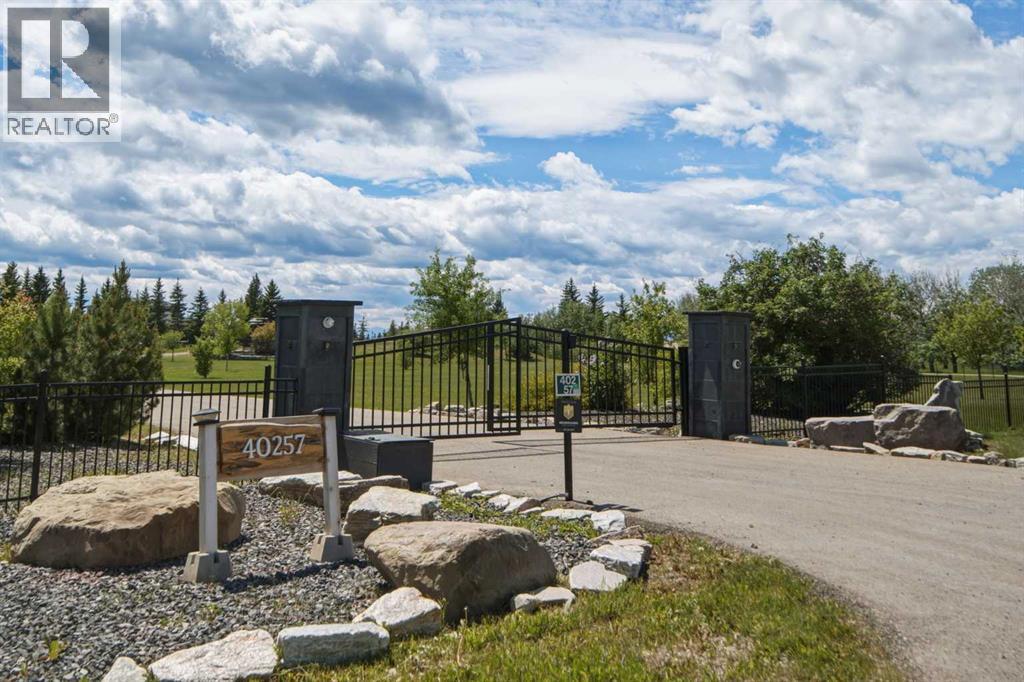
40257 Big Hill Road
Rural Rocky View County, Alberta
Welcome to one of Cochrane's most extraordinary ridge-top estates, where luxury, privacy & breathtaking natural beauty converge on 5 fully fenced acres behind secure automatic gates. Completely renovated from top to bottom in 2018 including electrical & plumbing, this exceptional estate captures uninterrupted panoramic views of the Bow Valley & Rocky Mountains, offering an unparalleled lifestyle only minutes from Cochrane & an easy commute to Calgary. Thoughtfully redesigned with timeless architecture & sophisticated contemporary finishes, this remarkable residence offers over 4500 sf of beautifully developed living space designed for both entertaining & comfortable family living. Expansive windows fill the home with natural light while framing spectacular mountain vistas from nearly every room. Spacious living & dining areas flow effortlessly, creating elegant yet welcoming spaces for everyday living & unforgettable gatherings. The chef-inspired kitchen is the heart of the home, featuring premium appliances, abundant cabinetry, generous workspaces & seamless connection to the main living areas including your expansive outdoor balcony, making it perfect for everything from family breakfasts to holiday celebrations. The home is equipped with an ELAN smart home system, while in-ceiling speakers with independent audio zones create an exceptional experience throughout. The luxurious primary retreat offers stunning mountain views, a spa-inspired ensuite & spacious walk-in closet, creating a peaceful sanctuary at the end of each day. Four additional bedrooms provide outstanding flexibility for growing families, guests or multigenerational living. The walkout level is an entertainer's dream, complete with automatic blinds, commercial-grade heaters & seamless access to your private resort-style backyard. Enjoy the heated outdoor pool, hot tub & outdoor living spaces while taking in Alberta's spectacular sunsets. The triple attached garage features epoxy floors, while the il luminated sport court is ready for basketball, pickleball, tennis & more. Designed for those who love to entertain, the home transitions effortlessly to expansive outdoor living areas where endless views provide the backdrop for summer barbecues & family celebrations. The beautifully maintained 5 acre property offers exceptional privacy with endless possibilities for future enhancements including a detached shop, collector's garage, guest house (subject to approvals), hobby farm, gardens or additional recreational amenities. Enjoy the serenity of country living without sacrificing convenience. World-class golf, excellent schools, boutique shopping, dining, equestrian facilities & endless outdoor recreation are all nearby, while Banff, Canmore, Kananaskis & the Rockies become your weekend playground. This is far more than a home, it's a legacy property where families gather, memories are made & every day begins with one of Alberta's most spectacular view. An exceptional opportunity! (id:52784)
24 Bagley Pass
Rural Bighorn No. 8, Alberta
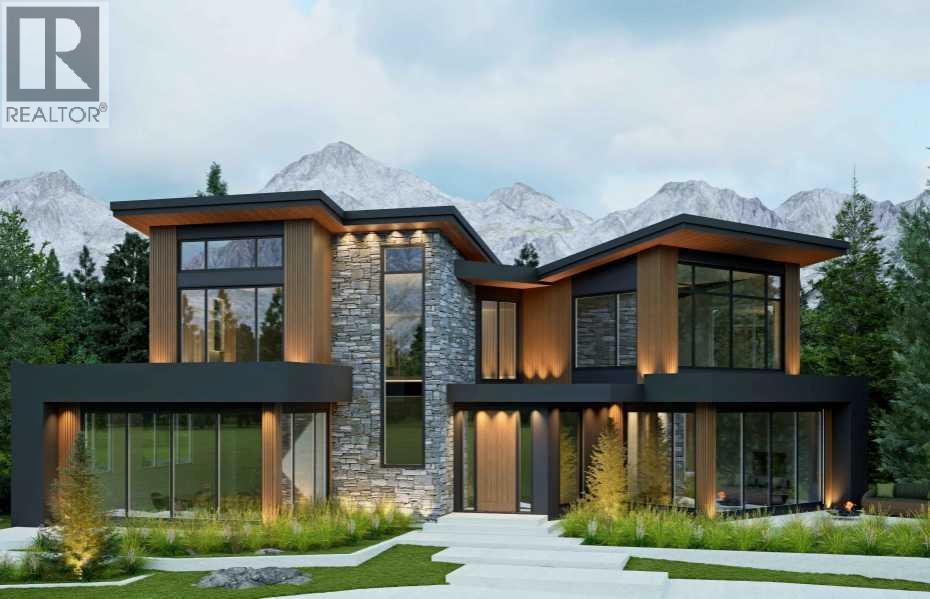
Set within the exclusive community of Brewster Ranch Estates – Kananaskis on the Bow, Home Site #14 presents a rare opportunity to create the mountain lifestyle property you’ve always envisioned. Perfectly positioned in the heart of this exceptional enclave, this premium homesite is bordered by a pathway leading directly to the Bow River—launch your kayak or paddle board and immerse yourself in the breathtaking natural surroundings. Stunning mountain vistas inspire at every turn, while thoughtfully designed architectural guidelines protect the integrity of the community and your investment through timeless design and high-quality standards. Choose your own builder and bring your vision to life in one of Alberta’s most spectacular settings. With the flexibility for personal enjoyment or the potential for luxury short-term rental accommodation, this exceptional property offers the opportunity to create both a remarkable lifestyle retreat and a lasting legacy investment. Surrounded by the beauty of the Bow Valley and endless opportunities for adventure and relaxation, this is a truly special offering where generations of memories will be made. This is where your mountain story begins. (id:52784)
1507 Centre B Street NW
Calgary, Alberta
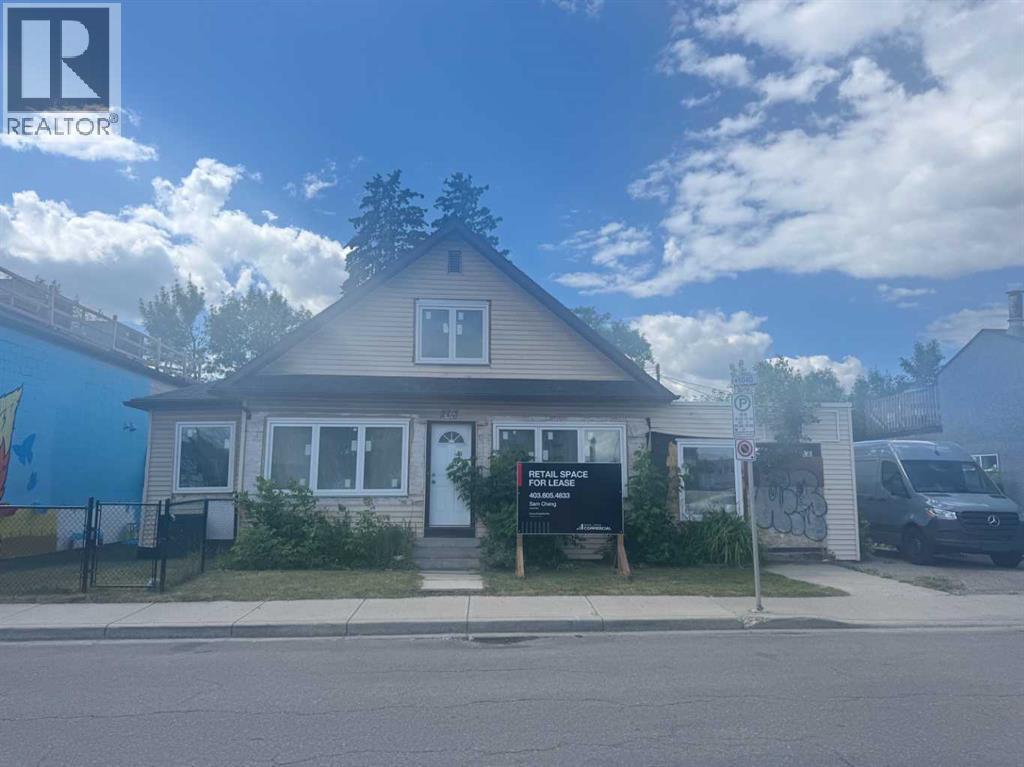
A great opportunity to lease at the heart of Crescent Heights, this prominently located building with outstanding visibility from both Asian Supermarket. Offers 1400 SF of space featuring a reception area, offices, and open area. Just a couple of minutes' drive from Downtown with easy access via TransCanada Highway and Deerfoot Trail. Operating Costs: $25 PSF. Contact listing agent for more details.This 1400 SF commercial space is zoned C-COR2, good for a law firm or accounting office, pet care. Call your agent for more details (id:52784)
201, 707 4 Street NE
Calgary, Alberta
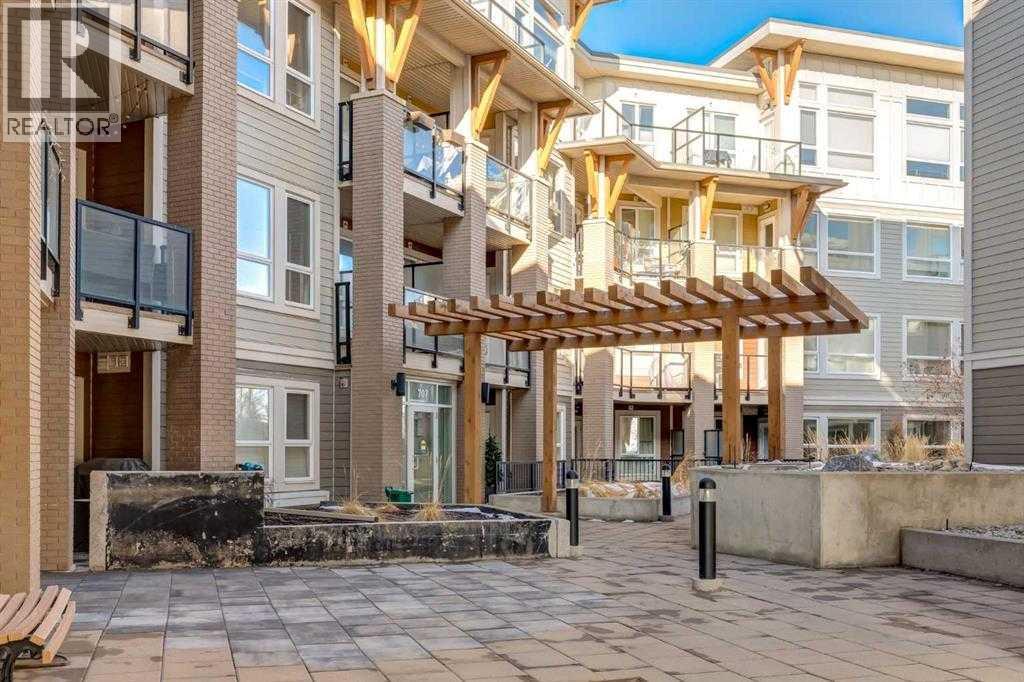
Step into this 2 bedroom and 2-bathroom corner-unit home and you will be greeting by a spacious kitchen with classic penny-round backsplash and quartz countertops, maple cupboards, stainless appliances including a built-in oven, and a countertop gas stove . A huge quartz peninsula has enough counter space to sit 3 people. Nine feet ceilings and large windows create an extra roomy feel. Windows blanket both the North and East sides of this unit The North – East patio has a gas hookup to take care of your ba4bequing needs. The master bedroom has a luxurious ensuite with a 3’ x 8’ glass shower and a walk-in closet. The second bedroom is more than generous with ample storage and a 2’nd 4-piece bathroom is just off the entrance to the unit. Apartment style in-suite laundry facilities enable you to take care of all your laundry needs. This unit also has a storage locker and a tandem parking stall for 2 vehicles.This desirable condo complex features a pet-wash, a car wash, 2 gyms, a bike storage room, visitor parking and a beautiful courtyard. The condo has very reasonable condo fees. Conveniently located near restaurants and shopping and minutes to downtown. This condo has a perfect balance for size and lifestyle for the inner-city dweller. This is a pet friendly building.NOTE: CREB LOBBYBOX at the front entrance of building 707 provides access to the building. Condo entrance lockbox on the unit door. (id:52784)
2008 48 Street SE
Calgary, Alberta
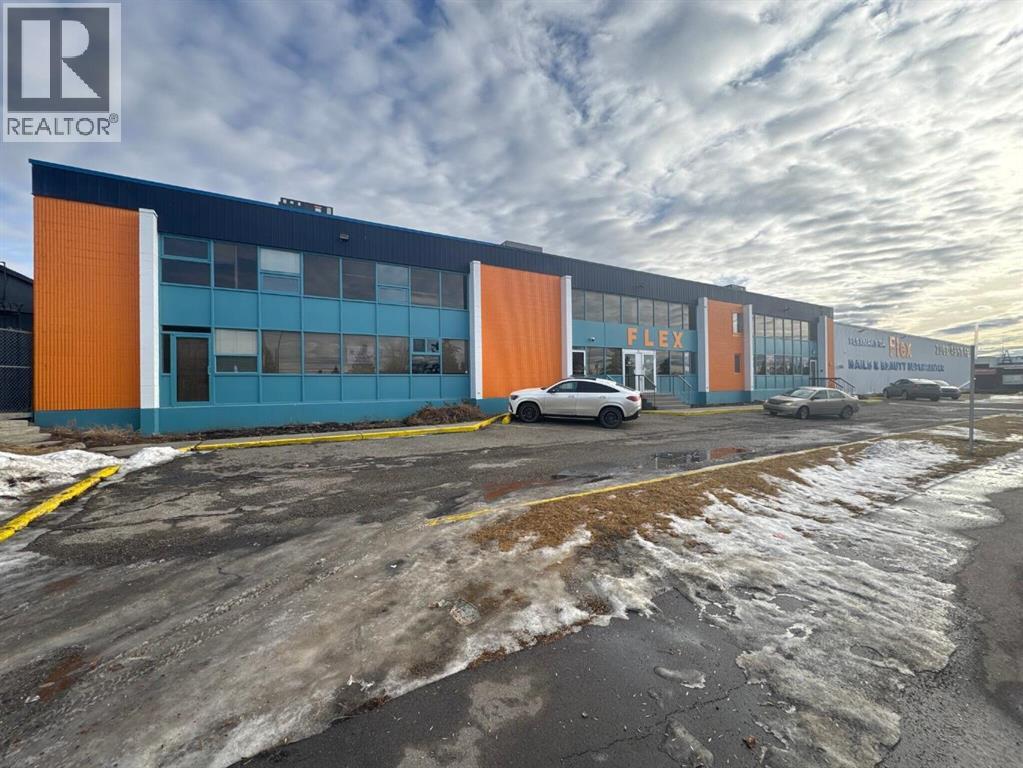
Back on the market. Only 2 units left in this building. Unit 102 is about 1,600 sf. Gross rent is $29/sf. (Includes base rent, operating costs and Utilities) Unit 200 is about 2,600 sf, and the Gross rent is $16/sf. ( Includes base rent, operating costs and utilities) Plus GST. (id:52784)
1611 Olympia Drive SE
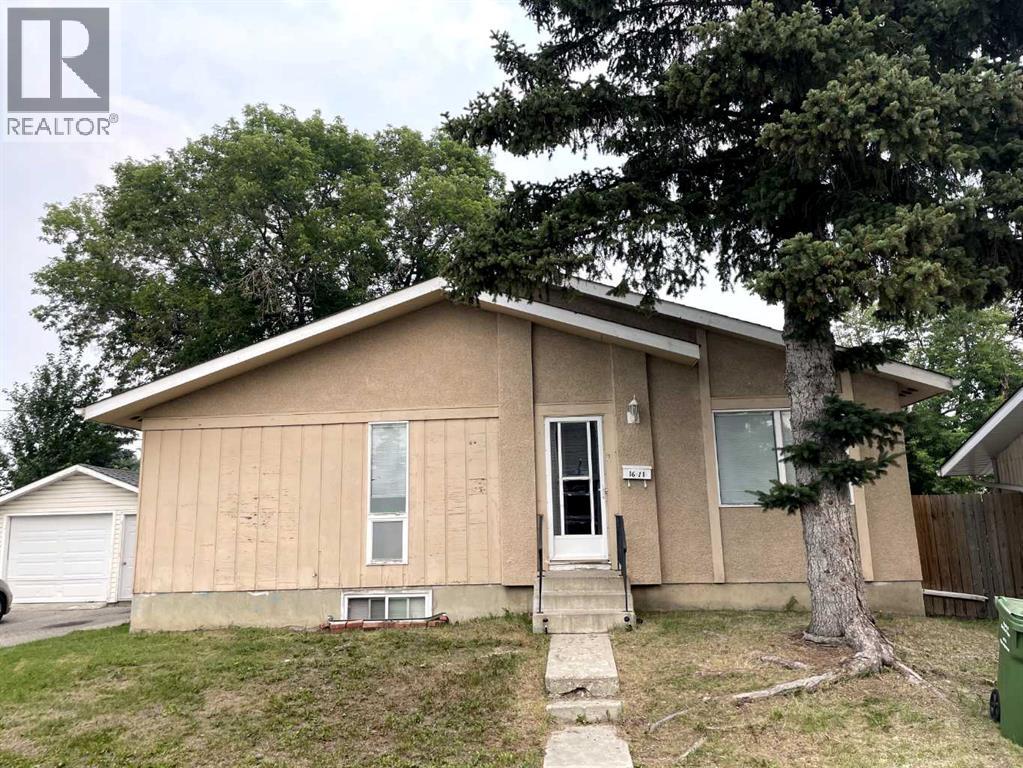
Calgary, Alberta
Great opportunity for homeowners or investors! This well-maintained property offers separate entrances for the upper and lower level's illegal suite. The main floor features 3 bedrooms, 1 full bathroom, a functional kitchen, and its own laundry. The lower level offers 2 bedrooms, 1 full bathroom, a second kitchen, separate laundry, and comfortable living space. A sprinkler system is also installed in the utility room for added peace of mind.Many important updates have been completed over the years, including furnace in 2026, hot water tank in 2023, basement flooring in 2023, basement paint in 2024, upper level paint in 2023, updated windows and garage door in 2013, roof in 2013, and updated electrical and plumbing since 2013. Appliances, upper and lower kitchen cabinets, and upper level flooring were also updated around 2013–2014. Convenient layout, income potential, and strong long-term value in an established community. (id:52784)
738 Crescent Road NW
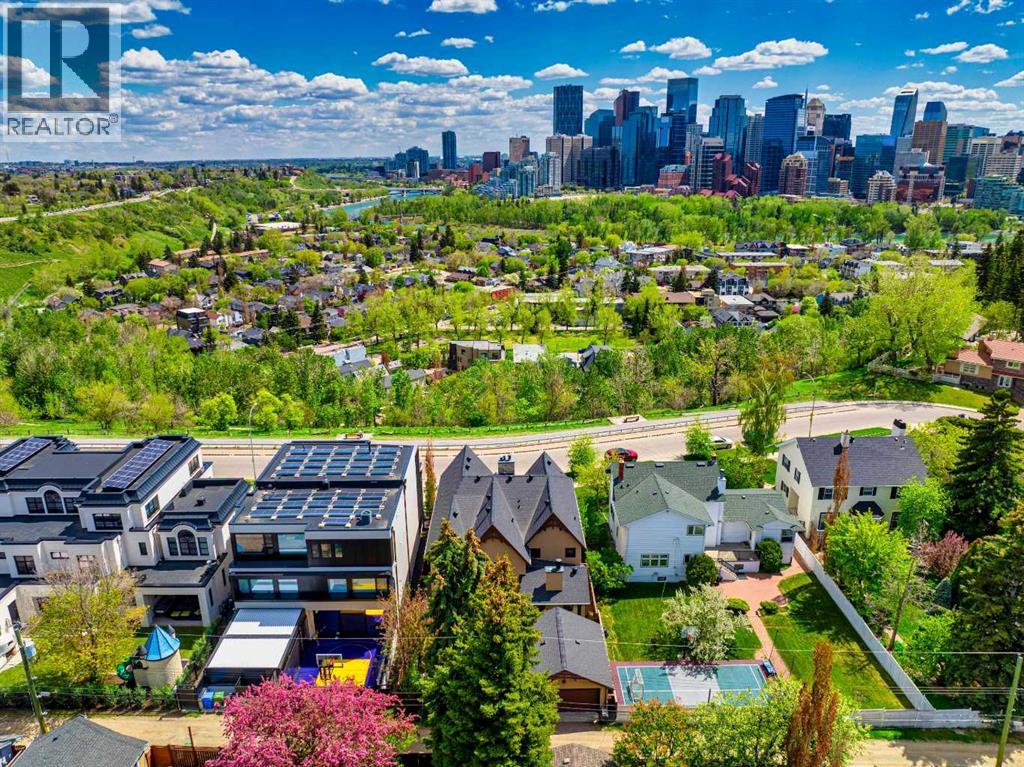
Calgary, Alberta
Positioned on prestigious Crescent Road, this exceptional custom residence offers a rare combination of timeless design, refined craftsmanship, and breathtaking views of Calgary’s downtown skyline and the Bow River valley. Created to showcase its remarkable setting, the home features expansive windows, premium finishes, and thoughtfully designed spaces that elevate everyday living and entertaining.The main level is bright and inviting with an open concept layout anchored by a chef’s kitchen appointed with premium appliances, including a gas cooktop, double wall ovens, warming drawers, generous counter space, and a built in coffee station. The kitchen flows seamlessly into the living room and is steps from the formal dining room, both capturing stunning skyline views. A private media room, along with a spacious office and library, completes the main floor with excellent flexibility for family life and hosting.Upstairs, the primary retreat is a true sanctuary featuring vaulted ceilings, a fireplace, and commanding views of downtown and the river valley. A large walk through closet leads to a spa inspired ensuite with double vanities, a soaker tub, and a steam shower. Two additional bedrooms, each with their own walk in closets, share a well finished bathroom with double vanity and steam shower. A generous upper level den with built in desk and shelving, gas fireplace, and sun filled south facing windows provides an ideal office or lounge and may also be suitable for conversion to a fourth upstairs bedroom.Designed with both entertaining and automotive enthusiasts in mind, the lower level features a striking showroom style garage that may also be ideal as a home gym or flex space. This level is completed by a recreation room, games area, wet bar, full bathroom, and a dedicated wine room.The exterior showcases classic stone and wood accents, an inviting front porch, and a private, treed backyard oasis with a fire pit, perfect for gatherings. A rare opportunity t o own a truly distinguished residence in one of Calgary’s most sought after locations, offering exceptional views, craftsmanship, and enduring appeal. (id:52784)
1162 Killdeer Close
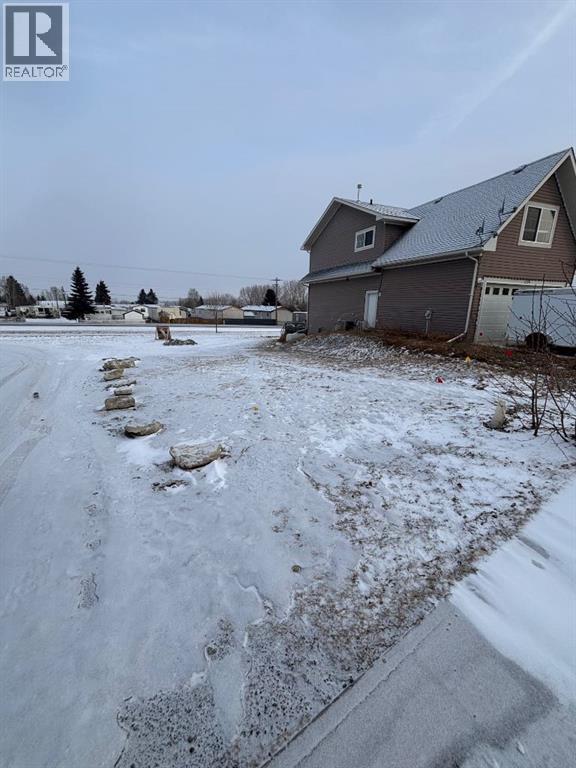
Didsbury, Alberta
This fully serviced, R2-zoned pie-shaped lot is situated on a quiet cul-de-sac in a fully developed and established neighbourhood in Didsbury. With side lane access and the potential to support a walk-out residential dwelling, the lot offers flexibility in both design and functionality. The R2 zoning allows for additional residential possibilities, including the option for a legal basement suite ( subject to municipal approval ), creating an excellent opportunity for a mortgage helper or multi-generational living arrangement. Located in a welcoming small-town community with parks, schools, local amenities, and convenient access to Calgary and the Rockies this property provides a practical and versatile foundation for your next build! (id:52784)
419 2 Street N
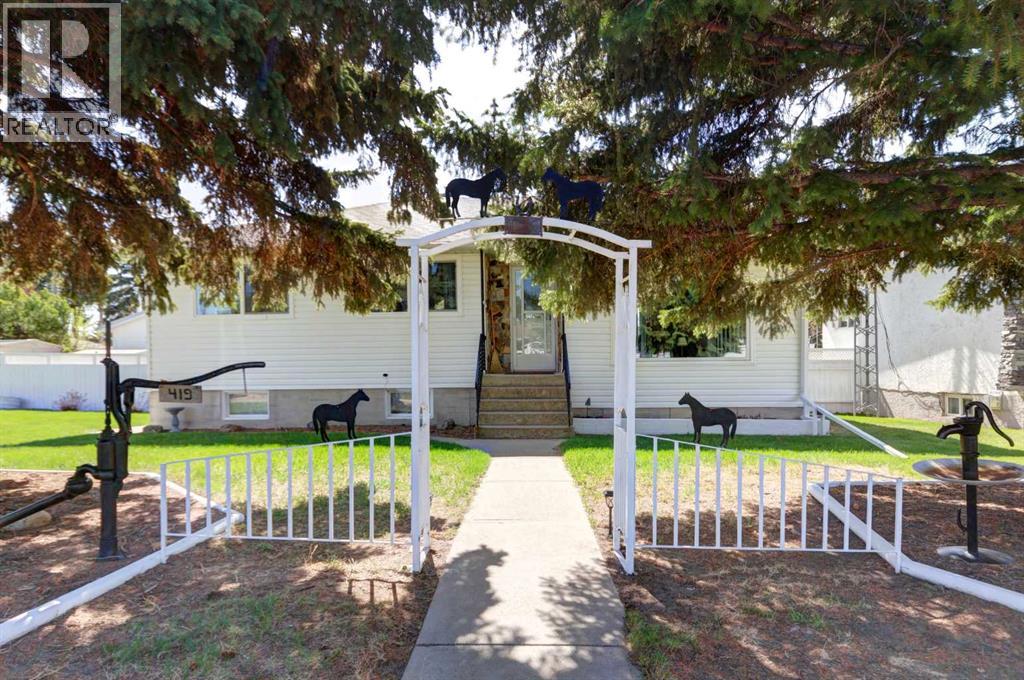
Vulcan, Alberta
This well-maintained bungalow, built in 1961, is situated on a spacious 75’ x 115’ lot with a beautifully landscaped and fenced backyard. If you enjoy gardening or simply relaxing outdoors, you’ll appreciate the mature perennial flowers, raspberry bushes, apple trees, and garden shed that help make this property feel like home. The main level features a distinctive sunken living room, adding character and separation to the living space. The kitchen is centrally located and the renovated three-piece bathroom was updated in 2025. There are currently two bedrooms on the main level, with a third room that has been converted into a convenient laundry room but could potentially be changed back into a bedroom if desired. Numerous important updates have already been completed, including all main floor windows replaced within the last four years, hot water tank replaced in 2016, furnace replaced approximately seven years ago, and asphalt shingles on the house replaced within the last 10 years. The shingles on the double section of the garage were replaced last year. The basement offers additional living space with a large family room, craft room, utility room, and another three-piece bathroom located in the area that was formerly used as the original laundry room. Outside, the property offers plenty of parking and workspace options with a single attached garage featuring radiant heat (heater has not been used for several years), along with a later-added double garage section. This property offers a great combination of functional living space, updated mechanical components, and an attractive yard setting in a mature neighborhood. (id:52784)
904, 218 Sherwood Square NW
Calgary, Alberta
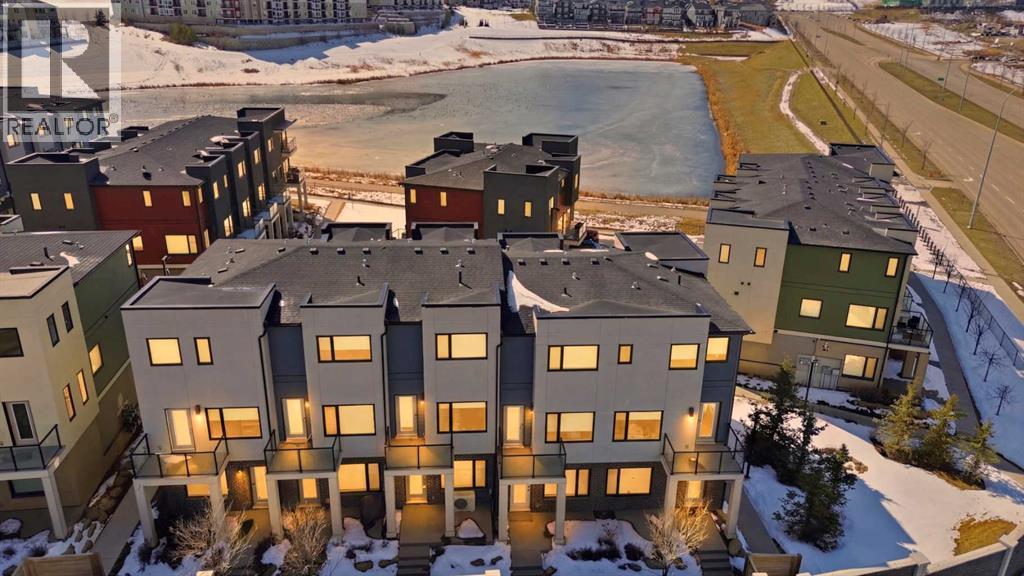
Welcome to this beautifully designed executive 2-bedroom, 2.5-bathroom townhome in the sought-after community of Sherwood NW Calgary. Showcasing a stylish exterior with a sophisticated blend of Hardie board, stucco, and brick accents, this home offers timeless curb appeal paired with thoughtfully curated modern interior finishes throughout.Step inside to discover a bright and functional open-concept main floor featuring soaring ceilings, large windows, and abundant natural light thanks to the desirable east-facing front and west-facing rear exposure ??. The contemporary rear kitchen is equipped with stainless steel appliances, quartz countertops, ample cabinetry, and generous prep space, making it ideal for both everyday living and entertaining. The flexible layout allows for multiple configurations of your dining and living areas to suit your lifestyle perfectly.Upstairs, you’ll find two spacious bedrooms, each with large windows that create an airy and inviting atmosphere. The primary suite includes its own private 3-piece ensuite, while an additional full bathroom provides convenience for family members or guests. A main-floor powder room adds extra practicality for everyday use.The double attached tandem garage offers secure parking for two vehicles plus additional storage space—perfect for bikes, seasonal items, or hobby equipment ??.Ideally located just steps from parks, scenic walking paths, and a nearby pond, this home also provides quick access to City of Calgary transit routes and walkable shopping amenities, making daily commuting and errands effortless. Families will especially appreciate that the property falls within the Churchill School boundary, adding further long-term value and appeal ??.Whether you're a first-time buyer, downsizer, or investor, this stylish and well-located townhome offers the perfect combination of comfort, functionality, and modern design in one of NW Calgary’s most desirable communities.Book your private showing tod ay and experience everything this exceptional Sherwood home has to offer! (id:52784)
533 3rd Street
Canmore, Alberta
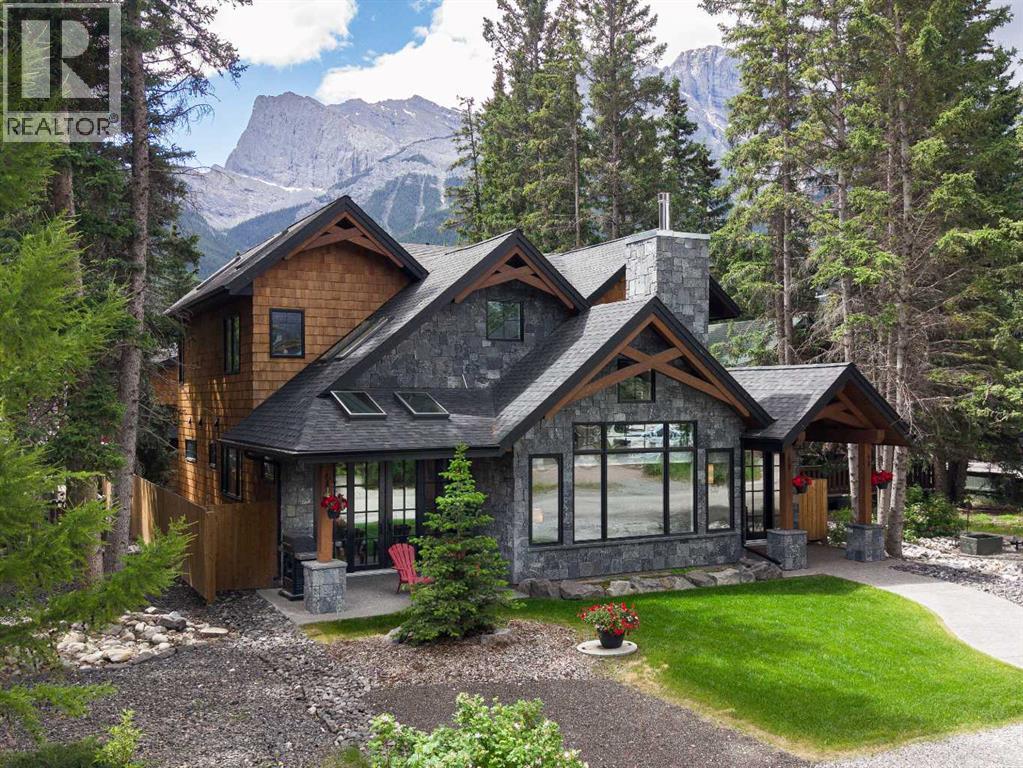
Of all the luxury homes in South Canmore, this property fills a rare niche; a "Grand" Home, suited for the "Family Unit". On entry a generous landing is an inviting prelude. Next, the main living area; a study in thoughtful design & "flow". Under the same soaring vaults warmed by a stone clad fireplace the dining room & nearby BBQ patio see form meeting function. The kitchen is a home chef's dream; ample counter, prep & storage exist on one "stage" ideal for entertaining or the everyday meal. Sharing the main, the master suite boasts a sprawling walk-in wardrobe & ensuite bath evoking the "spa" spirit. A back landing spills into a family room where you'll prep for big days out, or in & flows seamlessly to an outdoor sheltered "living room" w/ cozy fireplace. Upstairs, 3 identical suited bedrooms keep the larger family well accommodated & offers a 3rd family room. With a "courtyard" feel, a massive garage & legal "ADU" frame this private oasis. A study in both value & luxury. (id:52784)
11 Park Lane
Didsbury, Alberta
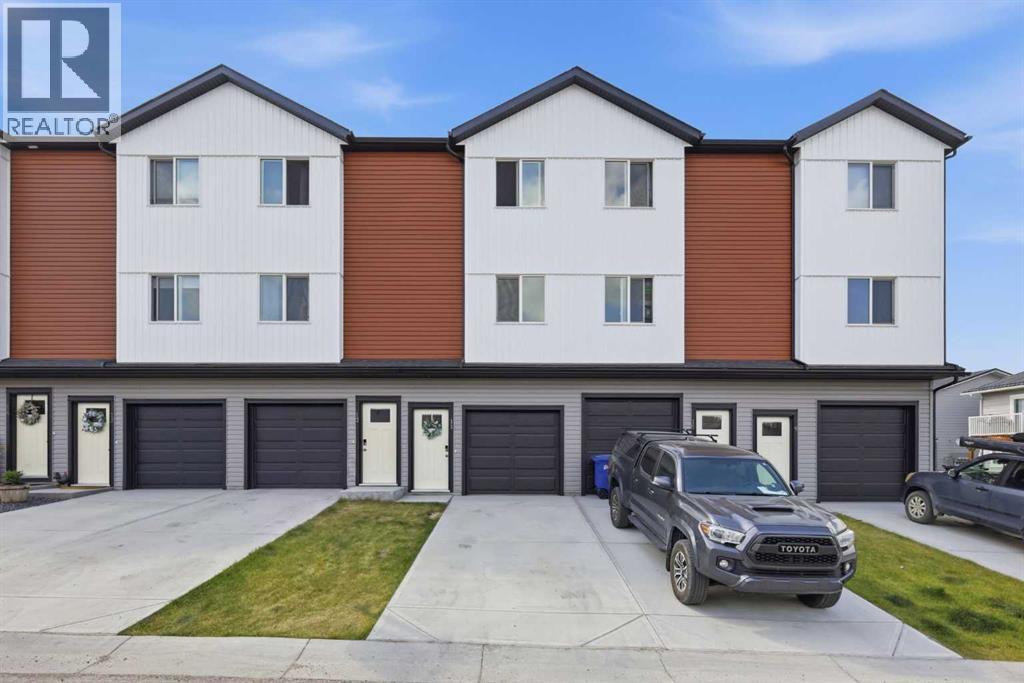
Welcome to a home that truly stands out from the rest in the sought-after community of Valarosa in Didsbury. Ideally located just steps from the community pond, playground, and scenic walking paths, this beautifully upgraded three-level townhome offers the perfect blend of comfort, style, and convenience.Only occupied for a few months, this home offers the feel of a brand-new property without the wait. Better than builder standard, it has been thoughtfully enhanced with premium finishes and custom touches throughout.The feeling of this home from the moment you walk in will make you want to stay. The inviting main living space features a stunning feature wall that creates a warm, modern atmosphere. The kitchen and dining room additional cabinetry for increased functionality and a stylish tile backsplash. With two spacious bedrooms and 1.5 bathrooms, the layout is both practical and cozy, making it an excellent choice for first-time buyers, professionals, young families or those looking to downsize without compromise.Step outside and enjoy your own private outdoor retreat, complete with a beautiful gazebo and custom stairs leading down to the yard—perfect for relaxing, entertaining, or soaking up the sunshine.The oversized, extra-deep attached garage offers plenty of room for your vehicle while still leaving space for storage, a workshop, or all your recreational gear. On the main garage level, you’ll also appreciate the generously sized mechanical room that doubles as an exceptional storage area—an uncommon and valuable feature in townhome living.For added peace of mind, the balance of the New Home Warranty is still in place, allowing you to purchase with confidence.With its premium upgrades, nearly new condition, unbeatable location in one of Didsbury’s most desirable communities, and thoughtful design throughout, this move-in-ready home is a rare opportunity you won’t want to miss. (id:52784)
142 Elizabeth Way SE
Airdrie, Alberta
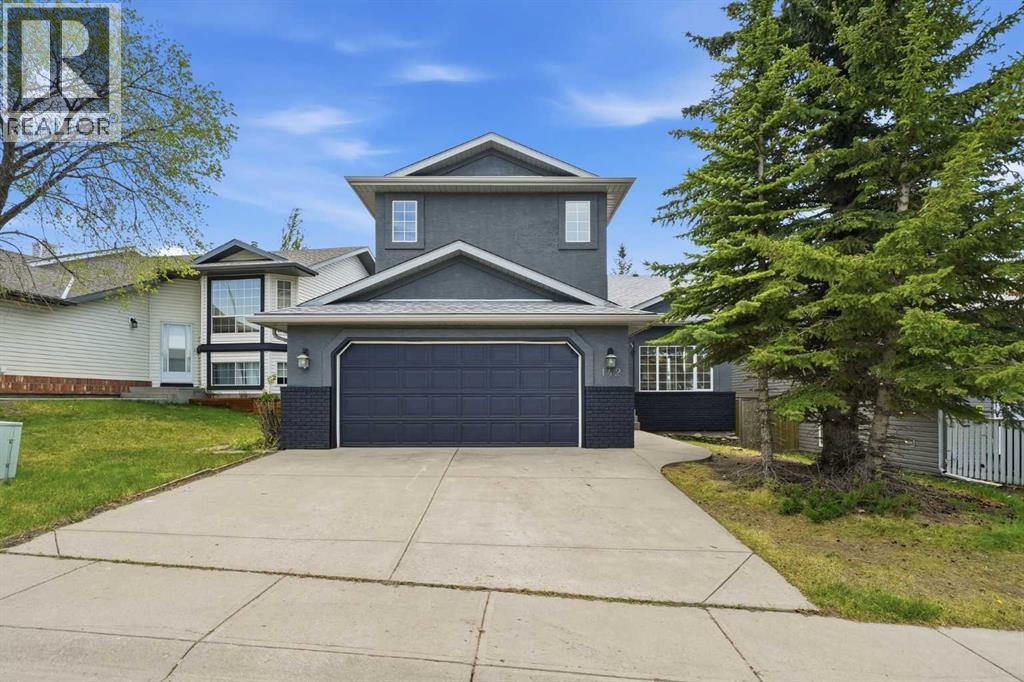
OPEN HOUSE SATURDAY JUNE 6, 12-2PM!!! This exceptional 5-bedroom, fully finished two-storey home offering over 2,900 sq ft of beautifully updated living space in a quiet, family-oriented community close to parks, schools, shopping, and everyday amenities. Backing onto a scenic linear park with a sunny south-facing backyard, this home combines space, style, and functionality for modern family living.Step inside to an impressive vaulted main floor featuring a bright formal living room, elegant dining area, and a stunning sun-filled family room centered around a cozy gas fireplace. Freshly painted inside and out, the home showcases brand new luxury vinyl plank flooring throughout the main floor, creating a warm, modern, and move-in-ready atmosphere.The updated kitchen is designed for both everyday living and entertaining, complete with brand new quartz countertops, a corner pantry, brand new fridge, and a spacious breakfast nook overlooking the beautiful backyard and green space beyond. Main floor upgrades are complete with brand new washer/dryer.Upstairs, you’ll find three generously sized bedrooms including a spacious primary retreat featuring dual closets and a private 4-piece ensuite. A well-appointed 5-piece bathroom comfortably serves the additional bedrooms.The fully finished basement expands the living space with two additional bedrooms, a large recreation room, and a full bathroom — ideal for guests, teenagers, a home office, or multi-generational living.Additional highlights include a front attached garage, fully fenced yard, large backyard deck, abundant natural light throughout, and an unbeatable location in a highly desirable neighborhood. This is the perfect opportunity to own a spacious, beautifully updated family home in an excellent location. (id:52784)
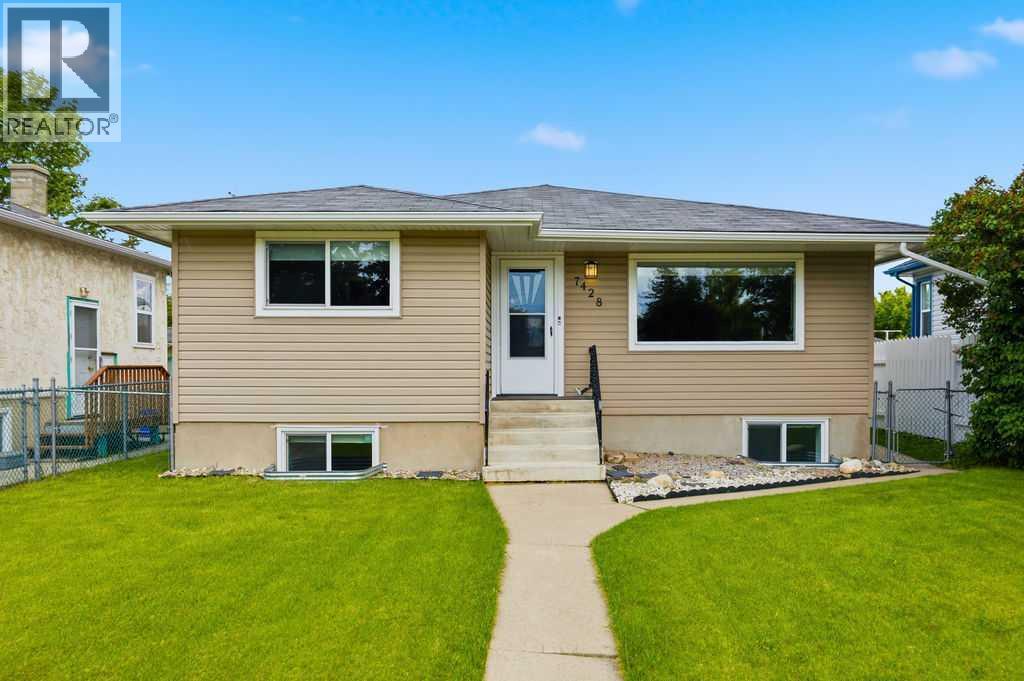
7428 23 Street SE
Calgary, Alberta
3 bedrooms up, 2-bedroom suite down! Excellent rental revenue potential in the established community of Ogden! Located at 7428 23 Street SE, this R-C2 zoned bungalow offers a versatile layout with a main floor residence, legal basement suite, and detached garage that can be rented separately for additional income. Previously rented for over $3,500/month, this property is ideal for investors, multi-generational living, or buyers looking to live up and rent down.The main floor features 3 bedrooms, a full bathroom, updated vinyl plank flooring, and a beautifully renovated kitchen complete with newer cabinetry, countertops, and backsplash. The legal lower suite offers 2 additional bedrooms, a full bathroom, separate entrance, and excellent functionality for tenants or extended family.Significant updates include a new roof, newer furnace, newer hot water tank, newer windows throughout, updated siding, soffit/fascia, vinyl plank flooring, and kitchen renovations, making this a move-in ready and income-generating opportunity. Outside, enjoy a large backyard, 2-car parking pad, and detached double garage.Located just half a block from George Moss Park with a playground, baseball diamonds, tennis courts, off-leash green space, and walking areas, this property offers both convenience and lifestyle appeal. Ogden continues to be a highly accessible southeast Calgary community with quick access to Deerfoot Trail, Glenmore Trail, schools, parks, transit, and nearby amenities. A rare opportunity to secure a revenue property with multiple income streams in a well-connected location! (id:52784)
or rent
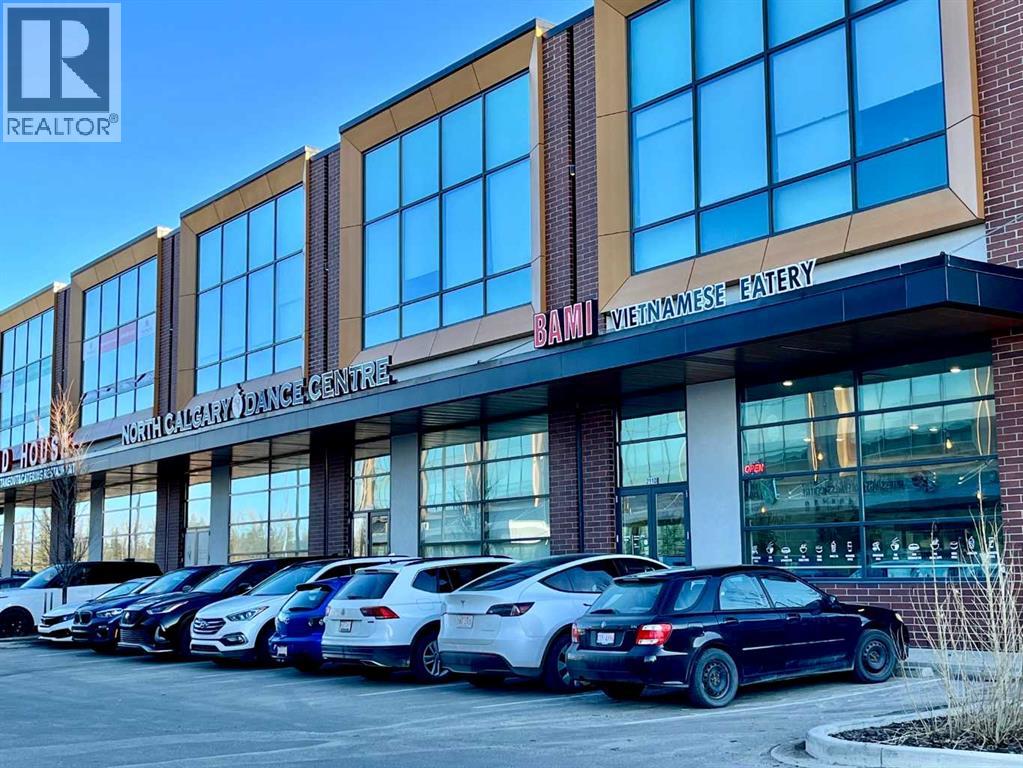
2110, 12 Royal Vista Way NW
Calgary, Alberta
Vietnamese Take-out restaurant business For Sale. Located in Royal Vista surrounded by huge Royal Oak Mall, Royal Vista Mall, School and Car Dealer shops. Customers for take-out and delivery from surrounded mall, schools, dealer shops and nearby communities. Potential to grow, potential to expand as franchise. (id:52784)