

97 Taralake Manor NE Calgary, Alberta T3J 0N1

$721,000
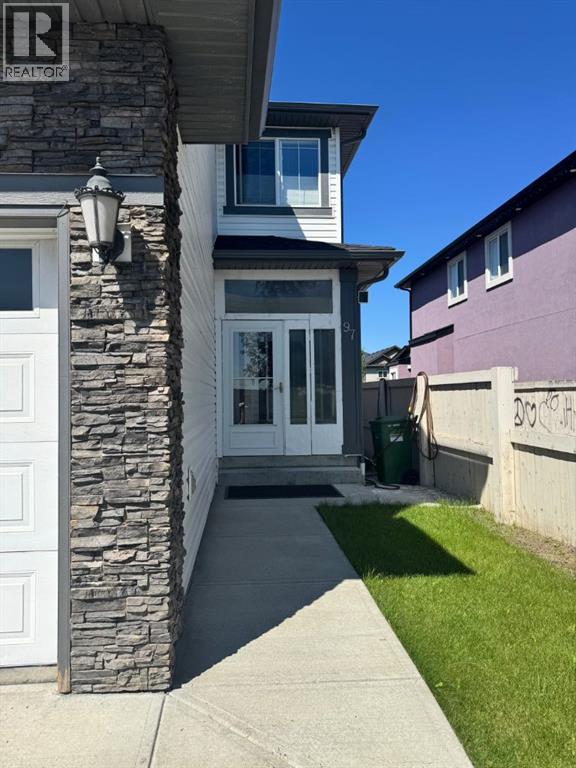
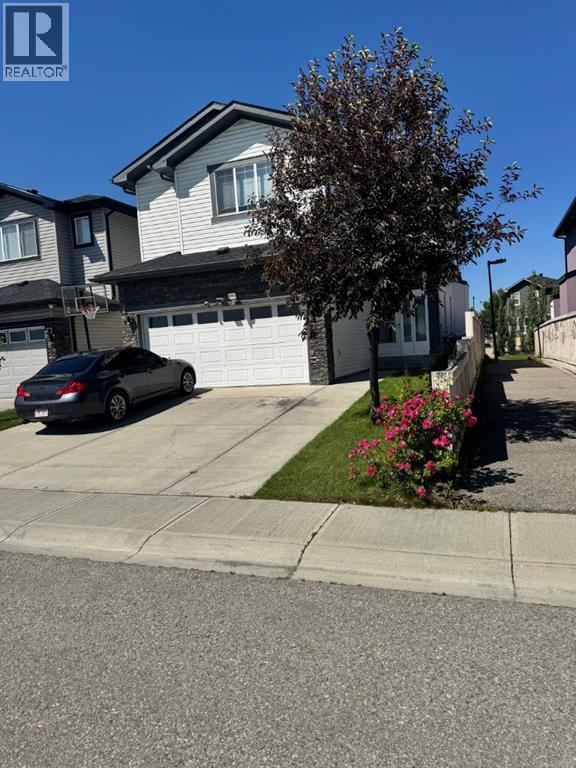
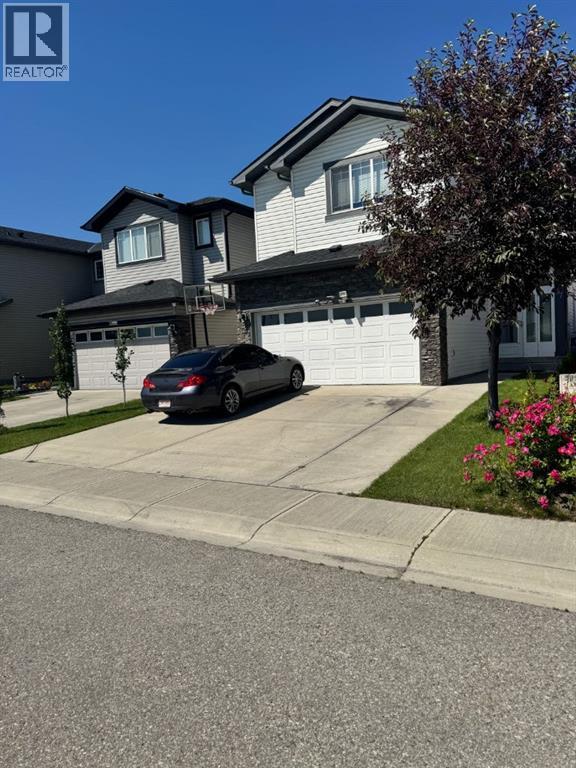
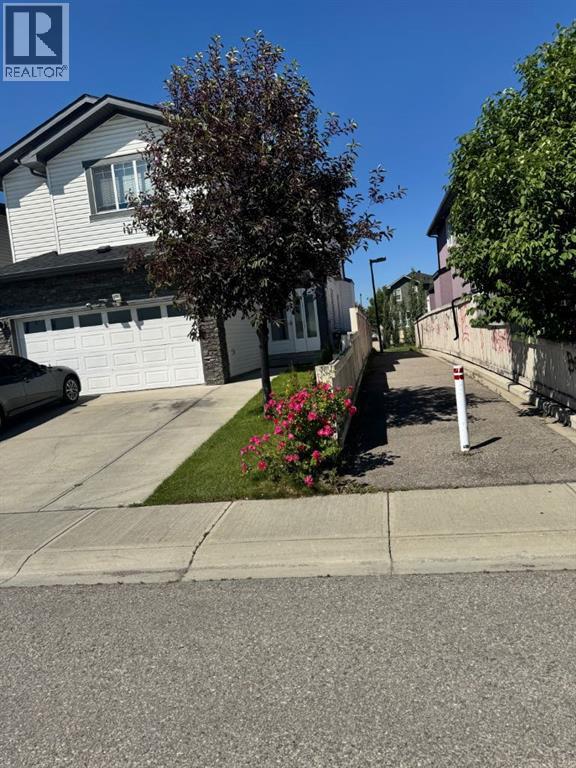
Excellent opportunity to purchase this beautil detached 2-storey home. This large family home a great investment is approximately 2,441 sq. ft. above grade with 9’ knockdown ceilings. There are 4 bedrooms and 3 bathrooms, including a jet tub/bonus room, and an important feature is the covered upper-level balcony. The main floor features a living room, granite countertops, spice kitchen and a half bathroom. The flooring in the home is hardwood, carpet and tile. The fully finished basement contains an illegal suite with 2 bedrooms and a full bathroom. This home comes with a double attached garage, fenced backyard, and green space behind the property. Exterior features include a fenced yard, a grassed area, trees, a concrete side path, and a wood deck. This gem of a home is located in the vibrant community of Taradale, which offers many amenities, including public transportation, schools, centres, and shopping nearby. (id:52784)
Property Details
| MLS® Number | A2328146 |
| Property Type | Single Family |
| Community Name | Taradale |
| Amenities Near By | Park, Playground, Shopping |
| Features | See Remarks, Pvc Window |
| Parking Space Total | 4 |
| Plan | 1112666 |
| Structure | Deck |
Building
| Bathroom Total | 3 |
| Bedrooms Above Ground | 4 |
| Bedrooms Total | 4 |
| Appliances | See Remarks |
| Basement Development | Finished |
| Basement Type | Full (finished) |
| Constructed Date | 2011 |
| Construction Style Attachment | Detached |
| Cooling Type | See Remarks |
| Exterior Finish | Brick, Vinyl Siding |
| Fireplace Present | Yes |
| Fireplace Total | 1 |
| Flooring Type | Carpeted, Ceramic Tile, Hardwood |
| Foundation Type | Poured Concrete |
| Heating Type | Other, Forced Air, See Remarks |
| Stories Total | 2 |
| Size Interior | 2,411 Sqft |
| Total Finished Area | 2411 Sqft |
| Type | House |
Parking
| Attached Garage | 2 |
Land
| Acreage | No |
| Fence Type | Fence |
| Land Amenities | Park, Playground, Shopping |
| Size Depth | 33.93 M |
| Size Frontage | 10.35 M |
| Size Irregular | 351.00 |
| Size Total | 351 M2|0-4,050 Sqft |
| Size Total Text | 351 M2|0-4,050 Sqft |
| Zoning Description | R-g |
Rooms
| Level | Type | Length | Width | Dimensions |
|---|---|---|---|---|
| Second Level | Bedroom | 3.25 M x 4.09 M | ||
| Second Level | 4pc Bathroom | 2.06 M x 3.00 M | ||
| Second Level | Primary Bedroom | 4.20 M x 4.82 M | ||
| Second Level | Bedroom | 3.48 M x 3.15 M | ||
| Second Level | Bedroom | 3.86 M x 3.76 M | ||
| Second Level | 4pc Bathroom | 4.11 M x 8.60 M | ||
| Second Level | 4pc Bathroom | 2.39 M x 1.80 M |
https://www.realtor.ca/real-estate/30025232/97-taralake-manor-ne-calgary-taradale
Contact Us
Contact us for more information

The trademarks REALTOR®, REALTORS®, and the REALTOR® logo are controlled by The Canadian Real Estate Association (CREA) and identify real estate professionals who are members of CREA. The trademarks MLS®, Multiple Listing Service® and the associated logos are owned by The Canadian Real Estate Association (CREA) and identify the quality of services provided by real estate professionals who are members of CREA. The trademark DDF® is owned by The Canadian Real Estate Association (CREA) and identifies CREA's Data Distribution Facility (DDF®)
August 04 2026 08:18:16
Calgary Real Estate Board
Cir Realty