

304075 Highway 549 W
Rural Foothills County, Alberta
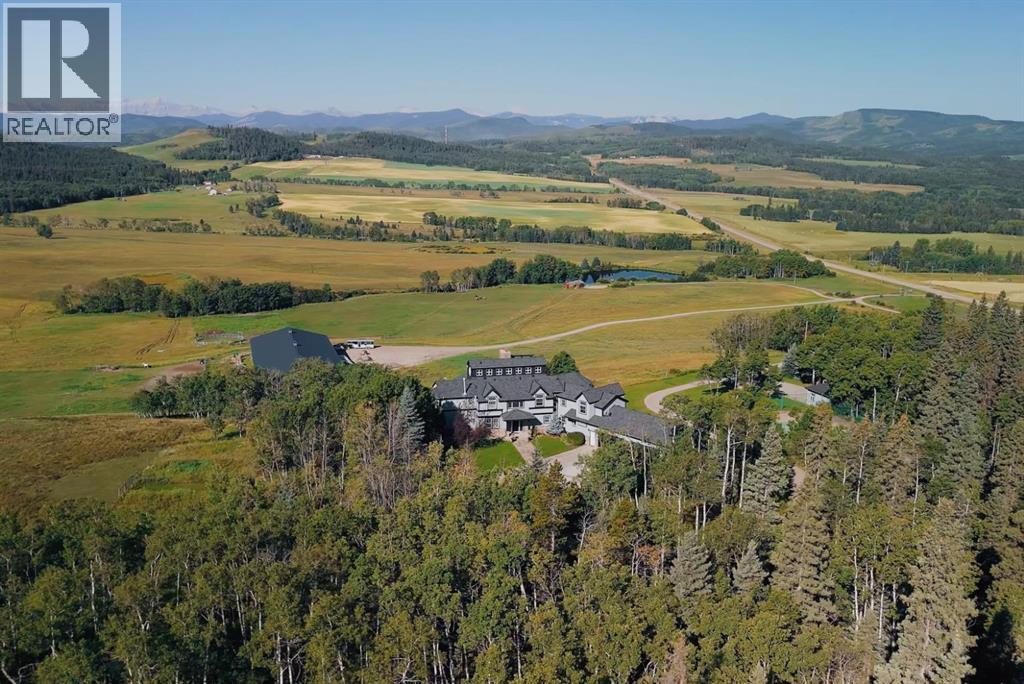
Framed by endless views of the Canadian Rockies and surrounded by 147 acres of rolling foothills west of Millarville, this extraordinary equestrian estate captures the essence of luxury ranch living in one of Southern Alberta’s most breathtaking settings. A rare offering where refined comfort, exceptional horse facilities, and unforgettable natural beauty come together to create a truly iconic country property. From the moment you arrive, the landscape leaves a lasting impression — sweeping mountain vistas, open pasture, mature trees, and an incredible sense of space and privacy. Designed to embrace its surroundings, the custom-built residence spans over 5,500 square feet and is filled with warmth, character, and thoughtfully designed gathering spaces. Soaring cathedral ceilings, rich American Cherry hardwood floors, expansive windows, and four fireplaces create an atmosphere that feels both grand and welcoming. Every principal room was positioned to capture the views, allowing the mountains to become part of everyday life. A wraparound covered deck extends the living experience outdoors, creating the perfect setting for watching sunsets settle across the foothills and Rockies. The home also offers an impressive collection of lifestyle amenities rarely found in a rural estate, including a rooftop observatory for evenings beneath expansive prairie skies, a private sports bar, fitness area, and a custom fire pole that adds both personality and memorable character to the residence. For the equestrian enthusiast, the property is truly exceptional. The heated indoor riding arena with attached horse stalls provides a turnkey setup for year-round riding, training, and horse care, all set against the dramatic backdrop of the mountains. Expansive pastureland and thoughtfully planned facilities create an ideal environment for recreational riding, private training, or a full equestrian lifestyle. Near the water’s edge of your private pond, a separate guest cabin provides comfo rtable accommodations for visitors, extended family, or weekend stays immersed in the quiet of the landscape. Additional improvements include two heated workshops, sports court, smart-home systems, and Starlink connectivity throughout the residence, equestrian facilities, and guest cabin. Located just minutes from Kananaskis Country and within easy reach of Spruce Meadows, Bragg Creek, and Calgary, this remarkable property offers a rare combination of luxury, recreation, equestrian excellence, and panoramic Rocky Mountain scenery — all within easy reach of the city. (id:52784)
SW 15-32-4w5m Township Road 322
Rural Mountain View County, Alberta
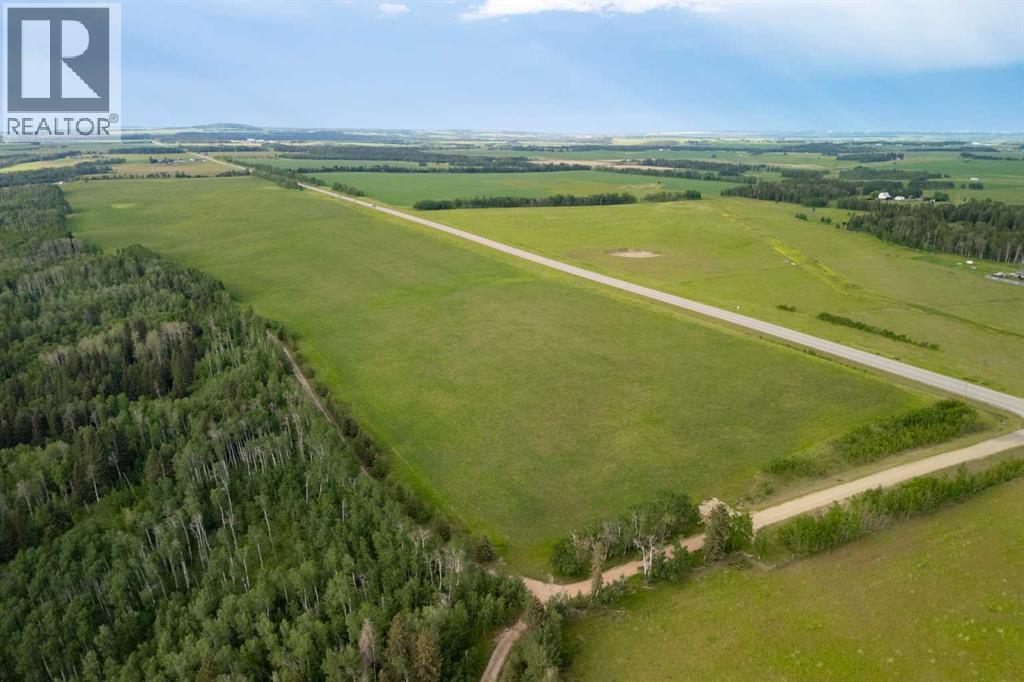
This 44.48-acre agricultural parcel offers productive, cultivated farmland just south of Sundre, with direct access from Highway 22 via Township Road 322. Flat, open, and highly usable, it is ideal for crop production, pasture, or other agricultural pursuits — and serves as the perfect complement to the neighbouring 105.20-acre forested riverfront acreage (MLS# A2309530). Together, these two parcels would create a remarkable 149.68-acre holding that blends agricultural utility with a private natural sanctuary. As part of the larger property, this land expands the possibilities — from a multi-generational homestead to a working farm, equestrian operation, or legacy estate to share for generations. (id:52784)
4252 Township Road 322
Rural Mountain View County, Alberta
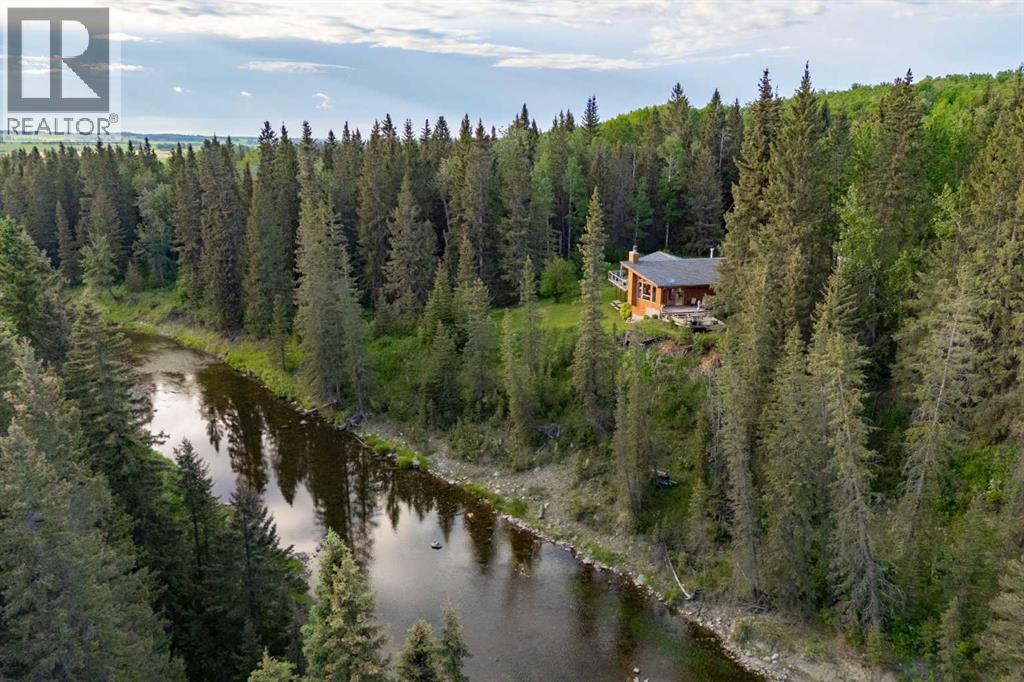
Set along more than one kilometre of pristine frontage on the Little Red Deer River, this remarkable 105-acre property offers a rare sense of seclusion and natural beauty just over an hour from Calgary, with convenient access to Banff, Canmore, and Alberta’s mountain parks. Surrounded by mature forest and the constant movement of the river, the setting is defined by space, quiet, and a lasting connection to the landscape. The residence offers over 4,000 square feet of total available living space, thoughtfully designed to embrace its exceptional surroundings. Vaulted ceilings, rich wood detailing, and expansive windows create a warm and inviting atmosphere while drawing the outdoors into nearly every space. The main level unfolds through an open-concept kitchen, dining, and living area oriented toward the river and forest views beyond. The principal living space opens seamlessly to two separate outdoor living areas, with decks on either side designed to capture the surrounding riverfront setting. Two spacious bedrooms are located on the main floor, including one with its own ensuite, along with a conveniently positioned laundry area. Upstairs, the primary suite offers a peaceful retreat complete with a walk-in closet and spacious ensuite bath. This upper level also offers flexibility for alternate use, whether as a family room, studio, or additional sleeping quarters. The partially finished walkout lower level offers exceptional flexibility and future potential. Currently featuring an additional bedroom and full bathroom, the space also includes kitchen rough-ins, expansive open areas ready for further development, and large windows framing the surrounding landscape. With its separate entrance and direct walkout access, the lower level presents excellent potential for a guest suite, recreation space, or extended family living. Outdoors, the experience is equally compelling. Expansive decks invite long summer evenings and quiet mornings overlooking the river, while p rivate trails wind through the trees and along the water’s edge. Whether fishing, kayaking, hiking, or simply enjoying the stillness of the land, the property offers an exceptional year-round lifestyle. An additional 44-acre parcel is also available for those seeking additional land or future possibilities. Properties offering this level of river frontage, privacy, and natural character are increasingly difficult to find—presenting a rare opportunity to create a lasting family retreat, recreational property, or full-time residence in one of Alberta’s most scenic river corridors. (id:52784)
808, 340 14 Avenue SW
Calgary, Alberta
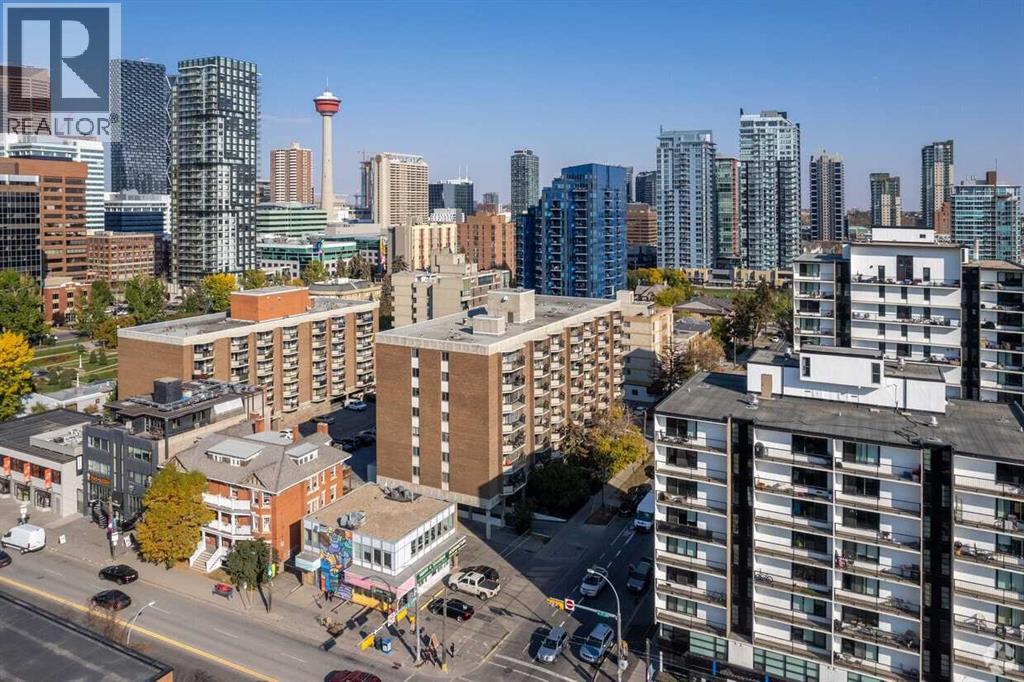
Discover comfortable inner-city living in this top-floor, 1-bedroom apartment in the heart of the Beltline, offering an ideal blend of space, functionality, and location. The kitchen is both clean and practical, featuring white cabinetry and stainless steel appliances, while the open living area provides a bright, inviting space to relax or entertain. The spacious bedroom offers plenty of room to unwind, and the private balcony showcases downtown views—perfect for morning coffee or evening wind-downs. Located in a well-managed, established building, residents enjoy a full range of amenities including an indoor pool, fitness area, and dry sauna, along with the added convenience of secure underground parking, with one assigned stall included. Just steps to Central Memorial Park and within walking distance to cafés, shops, 17th Avenue, and the downtown core, this is a fantastic opportunity to own in one of Calgary’s most vibrant and walkable neighbourhoods. (id:52784)
333 2 Street E
Drumheller, Alberta
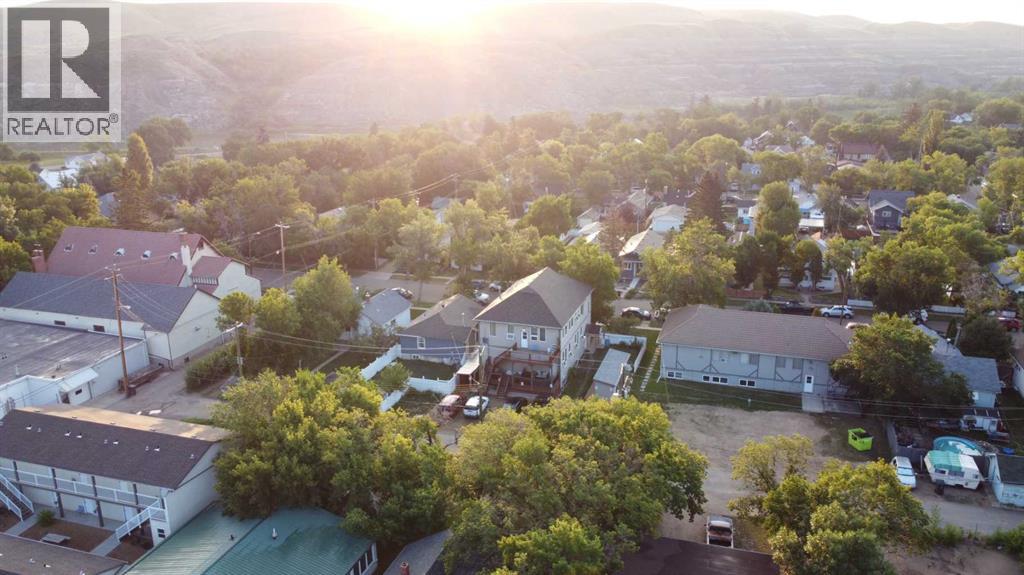
Situated in the heart of Drumheller’s revitalized historic downtown, this charming multi-family building blends character with modern updates, making it a prime investment opportunity. Spanning 5,225 square feet (total), the property includes five self-contained legal suites, ranging from one to three bedrooms, with some offering ensuite bathrooms for added convenience. Extensive renovations include upgraded electrical systems, windows, appliances, air conditioning units (5), furnaces, and a new roof, ensuring peace of mind for both owner and tenants. Each unit is thoughtfully designed with off-street parking, in-suite laundry, and secure storage, enhancing tenant convenience. With Drumheller's growing demand for long-term rentals, driven by local industries like agriculture and tourism, this property presents a stable and attractive investment. The town’s affordable real estate market, especially compared to larger cities, adds to its appeal for investors looking to expand or establish a profitable rental portfolio. Don’t miss the opportunity to invest in this thriving community with high potential for strong returns. (id:52784)
9-43-18-W4
Rural Camrose County, Alberta
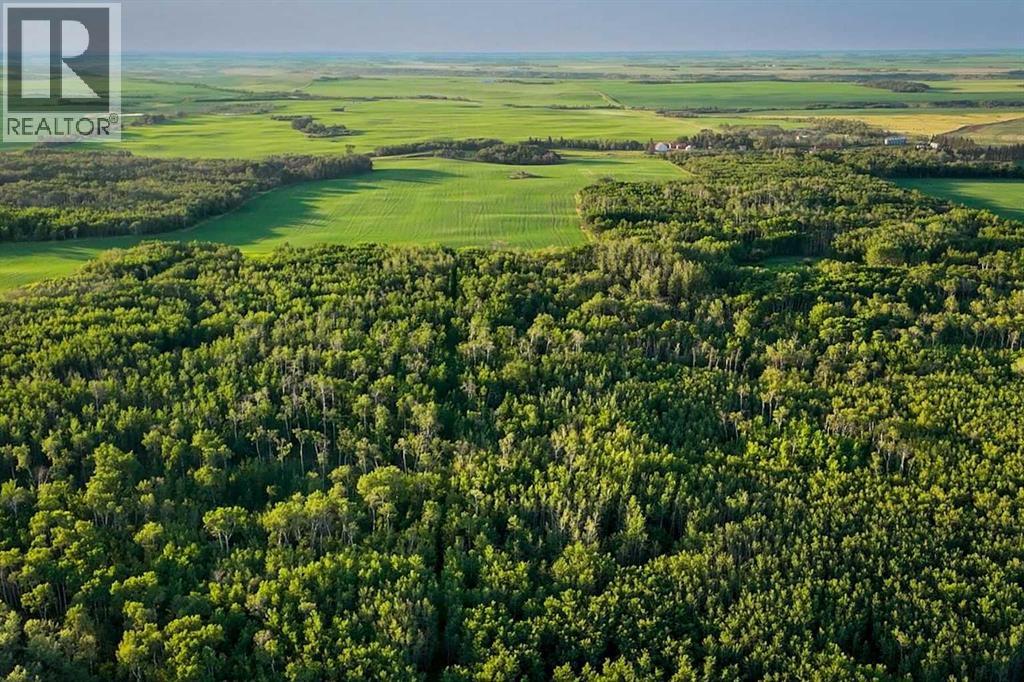
An exceptionally rare opportunity—624.27 acres of unspoiled Alberta beauty—an extraordinary legacy property spanning a full section in the heart of Camrose County. This expansive and income-producing landholding is a rare find, combining the serenity of natural wilderness with the functionality of prime agricultural land. The landscape is a stunning mosaic of open cultivated fields, mature woodlands, natural wetlands, and a gently winding creek, offering a picturesque and ecologically rich setting that supports a wide range of uses. Zoned General Agricultural and accessible year-round via county-maintained gravel roads on all sides, this property provides exceptional versatility for farming, outdoor recreation, hunting, private retreats, or conservation-based development. The land features a desirable mix of CLI Class 2 and 3 soils supporting productive farmland, complemented by areas offering natural habitat, wetlands, and mature woodlands ideal for recreation, wildlife, and conservation. Dense woodlands and plentiful water sources create thriving habitat for wildlife—**moose, deer, and waterfowl are frequent visitors—**making this an ideal property for sportsmen, naturalists, and those seeking privacy and a deep connection to the land. The property also benefits from multiple revenue streams, including agricultural leasing, surface lease income, *mineral rights, and a habitat retention agreement, offering flexibility for both short- and long-term land stewardship. Perfectly situated in a peaceful and highly regarded agricultural corridor, the property offers the ideal balance of rural seclusion with convenient proximity to key centres—just 12 km north of Donalda, 53 km southeast of Camrose, and 130 km southeast of Edmonton. Whether you are an investor, conservationist, farmer, or visionary looking to secure a private rural escape, this remarkable 624-acre holding presents an extraordinary opportunity to secure a large, diverse land holding in one of Alberta’s most scenic rural corridors. *Mineral rights are included in the sale, to the extent of the seller’s interest, subject to existing registrations. (Includes LINCs 0015141401, 0015141393, 0015141427, 0015141419). (id:52784)
2004-2018 Centre Street NE
Calgary, Alberta
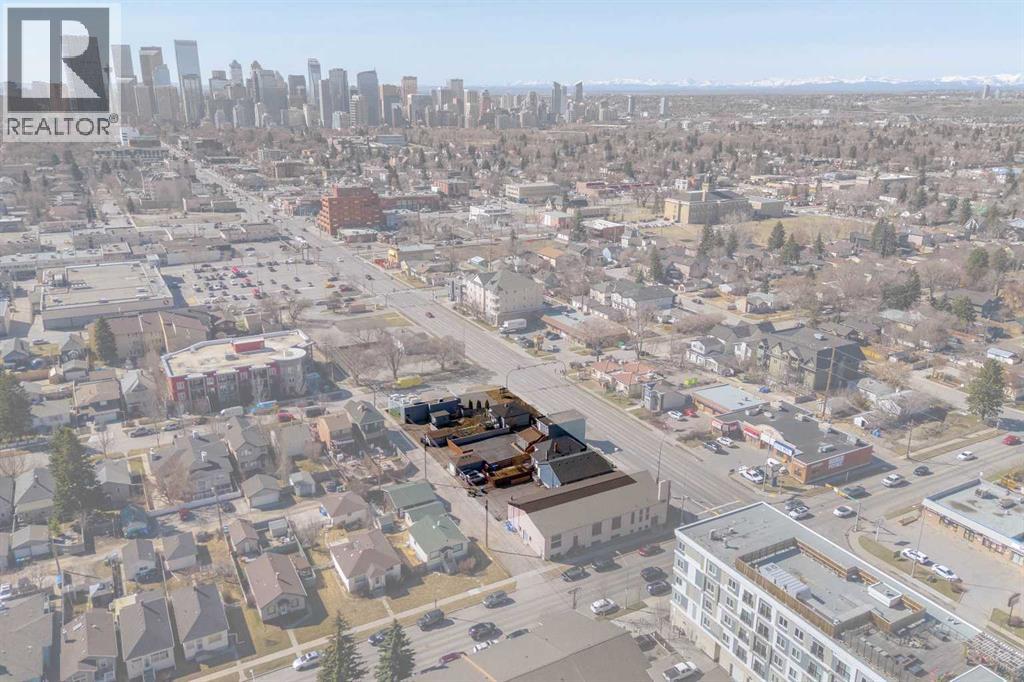
A rare and strategic redevelopment opportunity in Calgary’s transforming Centre Street North corridor. This land assembly includes five contiguous properties—2004, 2010, 2014, 2016, and 2018 Centre Street NE—offering a combined site area of approximately 2,346 square meters (or 25,252 square feet). Currently improved with a mix of residential and commercial structures, the properties are being sold for land value, providing a clean slate for a wide range of development possibilities.Situated along a key transit and redevelopment route, this high-exposure location is positioned just minutes to downtown and offers excellent access to major corridors and public transportation. The area is undergoing significant revitalization, supported by the future Green Line LRT and municipal policies encouraging higher-density, mixed-use development. Zoned Direct Control (DC), this site offers flexible potential for residential, commercial, or mixed-use projects, subject to City approvals.Whether you are looking to capitalize on Centre Street’s redevelopment momentum or land bank for future growth, this is an exceptional opportunity to secure a large parcel in one of Calgary’s most promising urban corridors. (Sale includes LINC numbers 0017379728, 0017379710, 0020199832, 0012410460, 0027930213) (id:52784)
404, 2635 Eversyde Avenue SW
Calgary, Alberta
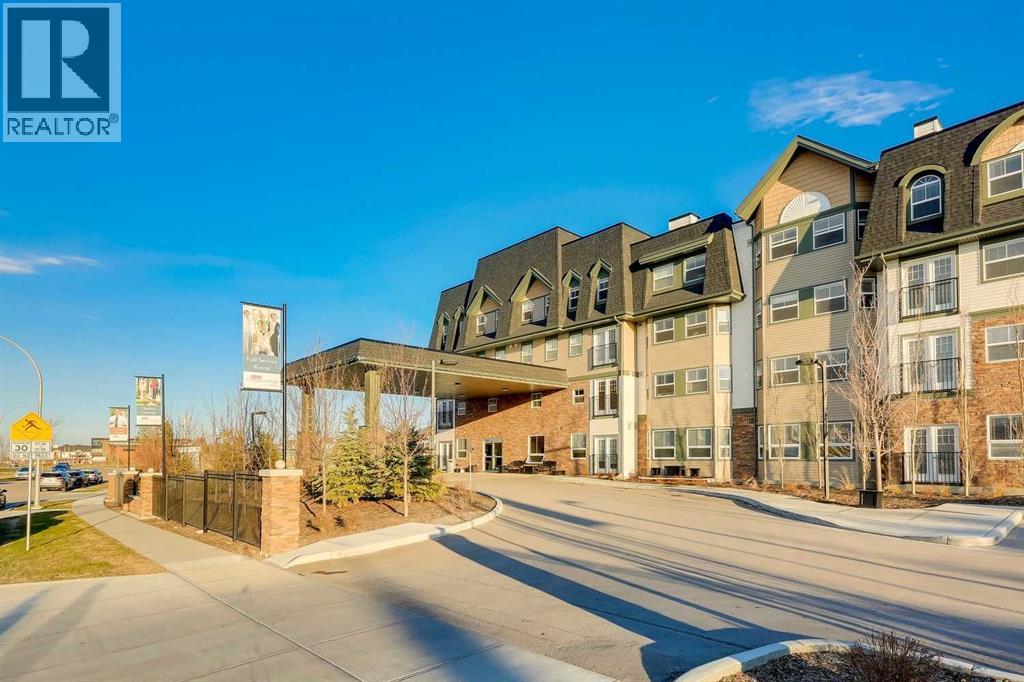
Wonderful place to call home or an exceptional investment opportunity! Sunny one bedroom suite with a quiet, East exposure overlooking the courtyard. Totally hands free, worry free, no hassle property ownership with on site management, maintenance & leasing. Sit back & let the monthly cheques roll in or move in and enjoy the wonderful carefree lifestyle. Seniors assisted living facility with a full resident dining room, library with internet access, beauty salon, bistro & a full compliment of scheduled daily activities with 24 hour nursing available. Call today to arrange an exclusive tour of this fabulous facility. Payouts to the owner for 2025 after all expenses except for property taxes, averaged $1,238.40 monthly ($14860.81 for the year and are expected to increase with the opening of Phase II). Please note the monthly rent is $4,150 (id:52784)
208, 2130 17 Street SW
Calgary, Alberta
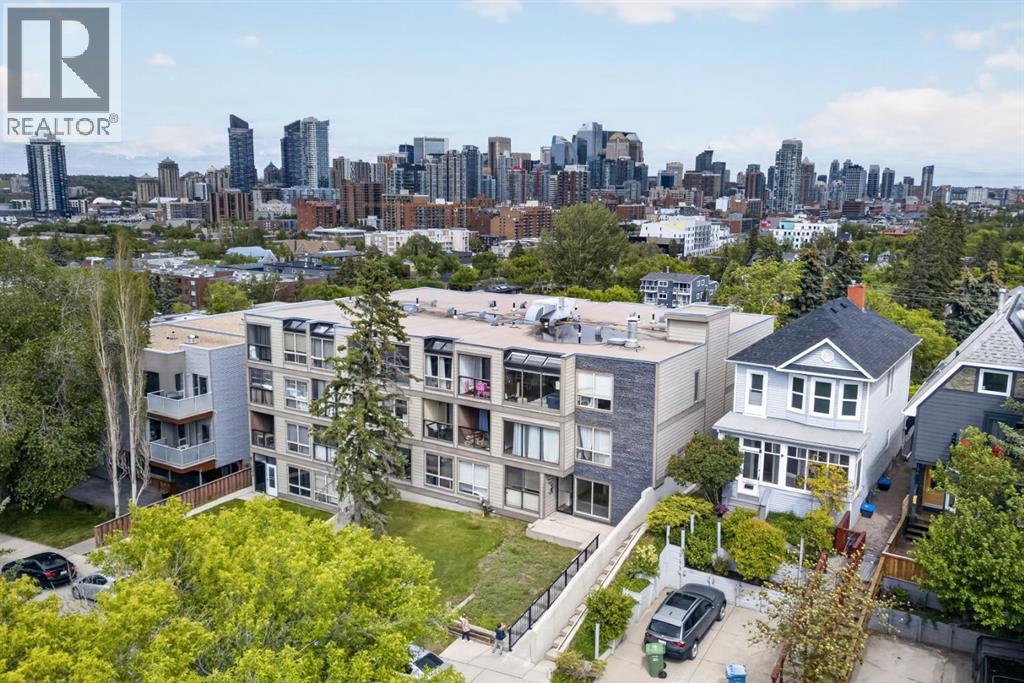
This bright and airy condo offers stunning city views and an unbeatable location just steps from the shops, restaurants, and amenities of 17th Avenue, with easy access to downtown. The kitchen features rich espresso cabinetry, black appliances, and durable vinyl flooring that flows throughout the home.The open-concept layout is ideal for both entertaining and everyday living, while large windows flood the space with natural light. A versatile sunroom/workshop extends the living area and leads to an exceptionally spacious patio—a rare inner-city feature that provides the perfect setting for relaxing or enjoying warm summer evenings.The well-appointed 4-piece bathroom offers additional storage and the convenience of in-suite laundry. Residents also enjoy access to building amenities including a fitness area and games room.Perfect for young professionals, this pet-friendly building is surrounded by trendy cafés, restaurants, parks, and schools. Downtown is less than a 30-minute walk away, and the Sunalta CTrain Station is just 15 minutes on foot, making commuting and exploring the city effortless. (id:52784)
94 North Bridges Garden
Langdon, Alberta
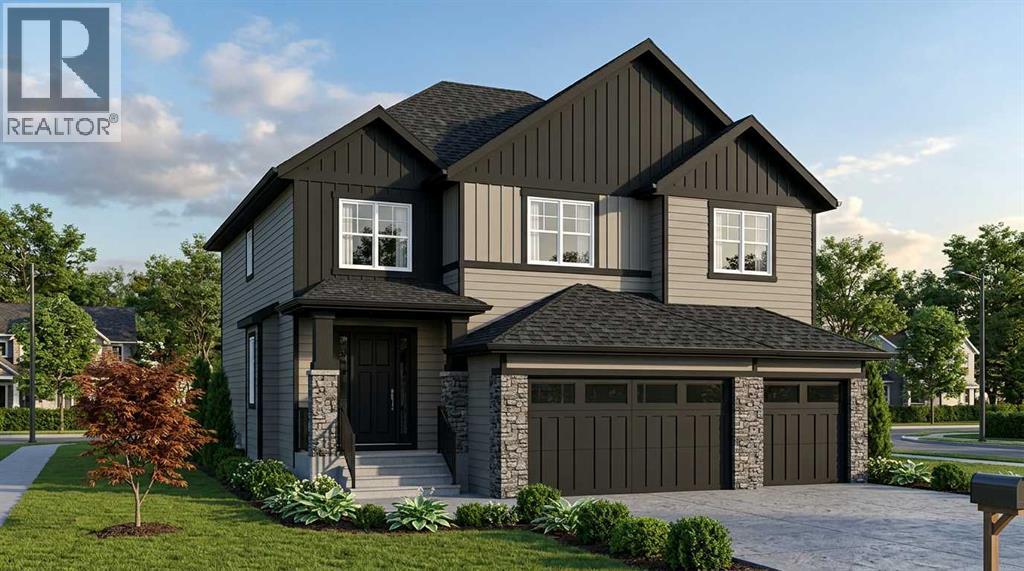
ESTIMATED COMPLETION OCT - NOV 2026 | WALKOUT BASEMENT BACKING ONTO THE CANAL | TRIPLE CAR GARAGE | ALL BEDROOMS WITH ENSUITES | LUXURY FINISHES THROUGHOUT A rare opportunity to own one of Langdon’s most impressive luxury homes in the prestigious community of North Bridges. Perfectly positioned on a premium canal-backing lot, this exceptional residence offers over 3,000 SQ FT of beautifully designed living space with a fully walkout basement and breathtaking waterfront views. Combining elegance, functionality, and upscale craftsmanship, this home is truly designed to impress.From the moment you enter, you are welcomed by soaring open-to-below ceilings, expansive windows flooding the home with natural light, and a thoughtfully designed open-concept layout ideal for both everyday living and entertaining. The stunning chef-inspired kitchen features premium finishes, a massive island, high-end cabinetry, and a fully equipped spice kitchen for added convenience. The spacious family room with an elegant electric fireplace creates a warm and inviting atmosphere, while the main floor bedroom and full bath offer the perfect setup for guests or multi-generational living.Upstairs, you’ll find 4 generously sized bedrooms, each thoughtfully designed with access to its own ensuite or bathroom, providing unmatched comfort and privacy for the entire family. The luxurious primary retreat is a true showpiece, complete with a spa-inspired ensuite, oversized walk-in closet, and refined designer touches throughout. A spacious bonus room and upper-floor laundry add even more functionality to this exceptional layout.Every detail of this home reflects luxury and sophistication — from upgraded flooring and modern railings to designer lighting and premium finishes throughout. The oversized triple attached garage offers ample space for vehicles, storage, and all your recreational needs. With its unbeatable canal location, walkout basement potential, and upscale finishes, this home del ivers a lifestyle of luxury rarely offered in Langdon. (id:52784)
30077 Rr14 NW
Carstairs, Alberta
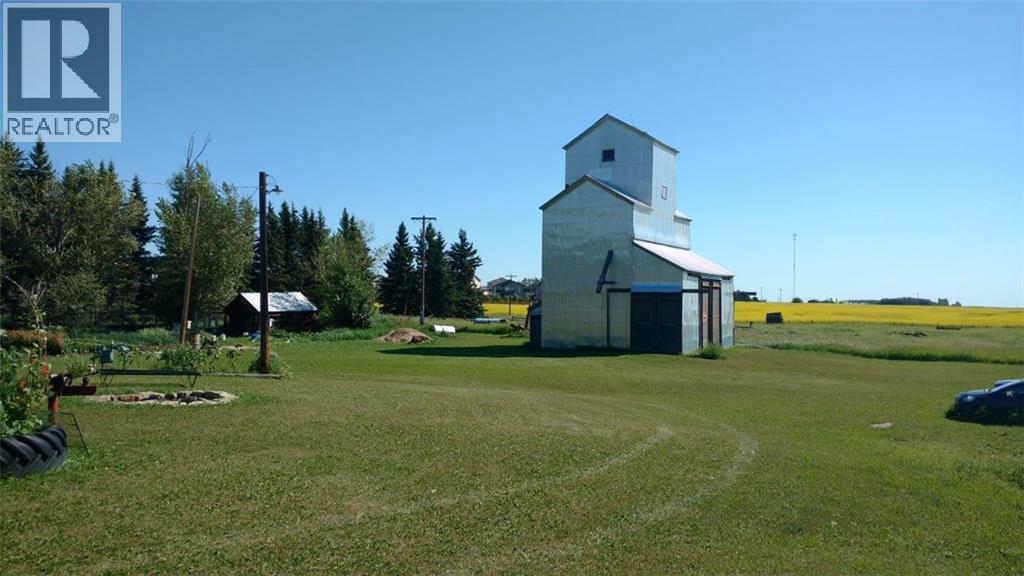
INVESTOR & DEVELOPER ALERT!!! PRISTINE OPPORTUNITY TO PURCHASE LAND LOCATED IN THE POPULAR TOWN OF CARSTAIRS. BORDERING CURRENT DEVELOPED SUBDIVISIONS, THIS IS THE NEXT ONE TO BE DEVELOPED. ONLY 35 MINUTE DRIVE TO CALGARY THIS IS THE NEAR FUTURE DEVELOPMENT. IT OFFERS SMALL TOWN LIVING WITH CLOSE PROXIMITY TO A LARGE CITY OF CALGARY. THIS IS ONE OF THE MOST DESIRABLE AREAS TO LIVE IN WITH LOTS OF POTENTIAL. THE SITE HAS RESIDENTIAL AND COMMERCIAL PLANNING WHICH CAN BE PLANNED FOR THE FUTURE. THERE ARE SHADOW PLANS AVAILABLE OR THE PURCHASER MAY PLAN IT AS THEY DESIRE & DREAM. OVER 700M OF FRONTAGE ON TO SECONDARY HWY 580 AND MINTUTES TO HIGHWAY QE2. GET THE BEST OF BOTH WORLDS. YOU MAY DEVELOPIT ALL AT ONCE OR DEVELOP IN STAGES. CALL FOR FURTHER INFORMATION. PRICED TO SELL!!!!! (id:52784)
109, 10 Kincora Glen Park NW
Calgary, Alberta
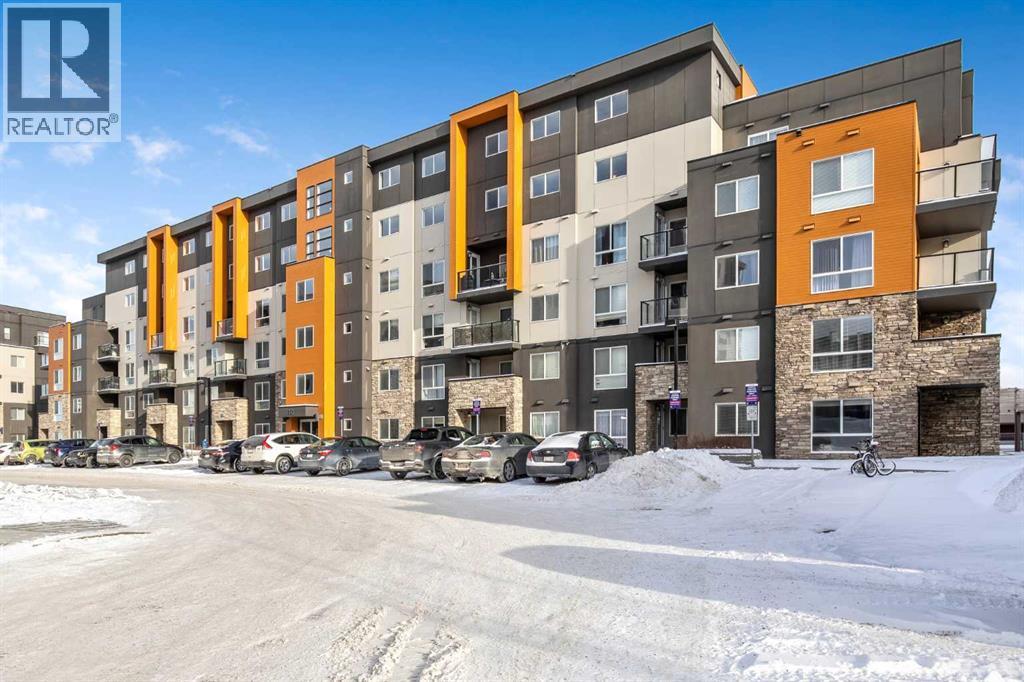
Welcome to this beautifully maintained ground-floor two-bedroom condo in the desirable community of Kincora! This bright, open-concept unit showcases granite countertops, stainless steel appliances, durable laminate flooring, and plush carpet for added comfort. Large sliding glass doors off the living area fill the space with natural light and open to a private patio—perfect for summer BBQs and entertaining guests. The spacious primary bedroom features a stylish corner barn door, adding a unique touch of character. A generous second bedroom, full bathroom with a tiled shower, and convenient in-suite laundry complete the thoughtfully designed layout. This well-managed building offers the added value of a titled underground parking stall and a titled storage locker. Ideally located with quick access to Stoney Trail and just minutes from shopping centres, parks, schools, and public transit, Kincora offers both comfort and convenience. Don’t miss this fantastic opportunity to own in a sought-after community! (id:52784)
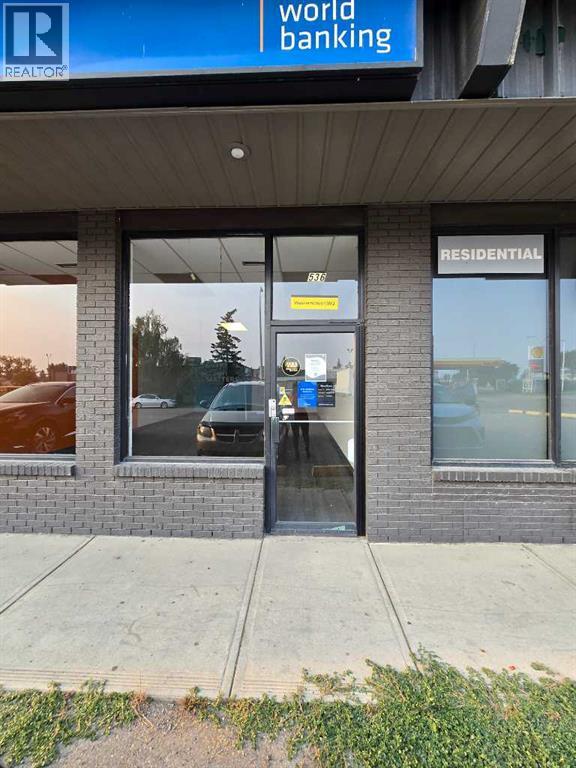
536 2 Avenue SE
Airdrie, Alberta
FOR RENT 1280 SQFT! GREAT LOCATION FOR YOUR BUSINESS: SMALL CAFE, loan shop, take-out and most retailers are welcome here. Right off of Edmonton Trail and 2 Ave SE. Near many shops, offices, next to a hotel, and across from a gas station and antique mall. The Genesis Centre and other major retailers are just minutes away by foot and car . (id:52784)
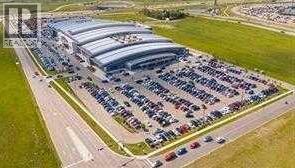
556, 260300 Writing Creek Crescent
Balzac, Alberta
Prime Food Court location, next to Sky Castle, large indoor playground. Maximum visibility and foot traffic. Perfect use for a coffee shop, ice cream, smoothies, or anything without the heavy cooking. New Horizon Mall has moved past its growing pains, and now is the time to invest while prices are low. Don't miss this opportunity, call today. (id:52784)
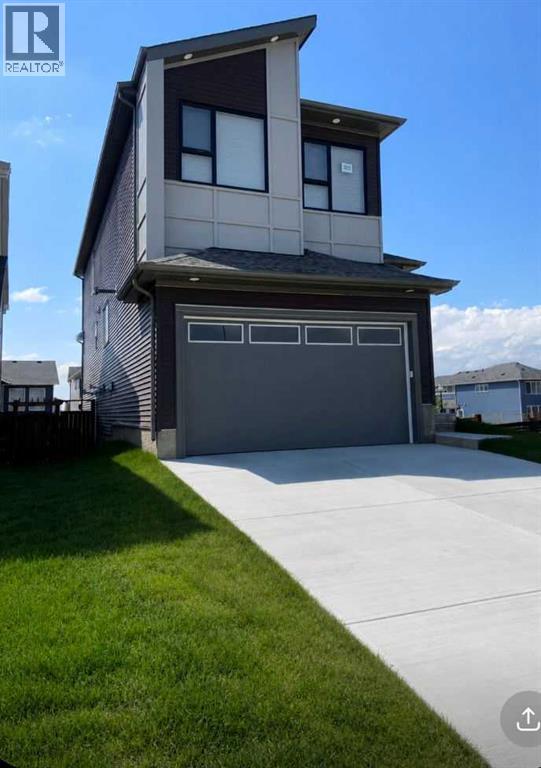
305 Lucas Place NW
Calgary, Alberta
**Stunning Luxury Corner-Lot Home with Legal Walkout Suite in Livingston NW**Welcome to this exceptional home in the highly sought-after community of Livingston NW, Calgary. Situated on a premium corner lot directly across from a children's playground, this beautifully upgraded property offers approximately **3,000 sq. ft. of developed living space**, including a **legal walkout basement suite**.The main home features approximately **2,300 sq. ft.** of thoughtfully designed living space with numerous high-end upgrades throughout. The open-concept layout showcases a modern kitchen complemented by a fully equipped **spice kitchen**, upgraded backsplashes, premium lighting fixtures, and upgraded carpeting.Large upgraded windows on the main floor fill the home with natural light, while recently installed **electric motorized blinds** provide both convenience and style. Additional comfort features include **central air conditioning** and a **heated double garage**.Step outside to enjoy the **full-length deck**, perfect for entertaining, relaxing, and taking in the surrounding views.The fully developed **legal walkout basement suite (approximately 800 sq. ft.)** offers excellent mortgage-helping income potential or comfortable accommodation for extended family.**Property Highlights:*** Approx. 2,300 sq. ft. above grade* Approx. 800 sq. ft. legal walkout basement suite* Nearly 3,000 sq. ft. total developed living space* Premium corner lot location* Directly across from a children's playground* Spice kitchen* Heated garage* Full-length deck* Central air conditioning* Upgraded lighting and carpeting* Large upgraded main-floor windows* Electric motorized blinds* Upgraded kitchen and bathroom backsplashes* ?Backyard fence on all sides * Legal income-generating basement suite* Located in the desirable community of Livingston NWThis move-in-ready home combines luxury, functionality, and investment potential in one of Calgary’s fastest-growing famil y communities. (id:52784)

125, 270 Nolanridge Crescent NW
Calgary, Alberta
This well-located commercial space on the 2nd floor offers approximately 1,600 sq. ft. with separate entrance and is ideal for a variety of business uses. Situated in a highly accessible area with convenient connections to major routes, including Stoney Trail and Sarcee Trail, the property benefits from strong visibility and easy access for both customers and staff. The surrounding area features a vibrant mix of established businesses, including a grocery store, offices, pharmacy, restaurants, and an animal clinic, creating consistent foot traffic and a dynamic commercial environment. Ample on-site parking ensures convenience for visitors and employees alike. There's a spa running on the main floor. A great opportunity to establish or expand your business in a thriving, amenity-rich location. (id:52784)
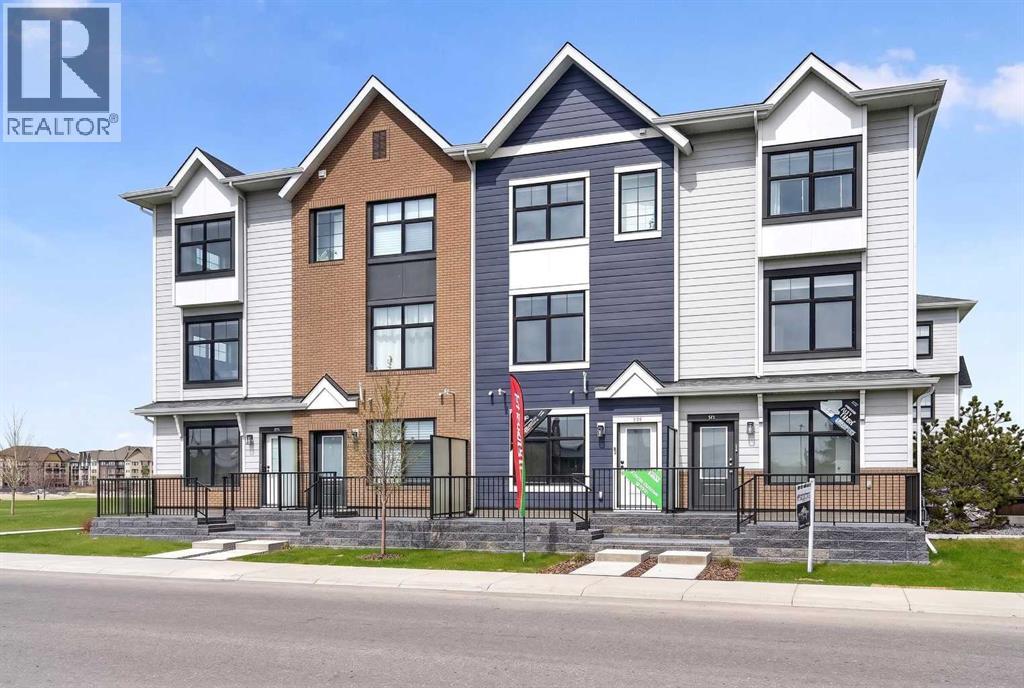
589 Mahogany Road SE
Calgary, Alberta
Highest Value. Lowest Price. Nothing Else Compares! Elevate your Lifestyle at Park Place of Mahogany Lake by Jayman BUILT. The newest addition to Jayman BUILT's Resort Living Collection is the luxurious, maintenance-free townhomes of Park Place, anchored on Mahogany's Central Green. A 13-acre green space sporting pickleball courts, tennis courts, community gardens and an Amphitheatre. Discover the MOSCATO! An elevated townhome with North and South exposures featuring a SHOW HOME CUSTOM SELECTED ELEVATED COLOUR PALETTE. You will love this palette. The ELEVATED package includes wood-like-grain cabinetry throughout. Eye-catching tile at the kitchen backsplash. Luxurious quartz countertops in the kitchen and an extended island. Premium luxury flooring in bathrooms and laundry, and luxury vinyl plank flooring on the main. Complimentary modern cabinet hardware and interior door hardware throughout. Stunning pendant light fixtures over the kitchen eating bar, along with stylish vanity fixtures. The home welcomes you into over 1300 sq ft of developed fine living, showcasing 2 PRIMARY BEDROOMS, each with its very own private ensuite, and a SINGLE ATTACHED HEATED GARAGE. The thoughtfully designed open floor plan offers a beautiful kitchen boasting a sleek Whirlpool appliance package, undermount sinks throughout, a contemporary lighting package, Moen kitchen fixtures, Vichey bathroom fixtures, quartz countertops in the kitchen, a foyer area on the lower level with a sizeable flex space with feature wall for additional living, air conditioning and EV rough-in plug. Enjoy the expansive main living area with a designated dining area and a comfortable living room, complemented by a selection of windows that make the home bright and airy. A stunning linear sightline extends to a deck and patio for your leisure. The TWO Primary Bedrooms on the upper level, both include a generous walk-in closet with private en-suites, with one boasting a 5-piece oasis featuring dual vanities, a stan d-alone shower and a large soaker tub. Park Place home owners will enjoy fully landscaped and fenced yards, lake access, 22km of community pathways and is conveniently located close to the shops and services of Mahogany and Westman Village. Jayman's standard inclusions for this stunning home include 6 solar panels, BuiltGreen Canada Standard certification, an EnerGuide rating, a UVC ultraviolet light air purification system, a high-efficiency furnace with MERV 13 filters, an active heat recovery ventilator, a tankless hot water heater, triple-pane windows, and smart home technology solutions. Discover your next home today! (id:52784)
459 Savanna Way NE
Calgary, Alberta
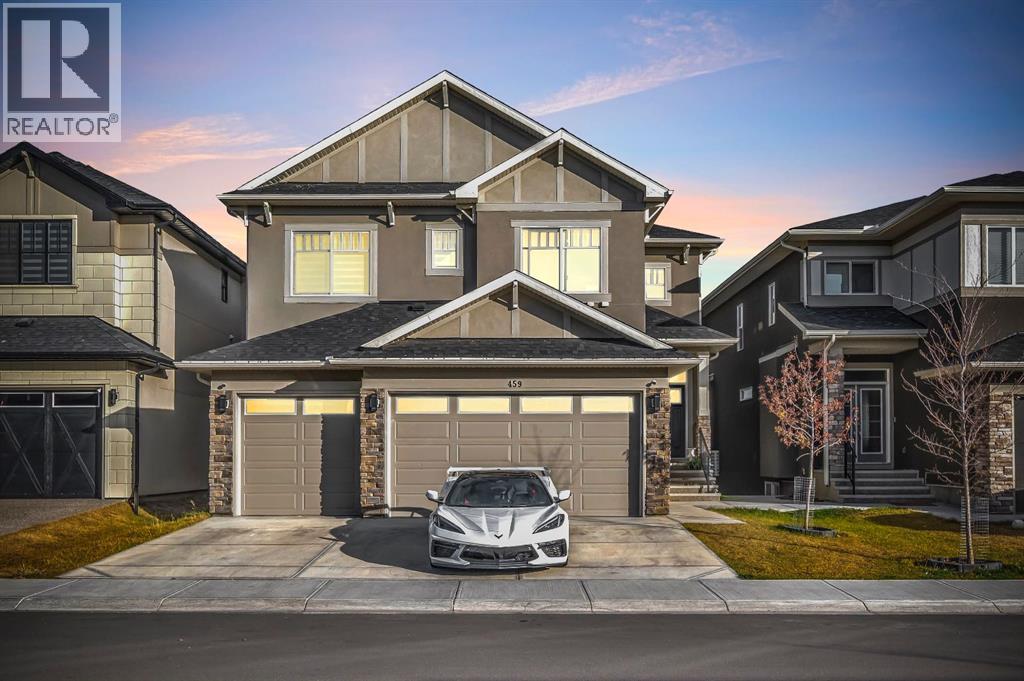
Discover an unparalleled level of luxury in this extraordinary two-storey with a walk-out basement, perfectly positioned to capture serene, panoramic views of the pond. Boasting over 3,100 sq. ft. of refined living space and a triple car garage, this residence blends architectural sophistication with premium comfort.The main level exudes elegance from the moment you step inside. Towering ceilings, expansive windows, and an abundance of natural light set the tone for elevated living. A versatile main floor bedroom or executive office is paired with a full bathroom, offering exceptional convenience for guests.The gourmet kitchen is a true showpiece, featuring striking two-tone custom cabinetry, a generous island, built-in premium appliances, and a fully outfitted spice kitchen for seamless entertaining. The dining area flows effortlessly into the grand family room, where a stunning open-to-above design and a contemporary fireplace create an ambiance of warmth and sophistication. From here, step onto the full-width elevated deck, the perfect vantage point to enjoy the views year round.The upper level continues to impress with four beautifully appointed bedrooms, including two opulent primary suites. The main primary retreat offers a spa-inspired ensuite complete with luxurious finishes and an expansive walk-in closet. A spacious and airy loft overlooks the living room below, providing a versatile lounge or relaxation space.The walk-out basement (Illegal) opens directly to the picturesque pond, offering a rare and private natural backdrop ideal for creating a future entertainment haven or personal sanctuary. A masterfully crafted home that embodies elegance, functionality, and an exclusive waterfront lifestyle. Indulge in the luxury you deserve book your private showing today. (id:52784)
60 Bridges Drive SW
Langdon, Alberta
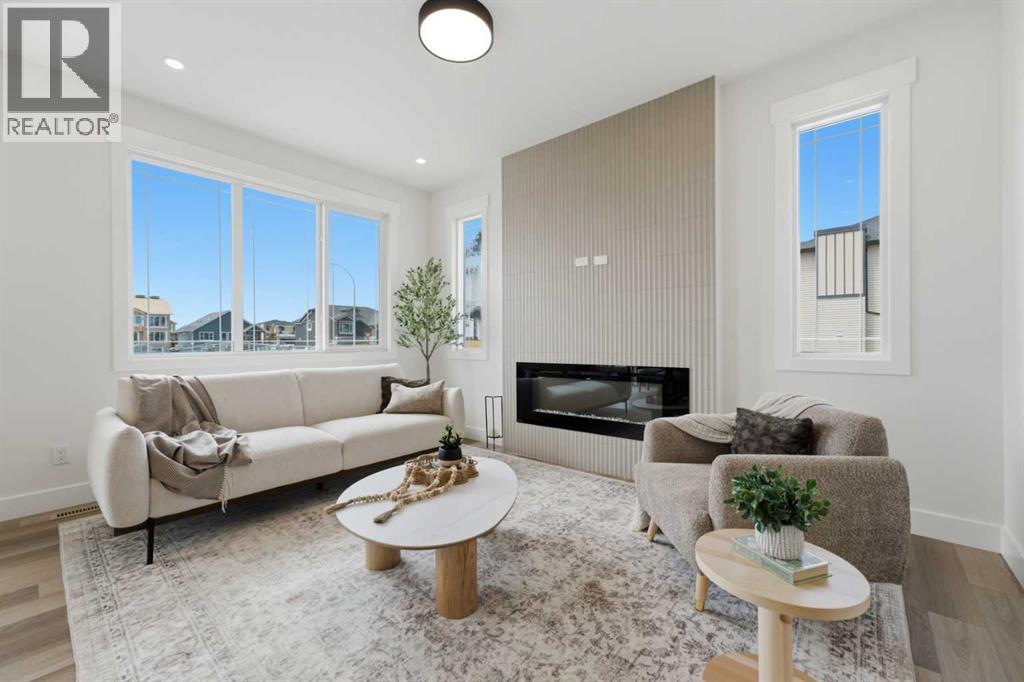
Welcome to 60 Bridges Drive SW in the desirable Bridges of Langdon, where modern design meets exceptional functionality. This brand-new Green Cedar Homes half duplex offers over 2,176 sq. ft. of thoughtfully designed living space with 4 bedrooms, 2.5 bathrooms, and a double attached garage.The open-concept main floor features soaring ceilings, a bright and spacious living room with a fireplace, a stylish kitchen complete with quartz countertops, a large island, stainless steel appliances, and ample cabinetry, plus a versatile main-floor bedroom that's perfect for guests, a home office, or multi-generational living. A convenient 2-piece bathroom completes the main level.Upstairs, you'll find a generous family room, an upper-level laundry room, two well-sized secondary bedrooms, a full 4-piece bathroom, and a luxurious primary retreat featuring a large walk-in closet and a spa-inspired 5-piece ensuite.The full walkout basement is unfinished, offering endless possibilities to customize the space to suit your lifestyle. Enjoy outdoor living with a rear deck overlooking the backyard. Additional highlights include hardwood and carpet flooring, built-in features, an open floor plan, and a private yard.Located in the growing community of Bridges of Langdon, close to shopping, parks, and everyday amenities, this beautiful new home offers the perfect blend of comfort, style, and future potential. Book your private showing today! (id:52784)
124 Corner Glen Avenue NE
Calgary, Alberta
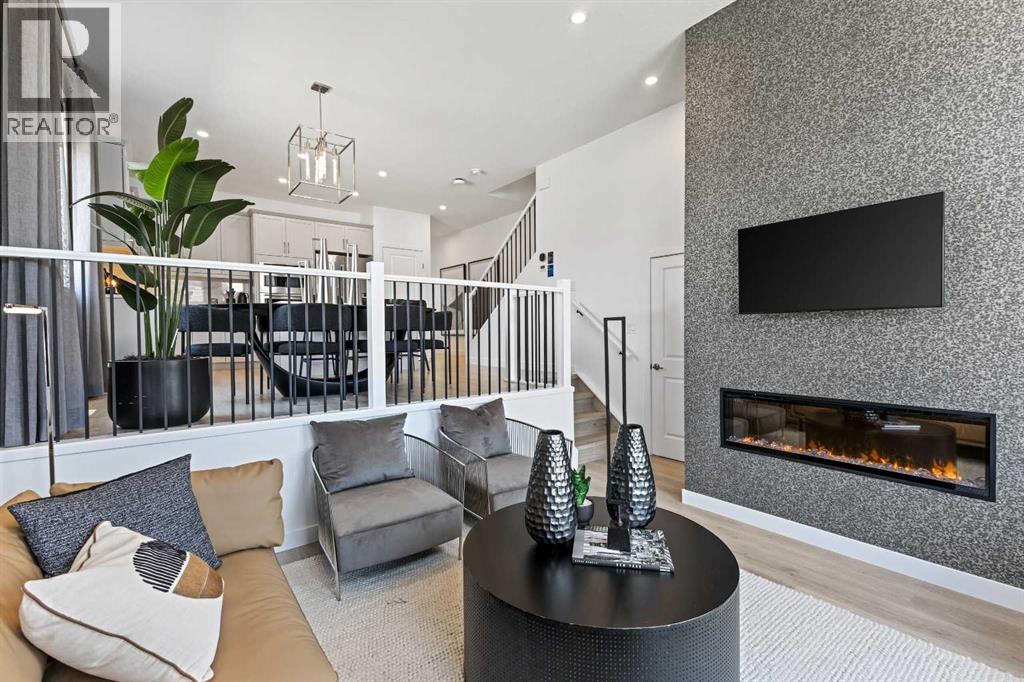
**BRAND NEW HOME ALERT** Great news for eligible First-Time Home Buyers – NO GST payable on this home! The Government of Canada is offering GST relief to help you get into your first home. Save $$$$$ in tax savings on your new home purchase. Eligibility restrictions apply. For more details, visit a Jayman show home or discuss with your friendly REALTOR®. **SHOW HOME ALERT!**LEASEBACK**VERIFIED Jayman BUILT Show Home!**Great & rare real estate investment opportunity**Start earning money right away**Jayman BUILT will pay you monthly 6% return (annual) to use this home as their full time show home**PROFESSIONALLY DECORATED with all of the bells and whistles**BRAND NEW HOME ALERT * 10 SOLAR PANELS * MAIN FLOOR FLEX ROOM * Exquisite & beautiful, you will immediately be impressed by Jayman BUILT's highly sought-after "COOPER" home located in the up & coming community of Cornerstone. A lovely neighborhood with parks, playgrounds & great new amenities welcomes you into over 2500+ sq ft of developed living space featuring stunning craftsmanship and thoughtful design. Offering a unique open floor plan boasting a stunning GOURMET kitchen with a beautiful centre island with a flush eating bar & sleek stainless steel KitchenAid appliances, including a Counter Depth French Door w/ Internal Water/Ice, 30" Built in Wall Oven/MW Combo, 36” gas cooktop and Venmar Chef 36" hood fan.. Elegant White QUARTZ countertops through out, soft close slab cabinets, and sil granite Blanco undermount sink compliment the space. Enjoy the generous dining area adjacent to the spacious kitchen, overlooking the lower rear Great Room with an 11-foot ceiling and a beautiful bank of over sized windows with a beautiful feature fireplace. To complete the main level, you have a designated flex space perfect for an office or den or a FOURTH BEDROOM as it has a closet and is situated nicely adjacent to the FULL BATH with over sized shower. You will discover the 2nd level boasts 3 sizeable bedrooms, with the Pr imary Bedroom including a gorgeous 3 pc private en suite with an oversized walk-in shower and generous walk-in closet along with 2nd-floor laundry for convenience, full bath and loft area adding additional living space for you and your family to enjoy. The FULLY FINISHED basements adds 689 sqft more living space with a spacious rec room, 2 MORE BEDROOMS and FULL BATH. As well, you have to space to build a double detached garage at your leisure. Not to mention your Jayman home offers Smart Home Technology Solutions, Core Performance with TEN SOLAR PANELS, Built Green Canada Standard, with an EnerGuide Rating, UV-C Ultraviolet Light Air Purification System, High-Efficiency Furnace with Merv 13 Filters & HRV Unit, Navien-Brand tankless hot water heater and triple pane windows. (id:52784)

111 Massage Street SW
Calgary, Alberta
Turnkey Wellness Clinic – Asset SaleExcellent opportunity to acquire a fully equipped, turnkey wellness clinic in a prime commercial Calgary SW location. The professionally designed space includes multiple treatment rooms, reception area, office space, furniture, fixtures, equipment, signage, and leasehold improvements.Ideal for massage therapy, chiropractic, physiotherapy, acupuncture, or other health and wellness services. Significant investment has been made in the buildout, allowing a new owner to begin operations immediately with minimal additional setup.Asset sale only. Further details available upon request. (id:52784)
422 40 Street NE
Calgary, Alberta
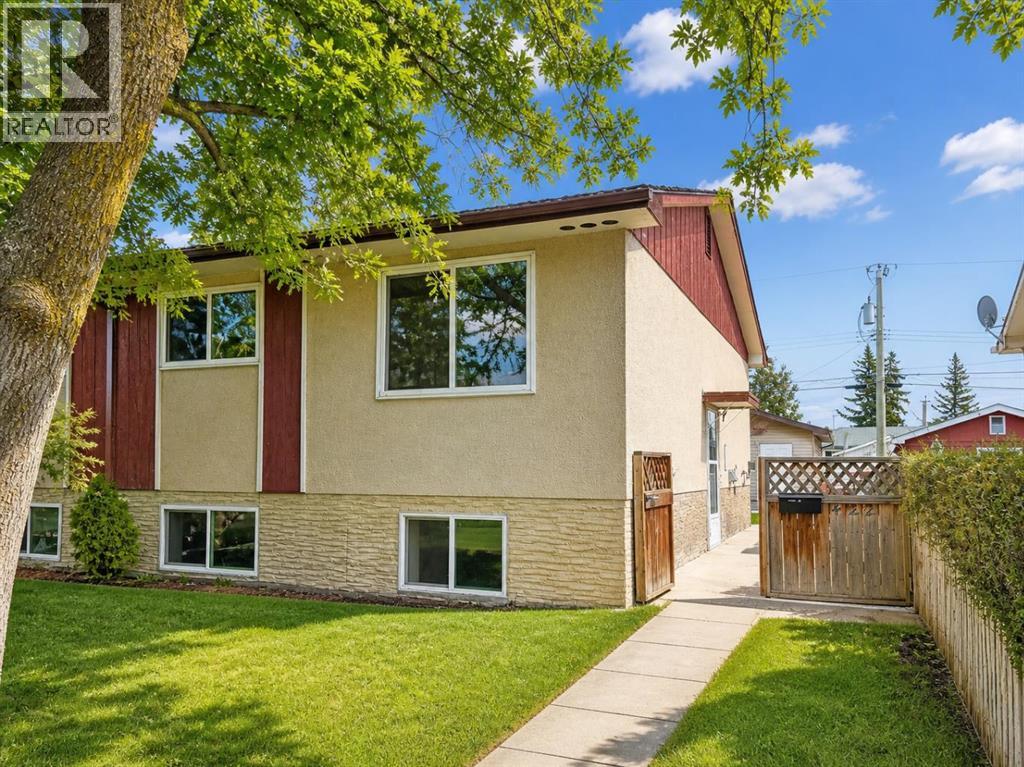
TURNKEY INVESTMENT OPPORTUNITY in established NE Calgary — this fully renovated bi-level duplex has been rented consistently every year at $2,400-3,000/month and has a long term agreement with tenants for the legal suite(full home). A proven income-generating property with zero vacancy history. *** UPPER UNIT features 2 bedrooms | 4pc bathroom | Completely remodelled kitchen with new cabinets, counters & flooring | New bathroom flooring, tiling & cabinetry | Mirrored closet doors | All appliances included. *** LOWER ILLEGAL SUITE features 2 bedrooms | 3pc bathroom | Full kitchen | Rec room | Laminate flooring in bedrooms | In-suite laundry. Please note the lower illegal suite does not have development permits and is considered non-conforming — buyers to conduct their own due diligence regarding permits and compliance with the City of Calgary. *** OUTSIDE features a large detached garage (21.42 x 21.58 ft — 437 sq ft) | Fully fenced yard | Mature trees | Great curb appeal. *** Each unit includes its own stove, fridge, washer & dryer. *** Whether you are an investor looking for a proven rental or a savvy buyer looking to live in one unit and rent the other — this property delivers on every level. (id:52784)
419, 245 Edith Place NW
Calgary, Alberta
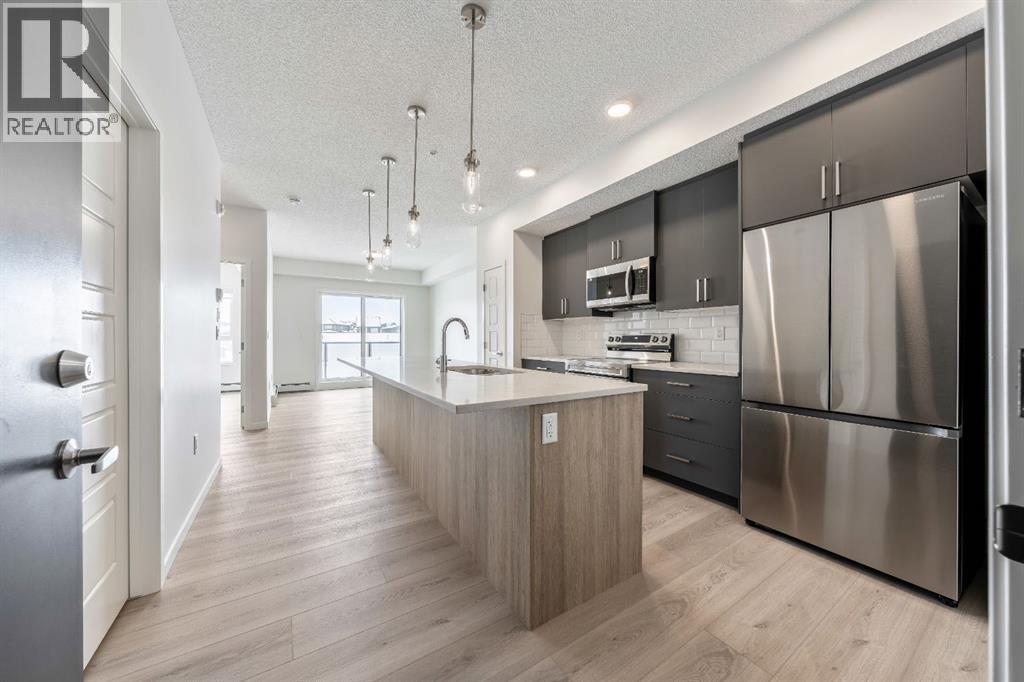
PRICE REDUCEDWelcome to this newly build never occupied 593 sq. ft. top-floor, west-facing 1-bedroom condo in the sought after community of Glacier Ridge, built by award winning Cedarglen Living. Designed for modern living, this bright and stylish home features 9’ ceilings, luxury vinyl plank flooring throughout (no carpet), triple-pane Low-E windows, and a functional open concept layout. The contemporary kitchen offers full height two tone cabinetry, quartz countertops, stainless steel appliances, upgraded drawer package, undermount sink, and a spacious island with flush eating bar, ideal for everyday living and entertaining. Enjoy the private west-facing balcony with BBQ gas line, perfect for soaking in afternoon and evening sun. Additional upgrades include ERV fresh-air system and A/C rough in.The inviting primary bedroom features a large window and walk-in closet, while the 4-piece bathroom showcases quartz counters, undermount sink, and tile extended to the ceiling. In-suite laundry with large storage, designer lighting, sound reducing construction between floors, Hardie board siding, glass balcony railings, and one titled underground parking stall complete this exceptional offering. Located in a pet-friendly complex surrounded by natural coulees and future Rocky Mountain views, Glacier Ridge offers outstanding value and lifestyle appeal. Immediate possession available. Ideal for first-time buyers, investors, or downsizers. This turnkey top-floor unit shows beautifully and is priced to sell. (id:52784)
19767 45 Street SE
Calgary, Alberta
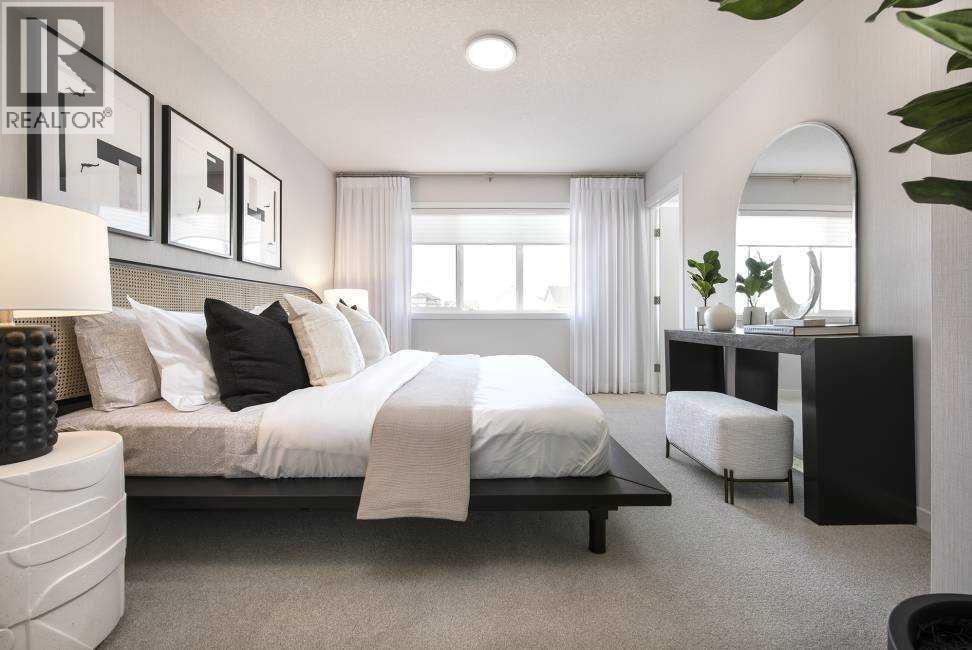
** VERIFIED Jayman BUILT Show Home! ** Great & rare real estate investment opportunity ** Start earning money right away ** Jayman BUILT will pay you $$$ per month to use this home as their full-time show home ** PROFESSIONALLY DECORATED with all of the bells and whistles.**BEAUTIFUL SHOW HOME**Exquisite & beautiful, you will immediately be impressed by Jayman BUILT's "ERICA" SHOW HOME located in the up and coming community of Seton. *PREMIER TOWN HOME COLLECTION WITH SOLAR & SMART TECH*NO CONDO FEES*PARKING FOR 2 CARS*This lovely 2 story townhouse SHOWHOME features a nice open floor plan that flows smoothly into the modern kitchen with a centralized flush eating bar, Bright white QUARTZ counters, full pantry, Stainless Steel WHIRLPOOL appliances that includes a standard depth Refrigerator with internal water and ice dispenser, Broan Power Pack built-in cabinet hood fan, built-in Panasonic microwave with trim kit and upgraded slide in glass top stove. As well as a convenient half bath + nice back entry! The 2nd level offers a Primary Suite with a private 3 piece en suite with sliding glass door shower & walk-in closet along with 2 additional spacious bedrooms & a full 4 piece main bath. Bonus: Upper Laundry room! The unfinished basement provides roughed in plumbing & an opportunity for you to create & finish your ideal additional living space. Beautiful interior selections that include a silgranite sink & soft close drawers. Other upgrades include 7x4 rear deck, Fully fenced and landscaped, QUARTZ counters tops in kitchen and bathrooms, Triple Pane Windows, 10 solar panels, BuiltGreen Canada Standard with an EnerGuide rating, UV-C ultraviolet light air purification system, high efficiency furnace with Merv 13 filters & HRV unit, Navien-Brand tankless hot water heater, raised 9ft ceiling height in Living Room and Smart Home Technology Solutions. Enjoy living in this beautiful new community with nature as your back drop and trails within steps of your brand new Jayma n BUILT Home. South Health Campus, World's largest YMCA, Cineplex and shopping all close by. Seton, a vibrant Southeast community that has everything you need to live, work and play. Enjoy the lifestyle you & your family deserve in a beautiful Community you will enjoy for a lifetime. (id:52784)