

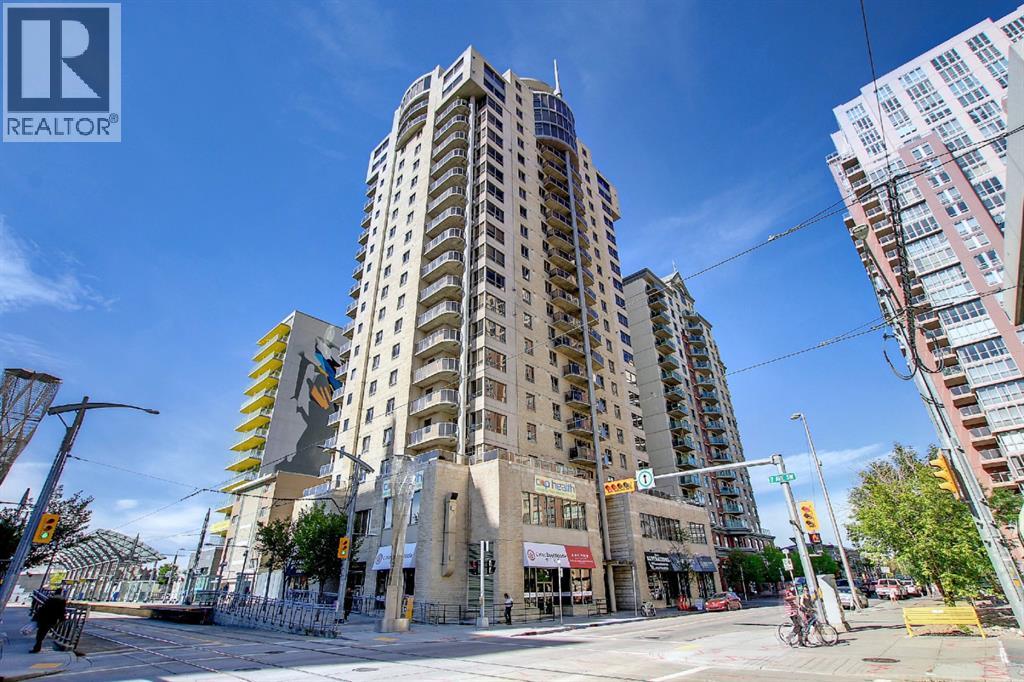
1705, 683 10 Street SW
Calgary, Alberta
Perched on the 17th floor, this exceptional 2-bedroom, 2-bathroom residence offers breathtaking million-dollar mountain and river views. Featuring an open-concept layout, the unit showcases a beautifully renovated gourmet kitchen complete with sleek white quartz countertops, a breakfast bar, premium stainless steel appliances, and an abundance of soft-close cabinetry and drawers.The bright and spacious living room is flooded with natural light and provides the perfect setting to relax while enjoying the spectacular panoramic views. The generous primary bedroom features custom built-in organizers in the walk-through closet and a private 3-piece ensuite. The second bedroom is also well-sized, ideal for guests, family, or a home office. A 4-piece main bathroom and convenient in-suite laundry complete the interior.Residents enjoy access to excellent building amenities, including a fitness centre and party room. The unit also includes titled underground parking and central air conditioning for year-round comfort. Stunning views can be enjoyed not only from the living area, but from both bedrooms as well.Ideally situated in a highly convenient downtown location, just steps from the C-Train station with free fare access within the city core, Shaw Millennium Park, the Bow River, and Eau Claire Park. Surrounded by restaurants, shopping, and entertainment, this is urban living at its finest. Don’t miss this incredible opportunity! (id:52784)
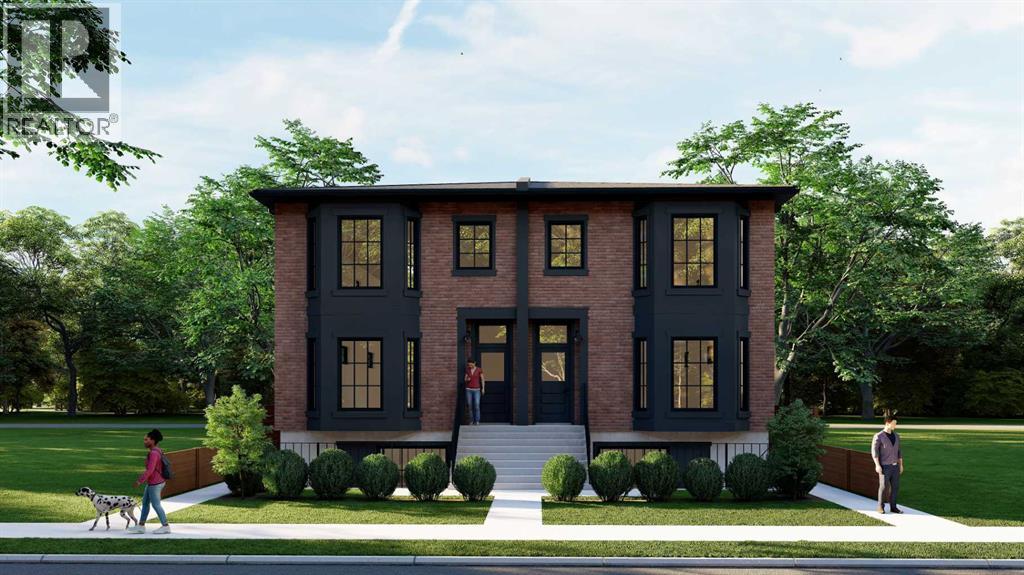
1, 2605 25 Street SW
Calgary, Alberta
Experience elevated living in this architecturally designed modern brownstone, inspired by the timeless elegance of Brooklyn's iconic streetscapes and thoughtfully crafted to blend exceptional design with everyday functionality. This brand-new home showcases premium finishes, refined craftsmanship, and an abundance of natural light through oversized windows that create bright, inviting living spaces throughout.The open-concept main floor is designed for both entertaining and everyday living, featuring a stunning chef-inspired kitchen with full-height cabinetry, quartz countertops, a large island, designer lighting, custom millwork, and seamless flow into the spacious living and dining areas. Upstairs, you'll find generous bedrooms, beautifully appointed bathrooms, and a luxurious primary retreat designed with comfort and sophistication in mind.Included with the purchase is a fully self-contained one-bedroom basement legal suite with a private entrance, offering an outstanding opportunity for mortgage assistance, rental income, or multi-generational living.Built with quality and longevity in mind, this home is solar-ready, EV-capable, exceeds current energy efficiency requirements, and has been thoughtfully designed to provide lasting value while reducing future operating costs.The striking brick exterior, detached garage, professionally designed landscaping, private outdoor spaces, and timeless architectural details create exceptional curb appeal that stands apart from typical new construction. Located in one of Calgary's most desirable inner-city communities, this is a rare opportunity to own a truly design-forward home that perfectly balances luxury living with smart investment potential. (id:52784)
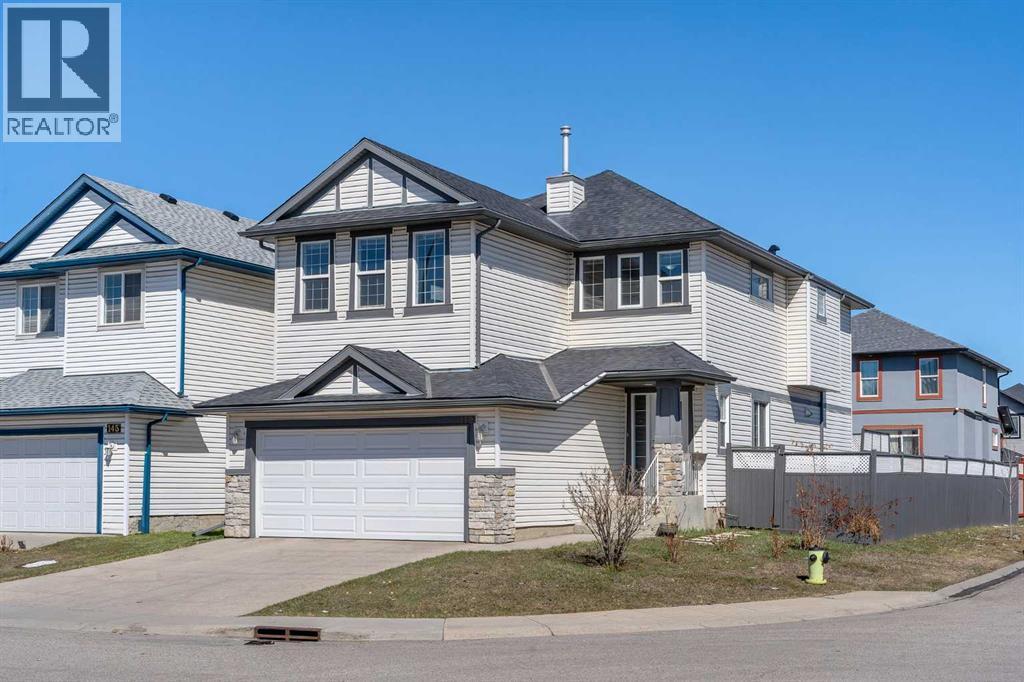
149 Saddlecrest Green NE
Calgary, Alberta
Well laid out 2-storey with an attached garage, set on a corner lot with a big deck out back. The main floor gives you options—a formal dining room that could just as easily work as a home office or den. The kitchen is spacious and practical with a pantry, open to the eating area and living room, where a gas fireplace adds a nice focal point. There’s also a main floor laundry room for everyday convenience. Upstairs, you’ll find a large bonus room with vaulted ceilings—great for a second living space, media room, or kids’ hangout. The primary bedroom includes a 4-piece ensuite, along with two additional bedrooms and another full 4-piece bath. The basement is undeveloped and ready for whatever you need next—extra living space, gym, or storage. Outside, the corner lot gives you a bit more breathing room, and the large deck is perfect for summer evenings. (id:52784)
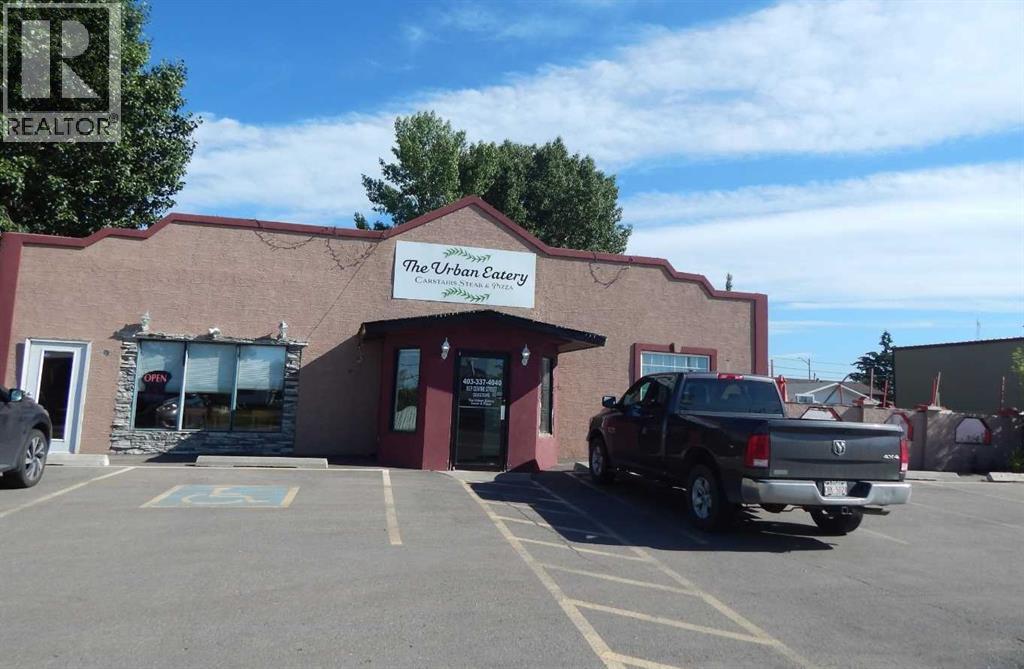
837 E Centre Street
Carstairs, Alberta
Take advantage of this unique chance to acquire both land and building on a large lot with outstanding exposure in the heart of Carstairs. The 2,300 sq. ft. building is currently leased to a restaurant, with 1 years remaining on the existing lease and a 5-year renewal option in place. (id:52784)
1015 11 Street SE
Calgary, Alberta
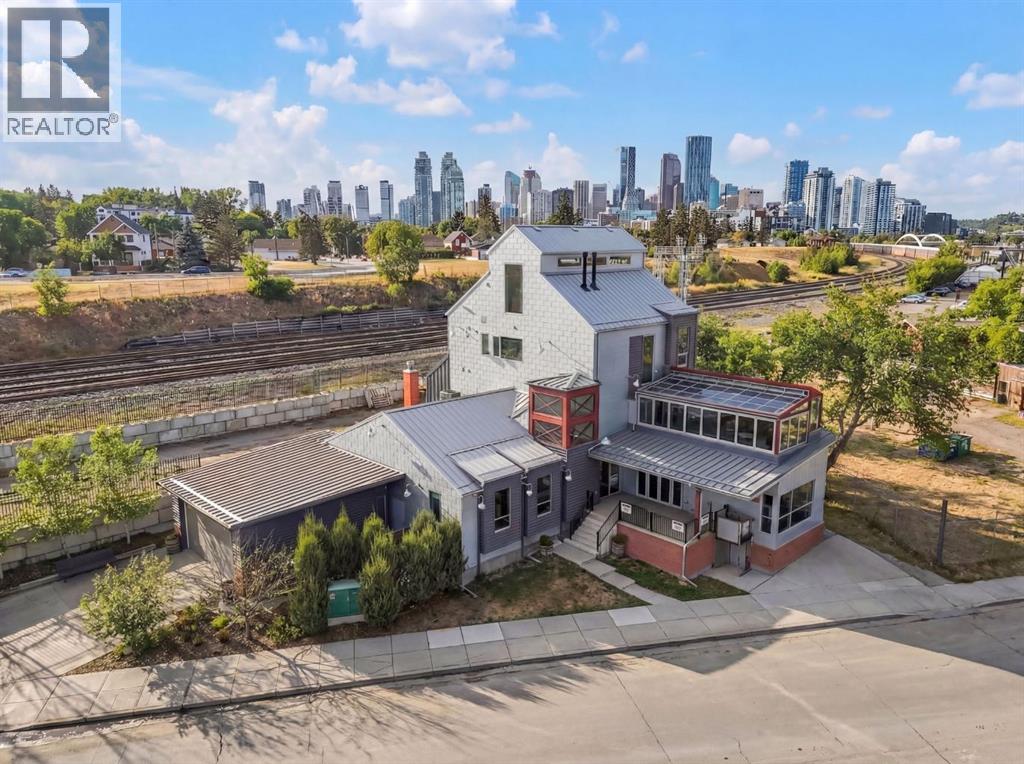
Located in the heart of Calgary’s historic Inglewood district, this remarkable mixed-use property represents both a piece of the neighbourhood’s heritage and an opportunity to shape its next chapter. Inglewood, known as Calgary’s oldest community, has long been a hub for independent retailers, artisans, music venues, and creative businesses. Positioned just steps from the vibrant 9th Avenue retail corridor, the property benefits from strong pedestrian activity, destination shopping, and year-round cultural events that make the area one of the city’s most dynamic commercial districts.The building itself offers significant retail and commercial space across the main and lower levels, presenting a wide range of possibilities for future use. The flexible layout allows for a variety of concepts — from boutique retail, gallery or showroom space, to a hospitality venue, creative office, studio, or flagship business location. With the continued evolution of Inglewood as a destination for design, food, and culture, the commercial component of the property offers exceptional potential for an owner-operator, investor, or visionary tenant looking to establish a presence in one of Calgary’s most sought-after neighbourhoods.Above the commercial space sits a luxury residential residence spanning the second, third, and fourth floors, thoughtfully designed to combine sophisticated living with the character of the surrounding community. The second level features an expansive living room, dining area, and a chef-inspired kitchen with premium finishes, complemented by an indoor-outdoor entertainment space ideal for hosting or relaxing above the energy of the street below.The third floor offers a private retreat with a lounge area, a primary bedroom with ensuite, a secondary bedroom, laundry, and a shared bathroom. The top level presents a dramatic open-concept bedroom and dressing area, complete with sweeping views toward Calgary’s downtown skyline.Further enhancing the long-term v alue of the property is its proximity to the future Ramsay–Inglewood Green Line LRT station, which will significantly improve connectivity to downtown and surrounding communities. Combined with the continued redevelopment and investment occurring throughout the district, this location positions the property as both a compelling lifestyle residence and a strategic commercial investment.This is a rare opportunity to own a property that blends Inglewood’s historic character, a prime retail location, and exceptional mixed-use potential in one of Calgary’s most culturally rich and evolving neighbourhoods. (id:52784)
103, 6703 New Brighton Avenue SE
Calgary, Alberta
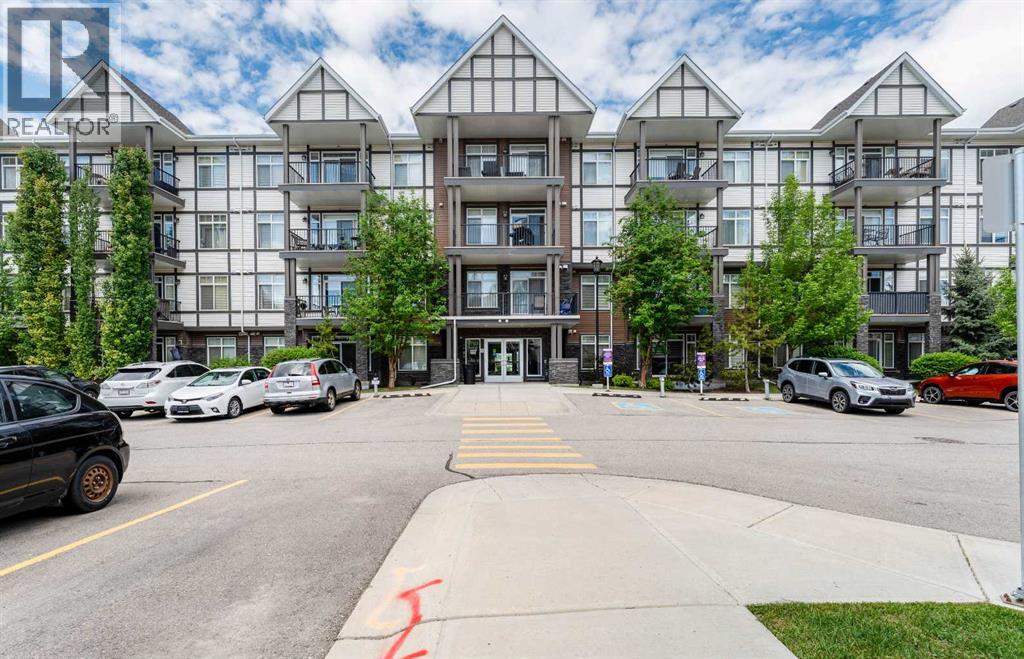
WELCOME TO THIS BEAUTIFULLY UPDATED 2-BEDROOM, 2-BATHROOM CONDOMINIUM UNIT OFFERING THE PERFECT BLEND OF COMFORT, STYLE, AND CONVENIENCE! Ideally situated on the MAIN FLOOR, this bright and inviting home with 883.68 square feet of living space provides easy, stair-free access while showcasing a thoughtfully designed open-concept layout that maximizes both space and functionality. From the moment you step inside, you'll appreciate the abundance of natural light pouring through the OVERSIZED SOUTH-FACING WINDOWS, creating a warm and welcoming atmosphere throughout the day. The spacious living and dining areas flow seamlessly together, making the home ideal for everyday living and entertaining alike. At the heart of the home is a well-appointed kitchen featuring ample cabinetry, generous counter space, and a versatile CENTRE ISLAND that provides additional seating, meal preparation space, and a natural gathering spot for family and friends. Recent updates add tremendous value and peace of mind, including BEAUTIFUL NEW FLOORING (2024), a newer refrigerator, and a newer dryer. The neutral décor and modern finishes create a move-in-ready opportunity that will appeal to a wide range of buyers. The spacious PRIMARY BEDROOM serves as a private retreat, complete with a WALK-THROUGH CLOSET leading to a well-designed ENSUITE BATHROOM featuring a WALK-IN SHOWER. The generously sized SECOND BEDROOM offers excellent flexibility for guests, family members, a home office, or hobby space. A SECOND FULL BATHROOM ensures comfort and convenience for both residents and visitors. Completing the interior is a large LAUNDRY AND STORAGE ROOM, providing valuable additional space rarely found in condominium living. This home also includes the highly desirable convenience of UNDERGROUND PARKING, keeping your vehicle protected from Calgary's changing seasons, along with a SECURE UNDERGROUND STORAGE LOCKER for seasonal items, sports equipment, and extra belongings. Whether you are a FIRST-TIME BU YER, DOWNSIZER, INVESTOR, or simply seeking a low-maintenance lifestyle, this exceptional property offers outstanding value and functionality. Located in a vibrant and well-established community, residents enjoy easy access to shopping centres, restaurants, grocery stores, medical services, fitness facilities, parks, walking pathways, public transit, and major commuter routes. The surrounding neighbourhood offers a strong sense of community while providing all the conveniences of urban living just minutes from your doorstep. With nearby green spaces, recreational opportunities, and everyday amenities, this location perfectly balances comfort, convenience, and lifestyle. FEATURING SOUTH-FACING EXPOSURE, UNDERGROUND PARKING, AND TWO FULL BATHROOMS, THIS IS A RARE OPPORTUNITY TO OWN A STYLISH AND LOW-MAINTENANCE HOME IN A HIGHLY DESIRABLE LOCATION. DON'T MISS YOUR CHANCE TO MAKE IT YOURS! (id:52784)
703, 30 Creekside Villas SW
Calgary, Alberta
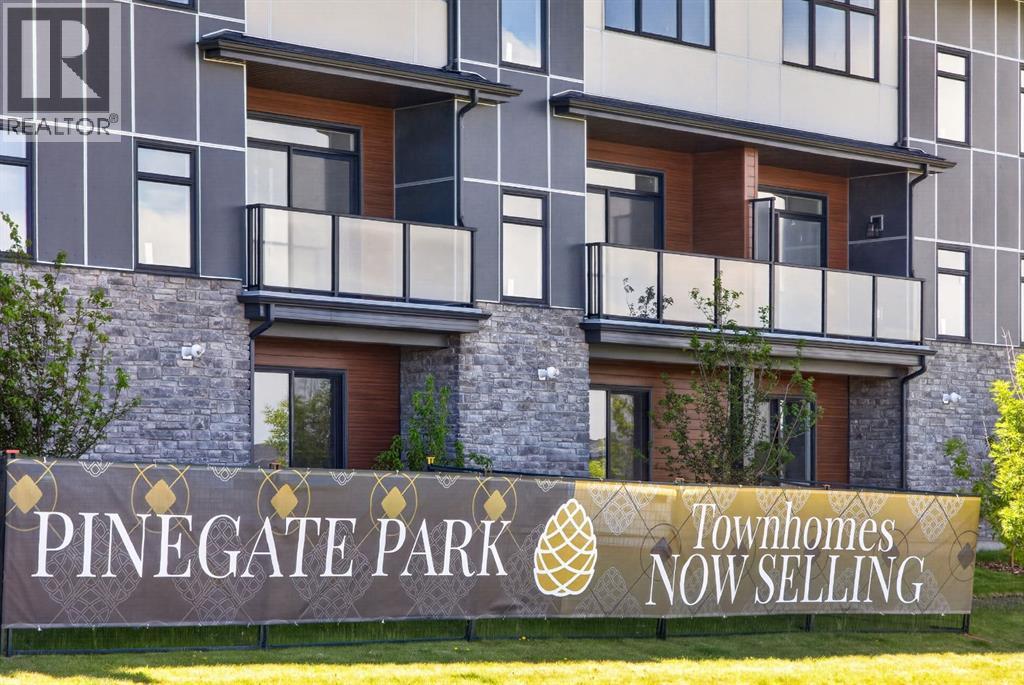
Experience maintenance-free luxury in this stunning, brand-new Driftwood model by Morrison Homes. Offering over 1,600 square feet of meticulously designed living space, this 3-bedroom, 2.5-bathroom home features a highly coveted location backing directly onto a tranquil pond with spectacular unobstructed views. The open-concept main floor is showcased by premium finishes, large windows and an unmatched 20 foot wide floorplan, akin to a single family home. Entertain with ease in the expansive, chef-inspired kitchen, complete with a bright walk-in pantry.Retreat upstairs to a brilliantly designed layout featuring all three bedrooms alongside a versatile central flex space, which is perfect for a second living room or a home office. The primary suite serves as your ultimate private sanctuary, offering direct pond views, a spacious walkthrough closet, and a stunning luxury ensuite. The upper level is seamlessly completed by a well-appointed full bathroom and a highly convenient dedicated laundry closet.Adding exceptional value, the uniquely deep oversized single-car garage presents the rare option to frame in a fourth bedroom or an expansive hobby space at the back. Purchasing now affords you the exciting opportunity to make all of your own interior design selections, ensuring you get the exact look and finishes you desire.Beyond the home, Pinegate Park offers an elevated lifestyle within the master-planned SW Calgary community of Sirocco. This maintenance-free development means your landscaping and exterior upkeep are fully managed, allowing you more time to explore the 176 acres of surrounding community space. You are steps away from five kilometres of interconnected multi-use pathways, four landscaped parks, and protected environmental reserves. For golf enthusiasts, the pristine fairways of the Sirocco Golf Club are just a short walk or drive from your front door.The location places you at the centre of exceptional convenience with immediate access to Macleod Tr ail and the Stoney Trail ring road. Everyday errands and weekend outings are effortless with Shawnessy Village, the sprawling Township Shopping Centre, and the artisanal Granary Road Farmers Market all located just minutes away. You will also benefit from proximity to the South Health Campus, while the community's future plans include a middle school, sports fields, and a new City of Calgary Fieldhouse and Library. This is a rare opportunity to secure premium waterfront living in one of Calgary's most desirable and connected new neighbourhoods. Purchasing a property crafted by Morrison Homes means investing with Calgary's most decorated homebuilder, boasting an impressive 65-year legacy and an unmatched 16-time Builder of the Year title. Their proven track record ensures that every residence is built with consistency, established trade partnerships, and stringent quality control standards that often exceed minimum building codes. Homebuyers also benefit from Morrison Home's unmatched after care service. (id:52784)
12 Belmont Place SW
Calgary, Alberta
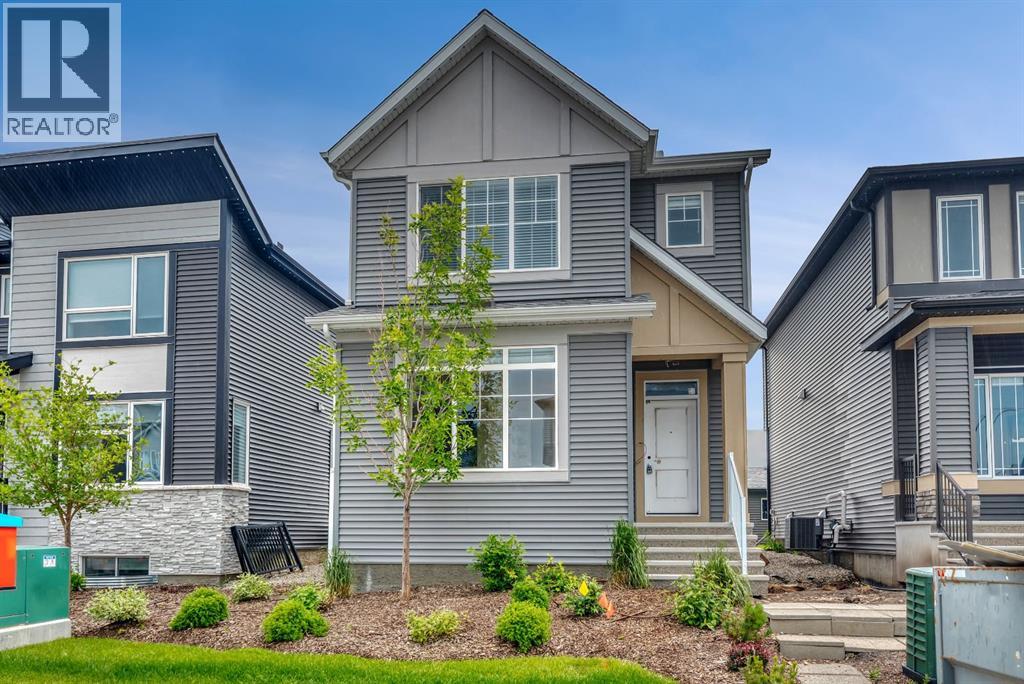
Former Morrison Homes Showhome | 5 Bedrooms | 4 Full Bathrooms | Fully Developed Basement | Separate Entrance | Central A/C | Gemstone LightingWelcome to 12 Belmont Place SW, an exceptional former Morrison Homes showhome offering 2,519 sq. ft. of beautifully developed living space with designer finishes, incredible functionality, and a sought-after location in the vibrant community of Belmont.From the moment you arrive, you'll appreciate the quality craftsmanship and stylish upgrades throughout, including elegant white cabinetry, brushed gold fixtures and hardware, upgraded flooring, designer tile selections, central air conditioning, and permanent Gemstone exterior lighting.The bright, open-concept main floor is thoughtfully designed for modern living and entertaining, featuring a spacious living area, generous dining space, and an impressive chef-inspired kitchen complete with a gas range, stainless steel French door refrigerator, chimney-style hood fan, built-in microwave cabinet, dishwasher, and an oversized walk-in pantry offering exceptional storage. A rare main floor bedroom (or home office) is complemented by a full 4-piece bathroom, making it ideal for guests, multi-generational living, or those working from home.Upstairs, you'll find a centrally located bonus room that creates the perfect separation between the bedrooms, along with a convenient laundry room, three spacious bedrooms, and a full 4-piece main bathroom. The private primary retreat features a generous walk-in closet and a stylish 3-piece ensuite complete with a large vanity and an oversized shower with built-in bench.The fully developed basement, with its separate side entrance, adds outstanding versatility with a spacious recreation room, fifth bedroom, and another full 4-piece bathroom—perfect for extended family, teenagers, guests, or future income potential (subject to any required municipal approvals).Outside, enjoy a professionally landscaped yard designed for low-maintenance enjoym ent. This move-in ready home allows you to settle in with ease.Located in the growing southwest community of Belmont, you'll enjoy convenient access to shopping, schools, parks, transit, major roadways, and endless amenities. Offering five bedrooms, four full bathrooms, premium showhome upgrades, central A/C, Gemstone lighting, and a fully developed basement with separate entrance, this is a rare opportunity to own a home that truly checks every box. (id:52784)
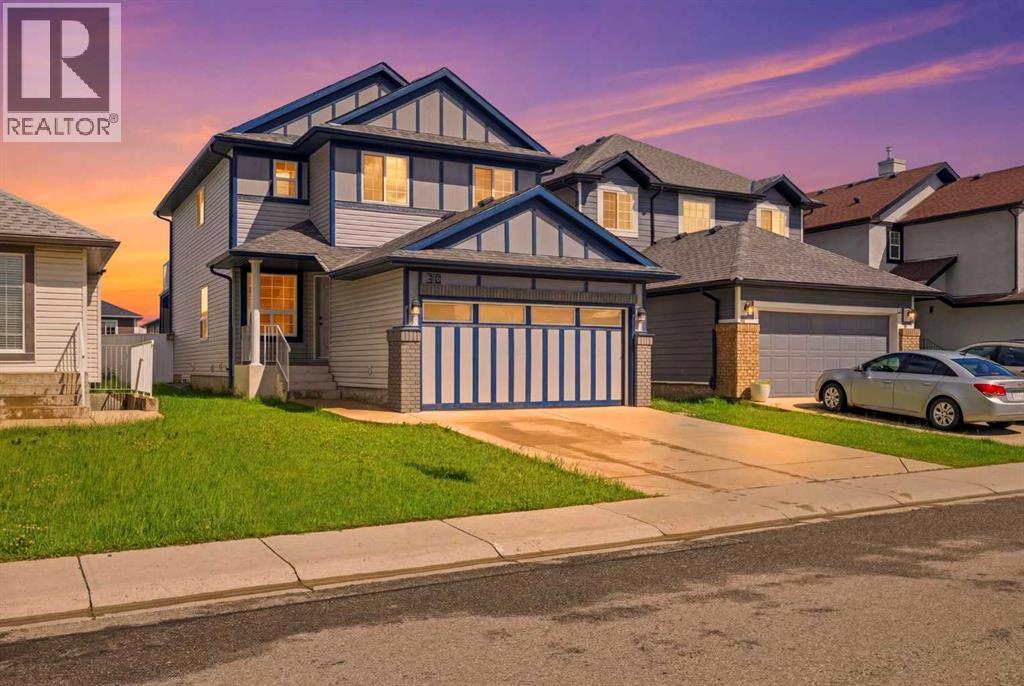
38 Saddleland Crescent NE
Calgary, Alberta
FULLY RENOVATED | 6 BEDROOMS | FEATURES A DECK AND BALCONY | 3.5 BATHROOMS | BACKING ONTO WALKWAY PATH | 2 BEDROOM ILLEGAL SUITE WITH SIDE ENTRANCE| Welcome to this stunning, fully renovated 2-storey home in the highly desirable community of Saddle Ridge, where modern upgrades, exceptional functionality, and a prime location come together to create the perfect family home. Extensively renovated from top to bottom, both the interior and exterior have been beautifully updated, making this truly move-in ready.The impressive exterior has been completely refreshed with brand-new siding, a new roof, and a new garage door, delivering outstanding curb appeal and long-term peace of mind. Step inside to discover a bright, contemporary interior featuring new luxury vinyl plank flooring throughout the main floor and basement, fresh paint, modern lighting, and quality finishes throughout.Designed for both everyday living and entertaining, the spacious main floor offers a welcoming living room, a formal dining area, and a cozy family room centered around a beautiful fireplace. The heart of the home is the brand-new kitchen, featuring stylish cabinetry, quartz countertops, stainless steel appliances, ample cabinet space, and a functional layout that any home chef will appreciate.Upstairs, you'll find brand-new carpet throughout and four generously sized bedrooms, making it the perfect layout for growing families. The spacious primary retreat offers a private balcony, dual his-and-her closets, and a beautifully renovated 4-piece ensuite. The additional bedrooms are all well-proportioned and are complemented by another fully updated 4-piece bathroom.The fully developed basement offers incredible flexibility with a separate side entrance leading to a beautifully renovated 2-bedroom illegal suite. Complete with its own brand-new kitchen featuring modern cabinetry, updated flooring, spacious living area, renovated bathroom, and two comfortable bedrooms, it's ideal for extended family, guests, or added mortgage-helping potential.Step outside to enjoy the huge backyard backing directly onto a walking pathway, offering added privacy and plenty of space for children to play, summer BBQs, gardening, or future outdoor entertaining.Conveniently located close to schools, parks, playgrounds, shopping, restaurants, public transit, Genesis Centre, the LRT, and major roadways, this exceptional home offers the perfect combination of style, comfort, and convenience. With extensive renovations inside and out, a versatile basement, and an unbeatable location, this is a rare opportunity to own a turnkey home in one of Calgary's most sought-after northeast communities. (id:52784)
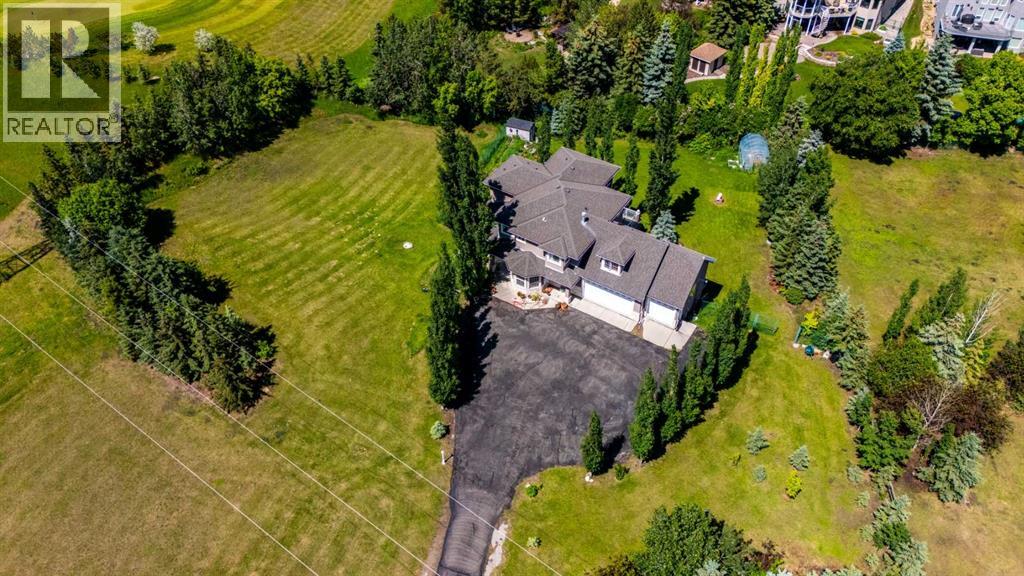
43 Villosa Ridge Drive NW
Rural Rocky View County, Alberta
Exceptional 2-Storey Walkout on 3 Acres | Over 4,700 Sq. Ft. | 7 Bedrooms | Mountain Views | Proudly offered by the original owners, this exceptional 2-storey walkout home is situated on a beautifully maintained 3-acre parcel, offering over 4,700 sq. ft. of developed living space, spectacular mountain views, and the perfect balance of peaceful country living with convenient access to Calgary.Designed with space, comfort, and functionality in mind, this impressive home offers 7 bedrooms, 4 bathrooms, and a bright, well-appointed floor plan that provides exceptional flexibility for a variety of lifestyles. Recent updates include refinished hardwood floors (2026), fresh interior paint, and all new pot lights, creating a bright, modern, and move-in-ready interior.The main level offers expansive living and dining areas filled with natural light, along with a well-appointed kitchen that seamlessly connects to the family room—ideal for everyday living and entertaining. Step outside onto the large rear deck and enjoy panoramic mountain views, breathtaking sunsets, and the tranquility of your private acreage.Upstairs, the spacious primary retreat features its own private deck overlooking the mountains, providing the perfect setting to enjoy your morning coffee or unwind at the end of the day. The additional bedrooms offer flexibility for family, guests, or home office space.The fully developed walkout basement provides even more living space with additional bedrooms, a full bathroom, and generous recreation areas, making it ideal for extended family, entertaining, or a home gym. The basement has in-floor heating. The walkout basement opens to a beautiful sunroom, offering abundant natural light, perfect for relaxing year-round.Outside, the beautifully landscaped grounds are serviced by an underground irrigation system, while the triple attached heated garage offers ample space for vehicles, tools, and recreational equipment. Enjoy easy access to golf courses, t he Bow River, nearby lakes, and endless outdoor recreation, all while taking in spectacular mountain views, this remarkable property offers the privacy and serenity of acreage living without sacrificing the convenience of city amenities. With stunning mountain views, extensive living space, thoughtful updates, and undeniable pride of ownership, this is a rare opportunity to own an exceptional country estate in a highly desirable location. (id:52784)
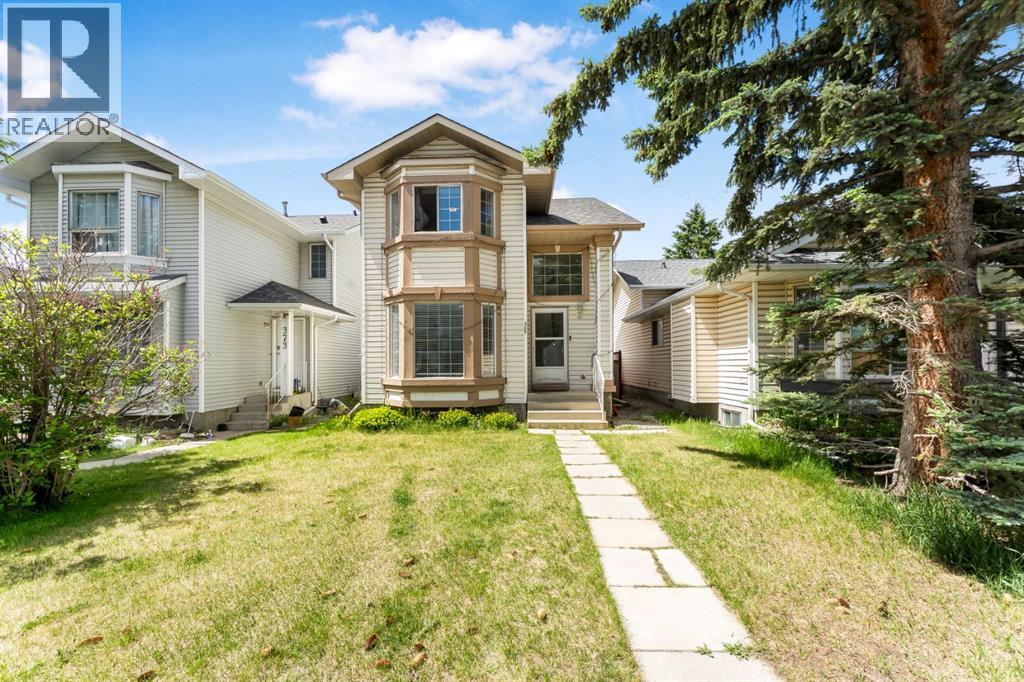
369 Martinwood Place NE
Calgary, Alberta
Open House June 13 & 14 Sat- Sun 12:00Pm to 4:00Pm. Welcome to this beautifully renovated two-storey home, offering the perfect combination of comfort, functionality, and investment potential. Ideal for first-time homebuyers and savvy investors alike, this well-maintained property is located in a family-friendly neighborhood and presents an excellent live-up, rent-down opportunity. The bright and inviting main floor features an open-concept layout with a spacious living room, a well-appointed kitchen with ample cabinetry, a dedicated dining area, a convenient powder room, and a functional laundry space. Upstairs, you'll find a generous primary bedroom, two additional well-sized bedrooms, and a full 4-piece bathroom, providing plenty of room for a growing family. The professionally developed illegal basement adds exceptional versatility and includes two rooms, a comfortable living area, a full bathroom, and a private side entrance, making it ideal for extended family, multi-generational living, or potential rental income. Recent upgrades include fresh interior and exterior paint, new flooring throughout, and beautifully renovated bathrooms on every level. Combining modern updates, ample living space, and outstanding income-generating potential, this move-in-ready home offers incredible value and is an opportunity you won't want to miss. Please contact to book your private showing. (id:52784)
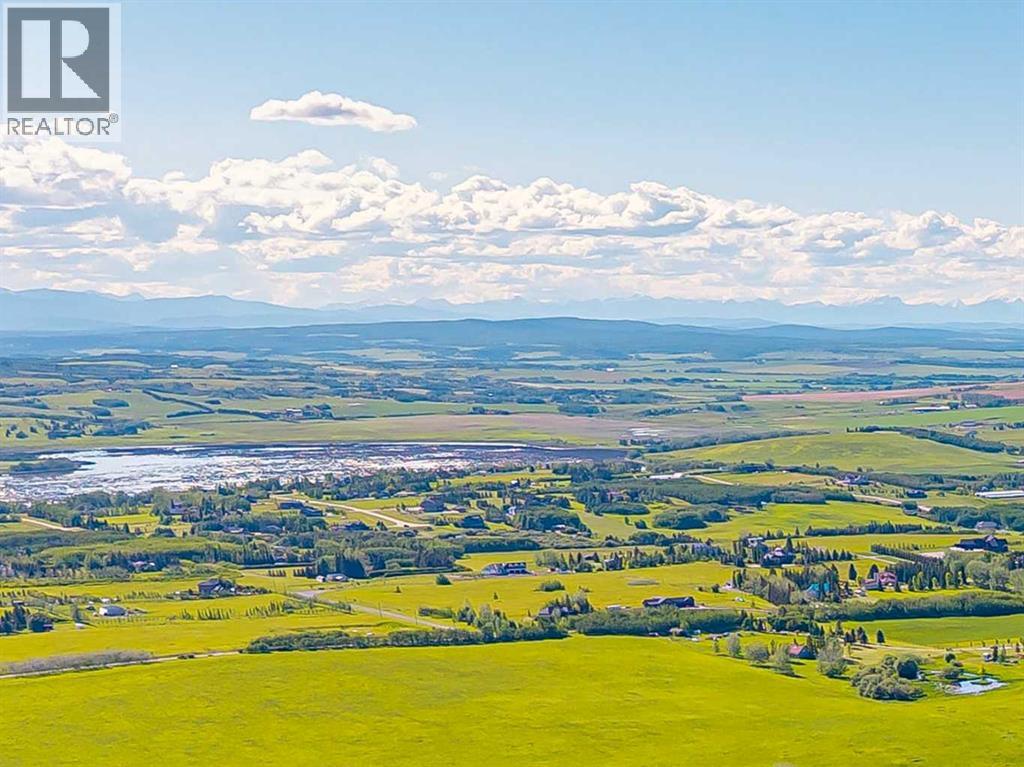
198189 64 Street W
Rural Foothills County, Alberta
This exceptional legacy property sits on the outskirts of Calgary in one of the most sought-after pockets of the Foothills, offering a rare combination of timeless privacy, breathtaking 360-degree views, and outstanding future potential.From this elevated vantage point, the views are nothing short of spectacular. Wake up to stunning sunrise vistas over the rolling hills to the east, while dramatic Rocky Mountain panoramas dominate the west. As the sun sets, the Calgary skyline glows in the distance, creating a magical transition from day to night. The surrounding countryside unfolds in every direction — open pastures, treed ridges, and wide-open skies that make every season feel alive.This is a true original-owner home — a well-built bungalow that has been lovingly maintained and cared for over decades. Gated and tree-lined for ultimate privacy, the property feels like a private sanctuary while remaining conveniently located. Its near adjacency to Spruce Meadows puts world-class equestrian events and international competition right at your doorstep.This might be the last property available with proximity to Calgary and near adjacency to Spruce Meadows, yet still firmly in Foothills country.The location benefits significantly from Calgary’s continued southern and western expansion. Major infrastructure projects, new communities, and strong population growth in this corridor are driving increased demand and long-term value appreciation for legacy acreage properties like this one.For homeowners, this is a lifestyle property that delivers peace, space, and natural beauty every single day. For investors, it represents a rare opportunity to own a substantial, well-positioned acreage in an area poised for continued growth. Whether you envision making it your forever home, a family legacy estate, or a high-quality investment with holding power, the fundamentals are outstanding.The land itself offers quality and versatility — gently rolling terrain with mature trees, e xcellent drainage, and multiple future building sites. There is ample room for expansion, additional residences, or thoughtful development while preserving the serene, private character that makes this location so special.Properties like this — original-owner, legacy acreage with panoramic views, Spruce Meadows proximity, and strong future potential — are becoming increasingly scarce. This is more than just a home or a land holding. It is a unique opportunity to own a piece of the Foothills with room to breathe, grow, and create lasting memories.A truly special offering for those who understand the value of location, privacy, and potential in one of Calgary’s most desirable growth corridors. (id:52784)
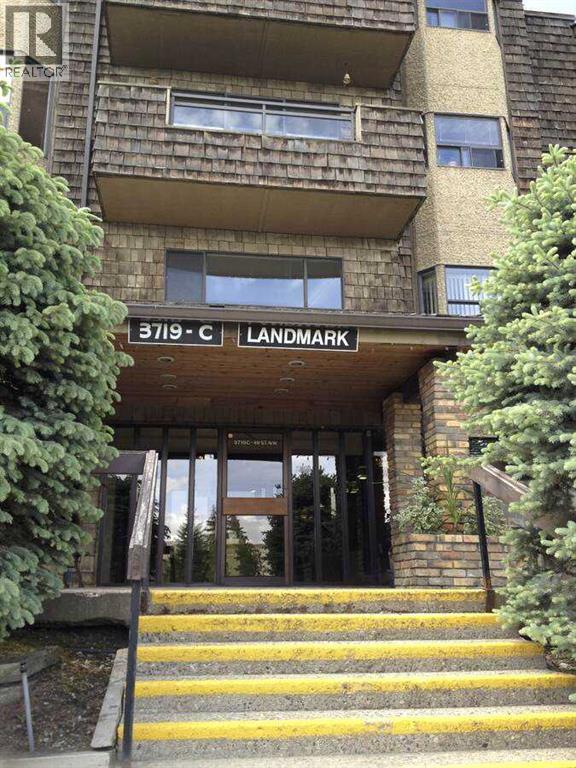
407, 3719c 49 Street NW
Calgary, Alberta
For more information, please click the "More Information" button. Location Location Location! Top floor unit in the popular Adult Living building (25+),The Landmark. Condo has a full sized dining room, open concept living room, a large & bright kitchen with loads of cabinetry, 2 large bedrooms and 2 bathrooms - the master featuring a walk through closet and 3-piece bathroom. With vaulted ceilings, skylights throughout, fireplace, underground parking and storage, balcony, and big bright windows, this condo has everything. The location is hard to beat being steps to Market Mall, professional services, transit, parks, the river valley, The Children's Hospital, Foothills Hospital, Canada Olympic Park and the University of Calgary. The condo board is well run and incredibly active, and the free common laundry facilities are right down the hall from this unit. Wonderful opportunity and great value in Varsity! (id:52784)
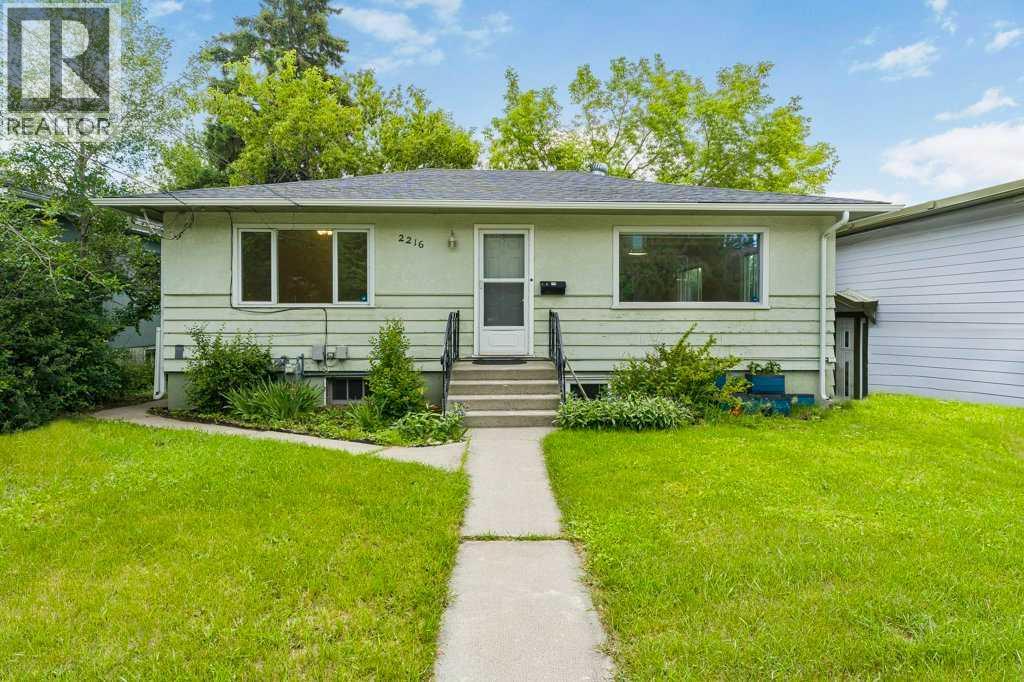
2216 19 Street SW
Calgary, Alberta
Discover an exceptional opportunity to acquire a stunning 50’x100’ lot in the vibrant community of Bankview! This property presents an enticing investment prospect, currently equipped with a suited basement (illegal). Whether you're considering a buy-and-hold strategy or eyeing development potential, the possibilities are endless. Enjoy breathtaking city views from a future two-story or even a three-storey infill, complemented by a gentle slope in the backyard.The upper level boasts a traditional layout featuring two bedrooms and a full bathroom, enhanced by upgraded kitchen cabinets and vinyl plank flooring in the kitchen. The main living and dining areas showcase beautiful hardwood flooring, creating a warm and inviting atmosphere. The walk-out basement, accessible via separate entrances, includes one bedroom, a bathroom, a cozy family room, and a den, all adorned with stylish vinyl flooring in the kitchen. Convenient shared laundry facilities are in the furnace room. Located close to all the hustle and bustle along 17th Avenue, a short trip to downtown, a quick walk to Marda Loop, schools, transit and more makes this a great place to call home. Don’t miss your chance to explore the unique charm of this property! (id:52784)
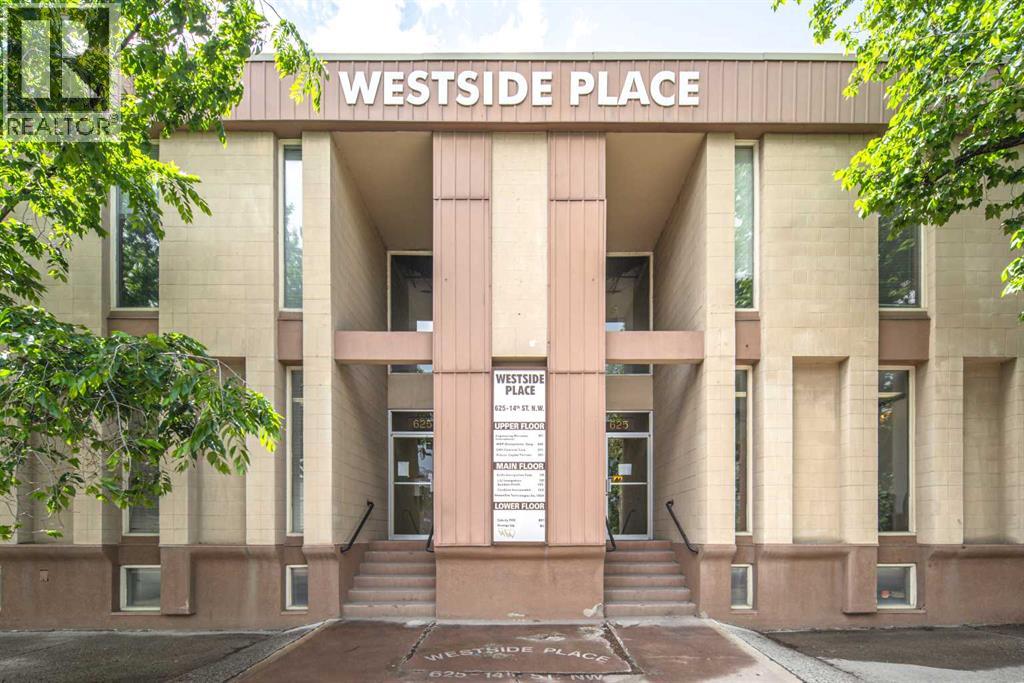
625 14 Street NW
Calgary, Alberta
Three newly renovated private office rooms are currently available for lease under a flexible shared-office arrangement. Tenants may lease one office room or all three, depending on their operational needs. Each office room is available for exclusive use, with access to shared common areas, including the boardroom and kitchen.Furniture, internet, and phone services may be provided, subject to the agreed lease terms. Lease terms are flexible, starting from one year and extending up to six years. The available office rooms are located near the southeast corner of the floor and are designated for sublease use.The premises are shared with MRF Geosystems Corporation, an established Calgary-based software company.Parking may be available at $175 per stall per month. (id:52784)
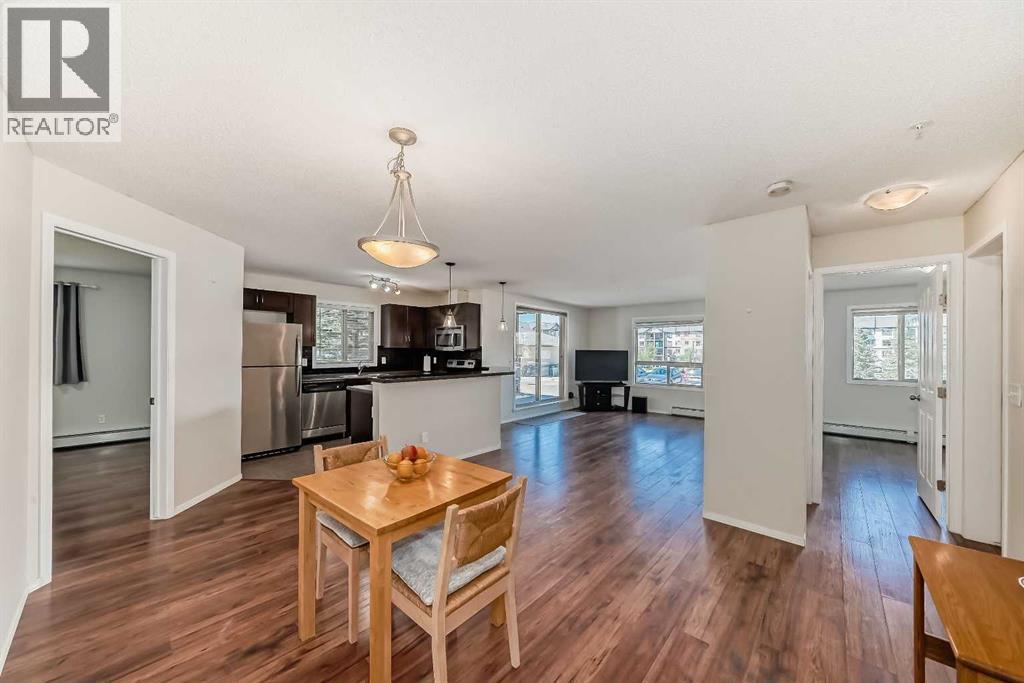
1125, 60 Panatella Street NW
Calgary, Alberta
Welcome to this spacious and well-located condo in Panorama Pointe!Offering 987.7 sq. ft. of living space, this bright and inviting unit features 2 generously sized bedrooms and 2 full bathrooms in a functional open-concept layout. The bedrooms are thoughtfully positioned on opposite sides of the unit, providing enhanced privacy.One of the standout features of this home is its unique location within the complex. With no shared walls with neighboring units and a landscaped open area beside it, you'll enjoy added peace, privacy, and pleasant views.The unit also includes a large storage/laundry room and one heated underground parking stall for year-round convenience.Condo fees cover all utilities, including electricity, water, sewer, landscaping, and maintenance of common and parking areas, making homeownership simple and predictable.Ideally situated within walking distance to shopping, restaurants, schools, parks, playgrounds, and lakes, this home offers exceptional convenience. You'll also appreciate the close proximity to Vivo Recreation Centre, the public library, movie theatre, and North Pointe Transit Terminal, with direct access to the MAX Orange (formerly Route 301) providing an easy commute to downtown Calgary.With quick access to Stoney Trail, Deerfoot Trail, and Calgary International Airport, this is an excellent opportunity for first-time buyers, downsizers, or investors.Don't miss out—schedule your private showing today and make this wonderful condo your new home! (id:52784)
9, 132 3 Avenue SE
Calgary, Alberta
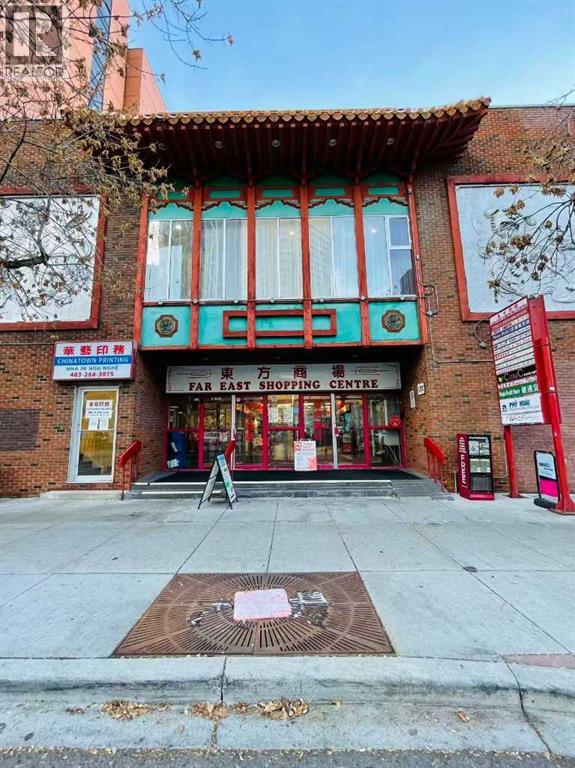
Are you looking to be your own boss and own a property for your business? Don’t miss this rare opportunity to acquire a well-established traditional business and its property, operating for more than 20 years and located in the popular Far East Shopping Centre. This prime location offers excellent foot traffic, with plenty of public and street parking nearby. The business currently operates 5 days a week, from 11:00 AM to 4:00 PM — just 25 hours per week to generate steady income. 2026 Property Tax: $2,048 Condo Fee: $522.07 (includes gas and water). You only pay for electricity. The unit is 333 sq. ft., making it an affordable, easy-to-maintain space that maximizes profitability. Book your showing today and discover your next business opportunity! (id:52784)
1110, 4117 109 Avenue NE
Calgary, Alberta
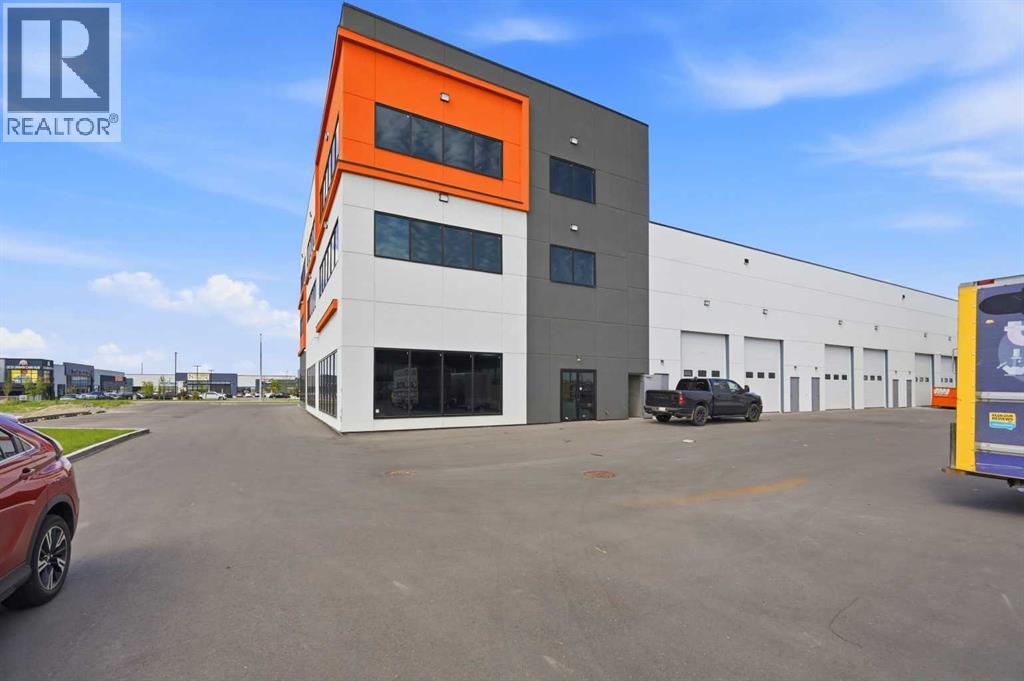
Unlock the potential of this brand-new, high-exposure main floor corner bay strategically positioned in Calgary’s booming Northeast industrial and commercial hub. Nestled in the Jacksonport district right off Country Hills Boulevard and Metis Trail NE, this premium 4,000 sq. ft. space offers unbeatable visibility, high traffic counts, and effortless logistics with close proximity to the YYC Calgary International Airport. Thanks to its highly versatile Direct Control (DC) zoning, this premium corner unit is exceptionally well-suited for a Hookah Lounge/Bar, Banquet Hall, Medical Clinic, Pharmacy, Restaurant, or Boutique Fitness Studio, alongside traditional clean light industrial operations. Designed with ultimate flexibility in mind, the space features dual entry potential and can easily be demised into two separate 2,000 sq. ft. units, making it an exceptional opportunity for an owner-user looking to occupy one side and lease the other, or an investor seeking dual income streams. (id:52784)
1210, 4117 109 Avenue NE
Calgary, Alberta
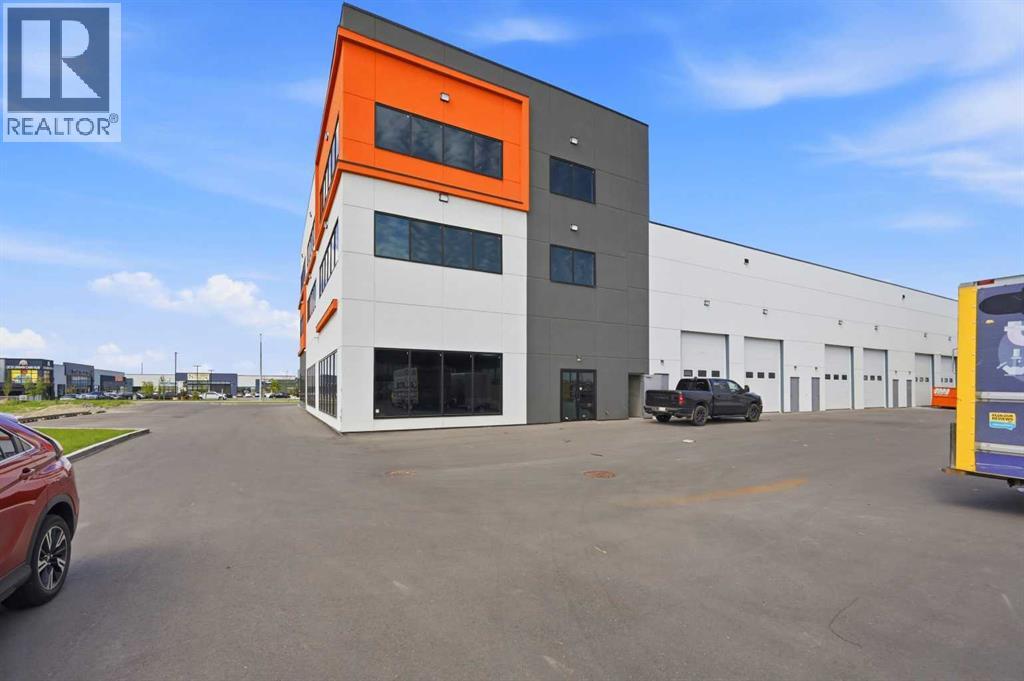
Elevate your business profile with this premium, brand-new second-floor office space located in the highly sought-after Jacksonport commercial hub. Boasting a commanding corner position, this expansive unit features massive wrap-around windows that flood the workspace with natural light while offering stunning, unobstructed views of the Downtown Calgary skyline and the Rocky Mountains.Backed by a highly flexible Direct Control (DC) zoning profile, this premium second-floor space is exceptionally well-suited for Corporate Head Offices, Accounting or Legal Firms, Tech Hubs, Engineering Consultants, Real Estate Brokerages, or Private Executive Medical/Wellness Clinics looking for an upscale, accessible environment. Designed with ultimate architectural flexibility, the footprint can be utilized as a full 4,000 sq. ft. floor plate or seamlessly demised into two separate 2,000 sq. ft. office units, each maintaining independent access, excellent natural light, and breathtaking panoramic views. (id:52784)
1061 Sailfin Heath
Rural Rocky View County, Alberta
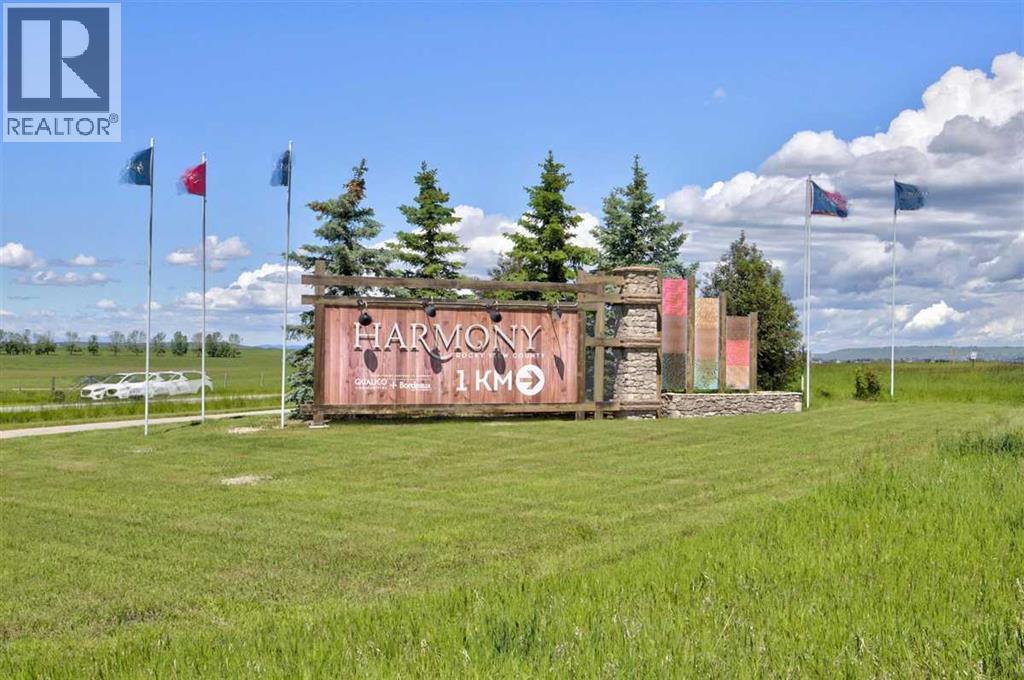
CONSTRUCTION HAS JUST BEGUN. Experience the height of sophisticated living in this highly coveted luxury townhome, where a generous floor plan meets modern comfort and refined finishes. Proudly presented by StreetSide – this thoughtfully designed unit features 3 bedrooms, 2.5 bathrooms, and a detached double car garage. The heart of the home is a spacious kitchen with a large central island, polished white quartz countertops, upgraded stainless steel appliances. Light floods into the living room with ease through the large window, while luxury vinyl plank flooring flows throughout the main floor living areas, and carpeted stairs leading to the upper level and bedrooms provide extra warmth. The primary ensuite is a private sanctuary, complete with tile flooring, double sinks, a freestanding soaker tub, and an oversized tile-and-glass shower delivering spa-inspired comfort at home. The unfinished basement with roughed-in plumbing provides future potential for additional living space tailored to your needs. Professional landscaping and fencing complete your new home. Ideally located in the award-winning community of Harmony, residents enjoy Mickelson National Golf Course, private lake amenities, scenic walking and biking trails, and a wellness-focused lifestyle—just a shorty drive from Calgary city minutes and 45 minutes from the Rocky Mountains, where nature and convenience come together effortlessly. Please note Photos are of different completed unit. Your own personal interior selections are still available at this time. (id:52784)
318 Harmony Lake Way
Rural Rocky View County, Alberta
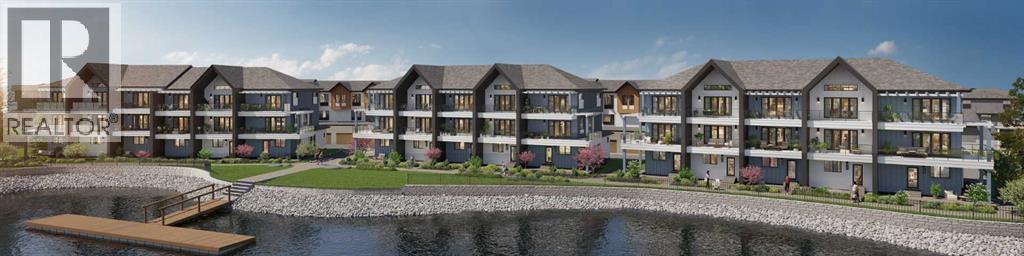
Enjoy your coffee from the comfort of a private balcony with stunning lake views. Welcome to lakeside living at its finest! Experience the height of sophisticated living in this highly coveted and gated lakeside luxury townhome, where a generous floor plan meets modern comfort and refined finishes. Proudly presented by StreetSide, this thoughtfully designed home features 4 bedrooms, 3.5 bathrooms, and a double attached garage. The heart of the home is a spacious kitchen with a large central island, polished quartz countertops and upgraded stainless steel appliances. Light floods into the living room with ease through the large, private balcony window, framing beautiful lake views, while luxury vinyl plank flooring flows throughout the main floor living areas, and carpeted stairs leading to the upper level and bedrooms provide extra warmth. The primary bedroom with ensuite is a private sanctuary, complete with a one-piece tub and shower, delivering spa-inspired comfort at home, as well as a private balcony. Additional highlights include rough-in for central air conditioning, EV conduit in garage, BBQ natural gas line, and professional landscaping completing the exterior. Homeowners also enjoy an exclusive, resort-style lifestyle featuring secure gated entry, private access to Harmony Lake, and a dedicated residents-only dock. You can also unwind at the lakeside fire pit or relax in the scenic outdoor seating areas. Ideally located in the award-winning community of Harmony, residents enjoy Mickelson National Golf Course, private lake amenities, scenic walking and biking trails, and a wellness-focused lifestyle—just minutes from Calgary and only 45 minutes from the Rocky Mountains, where nature and convenience come together effortlessly. Interior selections still available. (id:52784)
Range Rd 284a
Rural Rocky View County, Alberta
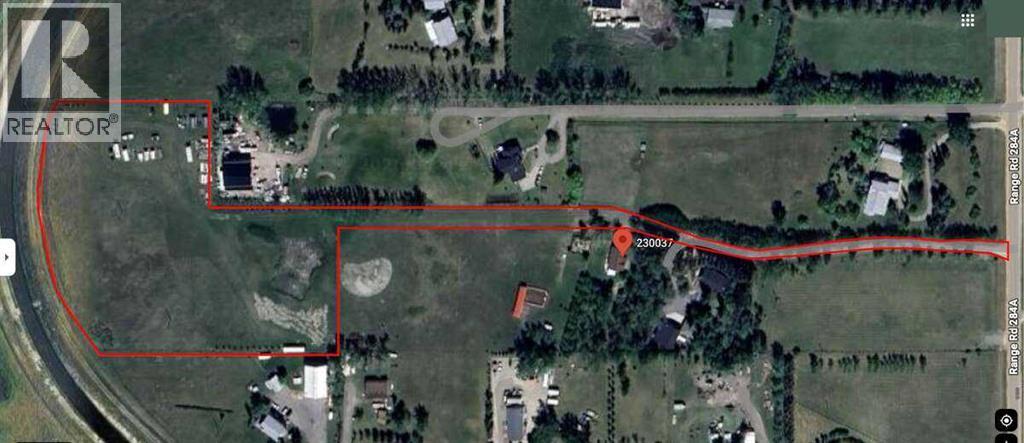
For more information, please click the "More Information" button. Discover an exceptional opportunity to own 5.98 acres of pristine land just outside Calgary, where panoramic mountain views meet a striking city skyline backdrop. Nestled in a private setting, this fully fenced property provides an ideal canvas for your dream home or country retreat. Thoughtfully prepared for development, the property includes a drilled well—providing a solid foundation for your future build. With the potential for a single-family residence, accessory building, and shop, the property offers flexibility to bring your vision to life. Enjoy the best of both worlds—serene rural living with outstanding accessibility. Located just minutes from major routes including Stoney Trail and Highway 22X, commuting is effortless. You’re conveniently close to surrounding communities such as Chestermere, Okotoks, and Langdon, along with sought-after Calgary neighbourhoods like Hotchkiss, Mahogany, Auburn Bay, and McKenzie Towne. This rare parcel offers the ideal blend of space, privacy, and convenience—perfect for those looking to build a custom dream home without sacrificing proximity to city amenities. Opportunities like this are hard to find. Secure your slice of Alberta countryside and start building your vision. (id:52784)
423 Rocky Ridge Drive NW
Calgary, Alberta
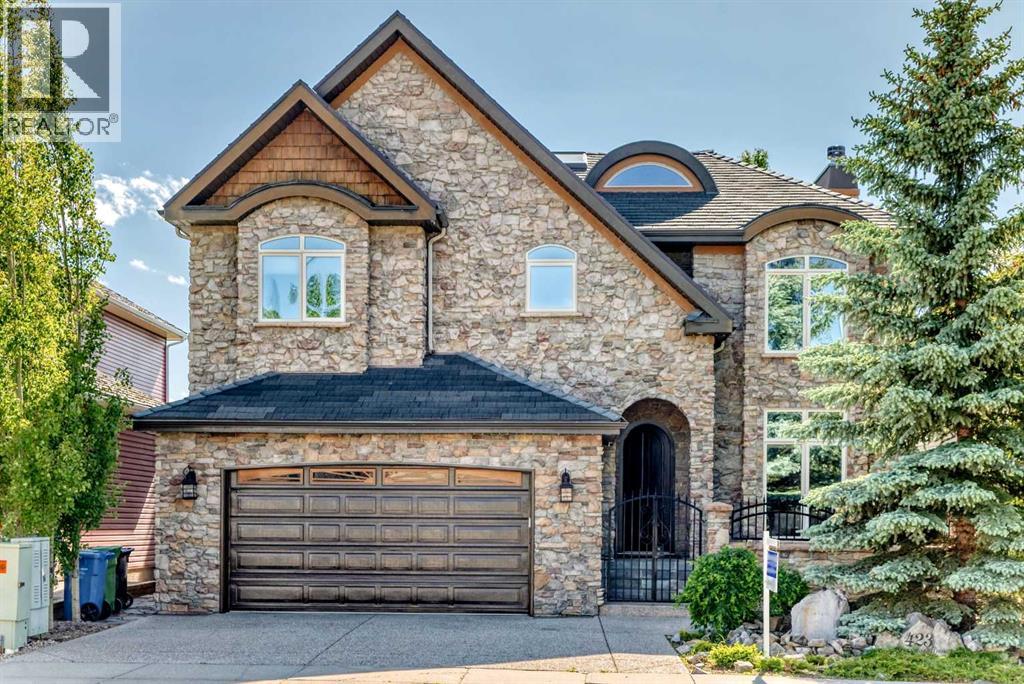
SPECTACULAR AND UNOBSTRUCTED VIEWS OF THE ROCKY MOUNTAINS! This stunning custom-built, 4,000 sqft of living space, 4 Bed, and 3.5 Bath home is perfectly framed by dramatic 18-foot windows. Gleaming hardwood floors, custom built-ins, and a wood-burning fireplace, create a warm yet sophisticated living space. The open-concept design leads to a bright and spacious kitchen featuring premium Miele appliances, Brazilian granite countertops, a walk-in pantry and built-in cabinetry. The generous dining area, surrounded by spectacular mountain views, is ideal for entertaining. An elegant staircase leads to an airy loft overlooking the main floor. The luxurious primary suite is a private retreat, featuring its own balcony, a cozy fireplace, and a spa-inspired five-piece ensuite. Two additional generously sized bedrooms complete the upper level. The sunny walkout basement offers exceptional additional living space, including a luxurious media room with a wet bar, perfect for movie nights and entertaining. An additional bedroom, exercise room, and two dedicated workspaces provide flexibility for guests, hobbies, or working from home. Beautifully landscaped front and back yards create a tranquil oasis. Relax on the expansive deck while taking in the stunning mountain vistas and the soothing sounds of the water features. Exceptional quality and craftsmanship are evident throughout, with triple-glazed windows, a rubber shake roof with a 50-year warranty, high-velocity heating, radiant in-floor heating, and mineral wool insulation. Ideally located just minutes from schools, shopping, parks, and major access routes, this extraordinary home offers luxury living in one of Calgary's most desirable settings. Call to book your showing today. (id:52784)
62 Besse Avenue NW
Langdon, Alberta
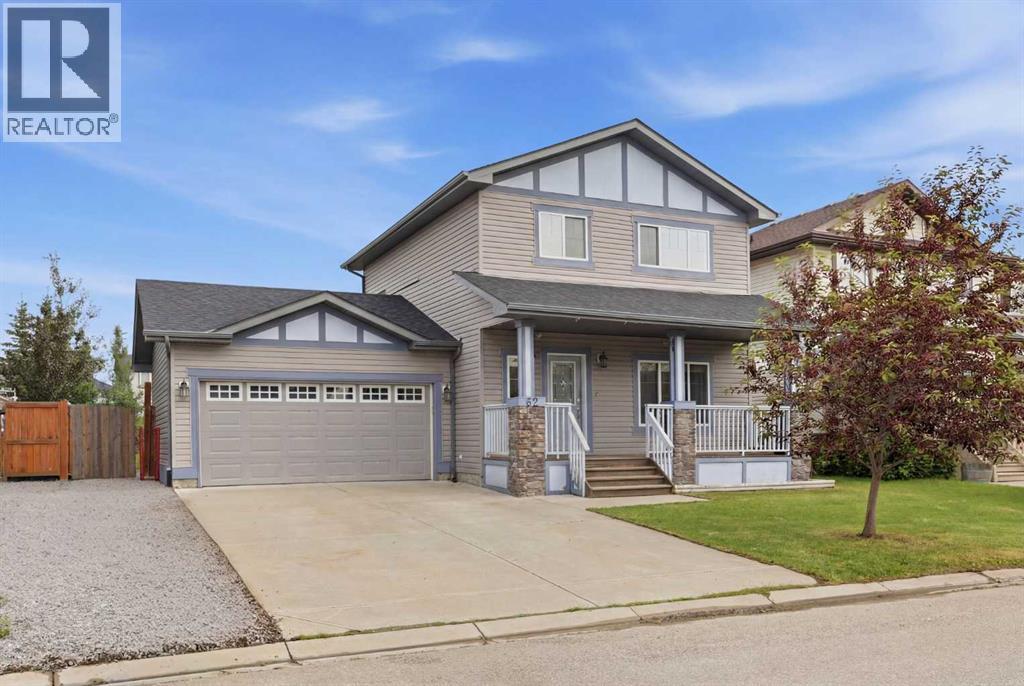
Welcome to this bright and inviting two-storey home in the growing community of Langdon! Offering 3 bedrooms, 2.5 bathrooms, and an open-concept layout, this home is perfect for families and first time home buyers looking for comfort, space, and functionality. The sun-filled main floor features a spacious living and dining area that flows seamlessly into the kitchen, complete with a large centre island, corner pantry, and plenty of cabinet space. Convenient main floor laundry and a 2-piece powder room add to the home's practical layout, while patio doors off the kitchen lead to the deck and an incredible oversized backyard—perfect for kids, pets, entertaining, or simply enjoying the outdoors. Upstairs, you'll find three generously sized bedrooms, including a spacious primary retreat featuring a private 4-piece ensuite. Two additional bedrooms and a full bathroom provide plenty of room for the whole family.Outside, enjoy the charming south-facing front porch, ideal for morning coffee or relaxing in the evening. Parking is a breeze with the attached double garage and oversized double driveway. The basement is undeveloped awaiting your personal design preferences to suit your needs. Located in the welcoming community of Langdon, this home offers small-town charm with easy access to Calgary, making it an excellent opportunity for families, first-time buyers, or anyone looking for extra outdoor space to enjoy. (id:52784)