

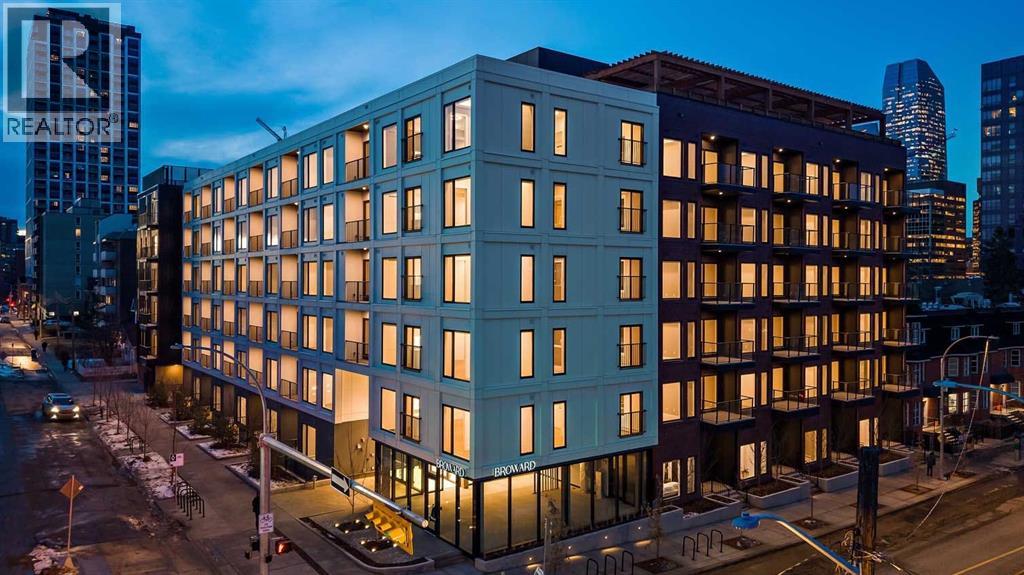
217, 310 15 Avenue SW
Calgary, Alberta
Introducing the Broward by Truman in the heart of Calgary’s Beltline. This modern 2-bedroom, 2-bathroom residence with private balcony offers contemporary design, premium finishes, and access to exceptional resident amenities in one of the city’s most walkable urban communities. A rare opportunity to own in a newly released building steps from top dining, shopping, transit, and downtown amenities. Featuring an open-concept layout with premium finishes, the home is designed for both everyday comfort and entertaining. The contemporary kitchen is equipped with sleek cabinetry, quartz countertops, and stainless-steel appliances, while spacious bedrooms and two stylish bathrooms provide comfort and privacy. A private balcony extends the living space outdoors.Residents enjoy access to exceptional amenities, including a rooftop terrace with BBQ area, putting green, bocce court, dog run, fitness centre, and pet-friendly features. Located just steps from 17th Avenue SW, 4th Street, transit, dining, shopping, and downtown amenities.Live Better. Live Truman. (id:52784)
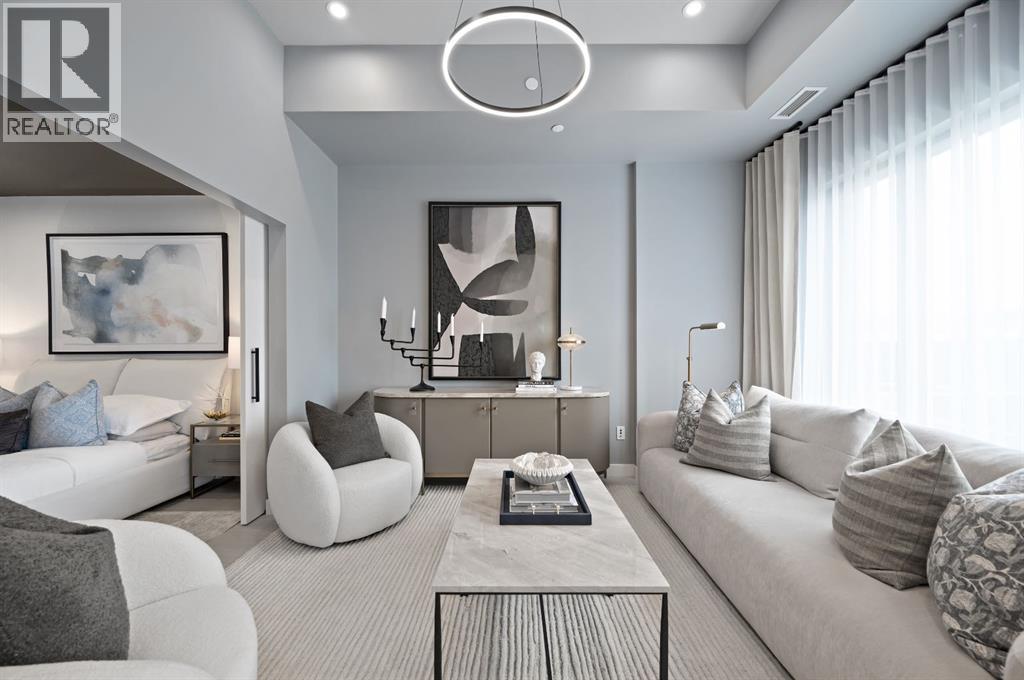
103, 8375 Broadcast Avenue SW
Calgary, Alberta
Welcome to Plaza, a brand-new condo located in the heart of the award-winning West District. This 1-bedroom, 1-bathroom home offers modern urban living with a sleek, open-concept design and high-end finishes crafted to suit your lifestyle.The spacious living area flows into a contemporary kitchen, complete with premium appliances and ample storage—perfect for everyday living and entertaining. A large patio extends your living space outdoors, providing the ideal spot to enjoy your morning coffee or unwind while watching the sunset.The bedroom is a peaceful retreat, and the beautifully designed bathroom offers a perfect balance of style and functionality.This condo includes a Titled Underground Parking space for secure, convenient access to your vehicle.Residents of Plaza enjoy access to exceptional building amenities, including a fully equipped fitness centre and an inviting owners lounge—ideal for relaxing, working, or socializing.Located just steps away from shops, services, and the vibrant Central Park, this home delivers unparalleled convenience in a dynamic community setting. Don’t miss your chance to live in the heart of one of Calgary’s most sought-after urban communities!Live Better. Live Truman. © *Photo Gallery of similar residence. (id:52784)

272 Muirfield Crescent
Lyalta, Alberta
Check out this beautiful residential lot in the desirable golf course community of Lakes of Muirfield. This fully serviced lot is ready for you to build your dream home. Enjoy peaceful surroundings and scenic views, just 20–25 minutes from Calgary, Chestermere and Airdrie. A fantastic opportunity to build in a growing and well-planned community—don’t miss out. (id:52784)
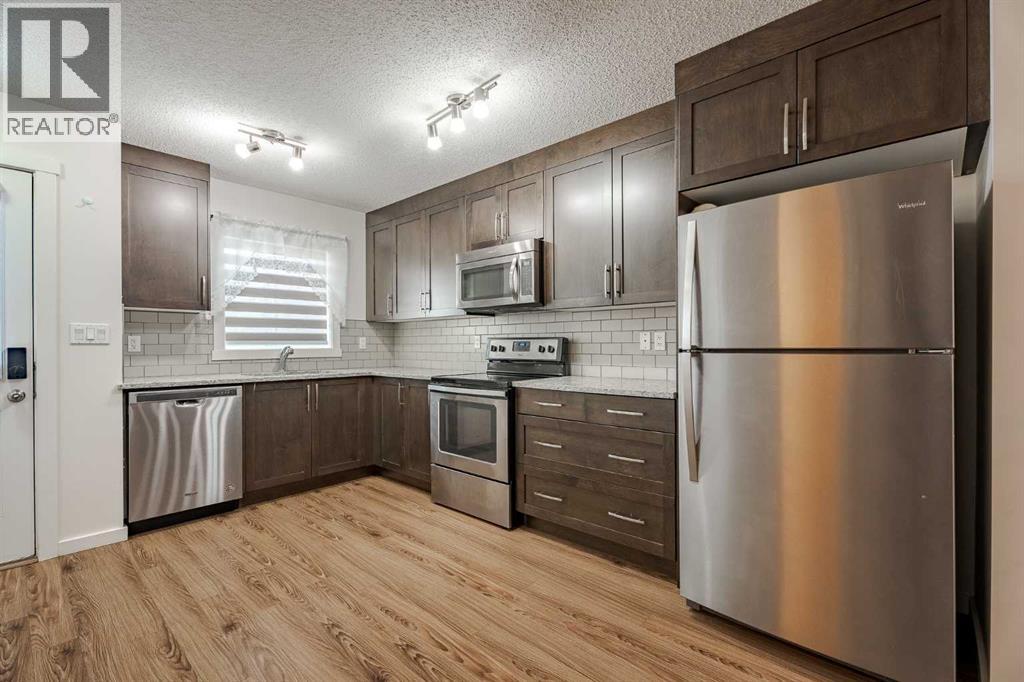
202, 2400 Ravenswood View SE
Airdrie, Alberta
DUAL PRIMARY BEDROOMS AND A BASEMENT! Welcome to #202 in Ravenswood’s Zen complex, a family and pet-friendly community located close to schools, parks, trails, and with convenient access to Calgary via the QE2.This 1,155 sq ft two-storey townhome features 2 bedrooms, 2.5 bathrooms, and an open-concept main floor. Upstairs, both generously sized bedrooms include their own ensuite, creating an ideal setup for roommates, guests, or children who appreciate having their own private space.Not every unit in this complex includes a basement, but this one does. The full basement adds approximately 500 sq ft of additional space that can be used for storage now or developed in the future.The home also includes one parking stall located just steps from the backyard, along with convenient street parking nearby. Outside, you will enjoy a private, fully fenced yard.Live in Airdrie while maintaining an easy commute to Calgary. Book your showing today! (id:52784)
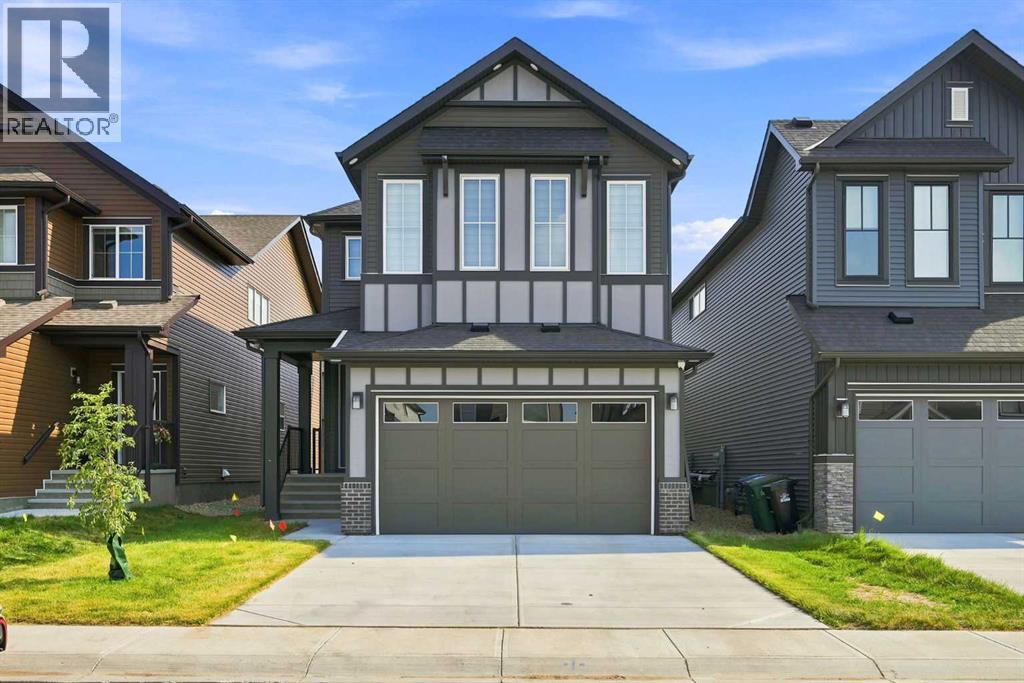
945 Chinook Winds SW
Airdrie, Alberta
FULLY FINISHED BASEMENT | 6BED/4BATH | MAIN FLOOR BED/BATH | SPICE KITCHEN Step into luxury with this exceptional 3,100+ sq. ft. of living space home, thoughtfully designed to blend timeless elegance with modern functionality. From the moment you arrive, the impressive curb appeal, double attached garage, and beautifully maintained rectangular interior lot create a lasting first impression. Inside, you'll be welcomed by high ceilings, an abundance of natural light, and OVER $50,000 of cosmetic upgrades. The heart of the home is the stunning gourmet kitchen, showcasing quartz countertops, a waterfall kitchen island and top of the line in-built kitchen appliances, seamlessly flowing into the bright dining area and inviting living room, where a stylish electric fireplace adds warmth and sophistication. A versatile main-floor bedroom and full bathroom provide the perfect space for guests or extended family and the main floor is complete with a SPICE kitchen. Upstairs, you'll discover an impressive family room, generously sized secondary bedrooms, convenient upper level laundry, and a luxurious primary retreat complete with a walk-in closet and a spa inspired 5 piece ensuite, creating the perfect private sanctuary. The fully finished basement with a separate entrance significantly expands the living space, offering additional 2 bedrooms, a full bathroom, and a spacious recreation room ideal for multi generational living and entertaining. Perfectly situated in one of Airdrie's most desirable family oriented communities, this home is surrounded by an incredible selection of amenities including beautiful parks, playgrounds, tennis courts, excellent schools, shopping centres, walking paths, sidewalks, and well lit streets, making everyday living both convenient and enjoyable. Combining premium finishes, exceptional craftsmanship, generous living space, and an unbeatable location, this move in ready residence offers the complete package for growing families and professionals. This is more than just a home it's a lifestyle opportunity where comfort, elegance, and convenience come together in perfect harmony. (id:52784)
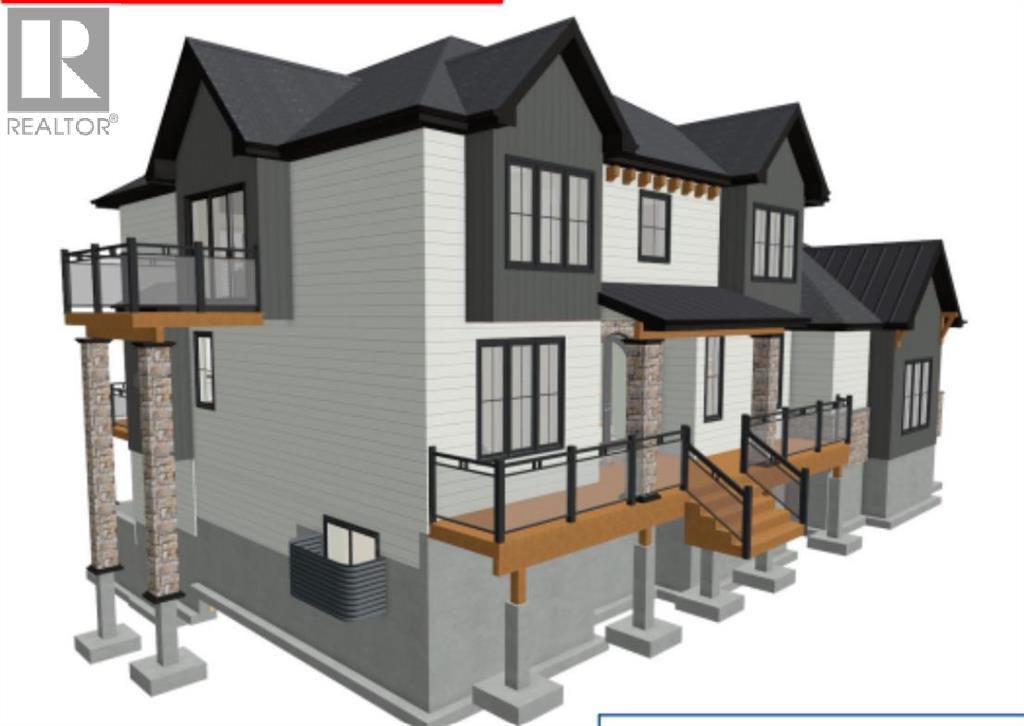
116 Cousin Street
Cheadle, Alberta
Build your dream home on this 0.58-acre lot ideally located in the charming hamlet of Cheadle,— just 35 minutes to Calgary and 10 minutes to Strathmore and Langdon. The development permit is already approved! The property features a 5 GPM well, Shaw 1 GB high-speed internet, with gas and phone lines running along the road and power available from the nearest pole. Enjoy small-town living with year-round amenities including skating, baseball, a community hall, and playground. This property offers excellent potential—especially with upcoming regional developments such as Aircraft manufacturing campus (“De Havilland Field”) , CGC (Canadian Gypsum Company) Wallboard Plant – Near Carseland, and a proposed pea processing facility - in Strathmore—making it a smart investment opportunity. (id:52784)
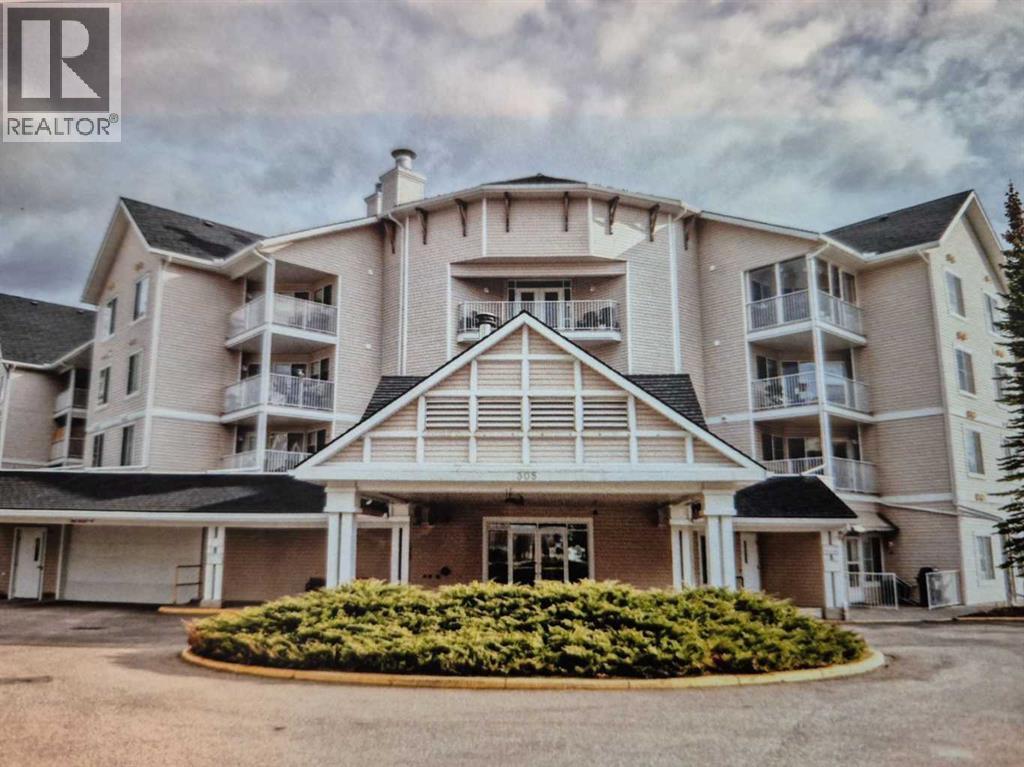
212, 305 1 Avenue NW
Airdrie, Alberta
Click brochure link for more details** This Condo unit is on the 2nd floor at Fletcher Village with a view to the NE. This unit is carpeted throughout except the kitchen and bathroom where there is linoleum. Included are stacked washer dryer, fridge ,stove, microwave and dishwasher. A 60+ plus active living facility, close to downtown and local shopping areas. There is a titled underground heated parking spot. This unit has a very large patio measuring 108 sq feet. Fletcher Village is known for it's outstanding amenities including a fitness room, woodworking shop, reading library, craft room, hair salon, guest suites available for rent at just $50.00 per night. A pool table, shuffleboard, piano area, cozy sitting areas with a gas fireplace, puzzle stations throughout the building and a beautiful main floor social area. Outside there is a beautiful courtyard with sitting areas and access to pathways that lead to downtown and shopping and the newly built city library. The Airdrie Urgent care building is very close by as well as many restaurants and other types of shopping areas. This is a very well cared for senior residence and community. (id:52784)
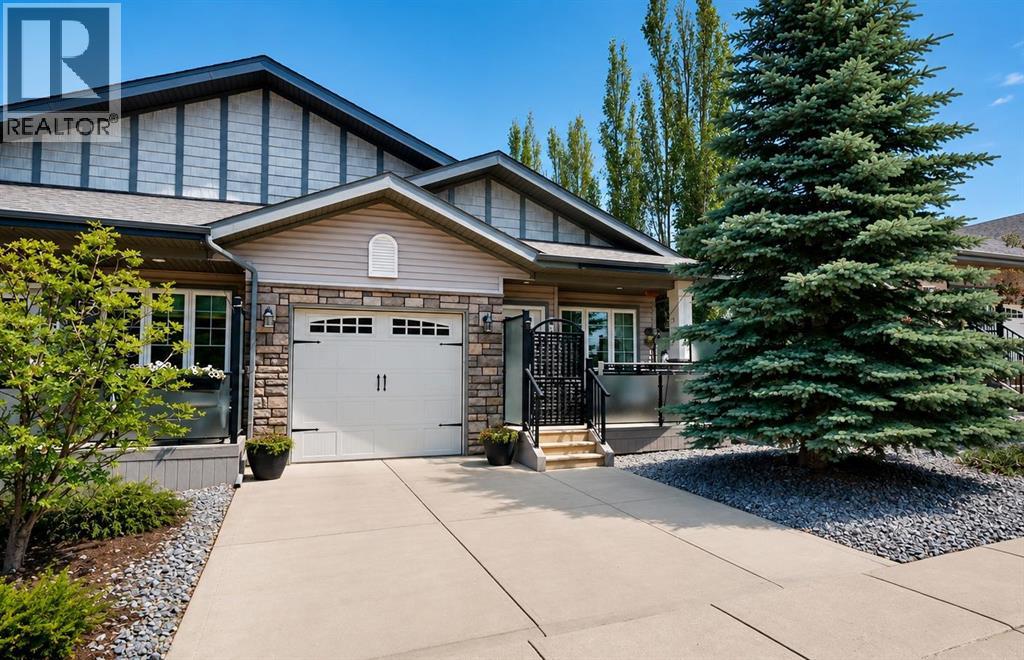
4, 7001 52 Street
Lacombe, Alberta
This well-maintained 1,200 sq. ft. home offers 3 bedrooms and 3 bathrooms, with two bedrooms and two 3-piece bathrooms on the main floor and a spacious third bedroom in the fully developed basement. The main level features a bright kitchen with a peninsula, dining area, living room with a gas fireplace, and a convenient laundry room with built-in cabinetry. The basement includes a large bedroom with double closets, a 4-piece bathroom with a jetted tub and rain shower, a family room, office area, storage room, utility room, and in-floor heating. Additional highlights include R-50 insulation, triple-pane crank windows, and an insulated single-car garage door, providing excellent comfort and energy efficiency. (id:52784)
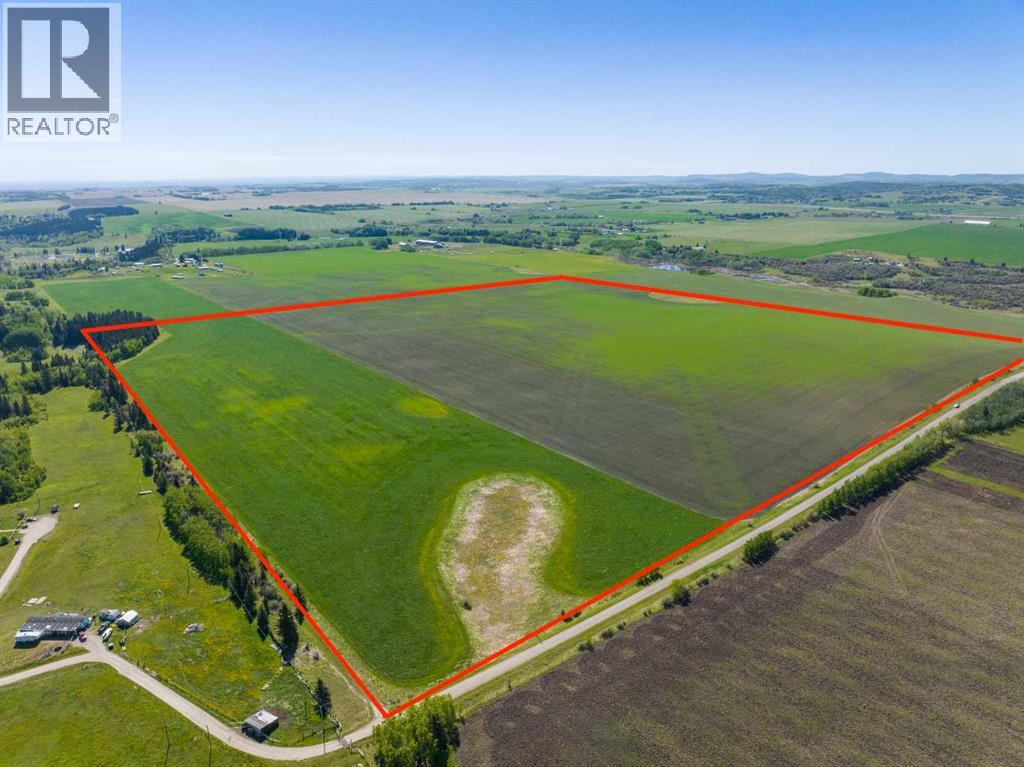
NW;32;22;2;w5m
Rural Foothills County, Alberta
WELCOME to a UNIQUE opportunity to own 158.74 ACRES of un-subdivided, PRIME Land just off 176 Street W (Straight NORTH of HIGHWAY 22X - LESS THAN A MILE FROM CALGARY CITY LIMITS!!!), brimming with POTENTIAL for development. Parcel A in the cover photo is the parcel listed here. Whether you're looking to develop, conserve, or diversify, this SUBSTANTIAL TRACT offers REMARKABLE FLEXIBILITY to bring your VISION to life!!! Diverse terrain for future zoning, utility setups, or land use adjustments. Ideal for Agriculture, Recreation, or long-term APPRECIATION; this Land can adapt to your needs while remaining a VALUABLE ASSET. Just a short drive WEST of CALGARY this property contains SERENE NATURAL BEAUTY w/CONVENIENCE of nearby city access making it an EXCEPTIONAL opportunity for those seeking a VERSATILE development potential in a DESIRABLE location. EASY ACCESSIBLE via PAVED roads leading directly to the property. There are 2 ROBUST water wells, each delivering 10 gallons per minute (GPM), ENSURING a RELIABLE water supply. The GENTLY rolling terrain with SCENIC VIEWS of the nearby MOUNTAINS, adds SIGNIFICANT appeal to any future development plans. ENJOY the PANORAMIC VIEWS creating an ideal setting for RESIDENTIAL, RETREAT SPACES, or even RECREATIONAL uses. It can be PERFECT for future subdivisions or COUNTRY ESTATE potential. With the 2 STRONG waterwells in place, + PAVED road access, the land is PRIMED for various uses, whether Residential, Agricultural, or Eco-Friendly Tourism. This is an unparalleled combination of SOUGHT-AFTER Mountain Views, Proximity to Calgary, + Robust water access, making it a RARE GEM for anyone looking to own a SIGNIFICANT piece of ALBERTA'S PRIME land. The Parcel adjacent to this one is also for sale by the same owner. Don't miss out on the chance to SHAPE this land into your DREAM!!! (id:52784)
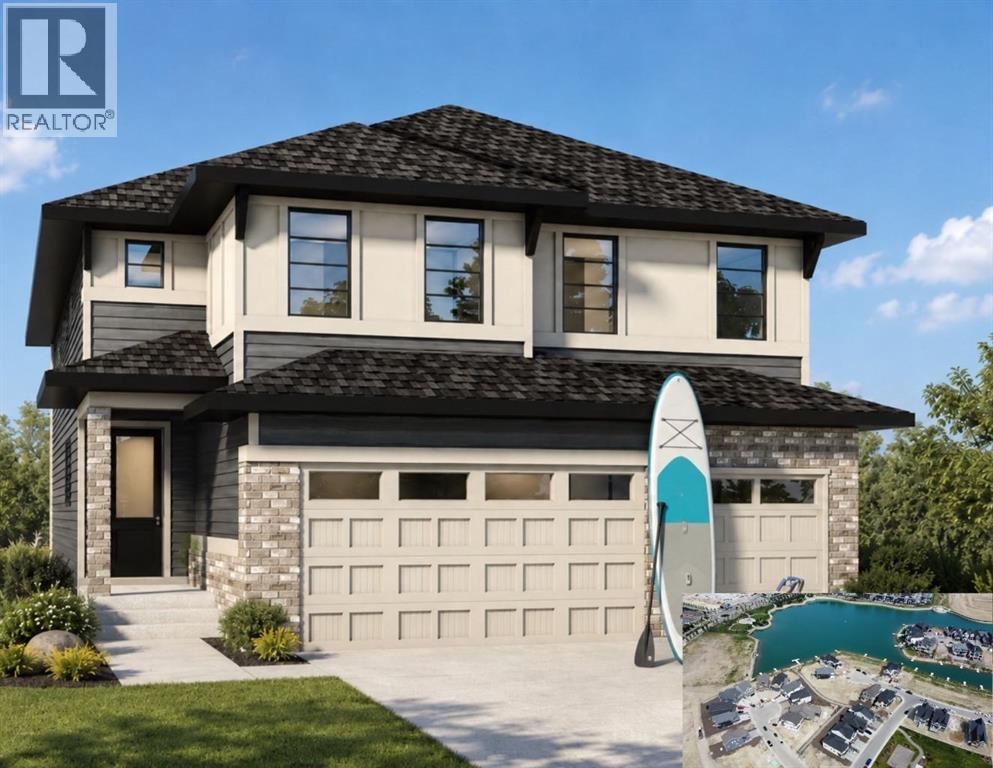
501 Marina Grove SE
Calgary, Alberta
Brand New To Be Built just for you ~ Design and build A dream Triple Garage home in one of Mahogany's most desirable locations! This brand-new (Under Construction) Baywest Homes "Henry 32 Floorplan" offers an incredible opportunity to personalize your home from the ground up, with interior selections and finishes still customizable to suit your style and lifestyle. Imagine stunning wide plank flooring through the main level and the perfect kitchen for entertaining and equipped with elegant cabinetry and finishes. Perfectly positioned directly across the street from a semi-private lake access pathway to shared dock, you will enjoy an exceptional lakeside lifestyle with easy access to Mahogany's renowned beaches, pathways, parks, and year-round amenities. Offering 2,737 sq. ft. of thoughtfully designed living space, this elegant two-storey home features 3 bedrooms, 2.5 bathrooms, a spacious bonus room, main floor office, soaring open-to-above great room, and a bright open-concept layout designed for both everyday living and entertaining. The chef-inspired kitchen includes a large island, walk-in pantry, and ample cabinetry, while the convenient mudroom connects to the impressive triple attached garage. Upstairs, the luxurious primary retreat offers a spa-inspired ensuite and walk-in closet, complemented by two additional bedrooms, a full bath, upper-floor laundry, and a generous family bonus room. The full basement is undeveloped, providing endless possibilities for future expansion. With possession anticipated in 2027, this is a rare chance to secure a premium homesite and create a home tailored to your taste in one of Calgary's most sought-after lake communities. Don't miss this opportunity to enjoy luxury living with exclusive lake access just steps from your front door which means cottage style living on your evenings and weekends. The final opportunity for Estate Home building is nearing with only a few select lots remaining. Take advantage by customizing this be auty. ***Photo is a rendering of the home as the home is not built yet and The Buyer has the opportunity to accept a promo to include free Basement development promotion with this home purchase. (id:52784)
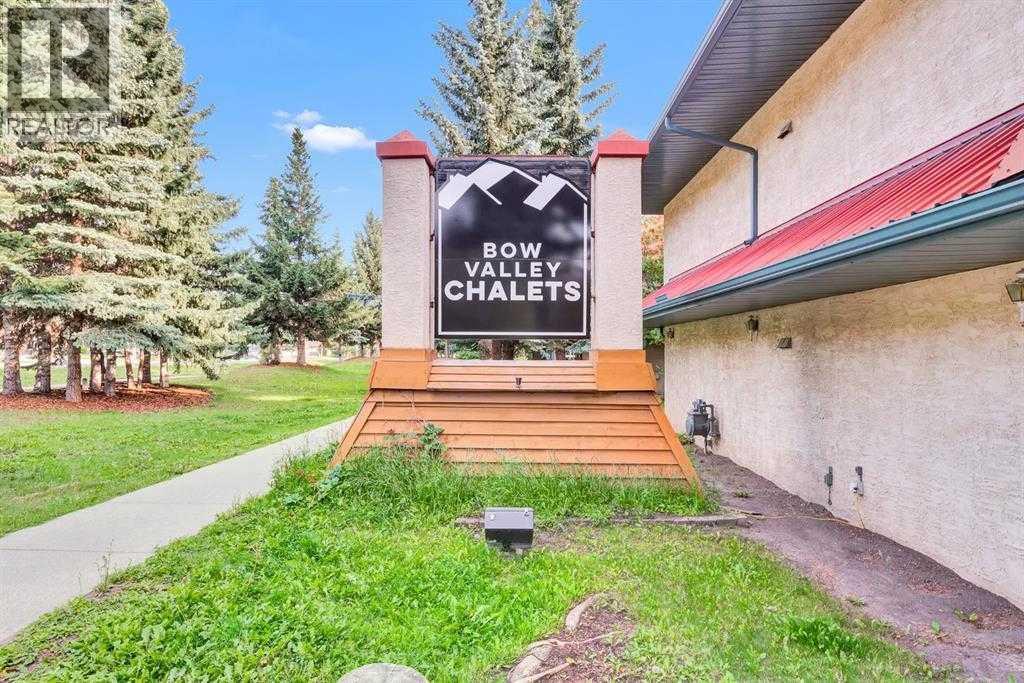
114, 1720 Bow Valley Trail
Canmore, Alberta
Welcome to this fully furnished second floor 2 bedrooms and 1 bathroom townhouse with private entry in Bow Valley Chalets, perfectly located in the heart of Canmore’s Stunning Mountain Landscape with BVT-G zoning that allows short-term rentals. It offers an open concept layout with a spacious kitchen with updated SS refrigerator and electric range, a dining area with a six-seat table and chairs, a living room with one gas fireplace, two single sofas and one sofa bed, two spacious bedrooms with big windows and king size beds, one 4-pc bathroom with a laundry area and a storage with one furnace, one hot water tank and ample storage shelves. The whole unit was freshly painted and installed 3 A/Cs for Summer hot time. The outside provides two balconies and a signed parking stall with plug in. This property is just steps from Canmore’s vibrant amenities and short drive to town centre, world-class ski hills, Banff National Park, and Kananaskis for year-around outdoor adventures. The unit is currently rented on AirBnB. The Listing price includes GST. GST may be deferrable or potentially recoverable for qualifying GST-registered short-term rental operators; buyers are advised to obtain independent tax advice. Please take a look at the 3D Tour before you book a showing. Don’t miss your chance to own a piece of Canmore’s beauty! (id:52784)
or rent
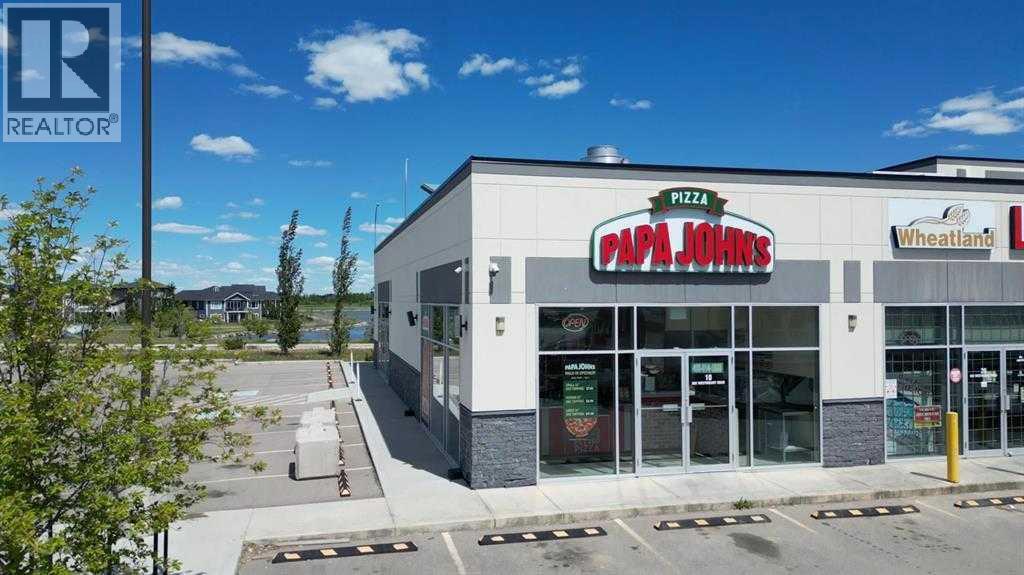
10, 602 Westmount Road
Strathmore, Alberta
Dreaming of entrepreneurial success? Look no further than this established Papa Johns Pizza location in Stratmore, Alberta. This thriving business offers the perfect opportunity to own a piece of the Papa Johns legacy, a world-renowned pizza franchise synonymous with deliciousness. Papa Johns isn't just about pizza; it's about comprehensive training, marketing guidance, and ongoing operational support to ensure your success from day one. From tempting pizzas to delectable sides and desserts, Papa Johns offers a menu that caters to every craving. Stratmore, Alberta, is the ideal location to embark on your Papa Johns journey. This growing town fosters a strong sense of community, creating a stable and promising market for your pizza empire. The existing Papa Johns location is already a proven winner, boasting a loyal customer base and consistent profitability. This is a unique chance to acquire a successful business with a world-famous brand. Papa Johns offers unparalleled training and support, making it perfect for both seasoned franchise owners and first-time entrepreneurs. Don't miss out on this golden opportunity! Contact us today to learn more about owning your own Papa Johns Pizza franchise in Stratmore, Alberta. Serious inquiries only. (id:52784)

372, 260300 Writing Creek Crescent
Balzac, Alberta
Step into a world of opportunity with 260300 Writing Creek E18, an extraordinary commercial space in the heart of Balzac. This remarkable property exudes style, functionality, and comfort, making it an exceptional investment. Its prime location ensures high visibility and constant foot traffic, while the modern exterior beckons customers inside. As you enter, you'll be greeted by a spaciousfloor plan ready to accommodate a range of business concepts, with abundant natural light streaming in through the generous windows. Ample shelving provides the perfect showcase for your products, and the property boasts modern fixtures, high ceilings, and convenient amenities. Situated in the thriving town of Balzac, with easy access to major routes and popular attractions, this commercial space is a magnet for a robust customer base. Seize the opportunity to establish or expand your business in this affluent market. Take the first step and schedule a viewing today at 260300 Writing Creek E18, where limitless possibilities await. (id:52784)
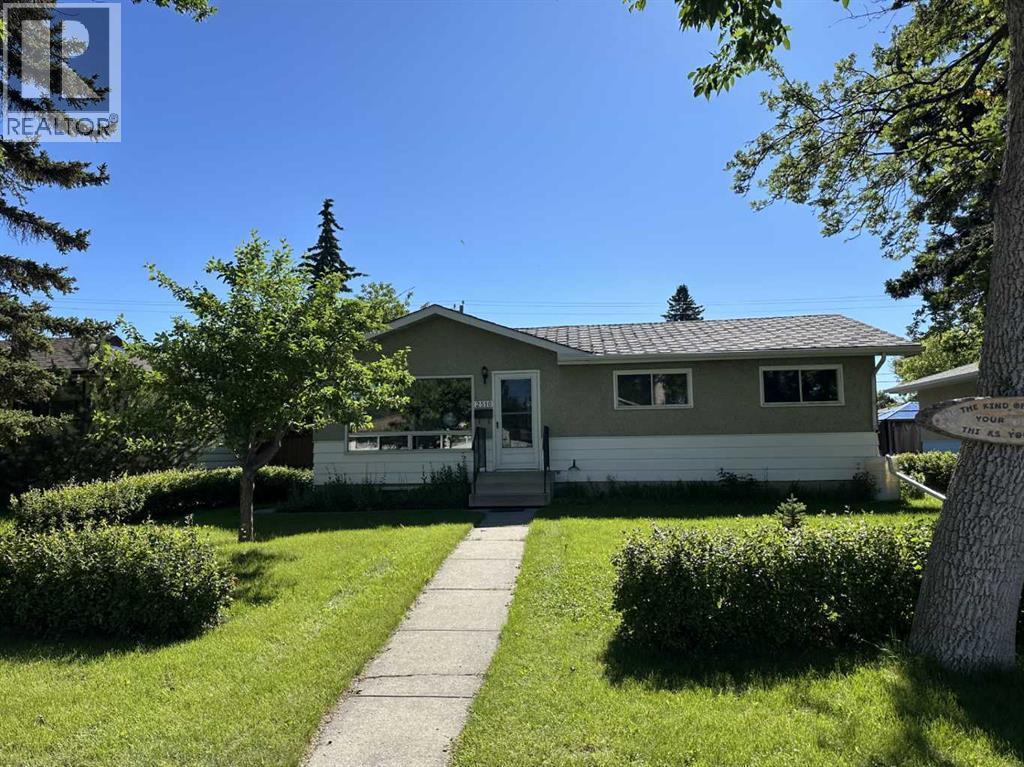
2510 35 Street SE
Calgary, Alberta
Hidden gem in Southview with great updside potential! This 5-bedroom, 2-bathroom detached bungalow offers over 1800 sq. ft. of total living space. The main level boasts luxury vinyl plank flooring throughout, a spacious living room, 4-piece bathroom, 3 bedrooms, functional kitchen with eating area and access to a very large and partially covered sundeck. The basement has a separate walk-up entrance and developed for a separate suite (illegal) that includes a full bathroom, large living room, full kitchen (unfinished), and 2 bedrooms (1 of the bedrooms does not have an egress window). Located near schools and parks, making it ideal for families. The extra-large lot gives you plenty of front and backyard space. The desirable backyard is well-maintained and ready for your green thumb with plenty of gardening space. An added plus is the huge oversized, heated double dream garage which measures 26’ x 24’, and has 240-volt power. In addition to the garage, you have an additional off-street parking pad for your toys. The seller is not able to complete the projects he started due to health reasons, and the home is priced accordingly. It doesn't get any better than this! (id:52784)
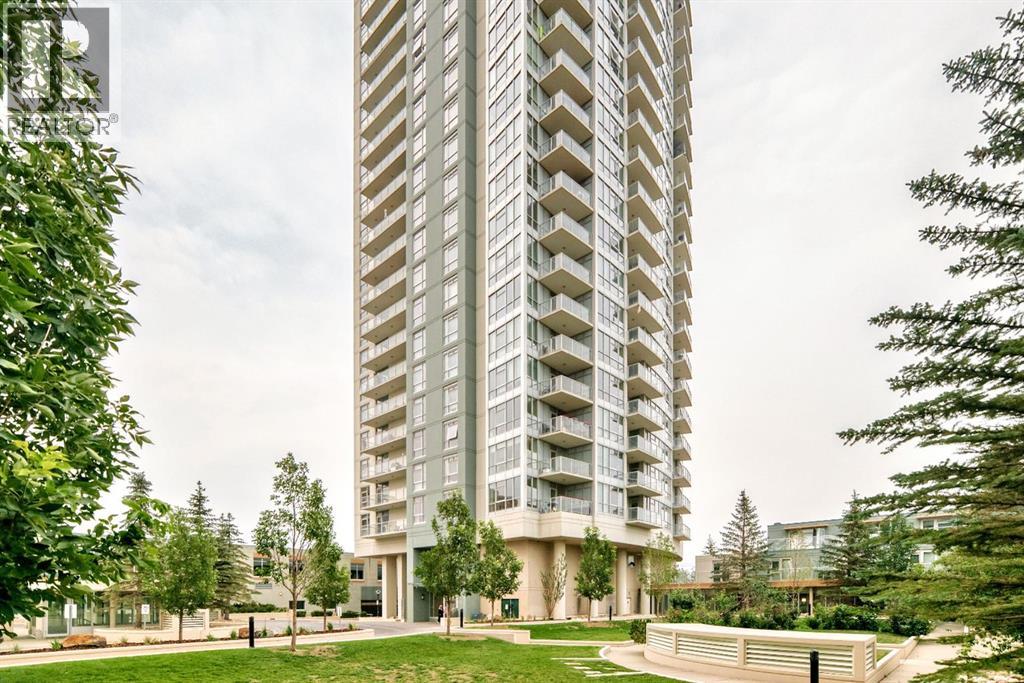
1405, 99 Spruce Place SW
Calgary, Alberta
Welcome to Ovation at Westgate Park, offering an exceptional combination of comfort, convenience and inner-city living. This well-appointed residence features a bright, functional layout designed for modern everyday living, with generous windows bringing in an abundance of natural light.Enjoy the convenience of condo living in an established community just minutes from downtown Calgary. Ovation is a prominent residential tower within the Westgate Park development, offering residents excellent access to nearby amenities, major roadways, public transit and the Westbrook LRT station.The location provides easy connectivity to 17th Avenue SW, Bow Trail and downtown, while nearby shopping, restaurants, parks and services make day-to-day living effortless. Whether you are a professional looking for quick access to the city centre, a first-time buyer, downsizer or investor, this property offers an attractive opportunity in a highly convenient southwest Calgary location.Experience the lifestyle and accessibility of Ovation at Westgate Park—a great place to call home. (id:52784)
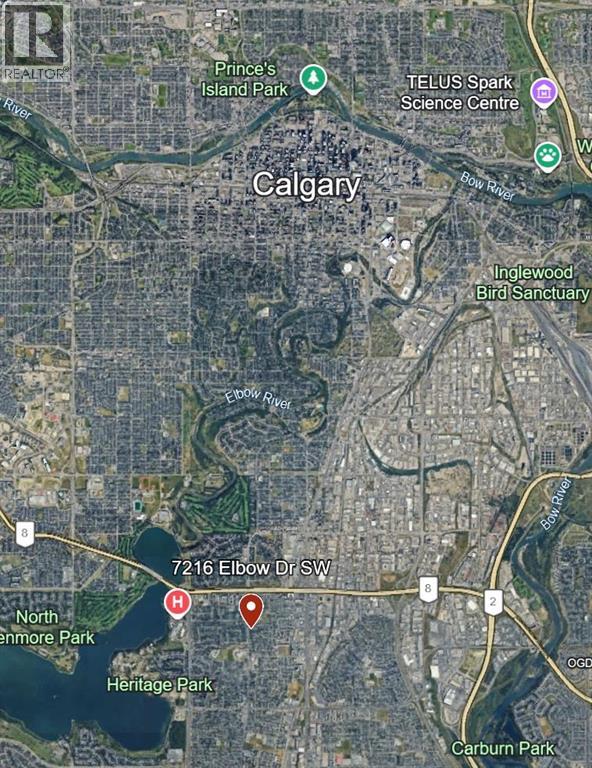
7216 Elbow Drive SW
Calgary, Alberta
Don’t miss this rare opportunity to purchase an oversized 7,276 sq. ft. lot at 7216 Elbow Drive SW. Located in a highly desirable and established central southwest community, this property offers excellent potential for redevelopment or a custom-built home (subject to city approval). The lot’s generous size and frontage provide flexibility rarely found in this area. Enjoy a truly central location with close access to shopping, schools, transit, parks, and major roadways. Minutes to Chinook Centre, Glenmore Reservoir, and downtown Calgary, this location combines everyday convenience with long-term value.Ideal for builders, investors, or buyers looking to secure premium land in a sought-after corridor. (id:52784)
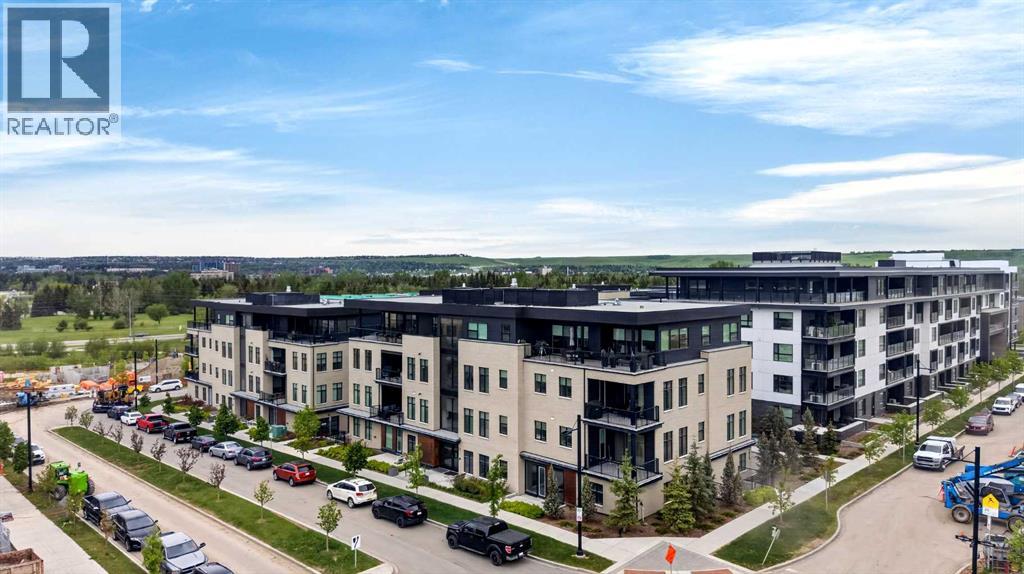
302, 275 Lebel Crescent NW
Calgary, Alberta
LUXURY LIVING WITH UNRIVALED INNER CITY LIVING IN UNIVERSITY DISTRICT – 275 LEBEL CRESCENT NW. 6 MONTHS FREE CONDO FEES! Indulge in the pinnacle of upscale living in this exceptional condo in the prestigious Cabella development—located in Calgary’s premier NW lifestyle community. Offering a rare blend of expansive living space and refined elegance, this 1235+ sq ft residence is designed for those who value quality, privacy, and breathtaking surroundings. From the moment you step into the spacious foyer, you're greeted by abundant natural light streaming through numerous large east-facing windows, creating a warm, welcoming atmosphere. Views of the central courtyard, will sweep you into the heart of the condo, which features two distinct yet flowing living and dining areas, each anchored by a central island in the kitchen—ideal for entertaining or unwinding. An outdoor 12' x 7' covered balcony provides seasonal escapes, offering panoramic east/south views of University District, Magna Park, Nose Hill, and inner courtyard—an ever-changing natural masterpiece at your doorstep. Inside, the bespoke gourmet kitchen features white quartz countertops, upgraded cabinetry, and generous storage. In the private quarters, you'll find a beautifully appointed in-suite laundry room with matching cabinetry and surfaces, blending utility with style. The first primary bedroom suite is a sanctuary, featuring a five-piece spa-style ensuite, and a walk-in closet. A cozy den is an ideal space for reading, working, or hobbies. The second bedroom is equally luxurious, with generous proportions, large window with courtyard views, and quick access to the main bathroom. This four-piece features a tiled shower with glass doors and a vanity with ample storage, providing convenience and comfort. This home also includes a private, attached garage with additional side windows for natural light and storage space — a rare and valuable feature in condo living. Additionally, it's conveniently located j ust a few steps from your elevator. Life at Capella is defined by lifestyle and community. Capella, developed by Brookfield Residential in Calgary’s University District, offers a "lock-and-leave" luxury lifestyle that blends high-end, maintenance-free living with immediate access to a vibrant, walkable urban environment. As part of a 200-acre master-planned community, Capella specifically appeals to a diverse demographic—including downsizers, professionals, and academics—seeking to balance comfort with convenience. Set against the backdrop of the University of Calgary, this extraordinary penthouse combines space, privacy, and refined living in an unbeatable location. Don’t miss your chance to experience luxury living at its finest—schedule your private tour today. (id:52784)
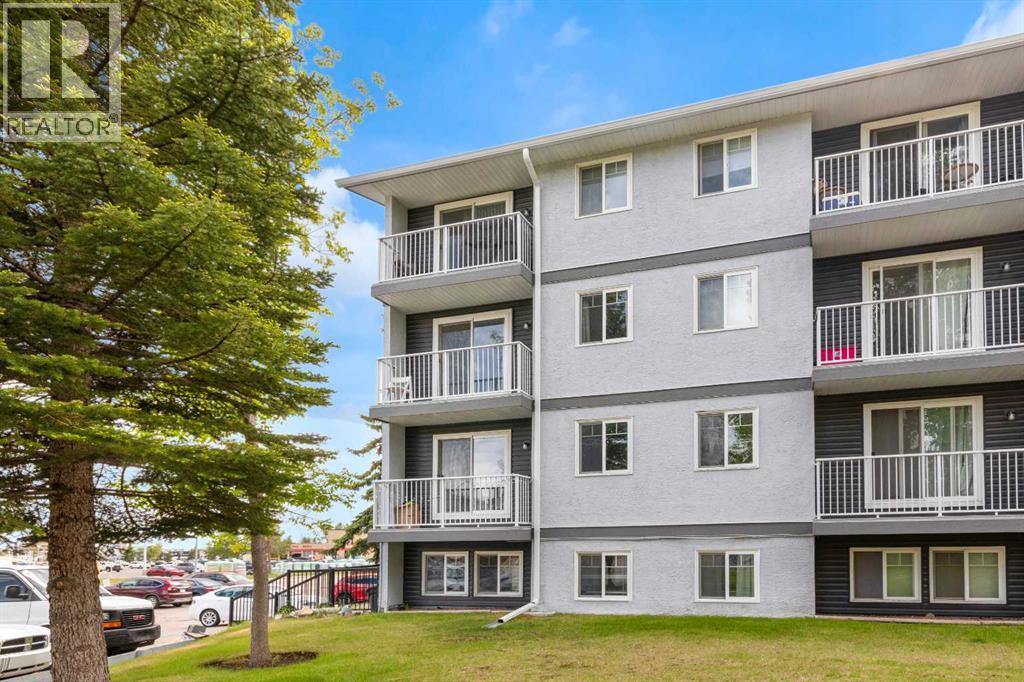
107a, 5601 Dalton Drive NW
Calgary, Alberta
Affordable living in an unbeatable NW location! This well-laid-out 2-bedroom, 1-bathroom condo offers exceptional value and a functional floor plan in a highly convenient northwest Calgary location. As you enter the unit, you're welcomed by a spacious dining area that flows seamlessly into the large living room, creating an inviting space for everyday living and entertaining. The kitchen offers ample cupboard and counter space, providing plenty of room for storage and meal preparation. Down the hall, you'll find a spacious bedroom and a generously sized primary bedroom, along with a full 4pc bathroom. At the end of the hallway is a large laundry and storage room featuring a convenient in-suite washer/dryer combination and plenty of additional space for seasonal items, household storage, or pantry overflow. Additional common laundry facilities are also available within the building. An assigned outdoor parking stall adds to the convenience of this home. For those seeking an income property, the unit currently has a tenant in place, providing immediate rental revenue. Buyers looking to make the property their own will appreciate the flexibility of a lease ending in September. The location is hard to beat—just steps from Co-op, Canadian Tire, Walmart, restaurants, and other everyday amenities. Dalhousie C-Train Station is approximately a 15-minute walk away, while the University of Calgary is just a 5-minute drive. Outdoor enthusiasts will love being only minutes from Nose Hill Park and the mountains. Whether you're a first-time buyer, student, downsizer, or investor, this affordable home offers outstanding value and convenience in the very desirable community of Dalhousie. (id:52784)
2321, 700 Willowbrook Road NW
Airdrie, Alberta
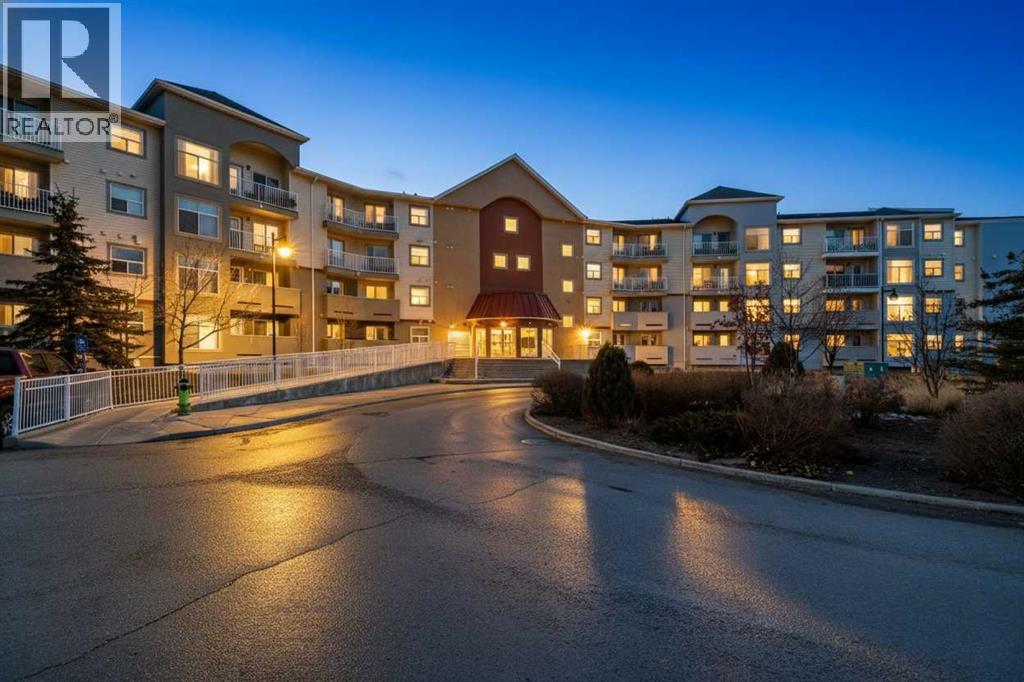
Create the simplified lifestyle of your dreams in this move-in-ready, 912 sq ft, 2-bedroom condo. From the moment you enter, the efficient and functional layout stands out. A spacious entry with coat closet and pantry leads into the kitchen, featuring ample cabinetry and counter space for cooking or ordering in. The central island with raised-bar seating is the heart of the space—perfect for casual meals or conversation. The open-concept living area offers flexibility for dining, lounging, reading, or a home office, all enhanced by large windows that flood the space with natural light and showcase expansive views. Step outside onto your private balcony—ideal for a bistro table and chairs to enjoy the day. A versatile flex room easily serves as a second bedroom, office, gym, or tv/entertainment space. Nearby is a 3-piece bathroom with convenient in-suite laundry. Tucked away for privacy, the spacious primary suite features an oversized bedroom with room for a king-sized bed, a large walk-in closet with additional storage, a second two-door closet with shelving, and a private 4-piece ensuite. This condo offers exceptional storage throughout, making it easy to keep an organized home. Fresh paint and new top-down/bottom-up window coverings complete the interior. Additional features include in-floor radiant heating and hot water on demand. The unit includes one titled heated underground parking stall and has one outdoor stall, plus ample visitor parking. Located in a well-managed, pet-friendly complex with a well-funded reserve fund. The condo fees include heat, water, snow removal, landscaping, and professional management. Conveniently close to shopping, restaurants, schools, transit, and major routes. Enjoy nearby amenities such as Bert Church Live Theatre, Genesis Place, Nose Creek Park, walking trails, and community activities. Call your favorite REALTOR® to book your showing. (id:52784)
601 Marsh Road NE
Calgary, Alberta
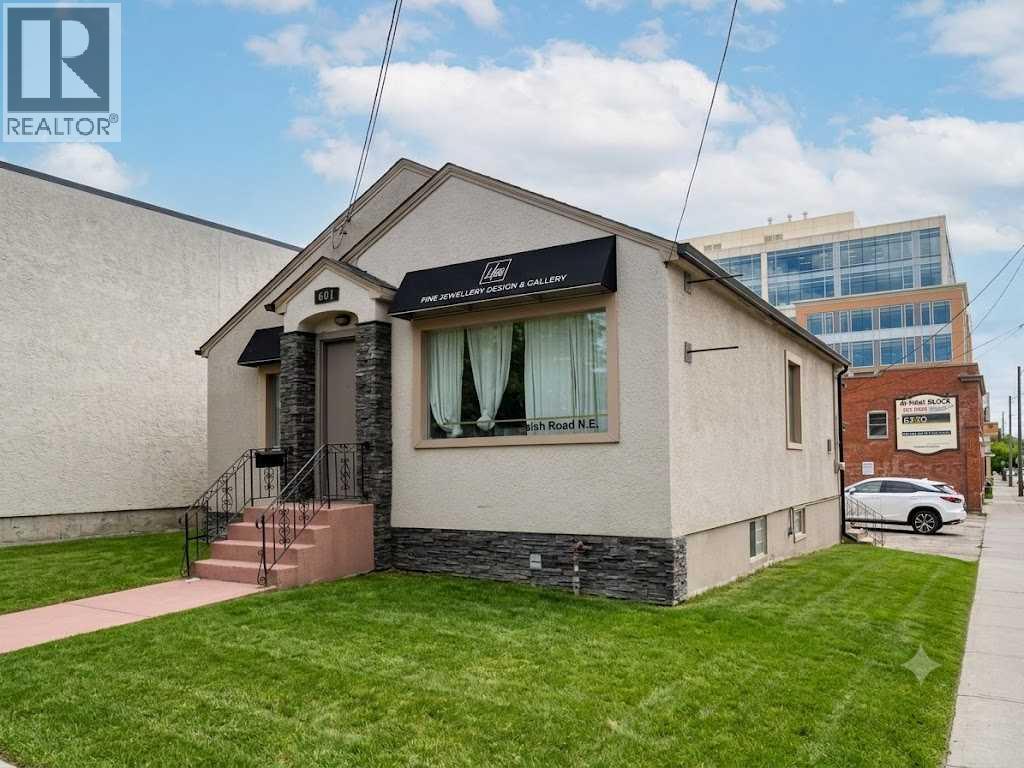
This is a prime opportunity to acquire a versatile 977 square foot retail property in the highly sought-after inner-city community of Bridgeland/Riverside, Calgary. Located at 601 Marsh Road NE, this freestanding, wood-frame building, originally built in 1946, sits on a substantial 5600+ square foot lot with favourable C-COR2 zoning, providing excellent flexibility for various retail, service, or professional business ventures. The strategic location offers superb exposure to a dense, established, and affluent customer base, and the property is fully serviced with public water and sewer. Very good for re-develop and investment purposes. (id:52784)
531, 30 Discovery Ridge Close SW
Calgary, Alberta
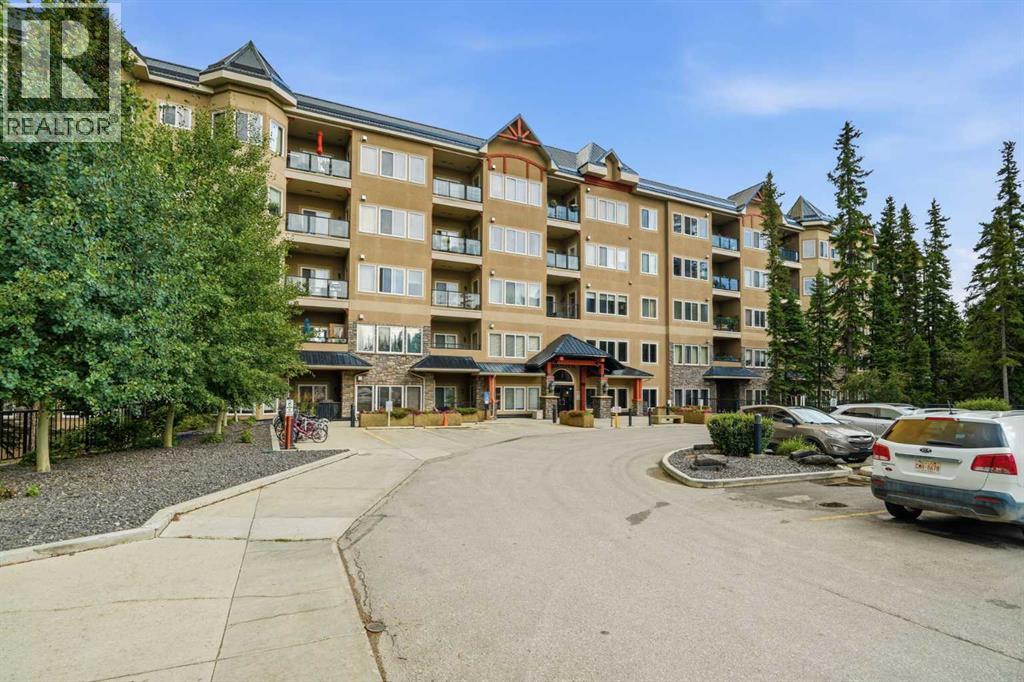
Welcome to this beautifully updated, TOP-FLOOR executive condominium in the heart of Discovery Ridge — where great views, thoughtful design, and unbeatable access to nature come together. This smart split-bedroom layout places two spacious bedrooms on opposite sides of the unit, separated by a bright, open-concept living area featuring a kitchen, dining space, and living room anchored by a cozy gas fireplace. The primary suite is a true retreat, complete with a full 4-piece ensuite showcasing a large soaker tub and separate stand-up shower. Step outside to your private balcony, complete with a natural gas BBQ hookup, and take in the incredible views — with no neighbours above and no need for window treatments thanks to the top-floor position. Approximately $50-60K in recent renovations gives this home a fresh, move-in-ready feel throughout: new marble and laminate flooring, fresh paint from top to bottom, decorative drywall accents, and matching marble tub and shower surrounds. Storage is abundant, and natural light pours in throughout the day. Convenience is built into every detail — this unit is just steps from the elevator, and the EXTRA-LONG parking stall in the heated underground parkade is an easy walk away, making grocery day effortless. Condo fees of $582.51/month are excellent value, covering ALL UTILITIES, and the building's durable stone, stucco, and metal roof exterior helps keep long-term costs down. Residents also enjoy a FITNESS FACILITY and a billiards/gathering room, all within a close-knit, well-run condo community. And then there's the location. Discovery Ridge is known for its extensive, heavily wooded pathway system winding for miles through mature trees, with multiple access points to the Elbow River — a peaceful, nature-immersed setting that's rare to find this close to the city. You're also perfectly positioned for quick access to both Stoney Trail and Glenmore Trail SW. This is a rare combination of updated interiors, unbeatable convenience, and a location surrounded by nature. Book your showing today — see all the photos and come experience it in person! (id:52784)
1707, 250 Sage Valley Road NW
Calgary, Alberta
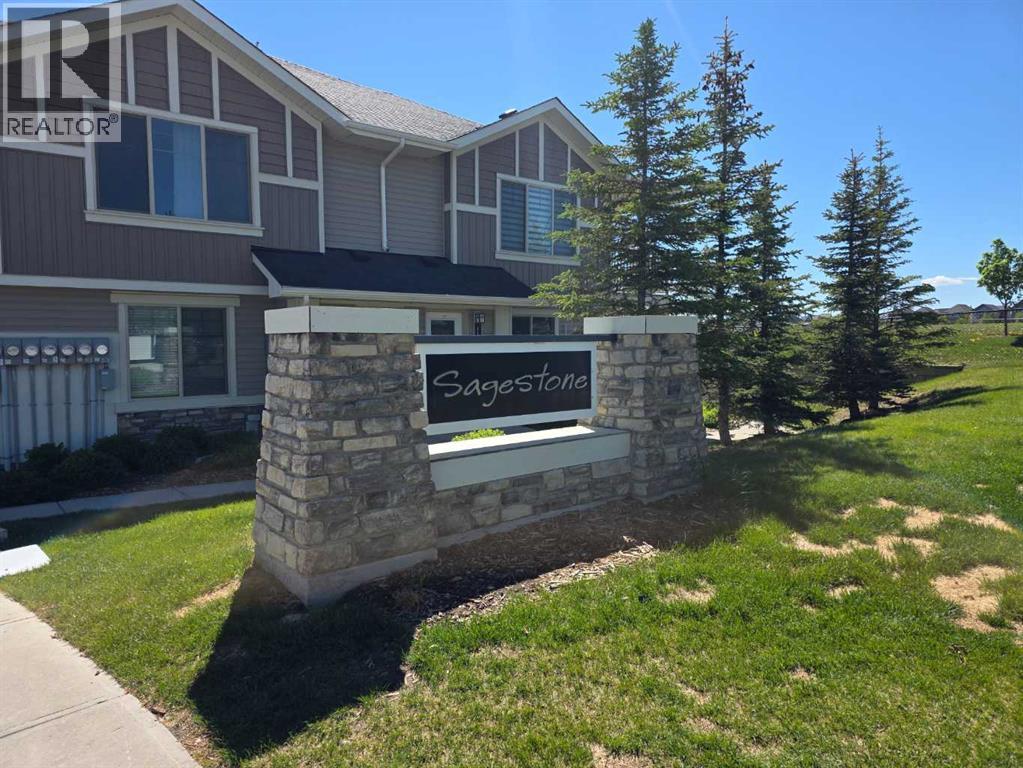
Welcome to this beautifully maintained end-unit condo in the sought-after community of Sage Hill, where modern style meets everyday convenience. Offering an inviting open-concept layout, this home showcases elegant laminate flooring throughout the main living spaces, stylish stone countertops, and a sleek kitchen complete with stainless steel appliances—perfect for entertaining or enjoying quiet evenings at home.Designed with comfort in mind, the unit features two spacious bedrooms with newly installed carpeting, creating warm and relaxing retreats. A well-appointed 4-piece bathroom, in-suite laundry, and additional storage space provide all the practicality today's buyers are looking for.Step outside to your large private covered patio, an ideal extension of your living space and the perfect setting for morning coffee, summer evenings, or simply unwinding after a long day.As an end unit, you'll appreciate the added privacy and convenient access, while visitor parking located directly in front makes hosting family and friends effortless. Situated in one of Northwest Calgary's most desirable communities, you're just steps from shopping, restaurants, parks, walking paths, and everyday essentials, including Calgary Co-op Sage Hill Food Centre and nearby green spaces.Whether you're a first-time buyer, downsizer, or savvy investor, this move-in-ready home offers exceptional value and pride of ownership in a thriving neighborhood. Combining low-maintenance living with modern finishes and unbeatable convenience, this is an opportunity you won't want to miss.Discover everything Sage Hill has to offer—schedule your private showing today. (id:52784)
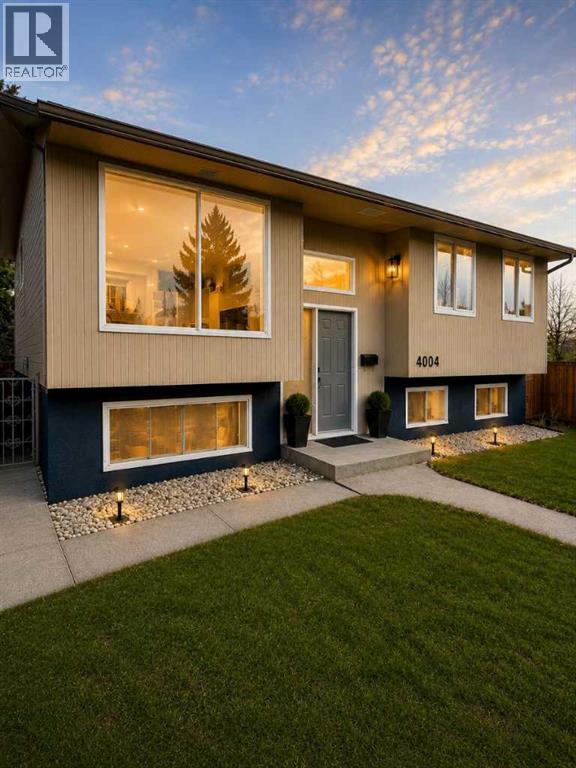
4004 14 Avenue SE
Calgary, Alberta
Click brochure link for more details** RENOVATED 6-BEDROOM HOME + LEGAL SUITE — AMAZING VALUE!An incredible opportunity for homeowners and investors! This beautifully renovated bi-level offers 3 bedrooms + 2 bathrooms upstairs and a LEGAL 3-bedroom basement suite with its own private entrance and separate laundry.The bright upper level features an open-concept kitchen with quartz countertops, large island, stainless steel appliances, updated cabinetry, renovated bathrooms and modern flooring throughout.The legal basement suite is ideal for rental income, extended family, or helping offset your mortgage.Outside you’ll find a large fenced yard, detached garage and ample parking. Conveniently located near schools, shopping, transit and major routes.6 Bedrooms • 3 Bathrooms • Legal Suite • Separate Laundry • Detached Garage • Renovated & Move-In ReadyNow $585,000 — exceptional value for a home with this much space and income potential. Quick possession available! (id:52784)
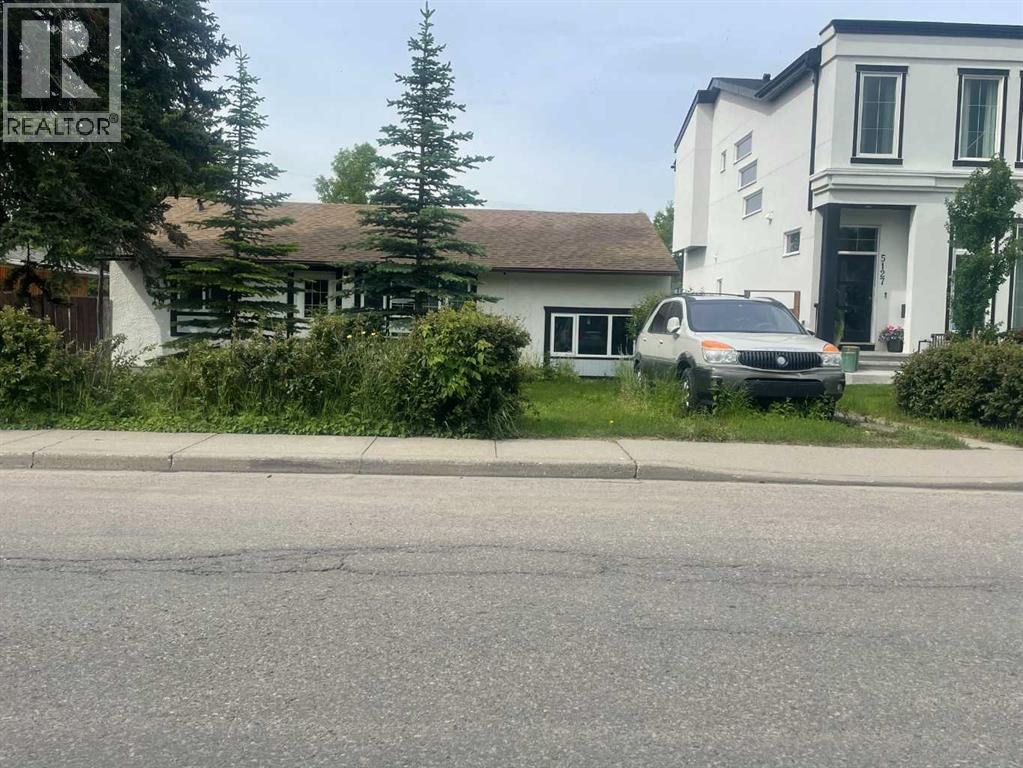
5123 19 Avenue NW
Calgary, Alberta
Development opportunity in Montgomery. This property is in a great location with south-facing backyard exposure and excellent future potential. Whether you are looking to buy and hold, build a custom home, or explore semi detached development with City approval, this is a strong opportunity in one of northwest Calgary’s most connected communities. While this sale is basically land value, the existing home is presently rented for $2000 per month. The triple car garage built in 2019 was built with development in mind, and wiil have full roof installed in near future. (id:52784)