

4, 7001 52 Street Lacombe, Alberta T4L 0H5

$479,000Maintenance, Insurance, Parking, Reserve Fund Contributions
$250 Monthly
Maintenance, Insurance, Parking, Reserve Fund Contributions
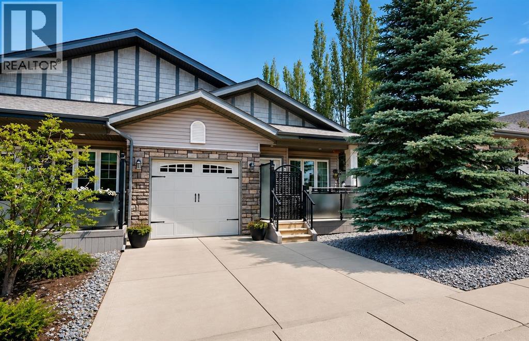
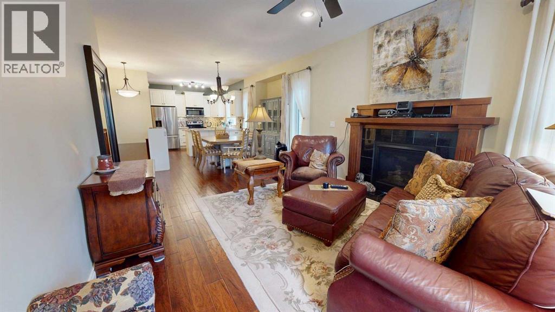
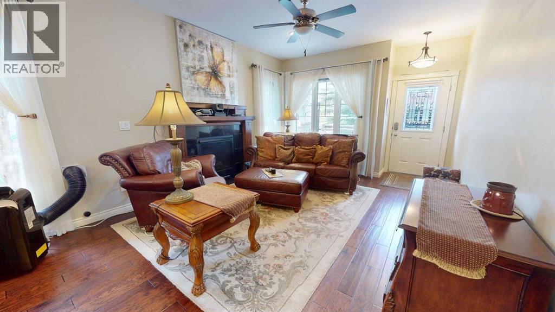
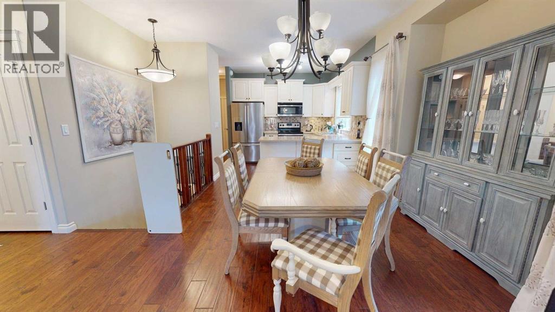
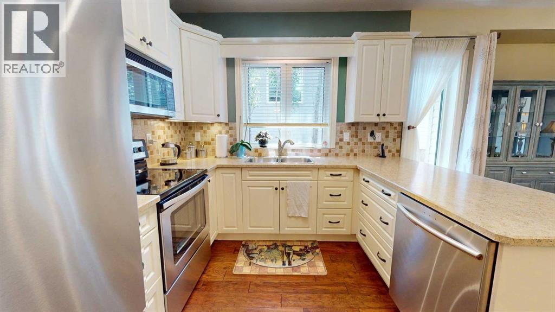
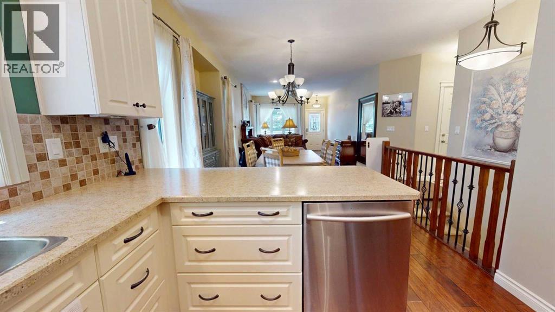
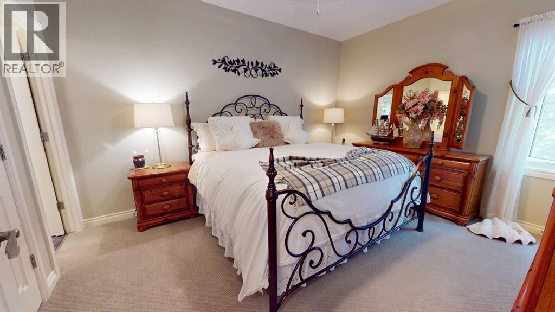
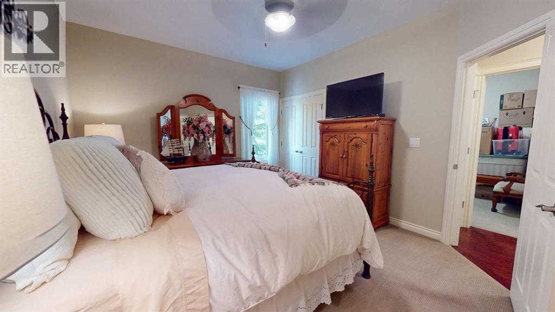
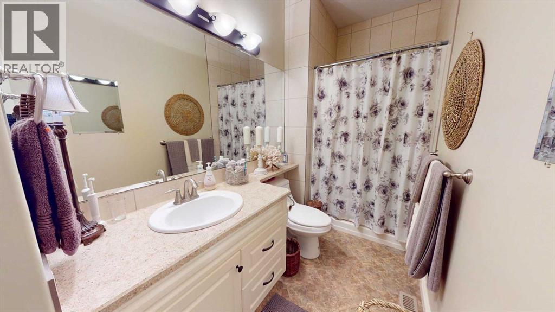
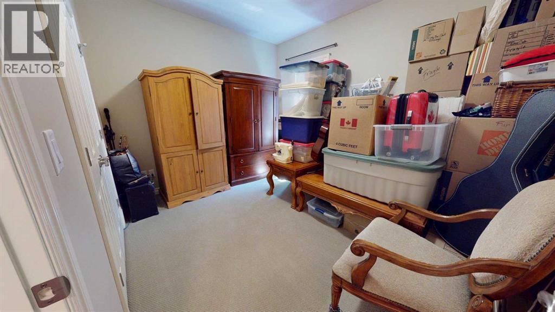
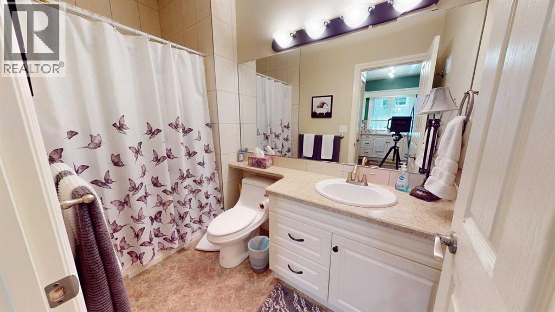
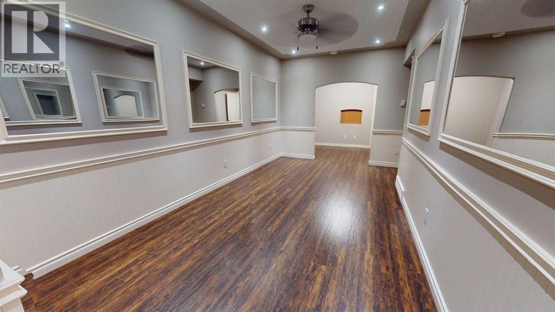
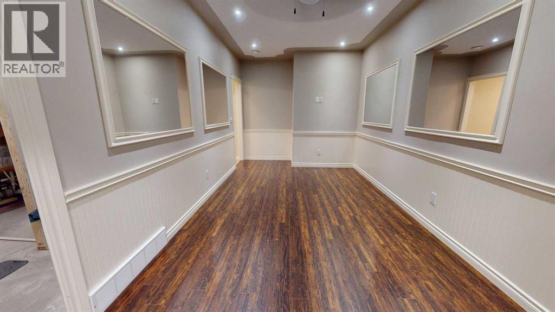
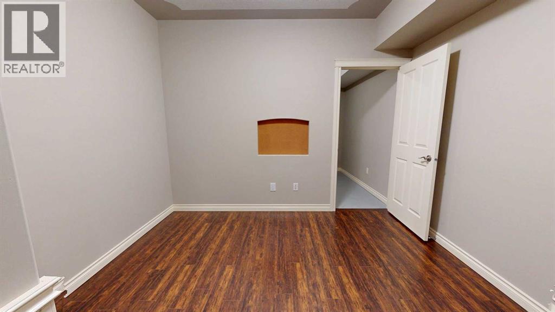
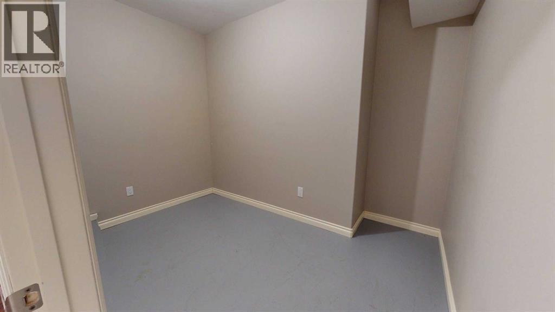
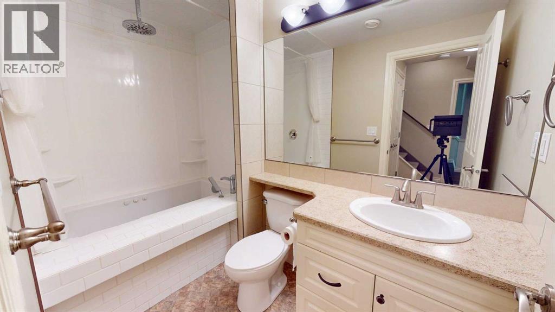
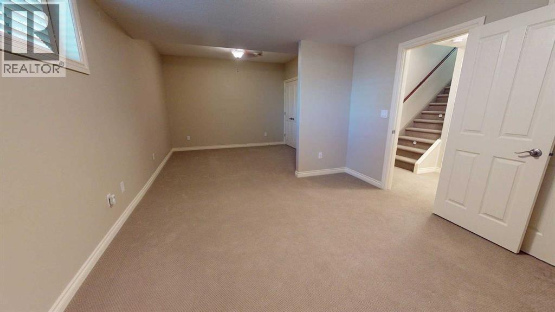
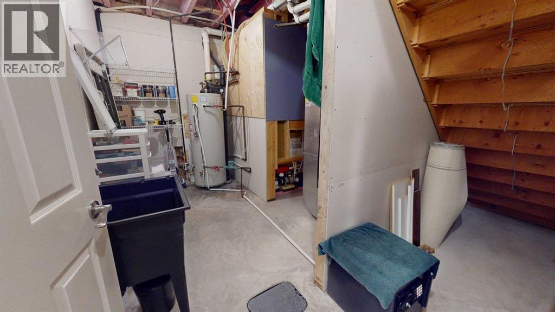
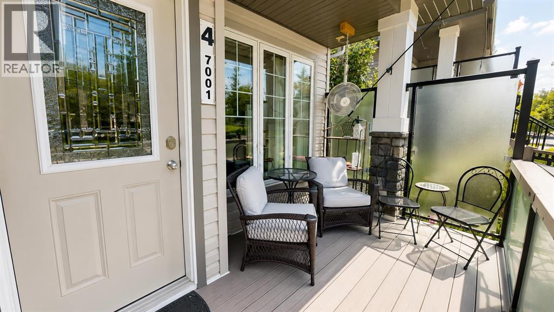
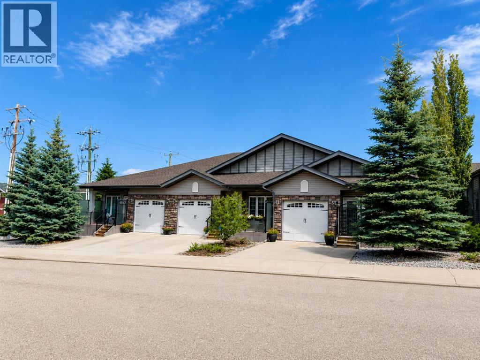
$250 MonthlyThis well-maintained 1,200 sq. ft. home offers 3 bedrooms and 3 bathrooms, with two bedrooms and two 3-piece bathrooms on the main floor and a spacious third bedroom in the fully developed basement. The main level features a bright kitchen with a peninsula, dining area, living room with a gas fireplace, and a convenient laundry room with built-in cabinetry. The basement includes a large bedroom with double closets, a 4-piece bathroom with a jetted tub and rain shower, a family room, office area, storage room, utility room, and in-floor heating. Additional highlights include R-50 insulation, triple-pane crank windows, and an insulated single-car garage door, providing excellent comfort and energy efficiency. (id:52784)
Property Details
| MLS® Number | A2321170 |
| Property Type | Single Family |
| Community Name | Lacombe Residential Subdivision |
| Features | Other, No Smoking Home |
| Parking Space Total | 2 |
| Plan | 1420168 |
| Structure | Deck |
Building
| Bathroom Total | 3 |
| Bedrooms Above Ground | 2 |
| Bedrooms Below Ground | 1 |
| Bedrooms Total | 3 |
| Appliances | Washer, Refrigerator, Dishwasher, Stove, Dryer, Microwave, Microwave Range Hood Combo |
| Basement Development | Finished |
| Basement Type | Full (finished) |
| Constructed Date | 2014 |
| Construction Material | Wood Frame |
| Construction Style Attachment | Attached |
| Cooling Type | None |
| Fireplace Present | Yes |
| Fireplace Total | 1 |
| Flooring Type | Carpeted, Ceramic Tile, Hardwood, Linoleum |
| Foundation Type | Brick, See Remarks, Poured Concrete, Wood |
| Heating Fuel | Natural Gas |
| Heating Type | Other, Forced Air, In Floor Heating |
| Stories Total | 1 |
| Size Interior | 1,200 Sqft |
| Total Finished Area | 1200 Sqft |
| Type | Row / Townhouse |
Parking
| Parking Pad | |
| Attached Garage | 1 |
Land
| Acreage | No |
| Fence Type | Partially Fenced |
| Size Total Text | Unknown |
| Zoning Description | R4 |
Rooms
| Level | Type | Length | Width | Dimensions |
|---|---|---|---|---|
| Basement | Bedroom | 23.58 Ft x 11.83 Ft | ||
| Basement | 3pc Bathroom | Measurements not available | ||
| Main Level | Bedroom | 13.67 Ft x 11.50 Ft | ||
| Main Level | Bedroom | 11.92 Ft x 9.67 Ft | ||
| Main Level | 3pc Bathroom | Measurements not available | ||
| Main Level | 3pc Bathroom | Measurements not available |
https://www.realtor.ca/real-estate/30049942/4-7001-52-street-lacombe-lacombe-residential-subdivision
Contact Us
Contact us for more information

The trademarks REALTOR®, REALTORS®, and the REALTOR® logo are controlled by The Canadian Real Estate Association (CREA) and identify real estate professionals who are members of CREA. The trademarks MLS®, Multiple Listing Service® and the associated logos are owned by The Canadian Real Estate Association (CREA) and identify the quality of services provided by real estate professionals who are members of CREA. The trademark DDF® is owned by The Canadian Real Estate Association (CREA) and identifies CREA's Data Distribution Facility (DDF®)
August 14 2026 09:02:13
Calgary Real Estate Board
Comfree