

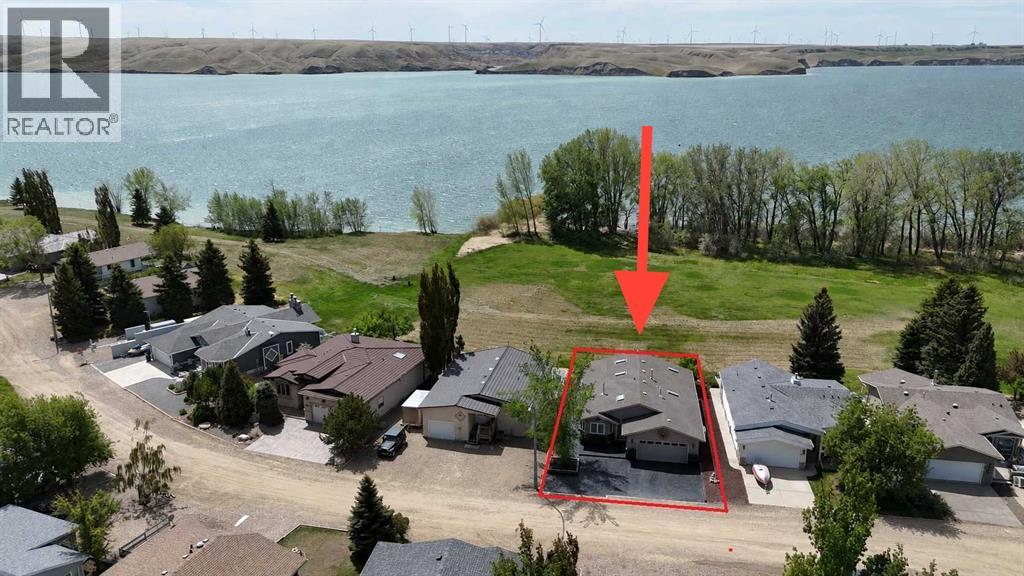
654 Lakeside Drive
Rural Vulcan County, Alberta
STUNNING VIEWS OF THE LAKE AND STEPS TO THE BEACH!!!This incredible four-bedroom lakefront bungalow offers the perfect blend of year-round comfort and relaxed resort-style living. Whether you're searching for a full-time residence, weekend getaway, or retirement retreat, this property delivers exceptional space, quality, and lifestyle in the sought-after community of Little Bow Resort.Inside, the bright open-concept main floor showcases soaring vaulted ceilings, skylights that open and have remote blinds, recessed lighting, and expansive windows that flood the home with natural light while capturing beautiful lake views. The spacious kitchen is beautifully appointed with granite countertops, a moveable island, pantry, breakfast bar, and extensive custom cabinetry, making it ideal for entertaining family and friends. The adjoining dining and living areas create a warm and inviting atmosphere, highlighted by a stunning three-sided gas fireplace.The primary retreat features a spacious bedroom, walk-in closet, and ensuite while the second main floor bedroom and additional full bathroom provide excellent flexibility for guests or family. Convenient main floor laundry adds to the thoughtful layout.The fully finished basement expands your living space with two additional large bedrooms, another full bathroom, a massive games and recreation area, second gas fireplace, and extensive storage space including a cold storage room.Situated on a beautifully landscaped lot with no neighbours behind—only the beach and lake—this property offers exceptional privacy, peaceful surroundings, and direct enjoyment of lake living. Designed for entertaining and relaxing, the backyard features a large patio area, built-in six-burner gas BBQ, firepit with gas lighter, and retractable awning for added comfort on warm summer days and evenings.The oversized, radiant heated double garage is exceptionally clean and well organized, featuring epoxy floors, extensive built-in cabinetry and slat wall storage systems. Designed with both functionality and versatility in mind, there is ample space for vehicles, tools, workshop needs, and all your lake toys. Bright lighting, workbench areas, and premium storage solutions make it an impressive year-round workspace. The stamped concrete driveway provides additional parking.Residents of Little Bow Resort enjoy boating, fishing both summer and winter, swimming, beach access, pickleball courts, and a welcoming lake community atmosphere. Additional upgrades include central A/C and a backup generator system that restores power within seconds during an outage.Experience the ultimate lake lifestyle at Little Bow Resort, where every day feels like a getaway. (id:52784)
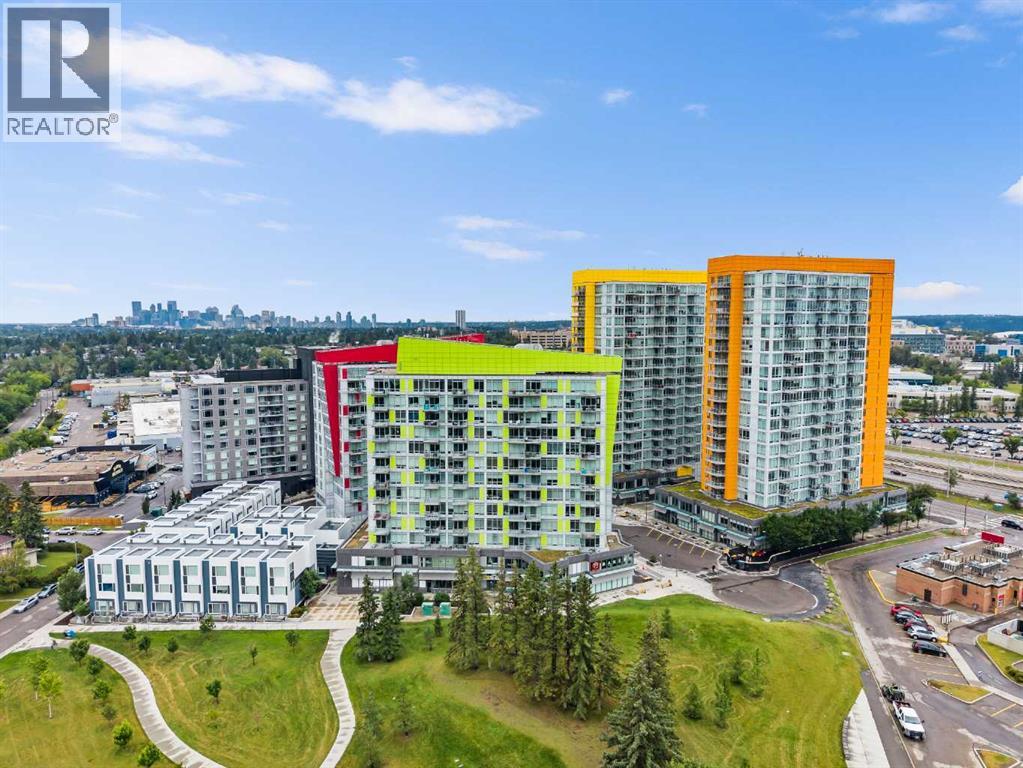
811, 30 Brentwood Common NW
Calgary, Alberta
Welcome to this fantastic 2 bedroom, 1 bathroom condo on the 8th floor of University City, ideally located in the highly sought-after community of Brentwood. Offering stunning views over a large greenspace and park, this bright and inviting unit combines an excellent location with thoughtful recent updates.Step inside to a freshly painted interior featuring a bright and functional open-concept layout. The spacious living room offers plenty of natural light and provides direct access to the private balcony, where you can relax and enjoy peaceful views overlooking the surrounding greenspace and park — a rare and highly desirable outlook in the city.The kitchen has been refreshed with brand-new countertops, ample cabinetry, and a functional layout that opens into the dining and living areas, making it ideal for both everyday living and entertaining. Two well-sized bedrooms provide comfortable accommodations, while the full bathroom completes the unit.The private balcony is a true highlight, offering a quiet outdoor space with an expansive view of the park and greenspace below. This is the perfect spot to enjoy your morning coffee, unwind after work, or take in the changing seasons.The unit also includes one titled underground parking stall, providing secure and convenient parking year-round.University City is perfectly positioned close to the University of Calgary, CTrain, Brentwood Village, shopping, restaurants, parks, schools, and major roadways, making this an ideal home for students, professionals, investors, or anyone looking for convenient access to everything Northwest Calgary has to offer.With its 8th-floor location, peaceful park views, fresh paint, new countertops, private balcony, and underground parking, this is an opportunity you won't want to miss.Book your private showing today! (id:52784)
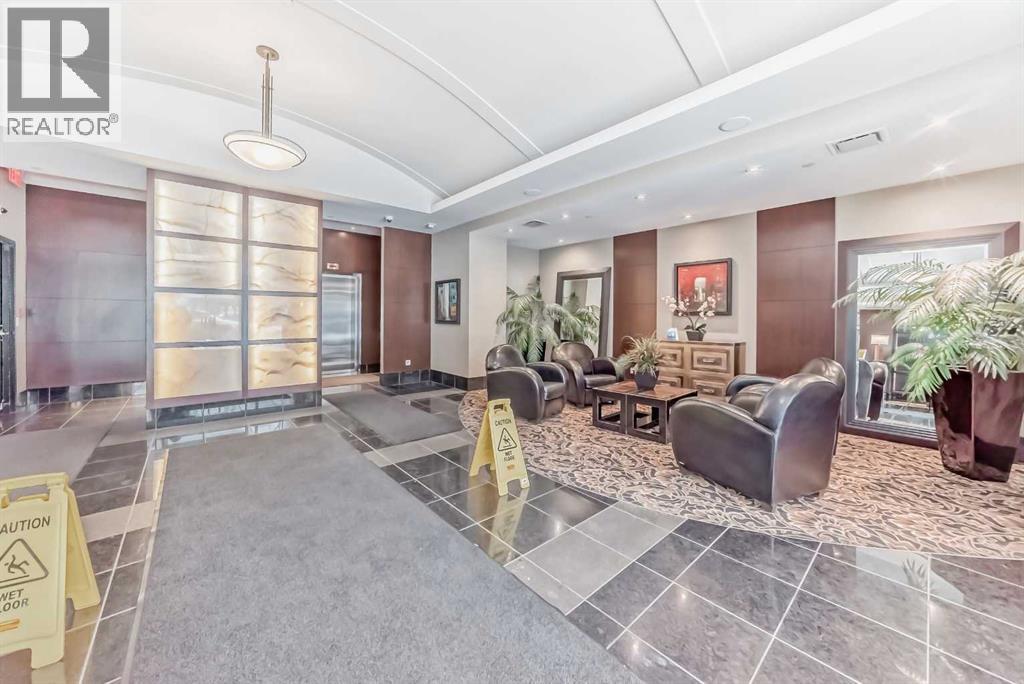
2008, 920 5 Avenue SW
Calgary, Alberta
Price reduce $100,000 under City Asscessment , SPECTACULAR VIEWS, SOPHISTICATED LIVING SPACE! Lifestyle + Luxury in this stunning 3 bedroom, 2.5 bath 2000 + SQ FT EXECUTIVE CONDO with OUTRAGEOUS URBAN, RIVER, MOUNTAIN VIEWS. Superb natural light, enjoy floor to ceiling windows, and two south facing balconies. Huge OPEN CONCEPT GREAT ROOM with FIREPLACE, GORGEOUS DINING + PROFESSIONAL KITCHEN, OUTSTANDING DEN/OFFICE! Designer lighting + Surround Sound Throughout. Master Suite with fabulous finishing's + unobstructed river views; luxury ensuite including soaker tub, steam shower, and large double vanity. Beautiful second bedroom with downtown views and full ensuite. Two Heated Underground Titled Parking, Concierge. Walk to shops, restaurants, LRT and Park. A Must View, move in condition with quick possession available! PRICE INCLUDING ALL THE EXPENSIVE FURNITURES, CARRY YOUR OWN BELONGING AND MOVE IN. (id:52784)
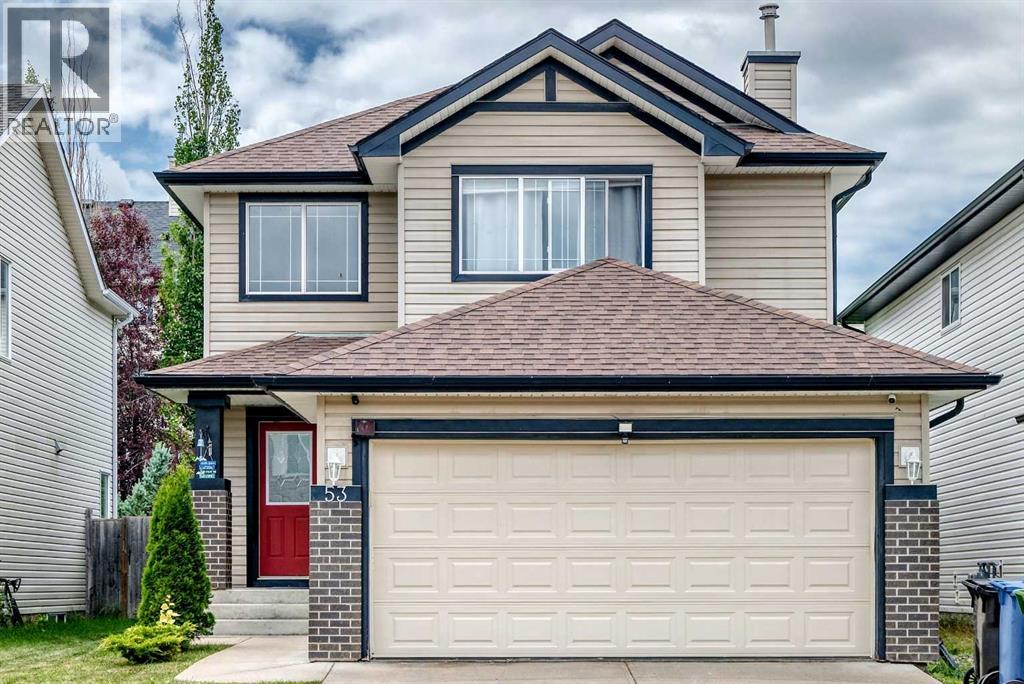
53 Everhollow Park SW
Calgary, Alberta
**OPEN HOUSE, SATURDAY AND SUNDAY, AUGUST 22 & 23, 1:00 - 5:00 pm** A MUST SEE! Welcome to this stunning, meticulously maintained 2-storey home in the highly desirable community of Evergreen! Offering over 2,300 sq. ft. of developed living space, this beautiful home features hardwood and ceramic tile flooring throughout the main level, with warm, comfortable carpeting upstairs and in the fully finished basement.The main floor boasts an inviting open-concept layout highlighted by a spacious living room with a cozy central fireplace. The adjoining kitchen is designed for both everyday living and entertaining, featuring a raised breakfast bar, ample maple cabinetry, and a convenient walk-in pantry. With 5 bedrooms and 3.5 bathrooms, this home offers plenty of space for growing families. Upstairs, you'll find three generously sized bedrooms, including a luxurious primary suite complete with a 5-piece ensuite and walk-in closet. The fully developed basement expands your living space with a large family room that's perfect for relaxing or entertaining, along with two additional bedrooms and a 4-piece bathroom—ideal for guests, teenagers, or a home office. Additional highlights include an insulated attached garage and a new roof installed in 2024, providing added value and peace of mind.Ideally located just minutes from Stoney Trail, Fish Creek Provincial Park, public transit, schools, shopping, and playgrounds, this lovely home offers the perfect combination of comfort, convenience, and lifestyle.Don't miss this excellent opportunity—book your showing today! (id:52784)
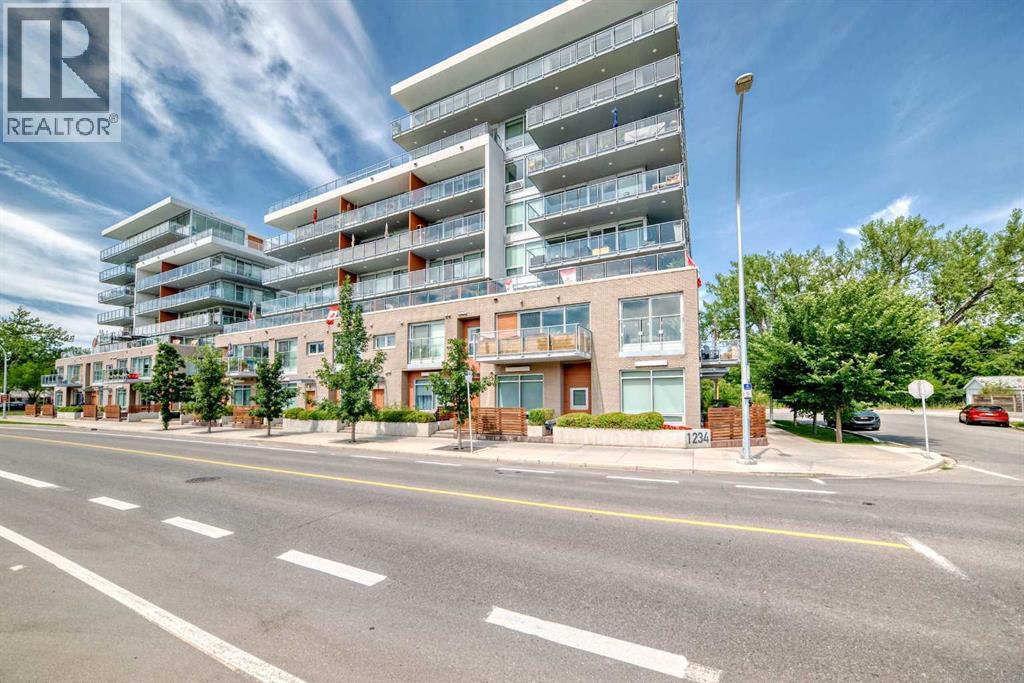
1106, 1234 5 Avenue NW
Calgary, Alberta
Welcome to a beautifully maintained, barely lived in multi-level townhouse in the heart of Hillhurst. This home is steps from Riley Park and a short walk into 10th street and the Bow River. A wondreful location! The main floor has a large living room with 10ft high ceilings along with large windows facing south. The kitchen is modern with quartz counter tops, SS appliances (gas range), with high end cabinetry. An office/den along with a 2 piece bathroom plus a 2nd door that leads to the lobby entrance. The upper level has stacked laundry, some built in cabinets at the top of the stairs and 2 large bedrooms each with their own bathrooms. The master bedroom is large, bright and faces south. The ensuite is a 5 piece with a standalone tub, a walk in shower, and dual sinks. There is a large walk in closet that fits plenty of clothes and shoes. The unit comes with an underground titled parking spot and an assigned storage unit. The complex comes with a plethora of amenities that includes a fitness room on the 2nd floor and a large games room/wine room on the 2nd floor as well. Bike storage in the parkade. This well located unit won't last long! (id:52784)
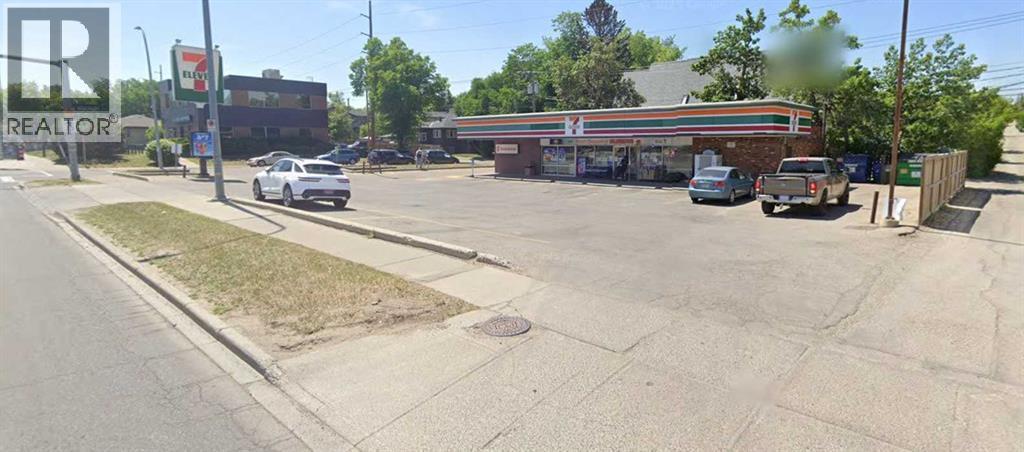
2903 Centre Street NW
Calgary, Alberta
Former 711 building (2100 Sq Ft) situated on a 12,572 Sq Ft lot Zoned (C-Cor2) with 120 Ft Frontage on Centre St & with 105 Ft Frontage on 28 Ave NW.Property also has a rear lane with a side lane on the North side.Good solid building that qualifies a multitude of commercial uses especially medical...This is also a desirable building site with many adjacent properties being rezoned to Mu-1 or Mu-2 with 4 to 5 FAR & 30 to 40 meter building height (id:52784)
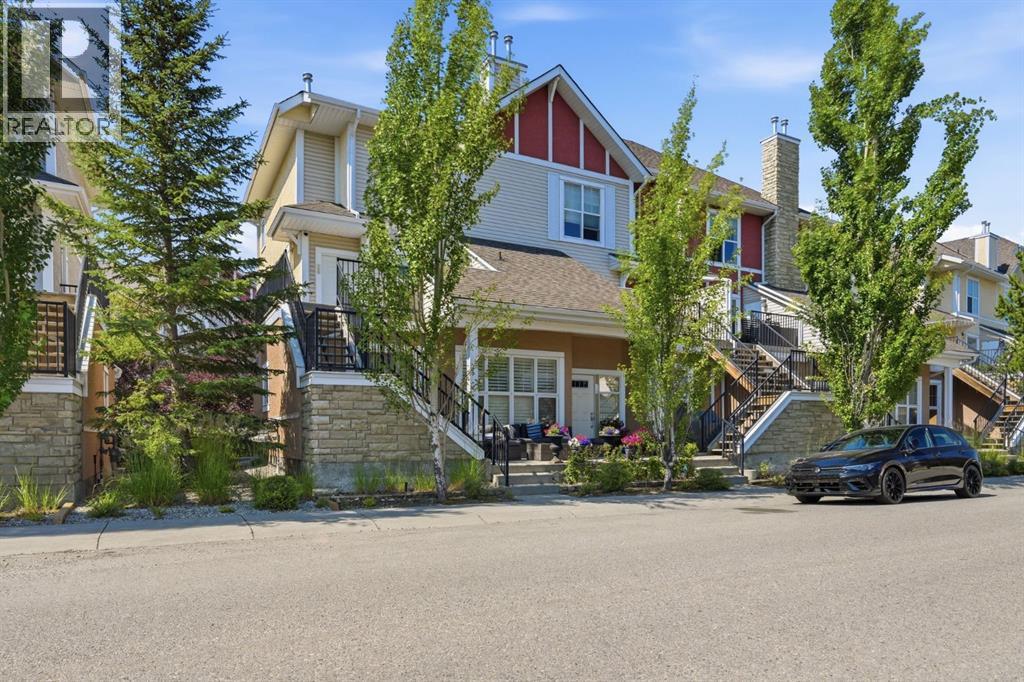
128 West Springs Road SW
Calgary, Alberta
END UNIT | WELL MANAGED COMPLEX | 2 BEDROOMS | 2 PRIVATE ENSUITES | SINGLE ATTACHED GARAGE — Discover a spotless, tastefully upgraded townhome in sought-after West Springs, offering the extra natural light, privacy and curb appeal that only an end unit can provide. The bright main level is finished with modern LVP flooring and features a comfortable living room, dedicated dining area and stylish kitchen with abundant cabinetry, stainless steel appliances, contemporary backsplash and direct access to a private balcony—perfect for morning coffee or evening barbecues. A convenient two-piece bathroom, in-suite laundry and practical mudroom complete this thoughtfully designed level. Upstairs, the home delivers an impressive dual-primary layout with two exceptionally spacious bedrooms, each featuring its own private ensuite, while one also offers a walk-in closet and the other opens to a second private balcony. The single attached garage adds secure parking and everyday convenience, while the well managed complex make this an appealing option for buyers seeking a stable, move-in-ready town home in one of Calgary’s most desirable west-side communities. With its upgraded finishes, two outdoor spaces, generous bedrooms and rare end-unit position, this is a home that stands apart from the typical townhouse. Book your showing today. (id:52784)
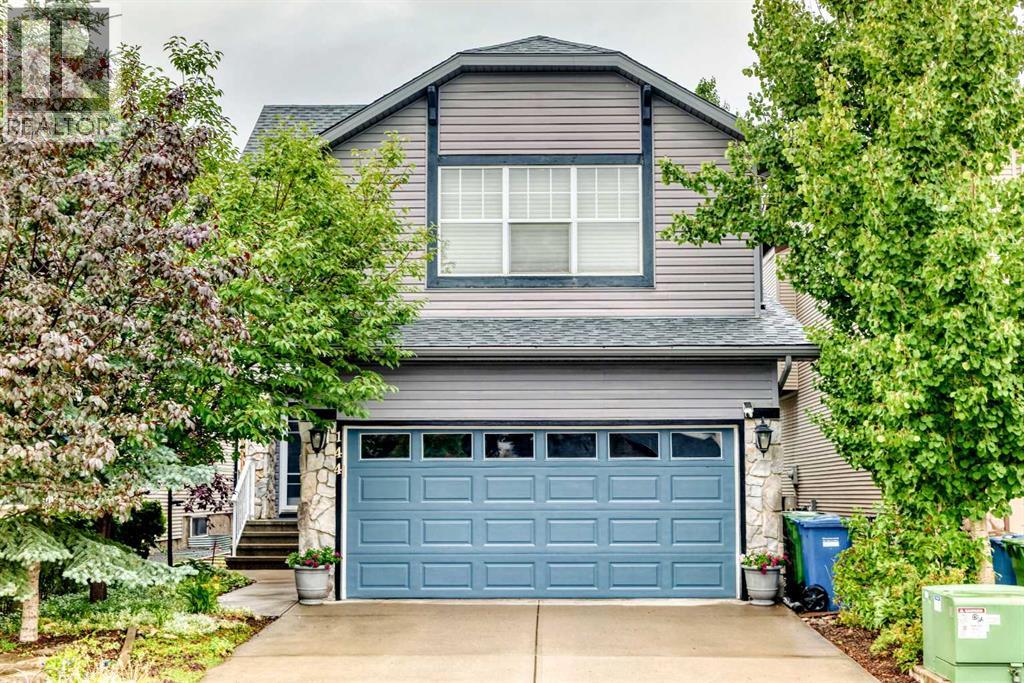
144 Cougarstone Common SW
Calgary, Alberta
Welcome to this wonderful 2 storey home featuring a open flow throughout the main level. Beautiful hardwood and tile flooring complement the warm and welcoming interior. The cozy living room is highlighted by a magnificent gas fireplace, creating the perfect space to relax and unwind. The well appointed kitchen offers granite countertops and a large island, lovely maple cabinetry and a convenient walk-in pantry. Built in speakers throughout the main and upper levels add to the home's appeal. The dining area overlooks the fully landscaped, west facing backyard, offering a private outdoor retreat perfect for entertaining or enjoying the evening sun. Upstairs, you'll find a spacious bonus room, a full bathroom, and three generously sized bedrooms. An additional bonus area with vaulted ceilings provides even more flexible living space. The impressive primary bedroom features a large walk in closet and a luxurious ensuite complete with a separate shower and jetted tub. The fully developed basement expands the living space with a large recreation room, full bathroom, and additional bedroom ideal for guests, a home office, or growing family needs. Ideally located close to school, parks, shopping, and Calgary Olympic Park (C.O.P.), with easy access to major roadways including Stoney Trail. This beautiful home offers an exceptional combination of comfort, space, privacy, and convenience. (id:52784)
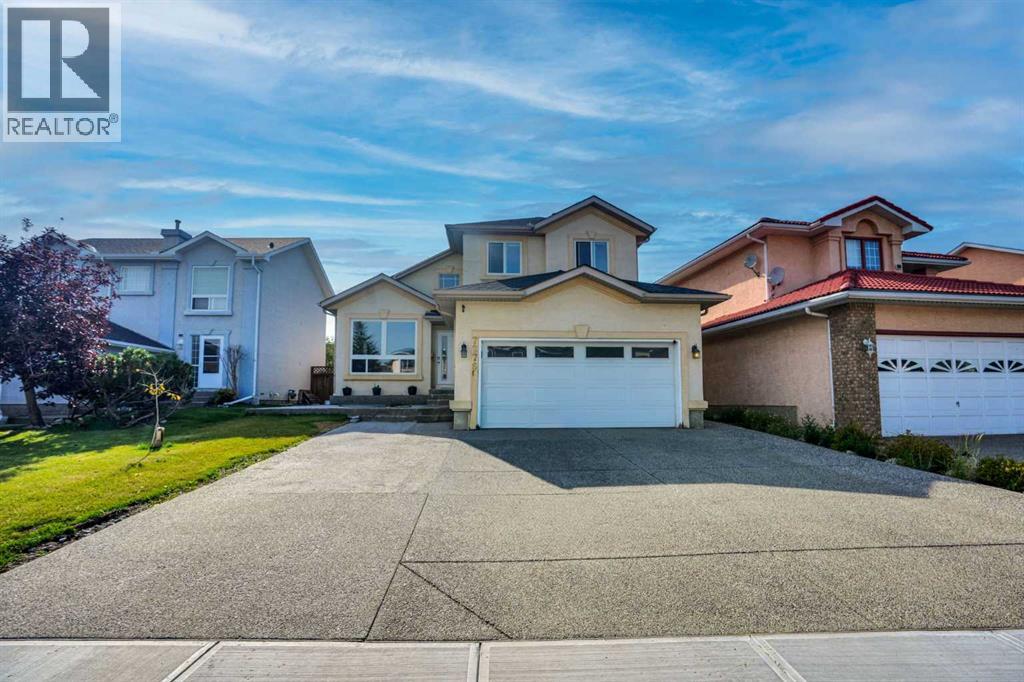
7276 California Boulevard NE
Calgary, Alberta
Welcome to this impressive two-storey home in the established community of Monterey Park, offering over 2,000 sq ft above grade plus a fully finished basement — ideal for growing families or multi-generational living. Step into a grand foyer with soaring vaulted ceilings and an elegant chandelier, setting the tone for this beautifully designed home. The formal living and dining areas offer a sophisticated space for entertaining, while the large kitchen impresses with rich dark cabinetry, granite countertops, a tile backsplash, and a full stainless steel appliance package including a built-in wall oven and microwave. A generous island with bar seating anchors the space. The adjoining family room features a cozy fireplace with custom built-in shelving perfect for everyday living. A versatile den, main-floor laundry, 2-piece powder room, and access to the attached garage complete this level. Upstairs, the primary bedroom offers a peaceful retreat complete with a walk-in closet and private 4-piece ensuite featuring a jetted soaker tub and glass shower. Two additional well-sized bedrooms share a full 4-piece bathroom, providing comfortable space for family or guests. The fully finished basement extends the living space significantly, featuring a large recreation room, a den, a dedicated office, a walk-in closet, a 4-piece bathroom, and a utility/storage area offering excellent flexibility for a home gym, media room. On the exterior this home has a classic stucco exterior with warm, inviting curb appeal, an attached garage and is located close to schools, and amenities. The backyard offers a private, fenced yard with a concrete patio area a great space for outdoor gatherings, parking, or storage. (id:52784)
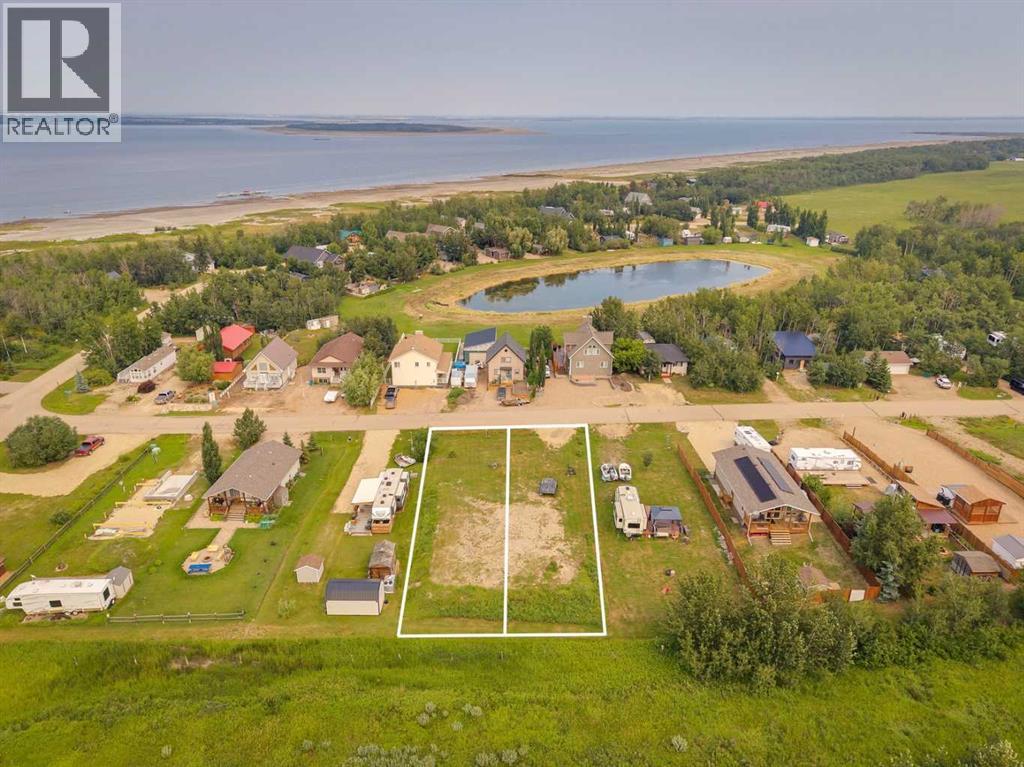
53 & 55 Buffalo Lane
Rural Stettler No. 6, Alberta
Rarely does an opportunity like this come along. Lots 53 & 55 Buffalo Lane combine for 90' x 141' of prime lake-area real estate in the sought-after community of Buffalo Sands on Buffalo Lake — offering the flexibility to build two separate cabins, or combine the space for one larger, estate-style retreat. This beautiful, flat lot offers a rare opportunity for easy construction and landscaping. Tucked away in a quiet, private setting, this lake lot is calling your name. Whether you're dreaming of a weekend escape from the everyday, planning a family compound, or simply securing a future building site for down the road, this property is ready to bring your vision to life. Buffalo Sands offers lakefront, lake view & pond lots, complete with sandy beaches, walking trails, and all services to the property line — making it easy to build your dream getaway. Enjoy year-round recreation right outside your door: ice fishing, snowmobiling, hiking, cross-country skiing, & skating in the winter, plus endless lake days in the summer. Don't miss your chance to own a piece of lakeside Alberta on your own terms. Opportunities like this — with the flexibility of a double lot in this unbeatable location — don't last long. (id:52784)
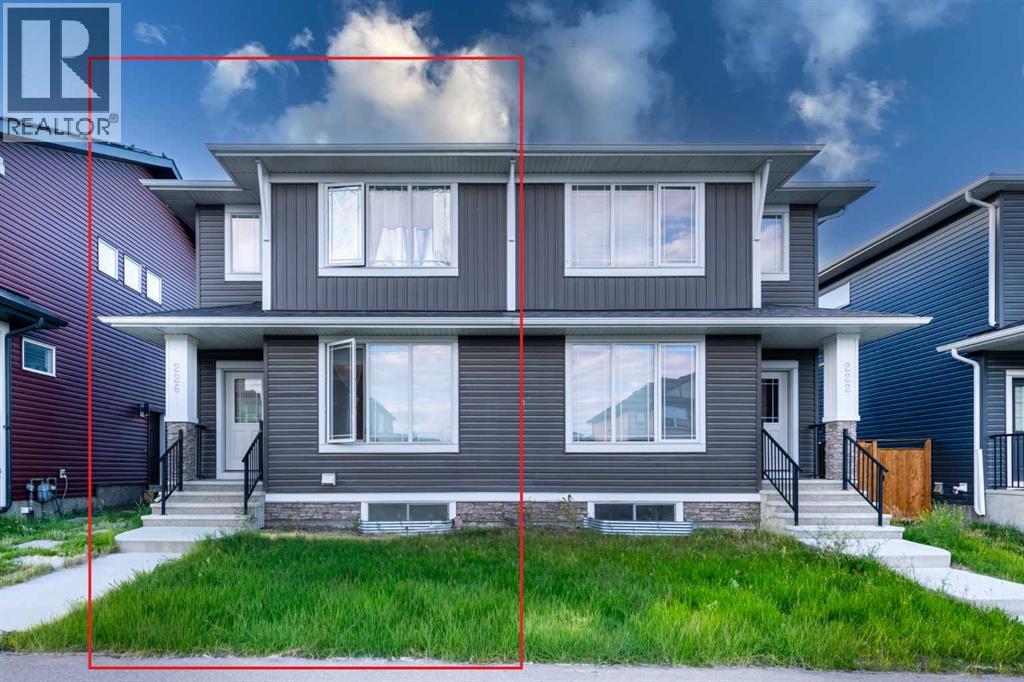
226 Ambleton Drive NW
Calgary, Alberta
LEGAL 2 BEDROOM BASEMENT SUITE WITH SEPARATE ENTRANCE! Live up and rent down, or rent both units for double income. Welcome to this like new 2023 built half duplex in Moraine, one of NW Calgary's newest and fastest growing communities. With 1,766 sq ft above grade plus a fully finished legal suite below, you get 5 bedrooms, 3.5 bathrooms, and 2 full kitchens under one roof.The main floor is bright and open. The kitchen has a large island, a walk in pantry, and space for the whole family in the dining area plus a sunny breakfast nook. Step out to the deck with a BBQ gas line and enjoy your private back yard. Upstairs you will find a big primary bedroom with a walk in closet and its own ensuite, two more good sized bedrooms, a full bath, a family room, and upper floor laundry. No more carrying baskets up and down the stairs.The legal basement suite has its own separate entrance, 2 bedrooms, a full kitchen, a full bathroom, its own laundry, and storage. This is a true mortgage helper. Rent it out and let a tenant help pay your mortgage every month. Investors can rent both levels and collect two rents from one property.The location is a winner. A bus stop is just a short walk away. Grocery stores like FreshCo and No Frills are about 5 minutes by car. Restaurants, shops, parks, and playgrounds are all close by. Schools serving the area include Kenneth D. Taylor School, Captain Nichola Goddard School, and the brand new North Trail High School. Quick access to Stoney Trail makes getting anywhere in Calgary easy.Newer build means low maintenance and modern finishes like vinyl plank flooring throughout the main living areas. Perfect for first time buyers who want help with payments, growing families who need space, downsizers who want main floor living with income below, newcomers to Calgary, and investors looking for strong cash flow. Homes with legal suites in this price range do not last. Book your showing today! (id:52784)
or rent
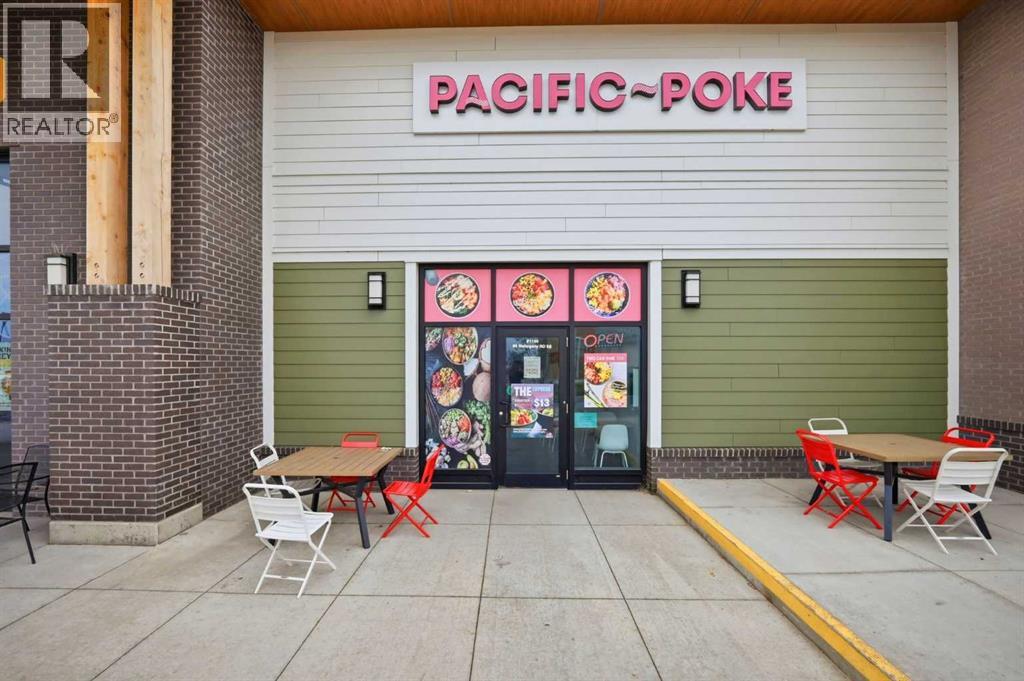
1150, 80 Mahogany Road SE
Calgary, Alberta
An exceptional turn-key opportunity to acquire Pacific Poké, ideally situated within the high-traffic Mahogany Village Commons in Southeast Calgary. This prime quick-service location benefits from maximum street visibility, an affluent lake-community demographic, and continuous foot traffic driven by major national anchors including Sobeys, Shoppers Drug Mart, State & Main, and The Canadian Brewhouse. Featuring a modern buildout, high-end commercial kitchen equipment, established delivery channels, and a favorable lease, this listing offers a seamless transition into one of Calgary’s premier commercial hubs. Financial disclosures and private viewings are available to qualified buyers upon request. (id:52784)
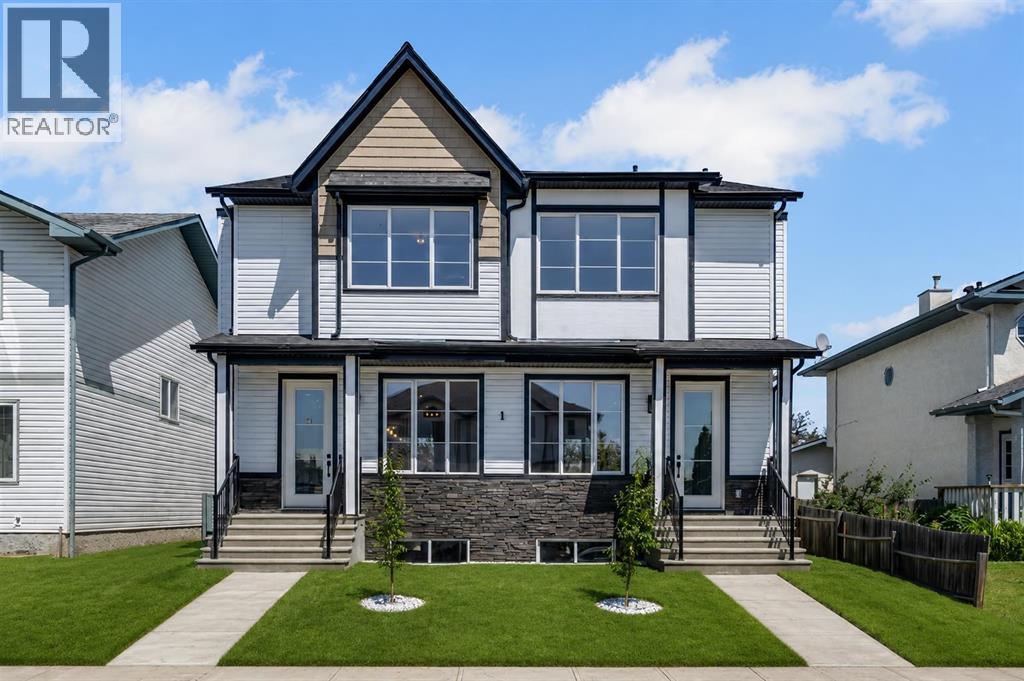
28a Green Meadow Crescent
Strathmore, Alberta
Welcome to this brand-new, NEVER-LIVED in duplex in the growing community of Strathmore! Built in 2024, this beautifully designed home offers 3 spacious bedrooms, 2.5 bathrooms, and modern finishes throughout. The open-concept main floor is perfect for everyday living and entertaining, while the 9-foot basement ceilings provide endless possibilities for future development. Outside, you'll appreciate the fully landscaped yard, full fencing, and a concrete parking pad at the rear for convenient off-street parking. This move-in-ready home combines style, comfort, and functionality in a family-friendly neighborhood. Ideally located close to schools, parks, shopping, restaurants, and all essential amenities, this is a fantastic opportunity for first-time buyers, families, or investors looking for a quality new home without the wait. (id:52784)
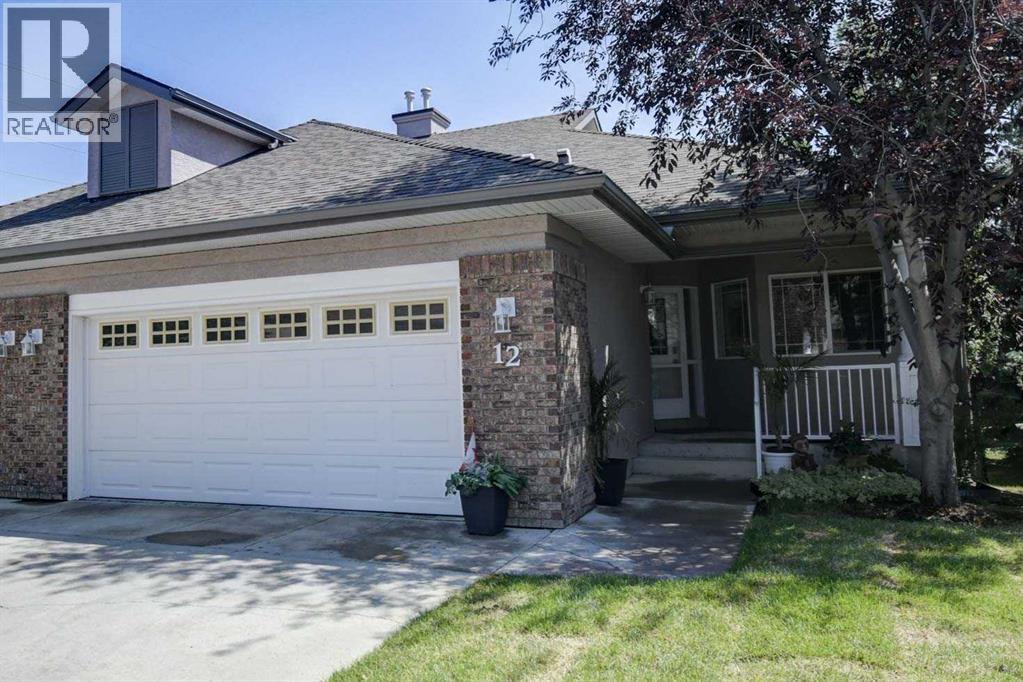
12 Straddock Villas SW
Calgary, Alberta
Rare opportunity to own an executive walkout bungalow villa with a large double attached garage in the sought-after Straddock Villas in Strathcona Park! Homes in this beautifully maintained, pet-friendly, well-managed small development rarely come to market. Offering 1,413 square feet on the main level, this exceptional home welcomes you with a spacious front foyer featuring a striking stone feature wall and matching stone fireplace in the great room. Nine-foot ceilings throughout the main floor, a raised 10-foot ceiling in the great room, hardwood flooring, and large windows create an elegant and inviting living space. Thoughtfully planned renovations throughout the home blend style and functionality, including the renovated kitchen featuring quality Merit Kitchen cabinetry, white oak countertops, under-cabinet and upper-cabinet lighting, excellent storage, and generous workspace. A formal dining room provides the perfect setting for entertaining, while the main floor den/bedroom offers an ideal home office or flex space. The spacious primary retreat features a beautifully renovated ensuite/dressing room with a three-piece ensuite, walk-in shower with body jets, extensive counter space, abundant drawers, mirrored vanity storage, and direct access to the walk-in closet. A thoughtfully renovated four-piece main bathroom with a relaxing soaker tub and convenient main floor laundry complete the main level. The fully developed walkout basement offers a massive recreation room with a second gas fireplace, a huge bedroom, a four-piece bathroom, abundant storage, and has been refreshed with new carpet and fresh paint. Enjoy outdoor living from the private upper balcony or lower patio overlooking the beautifully landscaped grounds. Straddock Villas offers a peaceful, low-maintenance lifestyle in one of Strathcona Park's premier villa communities with excellent access to Bow Trail and Stoney Trail. You're just minutes from Aspen Landing and the shops and restaurants along 8 5 Street SW, plus nearby parks, pathways, schools, transit, the Westside Recreation Centre, and the West LRT, making this an exceptional place to call home. (id:52784)
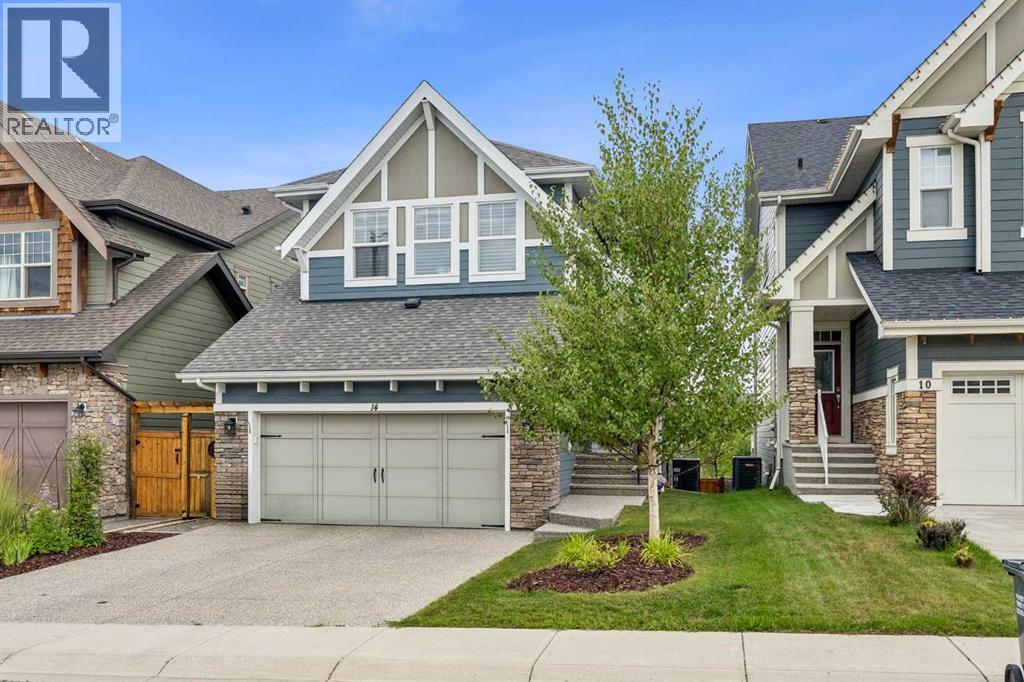
14 Riviera View
Cochrane, Alberta
Experience exceptional riverfront living in the highly desirable community of Riviera in Cochrane. This stunning estate home offers over 2,000 sq. ft. of thoughtfully designed living space and is perfectly positioned on a quiet street overlooking the Bow River and the beautiful Cochrane river valley. Located just steps from the river and Cochrane’s extensive pathway network, this fully finished walkout home provides the ideal balance of natural surroundings and convenient access to downtown amenities. Backing directly onto a playground, it offers an outstanding setting for families and those who enjoy an active outdoor lifestyle. The open-concept main level is beautifully finished with upscale details throughout, highlighted by timeless blue feature walls and sophisticated brass accents that create a warm and inviting atmosphere. Large windows span every level of the home, filling the interior with natural light and showcasing the spectacular views beyond. Upstairs, the intelligently designed floor plan offers a unique layout reminiscent of dual primary suites, with two generous bedrooms positioned on opposite sides of an expansive bonus room for enhanced privacy and flexibility. The primary retreat is a luxurious escape, featuring a spa-inspired 5-piece ensuite complete with premium fixtures, heated flooring, and direct access to the conveniently located upper-level laundry room. The bright walkout basement continues to impress with oversized windows, abundant natural light, and direct access to a covered patio. This level includes a spacious bedroom and a substantial storage room that could easily be transformed into an additional bedroom, home gym, office, or versatile flex space to meet your changing needs. Year-round comfort is ensured with central air conditioning, while the exterior has been designed with low-maintenance living in mind. Durable James Hardie siding, an exposed aggregate driveway, a spacious vinyl rear deck, and a concrete walkout patio combine to create impressive curb appeal and lasting value. Offering an unbeatable location, breathtaking views, and a beautifully finished interior, this remarkable home is one you won't want to miss. Schedule your private viewing today. (id:52784)
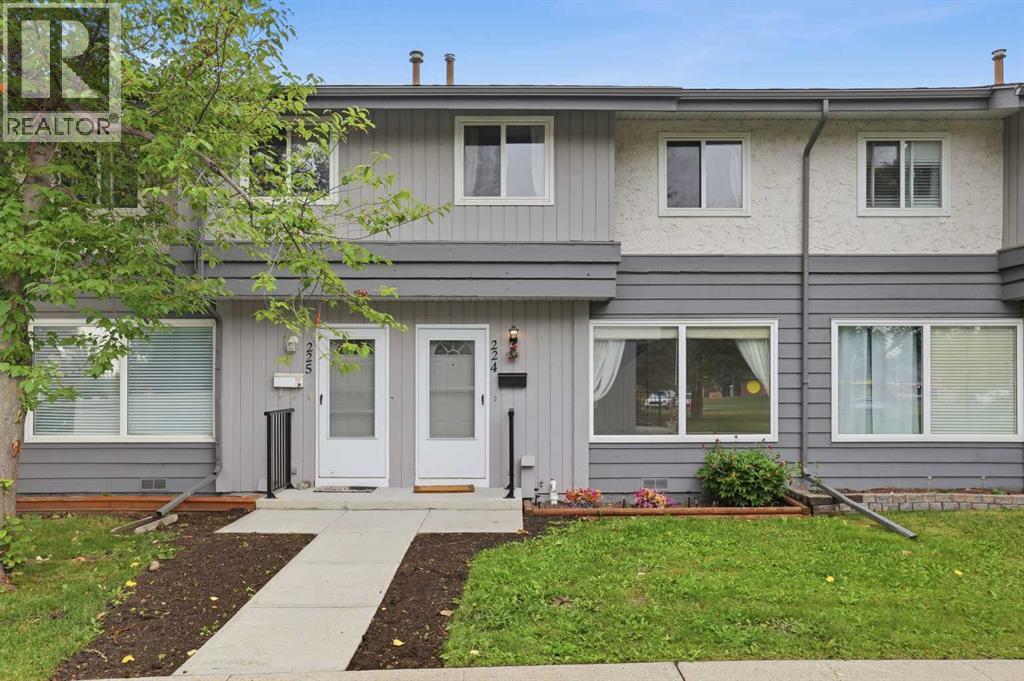
224, 999 Canyon Meadows Drive SW
Calgary, Alberta
Welcome to 224, 999 Canyon Meadows Drive SW, a beautifully updated 3-bedroom, 2-bathroom townhome in the sought-after community of Canyon Meadows. Offering 1,000.74 sq. ft. of above-grade living space, this home is an excellent opportunity for first-time buyers. investor, downsizers, seniors, or anyone looking for a welcoming, tight-knit community in a convenient Calgary location.The main floor offers comfortable, functional living with plenty of natural light and a layout that is easy to maintain. The home has seen numerous important updates, providing peace of mind for the next owner, including a refrigerator, hot water tank, furnace, toilets, and sinks—all less than two years old. The mechanical room also features new copper piping and a sump pump.Downstairs, the finished basement adds valuable living space with a unique theatre-style setup and a dedicated slot for a projector—perfect for movie nights, entertaining family and friends, or creating your own cozy media room.Step outside to enjoy the private backyard, featuring a stamped-concrete wood-look pathway, low-maintenance turf grass, and a shed for additional storage. It’s an inviting outdoor space without the upkeep of a traditional lawn.With three bedrooms, two bathrooms, a finished basement, numerous recent mechanical and interior updates, and a location in the established and desirable community of Canyon Meadows, this home offers an appealing combination of comfort, convenience, and value. Whether you're purchasing your first home, simplifying your lifestyle, or looking for a welcoming community to call home, this one is worth seeing! (id:52784)
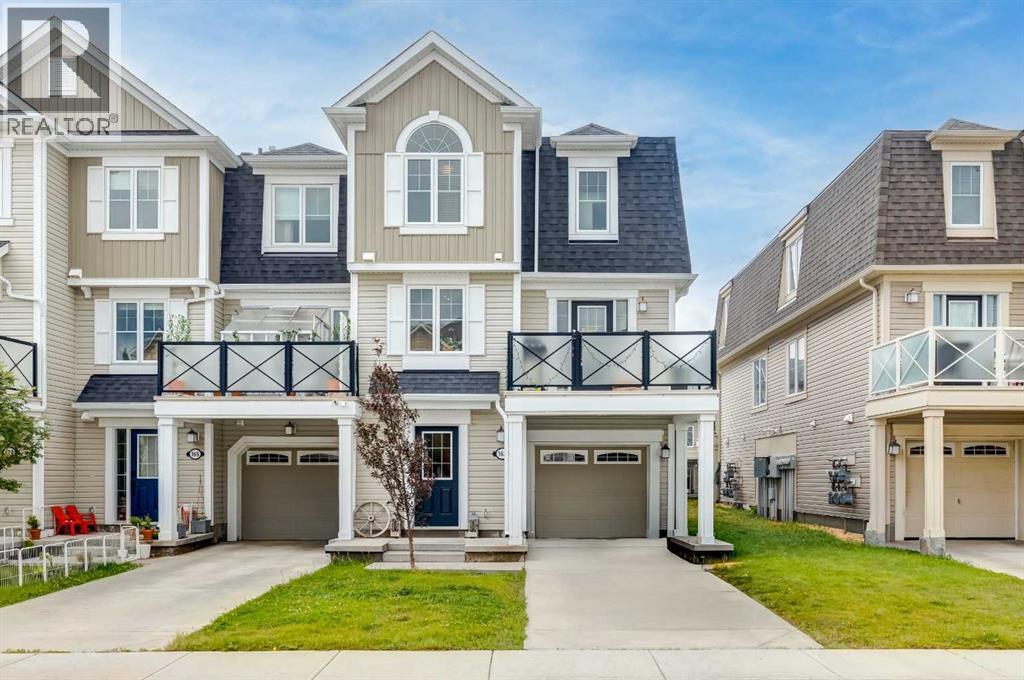
162 Windstone Mews SW
Airdrie, Alberta
Welcome to this beautifully maintained 3-storey townhome in the heart of Windsong, one of Airdrie's most desirable family communities. Offering 1,288 sq. ft. of thoughtfully designed living space, this 3-bedroom, 1.5-bathroom home is move-in ready and packed with upgrades that set it apart from the competition.Step inside to find gorgeous maple hardwood flooring flowing through the living room, dining room, kitchen, and main staircase — refreshed in 2022 for a fresh, modern feel. The kitchen is a true showpiece, finished with elegant Black Galaxy granite countertops and a complete GE stainless steel appliance package, including a brand-new Samsung microwave. The main bathroom continues the upscale finish with Ocean Fantasy granite countertops, while durable vinyl flooring runs through the foyer and tiled bath areas.Comfort is built in year-round thanks to a Lennox central air conditioning system and furnace, both professionally serviced on a regular maintenance schedule. Premium Hunter Douglas blinds dress every window, adding a polished, designer touch throughout. Upstairs, the spacious primary bedroom welcomes in plenty of natural light, while the layout offers a full 4-piece bath on the upper level plus a convenient 2-piece powder room on the main floor. Smart storage solutions under the stairs in both the laundry and furnace room keep everyday life organized and clutter-free.Unwind on your private north-facing balcony overlooking green space — a perfect spot for morning coffee or evening relaxation. The single attached garage features a Genie automatic opener, with additional driveway parking for a second vehicle.Location truly completes this package. Windsong is surrounded by parks, scenic biking trails, Southwinds Lake, and protected wetlands, offering an unbeatable connection to nature right outside your door. Families will love being just steps from Windsong Heights School (K–8) and a short distance to W.H. Croxford High School. Outdoor enthusiasts will appreciate easy access to Chinook Winds Regional Park's 55+ acres of recreation, while everyday errands are a breeze with the 12-acre Cooper's Town Promenade nearby. Quick access to Stoney Trail also puts CrossIron Mills, Century Downs Racetrack & Casino, and Calgary within easy reach (id:52784)
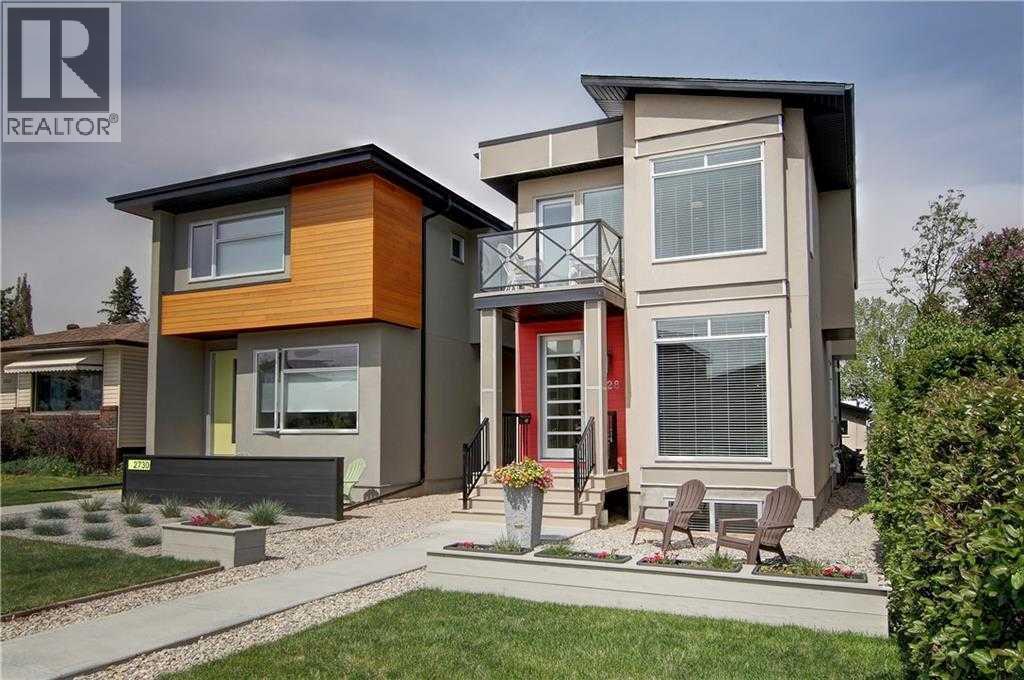
2728 Cochrane Road NW
Calgary, Alberta
Open House 1:45 pm - 4: 30 pm Saturday the 22nd! Just steps away from West Confederation Park, this custom-designed two-story home offers a rare blend of modern sophistication and Parkside tranquility. This fully detached residence was meticulously built with an unwavering attention to detail, offering peace, quiet, and abundance of natural light. Upon entry, you are greeted by an expansive open-concept living room featuring 9' ceilings, engineered hardwood floors, and a sleek electric fireplace. The heart of the home is a central dining area that transitions seamlessly into a white-on-white chef’s kitchen. Designed for both function and style, the kitchen boasts under-cabinet lighting, granite countertops, a massive island with a breakfast bar, and a premium appliance package with a gas range. The upper level is bathed in sunlight, thanks to a well-placed hallway skylight. The expansive master suite serves as a true sanctuary, featuring a unique private balcony—perfect for a morning coffee or an afternoon read. The suite is completed by a walk-in closet and a spa-like 5-piece ensuite equipped with a jet tub, dual vanities, and its own skylight. Two additional bedrooms, a 4-piece main bath, and a dedicated laundry room provide ample space for family or guests. The finished lower level continues the theme of light and space, offering a large family room with a sizable window, a 3-piece bathroom, and a spacious fourth bedroom. Perfectly situated near the University of Calgary, the C-Train, and premium local shopping, this home places you at the center of everything while maintaining the serenity of a park-adjacent lifestyle. (id:52784)
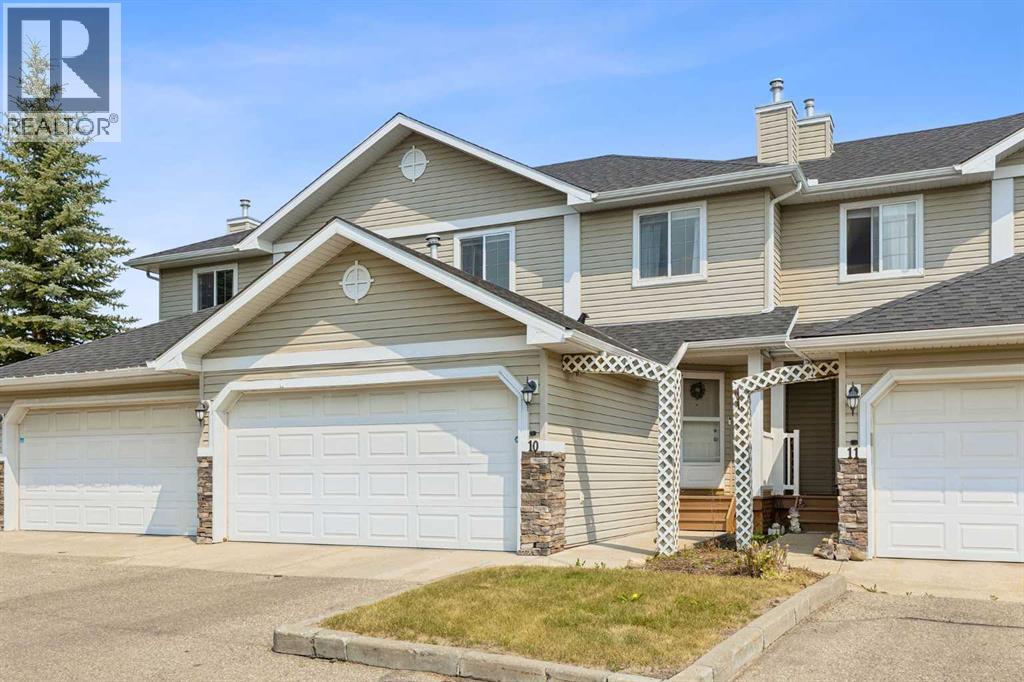
10, 117 Bow Ridge Drive
Cochrane, Alberta
* * * PUBLIC OPEN HOUSE SAT. AUG 22 1:00 to 4:00 PM * * * This lovely townhouse is part of the desirable Aspen Heights Condominiums (16 units total) and offers many amenities that others do not, from the attached double garages to the walk-out basements (on some of the units). Set high on the hill on the south side of Cochrane, with an nearby extensive path system, some that lead down to the Bow River, it offers a view across the Bow River valley and backs onto a common green space. This unit features a large kitchen, a large living room with a corner gas fireplace, and a spacious eating nook leading to the main level deck. The second storey features two attractive bedrooms, a 4 piece main bath, a very large primary bedroom with its own 4 piece ensuite bath and a large walk-in closet. The view from this bedroom is even better! The fully finished walk-out basement has a large family room with a second fireplace, a very attractive wet bar, patio doors leading to the lower patio, a full bath and laundry. Rarely does a walkout townhouse come for sale in this complex. When you add in the views of the Bow River Valley, a private part of Cochrane and access to the extensive hiking/biking paths, you have a special property that truly must be seen to be appreciate. (id:52784)
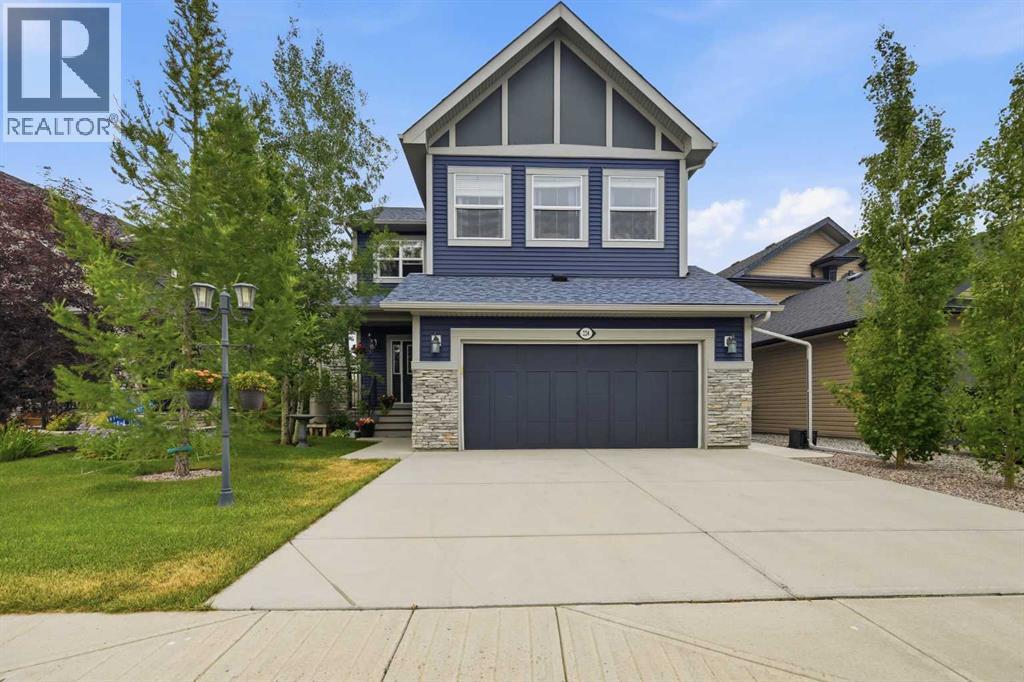
224 Kingston Way SE
Airdrie, Alberta
Welcome home to this Stunning 2-storey walkout in King’s Heights, backing directly onto a beautiful pond, pathway, and greenspace. Immaculately maintained, upgraded exterior (2022), high ceilings throughout, and approximately 3400 ft2 of modern, bright developed living space. Main Floor: Chef’s kitchen with granite, walk-through pantry, abundant storage, and premium LG appliances including induction stove. Spacious dining area opens to upgraded glass-panel deck with gas BBQ line, and stairs to the mature yard. Cozy living room with gas fireplace and pond views. Upper Level: Vaulted bonus room, 3 large bedrooms, full laundry room with cabinetry and wet bar, and an exceptional primary suite spanning the back of the home—luxury ensuite, walk-in closet, and serene water views. The Walkout Basement boasts an approved Legal Suite: Professionally built in 2021 with private entrance, full kitchen, large bedroom, stylish 3-pc bath, separate laundry, huge windows, and a dedicated entertainment room with gas fireplace and surround-sound wiring. Ideal for multigenerational living or rental income ($1600–$2000/mo). Outdoor Living: Professionally landscaped yard, lower patio extension, new exterior stairs, underground wiring for lighting/fountain, and direct access to scenic walking paths. Extras: Whole-home Aquasana filtration, A/C, central vac, Nest thermostat, and video surveillance. This is a rare opportunity to own a premium pond-backing walkout in one of Airdrie’s most desirable communities— King's Heights. With quick access to the highway, Calgary is an easy commute. Call your favorite realtor and come see this beautiful property today! (id:52784)
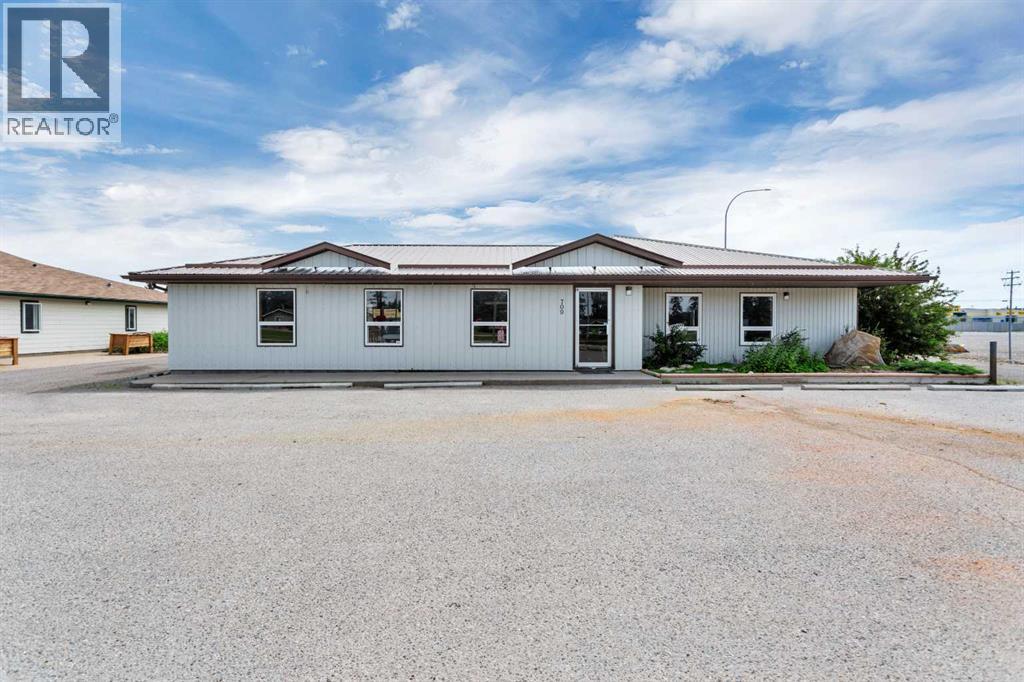
709 Main Avenue W
Sundre, Alberta
Commercial Space With So Much Potential!Located in a Great Location Along Highway 27 and Zoned Highway Commercial, this Property Offers Excellent Main-Road Access & Exposure, a ¾-Acre Fully Fenced Lot, and Numerous Permitted Uses, Creating Plenty of Possibilities for a Variety of Businesses.Featuring 2,491 Sq. Ft. of Commercial Space, Plus an Attached 1,523 Sq. Ft. Garage/Warehouse Measuring Approximately 39'3" x 39'3". The Warehouse Features an Open Layout, 12-Ft. Ceiling Height, One Large Overhead Door, and a 200 Sq. Ft. Mezzanine for Additional Storage or Workspace.The Fully Fenced Lot provides Tons of Parking & Outdoor Storage Space, Adding Even More Flexibility for Equipment, Vehicles, Inventory, or Business Operations. Available on a Triple Net Lease with the Flexibility to Lease the Entire Building or Lease Smaller Individual Spaces to Suit your Business Needs.Prime Highway Location. Great Exposure. Tons of Space. Endless Potential. (id:52784)
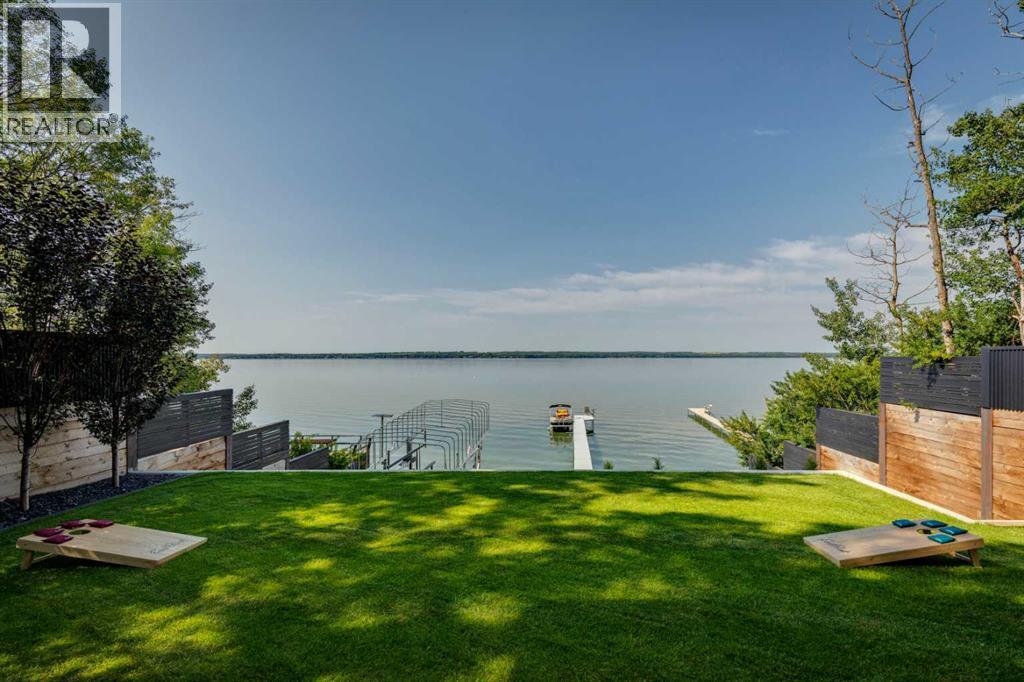
71 Birchcliff Road
Birchcliff, Alberta
Presenting The Cliffs, a breathtaking custom lakefront residence by Award Winning Custom Home Builder: Square Structures. Designed to live in harmony with its surroundings, this architectural statement captures uninterrupted, south-facing lake views from every level, allowing light, water, and design to exist in perfect balance.Expansive walls of floor-to-ceiling glass dissolve the boundary between indoors and out, allowing the landscape to become part of everyday living. This 3890 sq.ft residence is expanded with 1,700 square feet of outdoor living space, including a fully screened outdoor lounge with fireplace, overhead heaters, and integrated media, an inviting setting for evenings by the water, regardless of the season.A refined palette of materials and meticulous craftsmanship define the interiors. Wide-plank white oak flooring grounds the open-concept main level, where a beautifully appointed living space flows effortlessly into the streamlined kitchen. With an eye for both form and function, the kitchen features porcelain countertops, integrated appliances, an induction cooktop, built-in coffee station, ice machine, and a discreet walk-through pantry with full-size refrigerator and freezer, all thoughtfully curated for seamless entertaining.The primary suite is a private sanctuary, offering direct access to a lake-facing balcony, a gas fireplace, walk-in closet and a spa-inspired ensuite with dual vanities, a walk-through shower, and custom tilework, all designed to calm and restore the soul.Throughout this residence, every detail has been considered: a dedicated home office, a private fitness studio with a wraparound balcony, four additional bedrooms, and a walk-out lower level complete with a family room and immersive theatre experience. In-floor heating and automated blinds on every level, a triple attached garage and lakeside outdoor storage provide comfort and ease, while professionally designed landscaping creates an invitation to the water’s edge. From sunrise reflections to fireside evenings, The Cliffs offers a lifestyle defined by a connection to nature and the moments that matter most. (id:52784)
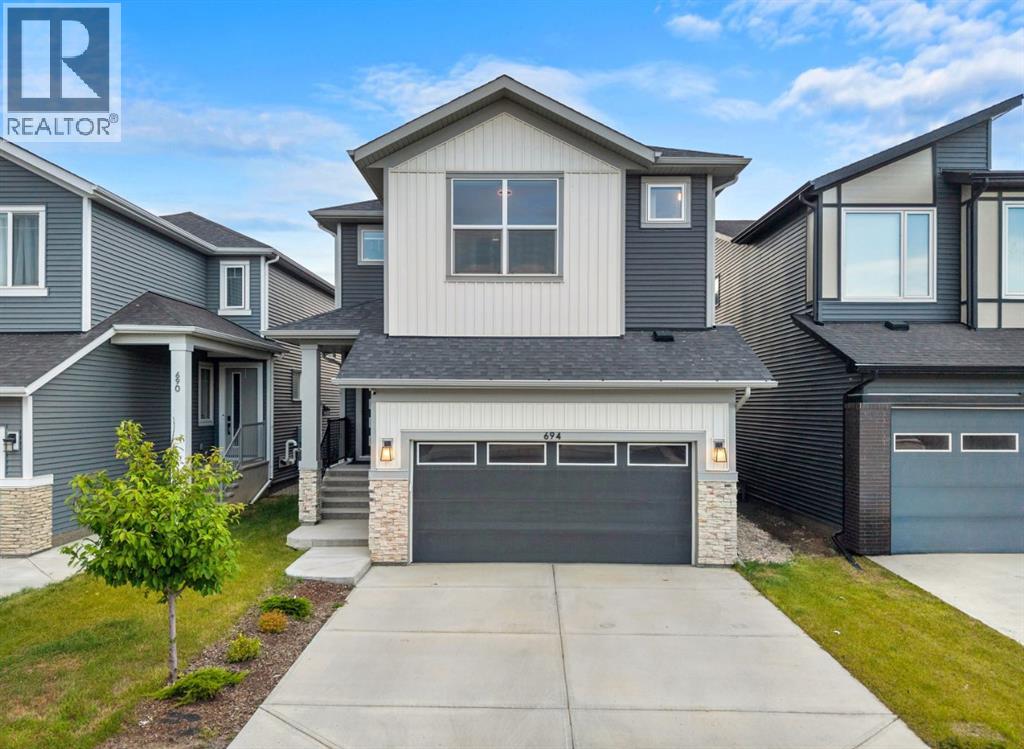
694 Creekmill Court SW
Airdrie, Alberta
Welcome to **694 Creekmill Court SW**, an impressive and beautifully finished home offering **2,586 SQ FT above grade plus approximately 985.70 SQ FT of fully developed basement space**—providing over **3,570 SQ FT of developed living space**. With **6 bedrooms, 5 full bathrooms and a finished basement**, this home is thoughtfully designed for large or multi-generational families without compromising on space, comfort or style.Step inside to a bright, contemporary interior featuring a thoughtfully designed open-concept floor plan, **10-foot ceilings on the main floor**, stylish lighting, modern finishes and an abundance of natural light. The home also features **two fireplaces**, adding warmth and character to the living spaces.At the heart of the home is the stunning kitchen, showcasing **ceiling-height cabinetry, a large centre island, quartz countertops, built-in appliances, a kitchen pot filler, garburator, extensive storage and a spacious walk-in pantry**. A **water purification system and water softener** add even more everyday convenience. The kitchen flows seamlessly into the dining and living areas, creating an ideal setting for family living and entertaining.The upper level is exceptionally spacious with **5 bedrooms**, offering a layout rarely found in homes of this size. The primary retreat features a beautifully finished ensuite with **dual sinks, a freestanding soaker tub, glass-enclosed shower and contemporary finishes**. A **Jack & Jill bathroom** provides added functionality for the secondary bedrooms, while one of the additional bedrooms offers **upgraded closet space**, making it an excellent secondary primary-style bedroom for extended family or guests.The **fully finished 985.70 SQ FT basement** adds tremendous versatility, featuring an additional **bedroom, full bathroom and generous recreation/living space**—perfect for guests, teenagers, extended family or a private entertainment area.Throughout the home, **upgraded cabinetry, featu re walls, premium flooring, elegant fixtures, generous storage and carefully selected finishes** create a polished and upscale feel. Outside, the **fully landscaped yard** provides a finished outdoor space ready to enjoy without the added work or expense of completing the landscaping.Located on a quiet street in the growing community of **Cobblestone Creek**, this exceptional property combines size, functionality and modern design in one complete package. With **5 bedrooms upstairs, 1 bedroom downstairs, 5 full bathrooms, two fireplaces, 10-foot main-floor ceilings and more than 3,570 SQ FT of developed living space**, this home offers the flexibility and space today's families are looking for.**A rare combination of space, thoughtful upgrades and functionality—694 Creekmill Court SW needs to be seen in person to be fully appreciated.** (id:52784)
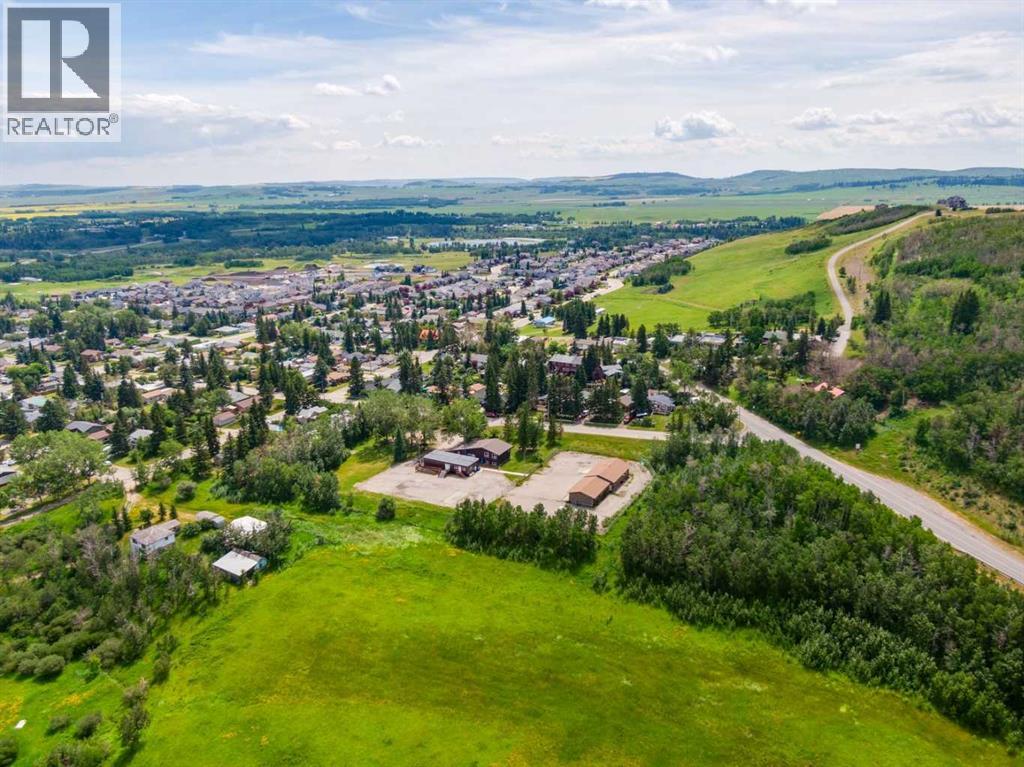
514 & 526 Windsor Avenue NW
Diamond Valley, Alberta
3.65 ACRES OF PRIME MULTI-FAMILY DEVELOPMENT LAND IN THE GROWING COMMUNITY OF DIAMOND VALLEY! Opportunities like this are incredibly rare. This fully serviced development parcel offers the chance to create a landmark residential community in one of Southern Alberta's fastest-growing towns, just 30 minutes southwest of Calgary and minutes from Kananaskis Country.The site is largely flat and level with street grade, providing an excellent foundation for future development. Zoned R-3 (Residential Multi-Unit District), it supports a variety of housing options, including duplexes, rowhouses, fourplexes, apartments, and comprehensive residential developments. Municipal water, sanitary sewer, power, natural gas, and telecommunications currently service the existing office building. New servicing connections will be required for future residential development. Access is from Windsor Avenue NW, with future access potential from the undeveloped road allowance to the north.Experience the best of both worlds in Diamond Valley, where small-town living meets modern amenities, breathtaking natural surroundings, and convenient access to Okotoks, Calgary, and Kananaskis Country.This property is offered strictly as a redevelopment opportunity. Bring your vision to life and help shape the future of Diamond Valley! (id:52784)