

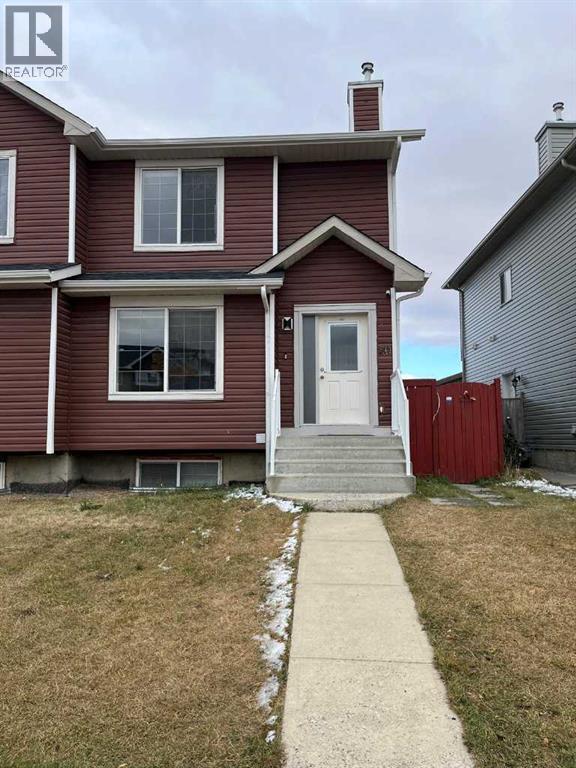
50 Tarawood Lane NE
Calgary, Alberta
Welcome to 50 Tarawood Lane NE! This beautifully updated 4-bedroom, 2.5-bathroom home offers an excellent opportunity for homeowners and investors.The main floor boasts a bright, open-concept layout with a spacious living room, dining area, and a well-appointed kitchen—perfect for both everyday living and entertaining. Upstairs, you'll find a generous primary bedroom, two additional well-sized bedrooms, and a full bathroom.Recent upgrades include a brand-new roof, new gutters, fully renovated bathrooms, and an updated kitchen, providing peace of mind and modern appeal. The basement has also been tastefully finished with Separate enterance, Separate laundry, a new kitchen, a comfortable family room, one bedroom, and a 4-piece bathroom, offering excellent flexibility for extended family or rental income.Step outside to enjoy the fully fenced backyard featuring a spacious deck, ideal for relaxing or hosting summer gatherings.Conveniently located close to Chalo FreshCo, Saddletowne LRT Station, schools, parks, shopping, and a variety of restaurants, this home combines comfort, convenience, and investment potential. Don't miss this fantastic opportunity—book your private viewing today! (id:52784)
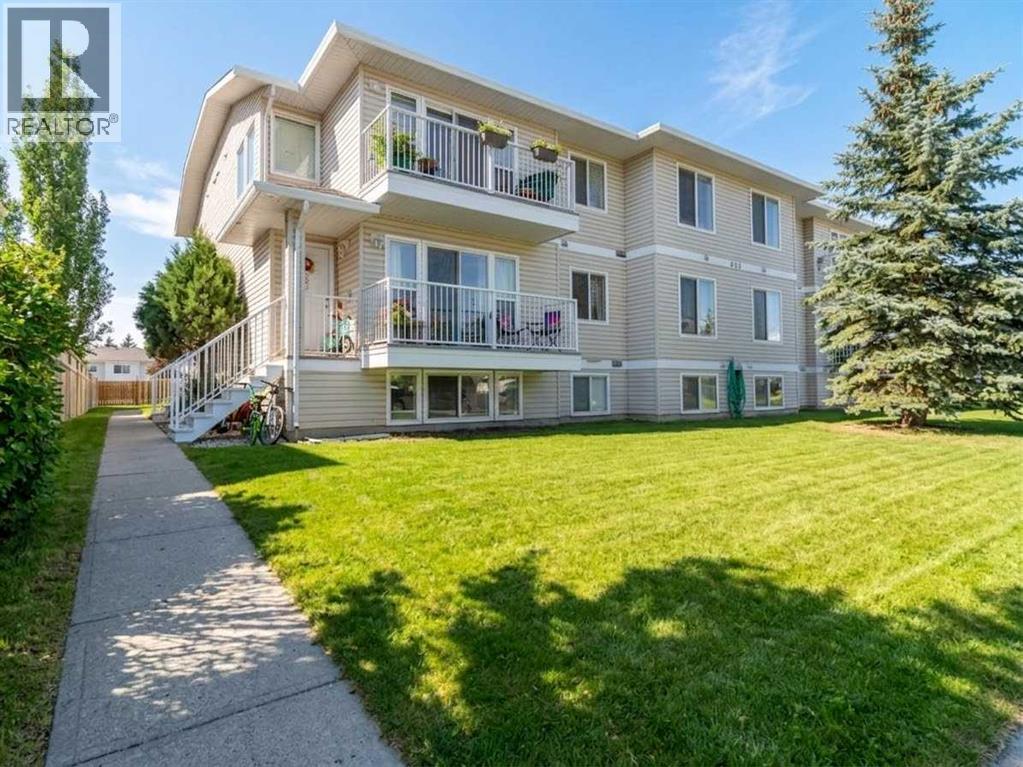
302, 605 19 Street SE
High River, Alberta
Welcome to this bright and spacious top-floor condo in the welcoming community of Sunshine Meadows! Offering 982 sq ft, this well-designed unit features 2 comfortable bedrooms, a 4-piece bathroom, in-unit laundry, making it a fantastic opportunity for first-time home buyers, downsizers, or investors. The unit is move-in ready and enjoys great natural light and a quiet living environment. The interior offers laminate flooring, freshly painted walls throughout most of the home, and the kitchen offers ample cabinet storage. The home also includes an assigned outdoor parking stall for everyday convenience. (id:52784)
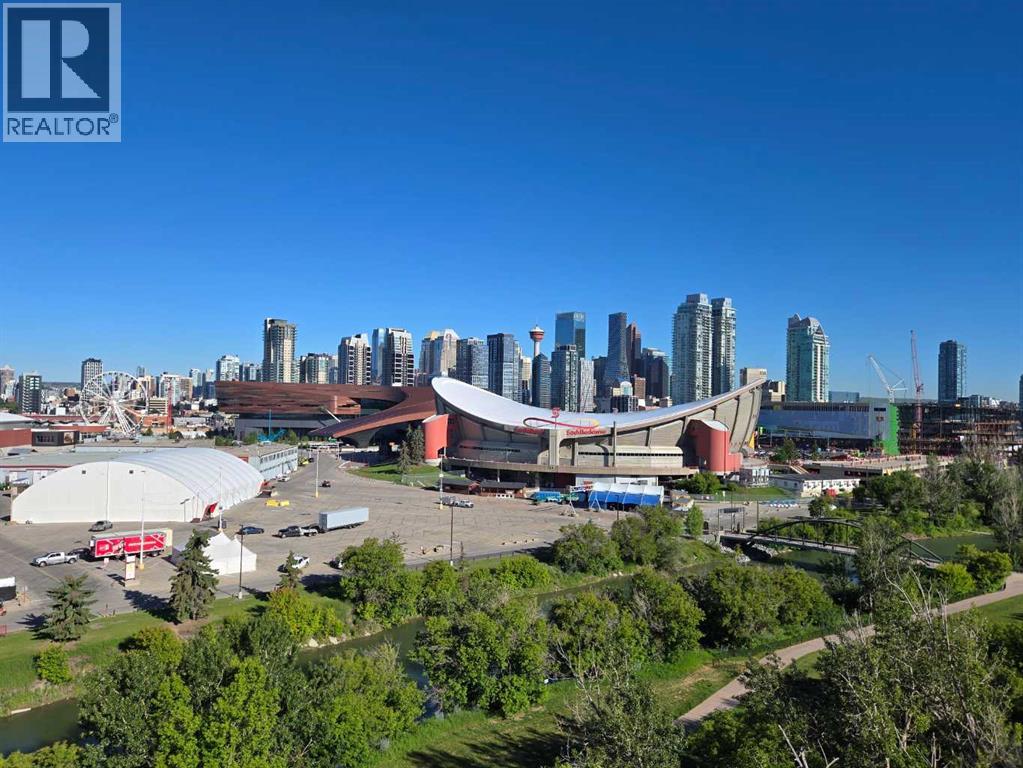
1921 6 Street SE
Calgary, Alberta
Perched atop the crest of Scotsman’s Hill in Calgary's historic Ramsay, this architectural gem offers an unparalleled multi-level living experience. As one of an exclusive collection of just six unique residences, the property blends rare privacy with some of the most dramatic, sweeping vistas in the city. Every single level is designed to capture the landscape, framing unobstructed views of the winding Elbow River, the vibrant Stampede grounds, the gleaming downtown skyline, and the majestic Rocky Mountains. Inside, the home features a thoughtfully curated layout with two spacious bedrooms and two full bathrooms, offering distinct spaces for both relaxation and privacy. The heart of the home is a large, light-filled open kitchen equipped with a generous eating area—making it the perfect hub for casual morning coffees or sophisticated evening entertaining against a backdrop of city lights. The indoor-outdoor connection is seamlessly realized through three expansive private decks. Facing west over the river valley and Stampede grounds, offering front-row seats to spectacular Calgary sunsets, the energy of the city, and the legendary annual fireworks displays. Combining an enviable ridge-top location, exceptional design, and rare exclusivity, this Scotsman’s Hill residence is an urban one of a kind!!! (id:52784)
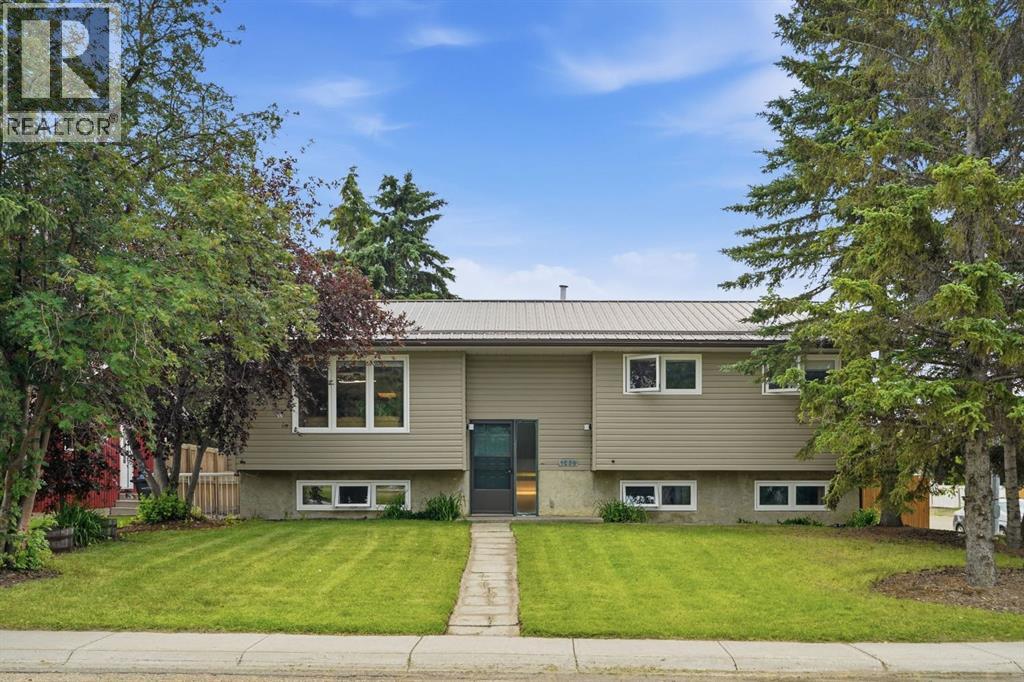
1239 Idaho Street
Carstairs, Alberta
Set on one of Carstairs’ most sought-after streets, this exceptional property offers something that’s becoming increasingly difficult to find: space, privacy, and a location you’ll appreciate for years to come. Nestled on a sprawling 17,800 sq. ft. (0.4 acre) corner lot with only one direct neighbour and backing onto a green belt, this is the kind of property where kids can explore, gatherings naturally spill outdoors, and you’ll never feel boxed in.Inside, this well-built bi-level offers five spacious bedrooms, warm hardwood flooring, and inviting living spaces designed for both everyday living and entertaining. Cozy fireplaces create the perfect backdrop for Alberta winters, while thoughtful updates, including an upgraded electrical panel and a durable metal roof, provide peace of mind for decades to come.Step outside and discover what truly makes this property unforgettable. The backyard is a private outdoor oasis surrounded by mature trees, with room to relax, garden, entertain, or simply enjoy the quiet. For those needing space beyond the home itself, you’ll find both an oversized detached garage (See up for heat) and a substantial detached shop (HEATED) tucked away at the rear of the property—ideal for hobbyists, mechanics, woodworking, extra storage, or all the toys that come with Alberta living.Families will appreciate being just a short walk from both of Carstairs’ schools, parks, and community amenities, while enjoying the rare privacy of a home that feels tucked away without sacrificing convenience.Properties like this don’t come along often. A lot of this size, a location this desirable, and outbuildings this functional create an opportunity that’s truly one of a kind. (id:52784)
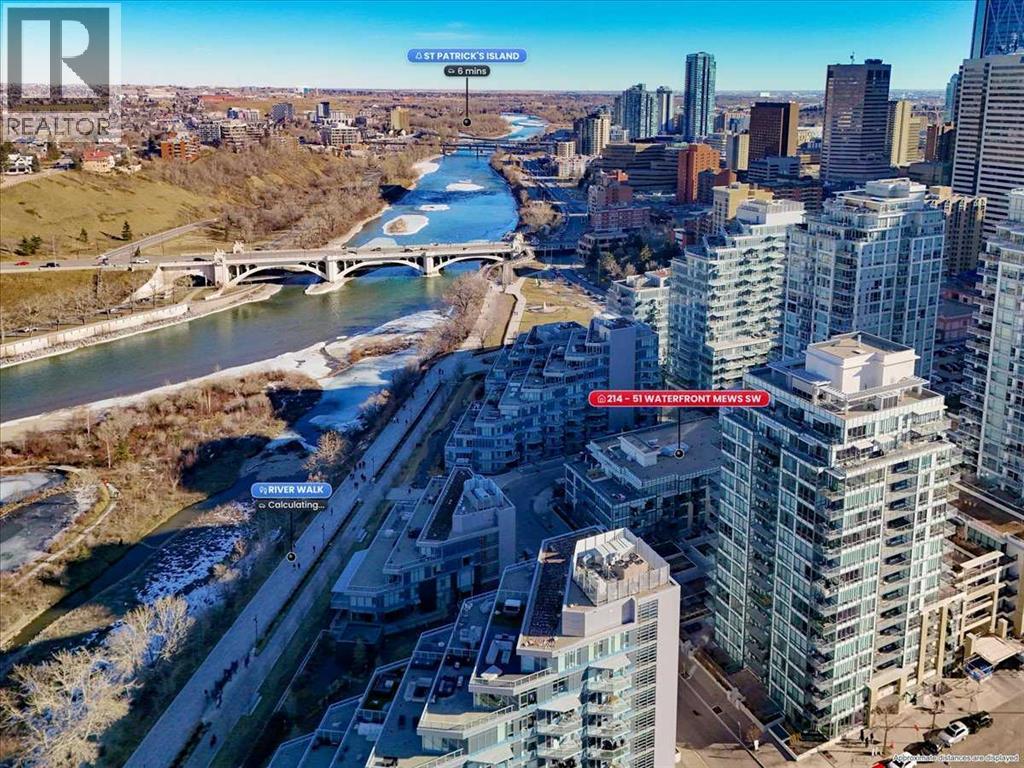
214, 51 Waterfront Mews SW
Calgary, Alberta
Experience refined urban living in this stylish riverfront residence offering approximately 601 sqft of thoughtfully designed living space in one of Calgary’s most desirable waterfront communities. This elegant 1-bedroom, 1-bathroom condo features a bright open-concept layout where the contemporary kitchen flows seamlessly into the inviting living area, creating an ideal space for both relaxing and entertaining. The spacious bedroom provides a comfortable retreat, while the well-appointed 4-piece bathroom and convenient in-suite laundry add everyday practicality. Step outside to your private balcony to enjoy fresh air and the vibrant urban surroundings. This exceptional home also includes underground heated parking and assigned storage, offering comfort and convenience year-round. Residents enjoy premium building amenities including a fitness center, hot tub, and party room, all while being just steps from scenic river pathways, parks, restaurants, cafes, and downtown amenities - perfectly blending luxury, lifestyle, and location. (id:52784)
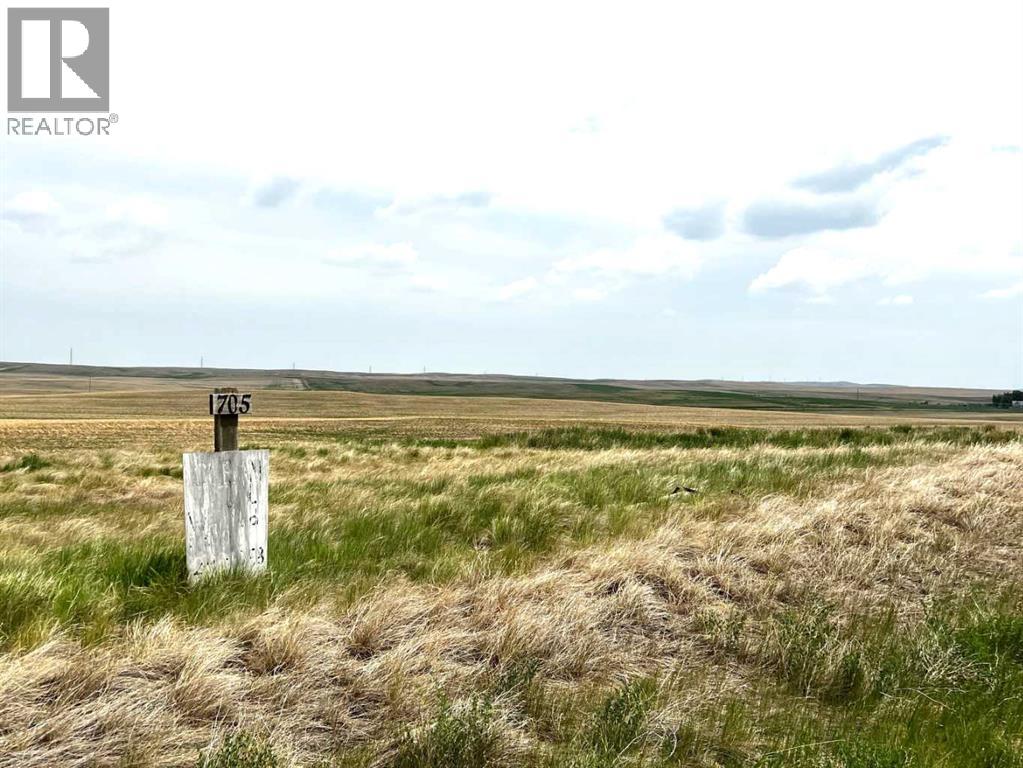
705 Railway Avenue S
Milo, Alberta
This 2-acre +/- lot provides endless possibilities. located in the Village of Milo, mins from McGregor Lake. Zoned as Commercial/Industrial, 100 x 50 feet of the property has been leveled for building. Close to the town center, within A short walking distance to Milo, which has a restaurant, bar, grocery store, bank, and library. The land features direct access from Highway 842, and McGregor Lake is within walking distance. 28 mins from Vulcan, 47 mins to High River, and 63 mins to south Calgary. Call today for more information. (id:52784)
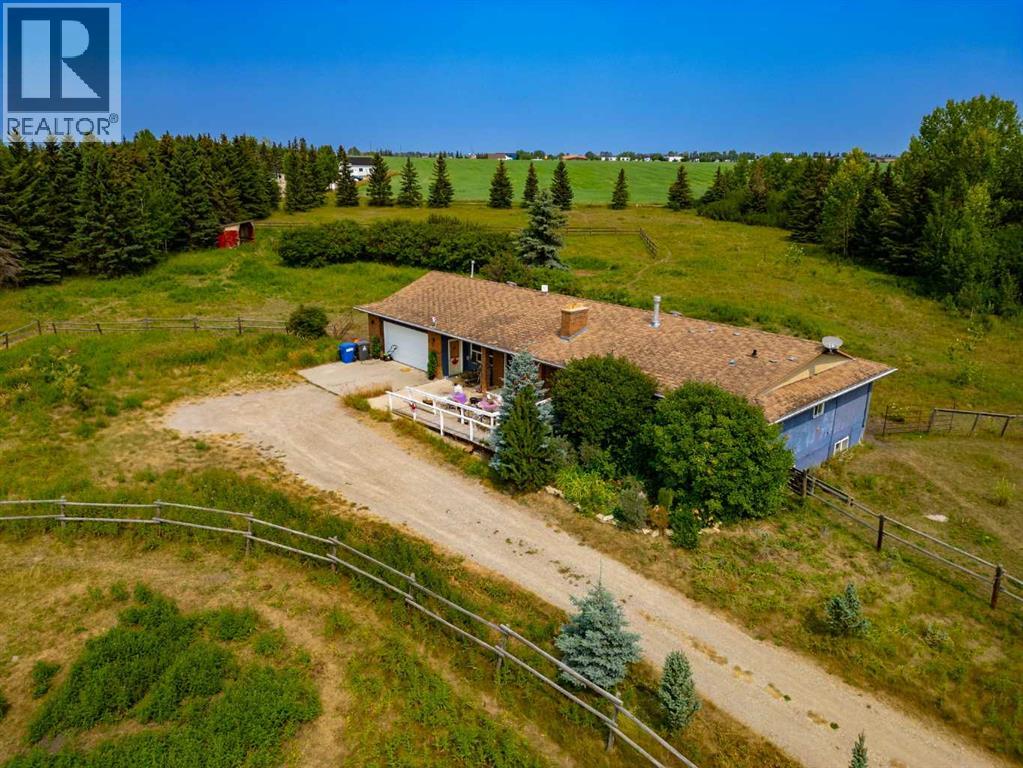
250 Huggard Road
Rural Rocky View County, Alberta
LOCATION, LOCATION, LOCATION! Discover the perfect blend of space, privacy, and convenience on this exceptional 4-acre Springbank acreage, ideally situated just minutes from Calgary. This 2,054 sq. ft. bungalow offers 5 bedrooms, 4 bathrooms, and an oversized 24' x 25' double attached garage, providing plenty of room for the entire family. One of the property's greatest advantages is its unbeatable location. Situated within walking distance of Springbank Elementary, Middle, and High Schools, your children can enjoy the rare convenience of walking to school while you enjoy the peace and privacy of acreage living. Privacy is truly a premium here. The property fronts and backs onto farmland, creating peaceful country views and a sense of seclusion that is increasingly hard to find. The entire parcel is fully fenced and surrounded by mature trees, offering privacy, security, and plenty of room to enjoy the outdoors. For recreation, Springbank Park for All Seasons is just minutes away, featuring athletic fields, an outdoor ice arena, two indoor arenas, and a curling rink. Head down the road and you'll find Calaway Park, Calgary's only amusement park, perfect for family fun throughout the summer. Nearby Bingham Crossing adds even more convenience with shopping, services, and the highly anticipated flagship Costco location. Enjoy the best of both worlds — peaceful countryside living with exceptional access to schools, recreation, shopping, and Calgary's amenities. Properties offering this combination of acreage, privacy, schools, and location rarely come available. Don't miss this incredible opportunity to own your piece of Springbank. Book your private showing today! (id:52784)
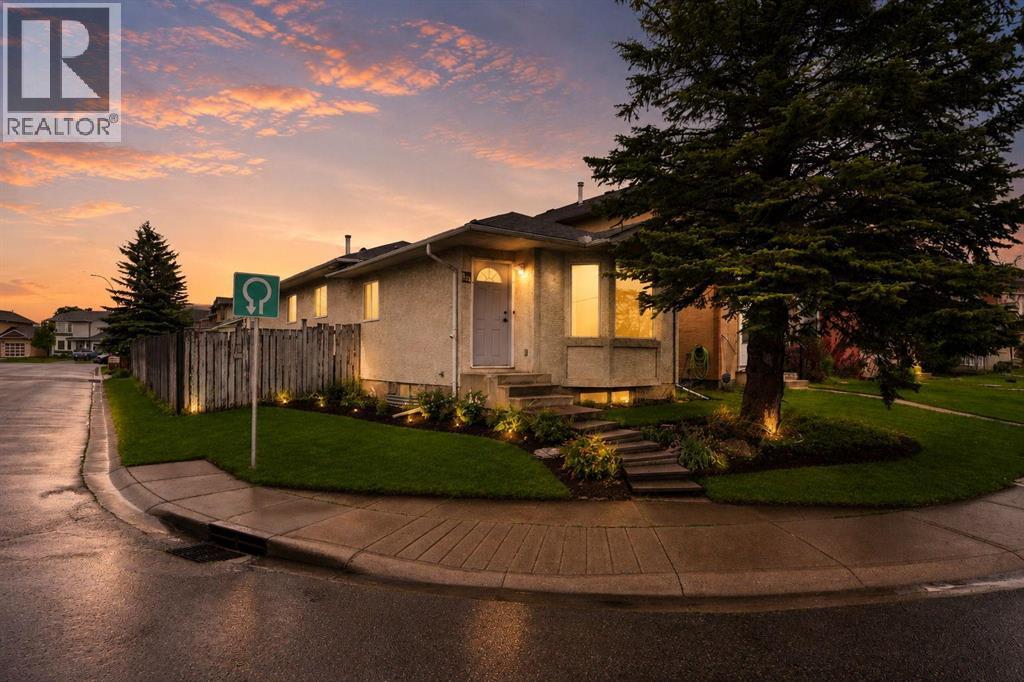
133 Martinglen Way NE
Calgary, Alberta
Welcome to 133 Martinglen way NE . 1042 sqft Bi level 3+2 Beds(5 bedrooms total). 3 bedrooms upstair and 2 bedrooms illegal basement suite with separate entrance and separate laundry up and down . Corner house in very good location in the heart of Martindale close to the Super store , LRT school, restaurants, medical and much more. Don't miss out on the opportunity to call this your new house . (id:52784)
6, 2020 16 Avenue NW
Calgary, Alberta
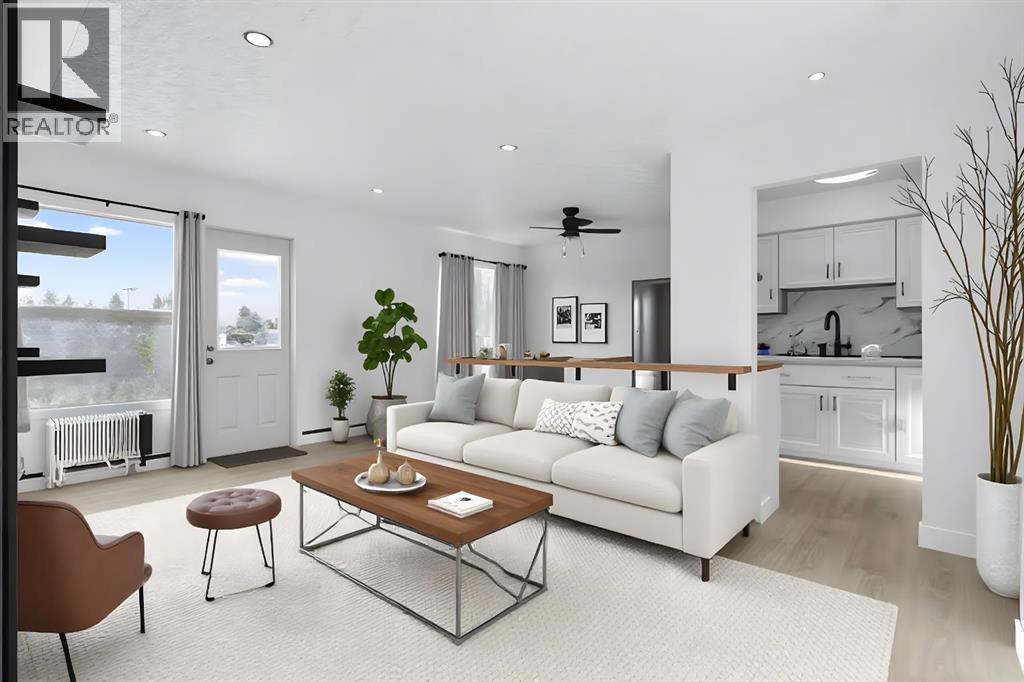
Welcome to this beautifully and fully renovated two-bedroom condominium located in one of Northwest Calgary’s most desirable and established communities along 16th Avenue. This exceptional home showcases brand-new, high-end modern renovations throughout, thoughtfully designed to combine style, comfort, and functionality. From the moment you enter, you’ll appreciate the contemporary finishes, sleek design elements, and the feeling of a completely refreshed living space that is truly move-in ready.The open and inviting layout is perfect for everyday living and entertaining, featuring a modern aesthetic with premium materials, updated flooring, a stunning kitchen with high-quality cabinetry and finishes, and a stylishly renovated bathroom. Both bedrooms are generously sized, offering versatility for professionals, small families, or those seeking a home office or guest space.Situated in an unbeatable location, this condo offers outstanding access to everything Northwest Calgary has to offer. Enjoy being just minutes from excellent schools, SAIT, and major employment hubs. World-class shopping, theatre, dining, and everyday amenities are all nearby, with quick access to Market Mall, North Hill Centre, and a wide selection of local shops and services. Downtown Calgary is easily accessible, making commuting effortless, while major routes and public transit options are right at your doorstep, providing seamless connectivity throughout the city.This well-located and fully updated condo is ideal for first-time buyers, investors, or anyone seeking a modern, low-maintenance lifestyle in a highly sought-after inner-city location. With its premium renovations, prime setting, and exceptional convenience, this is a rare opportunity to own a turn-key property in Northwest Calgary (id:52784)
59 Cowboy Trail
Rural Foothills County, Alberta
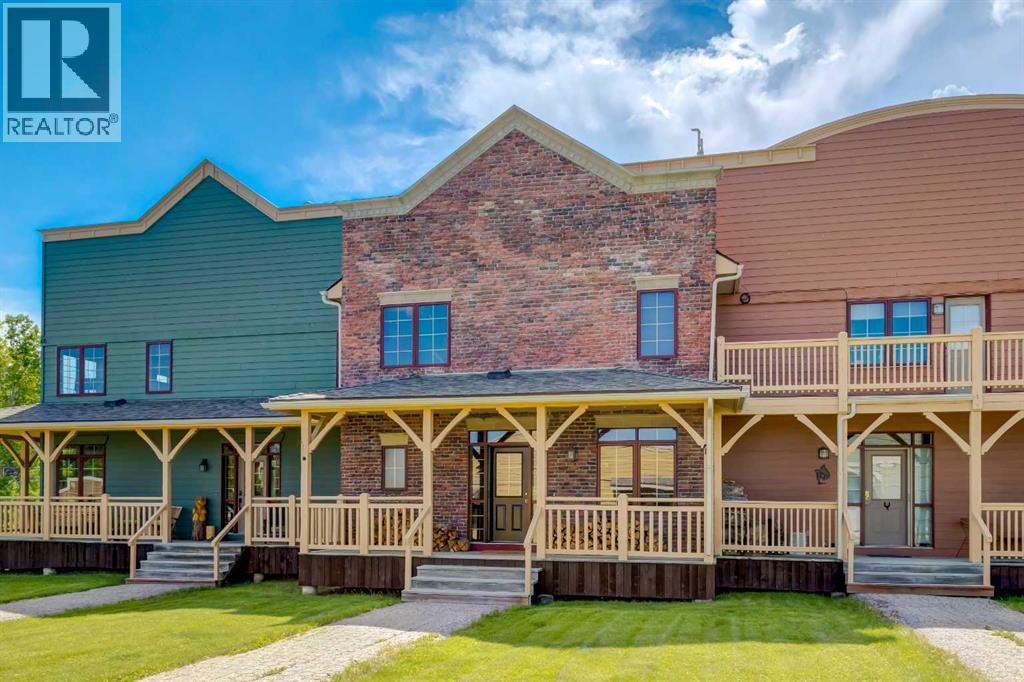
Experience refined country living in the heart of Alberta’s spectacular foothills at Square Butte Ranch — a truly exceptional 480-acre gated equestrian community bordering Kananaskis Country. Just 35 minutes from Calgary, this fully furnished, low-maintenance luxury townhome offers the perfect blend of mountain-inspired elegance, modern convenience, and outdoor adventure.Featuring over 2,270 sq. ft. of beautifully developed living space, this stunning home showcases soaring vaulted ceilings, dramatic log beam accents, rich hardwood flooring, and a breathtaking 20-foot wall of windows that captures panoramic mountain and pasture views. The open-concept main level is designed for both entertaining and everyday enjoyment, with a spacious dining area, sun-filled living spaces, and seamless access to an expansive west-facing deck where you can relax and take in Alberta’s unforgettable sunsets.The upper-level primary retreat offers a peaceful escape, complete with spectacular views, a walk-in closet, and a luxurious five-piece ensuite featuring a classic clawfoot soaker tub and separate shower. The fully developed walkout lower level provides additional living space with a cozy gas stove, guest bedroom, full bathroom, and direct access to a covered patio and private outdoor living area.Recent updates include fresh designer paint, quartz kitchen countertops, a new stove, and a new dishwasher. A double detached garage and additional parking provide convenience for residents and guests alike.Residents enjoy exclusive access to the community’s renowned gathering lodge, known as the “Saloon,” featuring a kitchen, lounge area, television, bar, pool table, fitness facilities, firepit, BBQ area, fishing and skating pond, and equestrian amenities.For horse enthusiasts and outdoor lovers, Square Butte Ranch offers optional horse boarding, a five-stall barn, outdoor riding arena, round pen, pastures, and direct access to an extensive network of hiking, horseback riding, and ATV trails extending into the surrounding foothills and Kananaskis region.Whether you’re seeking a full-time residence, weekend retreat, or lock-and-leave lifestyle, this remarkable property offers a rare opportunity to enjoy luxury ranch living surrounded by some of Alberta’s most breathtaking natural beauty. Simply move in, unwind, and embrace the serenity. (id:52784)
610, 1410 1 Street SE
Calgary, Alberta
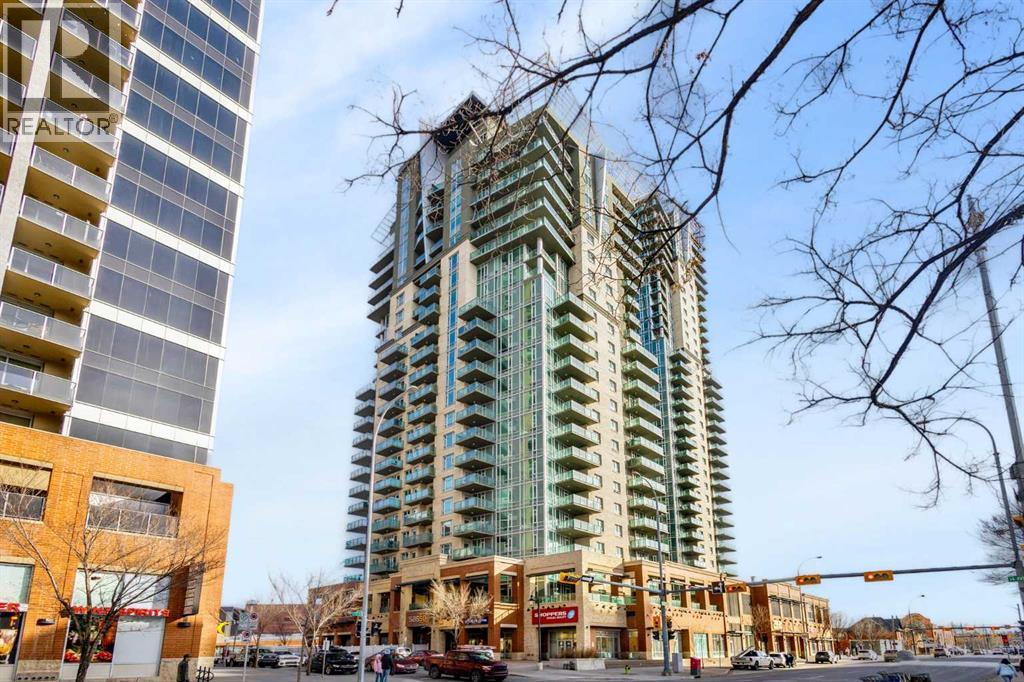
Convenient downtown living with exceptional Southwest exposure! This bright corner unit features a wraparound balcony offering beautiful city views, along with a natural gas BBQ hookup—perfect for outdoor enjoyment. This well-designed 2-bedroom, 2 full bathroom condo includes a spacious primary bedroom with a 4-piece ensuite. in-unit laundry, one locker room, and one titled underground parking stall. The functional layout is complemented by full appliances and is in true move-in ready condition. The unit has been freshly painted, professionally cleaned, and well-maintained, reflecting the owner’s care and attention. Ideally located within walking distance to downtown, Talisman Centre, Stampede Park, Saddledome, C-Train, Bow River pathways, shopping, and the vibrant Uptown 17 Ave. The Sasso complex continues to enhance its amenities, adding even more value to this already desirable location. Immediate possession available. Easy to show—Call for more information. (id:52784)
4072, 25054 South Pine Lake Road
Rural Red Deer County, Alberta
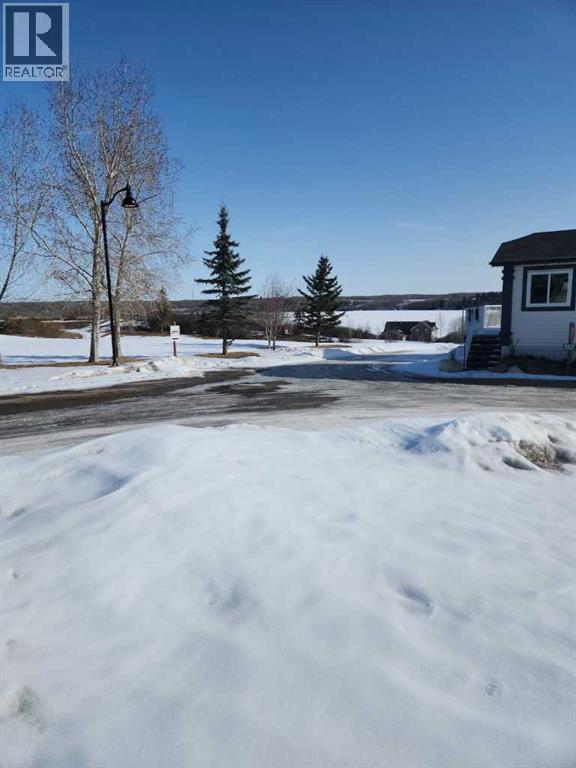
PRICE REDUCED!!! Wonderful chance to build your own cabin only 25 minutes of Red Deer this lot is zoned to build a garage under the cabin!! This 175 acre gated community with a beautiful clubhouse that has a pool, hot tub and a dining area. This wonderful property has so much to do walking paths, the lake, golfing, ice fishing, skating you name it it is here!! 18 hole golf course, restaurant, store, event center a truly year round destination. Build a cabin with a garage under it and enjoy the views from your deck. This all around convenient location is ready for a new owner and what ever you would like to do with it. (id:52784)
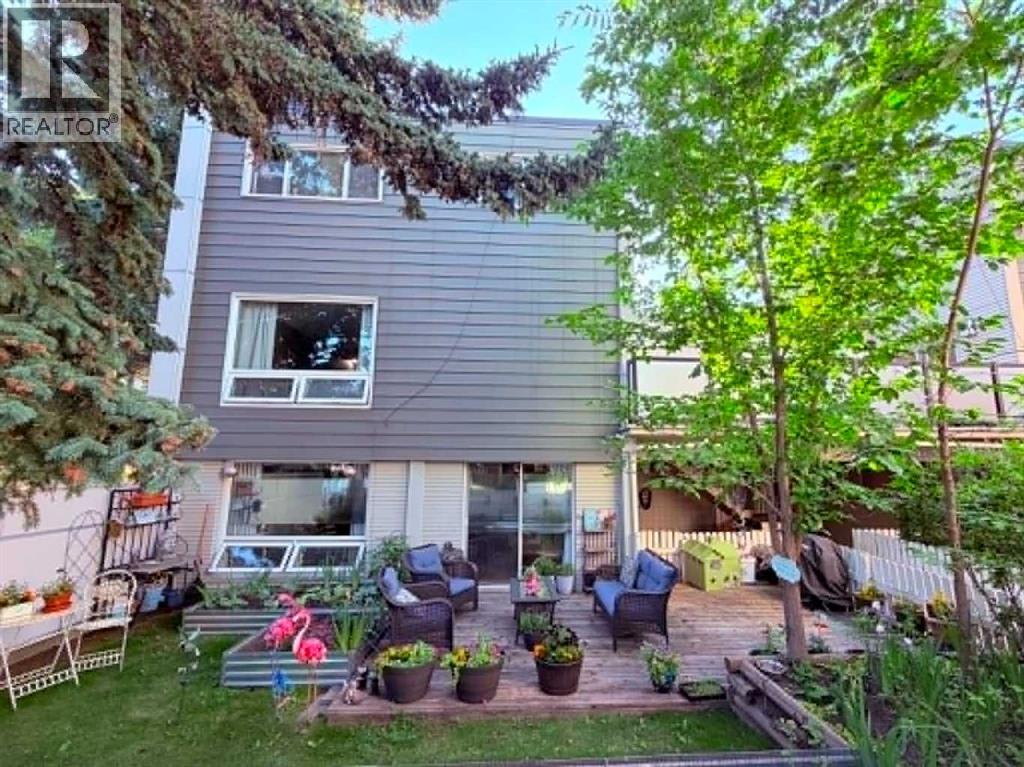
129, 6919 Elbow Drive SW
Calgary, Alberta
Welcome to Unit 129 at 6919 Elbow Drive SW, a bright and inviting two-storey apartment-style condominium in the established community of Kelvin Grove. This well-designed home offers a functional layout with spacious living and dining areas, creating the perfect space for relaxing or entertaining.Upstairs, you'll find two generously sized bedrooms and a full bathroom, providing comfort and privacy for family, guests, or a home office. Additional highlights include in-suite laundry and an assigned parking stall.Nestled in a quiet, mature complex surrounded by green space, this home is ideally located within walking distance of schools, shopping, restaurants, transit, and Chinook Centre. With easy access to major roadways and downtown, this property is an excellent opportunity for first-time buyers, investors, or anyone seeking affordable living in one of Calgary's most convenient southwest communities. (id:52784)
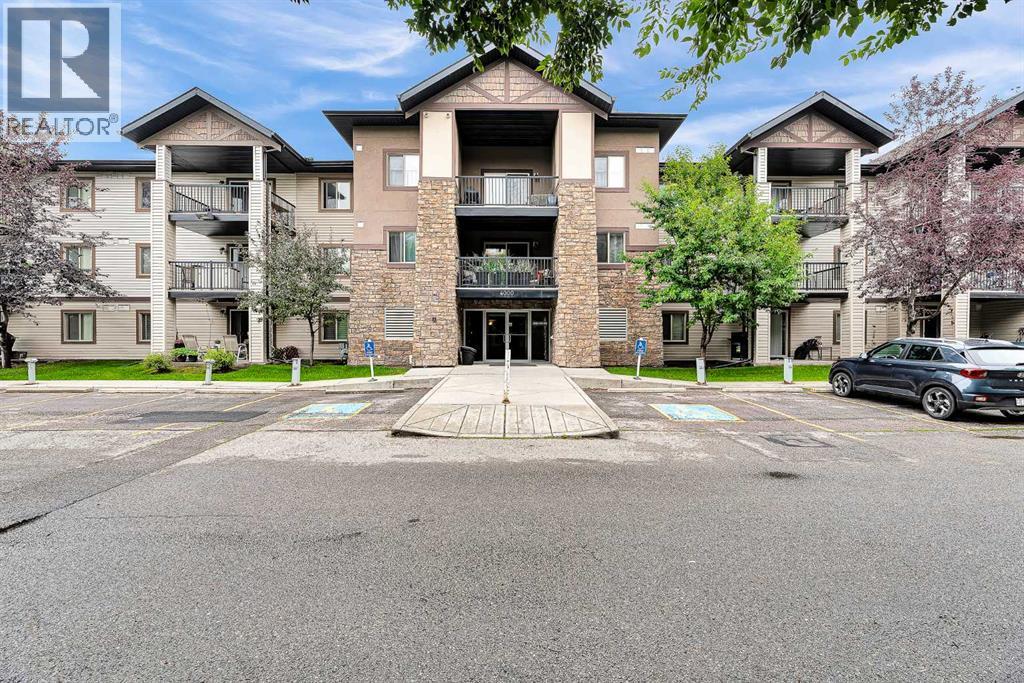
4308, 16969 24 Street SW
Calgary, Alberta
Top-Floor Luxury Condo with South-Facing Views. Welcome to one of the largest units in the building:a beautifully maintained, 1,076 sq. ft. top-floor residence featuring 2 bedrooms plus a versatile den,ideal for a formal dining area or home office. Interior Features & Upgrades. Gourmet Kitchen:Premium white cabinetry with upgraded hardware, sleek stainless steel appliances, a stylishbacksplash, deep pot-and-pan drawers, and a raised eating bar.?Refined Finishes: Durable laminate and ceramic tile flooring throughout the main living areas.?Primary Suite: Expansive bedroom with a walk-through double closet leading to a 4-piece ensuite,featuring a full-height tile surround bathtub. Second Bedroom & Bath: Generously sized guest roomwith a spacious double closet, located near the second full bathroom. ?In-Suite Laundry & Storage: Dedicated laundry room equipped with a washer and dryer, plus extra space for pantry storage.?Outdoor Living & Amenities. South-Facing Balcony: Sun-drenched outdoor space accessible directly from the bright living room—perfect for evening relaxation and outdoor grilling. Parking & Extra Storage: Includes a secure, titled underground parking stall and a separate private storage locker.?All-Inclusive Condo Fees: Heat, water, and electricity are all covered in your monthly fees.?Prime Location. Conveniently situated just minutes from local shopping centers, top-rated schools, and major transportation routes for an effortless commute. Don’t miss the chance to own this exceptional top-floor home. Contact us today to schedule your private showing. (id:52784)
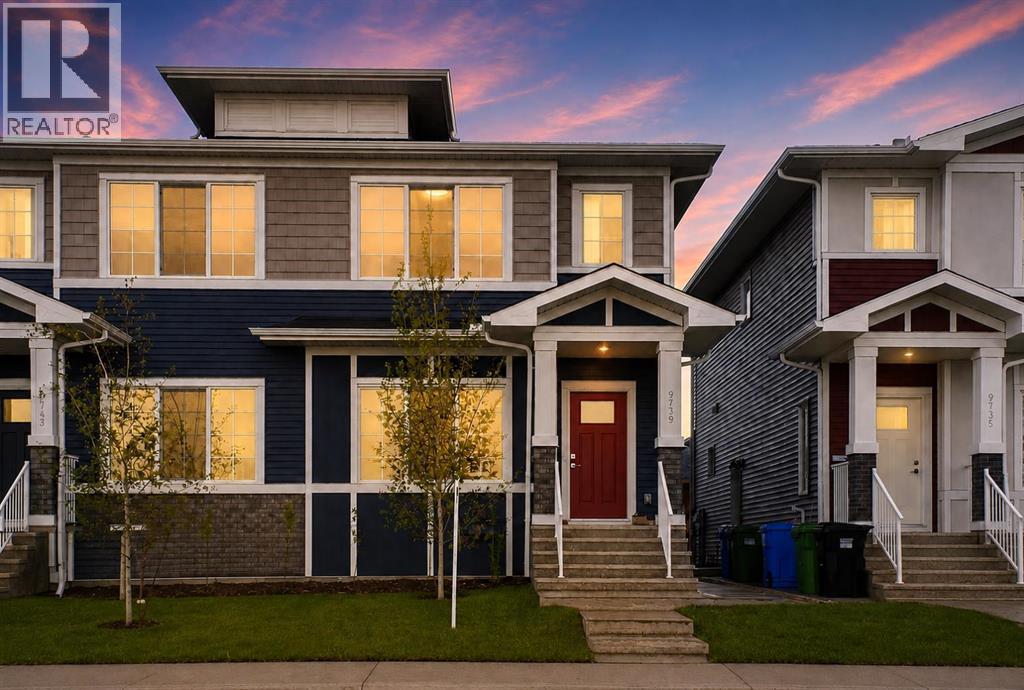
9739 Huxbury Drive NE
Calgary, Alberta
OVER 1,600 SQ. FT. | 1-BEDROOM BASEMENT LEGAL SUITE | 4 BEDROOMS | 3.5 BATHROOMS | DOUBLE DETACHED GARAGE. Welcome to Huxley, where modern design, functional family living & the added value of a LEGAL 1-bedroom basement suite come together in this beautifully finished semi-detached home. Built by Truman, the main residence offers approx. 1,644 sq. ft. above grade w/ 3 bedrooms, 2.5 bathrooms & a central upper bonus room, PLUS a fully developed 1-bedroom basement legal suite, giving you 4 bedrooms & 3.5 bathrooms in total. The neutral palette gives the home a bright, clean & timeless feel w/ light wide-plank flooring, crisp white cabinetry, Glacier White quartz countertops, white subway tile & neutral finishes throughout. The main floor is designed around an open-concept kitchen, dining & living area. The kitchen features floor-to-ceiling cabinetry, soft-close doors & drawers, polished quartz countertops, full-height tile backsplash, undermount double-bowl sink, deep pot & pan storage & stainless-steel appliances. A large central island provides additional prep space & casual seating, while the dedicated dining area gives you plenty of room for a full-size table. A walk-in pantry, rear mudroom & 2-piece powder room complete the main level. Upstairs, the central bonus room provides a second living space that works beautifully as a TV room, playroom or home office. The primary retreat includes a walk-in closet & private 3-piece ensuite, while 2 additional bedrooms, another full bathroom & upper-floor laundry complete the level. Downstairs is what really sets this property apart: a LEGAL 1-bedroom basement suite w/ its own kitchen, living area, bedroom, full bathroom & laundry. An excellent option for rental income, extended family or multi-generational living. Outside, the property is completed by a double detached garage, providing secure parking & additional storage. Located in the growing community of Huxley, w/ quick access to Stoney Trail, 17 Avenue SE & major c ommuter routes, approx. 15 minutes to downtown & YYC Airport. Minutes from East Hills Shopping Centre, Costco & everyday amenities, w/ significant future residential, retail, commercial, park & pathway development planned throughout the surrounding Belvedere area. (id:52784)
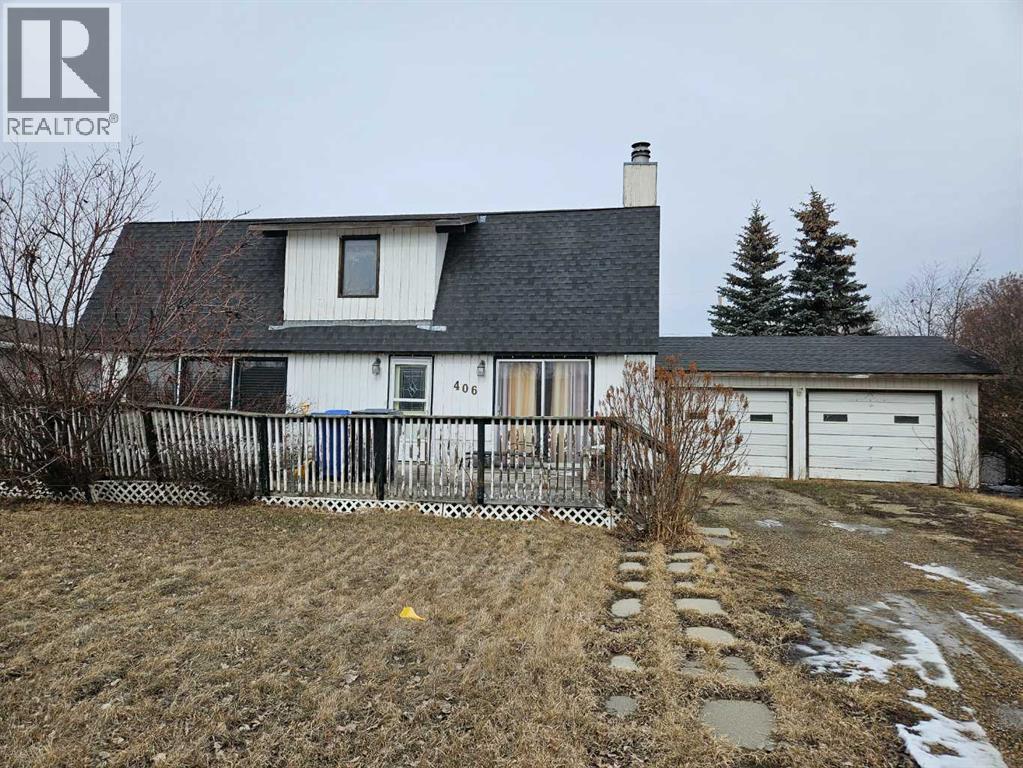
406 8 Street S
Beiseker, Alberta
Located in the welcoming community of Beiseker, this property offers a country-style atmosphere with the charm of small-town living, all within reach of essential amenities.Opportunity awaits with this spacious 3-bedroom home offering incredible potential in a quiet, small-town setting. The home offers a warm, rustic character with vaulted ceilings and generously sized bedrooms. The primary bedroom includes a 2-piece ensuite, and the layout provides plenty of space for comfortable living. Main floor laundry adds everyday convenience.Situated on a huge lot—there is ample room for outdoor living, gardening, or future improvements. The oversized double attached garage provides excellent space for a workshop or additional storage.This property is being sold as is, making it an ideal opportunity for investors, renovators, or buyers looking to add value.A great opportunity to invest, renovate, and make it your own! (id:52784)
225074 583 Highway
Rural Kneehill County, Alberta
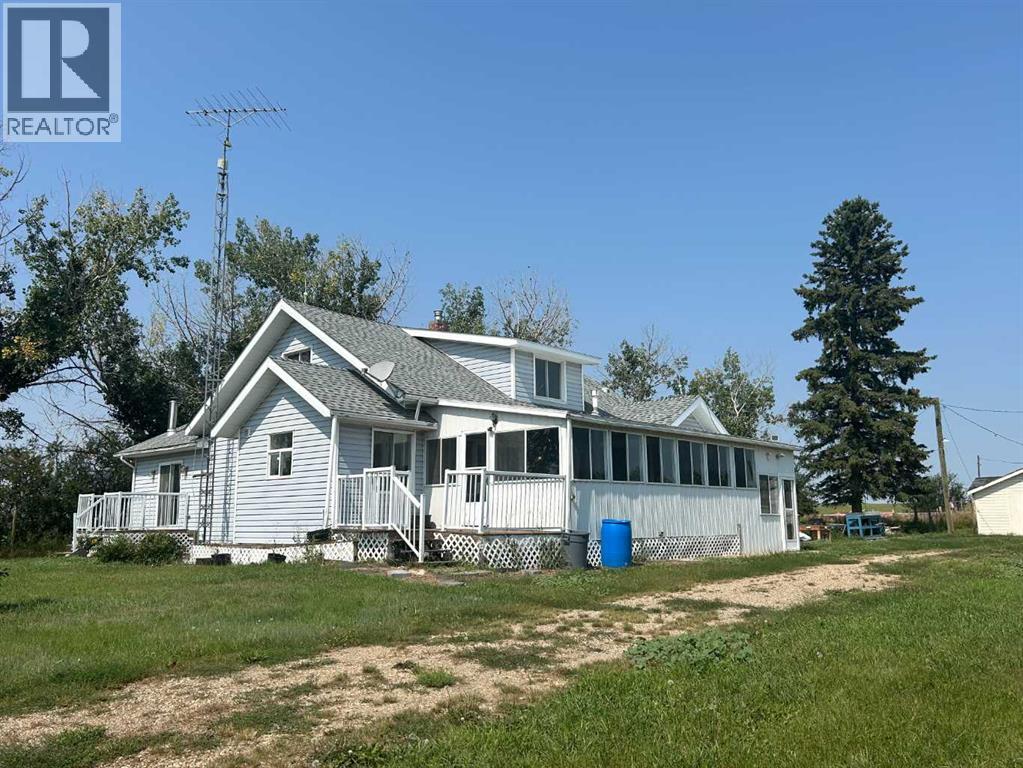
Here is your chance to own a beautiful 3.29-acre parcel in the countryside, located just 3 minutes from Three Hills! Nestled beside a scenic coulee, this spacious 2,900+ sq. ft. 1.5-storey home offers the perfect blend of rural charm, character, and practical potential. Whether you are looking for a rewarding renovation project, a profitable flip, or a sprawling dream home with built-in equity, this rare find delivers incredible value.The Home & Layout: *Dual-Kitchen Advantage: Enjoy the ultimate culinary convenience with a dedicated spice kitchen on the main floor, perfect for high-heat cooking, meal prep, and keeping your primary kitchen pristine. *Main Floor Living: Features a convenient main floor laundry, a dedicated office, and a cozy living room with a wood-burning stove. *Main Floor Bedrooms: Two main floor bedrooms, including a spacious primary bedroom complete with a private ensuite bathroom. *Upper Level: Features a 1/2 bath and two charming, period-style bedrooms. *Character & Comfort: Discover original hardwood hidden under the current flooring waiting to be restored! Relax in the beautiful, enclosed 3-season sunroom, or enjoy the gas fireplace in the partially developed basement. *Outbuildings & Infrastructure:Premium Quonset: An insulated and heated 40' x 60' metal Quonset—perfect for a business, heavy equipment, or a massive workshop. *Hobby Farm Ready: Includes a classic barn, a detached single-car garage, and several older outbuildings (some fully wired and ready for use).Dual Driveways: Features a second driveway access, ideal for heavy trucks, trailers, future development, or additional shops.The Property & Utilities: Outdoor Space: Enjoy a massive 24’ x 14’ west-facing deck for ultimate evening privacy, plus a large, established garden area. *Reliable Utilities: Connected to the reliable County municipal water supply, supplemented by a private well, providing the ultimate dual-water setup. (Remark: The address is also called 225074 Highway 583, Kneehill County) (id:52784)
2407, 1118 12 Avenue SW
Calgary, Alberta
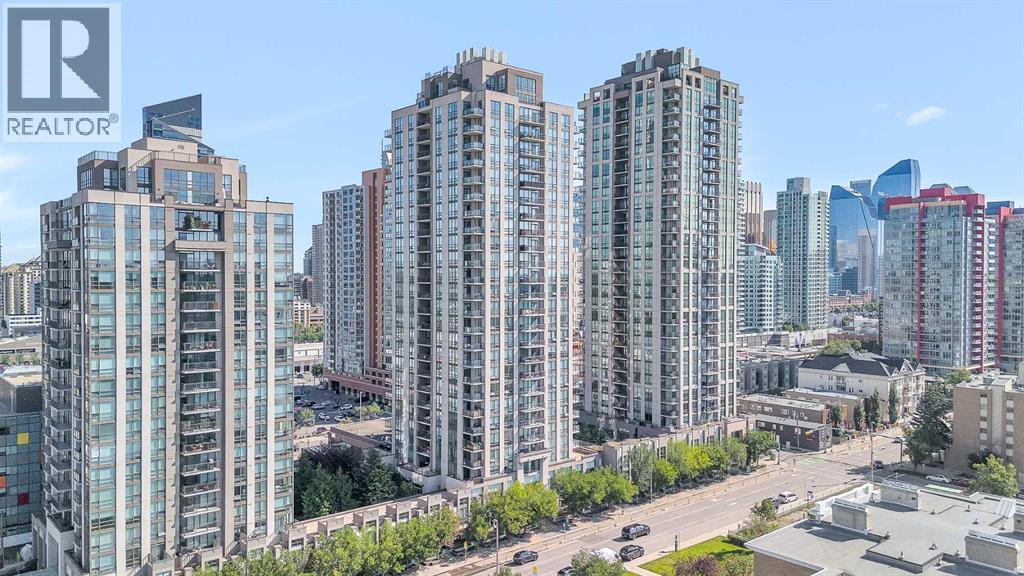
If you've been searching for a condo in the Beltline, you already know NOVA has built a strong reputation—and this south-facing one-bedroom, one-bathroom suite on the 24th floor, is a great example of why. Floor-to-ceiling windows flood the space with natural light and showcase stunning city and Rocky Mountain views you'll never get tired of.Inside, you'll find, wide-plank engineered hardwood, and a thoughtfully designed layout. The kitchen features premium appliances, a gas cooktop, and a quartz island with seating, while a built-in desk nook creates the perfect work-from-home space.The spacious bedroom offers plenty of room to unwind, and the suite is complete with a full bathroom and dedicated laundry area.NOVA residents enjoy a fitness centre with steam room, owners' lounge, guest suites, and 24-hour concierge. Add in titled underground parking, assigned storage unit, and it's easy to see why this is one of Calgary's most sought-after Beltline addresses. (id:52784)
2008 41 Street SE
Calgary, Alberta
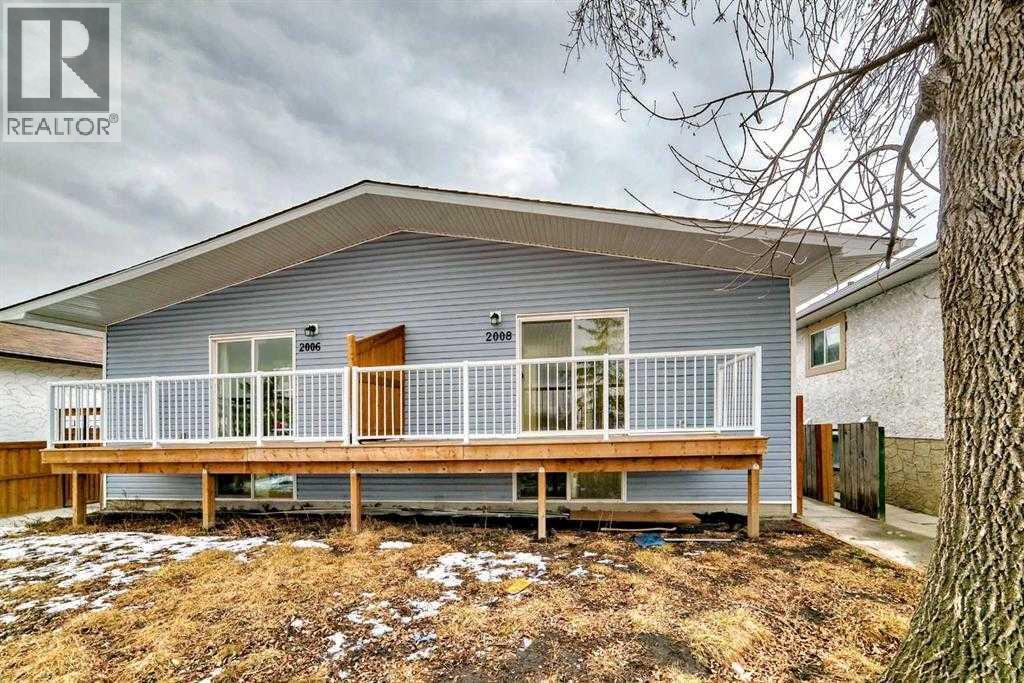
This half duplex is fully renovated /remodled IN 2023 AND HAVING LEGAL SUITE . It has new furnaces , hot water Tank , all electric , new roof , new appliances with legal suite . The main level & legal suite is rented out which will be a big time mortgage helper and mortgage qualification . It has own independent entry and privacy . The community is getting vibrant with all around new construction projects going on for rental units potential . The property is close to all amenities like bus route , no frills , KFC and many more close to International Avenue and 10 minutes drive to down town to join a work force and enjoy the down town life . Do not miss to occupy to merge in a vibrant community . The 2006-41 Street SE is not listed but buyer can buy AS A full plex . The RMS are taken from last listing , There is no alteration after the last listing . (id:52784)
127 Westview Drive
Nanton, Alberta
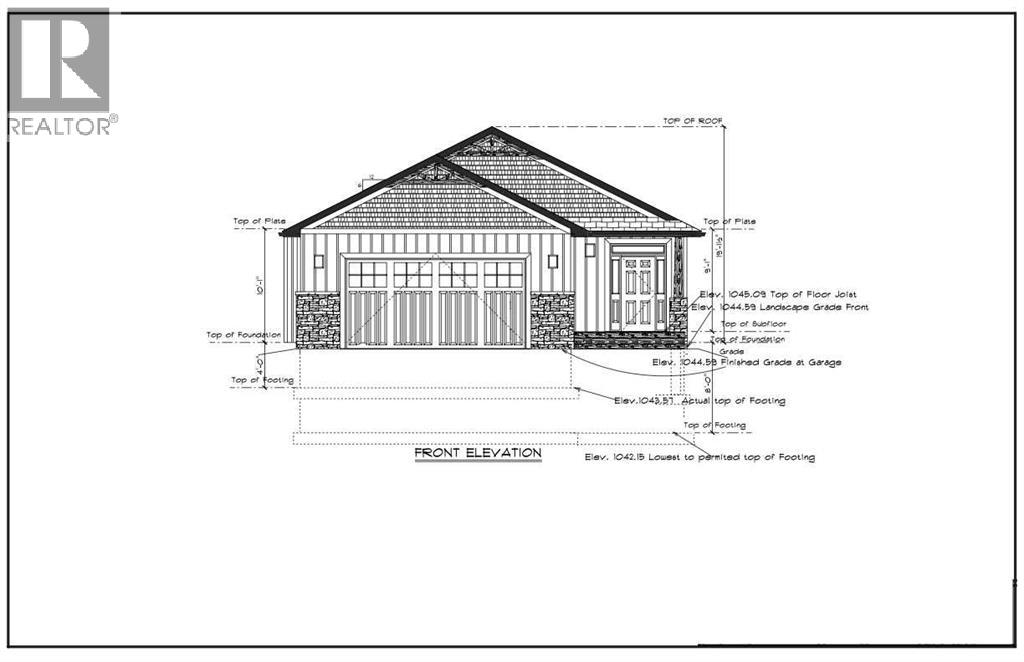
Welcome to 127 Westview Drive in Nanton, a thoughtfully designed new build bungalow offering modern finishes, functional living space, quality features throughout and amazing views. The main floor has been carefully laid out with the primary living spaces, bedrooms and laundry room, all conveniently located on one level. An attached double garage provides plenty of room for vehicles, storage and everyday necessities. The bright, open concept main floor is centred around a custom kitchen featuring extensive cabinetry, a pantry, dedicated coffee and beverage station, and a large bar style island with seating for five. The kitchen flows seamlessly into the dining and living areas, where large windows provide plenty of natural light and a fireplace creates a welcoming focal point. Right off the kitchen you will have a covered deck with duradeck surfacing. The walkout basement has a rough-in for a third washroom, in-floor heat and an easy to work with open lay out to turn it into the perfect space for you. (Drawing of basement development is shown as a potential option not included in the advertised purchase price. Photos of finished product are from the most recent build as a reference of past work.) (id:52784)
4302, 755 Copperpond Boulevard SE
Calgary, Alberta
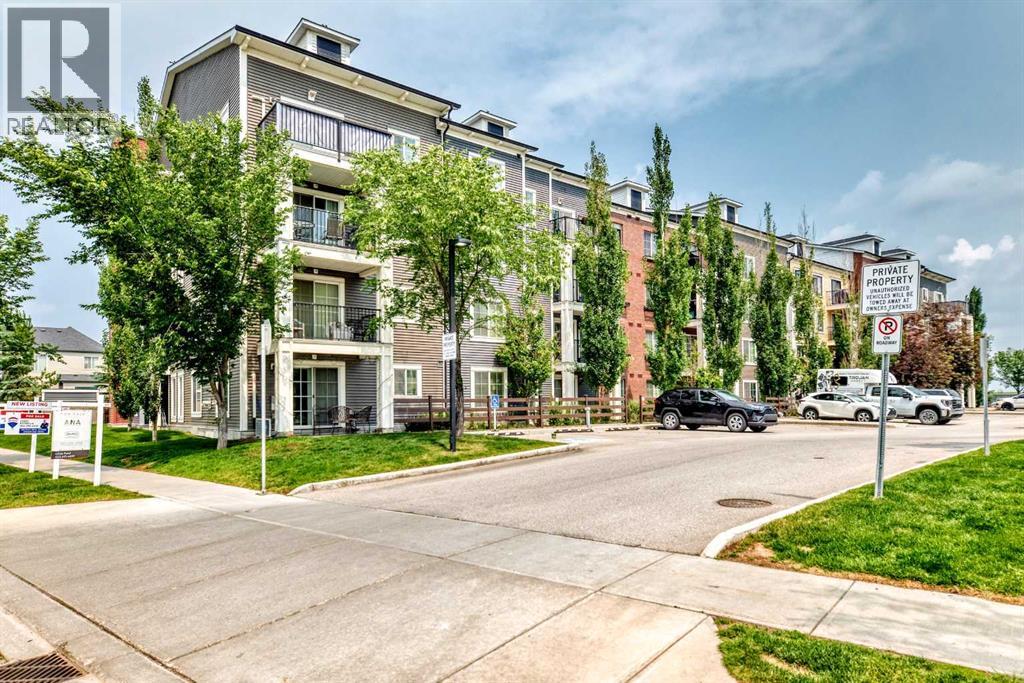
Welcome to this stylish 710 sq. ft. two-bedroom, one-bathroom condo in Copperfield Park. Thoughtfully designed for comfortable everyday living, this bright, open-concept home features air conditioning and upgraded vinyl plank flooring throughout. The spacious kitchen is equipped with granite countertops, ample pantry storage, over-the-sink cabinetry, a double undermount sink, garburator, and modern stainless-steel appliances. The generous living area offers plenty of flexibility for separate dining, entertaining, and home-office spaces. An oversized window and French sliding doors fill the room with natural light and provide access to a private patio overlooking green space, complete with a gas line for your BBQ. The primary bedroom features a large window and walk-in closet. A well-sized second bedroom is located steps from the main four-piece bathroom, making it ideal for guests, a roommate, or a dedicated home office. Additional highlights include upgraded bathroom mirrors and convenient in-suite laundry with a Maytag washer and dryer. Ideally located, this unit offers easy access to the underground parkade, where you’ll find a titled parking stall and storage cage. With a park across the street, ample street and visitor parking, and quick access to Stoney Trail and Deerfoot Trail, this home provides exceptional convenience. Enjoy nearby shopping, dining, and services along 130th Avenue, at High Street in McKenzie Towne, and throughout Mahogany. This move-in-ready condo is a fantastic opportunity to enjoy comfortable, low-maintenance living in the welcoming community of Copperfield. (id:52784)
510 Whispering Greens Avenue
Vulcan, Alberta
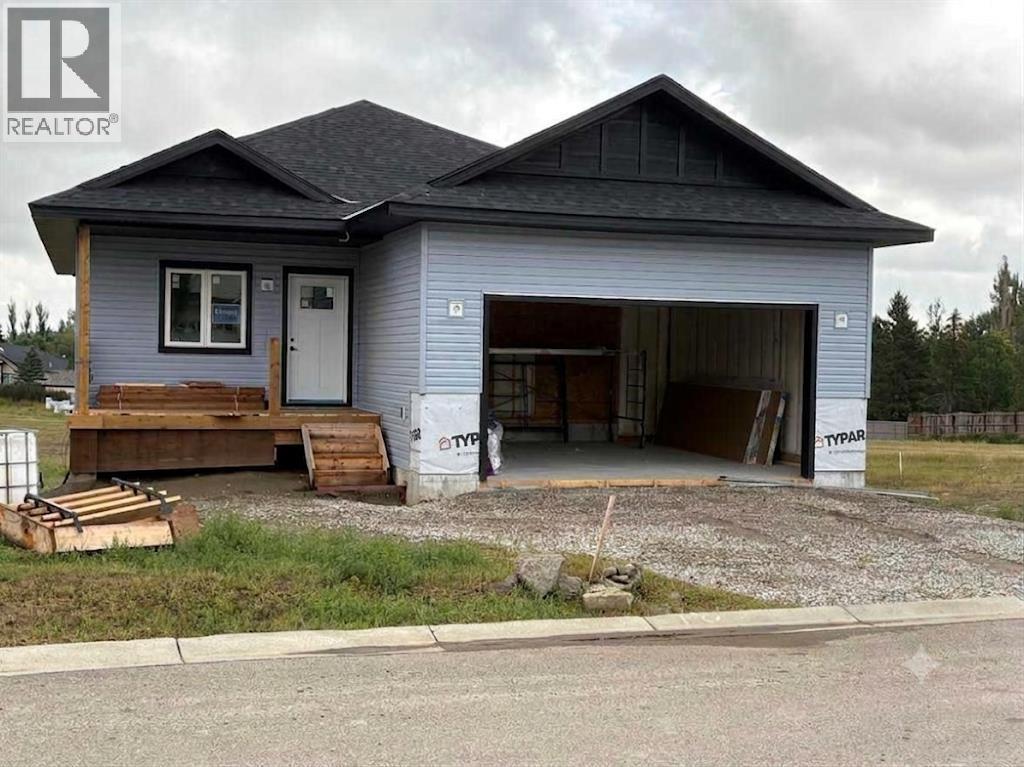
"Downsize comfortably without compromise", . 1760 sq ft of brand new home by Pristine Homes Ltd. , awesome, totally developed, walkout bungalow , located in Whispering Willows - NO HOA - .,gorgeous maple shaker kitchen c/w pantry and island with magnificant quartz countertop c/w overhang, stainless steel appliances, main floor laundry, electric fireplace , french door off the family room with access to the deck, , free standing tub and large separate shower in master's generous ensuite. covered deck at front, 50 ft by 110 ft sloping lot allows for walkout basement that is fully developed with two bedrooms, family room and 4 piece bath, 440 sq ft double attached garage that is insulated , boarded and rough taped, Vulcan has all the amenities incl a hospital, k-grade 12 schools, October 15 possession possible, Call today for your personal tour, (id:52784)
215 Wintergreen Road
Rural Rocky View County, Alberta
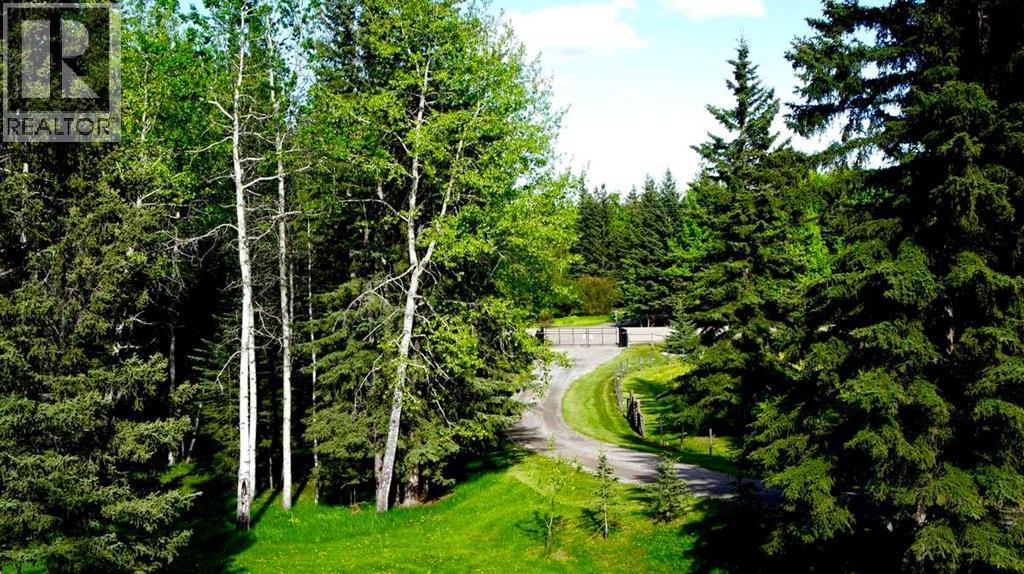
For more information, please click the "More Information" button. Bragg Creek is now developing into the next Canmore community with many investment opportunities but closer to Calgary (30kms) with all amenities of a large city. Close to businesses, universities, private schools, shopping, restaurants, and 40 mins to Calgary YYC, yet immersed in pristine natural settings with ultimate privacy. Walk to the hamlet for your latte and many conveniences with 3 golf courses within 5kms. This16.06 acre lot is currently used as R1 and is fully fenced with existing barn and an abundant water well. Utilities at lot line includes natural gas, electricity, internet connectivity, and cellular/data connectivity. Excellent opportunity for a large family or sub-divide into parcels. There is an existing easement in regard to the road. (id:52784)
430 Cottageclub Cove
Rural Rocky View County, Alberta

For more information, please click the "More Information" button. Imagine living adjacent to the stunning Ghost Lake, with the majestic Rockies, Canmore, and Banff just a short drive away. This exceptional property offers walkout basement development potential, making it a prime opportunity for those looking to create their dream home in an idyllic setting. The lot is perfectly suited for a south-facing house, offering uninterrupted mountain views and an abundance of sunshine. Each day, you’ll wake up to the breathtaking vistas of the Rockies, providing a serene and inspiring backdrop to your everyday life. The 200 m walk to Ghost Lake ensures that you can enjoy a variety of outdoor activities all year round. Whether it's boating, fishing, or simply soaking in the natural beauty of the area, you'll find endless opportunities to connect with nature right at your doorstep. Additionally, the close proximity to Canmore and Banff means you can easily access world-class amenities, including ski resorts, hiking trails, fine dining, and boutique shopping. These vibrant towns offer a perfect blend of adventure and luxury, making this property not only a haven of tranquility but also a gateway to some of the best recreational and cultural experiences. The potential for a walkout basement adds significant value to the property, allowing you to expand your living space and create a custom home that meets your specific needs. Whether you envision a cozy family retreat, a stylish modern residence, or a spacious entertainment area, the possibilities are endless. (id:52784)