

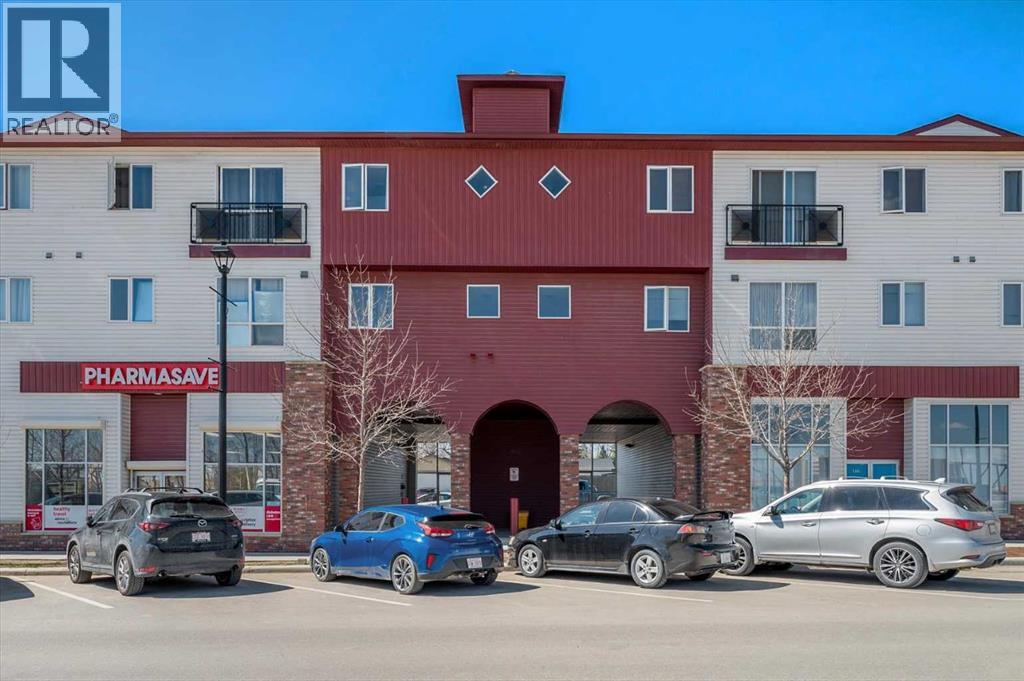
214, 1010 Railway Street
Crossfield, Alberta
Welcome to small-town living at its finest in the heart of Crossfield. This beautifully updated 2-bedroom, 1-bathroom condo offers a warm and inviting space, perfect for those looking to slow things down and enjoy a strong sense of community. Recently refreshed with modern paint and durable vinyl plank flooring, this home is truly move-in ready.The thoughtfully designed layout features a bright living area, a well-appointed kitchen with a large walk-in pantry, two comfortable bedrooms, and a full 4-piece bathroom. Located on the second floor with both elevator and stair access, this unit also includes an assigned parking stall for added convenience. Situated right on Crossfield’s main street, you’re just steps from everyday essentials and local favourites, grab your morning coffee and treat from beloved local Donut Man, pick up groceries, or take a short stroll to nearby schools, parks, playgrounds, and sports fields, or spend your weekends teeing off just minutes away at the Collicutt Siding Golf Club. Everything you need for day-to-day living is within easy reach, making this an ideal location for those who value walkability and connection.Crossfield is a welcoming and growing community of just under 3,600 residents , known for its friendly atmosphere, quieter pace of life, and easy access to Airdrie and Calgary . With local shops, schools, and amenities close by, it offers the perfect balance of convenience and small-town charm, with easy access to city amenities .Whether you’re a first-time buyer, down-sizer, or investor, this is your opportunity to be part of a community where neighbours know your name and life feels just a little bit simpler. This property is part of an estate sale and is being offered as is, where is. Book a showing with your favourite Realtor and come see what Crossfield has to offer. (id:52784)

5410 Temple Road NE
Calgary, Alberta
Amazing opportunity to own an income generating property in Calgary! This wonderful bi-level in the community of Temple with a legal basement suite is perfectly situated with a view of the lovely park to the front and back lane access backing onto to the many shops and amenities in this lovely community. This property has had many recent upgrades such as roof replacement in 2015, new energy efficient furnace, new energy efficient triple pane windows in 2020, new quartz countertops in 2021, etc. The main floor offers 3 spacious bedrooms plus a 4 piece bathroom. The kitchen and open concept living and dining areas with views of the park is ideal. This level also offers a laundry room. The 2 bedroom legal basement suite is bright and also offers a nice kitchen, 4 piece bathroom and laundry room as well as a nice living room area. Don’t miss out on this exceptional opportunity! (id:52784)
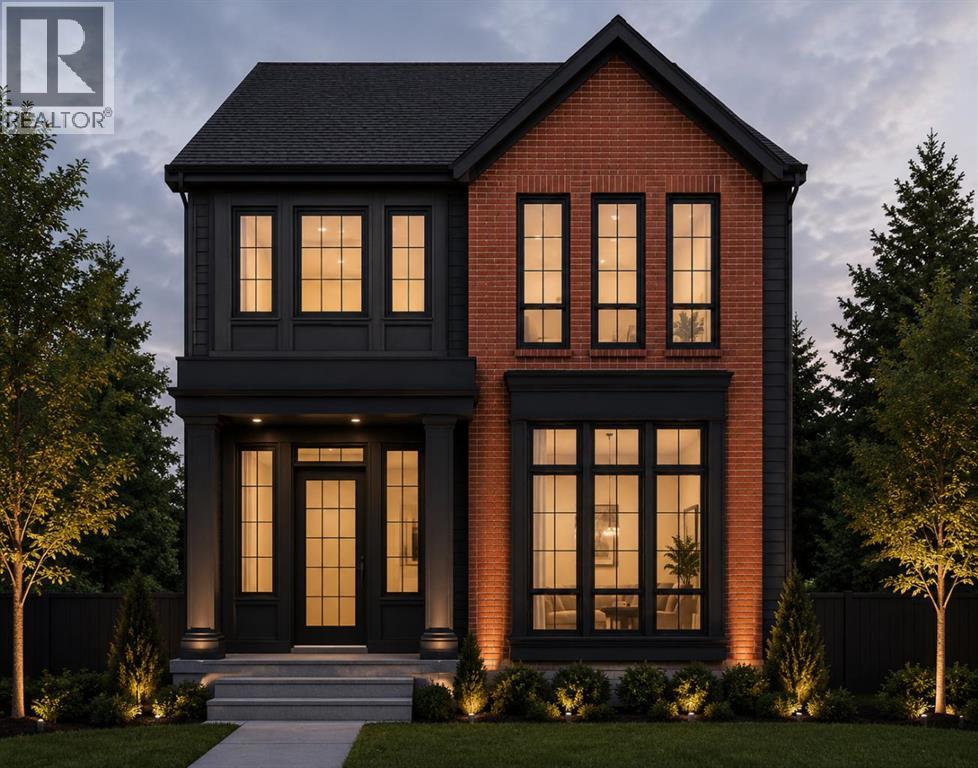
221 5 Avenue NE
Calgary, Alberta
BRAND NEW LUXURY BUILD IN CRESCENT HEIGHTS – COMPLETING 2027 | Here is your opportunity to secure a brand new, custom-built home in one of Calgary's most sought-after inner-city communities. Set on a quiet, tree-lined street just minutes from downtown, this stunning two-storey offers over 3,900 sq ft of thoughtfully designed living space across three fully finished levels, with 5 bedrooms, 4.5 bathrooms and 3 upper-level ensuites. Step inside to soaring ceilings, an open floorplan and a bright main level anchored by a spacious great room with gas fireplace. The chef's kitchen features a luxury appliance package including a gas range and range hood, along with a large island, walk-in pantry, beverage fridge and built-in features, flowing seamlessly into the generous dining nook and out to the rear deck – perfect for entertaining. A private main-floor office, elegant powder room and mud room complete the main level. Upstairs, the primary retreat is a true sanctuary with a walk-in closet complete with custom organizers and a spa-inspired 5-piece ensuite with double vanity. Two additional bedrooms each enjoy their own private 4-piece ensuite, and every upper-level ensuite is finished with electric in-floor heating. A large bonus room and a convenient upper-level laundry with sink round out the second floor. The fully finished lower level is built for gathering, with radiant in-floor heat throughout, an expansive games room featuring a wet bar, two more bedrooms, a 3-piece bath and ample storage. Outside, an oversized double garage is heated and equipped with 200 AMP power – ideal for the car enthusiast, workshop or future EV charging. Additional highlights include central air conditioning, recessed lighting throughout, a fenced, landscaped and low-maintenance yard on a level rectangular lot, and the peace of mind that comes with brand new construction. You're steps to Crescent Heights' parks, playgrounds and schools, with the shops and restaurants of Bridgeland and Kens ington, the Bow River pathways and the downtown core all within easy reach. Possession upon completion in 2027 – an exceptional chance to own a brand new home in the heart of Crescent Heights. (id:52784)
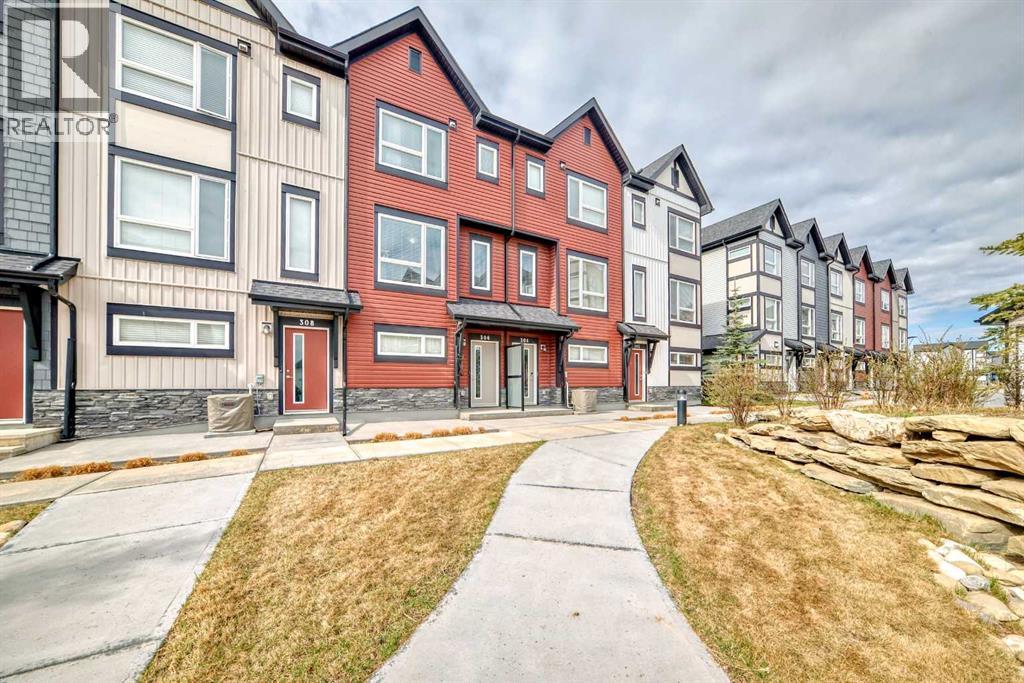
306, 11 Evanscrest Mews NW
Calgary, Alberta
Great family friendly LOCATION! This charming sunny townhouse fronting a wonderful COURTYARD offers a beautifully maintained 2-bedroom + BONUS ROOM, 2.5-bathroom property with a perfect blend of comfort and style, featuring a bright, clean design with modern kitchen and appliances. The main floor features 9' ceilings and an open concept layout. On the upper floor, you will find 2 beautifully sized bedrooms, including a primary suite with its own ensuite, a full bathroom, and a convenient upper floor laundry room. The additional Bonus Room could be used as a gym, office or crafts room, the choice is yours. The tandem garage will easily fit in TWO VEHICLES with additional space for storage. With a small private balcony, community amenities, and a location that’s just minutes from local attractions, schools, parks, and 10 to 15 min drive to outlets from it's easy access to the ring road. Please refer to Agent Remarks for this property. (id:52784)
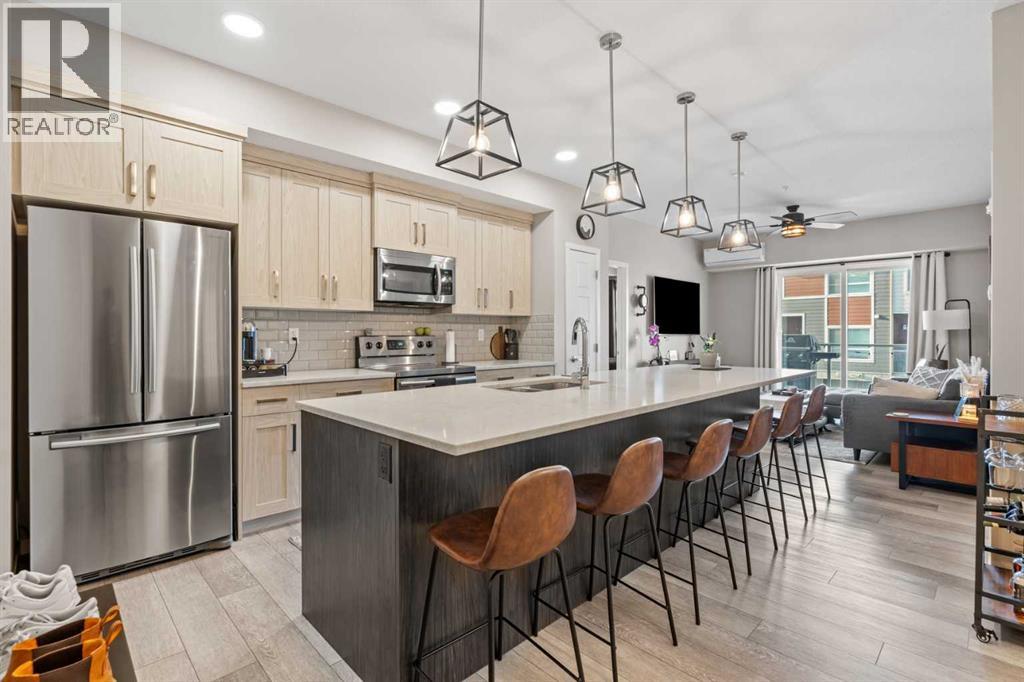
205, 370 Harvest Hills Common
Calgary, Alberta
Step into this well-maintained 2-bedroom, 2-bathroom apartment in the sought-after community of Harvest Hills. Offering 840.63 sq ft of thoughtfully designed living space plus a private balcony, this unit features a clean, functional layout that has been lovingly cared for by its owners. The primary bedroom feels especially upscale with a beautiful walkthrough ensuite that flows seamlessly into a walk-in closet, creating a true retreat. A second bedroom and full bathroom provide flexibility for guests, a home office, or roommates.Located in the heart of Harvest Hills, you’ll enjoy easy access to scenic pathways, parks, and nearby tennis courts, along with a convenient shopping centre just minutes away. With quick connections to major roadways, transit, schools, and everyday amenities, this home offers the perfect blend of comfort, convenience, and lifestyle. Ideal for first-time buyers, downsizers, or investors looking for a move-in-ready property in a fantastic north Calgary location. (id:52784)
2 Simons Crescent NW
Calgary, Alberta
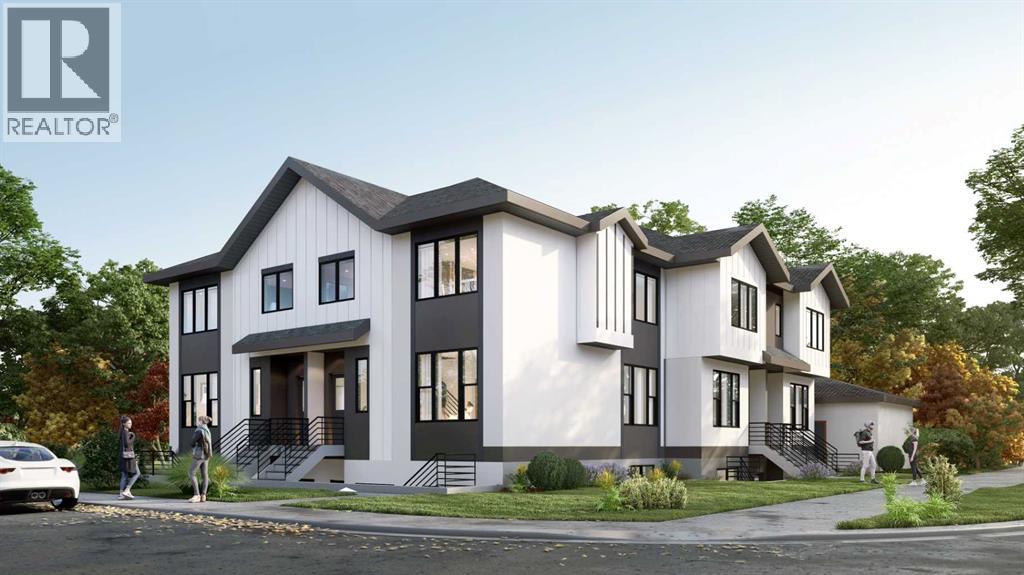
DEVELOPER ATTENTION! 4+4 PLEX DP APPROVED, DSSP Paid, HVAC Design Drawing Paid, Structural Engineering Services Paid ! Ready for your development ! This 4 + 4 Plex (4 Upper Units + 4 Lower Unit) is a rare design with 4x Single Car Garage plus 2 ADDITIONAL PARKING STALLS thanks to GREAT size corner lot. Each Upper Unit is designed with 3 Beds, 2.5 Baths. Each Lower Unit designed with 2 Beds 1 Bath. Amazing Location, right on 4 St and just a few steps from the Bus Stop, Close to all necessary amenities and school ! Close to Colonel Sanders School Grades 1-4 & Sir John A McDonald Middle School John G Diefenbaker High School or Highwood School (Chinese/Mandarin) Bilingual program Grades 1-6 North Haven School Elementary Close to Nose Hill Park & West Nose Creek/ Confluence Park & Confederation Park and all the amenities you will need.Property itself is a large bungalow over 1,400 sqft above grade with 4 Beds 2 Full Bath on Main Floor. Basement also has a side entrance. Roof Shingles about 2 years, Hot Water Tank less than 6 years old. Home is currently rented to great tenants paying $2,800 per month plus utilities, lease End Dec 31, 2026. Property and appliances are sold as-is, where-is. (id:52784)
73 7 Street NE
Calgary, Alberta
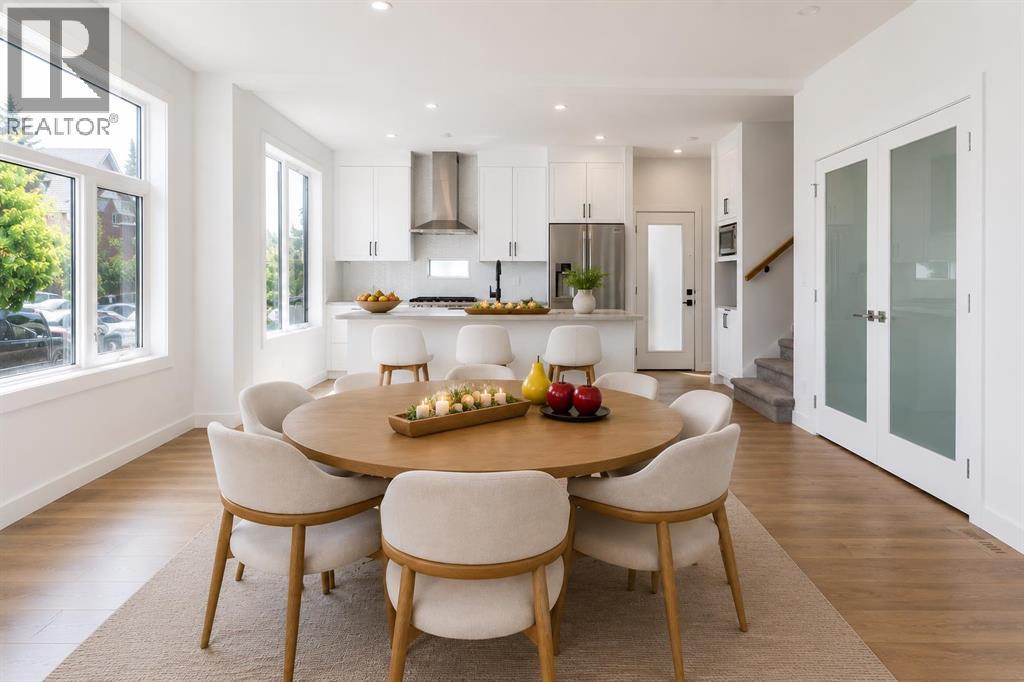
Welcome to this beautifully designed three-storey corner townhome, part of an exclusive boutique three-unit development in the heart of Bridgeland/Riverside. Offering approximately 2,365.4 sq. ft. of thoughtfully designed living space, this brand-new east corner residence enjoys a rare private entrance from 7 Street NE, abundant windows on two sides, and exceptional natural light. Its prominent location at the entrance to the cul-de-sac enhances privacy and curb appeal. Enhanced insulation and sound-control measures between adjoining units and between floors provide added comfort and privacy throughout the home.The bright, open-concept main floor is designed for everyday living and entertaining. The contemporary kitchen features ceiling-height white beveled cabinetry, quartz countertops, stainless steel appliances, a gas range, large centre island with seating, and a dedicated walk-in pantry with frosted glass double doors and built-in shelving. The spacious dining and living areas feature engineered hardwood flooring and a striking porcelain-feature electric fireplace.The second level offers a spacious primary retreat with walk-in closet and beautifully appointed 4-piece ensuite, plus a generous second bedroom with direct access to a full Jack-and-Jill bathroom. A conveniently located laundry area with folding space completes this floor.The third level features a spacious bonus room with direct access to a private rooftop patio; ideal for relaxing, entertaining, morning coffee, or enjoying open neighbourhood views and beautiful sunrises.The fully developed lower level adds a third bedroom, full bathroom, and generous recreation area ideal for a family room, home office, fitness area, media room, or guest accommodations.Additional features include a private front entrance, concrete walkways and driveway, professionally landscaped grounds, a private detached single garage, and a thoughtfully designed self-managed condominium with an estimated condominium fe e of approximately $250 per month. Built with quality craftsmanship and protected by the Alberta New Home Warranty Program, this exceptional home is ready for immediate possession.Enjoy Bridgeland's vibrant restaurants, cafés, parks, river pathways, schools, transit, downtown access, and everyday amenities—all from one of Calgary's most sought-after inner-city communities. Book your private showing today! (id:52784)
1903, 225 11 Avenue SE
Calgary, Alberta
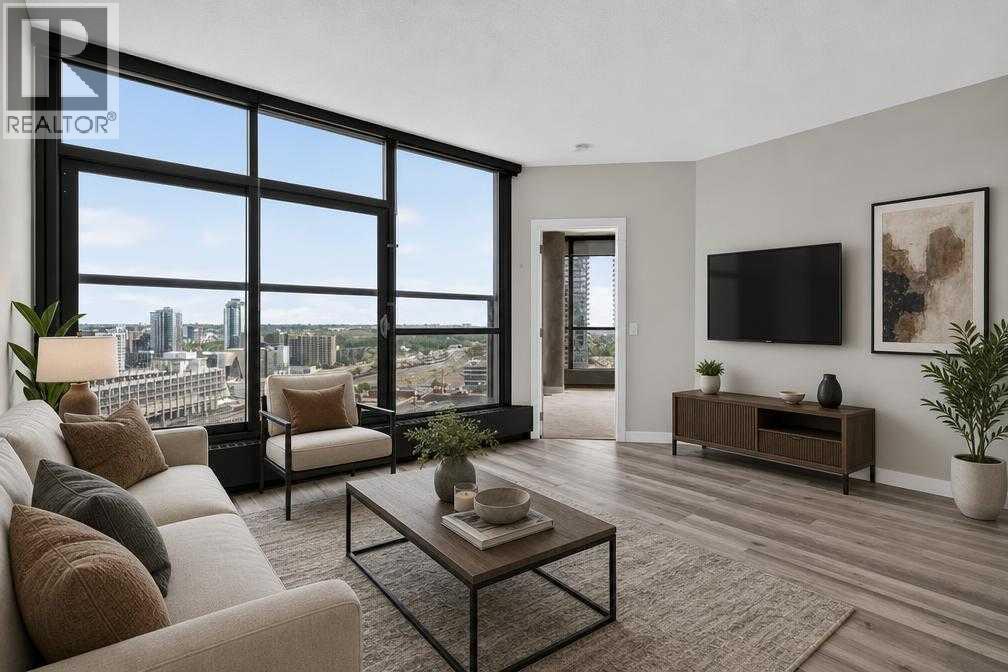
Is this THE BEST VALUE, PET-FRIENDLY, AND 1 BED 1 BATH APARTMENT in all of the Keynote buildingss? We sure think so! Are you tired of paying rent with no end in sight? Your search for a place to call home ends here! Are you tired of not having gym’s or grocery stores nearby? Your new apartment has one of the best fitness centres downtown and is directly next to the Sunterra! Welcome to Keynote 2, conveniently located in one of Calgary’s most central communities, The Beltline. Your new apartment is PERFECT for the single professional —or couple!— that values quality, location, and proximity to all services and amenities. and with the unit freshly painted and professionally cleaned (September 2026), forget about moving into a place with dirty, stained, or grimy walls! your combined living room and dining room has space for all your belongings, while your executive kitchen maximizes every countertop and cabinet space. This UPDATED, PET-FRIENDLY apartment has LOW CONDO FEES. And with an underground TITLED PARKING. SPOT this apartment has everything you need and is looking for a new owner who wants to quick access to it all: 2 minute drive to 17th Ave, minutes to Stampede Grounds and the new Saddledome, and immediate access to McLeod Trail for all your commuting needs. This unit is both perfect for investors or someone ready to start their homeownership journey. Call your Realtor of choice and book a showing today! (id:52784)
1532 Ravensmoor Way SE
Airdrie, Alberta
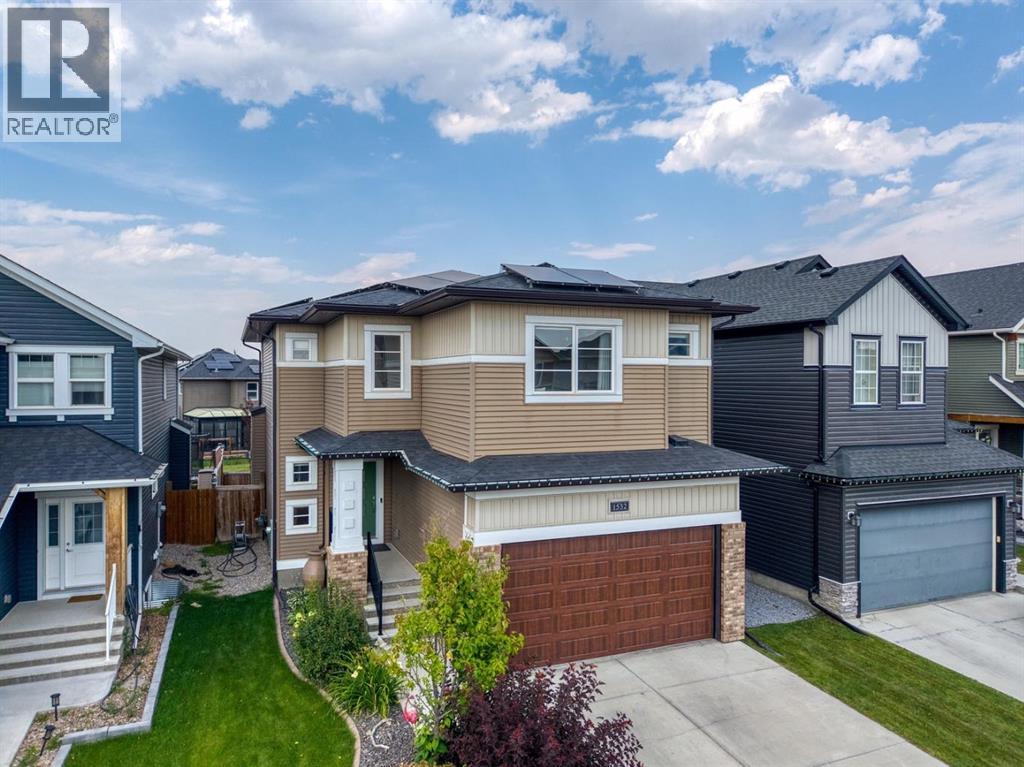
An exceptional McKee Built home offering nearly 3,500 sq. ft. of beautifully finished living space in a quiet, family-friendly Airdrie neighborhood! Proudly owned by the original owners and meticulously maintained, this impressive home combines thoughtful upgrades, a fantastic layout and a premium location backing directly onto green space and a pathway.From the moment you arrive, the curb appeal is undeniable, with a welcoming exterior, landscaped front yard and concrete curbing. Inside, the bright open-concept main floor features beautiful hardwood flooring, upgraded millwork, quartz countertops and an abundance of natural light. The stunning kitchen is the heart of the home, complete with a massive island, stainless steel appliances, gas stove, walk-through pantry and plenty of cabinetry and workspace. The adjoining dining and living areas create the perfect setting for everyday family life or entertaining, highlighted by a beautiful gas fireplace with floor-to-ceiling tile surround. A main-level home office provides the ideal work-from-home space, while a convenient half bath completes the main level. Upstairs, the spacious bonus room overlooks the green space and pathway behind, providing a peaceful backdrop and an ideal second living area. Four bedrooms are located upstairs, including the impressive primary retreat positioned at the back of the home to take advantage of the views. The spa-inspired 5-piece en suite features dual sinks and generous space to unwind, while the upper-level laundry adds everyday convenience. The builder-finished basement expands the possibilities with a large recreation area, dedicated space for a home gym, fifth bedroom and another full bathroom — perfect for older children, guests or extended family. With five bedrooms and 3.5 bathrooms overall, there is room for everyone. Step outside and discover one of the home's biggest advantages: the backyard backs onto a green belt and pathway, offering privacy, views and no immediate r ear neighbors. The fully landscaped yard features a rear deck with privacy/wind panels, gas line for the BBQ, dog run, storage shed and included trampoline — ready for the whole family to enjoy. Adding tremendous value is the solar panel system, which produced approximately 16.7 kWh last year and helped cover gas and electricity costs for roughly 80% of the year. During the remaining months, utility costs were approximately half of what normal operation would have been. Central A/C, storage shed & back mud room are added bonuses of this great pkg. The oversized double attached garage features an 8' tall garage door, while the overall home offers the convenience, efficiency and space today's families are looking for. Walking distance to multiple schools, parks, pathways and amenities, with easy access out of town for commuters. Turn-key, exceptionally well kept and offering an incredible combination of space, upgrades, privacy and location — 1532 Ravensmoor Way SE is a home you won't want to miss! (id:52784)
82 Albright Rise
Rural Rocky View County, Alberta
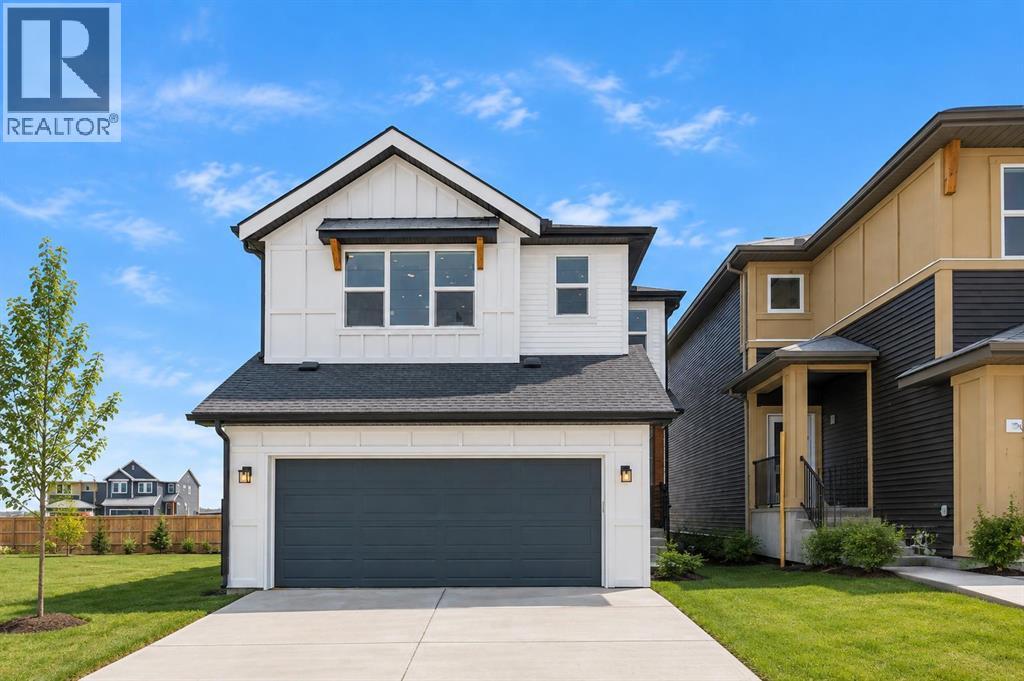
Welcome to the HAZEL by Genesis Builders Group, located at 82 Albright Rise, an exceptionally upgraded home in the community of Harmony, where thoughtful design, elevated finishes and future flexibility come together beautifully. From the moment you step inside, the quality of the upgrades is evident. Extensive luxury vinyl plank flooring creates a seamless, contemporary feel, while upgraded spindle railings, designer lighting and additional pot lights add sophistication throughout. At the heart of the home, the Great Room is filled with natural light from an oversized triple-pane window and anchored by a striking 50" Dimplex linear electric fireplace finished with dramatic floor-to-ceiling tile. The upgraded kitchen is designed to impress, featuring 42" upper cabinetry, Calacatta Blanco quartz countertops, an upgraded backsplash and a Blanco Silgranit undermount sink. A built-in wall oven and microwave are complemented by a Samsung gas cooktop, creating a polished kitchen that will please the home's chef. An upgraded 8' patio door extends the living space outdoors to the generous 10' × 10' rear deck with aluminum railing and a gas line ready for your BBQ. Upstairs, architectural details continue with tray ceilings in both the bonus room and primary bedroom. The primary ensuite features upgraded matte-black plumbing fixtures and a 6mm glass shower door. The upstairs laundry adds convenience and makes doing chores a breeze. The basement has been thoughtfully prepared for future development with 9' foundation walls, a legal basement suite rough-in (Subject to City approval), and a separate above-grade side entrance that offers excellent flexibility for future plans. Additional upgrades include triple-pane windows, extensive LVP flooring, upgraded railings, designer lighting, black plumbing fixtures and carefully selected finishes throughout. This exceptional Harmony home offers a refined combination of style, space, and functionality, while the community provides an elevated lifestyle surrounded by exceptional amenities and thoughtfully designed outdoor spaces. This is a home where style, functionality and long-term versatility have all been considered. Photos are of a previously built model. Colours and finishes will vary. Please see mood board in photos for colour selections. (id:52784)
553 Baywater Manor SW
Airdrie, Alberta
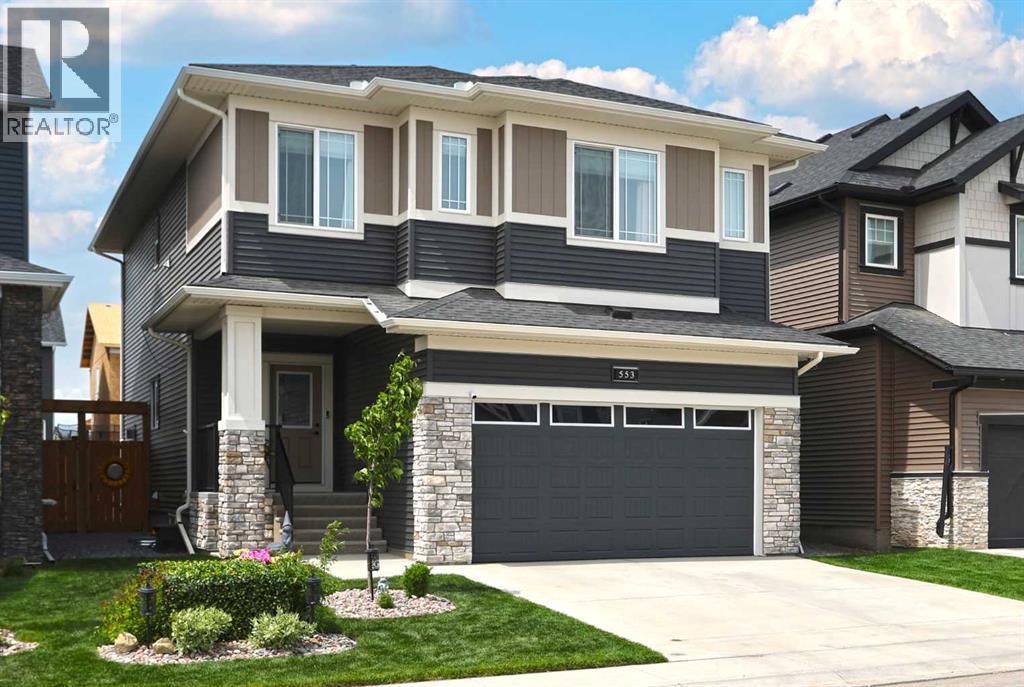
What could very well be the best value in town is this beautifully crafted two storey in the popular Airdrie community of Bayside, located here on this quiet crescent within walking distance to neighbourhood parks, ponds & the canals. Built by McKee Homes for the original owners, this wonderful home enjoys luxury vinyl plank floors & quartz countertops, total of 4 bedrooms up, relaxing central air & fantastic outdoor space in the fully fenced & landscaped West backyard. With its 9ft ceilings & expanse of windows, you’ll love the bright & airy main floor with its gracious living room with remote-controlled gas fireplace & beamed ceilings, open concept dining room with views of the backyard, home office alcove & sleek custom kitchen with centre island & quartz counters, butlers & walk-in pantry, ceramic tile backsplash & upgraded stainless steel appliances including a Samsung gas stove/convection oven. Upstairs there are 4 lovely bedrooms highlighted by the West-facing primary bedroom with walk-in closet & ensuite with quartz-topped double vanities, separate shower & soaker tub. Another full bathroom is shared by the other 3 bedrooms…2 of which have walk-in closets. A spacious bonus room & laundry room with GE steam washer & dryer complete the 2nd floor. The unspoiled lower level – with roughed-in bathroom plumbing & oversized windows, offers tremendous potential for future living space. Additional features include Clean Comfort HVAC system & triple-pane windows, natural gas line for your BBQ on the full-width backyard deck, garage with camera-equipped opener & is wiring for EV charger, adjustable LED lighting throughout, Ecobee thermostat & upgraded SMART appliances. As one of Southwest Airdrie’s premier family communities, Bayside features 100km of paved pathways winding throughout the neighbourhood & along picturesque canals & ponds, with numerous parks & playgrounds for year-round activities. Nose Creek Elementary & W.H. Croxford High are both just minutes away, & with its prime location to Yankee Valley Blvd means all regional amenities are close-by (Chinook Winds Regional Park, Genesis Place, retail centers, Woodside Golf Course, etc) & you’ve got quick & easy access to the QEII to Cross Iron Mills, the airport & Calgary. (id:52784)
6114, 155 Skyview Ranch Way NE
Calgary, Alberta
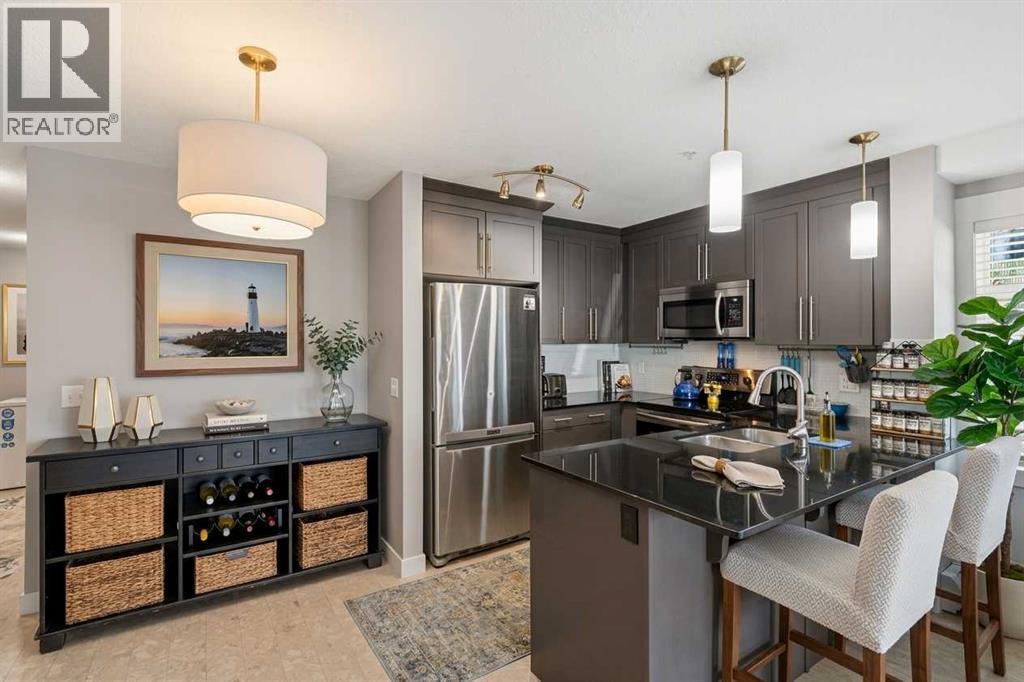
Now at a reduced price, this spacious 900 sq. ft., 2-bedroom, 2-bathroom main-floor corner unit is flooded with natural sunlight, offering the perfect blend of effortless accessibility and high-yield investment potential in vibrant Skyview Ranch. Ideal for buyers seeking bright, stair-free living—such as seniors, pet owners, or anyone wanting quick, elevator-free access—it features an oversized private patio for effortless outdoor enjoyment and is quietly tucked at the end of the hallway to minimize noise. For investors looking for positive cash flow, this sun-filled, turnkey unit attracts a broad tenant pool with its low-maintenance layout, granite countertops, stainless steel appliances, primary ensuite with walkthrough closets, secure underground titled parking, and private storage locker. Furthermore, condo fees cover natural gas (including the patio BBQ hookup) to keep operating costs low, while its prime location minutes from the Calgary International Airport, major highways, schools, and CrossIron Mills ensures consistently high rental demand. (id:52784)