

82 Albright Rise Rural Rocky View County, Alberta T3Z 0L9

$719,900
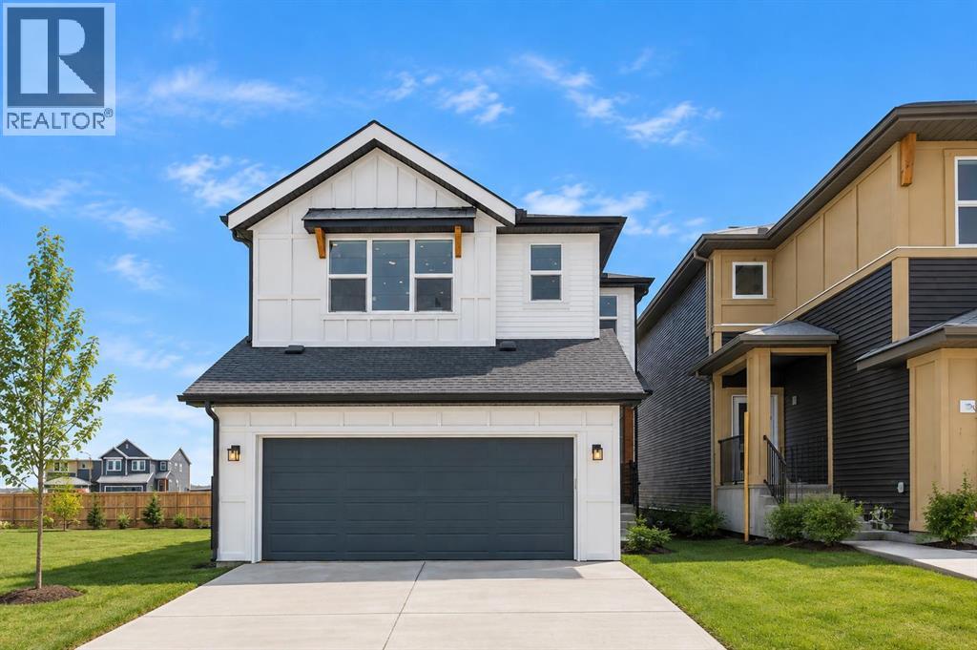
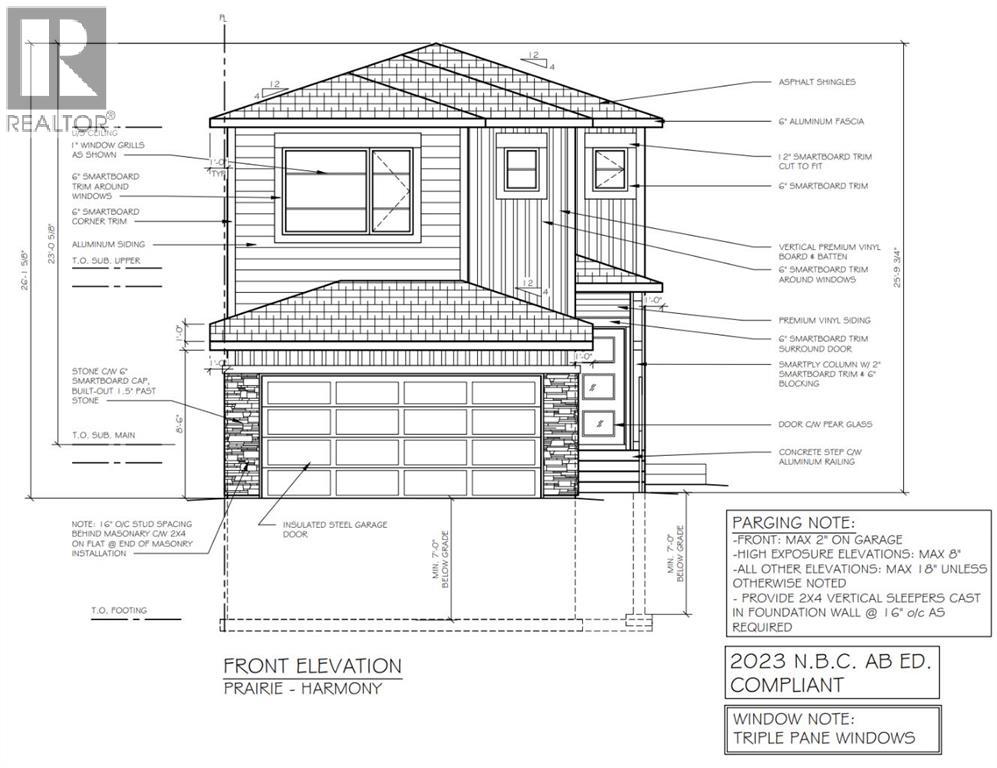
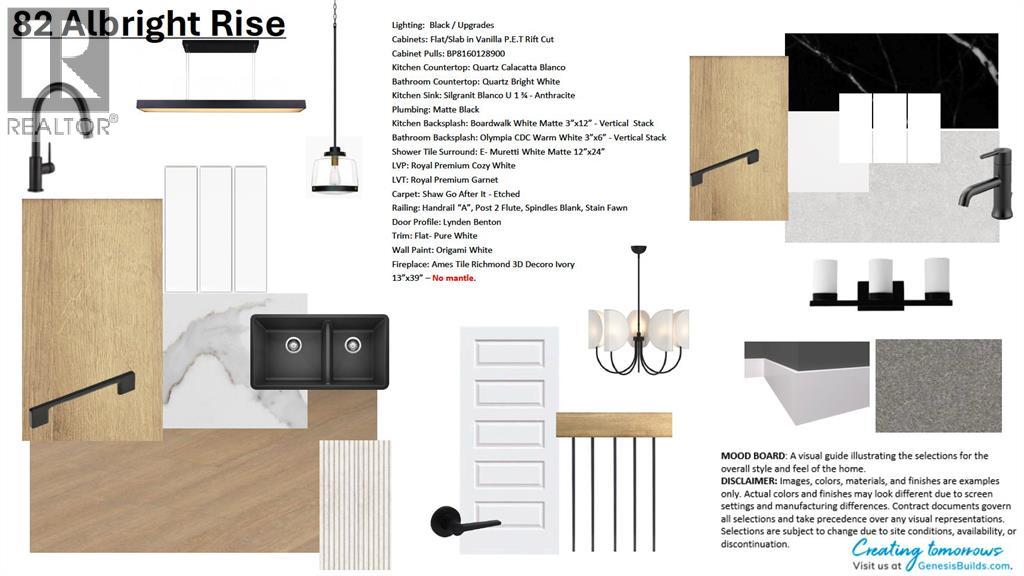
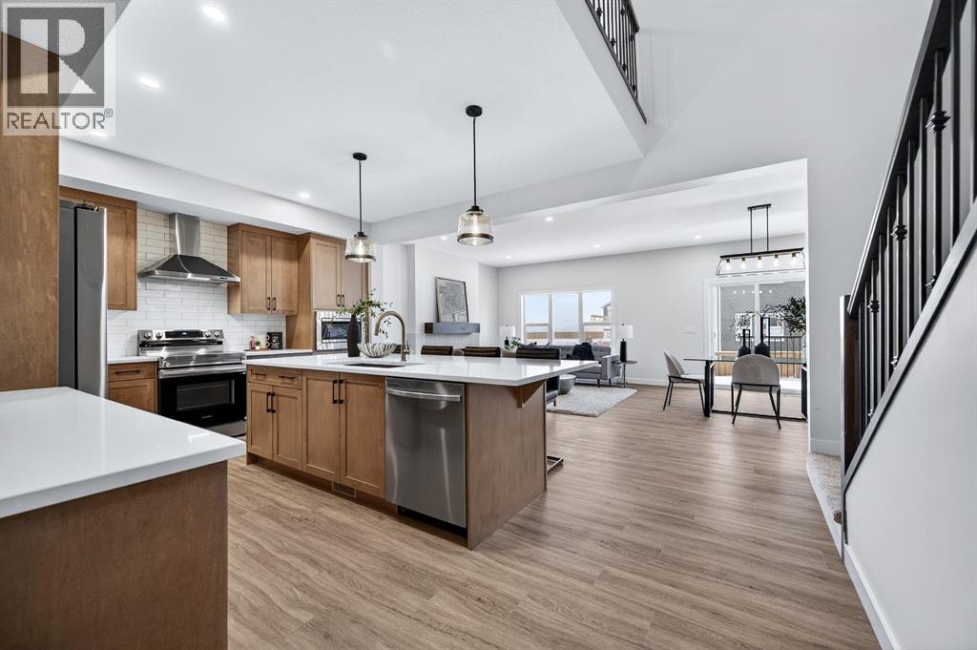
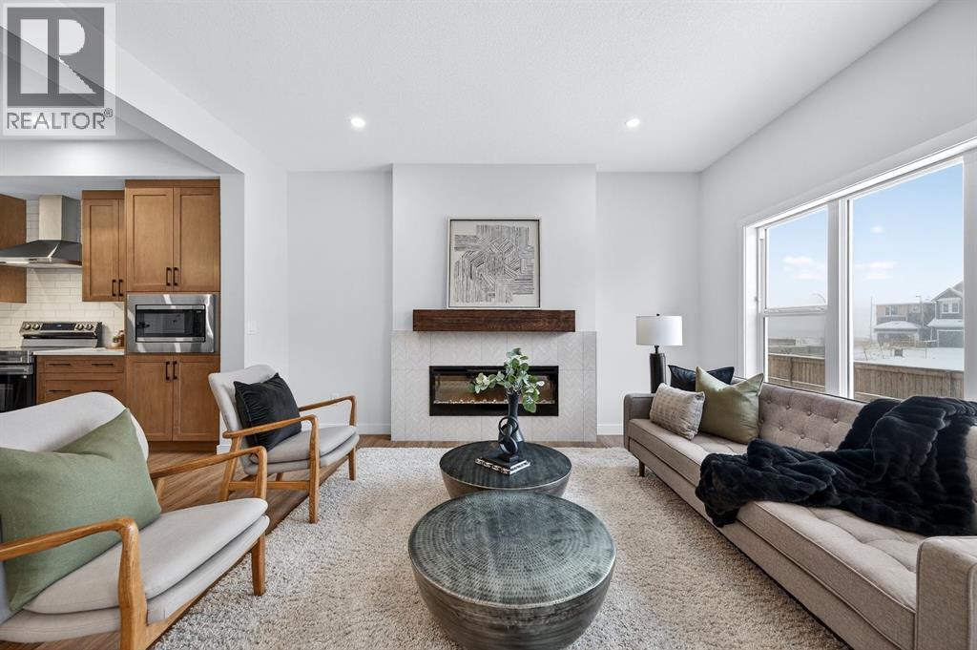
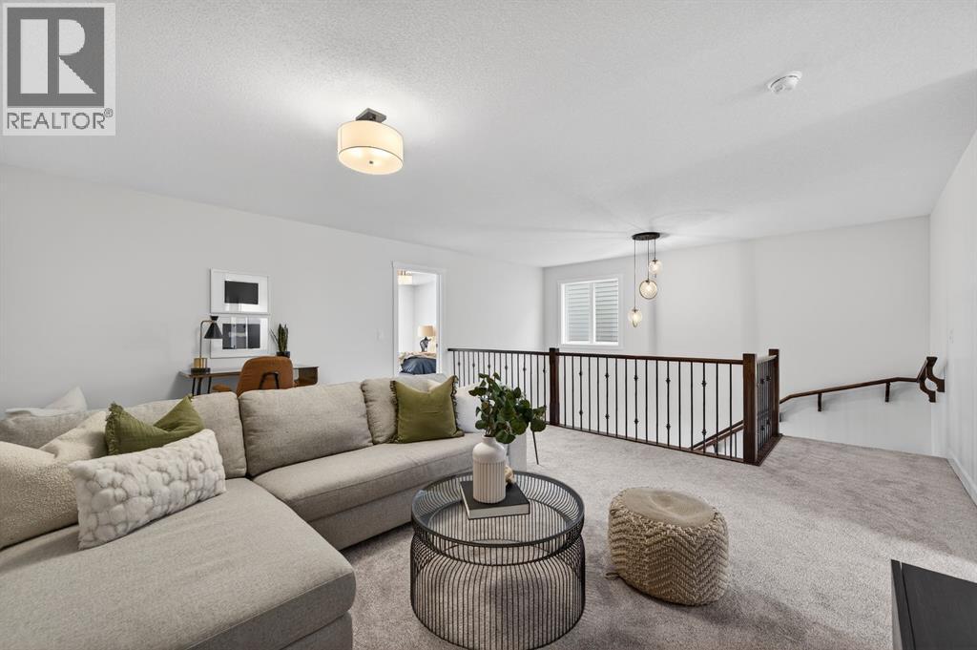
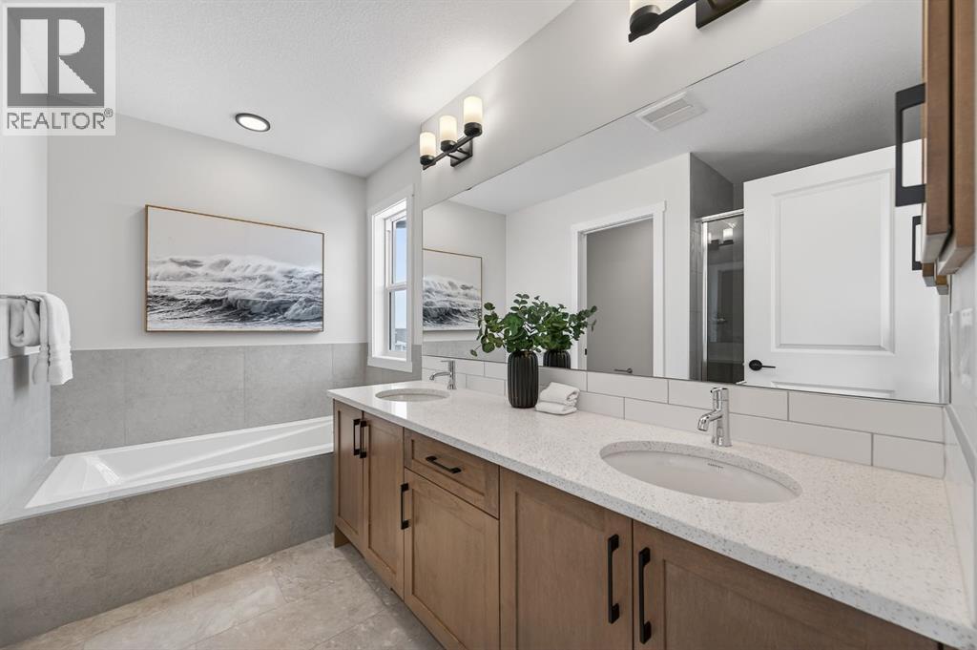
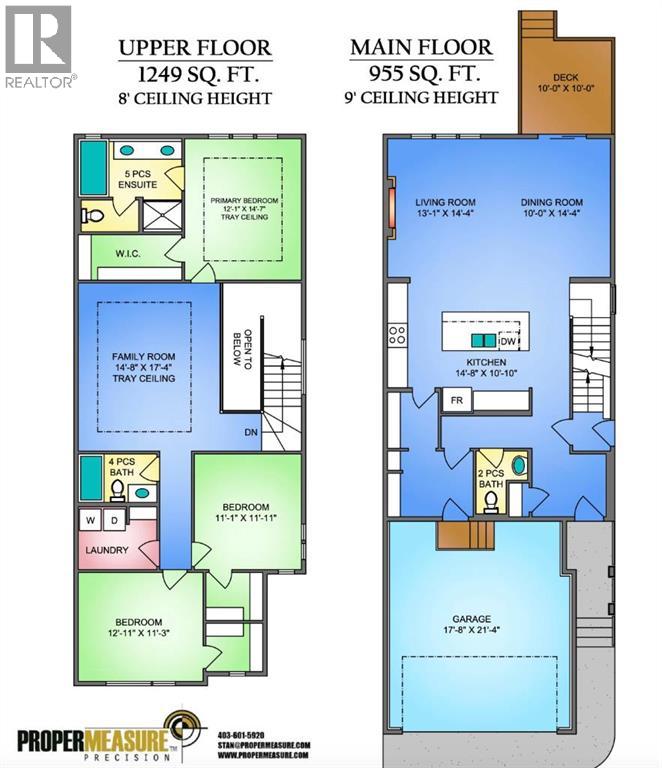
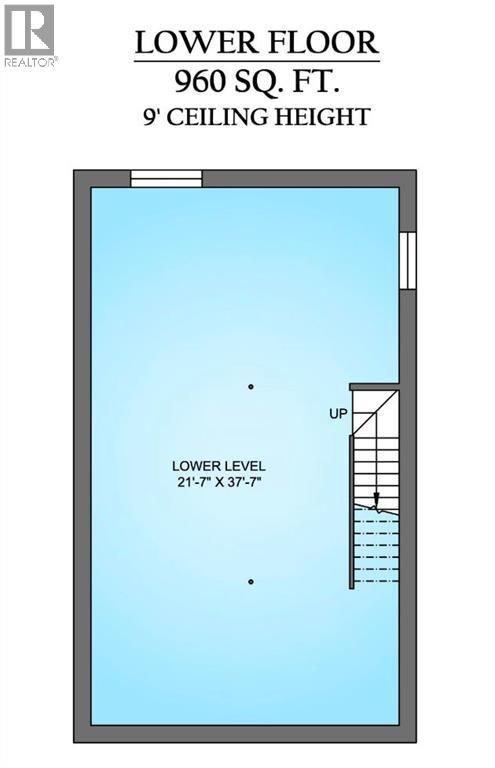
Welcome to the HAZEL by Genesis Builders Group, located at 82 Albright Rise, an exceptionally upgraded home in the community of Harmony, where thoughtful design, elevated finishes and future flexibility come together beautifully. From the moment you step inside, the quality of the upgrades is evident. Extensive luxury vinyl plank flooring creates a seamless, contemporary feel, while upgraded spindle railings, designer lighting and additional pot lights add sophistication throughout. At the heart of the home, the Great Room is filled with natural light from an oversized triple-pane window and anchored by a striking 50" Dimplex linear electric fireplace finished with dramatic floor-to-ceiling tile. The upgraded kitchen is designed to impress, featuring 42" upper cabinetry, Calacatta Blanco quartz countertops, an upgraded backsplash and a Blanco Silgranit undermount sink. A built-in wall oven and microwave are complemented by a Samsung gas cooktop, creating a polished kitchen that will please the home's chef. An upgraded 8' patio door extends the living space outdoors to the generous 10' × 10' rear deck with aluminum railing and a gas line ready for your BBQ. Upstairs, architectural details continue with tray ceilings in both the bonus room and primary bedroom. The primary ensuite features upgraded matte-black plumbing fixtures and a 6mm glass shower door. The upstairs laundry adds convenience and makes doing chores a breeze. The basement has been thoughtfully prepared for future development with 9' foundation walls, a legal basement suite rough-in (Subject to City approval), and a separate above-grade side entrance that offers excellent flexibility for future plans. Additional upgrades include triple-pane windows, extensive LVP flooring, upgraded railings, designer lighting, black plumbing fixtures and carefully selected finishes throughout. This exceptional Harmony home offers a refined combination of style, space, and functionality, while the community provides an elevated lifestyle surrounded by exceptional amenities and thoughtfully designed outdoor spaces. This is a home where style, functionality and long-term versatility have all been considered. Photos are of a previously built model. Colours and finishes will vary. Please see mood board in photos for colour selections. (id:52784)
Property Details
| MLS® Number | A2349745 |
| Property Type | Single Family |
| Community Name | Harmony |
| Amenities Near By | Playground, Schools, Shopping |
| Features | Other, No Animal Home, No Smoking Home |
| Parking Space Total | 4 |
| Plan | 2512137 |
| Structure | Deck |
Building
| Bathroom Total | 3 |
| Bedrooms Above Ground | 3 |
| Bedrooms Total | 3 |
| Amenities | Other |
| Appliances | Refrigerator, Dishwasher, Stove, Microwave, Hood Fan |
| Basement Development | Unfinished |
| Basement Features | Separate Entrance |
| Basement Type | Full (unfinished) |
| Constructed Date | 2026 |
| Construction Material | Wood Frame |
| Construction Style Attachment | Detached |
| Cooling Type | None |
| Exterior Finish | Vinyl Siding |
| Fireplace Present | Yes |
| Fireplace Total | 1 |
| Flooring Type | Carpeted, Tile, Vinyl |
| Foundation Type | Poured Concrete |
| Half Bath Total | 1 |
| Heating Type | Forced Air |
| Stories Total | 2 |
| Size Interior | 2,204 Sqft |
| Total Finished Area | 2204 Sqft |
| Type | House |
| Utility Water | Municipal Water |
Parking
| Attached Garage | 2 |
Land
| Acreage | No |
| Fence Type | Not Fenced |
| Land Amenities | Playground, Schools, Shopping |
| Sewer | Municipal Sewage System |
| Size Depth | 37 M |
| Size Frontage | 9.25 M |
| Size Irregular | 342.26 |
| Size Total | 342.26 M2|0-4,050 Sqft |
| Size Total Text | 342.26 M2|0-4,050 Sqft |
| Zoning Description | Vr-4 |
Rooms
| Level | Type | Length | Width | Dimensions |
|---|---|---|---|---|
| Main Level | Kitchen | 14.67 Ft x 10.83 Ft | ||
| Main Level | Dining Room | 10.00 Ft x 14.33 Ft | ||
| Main Level | Living Room | 13.08 Ft x 14.33 Ft | ||
| Main Level | 2pc Bathroom | 3.17 Ft x 6.50 Ft | ||
| Upper Level | Primary Bedroom | 12.08 Ft x 14.58 Ft | ||
| Upper Level | Other | 10.75 Ft x 4.75 Ft | ||
| Upper Level | 5pc Bathroom | 10.75 Ft x 9.33 Ft | ||
| Upper Level | Bedroom | 12.92 Ft x 11.25 Ft | ||
| Upper Level | Bedroom | 11.08 Ft x 11.08 Ft | ||
| Upper Level | Family Room | 14.67 Ft x 17.33 Ft | ||
| Upper Level | 4pc Bathroom | 8.17 Ft x 5.00 Ft | ||
| Upper Level | Laundry Room | 8.17 Ft x 11.92 Ft |
https://www.realtor.ca/real-estate/30368102/82-albright-rise-rural-rocky-view-county-harmony
Contact Us
Contact us for more information

The trademarks REALTOR®, REALTORS®, and the REALTOR® logo are controlled by The Canadian Real Estate Association (CREA) and identify real estate professionals who are members of CREA. The trademarks MLS®, Multiple Listing Service® and the associated logos are owned by The Canadian Real Estate Association (CREA) and identify the quality of services provided by real estate professionals who are members of CREA. The trademark DDF® is owned by The Canadian Real Estate Association (CREA) and identifies CREA's Data Distribution Facility (DDF®)
October 07 2026 03:27:08
Calgary Real Estate Board
Lpt Realty