

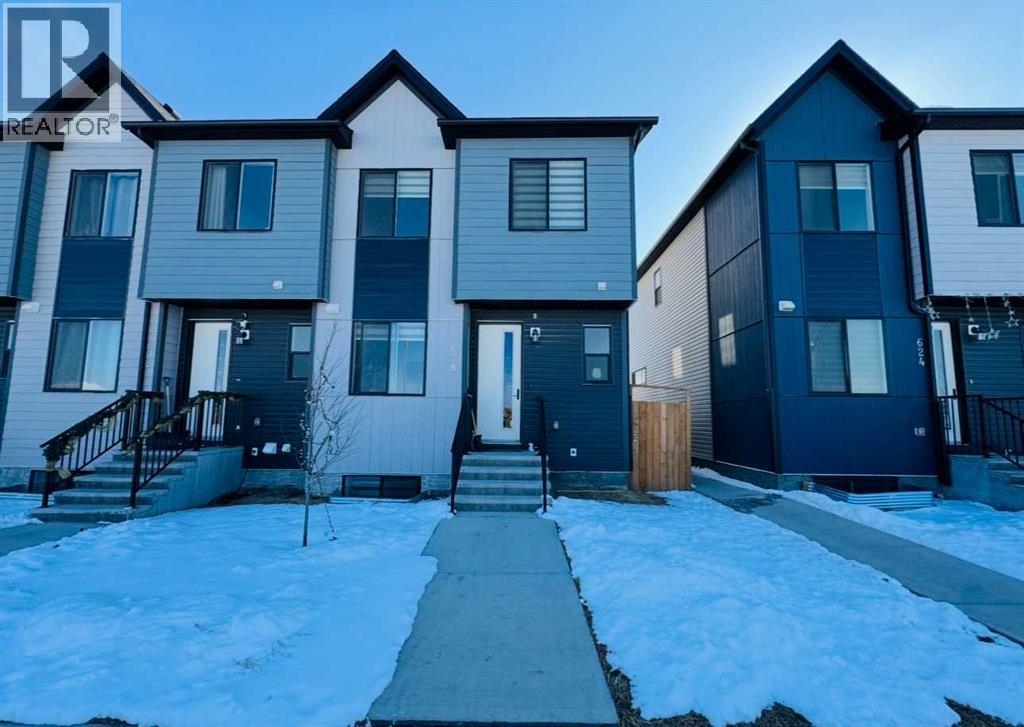
628 Cornerstone Boulevard NE
Calgary, Alberta
Welcome to this stunning 2023-built home, perfectly situated on a prime corner lot in the vibrant community of Cornerstone. This property is currently rented for $3000/month until May 2027. Designed for modern living and versatility, this property features a sought-after side entrance leading to a fully finished basement, offering a "live up, rent down" opportunity. The spacious interior boasts a total of 6 bedrooms and 4 bathrooms, including a convenient main-floor bedroom and full bathroom—ideal for guests or multi-generational families. Car enthusiasts will appreciate the double oversized attached garage. Strategically located for commuters, you are just minutes from Stoney Trail, 10 minutes from the YYC Airport, and a quick drive to the shopping hub of CrossIron Mills. (id:52784)
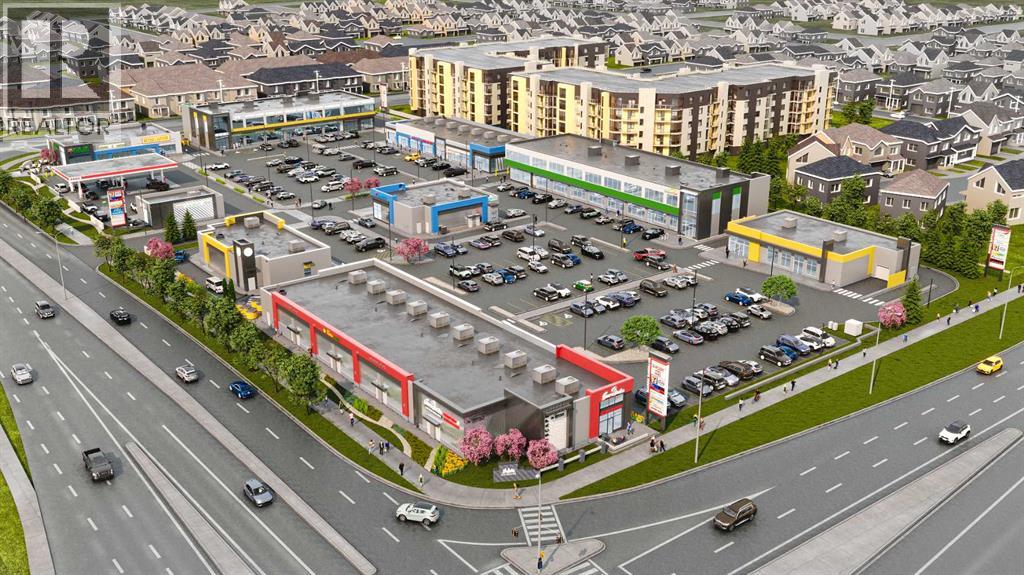
230, 10474 Cityscape Drive NE
Calgary, Alberta
Welcome to Cityscape Square, located in one of the fastest growing neighborhoods in NE Calgary. Prime office space for lease in the heart of the NE. 1376-2119 sq ft of space available. Wall to wall windows offer a large amount of natural light into the space. Over 33,000 vehicles per day on Metis Trail offering unrivaled exposure for your business. Access to the shopping center is quick & easy via Metis Trail & Cityscape Drive. Ample surface parking stalls. Pylon & Fascia signage available. Potential uses include: Child Education, Health & Wellness, Counselling Services, Professional Services, Medical Use, and much more. (id:52784)
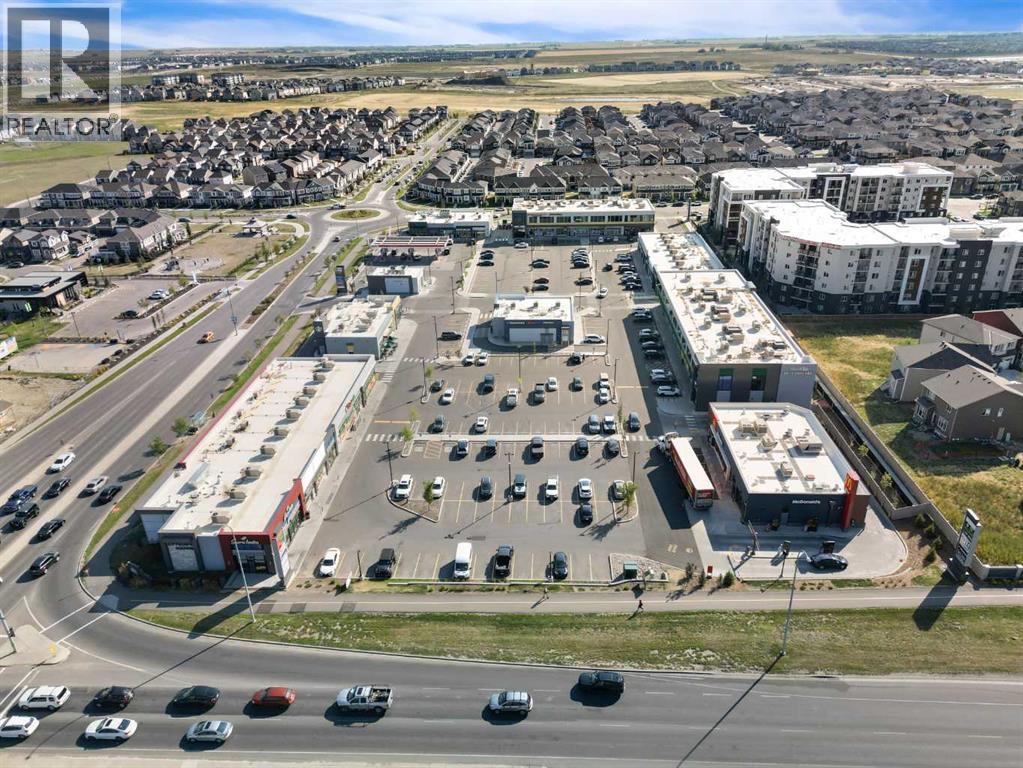
250, 10474 Cityscape Drive NE
Calgary, Alberta
Discover Cityscape Square Business Centre - a vibrant, modern shared office environment built for today’s professionals. Whether you’re launching your business or expanding your presence, our micro-offices (approx. 90–120 sq ft) offer the perfect balance of independence and collaboration. With sleek interiors, desks, chairs and shelving, and direct exposure to over 33,000 vehicles daily on Metis Trail, your business will stand out in one of Calgary’s most connected and fastest growing communities. Quick access via Metis Trail and Cityscape Drive with ample parking completes the experience. **This is a Mere Posting on behalf of the Landlord** (id:52784)
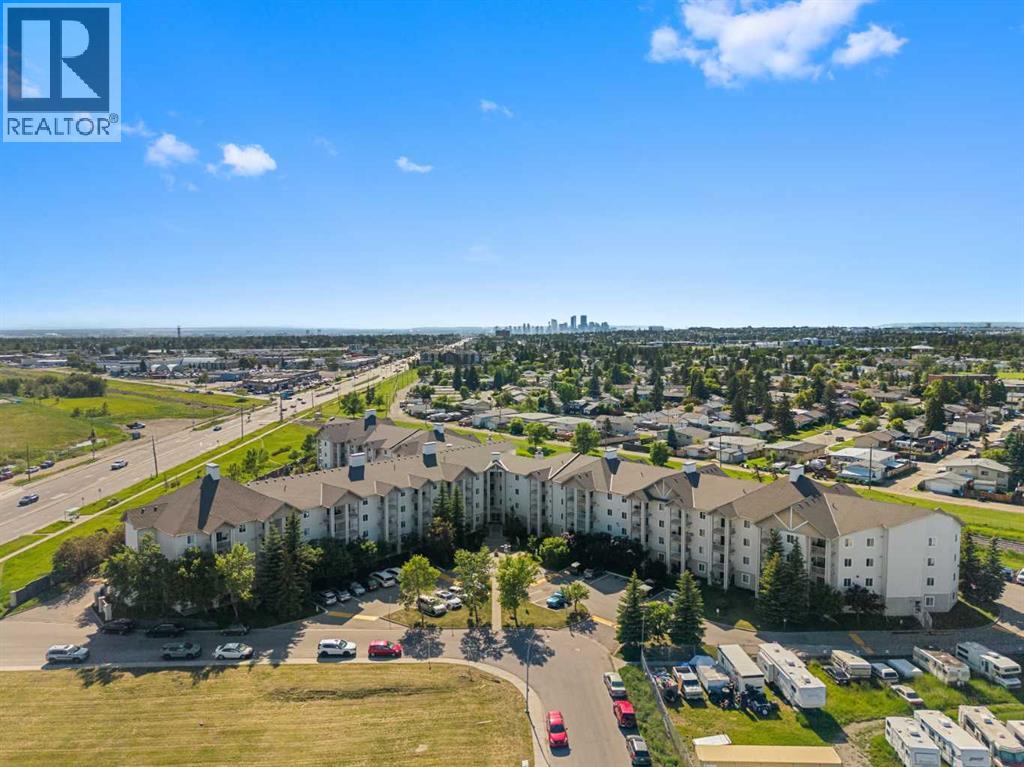
425, 1717 60 Street SE
Calgary, Alberta
Step into easy living with this beautifully refreshed top-floor 2-bedroom, 1-bath condo, offering the perfect combination of modern updates and everyday convenience. Freshly painted and filled with natural light, the home showcases brand-new countertops, updated flooring, contemporary lighting, and a bright, open living space that's ready for you to move in and enjoy.Designed with functionality in mind, the split-bedroom layout provides excellent separation between the two bedrooms, making it an ideal setup for roommates, guests, or anyone looking for a private home office.Enjoy the added value of **all utilities included in the condo fees—even electricity** (internet excluded) helping keep your monthly expenses simple and predictable. An assigned parking stall is also included for your convenience.Located in a well-established southeast Calgary community, you'll appreciate quick access to Stoney Trail, Memorial Drive, and 17 Avenue SE, making commuting around the city effortless. Shopping, restaurants, schools, public transit, and everyday essentials are all just minutes away, with nearby Elliston Park offering scenic pathways and green space for your daily walks or weekend outings.Whether you're entering the market, adding to your investment portfolio, or searching for an affordable, low-maintenance home, this condo is an opportunity you won't want to miss. Stylish updates, an unbeatable location, and exceptional value make this one easy to fall in love with. Book your showing today! (id:52784)
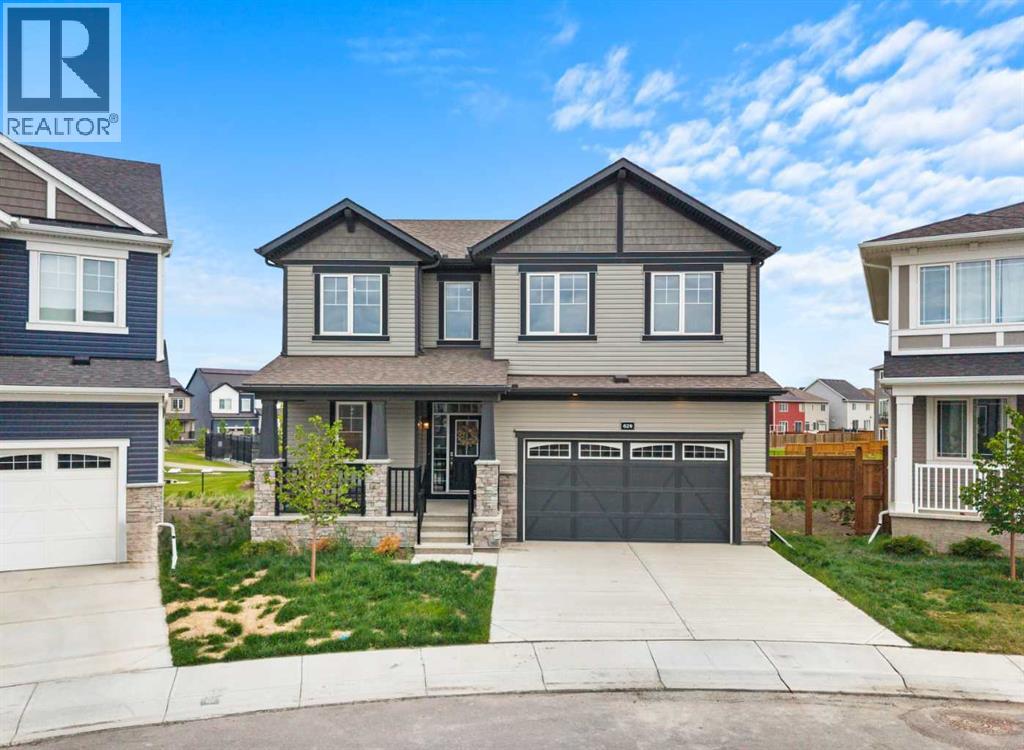
629 Southwinds Close SW
Airdrie, Alberta
Welcome to your dream home in Southwinds, Airdrie. This 5 bedroom, 3.5 bathroom home is perfectly positioned on an oversized pie-shaped lot backing directly onto a walking path and playground, offering a rare combination of space, privacy, and convenience for families.Thoughtfully designed with tons of upgrades, the main floor features a bright open-concept layout with luxury vinyl plank flooring throughout, a versatile bedroom with a full bathroom, and a modern kitchen complete with high-end stainless steel appliances, sleek cabinetry, and a large island with breakfast bar seating. The dining area flows naturally into the main living space, creating an ideal setting for both entertaining and daily life.Upstairs you will find a spacious bonus room, a luxurious primary suite with walk-in closet and spa-inspired ensuite, along with three additional bedrooms and another full bathroom, providing exceptional space for larger or multi-generational families.The unfinished basement with separate entrance and 9-foot ceilings offers incredible potential for future development, whether that be a recreation space, home gym, or additional living space you can tailor to your needs.Enjoy direct backyard access to green space, making it easy to step outside for evening walks, playtime, or simply relaxing in a quiet outdoor setting. This home truly blends style, function, and location in one of Airdrie’s most sought-after new communities. Schools and shopping close by. Great access for commuting. Book your showing today! (id:52784)
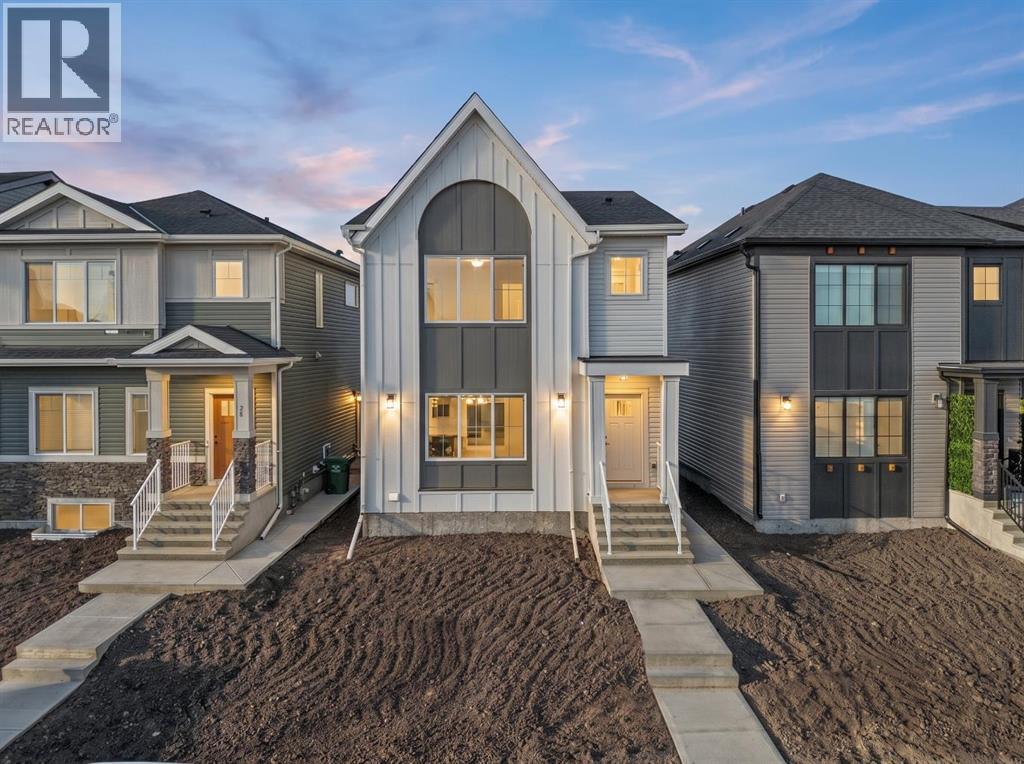
82 Rangeview Path SE
Calgary, Alberta
Exceptional opportunity in Rangeview—this beautifully designed TRUMAN laned home offers 1,695 sq. ft. of thoughtfully crafted living space, blending style, functionality, and an unbeatable location in one of Calgary’s most exciting and emerging communities.Perfectly situated near parks, pathways, and everyday amenities, this home also enjoys close proximity to the Calgary South Health Campus and quick access to Stoney Trail, making commuting and daily errands effortless.Step inside to discover a bright, open-concept main floor designed for modern living and seamless entertaining. Soaring 9-foot ceilings, luxury vinyl plank flooring, and large windows create a warm and inviting atmosphere filled with natural light. The spacious living and dining areas flow effortlessly into the kitchen, creating the ideal setting for gatherings both large and small.At the heart of the home, the chef-inspired kitchen combines timeless style with practical design. Features include quartz countertops, full-height cabinetry with soft-close doors and drawers, stainless steel appliances, a sleek eating bar, and a generous walk-in pantry—perfect for busy households and avid entertainers alike.Upstairs, a versatile central bonus room offers valuable additional living space, ideal for a home office, media room, or children's play area. The private primary retreat is a true highlight, featuring an elegant tray ceiling, a walk-in closet, and a well-appointed 3-piece ensuite. Two additional bedrooms, a stylish full bathroom, and the convenience of upper-floor laundry complete the upper level.Built with the quality craftsmanship and attention to detail TRUMAN is known for, this exceptional home delivers outstanding value, contemporary finishes, and a functional layout designed to grow with your lifestyle.Don't miss your opportunity to own in Rangeview Springs—one of Calgary’s newest and most sought-after communities. (id:52784)
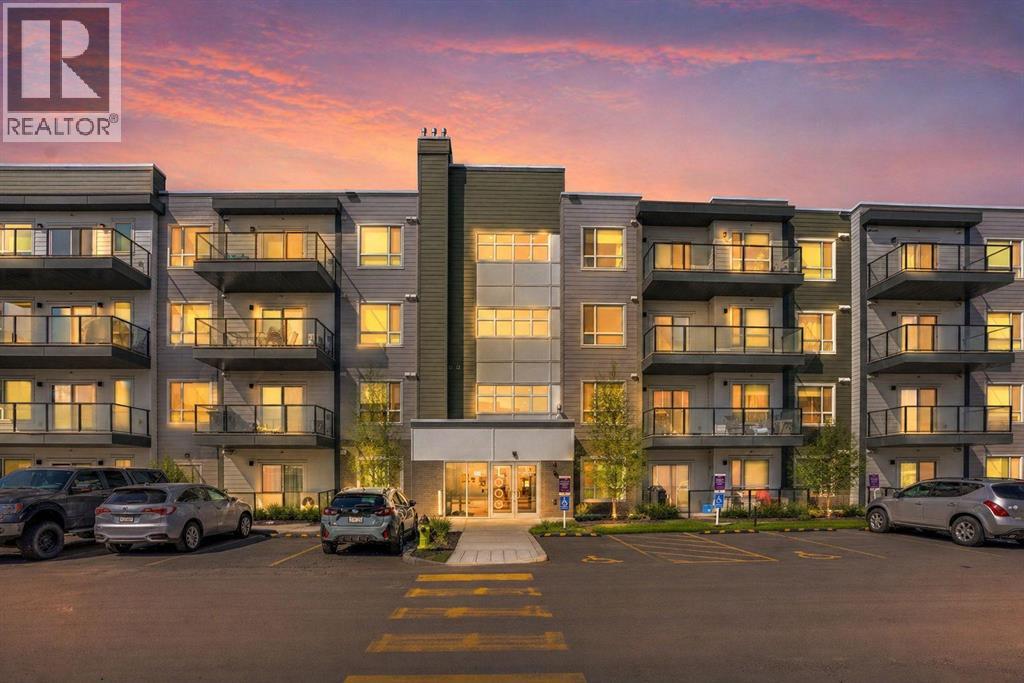
1102, 33 Carringham Gate NW
Calgary, Alberta
MAIN FLOOR CORNER UNIT | SUNNY SE EXPOSURE | WALKOUT PATIO | 1,103 SQ FT. Experience unmatched convenience in this beautifully designed main floor corner unit, where you can step directly out to your large sunny patio and steps from the inner courtyard—no waiting for elevators required. Bathed in natural light from expansive wraparound windows, this spacious 1,103 sq ft home feels bright and airy, enhanced by 9-foot ceilings and an open, welcoming layout. Offering 2 bedrooms and 2 full bathrooms, this residence combines exceptional quality, thoughtful design, and outstanding value. The open-concept floor plan creates seamless flow between the kitchen, dining, and living spaces—ideal for both everyday living and entertaining. The kitchen features an impressive oversized island, stainless steel appliances, and ample workspace. Enjoy year-round comfort with air conditioning and a built-in ventilation system. Premium finishes include luxury vinyl plank flooring, upgraded bedroom carpet, knockdown ceilings, and triple-pane Low-E windows for added efficiency and comfort. Additional highlights include: Gas line for BBQ on the patio, Generous in-suite laundry room with substantial storage, Titled underground parking stall, and EV charger conveniently located just steps from the elevator. Built by CedarGlen Living (5 x Winner of the Builder of Choice Award), Carrington Square is Northwest Calgary’s Premier Condominium Living! Perfectly situated with dining, shopping, grocery store, and everyday services only steps away, this is an exceptionally walkable location that appeals to both homeowners and investors alike. Quick access to Stoney Trail (Highway 201) makes commuting across the city or heading out of town effortless, while the airport is only 15 minutes away. Surrounded by parks and pathway systems, this move-in ready home offers the perfect blend of comfort, convenience, and lifestyle. A rare opportunity—ready for you to call home. (id:52784)
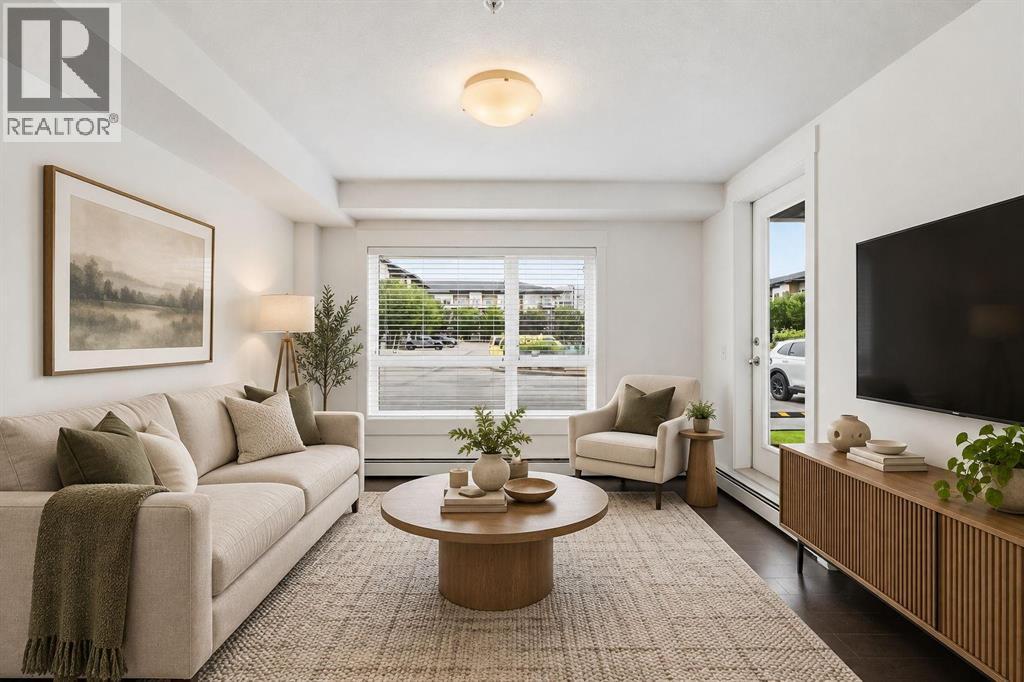
4109, 240 Skyview Ranch Road NE
Calgary, Alberta
Discover exceptional value in this bright and modern 1 bedroom + den condo offering opportunity and comfortable living. Ideal for first-time buyers, investors, or anyone looking for a low-maintenance home in a highly connected location. This open concept unit features a functional layout with a spacious living area, a kitchen with plenty of counterspace that is perfect for cooking and entertaining. It features a versatile den that’s ideal for a home office, study space, or guest area. The generous bedroom provides tons of natural light and easy access to the full bathroom. Enjoy the convenience of in-suite laundry, ample storage, and a private balcony for fresh air and relaxation. Located in the vibrant, and fast-growing community of Skyview Ranch, you’re just minutes from schools, shopping, restaurants, transit, parks, and the Calgary International Airport making daily life effortless and commutes a breeze. Whether you’re looking to get into the market or add a reliable rental to your portfolio, this condo checks all the boxes. A fantastic opportunity that won’t last. (id:52784)
or rent

17 Av Avenue SE
Calgary, Alberta
Excellent opportunity to own a turnkey restaurant in a high-exposure retail plaza along busy International Avenue in SE Calgary. The plaza is anchored by a well-established Asian supermarket and surrounded by a strong mix of retail, service, and dining businesses, generating consistent customer traffic throughout the day.This recently renovated space offers approximately 1,150 sq. ft. of functional space, a fully equipped commercial kitchen featuring a 10-foot commercial exhaust hood (canopy), seating for up to 40 guests, and ample customer parking directly in front.The existing infrastructure makes the space suitable for a wide variety of food concepts, with menu changes permitted subject to landlord approval. Base rent is $25/sq. ft., with total monthly occupancy costs of approximately $4,473, inclusive of taxes, operating costs, water, electricity, garbage, and other applicable building expenses. Tenant is responsible for gas only.An excellent opportunity for an owner-operator or entrepreneur looking to establish or expand a business in one of Calgary's vibrant commercial corridors.Please do not approach staff or disturb the business. All showings are by appointment through a REALTOR® only. (id:52784)
401 22 Avenue NE
Calgary, Alberta
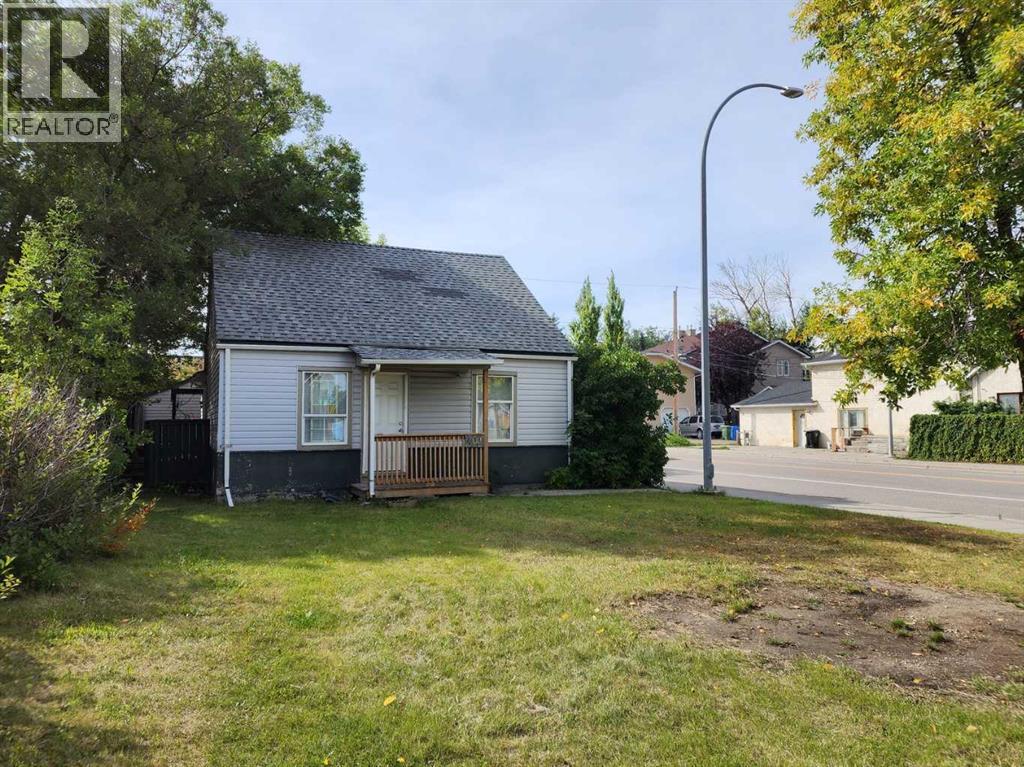
Great investment opportunity with M-C1 zoning and a desirable corner lot! This single-family home features vinyl flooring throughout, a newer furnace and hot water tank, and a total of 7 bedrooms and 3 full bathrooms. The main floor offers 5 bedrooms, while the upper floor includes 2 additional bedrooms, providing plenty of space and flexibility for investors. Conveniently located just steps from public transit and close to shopping, playgrounds, restaurants, and other amenities. ** 401 22 Ave NE ** (id:52784)
1315, 8880 Horton Road SW
Calgary, Alberta
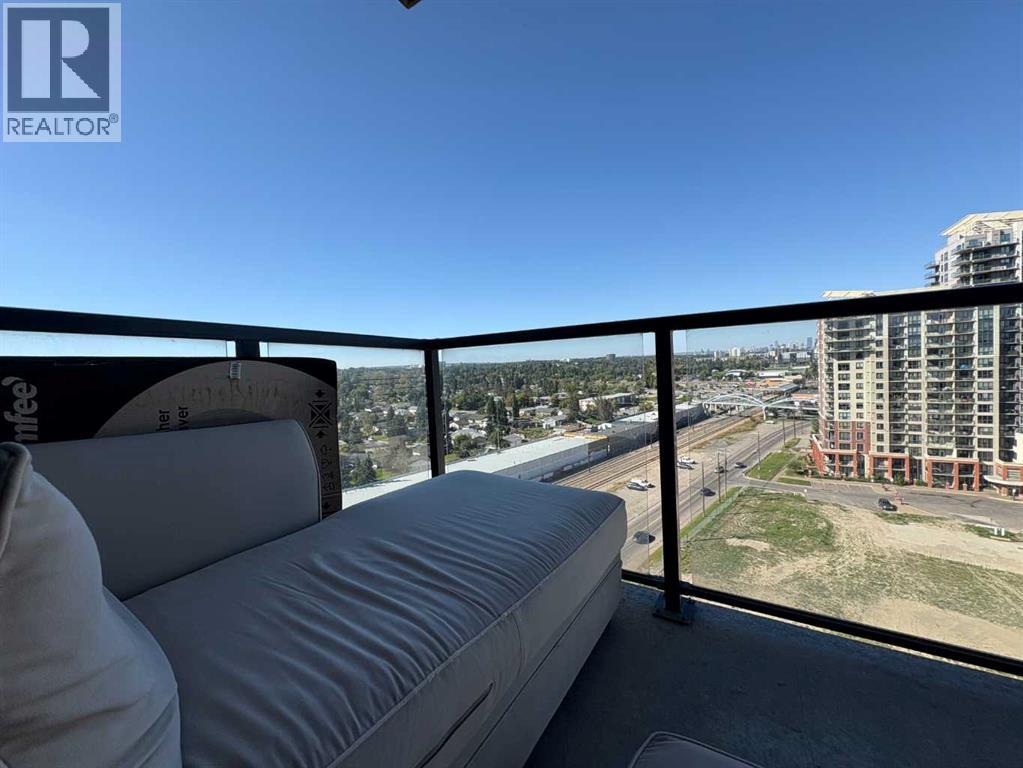
Welcome to London at Heritage Station! This spacious 1-bedroom unit on the 13th floor offers spectacular downtown skyline views through oversized windows that flood the space with natural light. The open-concept layout features a modern kitchen with rich cabinetry and open kitchen, flowing seamlessly into the living and dining areas—perfect for entertaining. The primary bedroom is generously sized with washer/dryer in unit, great convenience! Enjoy your morning coffee on the private balcony while taking in the cityscape. This secure, pet-friendly concrete building includes underground parking, 24-hour security, bike storage, and in-suite laundry. Ideally located just steps to the Heritage LRT station, Save-On-Foods, Tim Hortons, and numerous shops and restaurants, with quick access to Macleod Trail and downtown. An excellent opportunity for first-time buyers, professionals, or investors seeking a well-managed condo in a highly convenient location. Condo recently installed ALL NEW WINDOWS in the unit. (id:52784)
1205, 1320 1 Street SE
Calgary, Alberta
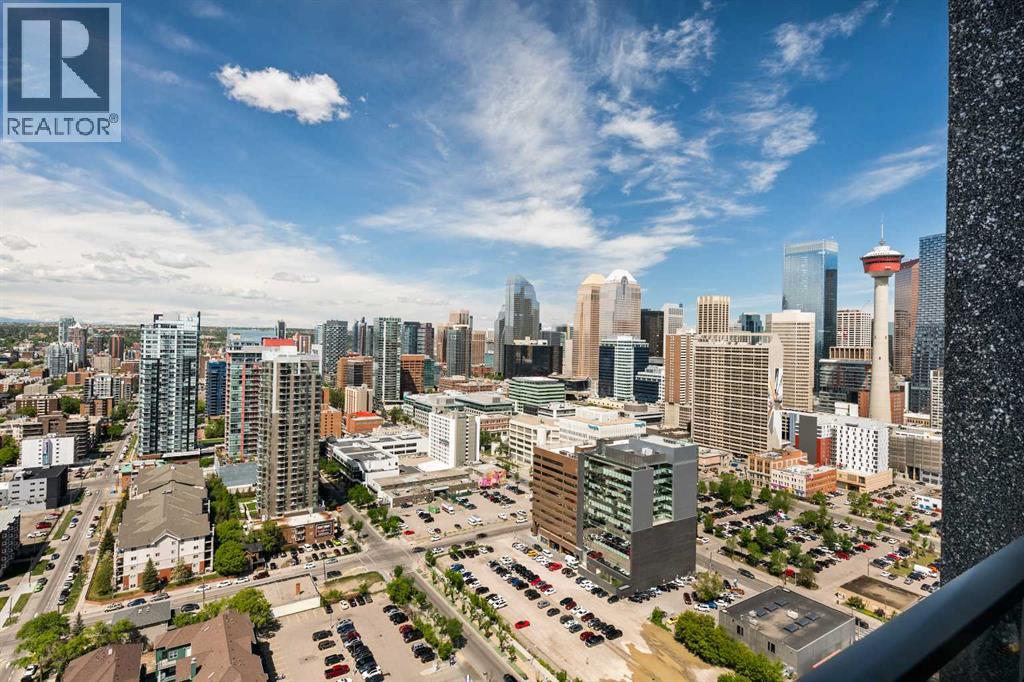
Experience breathtaking mountain and city skyline views from the impeccably managed Alura building! This one-bedroom, one-bathroom unit features a well-thought-out layout, making it an ideal choice for first-time buyers or investors. The kitchen boasts ample cabinet and counter space, including a convenient peninsula seating area. Both tile and carpet flooring have been meticulously maintained, while in-suite laundry adds an extra layer of convenience.The property includes one titled underground parking stall that is heated and secure, along with an assigned storage locker. Residents of Alura enjoy exclusive amenities such as fitness facilities, central air conditioning, bike storage, a communal outdoor patio, visitor parking, and concierge service from 9 AM to 7 PM.Located just steps away from 17th Avenue, the LRT, BMO Centre, Macleod Trail, and Stampede grounds, you'll find a wealth of shopping, dining, public transport, and entertainment options all within a short walking distance. This is urban living at its finest! Book your showing now before it's gone! (id:52784)
198029 Spruce Meadows Way
Rural Foothills County, Alberta
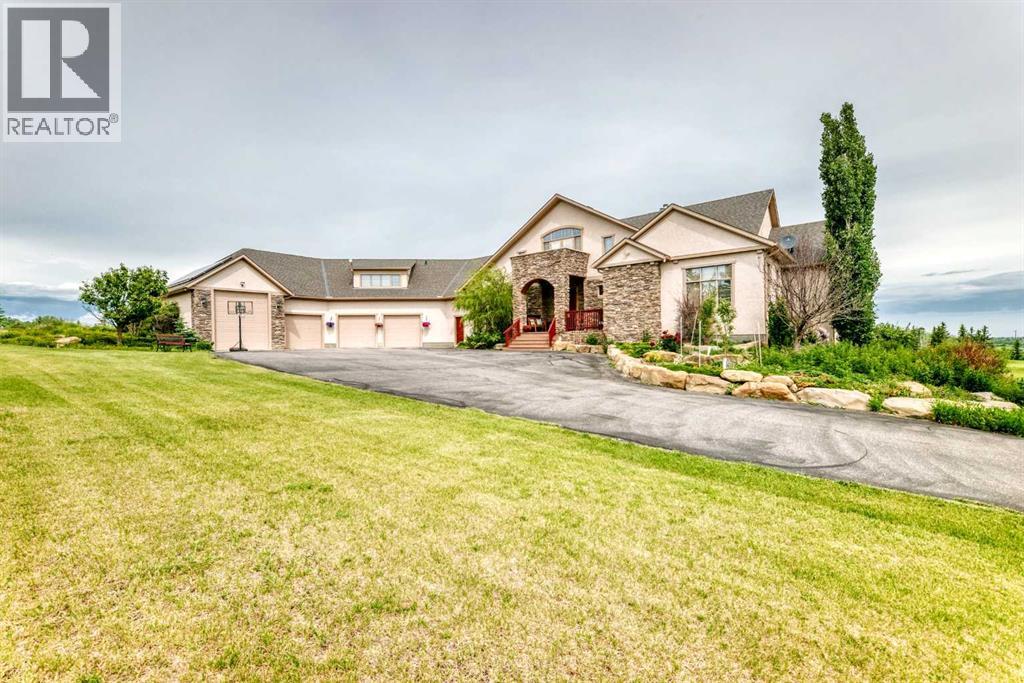
Perfectly positioned on prestigious Spruce Meadows Way, overlooking the world-renowned Spruce Meadows Equestrian Centre and directly across from Silverado, this exceptional 5.02-acre corner estate offers a rare combination of luxury, privacy, breathtaking 360° views, and future development potential. Located on Calgary's doorstep in one of the Foothills' most desirable locations, enjoy spectacular Rocky Mountain vistas, rolling countryside, and Calgary skyline sunsets.This custom-built executive residence offers over 6,300 sq. ft. of professionally developed living space (4,111 sq. ft. above grade plus 2,224 sq. ft. walk-out), showcasing exceptional craftsmanship throughout. Rich custom cherry woodwork highlights the home, while the chef's kitchen features handcrafted cherry cabinetry, premium built-in appliances, a large island with cooktop, prep sink, built-in desk, display cabinetry, and a separate spice kitchen.The stunning two-storey Great Room features a dramatic curved wall of floor-to-ceiling windows framing panoramic views, complemented by a one-of-a-kind handcrafted sculpted ceiling. The main floor includes a luxurious primary suite with a spa-inspired 5-piece ensuite and walk-in closet, a private library/den, and a second bedroom with its own ensuite.Upstairs, a bright loft opens to a sheltered south-facing balcony, while the spacious bonus room above the garage with a private ensuite is ideal as a guest suite, office, or additional bedroom.The fully developed walk-out level is designed for entertaining and family living, featuring a home theatre, spacious family room, custom wet bar, wine cellar, home gym, steam shower, two additional ensuite bedrooms, a flexible multipurpose room, and extensive storage with direct garage access.Additional highlights include a heated four-bay garage/shop with in-floor heating, RV-height fourth bay, 220V EV charging outlet, gated entrance, exterior entertainment speakers, and a comprehensive security system. Rec ent updates include new shingles (2021) and new eavestroughs and downspouts (2021).Designed as an ultra-energy-efficient Green Home, the property features a six-well geothermal heat pump system with natural gas backup, delivering exceptional comfort and low operating costs.Whether you're seeking a prestigious country estate, an exceptional equestrian property, or a strategic long-term investment with future development potential, this one-of-a-kind estate offers an unparalleled lifestyle just minutes from Calgary (id:52784)
247, 3223 83 Street NW
Calgary, Alberta
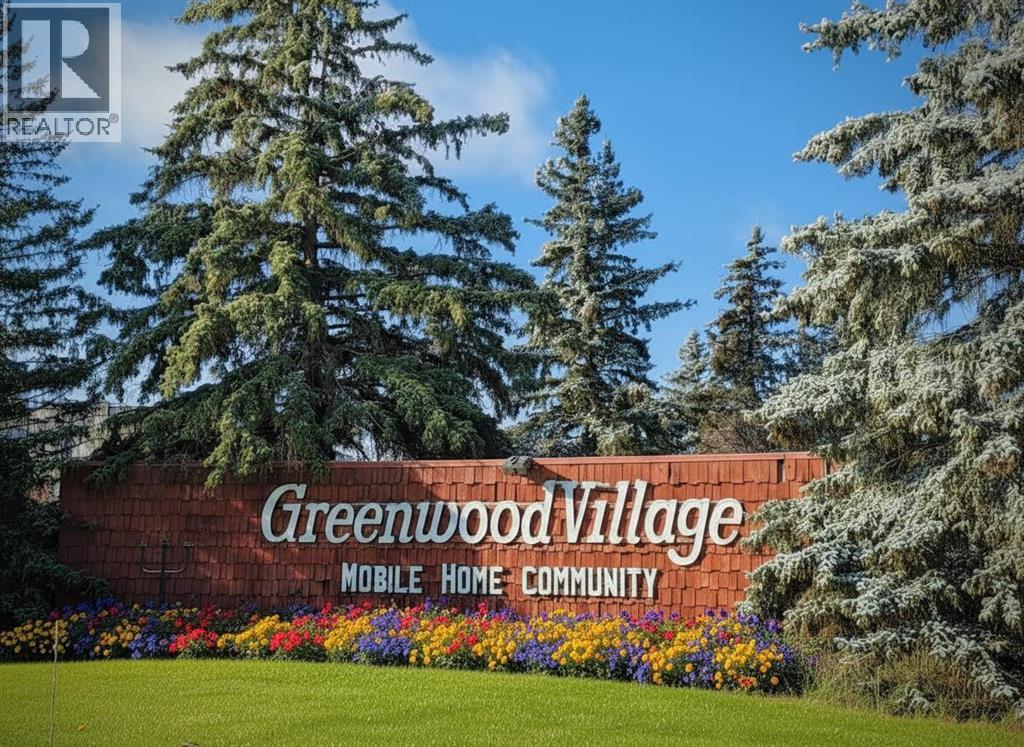
Exceptional Value. Prime Location. Endless Possibilities. | Now $229,900. Welcome to Greenwood Village — one of Calgary’s most desirable and well-managed mobile home communities, where comfort, convenience, and pride of ownership come together amid mature landscaping and a true sense of community. Set on a spacious triangular shaped lot, just steps from Bowness Park and the Calgary Farmers’ Market, this newer-model (1996) mobile home offers a wonderful balance of comfort, privacy, and peaceful, park-like living.With 1,220 sqft of thoughtfully designed living space, this home features three bedrooms and two full bathrooms, including a primary retreat with a 4-piece ensuite. The layout is both functional and inviting, with the main living areas centrally located and bedrooms thoughtfully positioned at opposite ends of the home - ideal for privacy and every day ease. The open-concept living and dining spaces create a warm, welcoming atmosphere, perfect for quiet evenings or hosting family and friends.The bright, sun-filled kitchen is equally inviting, showcasing oak cabinetry, tile backsplash, generous counter space, and large windows that bring the outdoors in. The home has been exceptionally well maintained, with key updates over the years including: hot water tank (2024), roof (2021), skirting and heat tape (2019), sliding patio door (2015), and toilets (2014), offering peace of mind for years to come.Step outside and enjoy a beautifully maintained lawn with perennials and a spacious 22’ x 15’ cedar deck, ideal for summer barbecues, morning coffee, or unwinding in the evening. Additional highlights include a 10’ x 10’ storage shed and a fully functional hot tub, creating your own private outdoor retreat.Greenwood Village is a family-oriented, professionally managed community featuring a fully renovated community centre, children’s playground, and optional on-site RV parking for a nominal fee. The monthly lease fee conveniently includes water, sewer, garbage pick up, snow removal, and common-area maintenance, making day-to-day living both simple and affordable.Residents love the unbeatable location. Steps from Bowness Park with its year-round recreation, river access, skating, and scenic Bow River pathways, along with easy access to public transit, Stoney Trail, downtown Calgary (20 minutes), and the mountains (under an hour).This is a rare opportunity to own a large, newer mobile home in a prime NW Calgary location that truly delivers on lifestyle, community, and value. (id:52784)
25 Red Sky Way NE
Calgary, Alberta
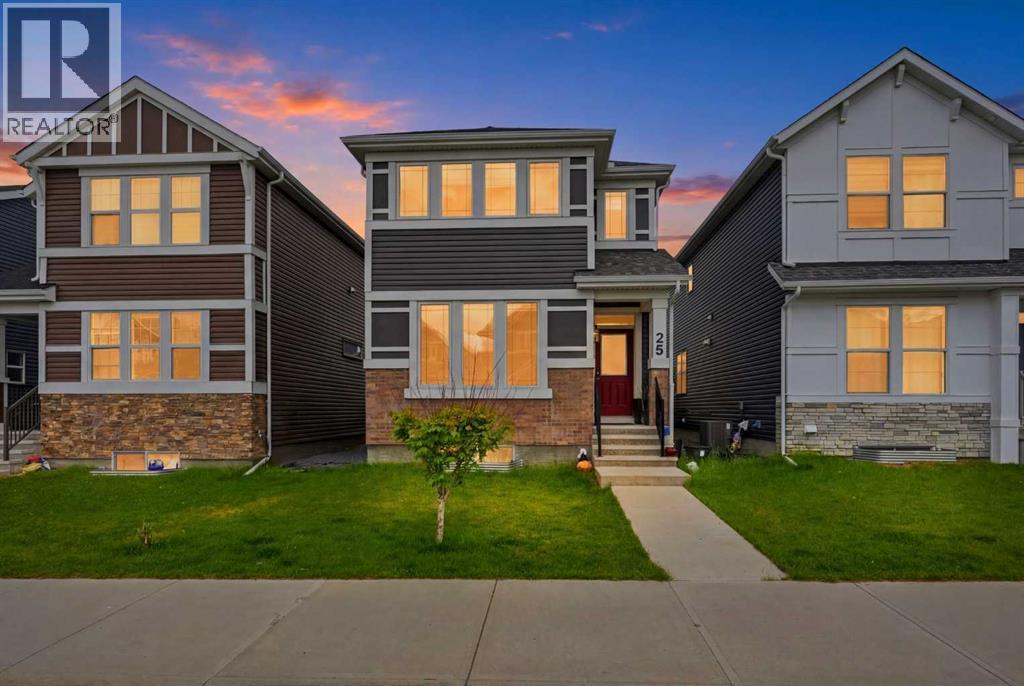
4 BEDROOMS + MAIN FLOOR OFFICE | FINISHED BASEMENT | CENTRAL AIR CONDITIONING | DOUBLE DETACHED GARAGEWelcome to this beautifully maintained detached home in the vibrant community of Redstone, offering the perfect blend of comfort, functionality and convenience for modern family living. The bright and spacious main floor features an open concept design with a welcoming living and dining area, complemented by a stylish kitchen complete with ample cabinetry and a walk-in pantry. A versatile main floor office provides the ideal space for working from home, a playroom or accommodating overnight guests.Upstairs, you'll find three generously sized bedrooms and two full bathrooms, including a spacious primary retreat featuring a walk-in closet and a private 4-piece ensuite. Stay comfortable year around with the added benefit of central air conditioning.The fully finished basement expands your living space with a large recreation area, an additional bedroom and a 3-piece bathroom; perfect for extended family, guests or a growing household.Outside, enjoy a private backyard where children can safely play and create lasting summer memories. The double detached garage offers secure parking and storage, while ample street parking provides added convenience for visitors.Ideally located within walking distance to parks, playgrounds, schools, shopping plazas and public transit, this home combines everyday convenience with exceptional family living. Don't miss your opportunity to own this fantastic property, book your private showing today! (id:52784)
302, 2214 14a Street SW
Calgary, Alberta
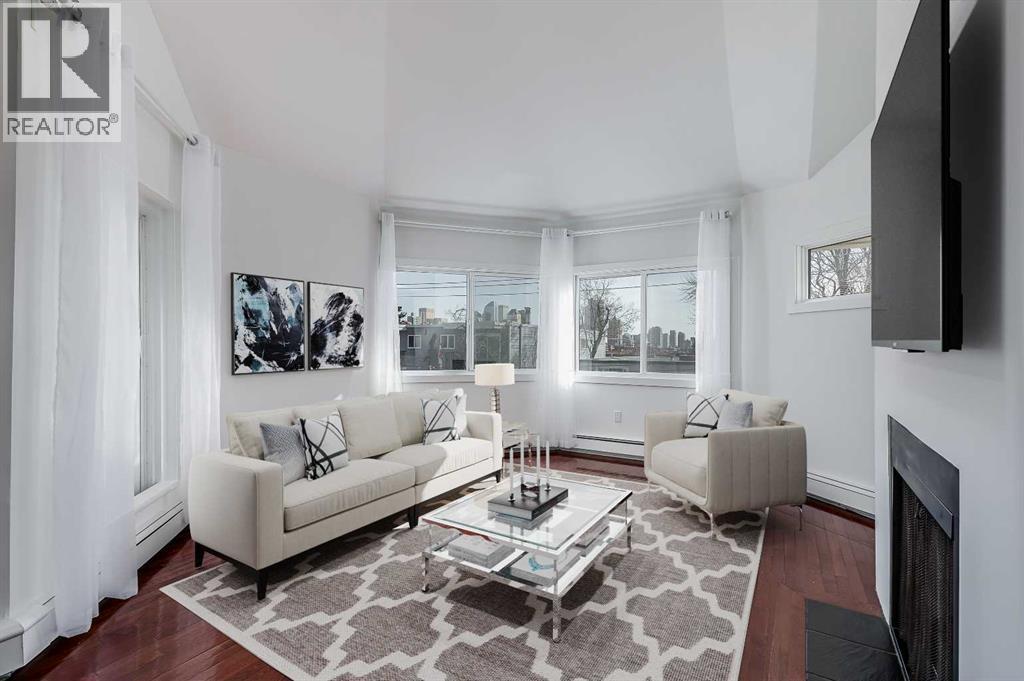
Located in the heart of Bankview, one of Calgary’s most established and vibrant inner-city communities, this corner, end-unit condominium offers over 1,200 square feet of thoughtfully designed living space across two levels. With three bedrooms, one bathroom, and a layout that maximizes both comfort and functionality, this property presents a rare opportunity for urban living in a highly sought-after location. The main floor opens with a generous entryway featuring a convenient storage closet and welcoming hardwood floors that flow throughout the unit. Soaring vaulted ceilings and oversized windows in the living room flood the area with natural light, creating a bright and inviting atmosphere. A real wood burning fireplace adds a rare bit of warmth and charm, making the living area an ideal place to relax or entertain. The adjoining dining area is open to both the living room and kitchen and offers direct access to a private balcony, perfect for morning coffee or evening meals outdoors. The galley-style kitchen has been upgraded with quartz waterfall countertops, a stylish backsplash, rich wood cabinetry, and ample cupboard space, including a pantry for extra storage. Whether you’re cooking a quick meal or preparing for guests, this kitchen blends form and function seamlessly. Completing the main level is a flexible room that can serve as a bedroom, home office, or creative studio, adapting to your lifestyle needs. Upstairs, you'll find two more bedrooms, including an expansive primary retreat with a walk-in closet and private access to a second balcony boasting views of downtown Calgary. A well-appointed four-piece bathroom serves the upper floor and adds to the home’s thoughtful layout. The unit has been freshly painted, offering a move-in ready experience. One assigned outdoor covered parking stall (with plug in) is included for your convenience. Residents of Chelsea Lofts enjoy access to a rooftop patio with sweeping views of the city skyline—an ideal spot to un wind or connect with neighbours. Practical features like coin-operated laundry, newly installed energy-efficient windows, and a healthy reserve fund contribute to the building's overall appeal and long-term stability. Monthly condo fees conveniently include all utilities except power. This home’s location is a standout feature. Chelsea Lofts is just minutes from downtown, steps from public transit, and within easy walking distance to the restaurants, shops, and nightlife of 17th Avenue. Bankview itself offers a welcoming mix of green spaces and amenities, with nearby parks, the community centre featuring tennis and pickleball courts, and easy access to Mount Royal School and Western Canada High School. You’re also only minutes from the shops and eateries of Marda Loop and just 1.5km from the scenic biking and walking trails along the Bow River. Take advantage of your opportunity to see this incredible property in person—book your showing today! Check out the floor plans & 3D tour for a closer look! (id:52784)
226, 20 Royal Oak Plaza NW
Calgary, Alberta
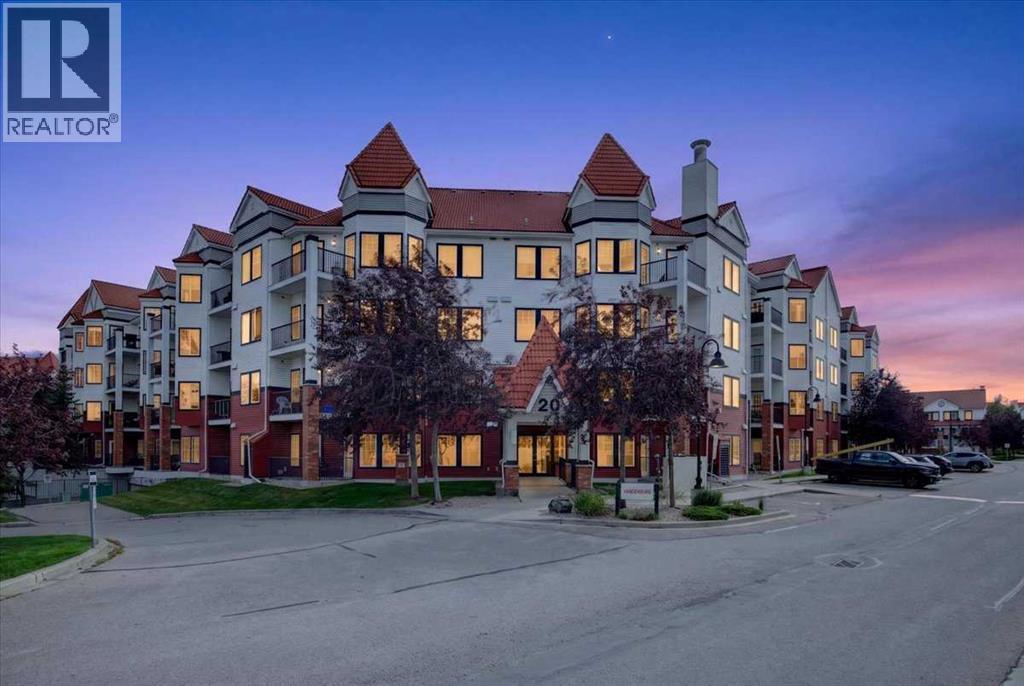
Welcome to this beautifully renovated 2 bedroom, 2 bathroom apartment in the family friendly community of Royal Oak. Offering a fresh, modern feel, recent updates include luxury vinyl plank flooring throughout, fresh paint, a striking fireplace feature wall, and quartz countertops.The bright and spacious living room opens to a private balcony, while the contemporary kitchen features updated countertops, cabinetry, and appliances. The generous primary bedroom includes a walkthrough closet and a 3-piece ensuite. A second bedroom, a 4-piece bath, and in suite laundry complete the home.Enjoy the added convenience of an oversized secure storage locker and titled heated underground parking. Building amenities include an impressive guest/party room with a kitchen and a vast and fully equipped fitness centre.Perfectly situated within walking distance to Royal Oak Shopping Centre and just minutes from the C-Train, YMCA, and Stoney Trail. Beautifully updated, well located, and move in ready. Book your private showing today! (id:52784)

212, 4000 Citadel Meadow Point NW
Calgary, Alberta
ALL-INCLUSIVE UTILITIES & DESIGNER UPGRADES! Welcome to Unit 212 at Citadel Point, a meticulously maintained 2-bedroom, 2-bathroom, 2nd-floor condo that delivers the absolute premier value proposition in Northwest Calgary. Step inside to a bright, open-concept floor plan highlighted by modern laminate flooring and a sun-soaked, southeast-facing layout. The crisp white kitchen is fully equipped with an upgraded appliance package, all updated within the last 5 years, including a high-end smart oven with Wi-Fi control! Your private, covered balcony is perfectly positioned for quiet summer relaxation or weekend grilling. The primary suite is a true retreat featuring a spacious closet and a freshly updated 3-piece ensuite bathroom. This designer bathroom has just been refreshed with a crisp coat of Ultra Pure White paint, a modern dual-flush eco-toilet, and high-contrast matte black accents, including a brand-new 3-light vanity fixture and matching black hardware! A second large bedroom, a full 4-piece main bath, and a dedicated in-suite laundry room with storage area add absolute daily convenience. Your purchase includes a highly coveted, secure, Titled, heated underground parking stall to keep your vehicle safe and warm all winter. UNBEATABLE MONTHLY VALUE: The low monthly condo fee completely covers HEAT, WATER, and ELECTRICITY, stripping away utility volatility and making your monthly budgeting entirely predictable! Perfectly located steps from Citadel Park School, St. Brigid School, transit, and major paths, with fast access to Stoney Trail, Costco, and Crowfoot Crossing. The seller can accommodate a fast, immediate, or flexible possession timeline. Book your private viewing today! (id:52784)
4314, 550 Belmont Street SW
Calgary, Alberta
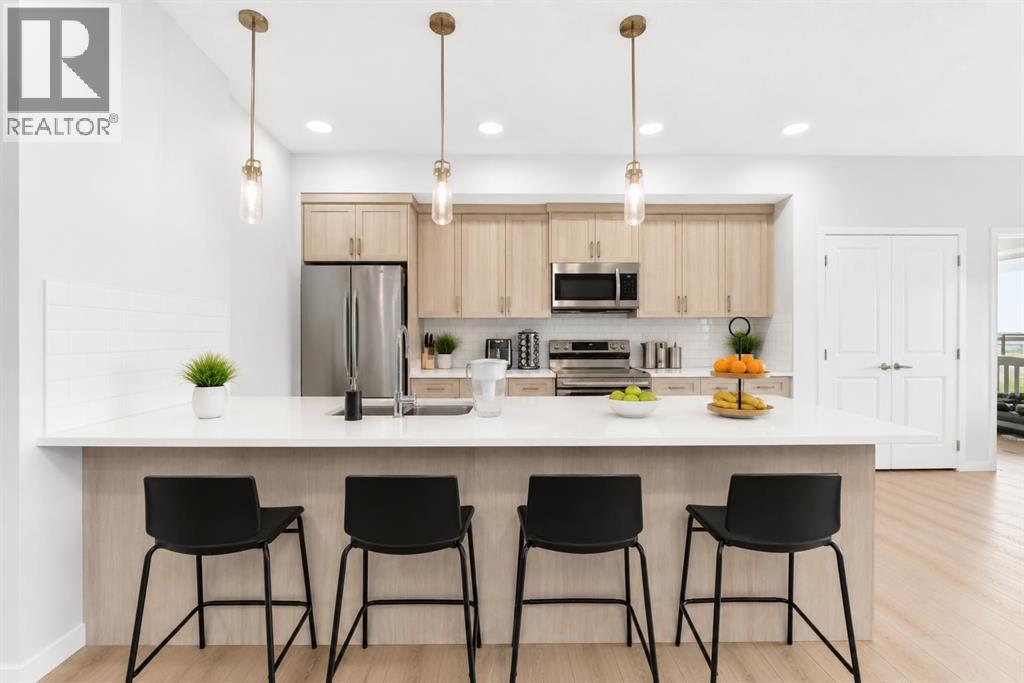
Welcome to this beautifully appointed third-floor condo in the vibrant community of Belmont, offering bright, stylish, and move-in-ready living. Featuring 2 spacious bedrooms, 2 full bathrooms, and air conditioning, this thoughtfully designed home combines modern finishes with everyday comfort and convenience.The open-concept floor plan is filled with natural light and provides an inviting space for both relaxing and entertaining. At the heart of the home, the contemporary kitchen features quartz countertops, stainless steel appliances, ample cabinetry, and generous prep space, seamlessly connecting to the dining and living areas.The spacious primary bedroom offers a private retreat complete with its own full ensuite, while the second bedroom and additional full bathroom provide excellent flexibility for guests, family, or a home office. In-suite laundry and assigned storage add to the functionality of the home, while air conditioning keeps the unit comfortable throughout Calgary's warmer months.Step outside and enjoy your private balcony, an ideal spot to relax and take in the surrounding views. Located in the growing southwest community of Belmont, you're close to parks, playgrounds, shopping, restaurants, and everyday amenities, with convenient access to Stoney Trail for an easy commute throughout the city.Whether you're a first-time buyer, downsizer, or investor, this low-maintenance third-floor condo offers an excellent combination of style, location, comfort, and value. Book your private showing today! (id:52784)
1803 9 Street SW
Calgary, Alberta
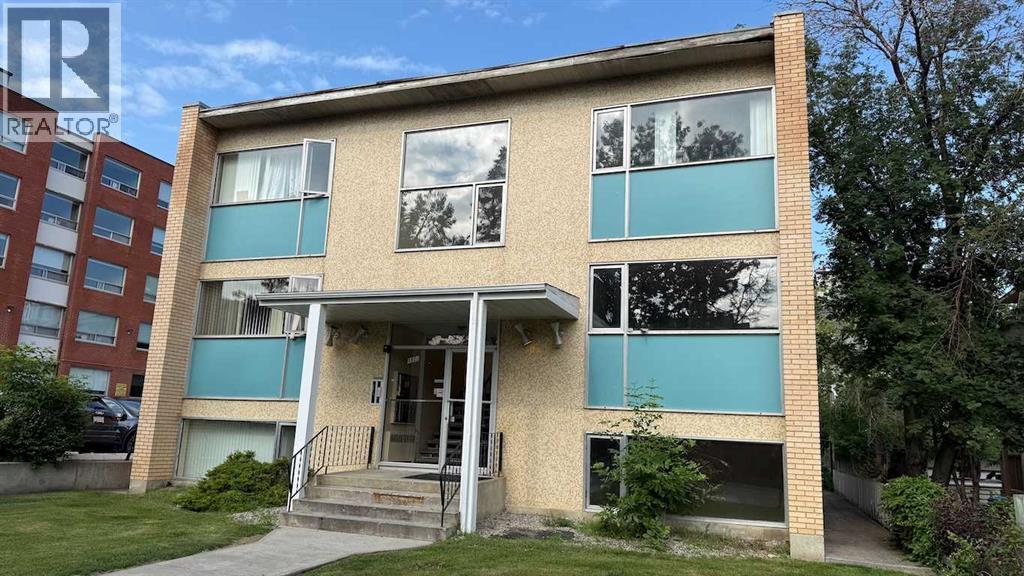
This 11 suite apartment building is located in Lower Mount Royal - a prime rental area in Calgary. 11 - 1 BR suites are approximately 550 sf. A short walk to the amenities and shops on 17 Ave SW and a 10 minute walk to 4th St SW shops. The roof was recently resurface in 2023. A good solid well maintained building with tremendous upside with redecoration as units turn over. The Seller may consider Seller financing. (id:52784)
146 Scenic View Close
Calgary, Alberta
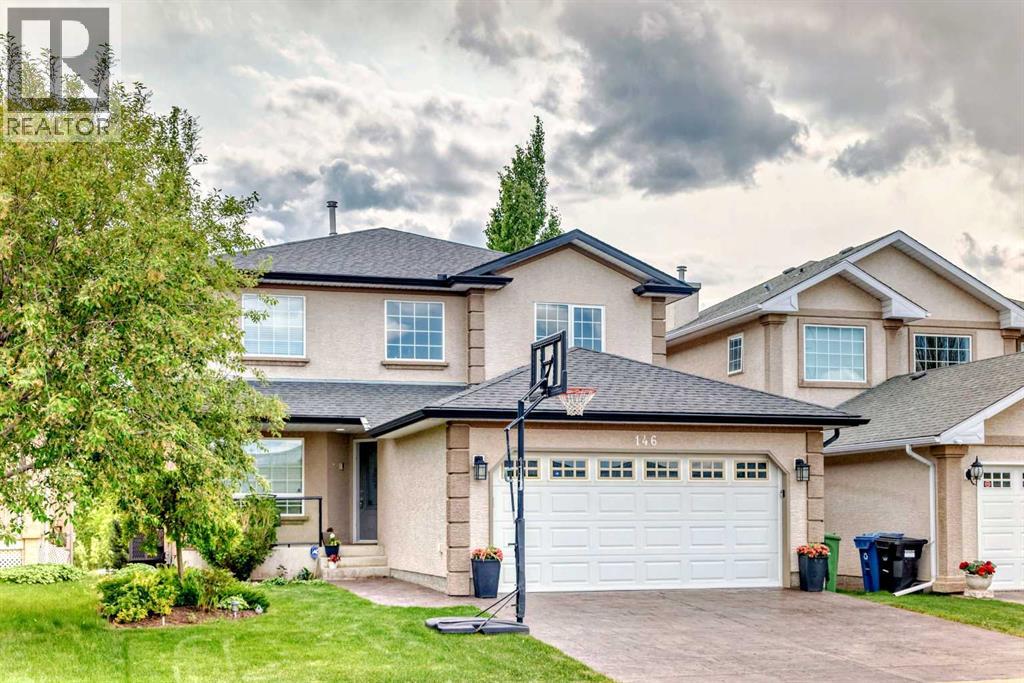
Welcome to this exceptional walkout home nestled on a quiet street in the highly sought-after community of Scenic Acres. Backing directly onto a park with no front-facing homes, this beautifully maintained residence offers over 3,200 sq. ft. of developed living space, featuring 5 bedrooms and 3.5 bathrooms designed for comfortable family living. The bright, open-concept layout showcases soaring ceilings, hardwood floors, a spacious family room with a gas fireplace, and a private main-floor office with custom built-ins. The updated maple kitchen is equipped with granite countertops, a gas cooktop, Bosch dishwasher, Fulgor Milano built-in oven, walk-in pantry, and a sunny breakfast nook overlooking the landscaped backyard. Upstairs, the generous primary retreat offers a sitting area, walk-in closet, and luxurious 5-piece ensuite, while the fully finished walkout basement provides a fifth bedroom, full bath, expansive recreation room with fireplace, wet bar, and abundant storage. Additional features include central air conditioning, a heated double attached garage, stamped concrete driveway, phantom screens, built-in awning, and a smoke-free, pet-free interior. Ideally located within walking distance to schools, Crowfoot LRT, the YMCA, library, shopping, and extensive walking and biking pathways, this home perfectly combines privacy, convenience, and an unbeatable Northwest Calgary lifestyle. NO POLY B!!! (id:52784)
210, 1408 Spring Creek Gate
Canmore, Alberta
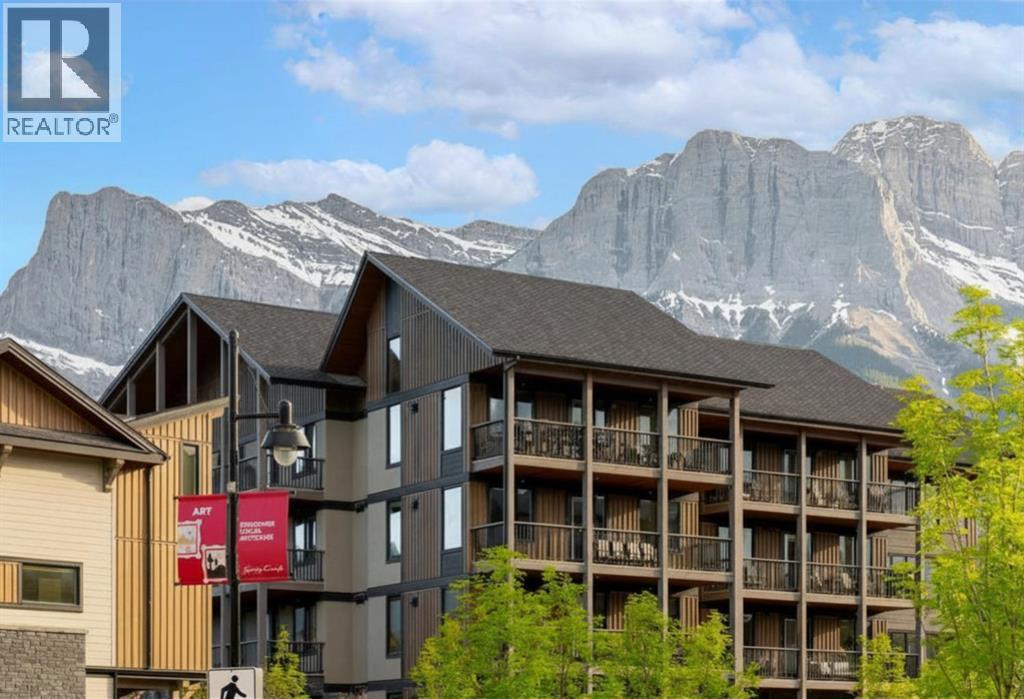
Spring Creek Mountain Village, one of Canmore's most desirable communities. This upscale residence, approved for short term rentals, and full time living is the ideal investment and future retirement residence. Just a short stroll to the vibrant downtown core, and steps from Canmore's chic culinary hotspot, Bridgette Bar. The nearby free Roam Transit stop allows for easy car-free visits in both Canmore and to the Banff National Park. This spacious 3-bedroom, single floor home, features generous living spaces for gathering with family and friends, and oversized windows allowing mountain views from every room. The extra-large deck creates additional living space to gather or relax. Owners and guests alike can enjoy the outdoor hot tub, gym, and heated, titled underground parking.As one of Canmore’s highest rated Airbnb listings, awarded both “Guest Favorite” & “Top 10% of Homes” status, your investment is already a coveted destination. Whether you're seeking a full-time residence, a weekend escape, or a property with established short-term rental potential, this is your opportunity to secure your own special piece of Canmore. (id:52784)
51 Mercado Lane SE
Calgary, Alberta
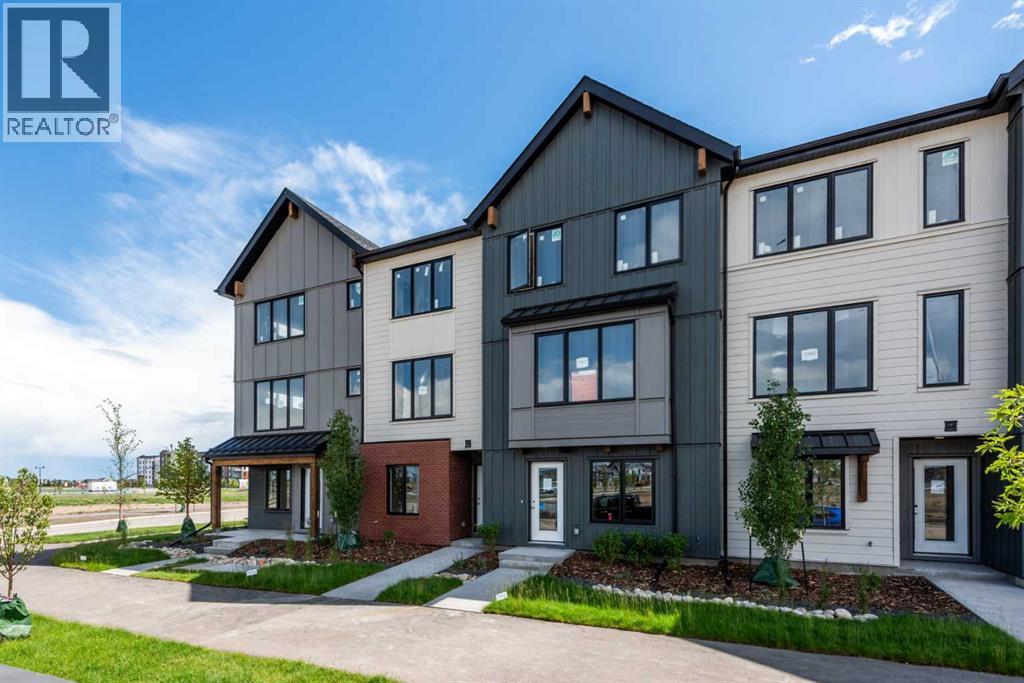
INTRODUCING THE MONOCLE AT MAHOGANY! QUALIFIED FIRST TIME BUYERS WOULD QUALIFY FOR THE FIRST TIME HOME BUYERS GST REBATE. Be among the first to own in this exciting brand-new townhome complex in Calgary's premier lake community of Mahogany! These pet-friendly townhomes combine striking modern design with timeless Western Canadian architecture, offering premium finishes and low-maintenance living you'll love. The thoughtfully designed FRANCIS floor plan welcomes you with generous livings space of 1378 sf and TANDEM GARAGE OFFERING ROOM FOR 2 VEHICLES. . This home is roughed in for A/C and your private balcony spans the whole width of your home! Upstairs, the bright and airy main living space showcases an expansive kitchen with beautiful stone countertops, abundant cabinetry, luxury vinyl plank flooring, a generous dining area and oversized windows that flood the home with natural light. The elegant color palette creates a warm, sophisticated atmosphere with carefully curated high-end finishes throughout. The upper level features THREE generous bedrooms; the primary suite boasts a walk in closet & private ensuite. Bedrooms 2 & 3 can share the 4 pce main bathroom. Your laundry room is conveniently located on the upper level adding practicality to everyday living. Living in Mahogany means enjoying one of Calgary's most sought-after communities, with exclusive private lake access, a spectacular 63-acre lake and beach club, playgrounds, sports courts, skating rink, over 22 km of scenic pathways, outstanding schools, shopping, restaurants ranging from casual to upscale dining, everyday services, and quick access to the South Health Campus. Built by award-winning Excel Homes, a trusted Alberta builder with more than 35 years of experience, over 15,000 homes built, and more than 75 industry awards, this is an exceptional opportunity to invest in quality, lifestyle, and lasting value. NOTE: photos are from the show home to illustrate finishings. This unit will be ready f or possession end of November (id:52784)
45040 421a Township
Rural Ponoka County, Alberta
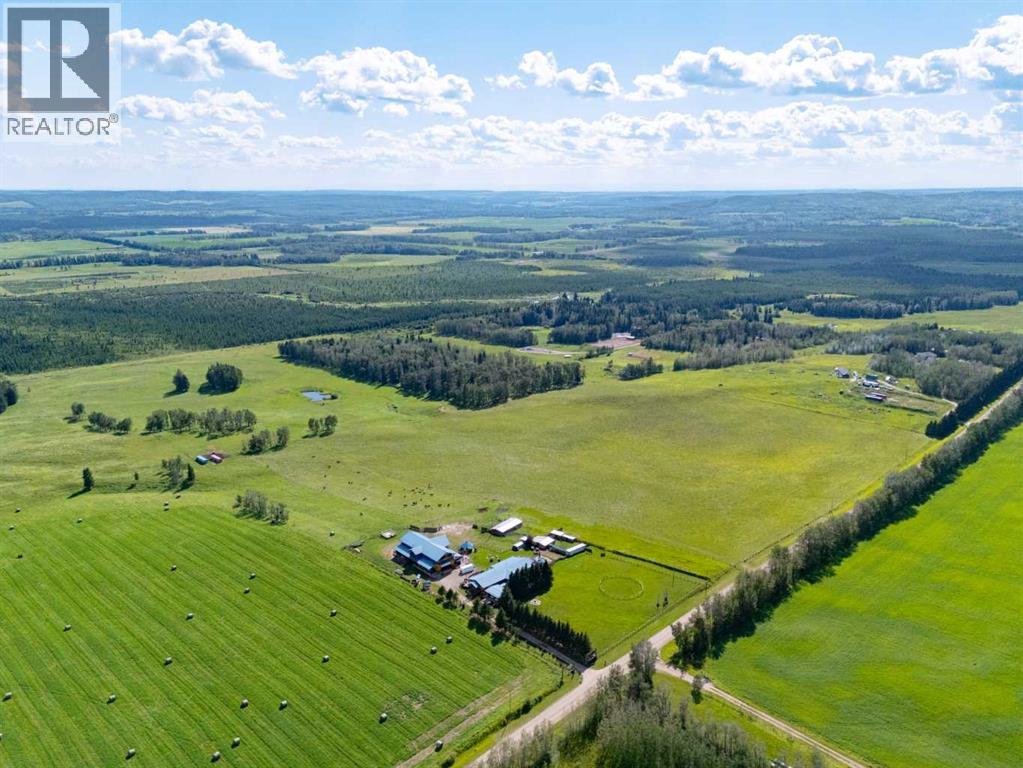
This is altogether a beautiful 80 acre property in the quiet countryside. Come enjoy the privacy, the glorious sunrises and sunsets, the fresh air and nature. Beautiful country living is made available only 20 mins from amenities. The amazing main family home has lots of natural light, and has the benefit of being a bungalow. It has 4 bedrooms and 2 full bathrooms and a powder room with many exquisite features and wow factors for your enjoyment. The other living space is a 4 bedroom full Legal suite built on top of a heated, oversized (3500 sqft) shop. The Legal suite above the shop is its own home in itself. its perfect for guests, parents or other live in family, rental income or an AirBnB. The fantastic shop has two power doors and is 14 feet in height and 20 feet in width with a back door, 12 feet by 12 feet. The shop comes with a crane, and its private bathroom. The 80 acres already has many fenced pastures, a barn, outside shelters and outside waterers, and a mature treed shelter belt. This provides a possible income for leasing pasture for cows, horses, sheep and goats. Enjoy warm summer nights with family and friends on the porch or cuddle up in front of either a wood burning or gas fireplace (the choice is yours here) on a cool winter evening. Living the dream is the best way to describe this opportunity. (id:52784)