

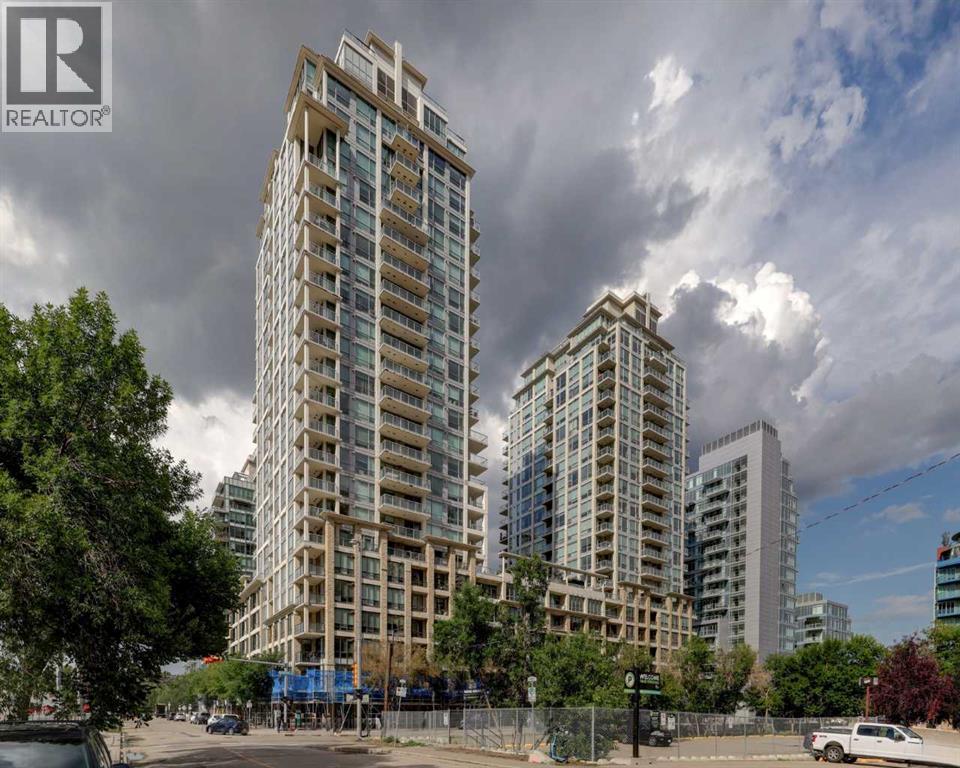
246, 222 Riverfront Avenue SW
Calgary, Alberta
Welcome to this WEST FACING, 480 sq.ft, 1 Bedroom, 1 Bath condo situated in Luxurious Waterfront Tower 2. The size is misleading…very useful space w/ 9' Ceilings + floor to ceiling Low E windows makes it bigger than it is. NEW LVP FLOORS throughout! Functional Chef Inspired kitchen features undermount sinks, full height mosaic backsplash, under-cabinet lighting, stone countertops & top of the line S/S appliances (Panasonic under-counter microwave, wood paneled Sub-Zero fridge w/ lower freezer, new dishwasher, gas cooktop & electric wall oven). Double Closets for bedroom, luxurious bathroom with marble counter tops, under-mount sinks & large standup shower. Air conditioned for those hot sunny days! Balcony, 1 Assigned underground parking spot and storage unit on same floor as the Unit. Walking Distance to Eau Claire, walking paths, shops, restaurants. All Furniture & Furnishings included, just bring your suitcase. Amenities include: Full Size Gym with Yoga studio, Theatre Room, Jacuzzi Tub, Steam Room, Car Wash, Recreation Room with Fireplace and Washroom, Visitor Parking. (id:52784)
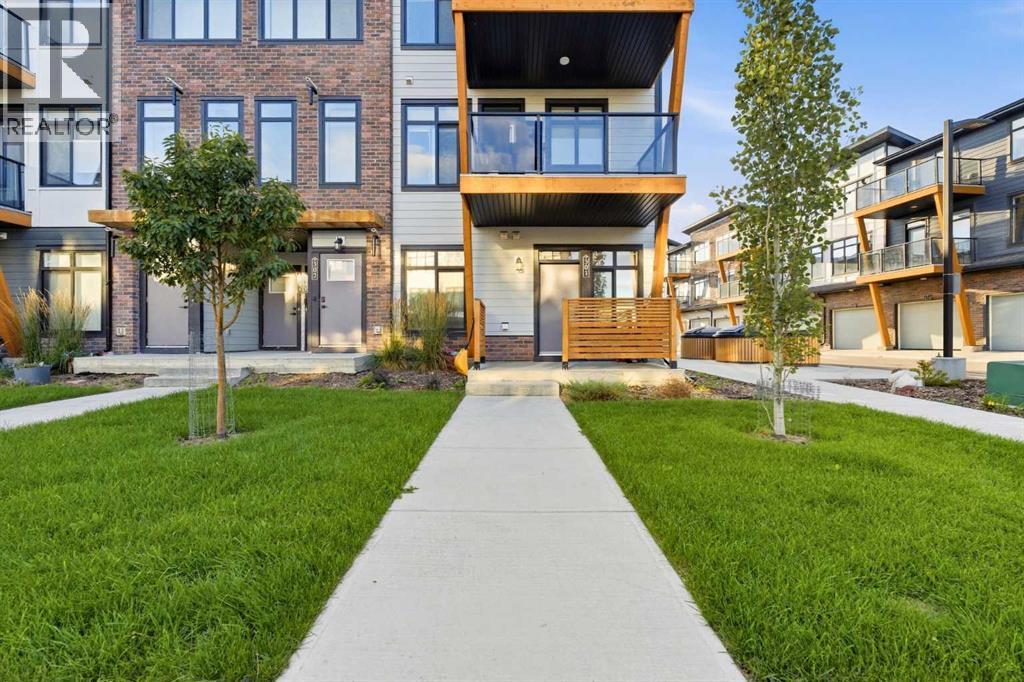
301, 562 Seton Circle SE
Calgary, Alberta
WHY KEEP RENTING WHEN YOU CAN HAVE YOUR OWN FRONT DOOR? Built in 2024, this stylish ground level corner townhouse offers the privacy, convenience and low monthly carrying costs that are so difficult to find at this price. With condo fees of only $128 per month, among the lowest in the complex, this is an exceptional opportunity for a first time buyer, downsizer or investor. Unlike a typical apartment, you can come and go through your own private entrance with no elevators or shared interior hallways. The corner location means only one shared wall, additional windows and an abundance of natural light throughout. Inside, nine foot ceilings and distinctive herringbone flooring create an impressive first impression. The modern kitchen features quartz countertops, stainless steel appliances, warm cabinetry, statement lighting and a generous island with seating. The thoughtfully designed layout also includes a comfortable living area, spacious bedroom, four piece bathroom, in suite laundry, forced air heating and on demand hot water. Step outside onto your private covered porch, connect your barbecue to the built in gas line and enjoy the convenience of your titled parking stall located directly in front of the unit. Walk to South Health Campus, the Seton YMCA, Cineplex VIP, restaurants, shopping, parks and everyday services, with quick access to Deerfoot and Stoney Trail. Investors will appreciate the combination of exceptionally low condo fees and strong rental potential, with comparable one bedroom homes in the development recently advertised around $1,500 per month. Vacant, move in ready and available for quick possession. (id:52784)
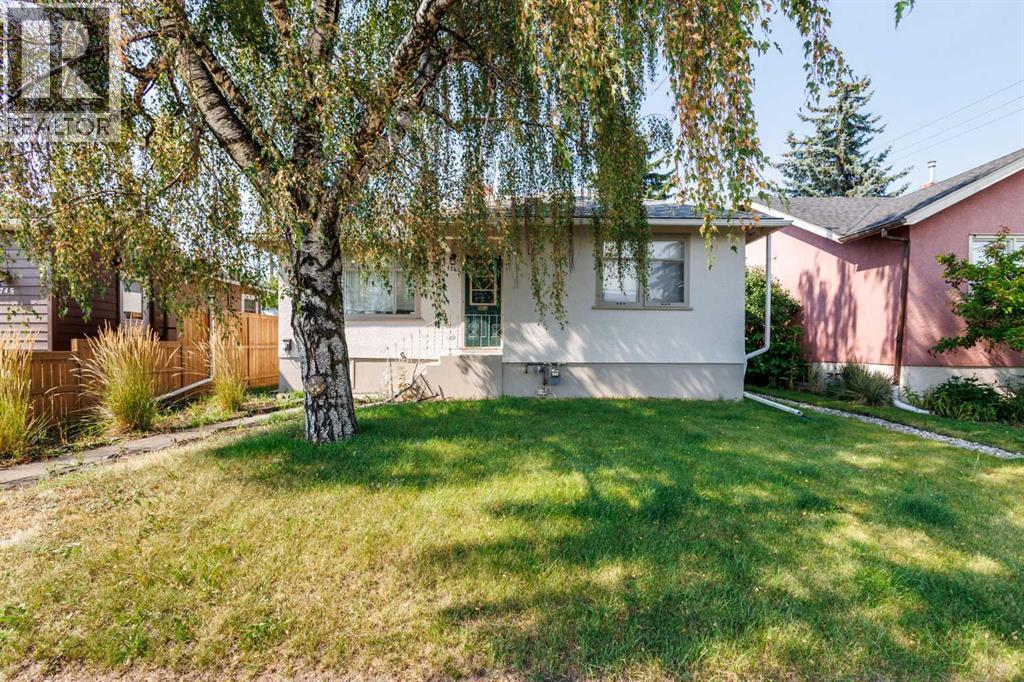
1741 24 Street SW
Calgary, Alberta
Welcome to this fantastic opportunity in the desirable inner-city community of Shaganappi! Situated on an impressive 5,600+ sq. ft. lot and zoned MU (Mixed Use), this detached bungalow offers an ideal combination of space, versatility, and future potential, perfect for a large family, savvy investor, or developer. The main floor features an inviting, airy layout with durable laminate flooring. The spacious living room offers a cozy fireplace, creating a warm and welcoming atmosphere. The adjoining dining area leads into the kitchen, featuring rich dark cabinetry and sleek black appliances. Two generously sized bedrooms, a full 4-piece bathroom, and laundry complete the main level. Downstairs, the legal suited basement provides excellent additional living space and income potential. With its own separate entrance, the basement offers a complete living area featuring two bedrooms, a 4-piece bathroom, and dedicated laundry, ideal for extended family, guests, or rental income. Step outside to enjoy the private west-facing backyard, beautifully landscaped and perfectly suited for relaxing or entertaining on warm summer days. The property also includes a single detached garage and parking pad, providing ample parking for multiple vehicles. The MU zoning and large 5,600+ sq. ft. lot add another layer of opportunity, making this property worth exploring for those looking for future redevelopment or mixed-use potential, subject to City of Calgary requirements and approvals. Location is truly a highlight, with proximity to schools, playgrounds, restaurants, shopping, and public transportation, while being just a short distance from the vibrant energy of 17th Avenue and its incredible selection of dining, shopping, and entertainment options. Quick access to Crowchild Trail makes commuting and exploring the city a breeze. Whether you're looking for a spacious inner-city home, a property with rental income potential, or a smart long-term investment with MU zoning, this home offe rs exceptional versatility in a sought-after location. Don’t miss this opportunity. Book your private viewing today! (id:52784)
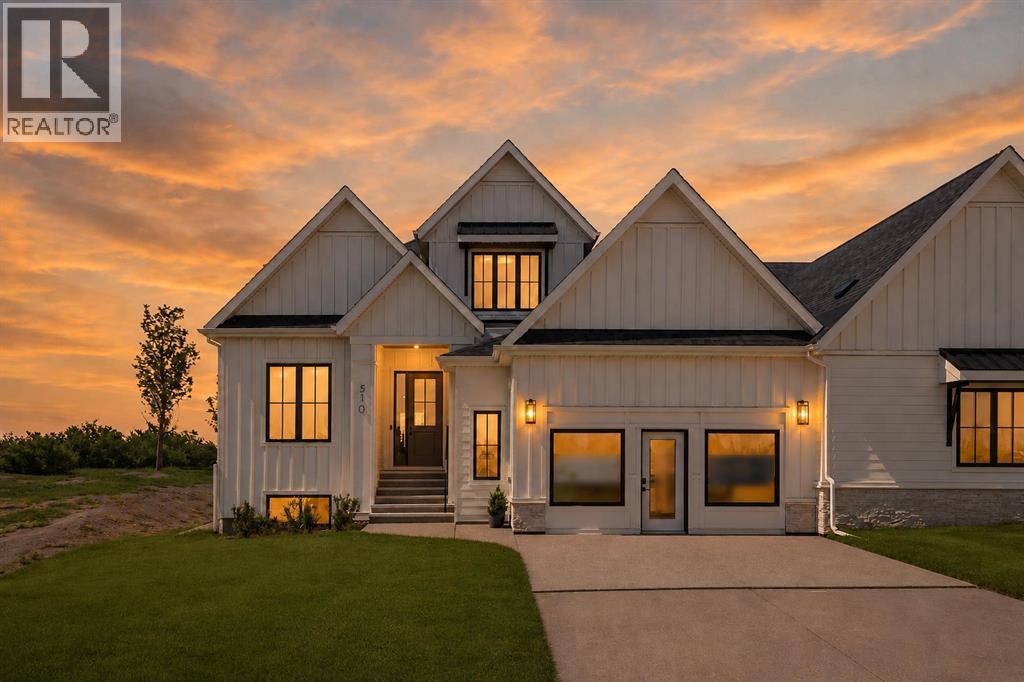
510 Pine Creek Ridge
Rural Foothills County, Alberta
A rare showhome leaseback opportunity just outside Calgary. Own a beautifully finished Crystal Creek 1.5-storey villa bungalow while the builder leases it back. This is not your average villa. The main floor features a bright open layout with vaulted ceilings, wide-plank hardwood, a statement fireplace, and large windows that frame the open green space beyond. The kitchen feels custom from every angle, with built-in appliances, a large island, full-height cabinetry, warm wood accents, and a walk-through pantry. The primary suite is tucked on the main floor with a spa-inspired ensuite, freestanding tub, tiled shower, dual vanity, and a generous walk-in closet. Upstairs, the loft adds a beautiful second living area with elevated views and extra space for guests, work, or quiet retreat. The finished basement extends the home with a large recreation area, wet bar, games space, full bathroom, and an additional bedroom. Fully landscaped with irrigation, A/C, tankless water system, water softener, and lawn care and snow removal through the HOA. A premium villa, a polished showhome, and a strong investment opportunity in a quiet setting just minutes from Calgary. (id:52784)
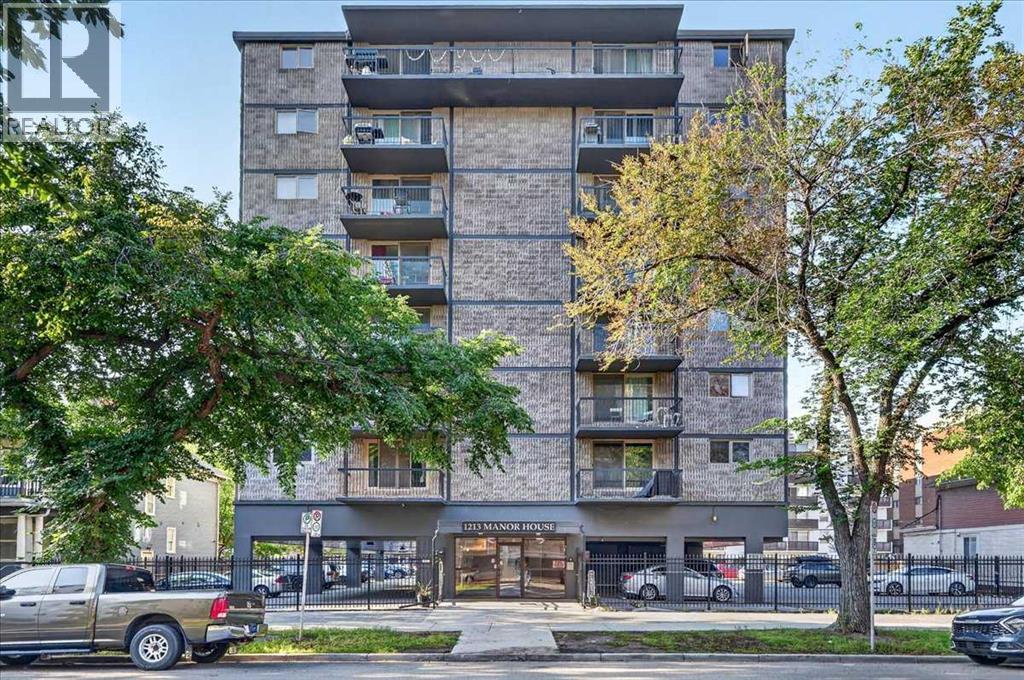
401, 1213 13 Avenue SW
Calgary, Alberta
Located in the heart of Calgary’s vibrant Beltline, this newly renovated 1-bedroom condo is situated on the 4th floor of the Manor House and features desirable west-facing exposure. Thoughtfully updated throughout, this modern, move-in-ready home offers a bright and stylish space in one of Calgary’s most sought-after inner-city communities. The unit features a beautifully updated kitchen with stainless steel appliances, a dining area, spacious living room with patio doors leading to the deck, a 4-piece bathroom, and a comfortable bedroom with built-ins. Each floor offers a common laundry area, and the unit comes with 1 assigned parking stall (#30). Enjoy reasonable condo fees and a convenient location close to public transit, shopping, green spaces, and all essential amenities. This one is a must see! (id:52784)
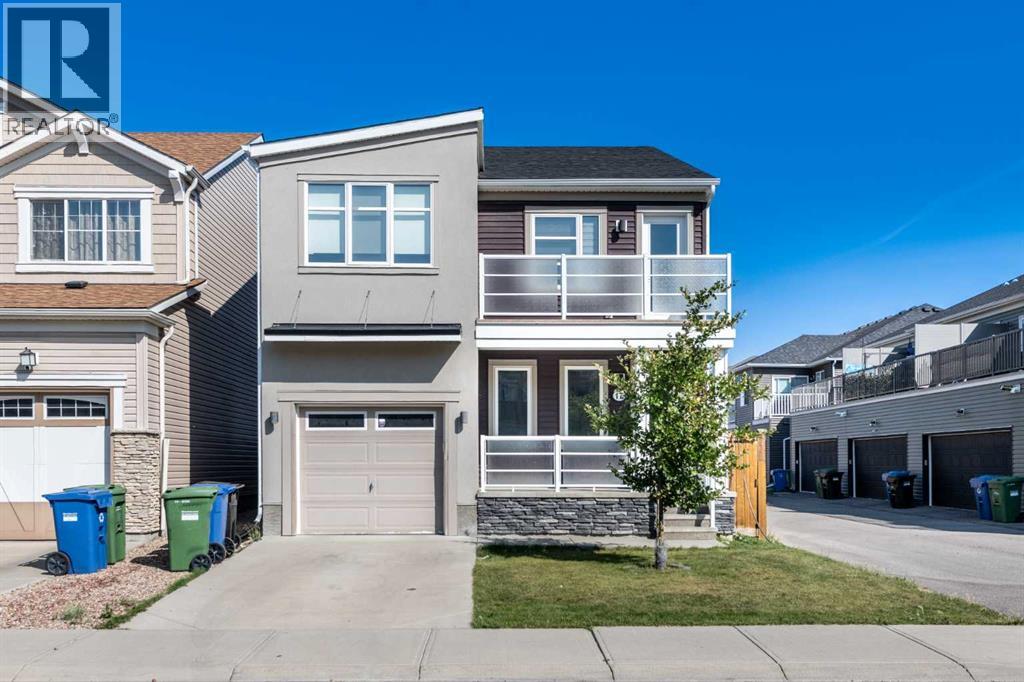
17 Cityscape View NE
Calgary, Alberta
Welcome to this beautifully maintained two-storey single-family home in the desirable community of Cityscape NE, Calgary. Proudly offered by the original owners, this home has been exceptionally cared for and is freshly painted, offering a move-in-ready opportunity for the next family. Central air conditioning adds year-round comfort.The main floor features a welcoming front porch and a bright, functional layout with a private den, 2-piece bathroom, spacious living room, dining area, and a well-appointed kitchen with a convenient walk-through pantry. The kitchen showcases maple cabinetry, granite countertops, stainless steel appliances, and a gas stove. Laminate flooring flows throughout the main level, complemented by elegant maple railings and a tray ceiling in the living room.Upstairs, you’ll find a spacious bonus room with direct access to the front balcony, creating a wonderful space to relax and enjoy the outdoors. The primary bedroom offers a walk-in closet and a 3-piece ensuite with a standing shower. Two additional generously sized bedrooms and a convenient upper-floor laundry room complete the second level. The laundry room includes an upgraded washer and dryer.The fully developed basement features an illegal suite with a separate entrance, including one bedroom, one bathroom, a living area, kitchen, and its own laundry—providing excellent flexibility for extended family or additional living space.Enjoy the east-facing backyard, rear deck, and the added brightness and privacy of the alley exposure. The home also includes an attached single garage and attractive front porch and balcony spaces.Ideally located close to Stoney Trail, Country Hills Boulevard, Calgary International Airport, shopping, schools, restaurants, and numerous other amenities, this home offers an excellent combination of comfort, functionality, and convenience.Call your favourite REALTOR® today to book your private showing! (id:52784)
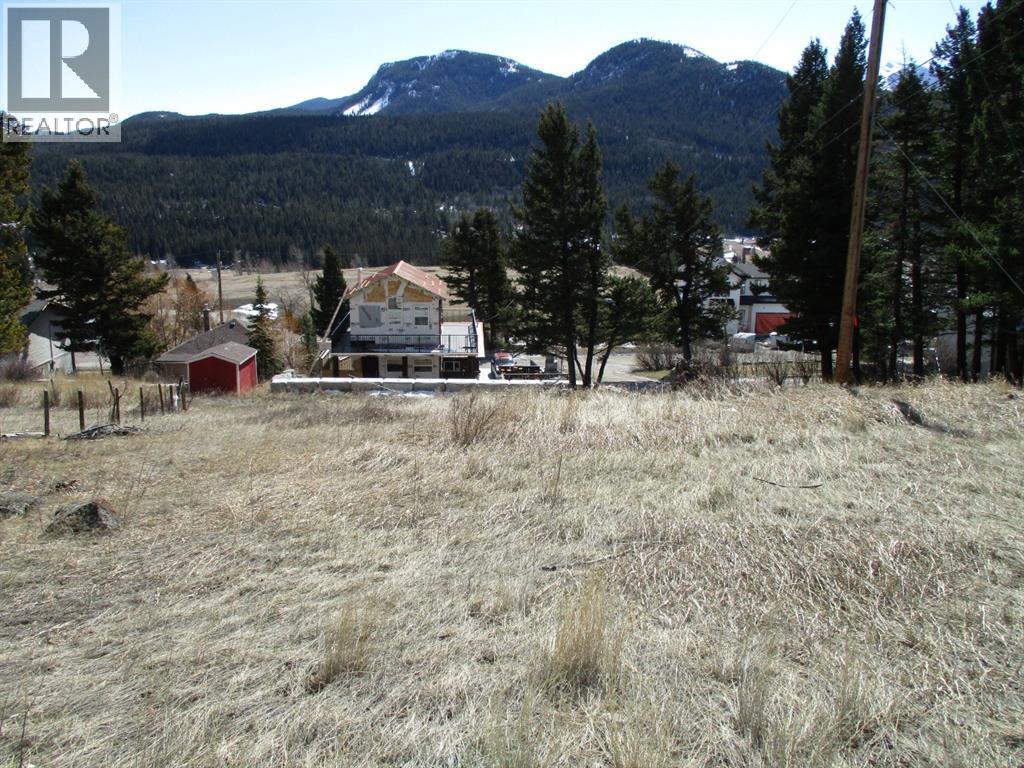
6502 24 Avenue
Coleman, Alberta
Here's your chance to own a 50x100 ft desirable Residential Lot in a Mountain Community. Nestled in a picturesque location, this property is bordered by acreage parcels to the north of it. Boasting stunning views with its sloped terrain it allows for Walkout Construction. No building timeline restrictions. Crowsnest Pass is famed for its abundance of outdoor activities such as hiking, biking, skiing, fishing. This is an UNSERVICED LOT. (id:52784)
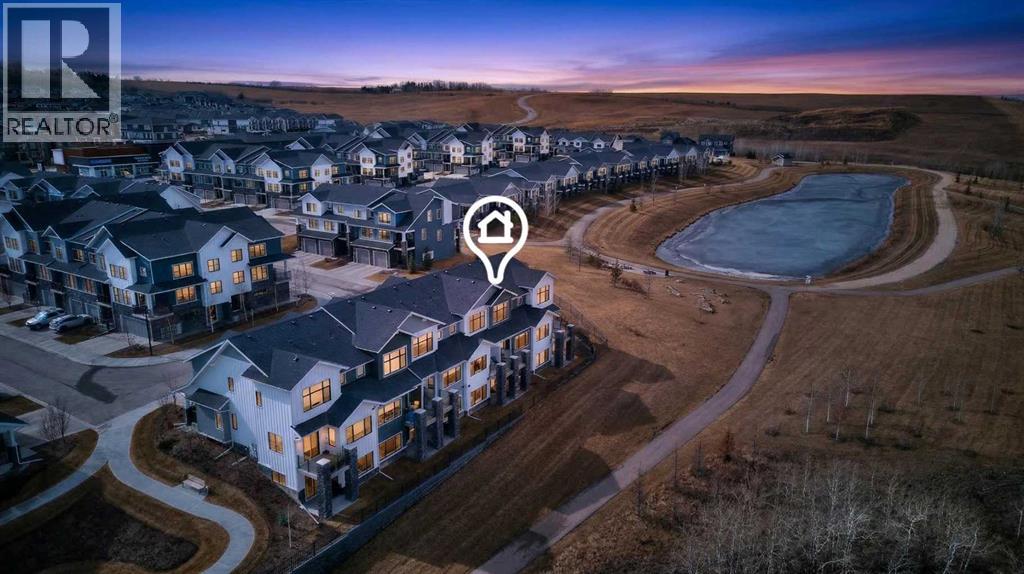
116 Crestridge Common SW
Calgary, Alberta
LAST CHANCE for a summer move-in, to one of the few West-to-East views of the Ravine, Mountains and Pond pathways - enjoy it every day from the vantage of a private Balcony, Patio AND Primary Bedroom, situated at the furthest corner of Arrive at Crestmont West. CLICK the iGuide LINK to view 3D Tour and Floor Plan. A stunning 2034 square feet of developed space offers 3 enclosed Bedrooms, plus open Studio-style 4th - all with Desk-spaces - 3.5 Bathrooms, permit-finished Basement, large Foyer, full-sized Dining and Living Rooms, a contemporary wrapped Quartz-counter Kitchen with wide eating bar, upper level Laundry, tons of Storage AND as a bonus, a 25.5' x 11' Garage with full driveway, to hold the biggest truck, or standard vehicle-plus-hobby gear. FUN FACT: these perfect 2-Storey homes are the only plans with flat entry to the Main Floor instead of needing to walk-up to over the Garage every day, and with full use Basements, plus front AND rear windows, walk-out patio and use of the Bare Land yard. Many of the Double Garage and 3-Level units have no basement function, and have attached rear neighbours, so smaller size total, no rear windows and no full use yard (see our RPR with Compliance). This home has high-end finishings, like luxury vinyl plank and tile floors through the Main, Basement, Foyer, Bathrooms and Laundry, 8' high interior main doors, slab-style soft-close cabinets, full-height pantry, stone counters throughout, undermount sinks, stainless appliance package, roller blinds, tankless hot water, active HRV/HVAC, pot lighting, sleek plumbing and lighting fixtures, a gas line at BBQ, a water line in the Garage. Primary has Walk-in Closet with window, personal Ensuite, 2-sinks, 5' shower, and private water closet; Bed 2 and 3 have South windows; Main Bath has soaker tub/shower and is extra-deep; Laundry is by the wide Linen Closet; Living Room is deep enough to allow Desk and Eating Bar full use; Dining can have an extended Table; Basement Development is versatile for Bedroom, Rec or Media, Home Office or Business, Gaming, or Entertainment, Storage-Utility is huge and Tankless Water Tank gives more room including under-stair Storage, and the HUGE Garage is over-sized in both width AND depth. This complex is also YOUNG - Alberta New Home Warranty started 2022 - ask your favourite agent to give you the documents right away, to show the advantages of 116 Crestridge Common SW - don't wait! (id:52784)
1 Sunset Ridge Drive
Rural Foothills County, Alberta
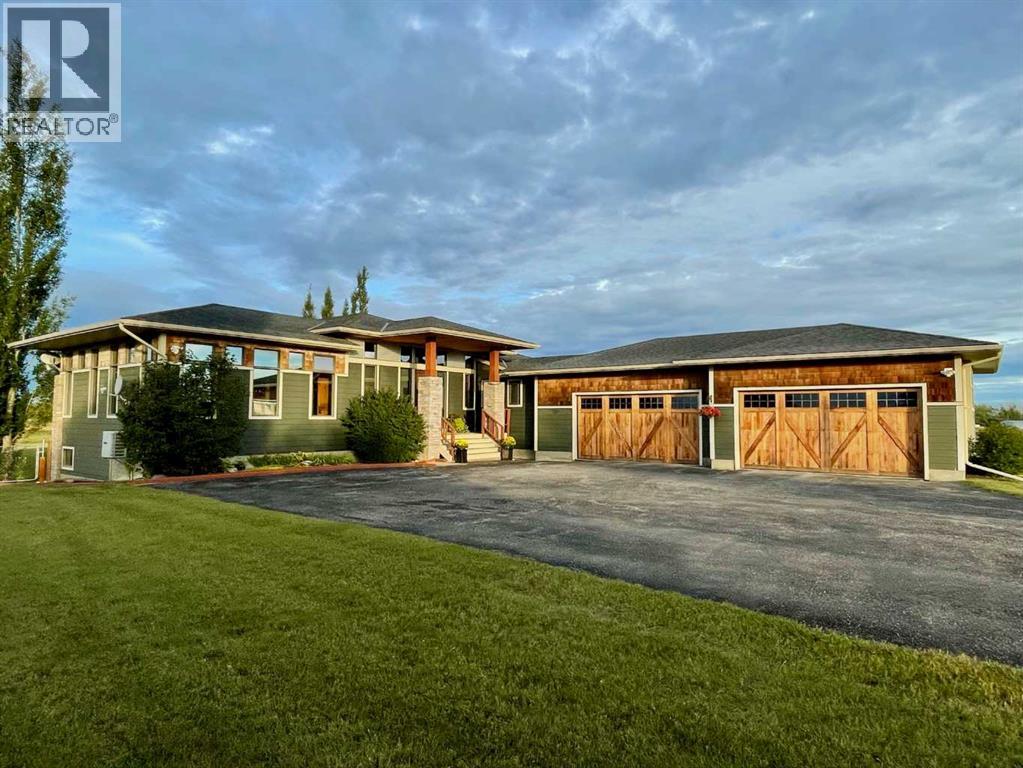
**Make your first vist through the 3D tour** Offering over 4 acres of private land just 10 minutes from Calgary, this custom home combines quality, comfort and incredible west-facing mountain views. From the moment you enter, you’re welcomed by a stunning foyer, spacious den / flex room and beautiful hardwood flooring updated just two years ago. The west-facing rear of the home is lined with windows, filling the space with natural light and showcasing the spectacular views. The dream kitchen features a convenient butler’s pantry, Thermador refrigerator, Miele appliances, induction cooktop, new dishwasher, pot filler, rich cabinetry and slate countertops. Adjacent is the impressive sunken family room with soaring 12-foot ceilings, a striking 12-foot stone fireplace and a wall of windows overlooking two recently redone decks finished with durable Rubber Rock, the west-facing yard and stone patio. A cozy front room and casual dining area provide additional spaces for relaxing and entertaining. The primary suite offers direct access to the back deck, a generous walk-in closet and a luxurious 5-piece ensuite with heated floors and an oversized shower. The functional mudroom includes built-in lockers, a foot / dog shower and convenient 2nd & private access to the lower level. The walkout basement features plush carpeting, in-floor heat, two additional bedrooms, each with its own 4-piece ensuite and generous closet space, plus a spacious recreation room with built-ins and wiring for sound. Completing the basement is a large sauna and the extra set of stairs that lead up into the garage. Laundry is conveniently located on both levels. Additional highlights include a 4-car garage, 8-foot doors, 10-foot ceilings on the main level, 9-foot ceilings downstairs, approximately 35 pot lights, A/C, and a 3,300-gallon cistern. The beautifully treed property features approximately 40 trees, adding even more privacy and character to this exceptional acreage. With quality finishes, tho ughtful upgrades, expansive outdoor living spaces and breathtaking views from nearly every angle, this property offers the privacy of country living while remaining only minutes from Calgary. (id:52784)
1227 Lanark Boulevard SE
Airdrie, Alberta
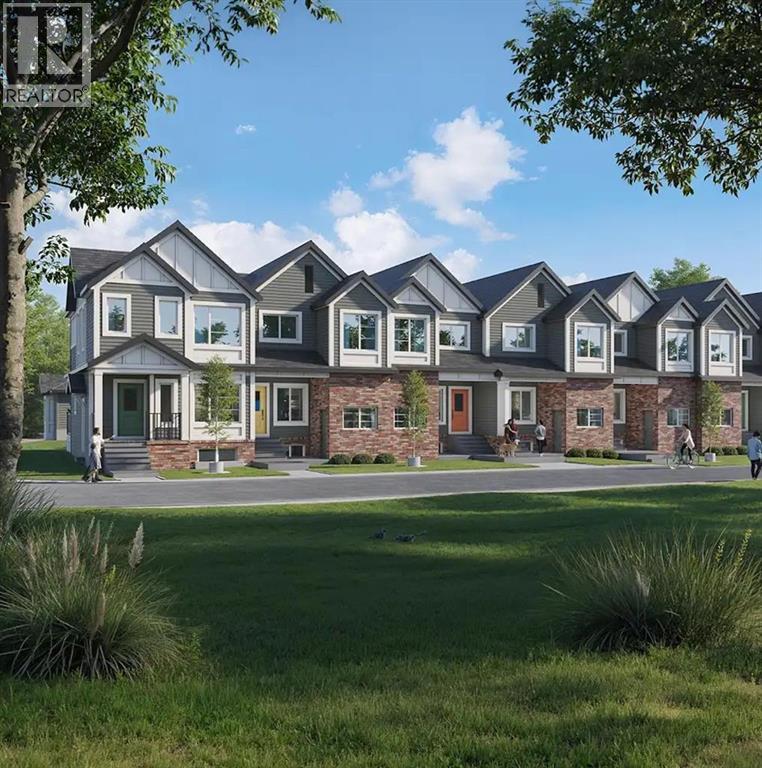
Welcome to this 3-bedroom, 2.5-bathroom townhome in Airdrie's Lanark Landing community, built by McKee Homes. This layout balances everyday comfort with room to grow, plus thoughtful extras that make it stand out. The main floor offers an open-concept layout with a living room and dining room at the front, a kitchen at the back, and a convenient half bathroom — a design that keeps everyday living and entertaining connected. Three bedrooms upstairs give everyone their own space, while 2 bathrooms keep mornings simple. The basement features its own separate entrance, offering flexibility for a future development, home office, or additional living space. Outside, both the front and rear yards are fully landscaped, so there's no extra work waiting. The rear deck is ready for summer evenings with a gas line already in place for the BBQ, and a detached double garage provides parking and storage without taking up yard space. A floor plan that works whether you're starting out, growing your family, or looking for a low-maintenance home in a great community. "If you are a qualified First-Time Buyer, you will be eligible for a reduction of the GST portion of this List Price". (id:52784)
722, Carefree Resort
Rural Red Deer County, Alberta
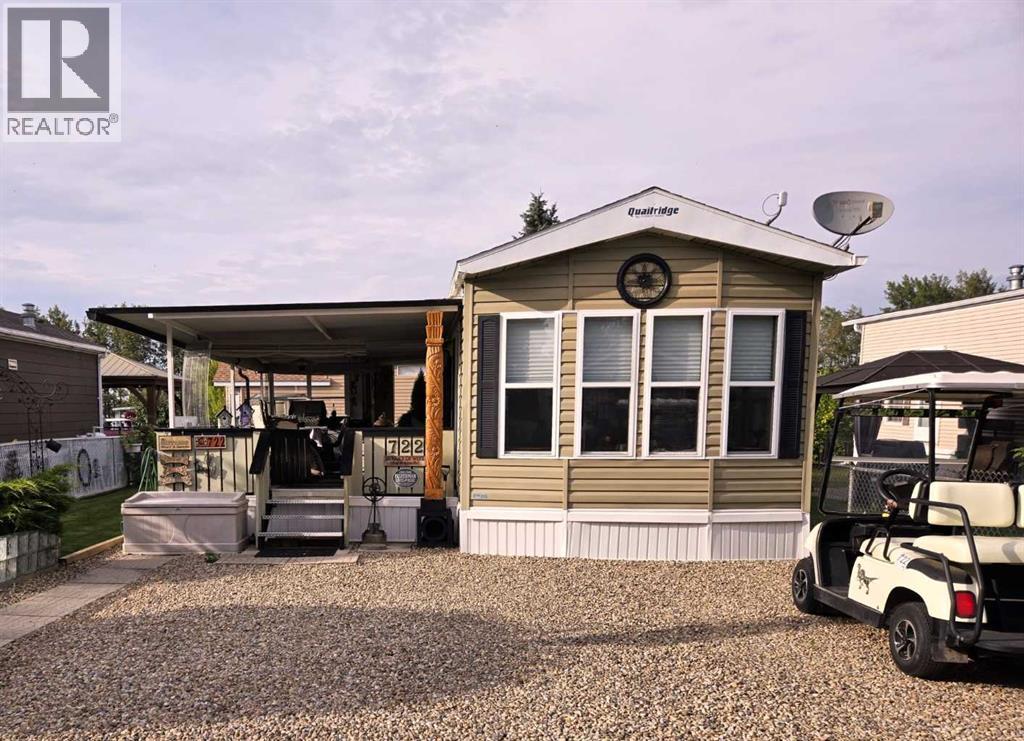
Superb 12 x 44 foot, two-bedroom Quail Ridge park model by Forest River. This immaculate, air-conditioned unit is move-in ready. The spacious interior comes fully furnished, including all appliances, queen bed, table & chairs, tv, fireplace, theater style reclining chairs and coffee table. This is a very special property. The seller's attention to detail is evident from the moment you walk inside. Step out onto the large, covered deck complete with outdoor furniture and barbeque. The beautifully landscaped yard has 2 gorgeous gardens and a private firepit area that is perfect for those special evenings under the stars. Yamaha gas golf cart included. Located in Phase 3 (id:52784)
2111, 135 13 Avenue SW
Calgary, Alberta
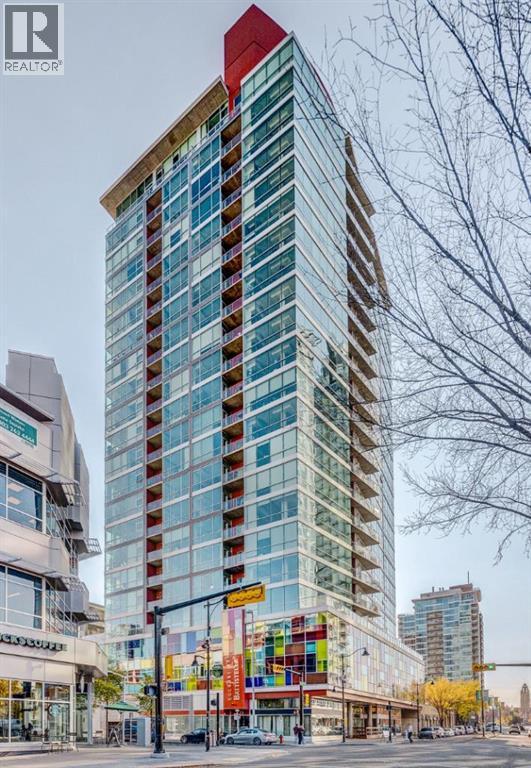
Welcome to urban living at its best in the vibrant Colours by Battistella building in the heart of Calgary. This stylish two bedroom, two bathroom sub-penthouse condo offers a bright south-east facing balcony that fills the space with natural light and provides partial views toward the iconic Stampede Park. Designed for both comfort and functionality, the unit features in-suite laundry, convenient in-suite storage, and an open-concept living area perfect for entertaining or relaxing after a busy day. The modern kitchen flows seamlessly into the living and dining space, while the well-separated bedrooms provide privacy for residents or guests. The home also includes a titled parking stall, a valuable convenience for downtown living. Located just steps from the energy of 17th Avenue SW, you’ll enjoy easy access to some of Calgary’s best restaurants, cafés, boutiques, and nightlife. Outdoor enthusiasts will appreciate the proximity to the Elbow River Pathway system for walking and cycling, while commuters benefit from quick connections to downtown and nearby Scotiabank Saddledome and the Calgary Stampede grounds. Adding to its appeal, the building is Airbnb-friendly, offering excellent flexibility for investors or owners looking for short-term rental potential. Whether you're a first-time buyer, investor, or someone seeking a vibrant inner-city lifestyle, this condo delivers the perfect combination of location, convenience, and modern downtown living. (id:52784)
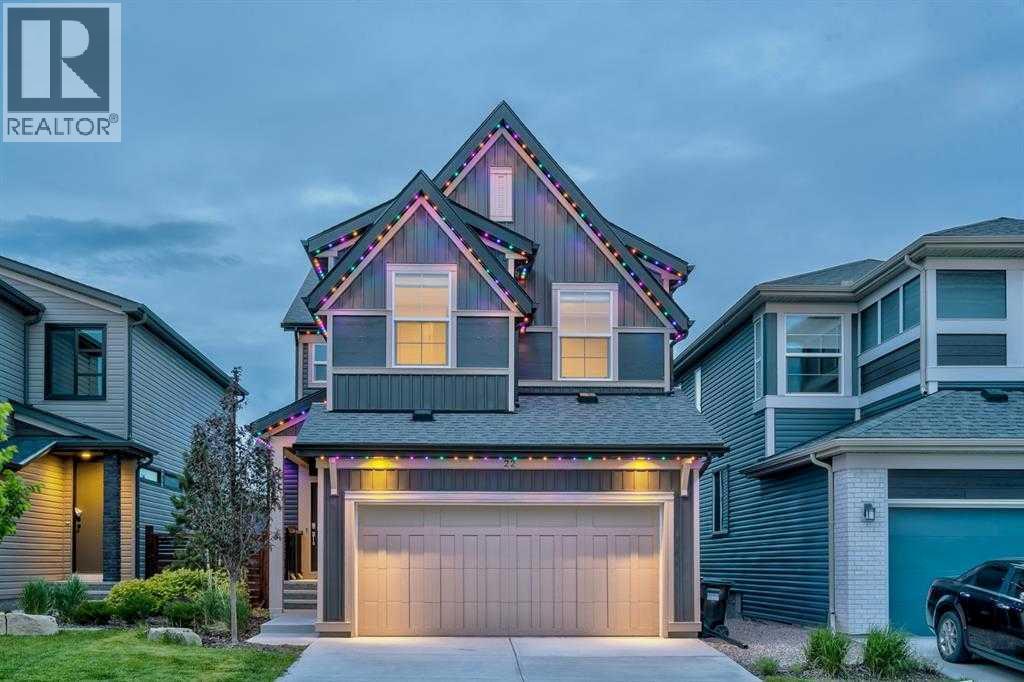
22 Howse Mount NE
Calgary, Alberta
Welcome to 22 Howse Mount NE the beautiful former JAYMAN Built SHOWHOME that will take your breath away! This meticulously maintained MASTERPIECE comes FULLY LANDSCAPED on a TRADITIONAL LOT with all the bells and whistles including GOLD accents/fixtures, SMART HOME technology, RING doorbells plus wired ALARM system, 8 built-in SPEAKERS throughout, A/C and IRRIGATION systems, GEMSTONE outdoor lighting, ON-DEMAND hot water tank, 6 SOLAR PANELS, AIR PURIFIER & HUMIDIFIER, IN-FLOOR heating in the basement, REMOTE CONTROL Hunter Douglas blinds and ALL Curtains & Rods included. UPGRADES galore can be found on every level of this FULLY FINISHED home. The main floor kitchen with HUGE ISLAND stainless steel appliances, walk-thru pantry, QUARTZ countertops, OFFICE w/ glass FRENCH DOORS and walkout to DECK and HUGE BACKYARD off the OPEN CONCEPT living/dining area is an ENTERTAINERS DREAM! Upstairs you will find a large BONUS ROOM, a gorgeous PRIMARY Bedroom with 5pc ENSUITE, and access to a separate LAUNDRY room through the massive WALK THRU closet. Another 2 generous bedrooms and 4pc bath complete this level. Descending into the cozy FULLY FINISHED basement, you will find a FOURTH Bedroom, another 5pc BATH as well as a HUGE FAMILY/THEATRE ROOM with WET BAR. Why wait to build when you can move into your DREAM HOME this summer! Call your favourite Realtor today! (id:52784)
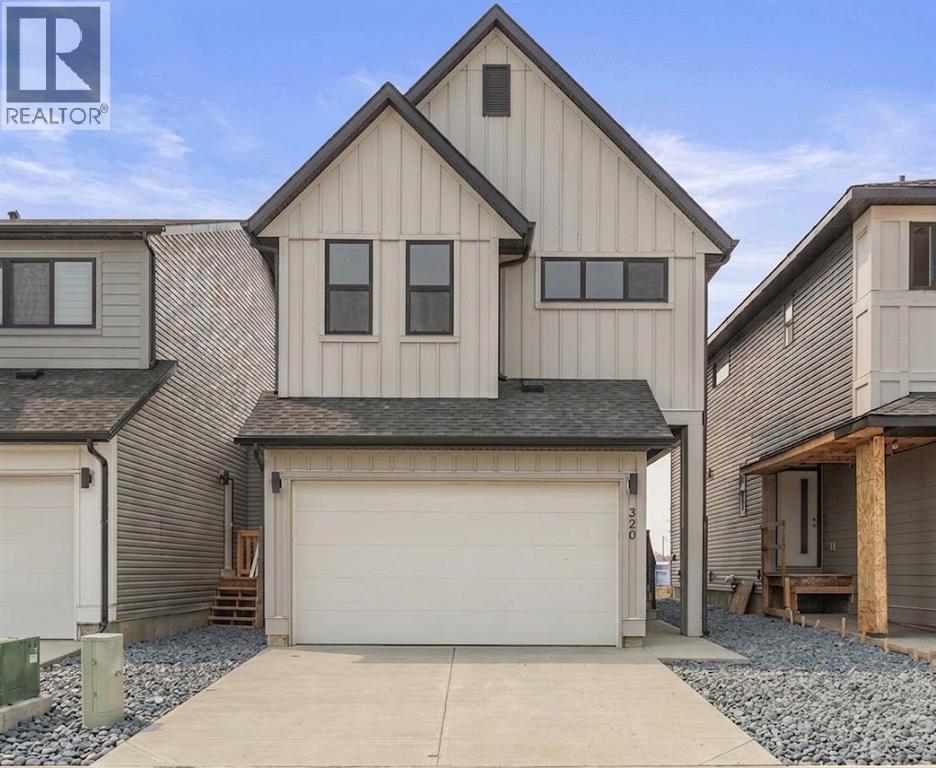
320 Copperhead Way SE
Calgary, Alberta
Rare Find in Copperfield! 4 plus 2 Bedrooms, 2 Master Bedroom, Fully finished 2 Bedroom Basement with separate entrance, Walk to the Pond!Welcome to this stunning two storey home with a double attached garage in the heart of Copperfield. Perfect for a growing family or savvy investor, this property is packed with upgrades and sits directly across the street from a serene natural wetland and walking path.Main Floor Highlights:Open concept living and dining area filled with natural light. Modern chef's kitchen featuring built in appliances and sleek white countertops. A versatile den or bedroom on the main floor, perfect for a home office or guest room. Convenient main floor half bathroom.Upper Level:Two oversized master bedrooms, each with its own private ensuite, ideal for multi generational living or parents who need their own retreat. Two additional bedrooms and a third washroom complete this level.Fully Finished Basment:Separate side entrance to a fully finished two bedroom with one full washroom. Separate laundry. Perfect for a mortgage helper, extended family, or rental income.Outdoor Oasis:Fully fenced backyard with a large deck and a charming gazebo, perfect for summer entertaining. Steps from the pond, walking trails, and parks.This home is move in ready and offers incredible value in a prime SE location close to schools, shopping, and transit. (id:52784)
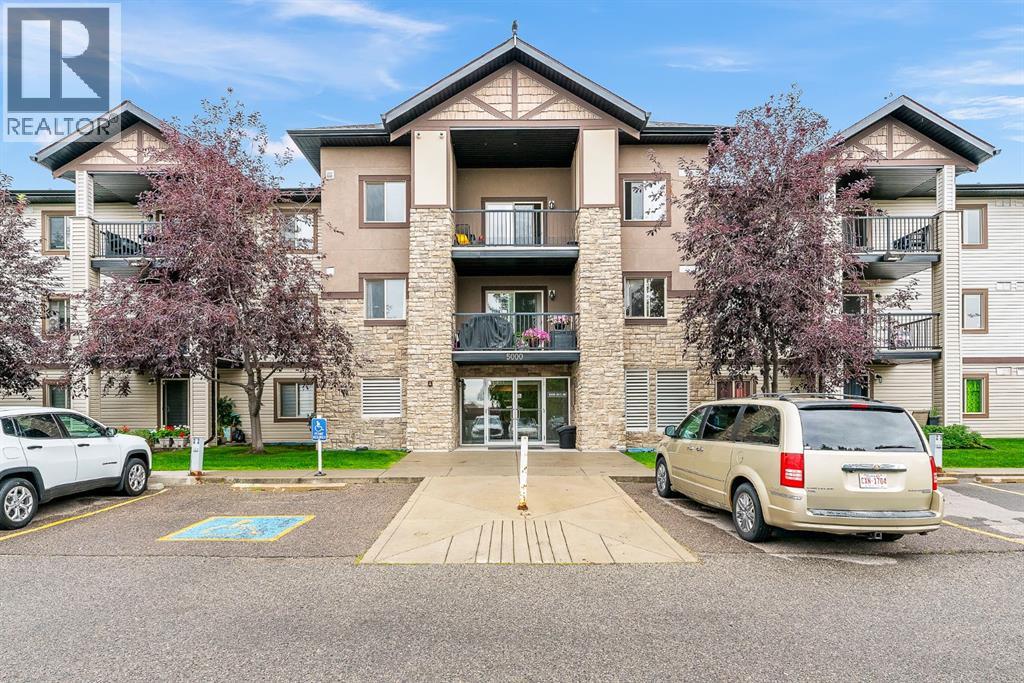
5103, 16969 24 Street SW
Calgary, Alberta
Spacious 2 Bed Main Floor Condo | All Utilities Included | Large Patio + Parking. Welcome to this spacious 2 bedroom, 1 bathroom main floor condo offering a comfortable and functional layout. The kitchen provides plenty of cabinetry and counter space, while the generous living room offers plenty of room to relax. Both bedrooms are well sized, and laminate flooring throughout makes the home practical and easy to maintain. In suite laundry adds everyday convenience. Double patio doors from the living room lead to a spacious patio, with your assigned parking stall conveniently located just steps away. Another great benefit, all utilities are included in the condo fees, keeping monthly expenses simple and predictable.The complex is conveniently located close to parks, schools, shopping and the YMCA, with easy access to Somerset Bridlewood LRT station, Stoney Trail and Macleod Trail. A great opportunity for first time buyers or investors looking for space, convenience and value. (id:52784)
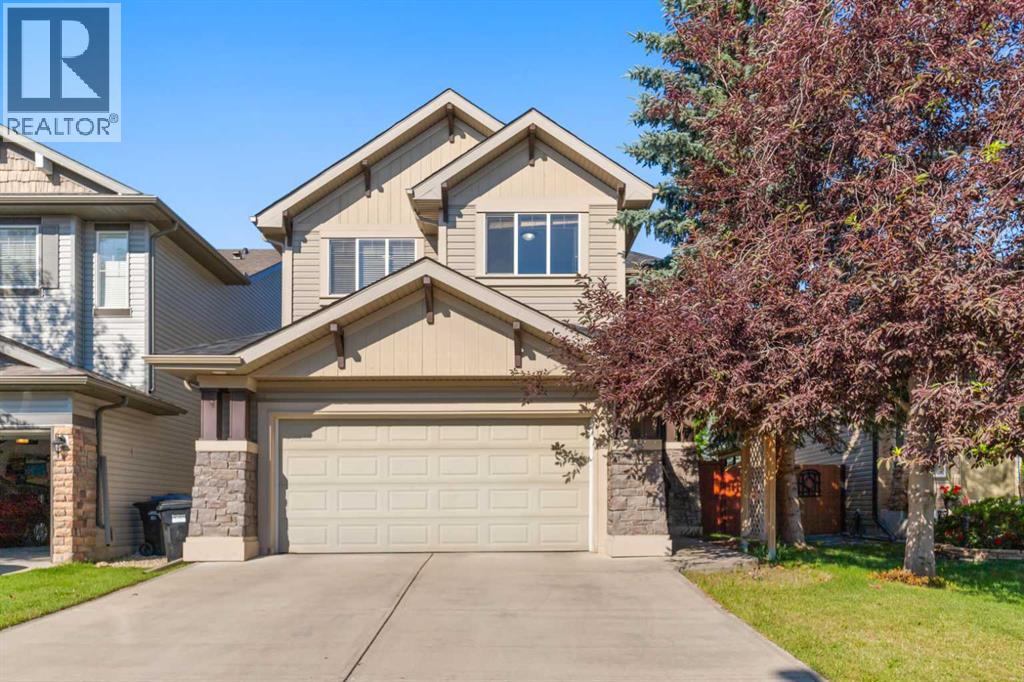
49 Panamount Rise NW
Calgary, Alberta
Welcome to this spacious and bright two-storey home offering over 2,600 sq ft of developed living space in the sought-after community of Panorama Hills. With hardwood flooring throughout the main level, a versatile layout, and a fully finished basement, this home is ideal for families at any stage. A welcoming foyer leads into an open-concept living space filled with natural light from oversized windows overlooking the backyard. The cozy living room features a gas fireplace framed by custom built-in cabinetry, flowing seamlessly into a generous dining area — perfect for entertaining. The well-appointed kitchen offers warm wood cabinetry, tile backsplash, a peninsula breakfast bar, and stainless steel appliances including a French door refrigerator. A convenient main-floor laundry room, 2-piece powder bath, and access to the attached garage complete this level. Upstairs you'll find three spacious bedrooms. The primary suite is a true retreat, featuring a large walk-in closet and a luxurious 5-piece ensuite complete with a tub, separate glass shower, and dual vanity. A second full 4-piece bathroom serves the additional bedrooms. The fully finished basement extends the living space with a large recreation room, an additional bedroom, a full 4-piece bathroom, and a dedicated utility/storage area — great for guests, teens, or a home gym setup.The backyard is a private, tiered retreat with a paved patio, mature trees, and a sloped lawn bordered by tall wood fencing for added privacy — a lovely space to relax or entertain. This house has some desirable additional features such as an attached garage, central air conditioning, curb appeal with stone accents and mature landscaping and is located in the community of Panorama hills close to schools, parks and shopping. (id:52784)
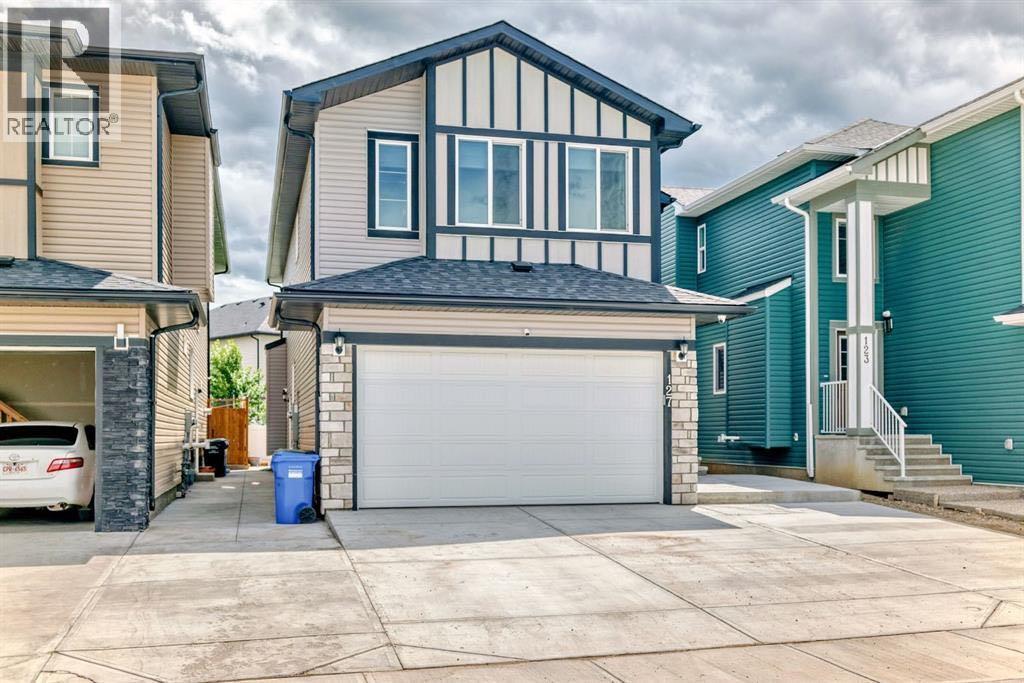
127 Saddlecrest Grove NE
Calgary, Alberta
7 BEDROOMS | 5 BATHROOMS | 2-BEDROOM LEGAL BASEMENT SUITE | SPICE KITCHEN | DUAL PRIMARY SUITES | 9 FT BASEMENT CEILINGS | MASSIVE CONCRETE PATIO | DOUBLE ATTACHED GARAGE | SOUTH-FACING BACKYARD Incredible opportunity to own a spacious and functional home in the heart of Saddlecrest! This 2,550+ sq ft home (above grade) is built on a generous 32x115 ft conventional lot and offers everything a growing or multi-generational family needs — including a 2-bedroom legal basement suite with its own full kitchen, separate side entrance, and 9 ft ceilings. The main level welcomes you with a grand double-door entrance, leading into a thoughtfully designed layout that includes two large living areas, a main floor den/office (can be used as a 5th bedroom), and a full bathroom. The gourmet kitchen features built-in appliances and is complemented by a fully equipped spice kitchen with ample cabinet space. Upstairs offers dual primary bedrooms, each with their own ensuite, plus two additional bedrooms, a full bathroom, and a conveniently located laundry room. The south-facing backyard is an entertainer’s dream with a massive concrete patio, ideal for family gatherings and summer BBQs. The double attached garage and wide driveway provide plenty of parking. Conveniently located just minutes from Savanna Bazaar, Saddletowne Station, Genesis Centre, schools (including Gobind Sarvar), and major routes like Stoney Trail, Metis Trail, and Airport Trail. Only 15 minutes to Calgary International Airport. This home checks all the boxes—location, layout, income potential, and outdoor space. Don’t miss out! (id:52784)
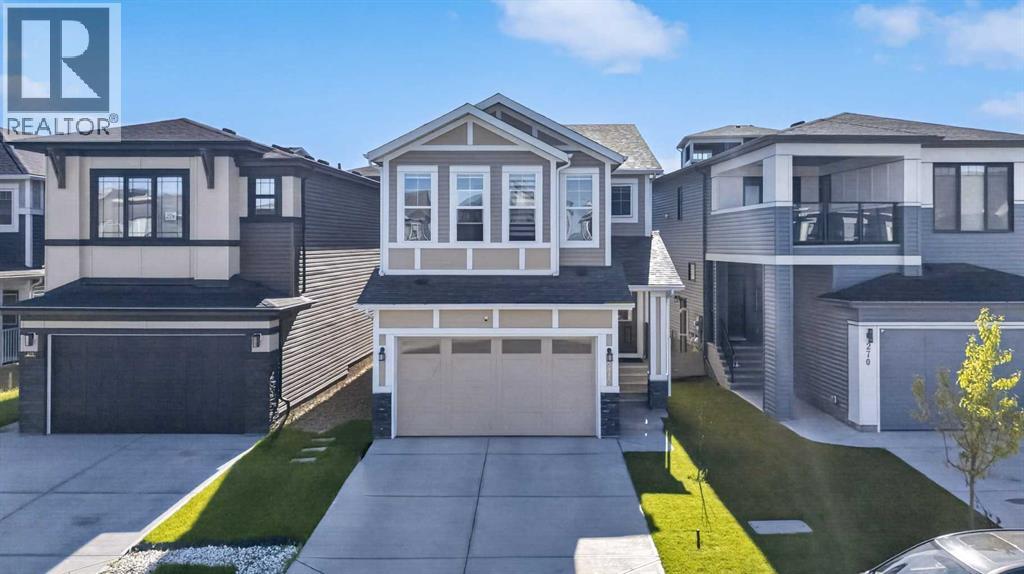
274 Lucas Place NW
Calgary, Alberta
Welcome to this exceptional 2023 built home in the heart of Livingston with many BUILDER UPGRADE'S. Featuring 7 bedrooms (One on main floor), 4 full bathrooms (One on main floor), and over 2,240 sq. ft. above grade, this beautifully upgraded home is designed to accommodate growing families, multigenerational living, or savvy investors looking to maximize cash flow. Step inside to a bright, open-concept main floor where a stunning chef-inspired kitchen takes centre stage with quartz countertops, an oversized island, premium finishes, and plenty of space for entertaining. The spacious living and dining areas flow effortlessly together, while the main floor bedroom and full bathroom provide the ideal setup for guests, extended family, or a home office. Upstairs, you'll find four generously sized bedrooms, including a spacious primary retreat with a walk-in closet and ensuite, a versatile bonus room with VAULTED CEILINGS perfect for movie nights or a kids' play area, and the convenience of upper-floor laundry. The fully developed legal basement suite is where this property truly stands apart. Complete with its own private side entrance, two bedrooms, a full kitchen, laundry, and separate living space, it is currently operating as a successful Airbnb, providing an excellent opportunity to generate immediate income and offset your mortgage. Location is another standout feature. Situated on a quiet street at 274 Lucas Place NW, you're just minutes from the Livingston Hub, offering year-round recreation including skating rinks, tennis courts, splash park, gymnasium, playgrounds, and community events. Daily conveniences are close by with grocery stores, restaurants, cafés, and shopping at the nearby Livingston Town Centre and surrounding retail plazas. Families will appreciate the proximity to schools, playgrounds, scenic parks, and the extensive pathway network throughout the community, while quick access to Stoney Trail and Deerfoot Trail makes commuting anywhere in Calgar y effortless. Whether you're searching for your forever family home or a property that works as hard as you do, this rare offering delivers space, flexibility, and proven income potential in one of Northwest Calgary's fastest-growing and most desirable communities. (id:52784)
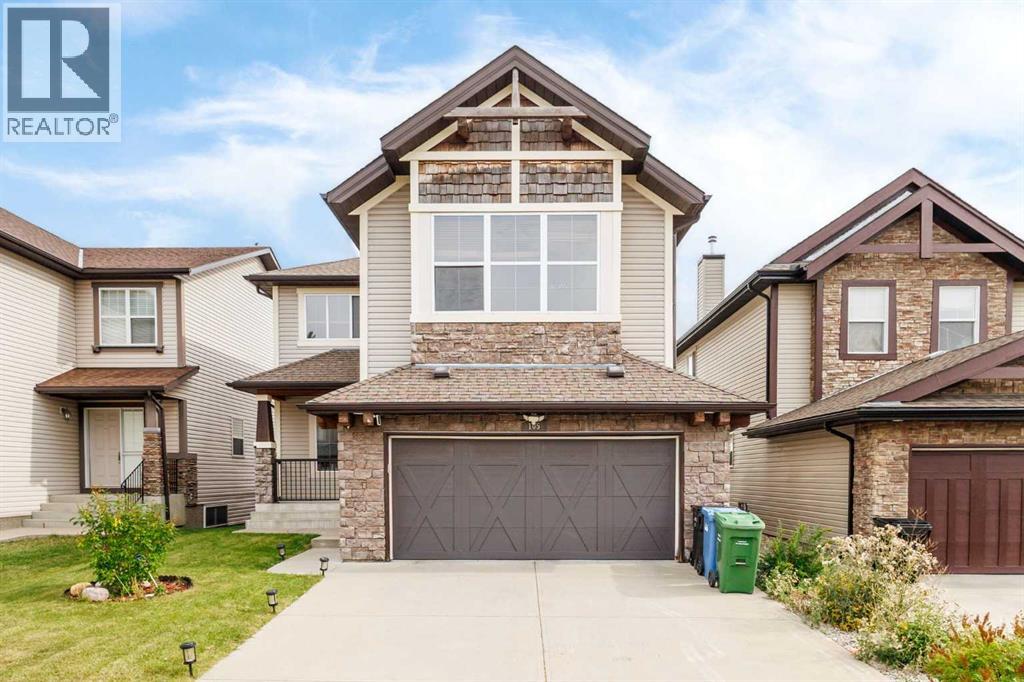
105 Cortina Bay SW
Calgary, Alberta
Welcome to 105 Cortina Bay SW, a beautifully positioned WALK-OUT home tucked away on a quiet cul-de-sac in the prestigious community of Springbank Hill. Offering over 2,500 sq. ft. above grade plus a fully developed walk-out basement, this property stands out with its exceptional setting — BACKING DIRECTLY ONTO PARK/GREEN SPACE AND A PLAYGROUND, and no homes immediately behind.For families, the location is especially attractive, with Springbank Hill currently designated for ERNEST MANNING HIGH SCHOOL, along with convenient access to other highly regarded public and private schools in Calgary's west side.The bright, open main floor is designed for both everyday living and entertaining, featuring a spacious kitchen with granite countertops, a large central island and pantry, generous dining and living areas, and a welcoming family room with a gas fireplace. Large windows bring in abundant natural light while capturing the beautiful park setting beyond.Upstairs, a dramatic VAULTED BONUS ROOM provides an impressive second living space. The spacious primary retreat features large windows with beautiful views, a walk-in closet and a luxurious 5-piece ensuite. Two additional bedrooms, another full bathroom and convenient upper-floor laundry complete the level.The FULLY DEVELOPED WALK-OUT BASEMENT adds exceptional versatility with a fourth bedroom, full bathroom, private office, family and recreation areas, wet bar, extensive built-in cabinetry and a TEMPERATURE-CONTROLLED WINE ROOM. Heated flooring in select lower-level areas adds another layer of comfort.Step directly from the walk-out level into the landscaped and fenced backyard, where the park, playground and open green space become a natural extension of your property — an outstanding setting for families, entertaining and enjoying Calgary's west-side lifestyle.Additional features include CENTRAL AIR CONDITIONING, water filtration and softener systems, two gas fireplaces, and a PROFESSIONALLY INSTALLED RADO N MITIGATION SYSTEM for added peace of mind.A rare combination of LOCATION, VIEWS, GREEN SPACE, WALK-OUT LIVING and FAMILY-FRIENDLY AMENITIES in one of Calgary's most desirable west-side communities. This is a home where the setting is just as impressive as the home itself. (id:52784)
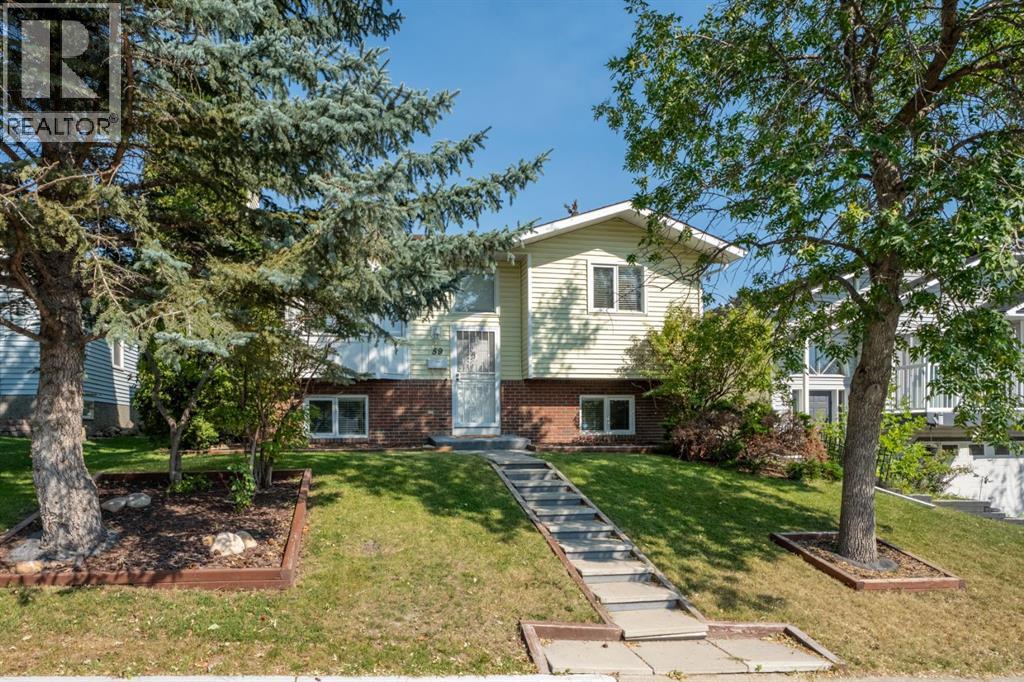
59 Macewan Park Road NW
Calgary, Alberta
Sitting on a 4,327 sqft lot in MacEwan Glen, this bi-level gives you four bedrooms, two 4pc bathrooms, and a finished basement with room to spread out.You're welcomed into a bright entryway that opens up to a spacious living room, where a wall of windows brings in tons of natural light. The dining area sits just off the kitchen, with room for a full table, and the kitchen itself has warm wood cabinetry, a functional layout, and a sliding door out to the back deck.Up top, you'll also find two bedrooms including the primary. The main 4pc bathroom is just down the hall.Head downstairs and there's a big family room with a fireplace, perfect for movie nights or a second living space. You've also got two more bedrooms, a second 4pc bathroom, a dedicated office nook, and the laundry area. It's a great setup for guests, teens, or anyone who wants their own space.Outside, you've got a private, fenced backyard with a fire pit and mature trees, plus a deck for hanging out and a front yard shaded by big trees.You're close to schools, shopping, parks, tennis courts, and walking and biking paths, all in a well-established, tree-lined neighbourhood. (id:52784)

250 Mt Lorette Close SE
Calgary, Alberta
** Open House: Sat Sept 12 from 12:00pm till 2:00pm. * Fantastic value in this McKenzie Lake home, ideally positioned directly across from a playground, with lake access nearby and just a short walk to the school. Absolutely an unbeatable location for growing families.Tucked away on a quiet, family-friendly street, this home is truly move-in ready and designed for everyday comfort and connection. The main floor features warm, rich hardwood flooring and a thoughtful layout that includes a bright and spacious kitchen with an eating nook, a separate dining area, and both a cozy living room and inviting family room with plenty of space to gather or unwind.Upstairs, you’ll find three well-appointed bedrooms, including a generous primary suite complete with a stunning ensuite retreat. The fully developed basement extends your living space even further, offering an additional bedroom perfect for guests, teens, or a home office.Step outside to enjoy the west-facing backyard deck—ideal for evening sun and summer BBQs while the oversized double detached garage provides exceptional storage room for a shop and parking.A perfect blend of location, lifestyle, and livability, this is a home where family memories are made. (id:52784)

3a Willow Crescent SW
Calgary, Alberta
Davignon Martin designed this home around a single view. A 70-year-old larch anchors the front lawn, and past it the green opens across Poplar Park to a quiet school field. That outlook set the terms for everything that followed, from where the windows sit to the way the main floor turns toward the light.Built in 2023 on one of Spruce Cliff's mature lots, 3A is on the eastern side of the development, which puts morning sun through the main living space. Across 2,544 square feet the plan is open and bright, with a custom kitchen at the centre of it and large windows framing the park. Handmade oak railings and almond-toned floors carry the warmth through. All three bedrooms have a private ensuite, four bathrooms in total, and the primary reads as a retreat in itself, with a soaker tub, a double shower, and an expansive walk-in closet. Built-in storage does quiet work throughout, including a central pantry and a true mudroom, which is what keeps the home feeling as open as it looks.The backyard is fully private and deep enough for bocce or a barbecue with a crowd, rare in a home of this design, with a double detached garage beyond it.A new build on an old street, finished by an award-winning architect down to the railings. Photographs flatten a home like this one. Book a private showing and see the detailing up close. (id:52784)
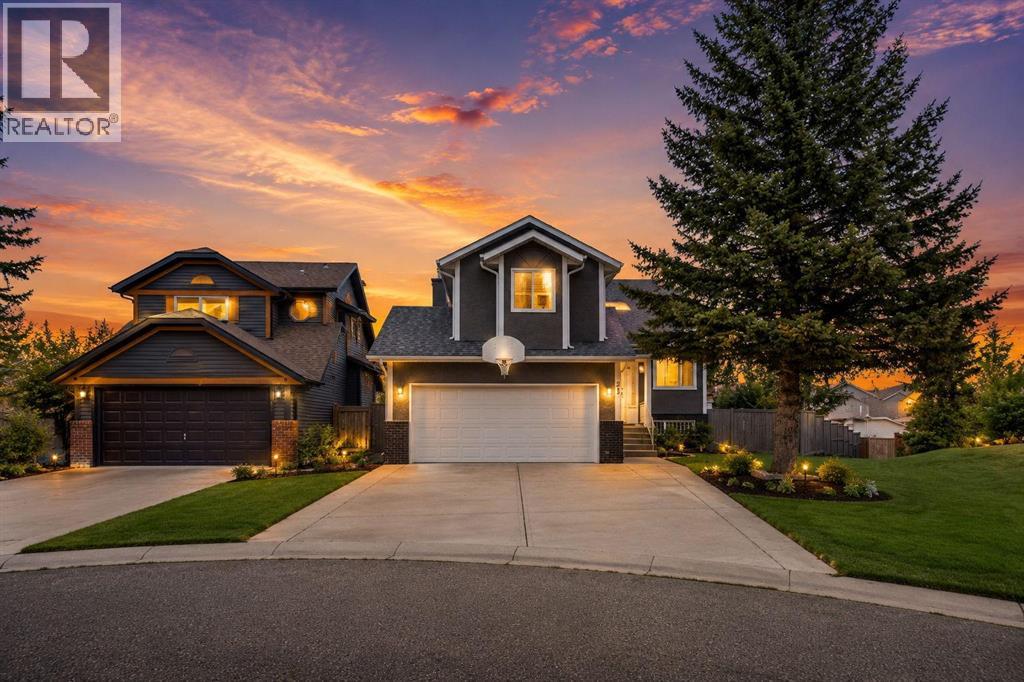
21 La Valencia Green NE
Calgary, Alberta
WOW! Welcome to this beautifully upgraded 5-level split home, ideally situated on a pie-shaped corner lot directly beside a park! This spacious property offers an excellent combination of comfort, functionality, and future potential, with convenient access to schools, transit, parks, playgrounds, shopping, and major highways.Perfect for a growing or larger family, this home features 4 bedrooms, 3 full bathrooms, and 1 half bathroom, along with a front double attached garage and a spacious backyard with two-tiered decks, perfect for entertaining family and friends. Recent upgrades include a new hot water tank, new furnace, and rough-in for air conditioning.The main floor welcomes you with a bright living room and an upgraded kitchen featuring granite countertops, stainless steel appliances, and ample cabinetry. A door from the kitchen provides easy access to the backyard deck, making outdoor entertaining convenient.The second level offers a spacious primary bedroom with a 4-piece ensuite bathroom, two additional good-sized bedrooms, and a shared 4-piece bathroom.The third level features a comfortable family room with a fireplace, a 2-piece bathroom combined with the laundry area, direct access to the garage, and a patio door leading to the second backyard deck.The fourth level provides even more living space with one bedroom and a recreation room, ideal for entertainment, a games area, or a family retreat.The basement includes a 4-piece bathroom and a furnace room, with additional space that could accommodate another bedroom.The large pie-shaped lot offers excellent future possibilities.A fantastic opportunity to own a spacious home with plenty of room for your family and exciting future potential. This home won’t last long! Be the first to view it — contact us or your favourite REALTOR® today to book your private showing. (id:52784)
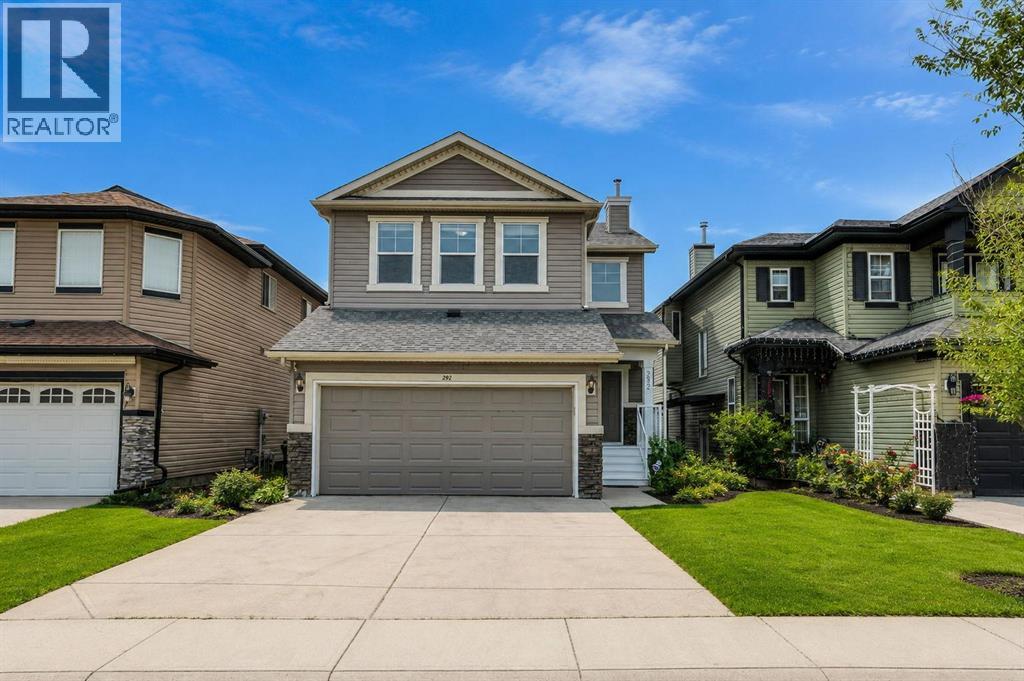
292 Taralake Terrace NE
Calgary, Alberta
Walkout Home | Legal 2-Bedroom Suite | Backing onto Green Space! Welcome to this well designed family home offering over 3 levels of functional living space, featuring 5 bedrooms, a main floor office/bedroom, bonus room, front attached double garage, and a legal 2-bedroom walkout basement suite—perfect for multi-generational living or generating rental income.The bright and open main floor features a spacious living room, a well-appointed kitchen with ample cabinetry and workspace, a generous dining area, and a versatile main floor office that can easily serve as a bedroom, making it ideal for guests, seniors, or those working from home.Upstairs, you'll find a spacious bonus room, a relaxing primary retreat with ensuite, and well-sized secondary bedrooms, offering plenty of room for the entire family.The fully finished legal walkout basement suite features 2 bedrooms, a full kitchen, living area, separate laundry, and a private entrance, providing excellent mortgage-helper potential or comfortable space for extended family.Enjoy your morning coffee while taking in the peaceful views of the green space behind the home. The backyard offers privacy with direct access to walking paths and open space.Conveniently located close to schools, parks, shopping, public transit, and major roadways, this home offers quick access to Stoney Trail, Deerfoot Trail, and all everyday amenities. Whether you're looking for a spacious family home or an investment opportunity, this property checks all the boxes. Don't miss your chance to own this outstanding walkout home in a fantastic location! (id:52784)