

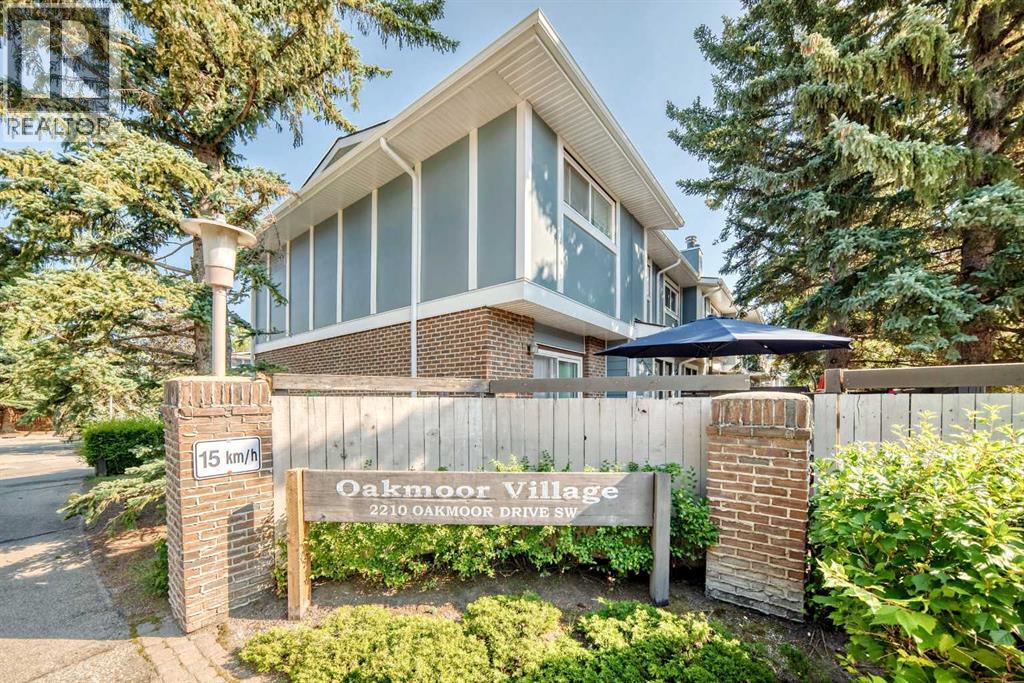
15, 2210 Oakmoor Drive SW
Calgary, Alberta
TWO parking stalls / Private Backyard / Backs onto a Green Space!! Freshly updated and move-in ready, this spacious 3-bedroom, 2.5-bath townhome offers an incredible combination of indoor and outdoor living in one of Calgary’s most established southwest communities. With 1,350 sq. ft. above grade plus approximately 516 sq. ft. of finished basement space, there’s over 1,850 sq. ft. of developed living space to enjoy. A recent refresh includes new paint, new carpet and flooring, and updated bathrooms, giving the home a bright, clean and welcoming feel throughout. The main floor features a functional kitchen with abundant cabinetry, generous living and dining areas, large windows and a cozy fireplace. Step outside to your private fenced backyard backing directly onto green space, surrounded by mature trees and offering a peaceful place to relax, entertain or enjoy summer evenings. Upstairs you’ll find three well-sized bedrooms, including a spacious primary with its own ensuite — a rare and valuable feature in a townhome of this era — plus an additional full bathroom. The finished basement adds approximately 516 sq. ft. of flexible living space, ideal for a family room, home office, gym, playroom or guest area. Another standout feature is TWO parking spaces directly in front of the unit, offering added convenience that not every home in the complex enjoys. And then there’s the location! Enjoy easy access to South Glenmore Park and Glenmore Reservoir, with extensive walking and cycling pathways, fishing, paddling and sailing, plus nearby golf, tennis, Southland Leisure Centre, schools, shopping and everyday amenities. Freshly updated, exceptionally spacious, backing green space and offered at $398,000 — this is an opportunity you won’t want to miss. (id:52784)
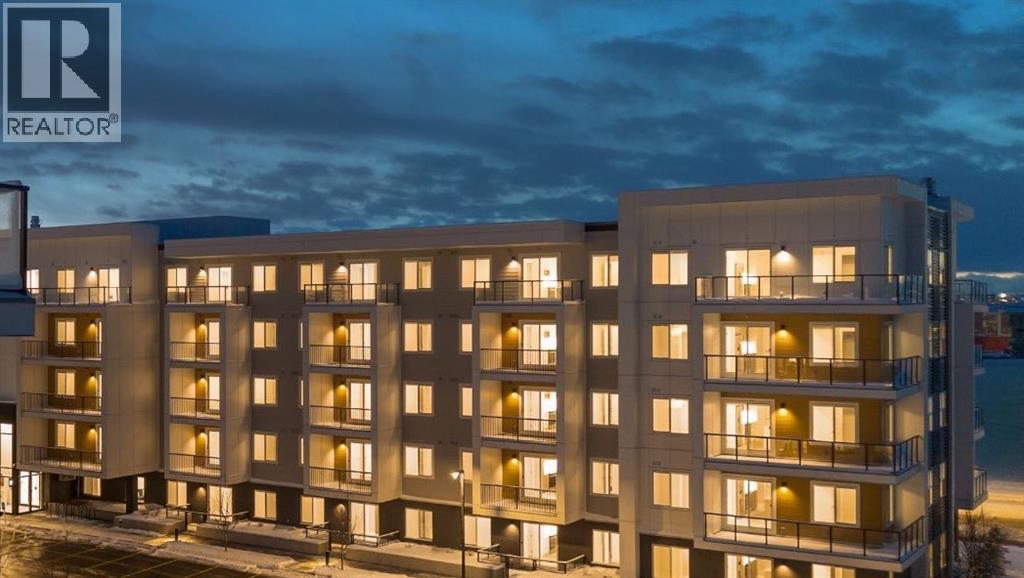
1519, 63 Corner Glen Crescent NE
Calgary, Alberta
Welcome to Myne by Truman, an elegant residential collection thoughtfully located in the vibrant and growing Cornerstone neighbourhood of Northeast Calgary. Designed for modern lifestyles, this well-appointed main-floor 2-bedroom, 2-bathroom residence with a private patio offers a balanced blend of style, comfort, and everyday functionality.The open-concept layout creates an inviting atmosphere, maximizing natural light and efficient use of space—ideal for both daily living and entertaining. The contemporary kitchen anchors the home with clean lines and practical design, while the thoughtfully arranged bedrooms provide comfortable, versatile spaces well suited for rest, guests, or a home office. Two full bathrooms add convenience and privacy, making the layout ideal for shared living or hosting visitors.Enjoy the ease of main-floor living with direct access to your private outdoor patio, perfect for morning coffee or quiet evenings outdoors. In-suite laundry and smart storage solutions enhance the home’s functionality while maintaining a streamlined, modern aesthetic.Set within the thoughtfully planned Cornerstone community, Myne offers convenient access to nearby parks, pathways, shopping, dining, schools, and major roadways including Stoney Trail and Metis Trail—keeping you well connected to the city while enjoying a neighbourhood feel.Ideal for first-time buyers, professionals, downsizers, or investors, Myne by Truman delivers a polished, low-maintenance lifestyle in a well-connected location. (id:52784)
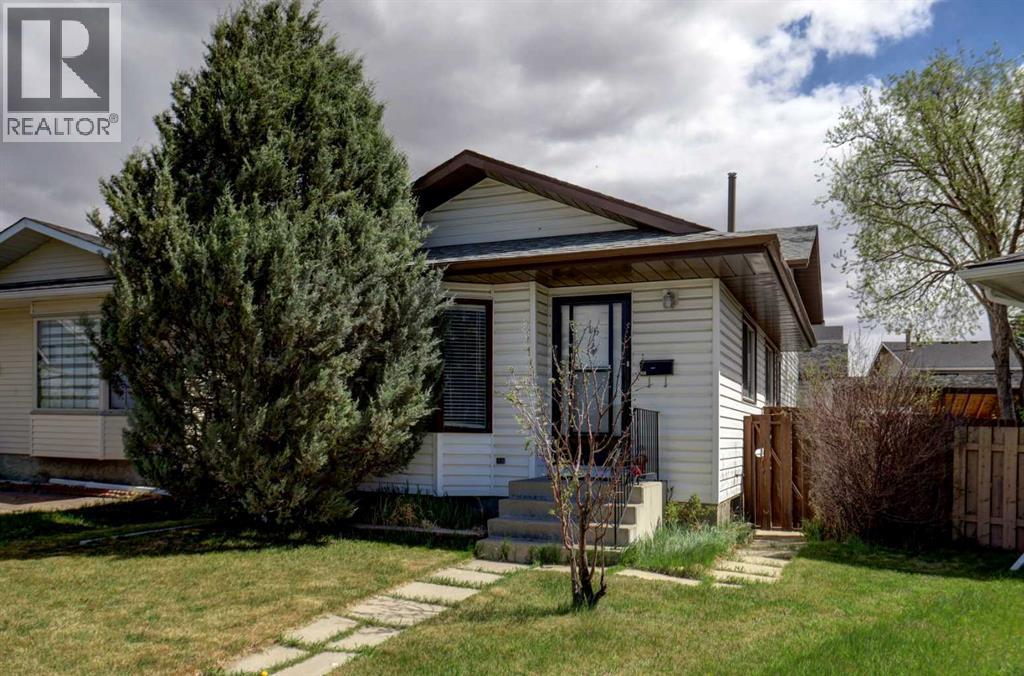
16 Martingrove Mews NE
Calgary, Alberta
Welcome to this well-maintained four-level split offering over 1,760 sq. ft. of fully developed living space, tucked away on a quiet cul-de-sac in a convenient, family-friendly neighbourhood close to schools, parks, shopping, transit, and everyday amenities. Designed with flexibility in mind, this home offers a functional layout that suits first-time buyers, growing families, or those looking for additional space. The bright main floor features rich hardwood flooring, a spacious living room highlighted by a large bay window, and a well-appointed kitchen with ample cabinetry and generous counter space. The adjoining dining area is perfect for everyday meals or entertaining, while the side entrance provides easy access to the expansive tiered deck and backyard. Upstairs, you'll find two generous bedrooms and a full 4-piece bathroom. The third level is warm and inviting, featuring a spacious family room with large windows, a classic brick-faced wood-burning fireplace, and custom oak built-in shelving—creating the perfect space to relax or gather with family and friends. The fully developed lower level expands your living options with two additional bedrooms (windows may not meet current egress requirements), a second full 4-piece bathroom, a dedicated laundry area, and a large crawl space offering exceptional storage. Outside, the property truly stands out with an oversized insulated double detached garage complete with an 8-foot overhead door, an attached double carport, and plenty of additional off-street parking—ideal for vehicles, recreational toys, or workshop enthusiasts. The large tiered deck provides an excellent outdoor entertaining space and overlooks the spacious backyard. Offering a versatile floor plan with plenty of room to personalize, this home presents an exceptional opportunity in an established neighbourhood. Don't miss your chance to make it your own. Be sure to explore the virtual tour with interactive floor plans, high-definition photography, and an immersive 3D walkthrough. (id:52784)
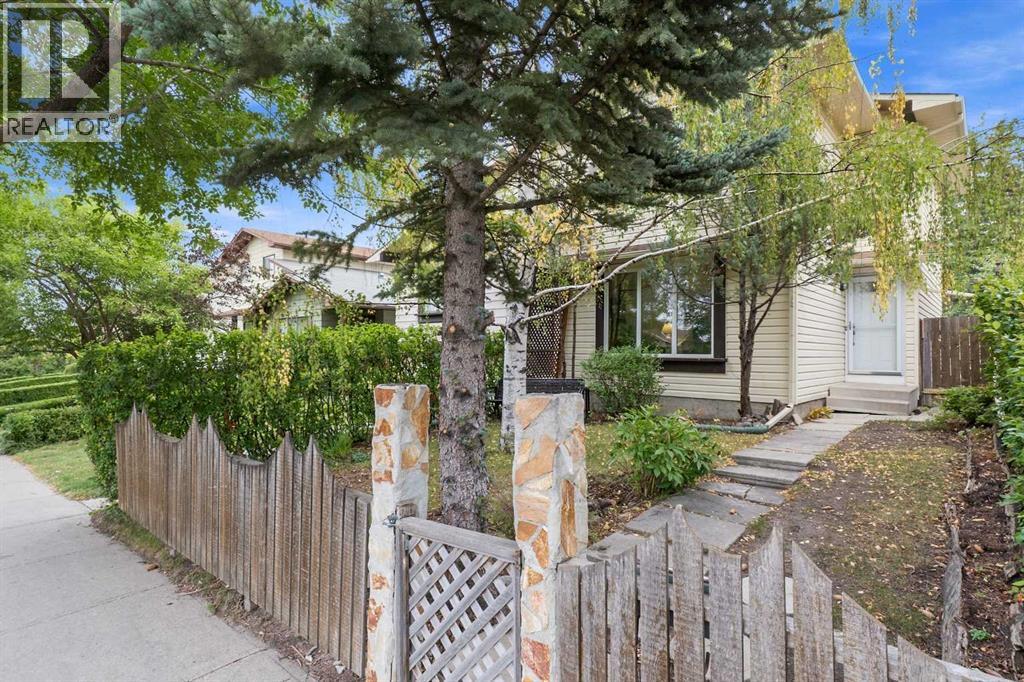
30 Bermuda Drive NW
Calgary, Alberta
Welcome to this Great Starter Home in the Established Community of Beddington! This 3-Bedroom Townhome offers a Functional Layout, Updated Features & a Beautiful Backyard—Perfect for First-Time Buyers, Young Families, or Investors.Walk through the Entryway into the Bright Northwest-Facing Living Room, featuring Large Windows that bring in plenty of Natural Light. The Updated Kitchen features Newer Cabinetry, Countertops & Appliances, while the adjoining Dining Area has Patio Doors leading directly onto the Deck and into the Beautiful Backyard. A convenient 2-Piece Bathroom completes the Main Floor.Upstairs features 3 Bedrooms and a 4-Piece Bathroom, providing a Comfortable & Functional Layout for the whole Family.Downstairs completes the Home with a Spacious Rec Room, offering Additional Living Space for a Family Room, Games Area, Home Gym or Office, along with a separate Utility Room for additional Storage. Outside enjoy the Fully Fenced & Landscaped Backyard, complete with a Garden Shed and plenty of space to Relax, Entertain or Garden.A Fantastic Opportunity to own a 3-Bedroom Home with a Private Backyard, Updated Kitchen & Developed Lower Level in the Established Community of Beddington! (id:52784)
55 Aspenshire Drive SW
Calgary, Alberta
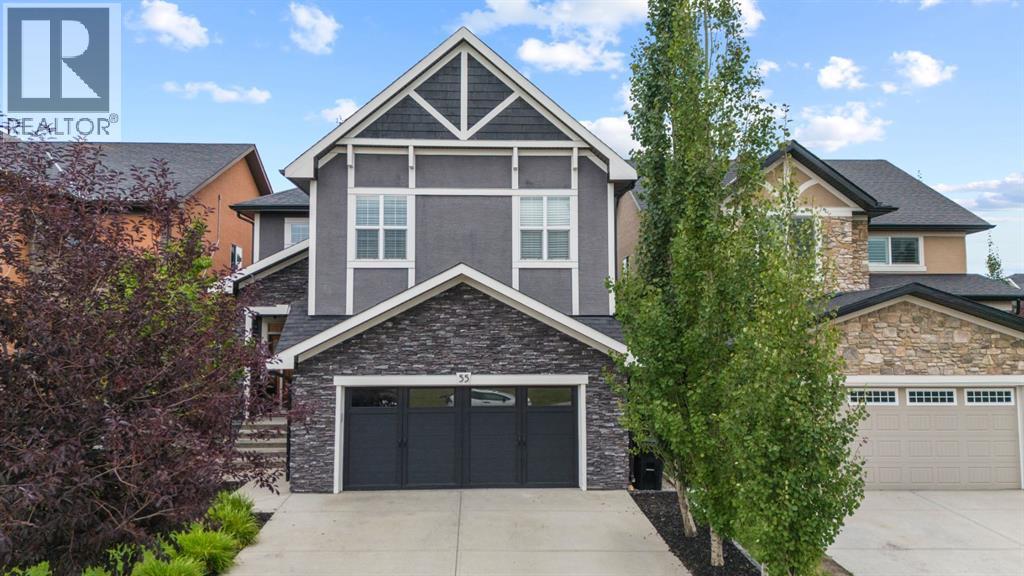
Welcome to this beautifully finished home in Aspen, where upgraded finishes, a functional layout and plenty of room for the whole family come together. With four bedrooms upstairs, a main floor office, a beautiful bonus room, an awesome developed basement and a sunny south facing backyard, this home has the space and flexibility to fit your lifestyle.Step inside and you’re greeted by a bright, welcoming interior with a timeless neutral palette and quality finishes throughout. The main floor is designed for both everyday living and entertaining, with inviting spaces that flow naturally together. The kitchen is the heart of the home, offering a beautiful place to cook, gather and connect, while the adjoining living and dining areas provide plenty of room for family and friends. A dedicated main floor office provides the perfect space to work from home or study without taking away from the family’s living areas. Upstairs, you’ll find four bedrooms, giving everyone their own space. The primary bedroom offers a comfortable retreat, while the additional bedrooms are ideal for children, guests or whatever your family needs. The beautiful bonus room is a standout feature, with its vaulted ceiling, large windows and generous proportions. It’s the perfect place for movie nights, a kids’ hangout or simply relaxing at the end of the day. A well-appointed bathroom with a dual sink vanity and separate tub and shower area, along with convenient upper-floor laundry featuring a sink, cabinetry and stacked washer and dryer, adds to the practicality of this level.The developed basement provides even more room to spread out and enjoy. Whether you envision a recreation room, games area, home theatre or a comfortable space for guests, this additional living area gives the family plenty of options and makes the home feel that much more complete. Outside, the south-facing backyard is a wonderful extension of the home, offering sunshine and space to enjoy the warmer months, entertain or l et the kids play. It’s the kind of outdoor space that makes summer evenings and weekends at home something to look forward to.Located in the sought-after community of Aspen, you’ll enjoy a wonderful balance of peaceful residential living and convenient access to schools, parks, shopping, restaurants and the amenities of Calgary’s west side. (id:52784)
143 Applewood Drive SE
Calgary, Alberta
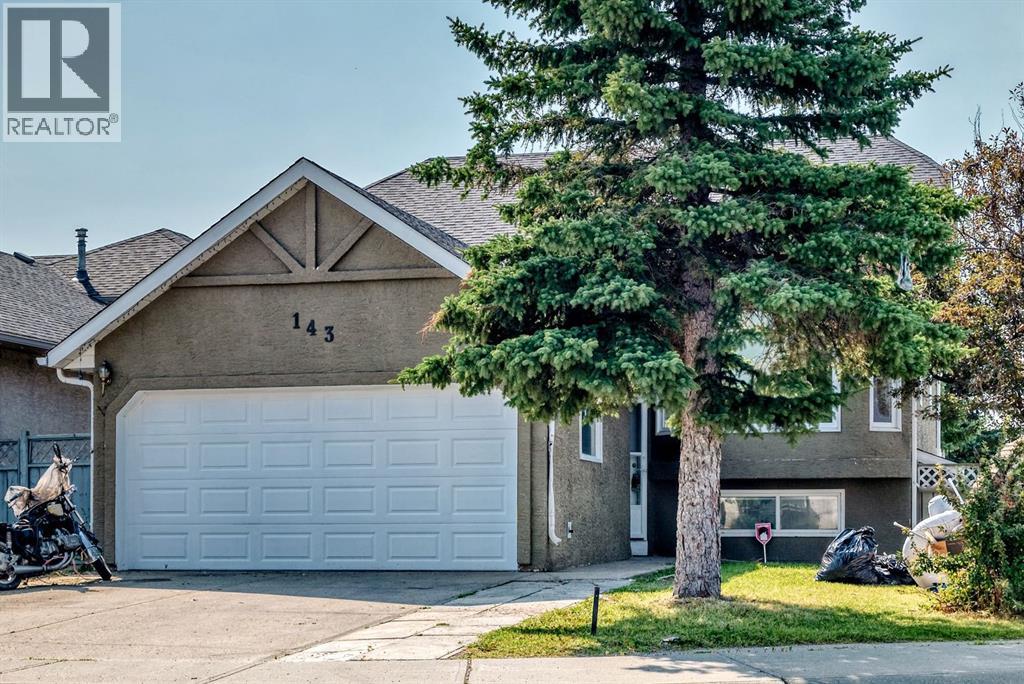
Welcome to this well-maintained home in the desirable community of Applewood with recent updates including fresh paint throughout and new flooring, creating a clean, modern, and move-in-ready feel.. The main floor features a bright and spacious layout with 3 bedrooms, including a primary bedroom with a 4-piece ensuite and walk-in closet, plus two additional good-sized bedrooms and a 4-piece bathroom. The fully developed basement offers a functional kitchen, 2 bedrooms, and another 4-piece bathroom. The home also features central air conditioning for year-round comfort, convenient lower-level laundry, a fenced backyard, and is ideally located close to playgrounds, schools, shopping, and public transportation. A fantastic opportunity offering space, updates, and great value—don’t miss out! (id:52784)
208, 8155 8 Avenue SW
Calgary, Alberta
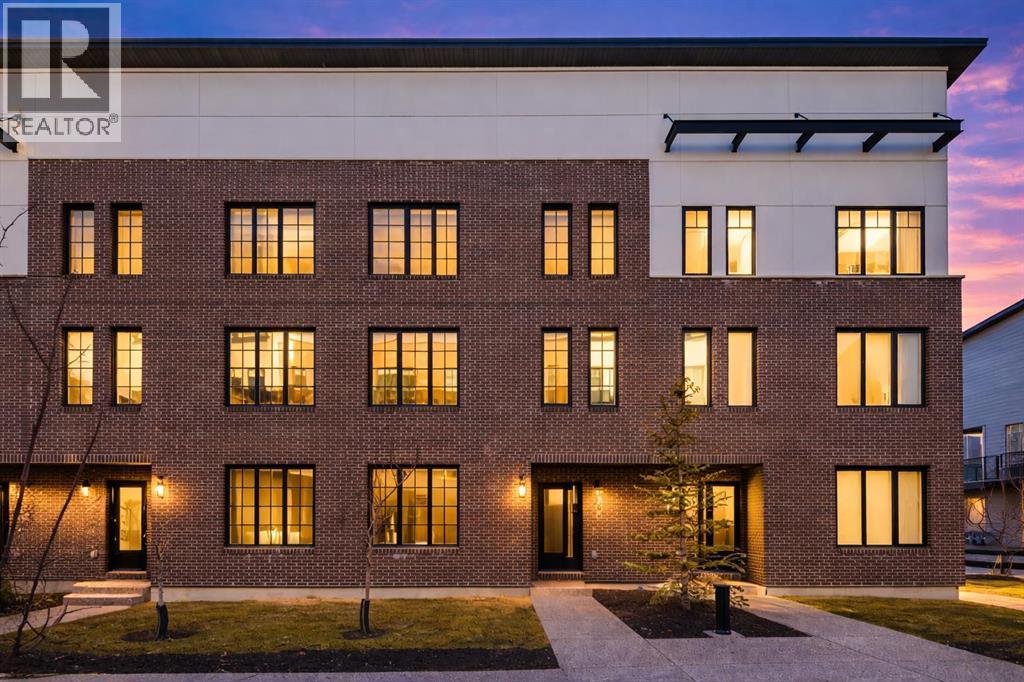
Welcome to District Townhomes in West Springs, where modern luxury meets everyday convenience in one of Calgary’s most desirable Westside communities. Built by Truman Homes, this stylish 3-storey, 3-bedroom, 2.5-bathroom townhome is thoughtfully designed for today’s lifestyle—clean lines, smart function, premium LVP flooring, roller-shade window coverings throughout and elevated finishes throughout.The entry level offers a flexible den/home office, plus a utility area, extra storage, and direct access to the attached double garage—perfect for commuting, working from home, or keeping life organized.Upstairs, the bright and airy main living level impresses with 9-foot ceilings, wide-plank luxury vinyl flooring, and an open-concept layout made for entertaining. The chef-inspired kitchen is the centerpiece, featuring full-height cabinetry with soft-close doors, quartz countertops, elegant gold accents, a gas range, built-in refrigerator, built-in microwave, and a massive quartz island with generous seating for casual meals or hosting friends. Step outside to your large private deck—ideal for morning coffee, summer BBQs, or unwinding at the end of the day.The upper level features three well-planned bedrooms, including a standout primary retreat with a walk-in closet and a private 4-piece ensuite with dual vanities. You’ll also love the convenience of upper-floor laundry right where you need it.Perfectly located just minutes to West 85th, Radio-Park, Aspen Landing, top-rated schools, playgrounds, boutique fitness, grocery stores, cafés, and some of Calgary’s best dining—plus quick access to Stoney Trail and Bow Trail for an easy downtown commute or a fast escape to the mountains.A move-in ready West Springs townhome with high-end finishes, a double garage, and a prime location—this is the one you’ve been waiting for. **Some images have been virtually/digitally staged to illustrate possible furnishings and layout. (id:52784)
139 Sundown Crescent
Cochrane, Alberta
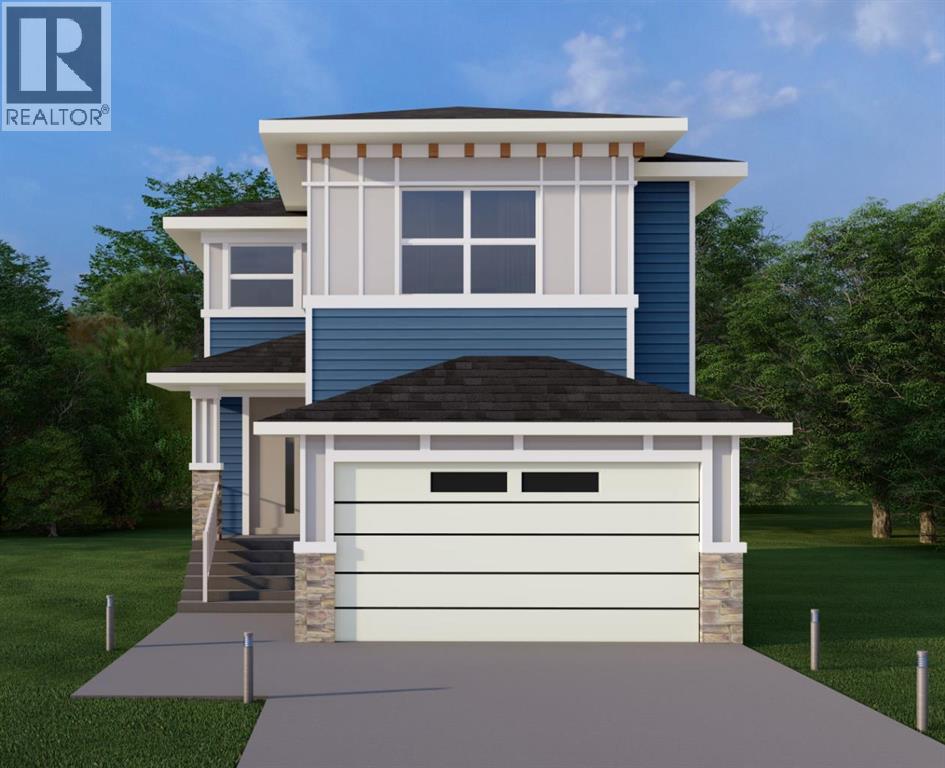
WELCOME TO THE JADE. This Prairie-style home delivers 2,273 sq. ft. of thoughtfully designed living space above grade, opening with a welcoming covered front porch and a dramatic open-to-above foyer that sets the tone the moment you walk in. The main floor offers 1,056 sq. ft. with 9' ceilings and 8' doors throughout, flowing through an open-concept family area, dining area, and gourmet kitchen anchored by a flush eating bar, 30" gas cooktop, 36" fridge and freezer, built-in wall oven and microwave, and LED under-cabinet lighting, all backed by a walk-through pantry with wire shelving. A built-in electric fireplace warms the family room, feature wall paneling elevates the dining space, and a multi-purpose flex room behind stylish double barn doors gives you the space to work, create, or unwind. The functional mud room with built-in bench, hooks, and direct garage access keeps daily life organized, and a main floor powder room adds everyday convenience. Upstairs, 1,217 sq. ft. holds 3 bedrooms and 2 bathrooms, including a primary retreat finished with a beautifully detailed tray ceiling, feature wall paneling, walk-in closet, and an ensuite featuring dual vanities, a freestanding tub, and a glass-enclosed shower. A bonus room with its own tray ceiling and a spacious laundry room complete with built-in cabinetry and utility sink round out the upper level. Finishing touches include vinyl siding, smooth panel finishes, high-end millwork, a vinyl-wrapped deck, and a sleek metal garage overhead door with painted finish, with an undeveloped basement ready for your plans. (id:52784)
2402 Westmount Road NW
Calgary, Alberta
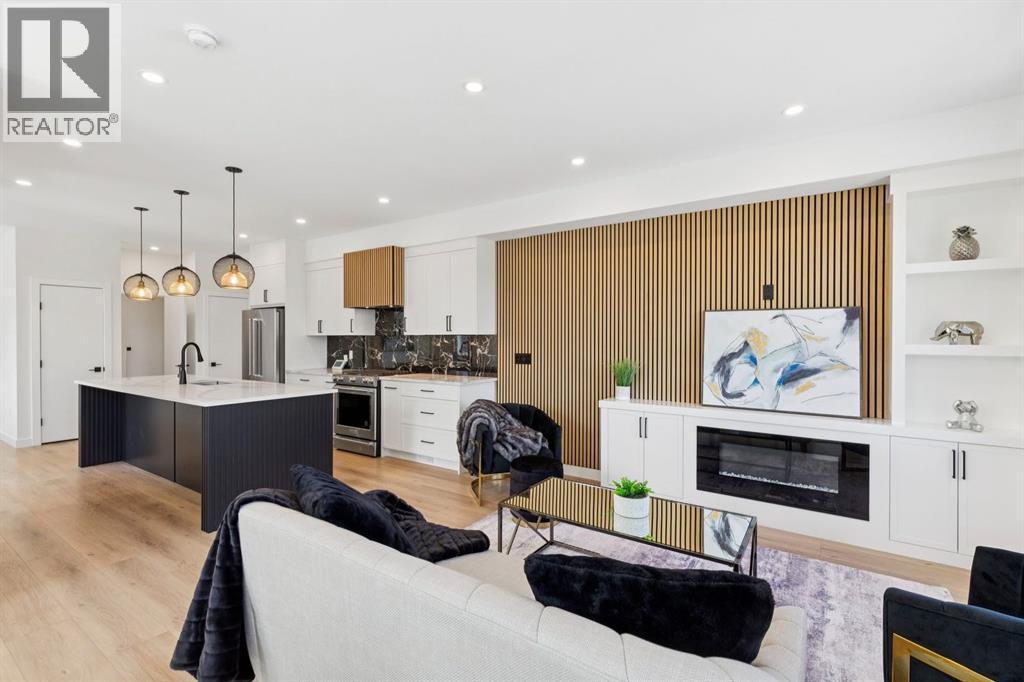
Welcome to The Opal on Westmount, a striking corner residence that captures the essence of inner-city living with uninterrupted downtown skyline views and a coveted West Hillhurst address. Thoughtfully designed for those who want to be connected to both the energy of the city and the tranquility of nature, this exceptional three-storey home places Calgary's most desirable amenities at your doorstep. Start your morning with a coffee from a nearby café, cycle along the Bow River pathways, meet friends in Kensington for dinner, or enjoy an evening walk through the surrounding parks and green spaces. Perfectly positioned at the corner of 23 Street and Kensington Road, this residence offers effortless access to downtown, Memorial Drive, Crowchild Trail, transit, and some of Calgary's most vibrant shopping, dining, and entertainment destinations. Spanning over 1,900 sq ft, the home has been meticulously crafted with a timeless yet contemporary aesthetic. The entry level offers direct garage access and a versatile flex space ideally suited for a private office, fitness studio, creative workspace, or secure storage for bikes, skis, and outdoor gear. Designed for gathering and entertaining, the main living level is flooded with natural light and framed by spectacular skyline views. The spacious living room features a sleek electric fireplace and custom wood-slat feature wall, creating warmth and architectural interest. At the heart of the home, the well appointed kitchen showcases an impressive 10' island, shaker style cabinetry, custom wood-slat hood fan, premium appliances, gas range, and dual pantries that blend beauty with functionality. A generous dining area with expansive south facing windows create an inviting atmosphere for both everyday living and memorable evenings with friends. Home owners will love the additional den space where a cozy reading nook or home office can be setup. The upper level is a private retreat designed for comfort and restoration. The vaulted primary suite enjoys peaceful views toward the river valley pathways and Edworthy Park, while a concealed walk-in closet and beautifully appointed ensuite elevate the experience. Featuring dual sinks, custom mirrors, timeless designer finishes, and a spacious glass shower, the ensuite offers a refined setting. Two additional bedrooms capture breathtaking city views and are complemented by a full bathroom and convenient laundry room. Every detail has been carefully considered, with premium materials and sophisticated finishes creating a home that feels both luxurious and livable. Extra features include rough-ins for solar panels and EV charging, reflecting a commitment to modern sustainability. Outside, a tiled patio with BBQ gas line and adjacent green space offers the perfect backdrop for relaxing. Come and experience one of Calgary's most sought-after communities from a residence designed to complement the way you live, work, and play. (id:52784)

906, 1101 84 Street NE
Calgary, Alberta
BEAUTIFULLY RENOVATED MOBILE HOME IN CHÂTEAU ESTATES! This extensively remodelled 1973 mobile home offers a fantastic opportunity to enjoy a stylish, move in ready home in Calgary. Major updates completed in 2026 include new vinyl siding, durable metal roofing, triple/ Double pane windows, new drywall throughout, updated plumbing, and a new 8’ x 14’ wood deck. Step inside to discover a bright, modern interior featuring new laminate flooring, new pot lights, and beautiful new wood cabinetry with a lacquered finish. The kitchen has been updated with new laminate countertops, creating a fresh and functional space for everyday living. Additional updates include a 40-gallon electric hot water tank (older), gas furnace (older), and a new stackable washer and dryer. With so many significant upgrades completed in 2026, this home offers peace of mind and modern comfort. Don’t miss your opportunity to own this extensively renovated home in the welcoming community of Château Estates! (id:52784)
30 Covehaven View NE
Calgary, Alberta
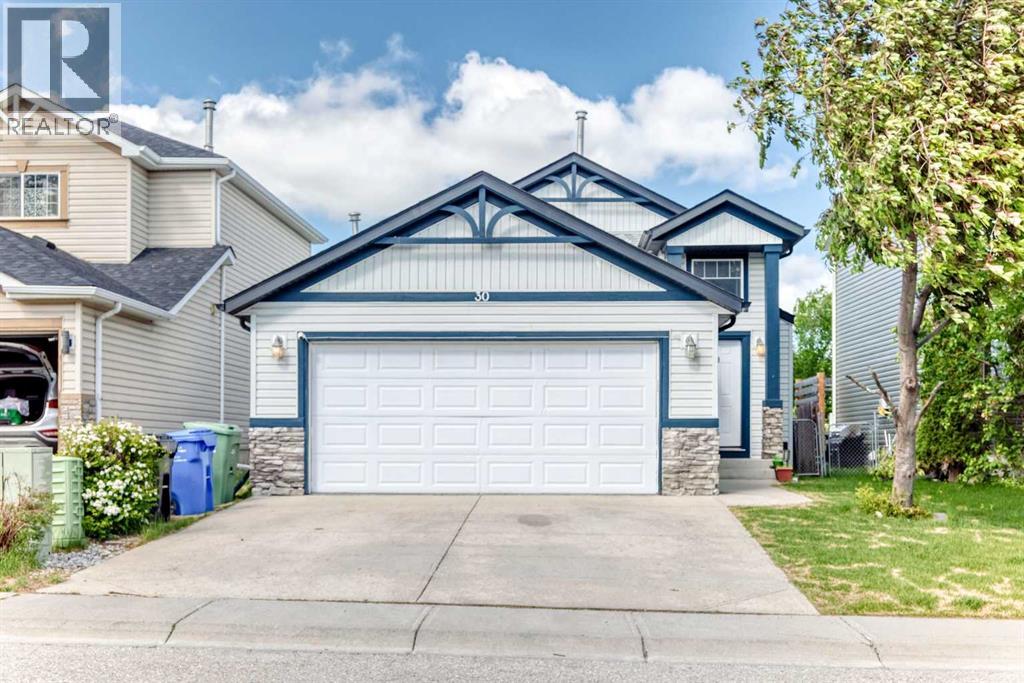
Situated on a quiet street in Coventry Hills, this turnkey bi-level home offers an exceptional balance of spacious family living and strong revenue potential.The bright main level features hardwood flooring, an open-concept living and kitchen area, and three generous bedrooms, including a primary bedroom with a private ensuite bath. Downstairs, the newly developed fully legal two-bedroom basement legal suite includes a large family room, fireplace, full bath, and separate laundry—making it an ideal high-end mortgage helper or multi-generational layout.Additional features include a double attached garage, central vacuum, home theatre rough-ins, and a private backyard deck with a built-in gas line. Perfectly positioned just steps from parks, schools, transit, and the Vivo Recreation Centre, this property delivers complete functionality and long-term value. (id:52784)
60 Bridges Drive SW
Langdon, Alberta
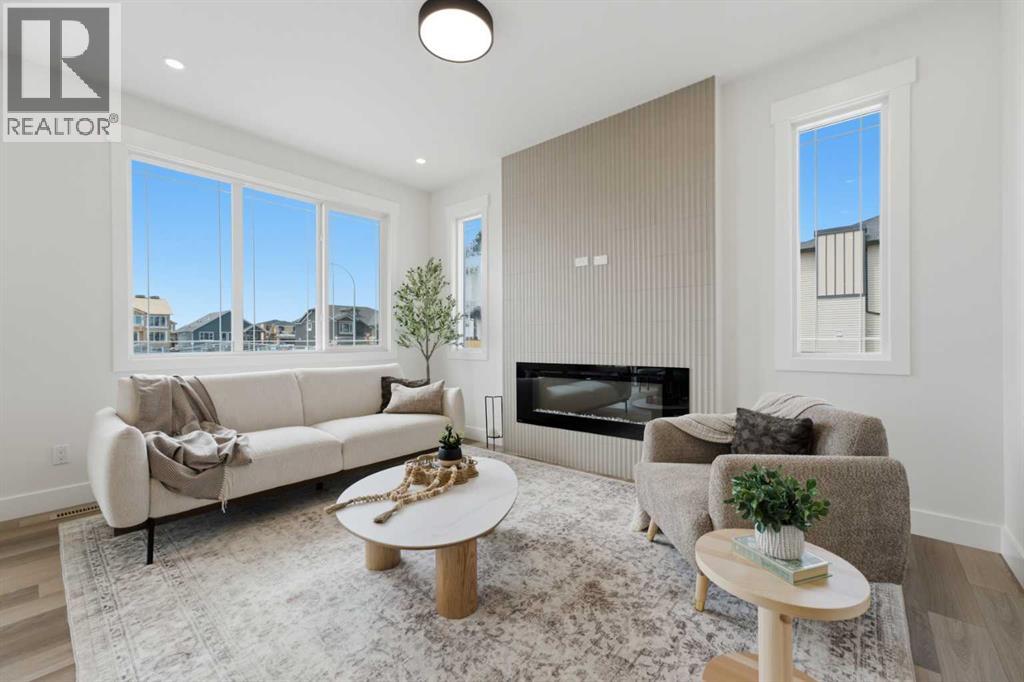
Welcome to 60 Bridges Drive SW in the desirable Bridges of Langdon, where modern design meets exceptional functionality. This brand-new Green Cedar Homes half duplex offers over 2,176 sq. ft. of thoughtfully designed living space with 4 bedrooms, 2.5 bathrooms, and a double attached garage.The open-concept main floor features soaring ceilings, a bright and spacious living room with a fireplace, a stylish kitchen complete with quartz countertops, a large island, stainless steel appliances, and ample cabinetry, plus a versatile main-floor bedroom that's perfect for guests, a home office, or multi-generational living. A convenient 2-piece bathroom completes the main level.Upstairs, you'll find a generous family room, an upper-level laundry room, two well-sized secondary bedrooms, a full 4-piece bathroom, and a luxurious primary retreat featuring a large walk-in closet and a spa-inspired 5-piece ensuite.The full walkout basement is unfinished, offering endless possibilities to customize the space to suit your lifestyle. Enjoy outdoor living with a rear deck overlooking the backyard. Additional highlights include hardwood and carpet flooring, built-in features, an open floor plan, and a private yard.Located in the growing community of Bridges of Langdon, close to shopping, parks, and everyday amenities, this beautiful new home offers the perfect blend of comfort, style, and future potential. Book your private showing today! (id:52784)
104 Homestead Close NE
Calgary, Alberta
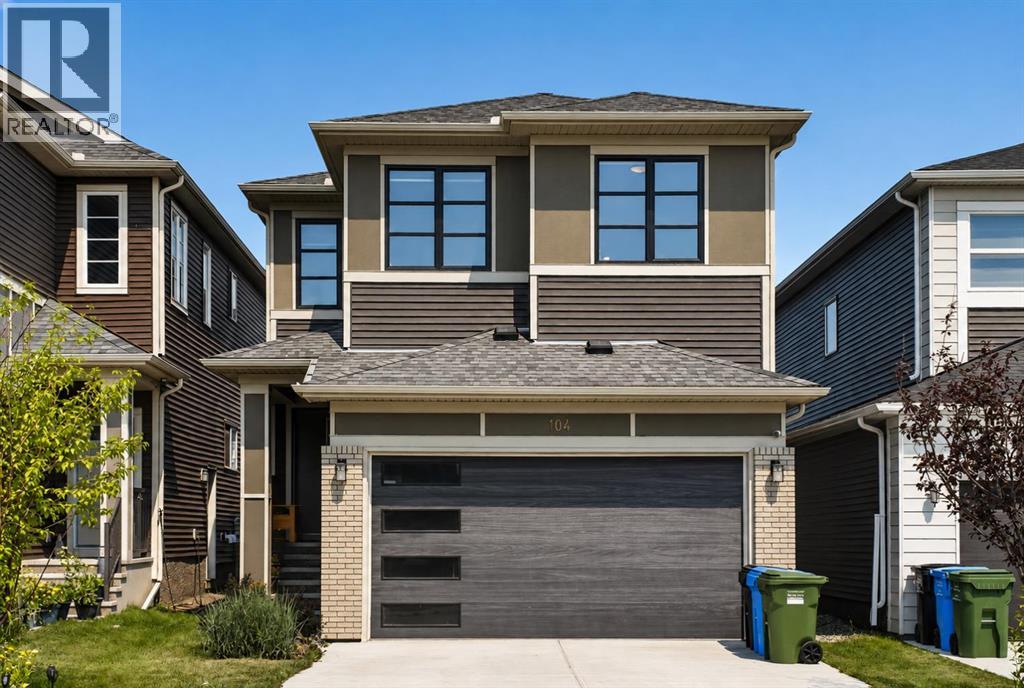
Welcome to 104 Homestead Close, an exceptional Excel Homes Collingwood model, completed in 2022 and presented in impressive showhome condition. Offering over 3,000 sq. ft. of beautifully developed living space, this south-facing home combines sophisticated design, thoughtful functionality, and incredible flexibility for today’s modern family. Step inside to a welcoming foyer and discover an expansive main floor designed to impress. The heart of the home is the chef-inspired kitchen, featuring premium cabinetry, quartz countertops, a large centre island, stainless steel appliances, and a dedicated spice kitchen with gas range - perfect for everyday cooking and entertaining. A versatile main-floor flex room provides the perfect space for a home office, formal dining area, playroom, or quiet retreat, adapting effortlessly to your family’s needs. The spacious living area showcases a stunning fireplace feature wall with warm wood-slat detailing, while thoughtfully curated accent walls, wallpaper, décor, and floor-to-ceiling curtains create a polished, designer-inspired atmosphere throughout. Upstairs, discover four generously sized bedrooms, a versatile bonus room, upper-floor laundry, and two full bathrooms. The luxurious primary retreat features a generous walk-in closet and an elegant 5-piece ensuite with dual vanity and relaxing soaker tub. The additional bedrooms offer excellent space for family, guests, or a home office, while the bonus room provides the flexibility to create a media room, children’s play area, or comfortable study space. Adding exceptional value is the two-bedroom legal suite, complete with its own private entrance, full kitchen, spacious living area, full bathroom, and separate laundry. Whether used as a mortgage helper, rental opportunity, or comfortable space for extended family, this legal suite offers outstanding versatility. Outside, enjoy your south-facing backyard, oversized two-tier entertainment deck, professionally landscaped and fully fenced yard, mature trees, flower gardens, and convenient back-alley access. The attached double garage provides additional everyday convenience and storage. Ideally located with easy access to Stoney Trail, Airport, schools, parks, playgrounds, walking pathways, shopping, public transit, and recreation facilities, this remarkable home delivers space, style, and income potential in one exceptional package. Showhome presentation. Legal suite. Incredible flexibility. Quick possession available. This is a home you don’t want to miss—book your private showing today! (id:52784)
3511 34 Avenue SW
Calgary, Alberta
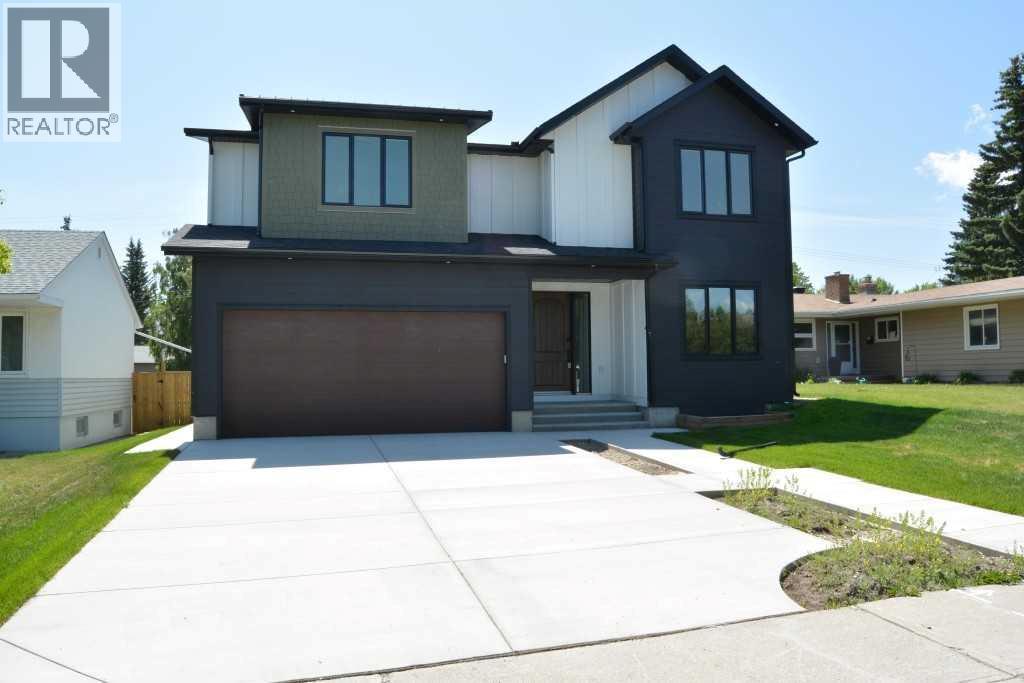
OPEN HOUSE SUNDAY SEPTEMBER 13, 2026 from 2:00-4:30 PM. JUDICIAL SALE - This extraordinary family 2 Storey is situated in a prime Rutland Park location in a quiet cul-de-sac on a huge 50x120 fenced and landscaped lot close to parks, paths and all amenities and must be seen. Boasting almost 5000 square feet of developed living space this magnificent property features a spectacular chef's kitchen with a huge central granite island with breakfast bar, large adjacent pantry, quartz counters, plumbed for gas stove, a bright sunny kitchen window overlooking the rear yard, a huge adjacent family room overlooking a massive rear partly covered deck, a formal dining room with Gas fireplace and a main floor den or office at the front of the home. The upper level boasts 4 large bedrooms, all with ensuites, including a massive primary bedroom with separate sitting area, 6 piece ensuite that includes steam shower, a huge upper laundry with sink and separate cabinetry and a massive central bonus room. The lower level features a fantastic open plan with central recreation area offset by an open gym, exquisite wet bar, 5th bedroom with another 4 pc bath and a designated tiered home theater room perfect for family movie nights. This amazing property boasts executive finishing that includes 9 foot ceilings on all floors, extensive use of wide plank hardwood floors, iron railings, upgraded lighting, casements and baseboards, in floor heat in basement and garage, Alexa-powered Lutron smart home system that allows you to use voice commands to control lighting and environment in the home, triple glazed lux windows, tandem triple attached garage, 8 foot garage door, walk-in closets in all bedrooms, upgraded cement fibre exterior and a large sunny south back yard. Don't miss viewing this exceptional home today. As this is a judicial sale Schedule A must be attached to all offers. Talk to your favorite agent today about the benefits of the Judicial Sale process. (id:52784)
4769 Aspen Lakes Boulevard
Blackfalds, Alberta
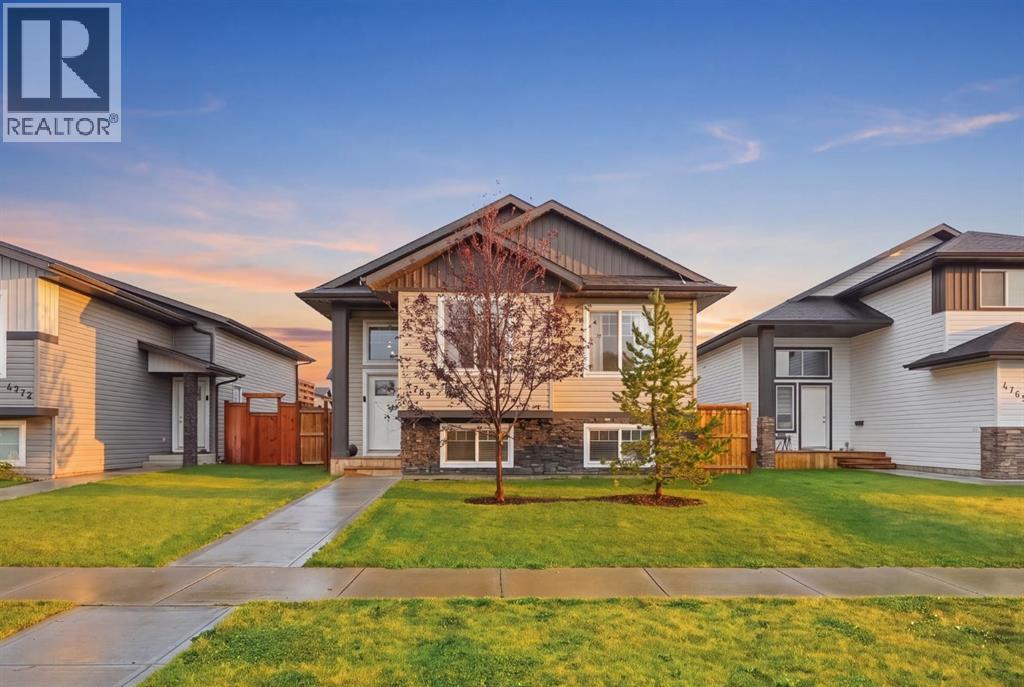
This is the one! The perfect turnkey family home in Aspen Lakes West. Built in 2022 by San Maria Homes, this beautifully maintained home offers 5 BEDROOMS + DEN, 3 FULL BATHROOMS, including a primary ENSUITE, and over 2,400 SQ. FT. of developed living space. Enjoy the added peace of mind of ALBERTA NEW HOME WARRANTY along with the benefits of a newer 2022 build in an established community.A covered front entry welcomes you into a bright foyer with soaring 12’ ceilings and a striking chandelier. The kitchen features modern white painted maple cabinetry, pots and pan drawers, crown moulding, matte black hardware, extensive counter space, breakfast bar, full tile backsplash, walk-in corner pantry, stainless steel appliances and recessed lighting. The spacious dining area is perfect for family gatherings and opens directly to the 12’ X 12’ deck and a massive SOUTH facing, fully fenced backyard.The living room showcases a custom fireplace feature with a built-in electric fireplace and tray ceiling with recessed lighting. The spacious primary bedroom easily accommodates a king-sized bed plus additional furniture and features dual closets with built-in organizers and a private 4-piece ensuite. Two additional main floor bedrooms are generously sized with large windows, deep closets and are conveniently located beside the 4-piece main bathroom.The partially finished basement offers incredible potential with large above grade windows, framing, paint and drywall already completed, a fully complete modern 4-piece bathroom, in-floor heating rough-in, and plenty of space for a large family or recreation room.Outside, the LARGE south facing, fully fenced backyard features established trees for added privacy, a 12’ x 12’ deck, rear alley access, fenced dog run and gravel parking pad with room for two vehicles. Additional features include LOW-E ARGON WINDOWS, ENERGY-EFFICIENT FURNACE, HRV, CENTRAL VACUUM ROUGH-IN and more.Enjoy the best of Aspen Lakes West with extensive w alking paths, trails, parks, playgrounds and green spaces just steps from your door. Conveniently located near schools, shopping, the Abbey Centre, Eagle Builders Centre and Highway 2. A BRAND-NEW K–5 CATHOLIC ELEMENTARY SCHOOL is set to open September 2027 within 5 minute walking distance, adding even more convenience for younger families and future home value.A newer-build home offering the space, lifestyle and location your family has been waiting for in the established community of Aspen Lakes West! (id:52784)
423 Legacy Circle SE
Calgary, Alberta
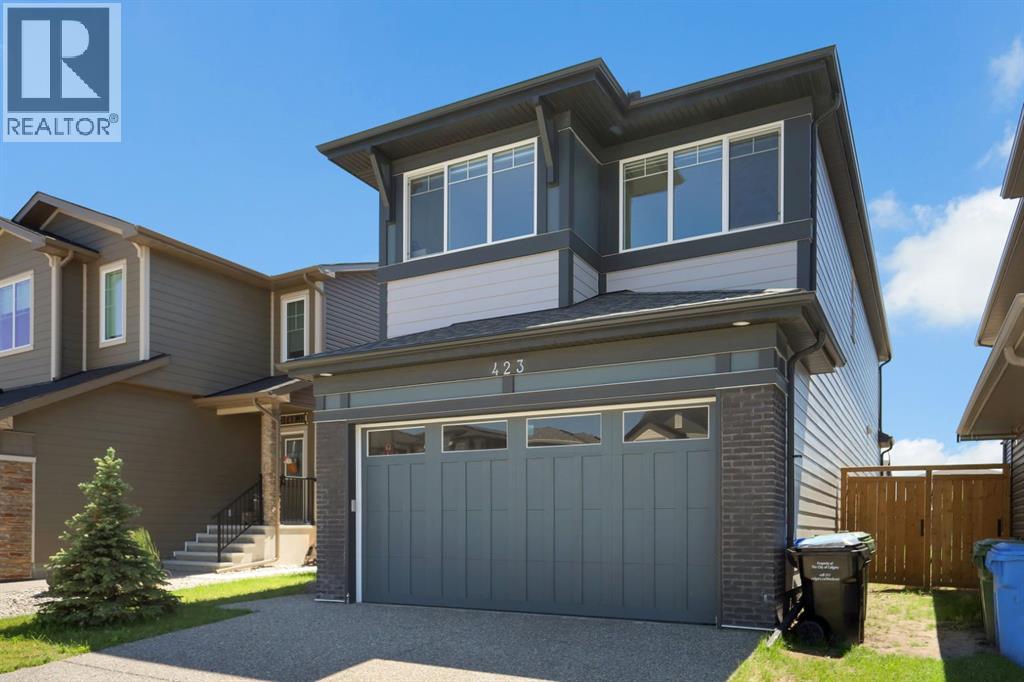
Nestled in one of Calgary's most prestigious and rapidly growing communities, this immaculate 2023-built Home offers an exceptional standard of living that is immediately felt from the moment you arrive. With 4 bedrooms, 3 bathrooms, and 2,362 sq. ft. of masterfully designed living space, this home is a rare offering that effortlessly balances architectural elegance with warm, family-oriented functionality.Step inside and be captivated by a designer gourmet kitchen that is nothing short of extraordinary — crisp white shaker cabinetry dressed in brushed gold hardware, a sweeping quartz waterfall island with seating for four, a marble-inspired backsplash, professional gas cooktop, double built-in wall ovens, and a premium smart refrigerator. This is the kitchen culinary dreams are made of. The open-concept main floor flows gracefully into a sun-drenched living and dining area anchored by a sleek contemporary electric fireplace, with oversized windows and a full-width sliding patio door that seamlessly connects indoor living to the private, fully fenced backyard — perfect for entertaining under Calgary's big skies.The primary retreat is a true sanctuary — generously proportioned, bathed in natural light, and accompanied by a spa-calibre ensuite featuring dual vanities, gleaming marble-look tile, a glass-enclosed shower, and a soaking tub that invites you to unwind in style. A spacious walk-in closet and upper-level Samsung laundry suite complete this thoughtfully curated owner's haven.Additional bedrooms are well-sized and versatile, served by beautifully appointed bathrooms that maintain the home's elevated aesthetic throughout. The expansive unfinished basement presents an incredible opportunity — whether you envision a home theatre, gym, additional bedrooms, or a recreational haven, this blank canvas is ready to be transformed into whatever suits your lifestyle and needs.Meticulously maintained and presented with pride of ownership at every turn, this home is tr uly move-in ready without compromise. Positioned just steps from two scenic community parks, minutes to Legacy's growing retail corridor, top-rated schools, and with seamless access to Macleod Trail and Stoney Trail — the location is simply unmatched.This is Legacy living at its finest. Homes of this calibre do not last — book your private showing today. (id:52784)
47 Macewan Meadow Link NW
Calgary, Alberta
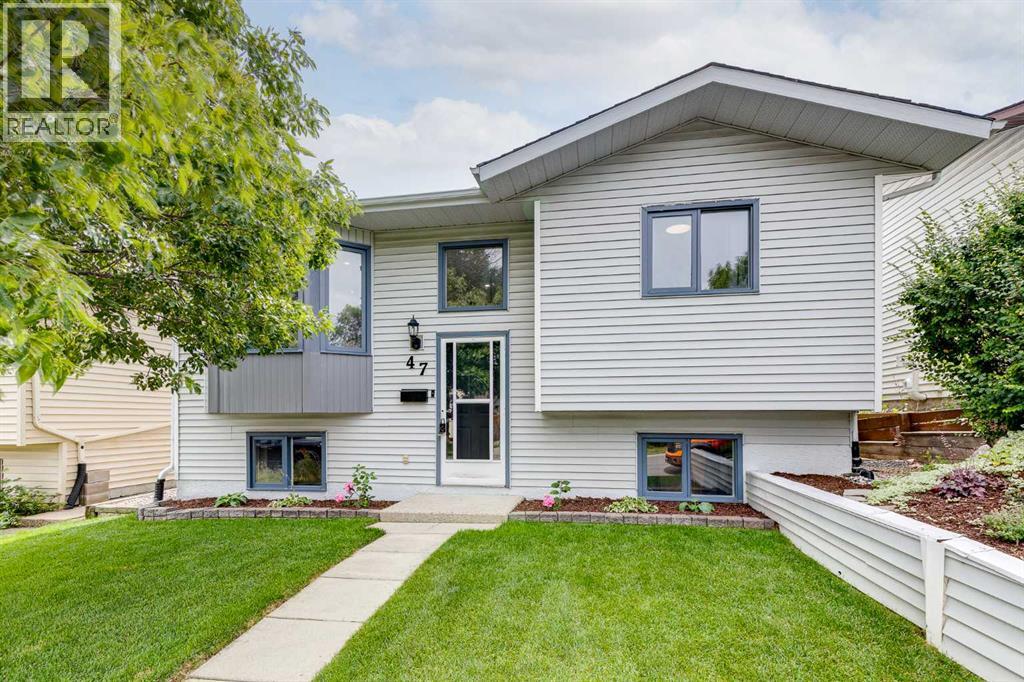
Welcome to your dream home in the heart of highly desirable MacEwan! Beautifully renovated in July 2023, this exceptional bi-level home offers four total bedrooms, two full bathrooms, and an ideal layout for both everyday comfort and effortless entertaining. Step inside to an expansive open-concept main floor flooded with natural light. The chef-inspired kitchen features premium quartz countertops, top-tier fixtures, rich cabinetry, and generous counter space for all your culinary needs. The open living and dining area seamlessly flows together, making family time and social gatherings a breeze. Completing the main level are two spacious, sunlit bedrooms and a pristine updated four-piece bathroom. The fully finished lower level expands your functional living space significantly. Here, you will find a massive recreation room anchored by a cozy wood-burning fireplace, creating the perfect atmosphere for chilly winter evenings. The basement also hosts two additional well-proportioned bedrooms and a full three-piece bathroom, offering an ideal setup for growing families, guests, or a dedicated home office. Step outside to discover an exceptional backyard oasis complete with a raised deck for summer barbecues and a lower concrete patio perfect for outdoor lounging. Car enthusiasts and outdoor lovers will appreciate the oversized double detached garage, which provides abundant parking space, workshop potential, and extra storage. Other noteable updates include a newer furnace (2015), heat pump to keep the home cool in the summer and a new fence in the gorgeous yard. Location is everything, and this property delivers. Situated within short walking distance to Nose Hill Park and top-rated schools like Simons Valley Elementary and Monsignor Neville Anderson School, the morning commute is completely stress-free. The immediate access to 14th street makes getting downtown and around town a breeze. Recreation is also right at your doorstep with playgrounds, baseball diamonds, and an active outdoor ice rink just minutes away. Fully updated, meticulously maintained, and move-in ready-this MacEwan gem is an absolute must-see! (id:52784)
1504, 788 12 Avenue SW
Calgary, Alberta
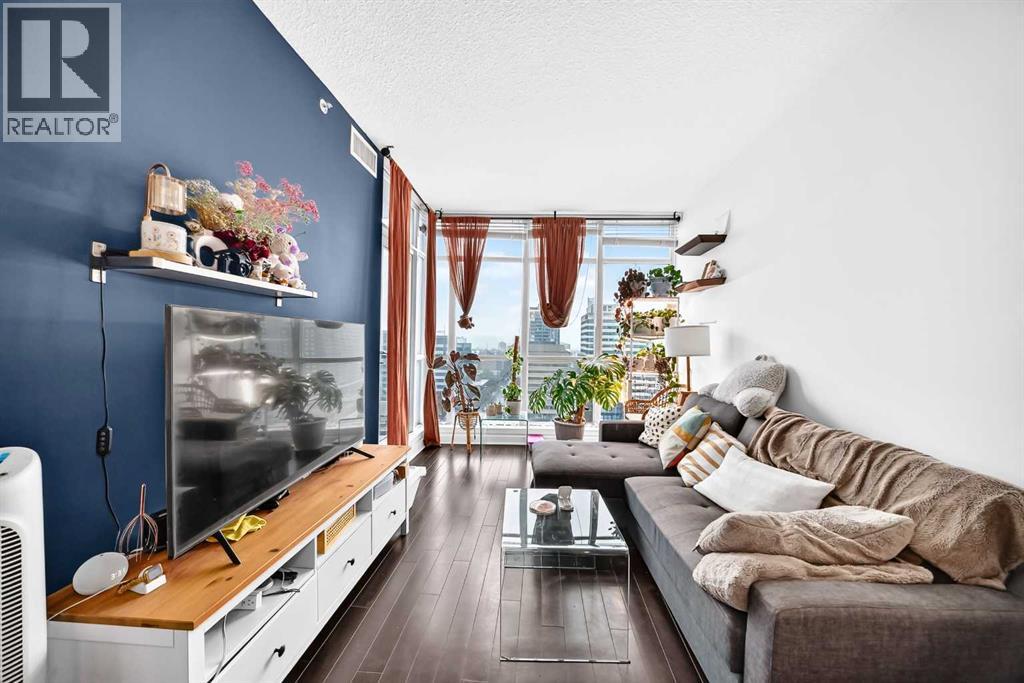
If you want inner-city living without squeezing into a tiny condo, this west-facing one-bedroom at Xenex is worth a look. At nearly 700 sq. ft., the floor plan gives you noticeably more room than many newer one-bedroom condos, with floor-to-ceiling windows bringing in plenty of natural light and opening up impressive views toward the mountains. The kitchen is finished with granite countertops, stainless steel appliances, subway tile backsplash, a double sink and breakfast bar, flowing into an open living and dining area with enough space to comfortably entertain or simply spread out. Step outside onto the private balcony for an evening drink, summer BBQ or a front-row seat to Calgary's western skies. The bedroom easily accommodates a king-sized bed, while the large in-suite laundry and storage room gives you valuable extra space for everything from pantry items to seasonal gear. Wood flooring and upgraded lighting add to the move-in-ready feel, and the home also comes with a titled underground parking stall and separate storage locker. Xenex is a concrete building in the heart of the Beltline, with the 12th Avenue bike lane right outside and Safeway just a block away. Downtown, 17th Avenue, restaurants, coffee shops, breweries, fitness studios, the Saddledome and Stampede Park are all within easy reach. For a buyer who wants the convenience of the Beltline without giving up space, parking, storage or a great view, this one checks a lot of boxes. (id:52784)
200, 2139 4 Avenue NW
Calgary, Alberta
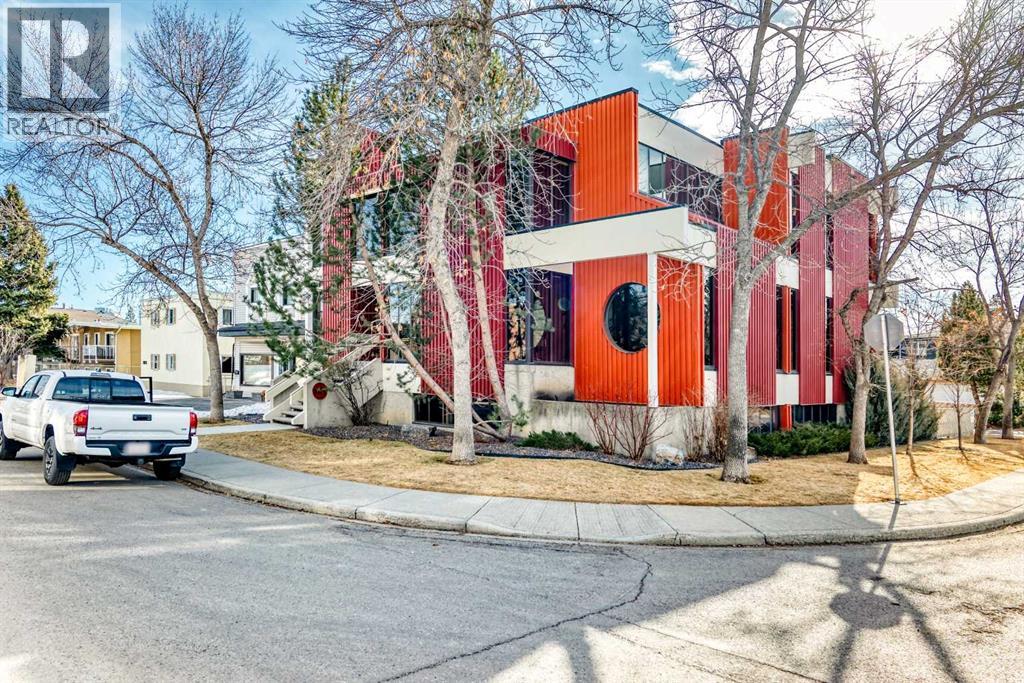
Professional and move-in ready upper floor office space available in a well-maintained building in Calgary’s desirable NW. This bright and functional unit features 3 private offices, two bathrooms, a kitchenette, and a large open collaborative workspace, offering exceptional flexibility for a wide range of professional uses including consulting, wellness, medical, creative, or administrative teams. The spacious open area is ideal for workstations, group collaboration, or client reception, while the private offices provide quiet and productive workspace. Large windows bring in natural light, creating a comfortable and professional atmosphere for both staff and clients. This turnkey space offers an ideal opportunity for businesses looking to establish or expand in a central and accessible location. Available for immediate occupancy. (id:52784)
Lower, 2139 4 Avenue NW
Calgary, Alberta
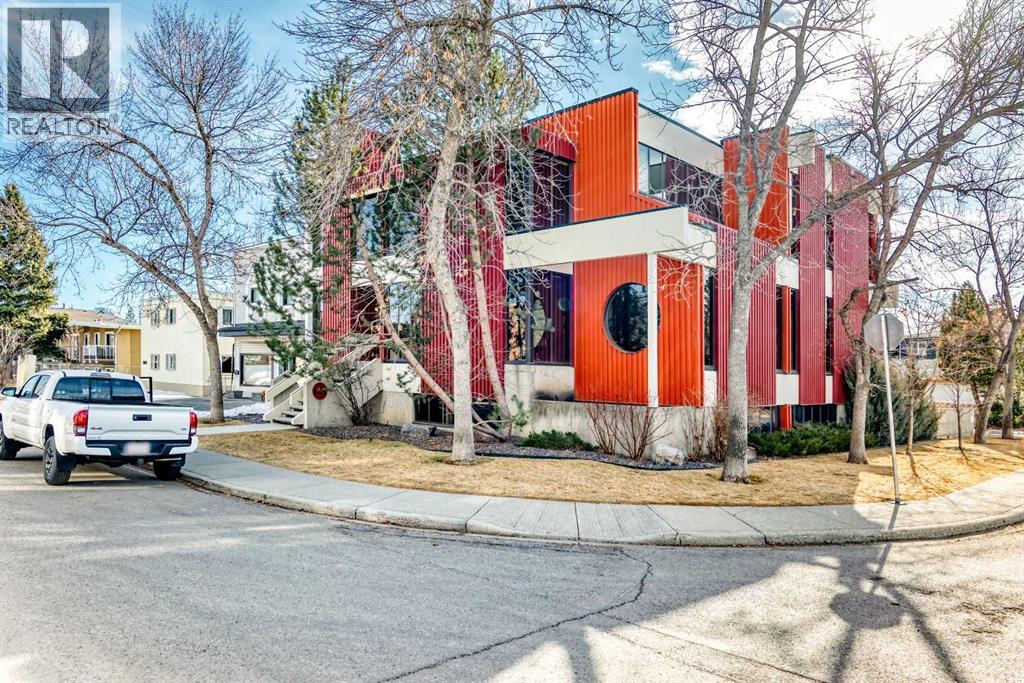
Move-in ready and professionally built-out office space available in Calgary’s sought-after NW. This bright and functional lower-level unit offers 7 private offices, a dedicated boardroom, and a fully equipped kitchenette, providing an ideal turnkey solution for professional services, consulting firms, medical or wellness practitioners, or growing businesses seeking a polished and efficient workspace. The thoughtful layout maximizes productivity while offering privacy and flexibility for teams of varying sizes. Modern finishes, excellent lighting, and a professional atmosphere create a welcoming environment for both clients and staff. Conveniently located with easy access to major roadways and nearby amenities, this space offers exceptional value for businesses ready to establish or expand their presence in a central and accessible location. Available for immediate occupancy. (id:52784)
423 Taracove Estate Drive NE
Calgary, Alberta
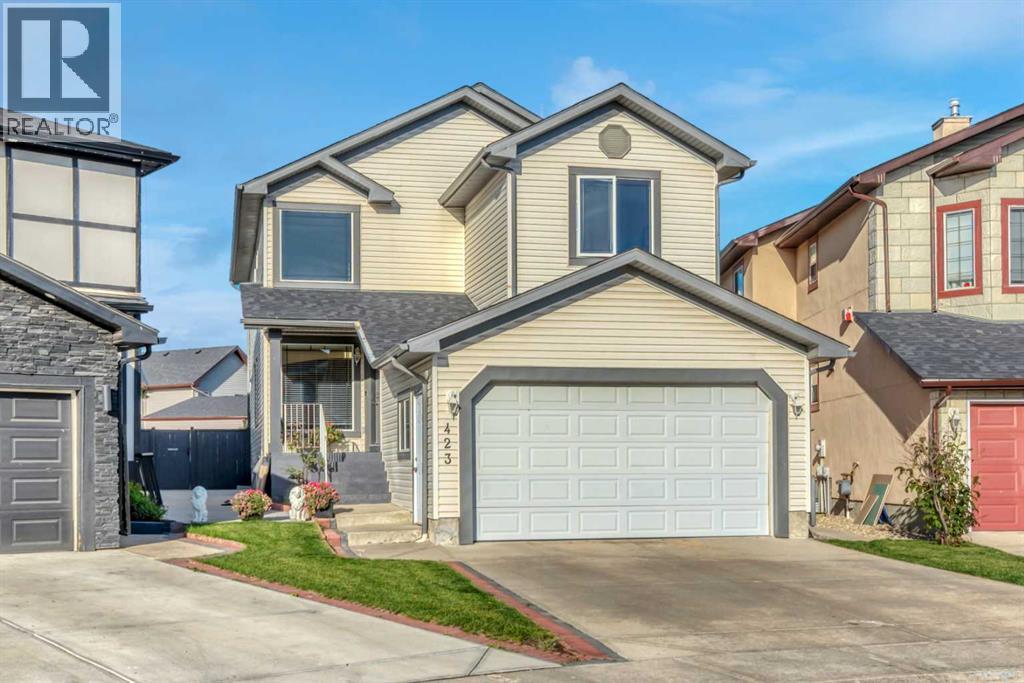
Stunning custom-built 2-storey home offering an impressive 6 bedrooms and 4 bathrooms in the highly desirable community of Taravista. Thoughtfully designed with exceptional space, functionality, and timeless appeal, this beautiful home is ideal for a growing or extended family.The main floor welcomes you with a spectacular open-to-above living room, creating a bright and grand first impression, along with a spacious family room featuring a cozy gas fireplace, a private office/den, and a convenient 3-piece bathroom. Elegant hardwood flooring and ceramic tile add warmth, style, and durability throughout the main level.Upstairs features 4 spacious bedrooms, including an impressive primary retreat complete with its own gas fireplace and luxurious 5-piece ensuite. The fully developed legal basement provides excellent additional living space with 2 bedrooms and a generous recreation room, making it ideal for extended family, guests, or additional rental potential.Step outside to a beautifully landscaped backyard featuring a spacious deck, perfect for relaxing or entertaining. The property also offers a dedicated RV parking pad, a paved back alley, and excellent outdoor functionality. Numerous upgrades and thoughtful details throughout make this a truly exceptional opportunity.Pride of ownership is evident throughout this remarkable home. An outstanding combination of space, style, comfort, and versatility in one of Taravista's sought-after locations. This is a home you will be proud to own—don't miss it! Book your private showing today. (id:52784)
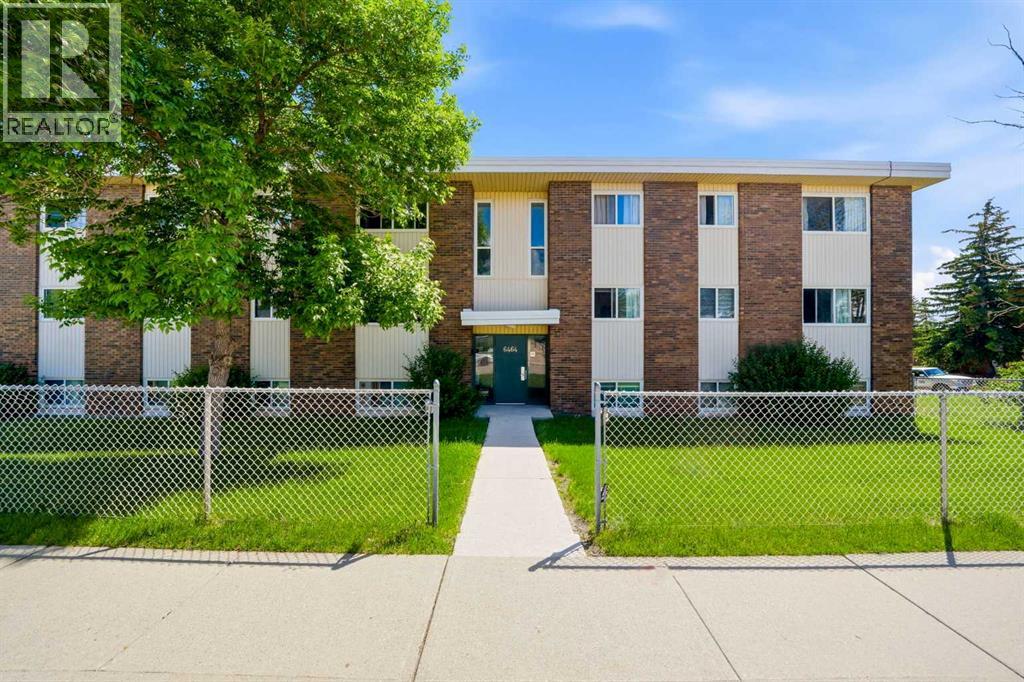
207, 6464 Travois Crescent NW
Calgary, Alberta
At just $170,000, opportunities like this are becoming increasingly difficult to find in Calgary. With a current city assessment of $206,000, this 2-bedroom condo offers an affordable path into home ownership for first-time buyers, investors, or anyone tired of watching real estate prices move further out of reach. No, it's not fully renovated. It needs some love. But that's exactly where the opportunity lives. A professional clean, fresh paint, a few light fixtures, and some minor updates could dramatically transform the space without breaking the bank. Offering 861 square feet, this second-floor unit features a functional layout with two true bedrooms, a spacious living area, dedicated dining space, ample storage, and desirable west-facing exposure that fills the home with afternoon and evening sunlight. The bones are here. The value is here. The upside is here. Located in the established community of Thorncliffe, you're minutes from Deerfoot Trail, Centre Street, Downtown Calgary, Calgary International Airport, Nose Hill Park, schools, transit, shopping, restaurants, and the Thornhill Aquatic & Recreation Centre. In a market where even modest homes are pushing well beyond the reach of many buyers, this is a chance to buy real estate, build equity, and create value on your own terms. (id:52784)
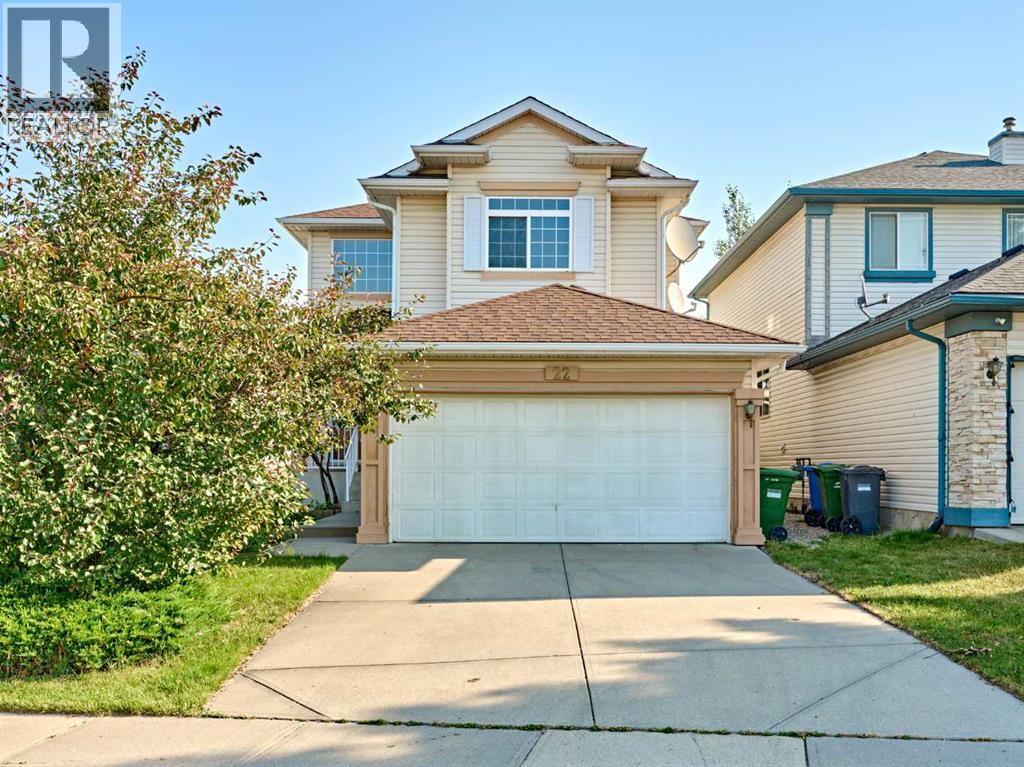
22 Citadel Crest Link NW
Calgary, Alberta
Welcome to this spacious, warm, and thoughtfully designed 3 bedroom, 2.5-bathroom home in desirable Citadel. The open-concept main floor effortlessly transitions from an open-to-above foyer, and at the center of the home is the spacious kitchen with marble countertops, modern kitchen cabinets and stainless-steel appliances, complete with a walk-in pantry with plenty of workspace, and an adjoining breakfast nook overlooking the backyard. It opens directly to the family room with its cozy gas fireplace, making it easy to cook dinner while still being part of the conversation. Laundry room on the main floor, walk-in closet beside the entrance to access the double garage and also a convenient half bath. The upper level includes a large primary bedroom complete with an ensuite, along with two additional generously sized bedrooms and a full bathroom, also a huge bonus room area, perfect for office space, or recreation room—perfect for movie nights or additional family space. Outside, enjoy the beautiful large deck, ideal for relaxing or hosting guests.This fabulous two storey home is ideally situated on a quiet circle, just steps from a playground and the pathway to the local school, this home offers comfort, convenience, and room to grow. Don't miss the chance to explore this home – schedule a showing today and make it your new home! (id:52784)
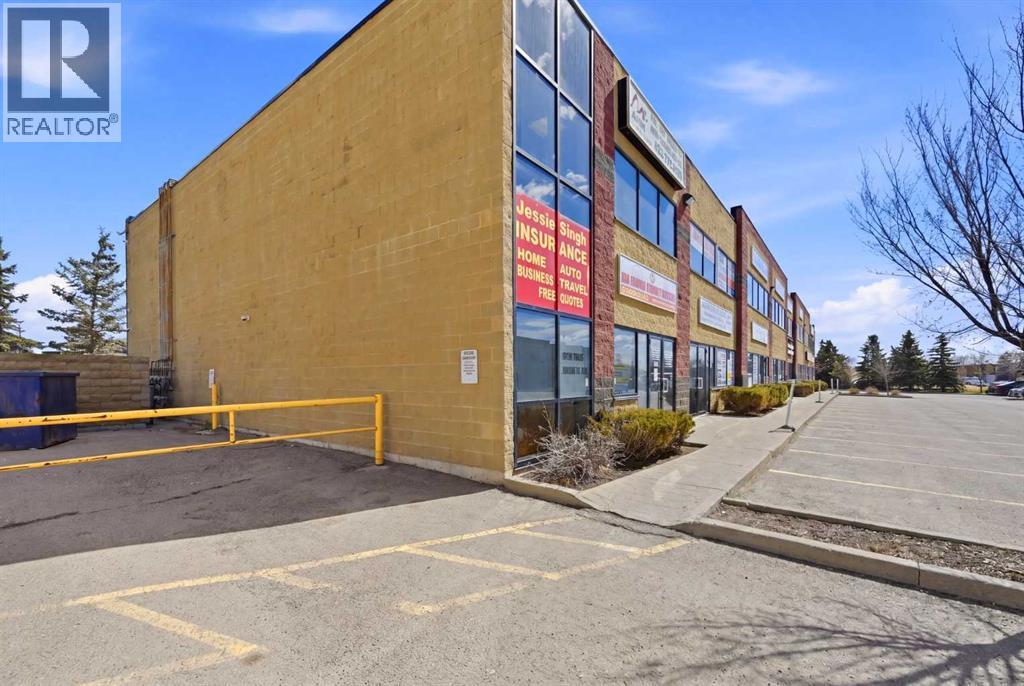
Unit 234, 7 Westwinds Crescent NE
Calgary, Alberta
A rare opportunity to secure a versatile, income-generating commercial bay in a high-exposure location with tens of thousands of vehicles passing daily. Ideally situated near Westwinds, this well-maintained property offers 1,568 sq. ft. on the main floor plus an additional 1500 sq. ft. mezzanine, fully permitted by the City of Calgary.Both levels are configured as office space. The main floor is currently tenanted, providing stable income through Spring 2027, while the upper mezzanine is owner-occupied—offering flexibility for an owner-user or future rental income. The upper level features 6 private offices, 2 bathrooms, a kitchen, and a dedicated supply room, creating a highly functional and professional workspace.The property is equipped with two A/C units for added comfort and efficiency. It also benefits from strong exposure, backing onto Castleridge Drive with excellent signage and visible marketing potential.An ideal opportunity for investors or owner-users seeking long-term value in a sought-after commercial corridor—contact for more details. (id:52784)