

or rent
1508 14 Street SW
Calgary, Alberta
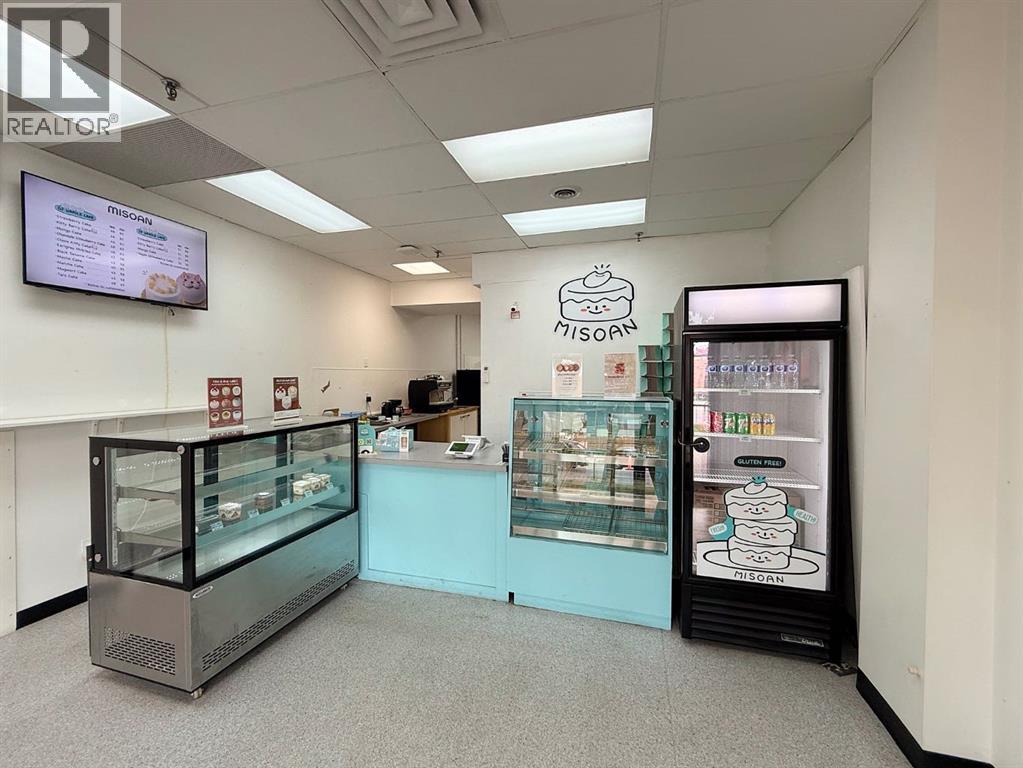
This is a rare opportunity to own an established, fully equipped dessert business steps from 17th Avenue SW. Misoan Cake is a dedicated 100% gluten-free bakery known for its Korean-inspired flavours, including black sesame, Earl Grey, and matcha. The entire kitchen is gluten-free, which has built a loyal celiac and gluten-sensitive customer base with very few competitors in Calgary. Repeat business is strong and well established. The space is 977 sq. ft. of retail with permitted use already in place. Rent is only $3,096.28 per month, including operating costs. The lease is secured to April 30, 2029, with one additional five-year renewal option. One owner parking stall is included at no cost. The low rent, prime location, and functional layout also suit a wide range of other food concepts. A café, bakery, or other specialty food business is possible with landlord approval. A large condo complex is currently under construction directly across the street, which will add significant residential density nearby. The Beltline continues to grow, with high-rise residential and ongoing development supporting long-term demand in the area. Please note that this is an asset sale only and does not include any real estate. (id:52784)
114 Chapalina Terrace SE
Calgary, Alberta
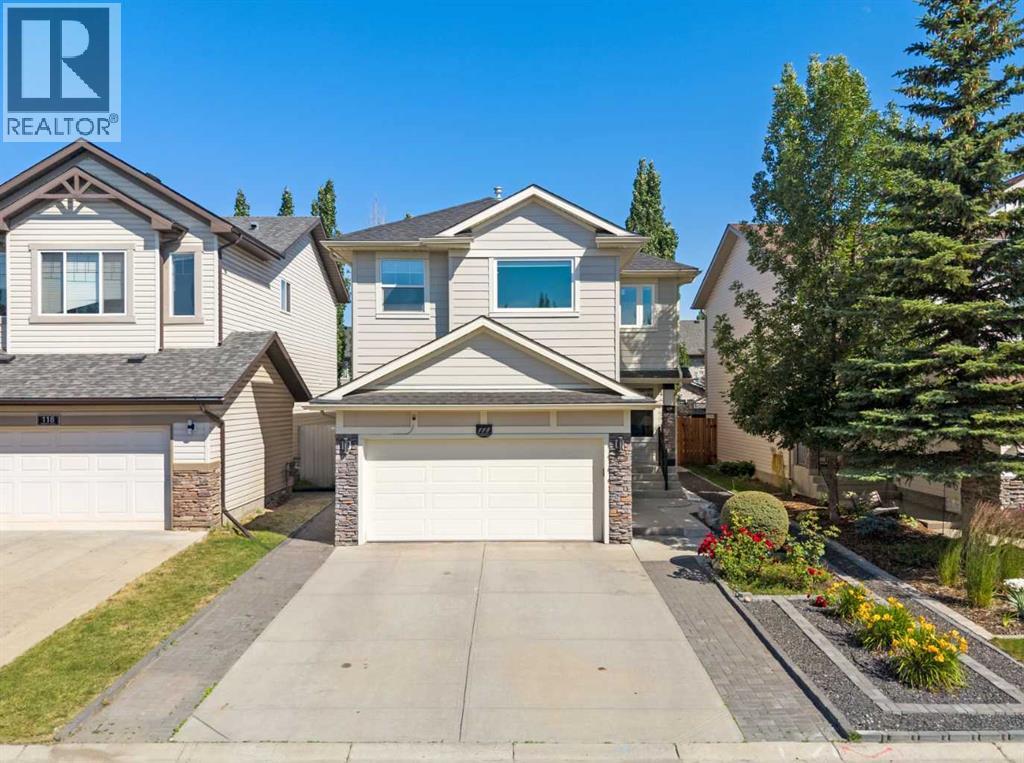
Welcome to 114 Chapalina Terrace SE, a beautifully maintained and extensively updated family home in the highly desirable lake community of Chaparral. Offering the perfect blend of comfort, functionality, and modern upgrades, this move-in-ready home is ideal for families looking to enjoy one of Calgary's most sought-after neighbourhoods.The bright and inviting main floor features a spacious living room, a generous dining area, and a well-appointed kitchen with ample cabinetry, plenty of counter space, and quality appliances. A convenient powder room and mudroom complete the main level.Upstairs, the spacious primary bedroom offers a walk-in closet and private ensuite, while the additional bedrooms are generously sized and share a full bathroom, providing plenty of space for family, guests, or a home office.The fully developed basement adds valuable living space and offers endless possibilities for a recreation room, home theatre, gym, playroom, or guest area.Outside, enjoy the fully landscaped backyard with plenty of room for entertaining, relaxing, or letting kids and pets play. The attached garage and driveway provide ample parking and storage.This home has been thoughtfully updated with many major improvements, including a new roof (2023), luxury flooring (2023), triple-pane windows (2025), Hardie board siding (2025), air conditioning (2025), hot water tank (2025), and fresh interior paint (June 2026), allowing you to move in with confidence.As a resident of Chaparral, you'll enjoy year-round lake access with swimming, kayaking, fishing, skating, parks, playgrounds, scenic walking paths, nearby golf courses, excellent schools, shopping, and easy access to major roadways.Don't miss your opportunity to own this beautifully updated home in one of Calgary's premier lake communities. Book your private showing today! (id:52784)
7 Tamarack Crescent NW
Sundre, Alberta
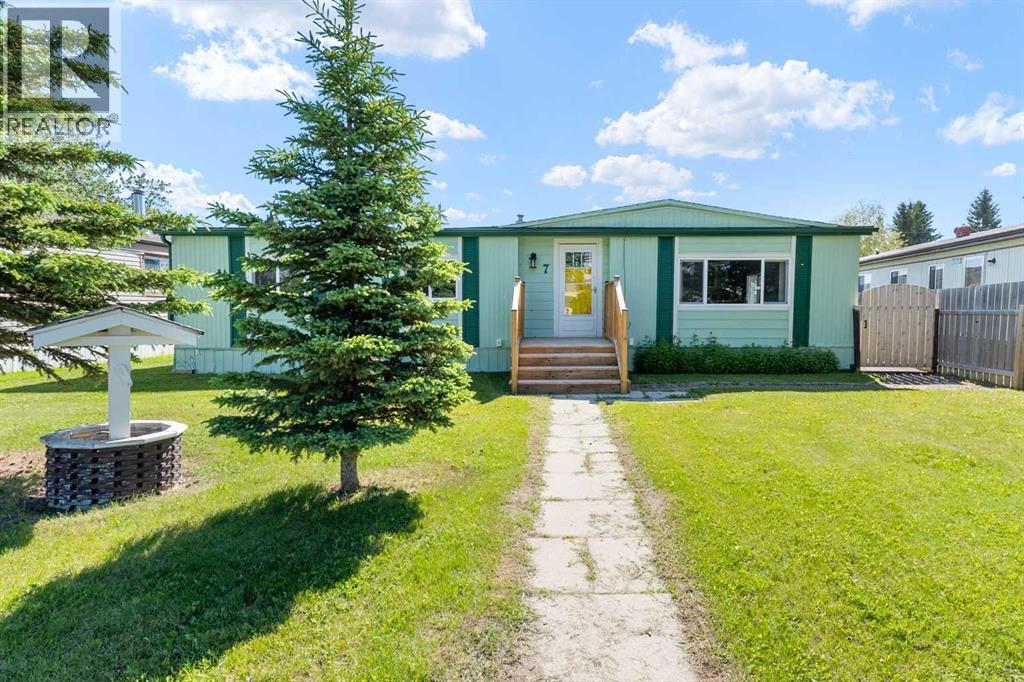
Welcome to this charming double-wide manufactured home situated on a spacious lot in a quiet crescent. Designed for comfort and functionality, this home features an open-concept floor plan that creates a bright and inviting living space perfect for everyday living and entertaining. Offering 3 bedrooms and 1.5 bathrooms, this well-maintained home provides plenty of room for families, retirees, or first-time buyers. The large lot includes an oversized single detached garage and ample RV parking, giving you all the space you need for vehicles, toys, and storage. Enjoy the peace and privacy of this desirable location backing on to a park, while benefiting from the convenience of move-in-ready living. Don't miss this fantastic opportunity! (id:52784)
1809, 1715 5 Street SW
Calgary, Alberta
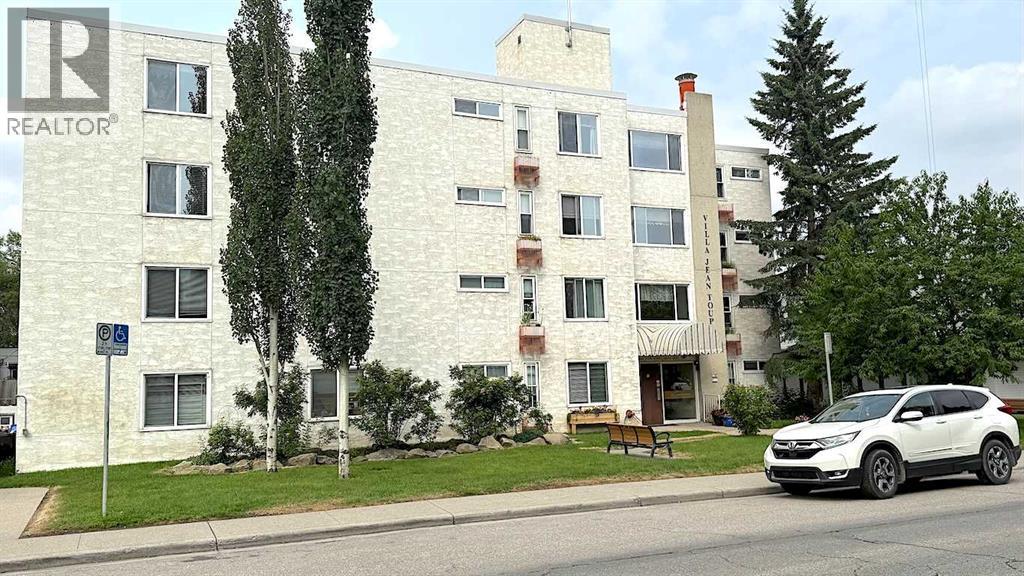
Real Estate is all about location and this building is located in one of the very best rental locations in Calgary. The building is a short walk to all of the amenities in Mission and 17 Ave SW. Tenants can easily walk to work or their favorite shops and restaurants. The original owner of this concrete and brick building has done an outstanding job of maintaining and upgrading this property over the years. The building is well organized and well operated. There have been numerous upgrades in the property in the past few years, including a new elevator, a new make up air system, plumbing and heating upgrades as well as refreshing units when units were being turned over. The property is currently operated as a building for low income seniors and the owner has decided to move in a different direction and sell the property. The above ground floors have a sitting area for tenants to enjoy at their leisure if they wish to visit amongst themselves. The existing vacant units and any upcoming vacant units will be available to the new owners to rent as they choose. The Villa has a large amount of community activity space in the lower level, for gatherings, plus a games room, a boardroom, and office. There are 6 parking stalls at the rear of the building and 10 more parking stalls (1715 5th St SW) north of the building on a titled lot. The new owner can move the rents to market levels and enjoy this excellent investment for many decades. The current ownership is exempt from some of the property taxes. (id:52784)
2306, 315 Southampton Drive SW
Calgary, Alberta
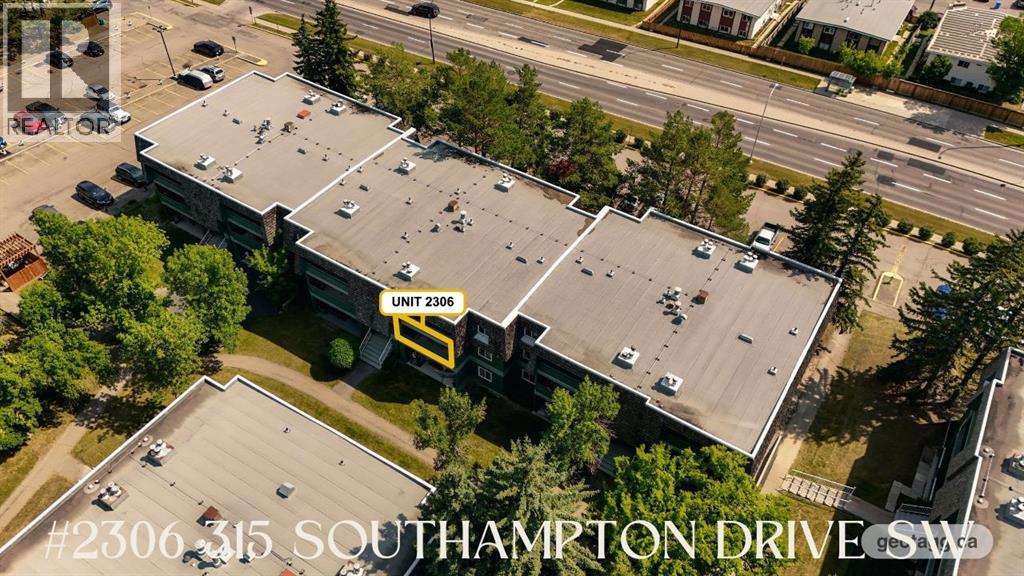
Welcome to this bright and spacious west facing condo in the heart of Southwood at Southampton Green, offering incredible value for first time buyers, investors, or anyone looking to add their own personal touch, all for under $200,000. This well laid out 2 bedroom, 1 bathroom unit features a generous living area centred around a cozy wood burning fireplace, the perfect place to unwind, with direct access to the private, covered, oversized west facing patio that even includes an additional walk in storage space. The functional kitchen offers plenty of space as is, or could make an ideal future renovation. The large primary bedroom features a spacious walk in closet and plenty of room for larger furniture. Additionally, you'll find an ample sized second bedroom, a 4 pc bathroom, and a second in unit storage area. Step outside to your oversized patio and enjoy a glass of wine or your morning coffee. Convenient parking is located just outside the building, with plenty of visitor parking available as well. This well managed complex offers an impressive selection of amenities including tennis courts, basketball courts, racquetball courts, a fitness centre, a party room with a full kitchen, and a playground. Low condo fees include heat, water, parking, snow removal, exterior maintenance, and access to all of the community amenities. Located just minutes from Southcentre Mall, Anderson LRT Station, schools, restaurants, Fish Creek Park, Glenmore Reservoir, and major routes including Stoney Trail and Deerfoot Trail, this is an outstanding opportunity to own in one of Calgary's most convenient southwest communities. Book your private showing today. (id:52784)
27 Sundown Way
Cochrane, Alberta
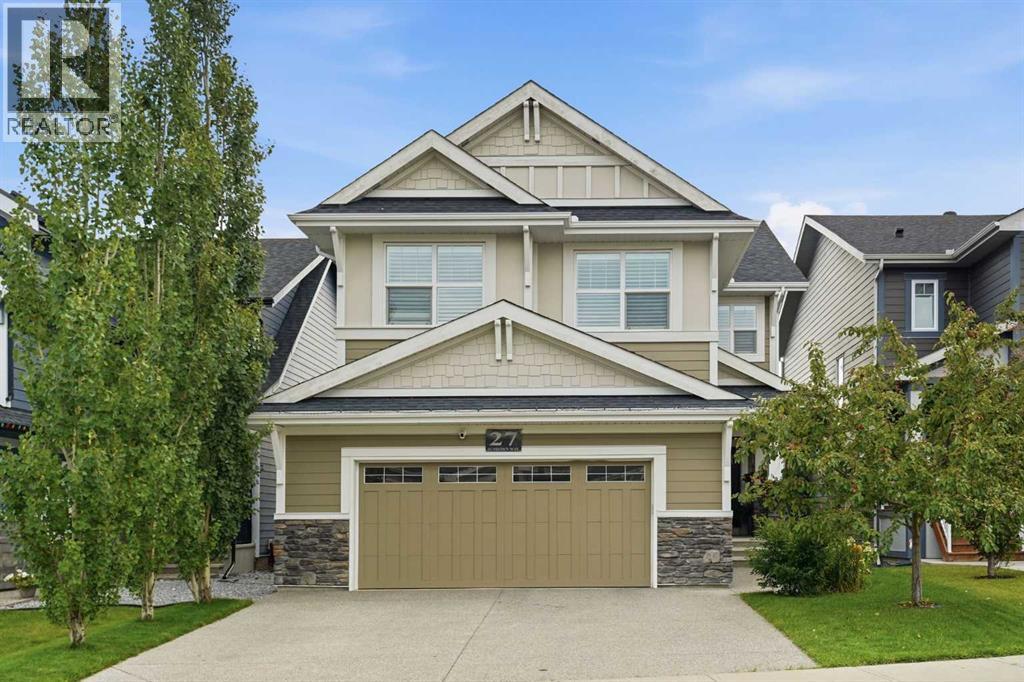
Welcome to 27 Sundown Way, a beautifully upgraded Jayman built home offering over 3400 sq. ft. of total developed living space in a fantastic friendly location. From the moment you arrive, the pride of ownership is evident, with an exposed aggregate driveway, epoxy coated garage floors, central air conditioning, and thoughtful upgrades throughout.The main floor features a bright and inviting layout with beautiful finishes, remote control blinds, and speakers throughout the home. The stunning kitchen offers quartz countertops, a gas cooktop, wall oven, and stainless steel appliances, making it both stylish and functional. Upstairs, you’ll find convenient laundry with a sink, along with a spacious bathroom featuring double sinks, perfect for busy mornings with the kids. The primary ensuite is a true retreat with the dual vanities and closets. A versatile bonus room with a door offers the flexibility to function as a fourth bedroom, home office, gym, or additional living space depending on your needs.The fully finished basement adds even more living space and includes a wet bar, gas fireplace making it an ideal area for movie nights, entertaining, or relaxing with family. Step outside to enjoy the screened in deck, perfect for relaxing or entertaining while enjoying the surrounding views. The spiral staircase leads directly to the backyard and a pathway just behind the home, offering easy access to a short walk toward Sunset Pond, Ranchview K-8 School, and beautiful mountain views.The oversized double garage even offers enough space for a truck!With its extensive upgrades, functional family layout, beautiful outdoor space, and incredible location close to nature, schools, and everyday amenities, 27 Sundown Way is a home that truly has it all. A wonderful opportunity to move into a meticulously cared for home and simply enjoy! (id:52784)
3046 32a Avenue SE
Calgary, Alberta
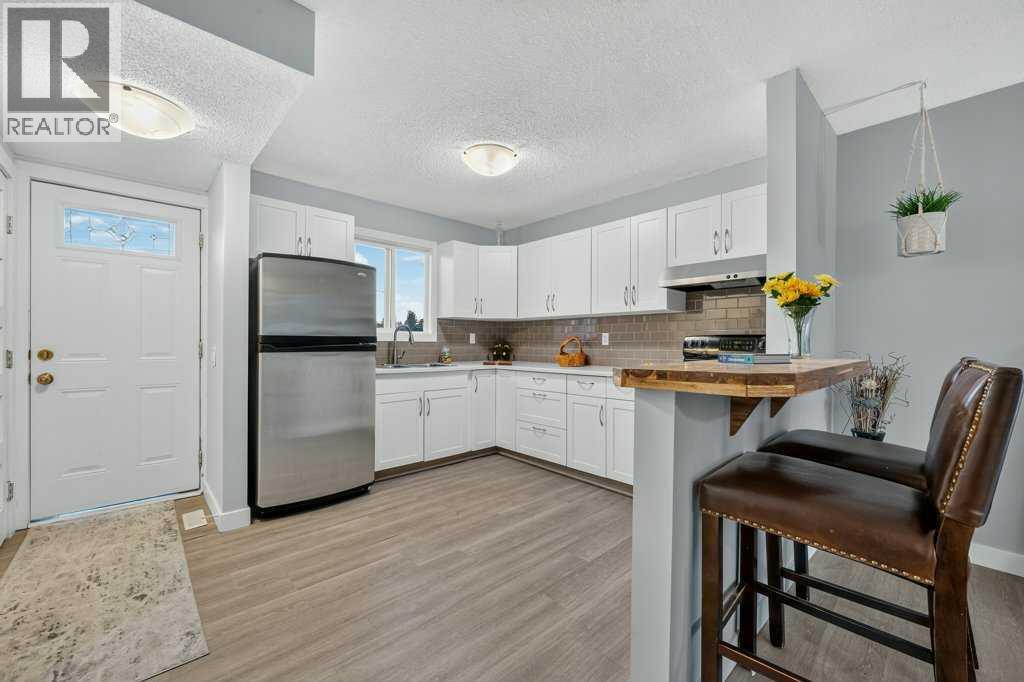
Are you looking for a SUBSTANTIALLY RENOVATED 3-BEDROOM HOME on a FENCED PIE LOT backing ONTO GREENSPACE? Would you like LOTS OF ROOM IN THE BACKYARD for kids (or puppies) to play, and DIRECT ACCESS TO WALKING PATHS? How about CLOSE PROXIMITY TO SCHOOLS as well as VALLEYVIEW PARK? Valleyview Park is just a short walk away and offers a SUMMER SPRAY PARK, BALL DIAMONDS, BEACH VOLLEYBALL AND PLAYGROUNDS! Or take a walk to SOUTHVIEW OFF-LEASH DOG PARK (almost 50 acres of fun for your four-legged friends - and some incredible city and mountain views)! What a fantastic location with plenty to do! So many beautiful mature trees everywhere you look! Room to build a garage. Call your Realtor and book a showing for 3046 32A Ave SE. If you like the summer sunshine, you will love the front porch & patio (plus back deck), giving opportunity for sunshine virtually all day long! Step inside and PREPARE TO FEEL AT HOME! Great home with very OPEN MAIN FLOOR DESIGN. The kitchen is beautiful. Kitchen sink has a window directly in front. Cabinets and appliances look amazing! Nice new eating bar connects the kitchen to the living room. Front and back windows make the home bright. How about a living room overlooking the large backyard, and into the greenspace behind this property? Half bath on the main level is perfect for guests! Head upstairs at the end of the day to three bedrooms and a full bathroom, perfect for the young and growing family. The primary bedroom is a great size. The upstairs bathroom has been beautifully refreshed! Basement has large rec room for a TV room or hobby room or play space. RECENT IMPROVEMENTS INCLUDE: New front RETAINING WALL & PATIO! New front door. New 2-PIECE GUEST BATHROOM on the main level. RENOVATED 4-PIECE BATHROOM upstairs. Many UPDATED WINDOWS. UPDATED crisp white KITCHEN CABINETS and COUNTERS and BACKSPLASH, nicely complemented by STAINLESS STEEL APPLIANCES. Updated INTERIOR DOORS. Updated FLOORING. LANDSCAP E work including a new side walkway, relocated and a relocated back deck. Recently replaced ROOF SHINGLES! The INTERIOR and EXTERIOR were FRESHLY PAINTED very recently! You will love the look of VINYL PLANK flooring. Book your showing today. (id:52784)
94 Arbour Wood Mews NW
Calgary, Alberta
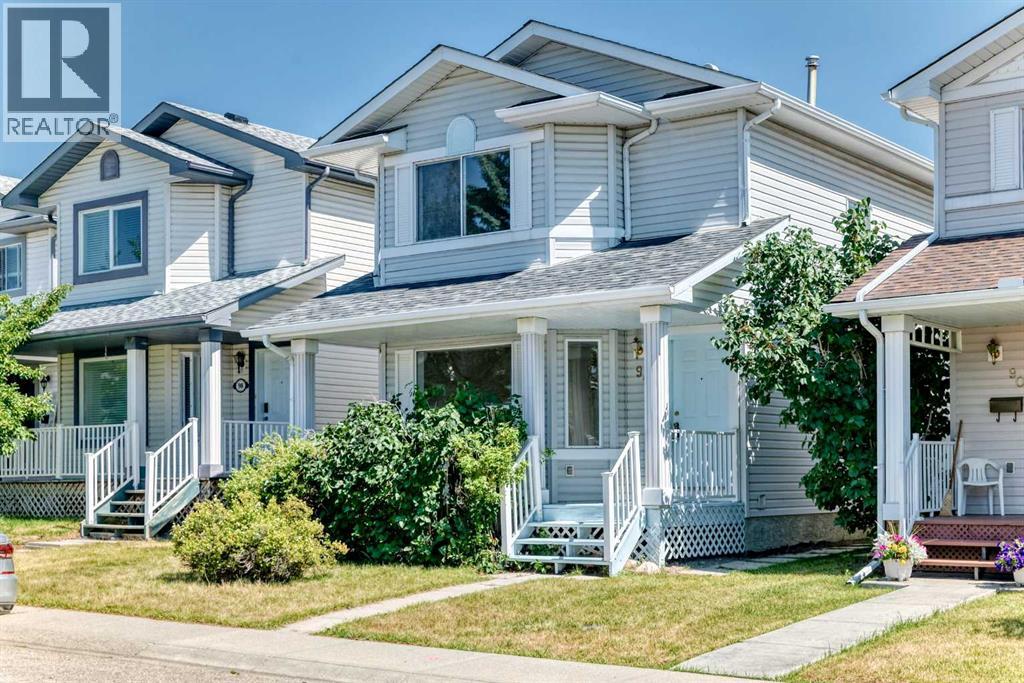
*** 94 Arbour Wood Mews NW *** Totally upgraded 2-storey in desired community - Arbour Lake . Very convenient location , easy access to Crowchild Tr / Stoney Tr . Walk to school and playground , walk to C-train station . Walking distance to Crowfoot shopping center with Safeway , coffee shop and bank branches . This 1,456 sq. ft. home has been beautifully upgraded throughout including the complete replacement of all Poly-B plumbing . 3 bedrooms and 2.5 bathrooms . Highlights include a brand-new kitchen featuring brand new cabinets, modern appliances, and quartz countertops, along with brand new flooring, fresh paint , and updated LED lighting . The main level layout features both a front living room and a cozy rear family room with a gas fireplace . The spacious roomy primary bedroom includes a private 3pc en-suite bathroom , 2nd and 3rd bedrooms share the main 4pc bathroom with brand new quartz top too . Step outside to a detached double-car garage in the backyard . The unspoiled basement is waiting for your personal design . This home offers exceptional living inside and out. , Best for a first time buyer or investor , Price to sell , Won't last , Call your agent today ! (id:52784)
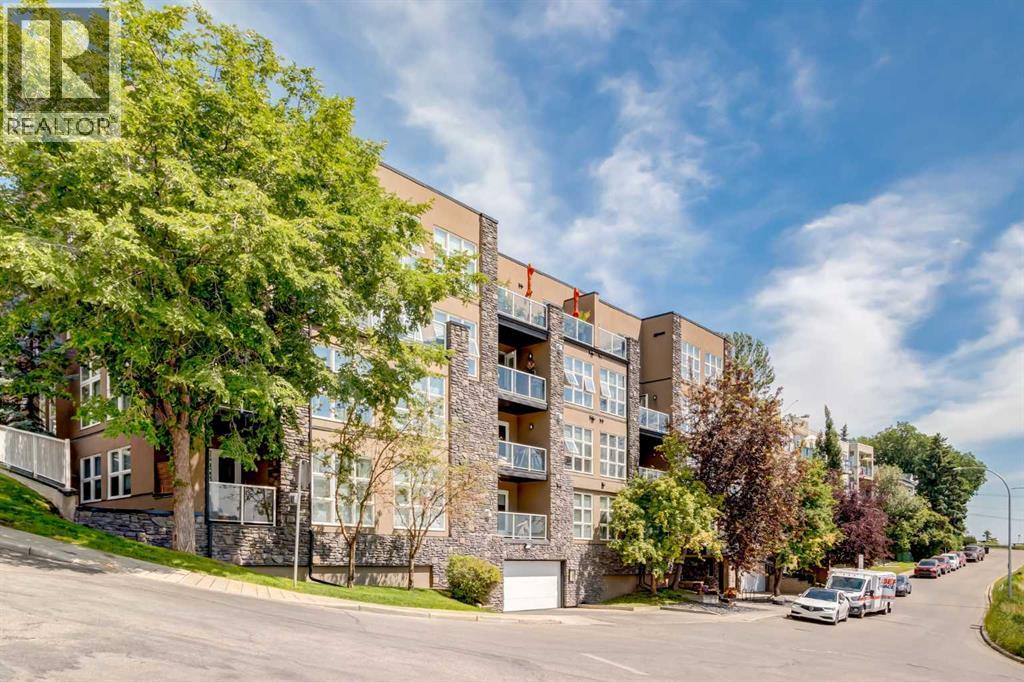
101, 532 5 Avenue NE
Calgary, Alberta
Enjoy a stylish, comfortable lifestyle in this lovely main floor unit, where modern aesthetics meet a practical layout. The heart of the home is a generously sunlit great room with hardwood-plank flooring and an open layout. The kitchen features timeless maple cabinetry, sleek granite countertops, and a large centre island that provides abundant workspace and storage. Flowing from the kitchen is a dining area and a spacious family room, where a double-sided fireplace adds warmth and character to both the living space and the primary bedroom. Step through the patio doors to your own private covered outdoor oasis, which opens directly onto a serene green space, an ideal setting for children and pets to play. The peaceful bedroom includes a walk-through closet leading to a four-piece bathroom. Complete with a private den for a home office, in-suite laundry with extra storage, and a layout that maximizes every square foot, this home offers a blend of comfort and convenience. Perfectly situated just steps from a charming village vibe of popular dining, boutiques, and nightlife, this home offers low-maintenance condo living with the added amenity of heated, titled underground parking. You’ll appreciate the easy access to parks, transit, and the downtown core from this premier urban location. (id:52784)
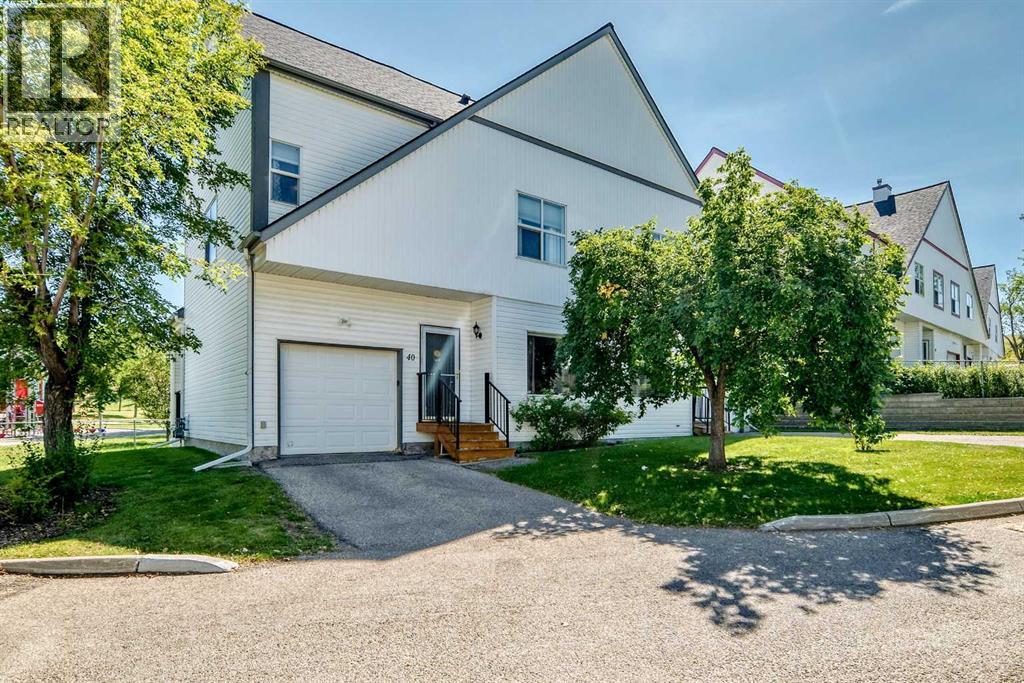
40, 200 Hidden Hills Terrace NW
Calgary, Alberta
Welcome to a home that checks a lot of the boxes for buyers looking for space, privacy, natural light, and a great neighbourhood. Situated on a CORNER LOT with open space on three sides, this property offers a level of openness and privacy that is hard to find. With a playground right on the corner and no through traffic, the location is especially appealing for families and anyone who enjoys a quieter setting.Inside, the home is BRIGHT and welcoming, with plenty of natural light throughout. The generous layout offers three good sized bedrooms, giving everyone their own comfortable space while still leaving plenty of room for the rest of the home. The bedrooms are a great size and offer the flexibility buyers are looking for, whether you need bedrooms for the family, a home office, guest space, or simply want room to grow.The main living areas feature GOOD QUALITY WOODEN FLOORING, adding warmth and character while also making the home easy to maintain. Natural light and the open surroundings outside help create a comfortable atmosphere throughout the home.Downstairs, the basement adds even MORE usable space with an entertainment room that can be set up however you like. Create a movie room, games area, workout space, kids’ hangout, or a comfortable spot for hosting friends and family. There is also a dedicated laundry room with additional storage, giving you a practical place to keep everyday items organized and out of sight.The outdoor setting is one of the real highlights here. Being positioned on a corner means OPEN SPACE on three sides, while the playground being directly adjacent provides an excellent recreational option just steps from home. The lack of through traffic adds another layer of peace and quiet to the property.The neighbourhood itself is FRIENDLY, QUIET and well established, making this a comfortable place to call home. Families will appreciate the nearby schools, including schools in the Hidden Valley area, while those who enjoy outdoor activities will have easy access to the local outdoor rink and surrounding green spaces.Convenience is another major advantage. Costco, Superstore, Walmart and other everyday amenities are approximately 10 MINUTES AWAY, making grocery runs, shopping and errands simple without sacrificing the quieter residential setting.There is also a NEW WATER HEATER, adding peace of mind for the next owner.From the bright interior and generous bedrooms to the corner lot, open surroundings, playground nearby, entertainment space and quiet streets, this is a home that offers the combination of SPACE, LOCATION and LIFESTYLE that many buyers are searching for. Come take a look and see why this one deserves to be on your list! (id:52784)
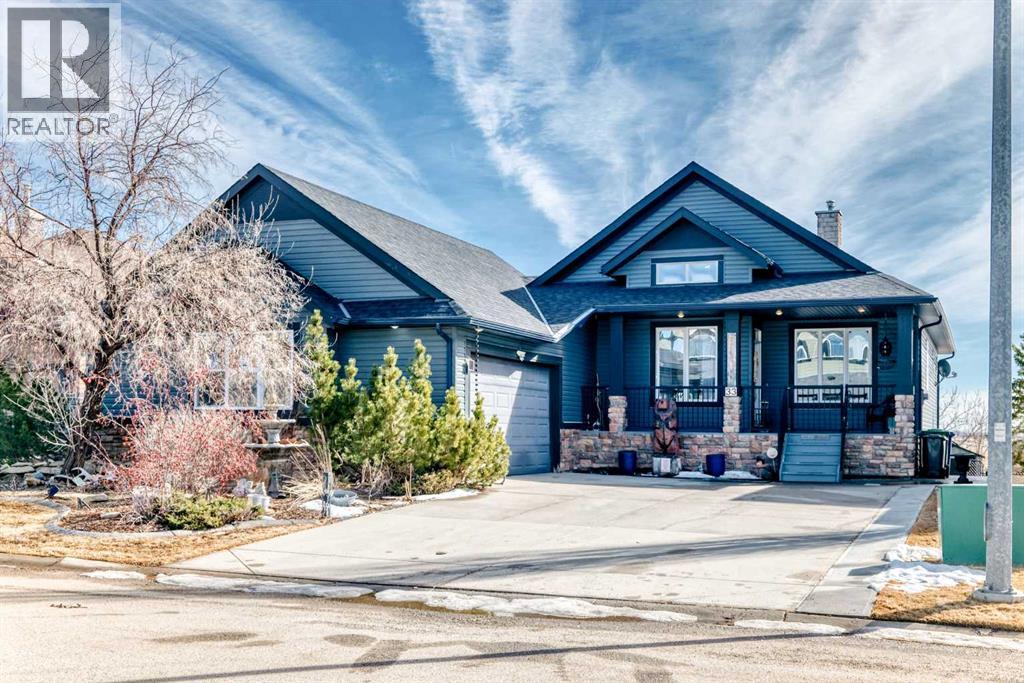
33 Boulder Creek Manor SE
Langdon, Alberta
Gorgeous 3-bedroom WALK-OUT bungalow in the sought-after Boulder Creek Estates, perfectly POSITIONED ON THE PAR 3 11TH FAIRWAY with stunning golf course views! Enjoy the spacious, private east-facing deck, complete with gas line hookup - perfect for relaxing while taking in the peaceful surroundings and the occasional golfer passing by. This outstanding open-concept bungalow features a welcoming foyer finished with cork flooring and vaulted ceilings throughout the main level. The kitchen has abundant cabinetry, a large island with an eating bar, granite countertops, and Whirlpool appliances, all opening to the living room with huge windows with a great view of the golf course. A newer deck with access from the kitchen is a great spot for a BBQ or smoker! The main level offers a spacious mudroom/laundry room complete with a sink and a convenient walk-through pantry. The oversized heated double garage features newer epoxy flooring and ample space for a workbench. The primary suite features a walk-in closet with stylish barn doors and a spacious ensuite, complete with a jetted tub and a separate shower. Also on the main level is a 2-piece bathroom and a versatile office/den. Downstairs features two bedrooms, both with walk-in closets, and a spacious 4-piece bathroom. The rec room flows into the family room, complete with a wet bar rough-in, and offers walk-out access to the covered patio and a private yard with a paved patio with gas line, sidewalks, and a hot tub rough-in. This exceptional home is wired for sound throughout, with speakers on both levels, both decks, the patio, and even the garage. The utility room also features newer epoxy flooring. Conveniently located close to schools and great restaurants, it offers the feel of living outside the city while still enjoying nearby amenities. This is one you don’t want to miss! (id:52784)
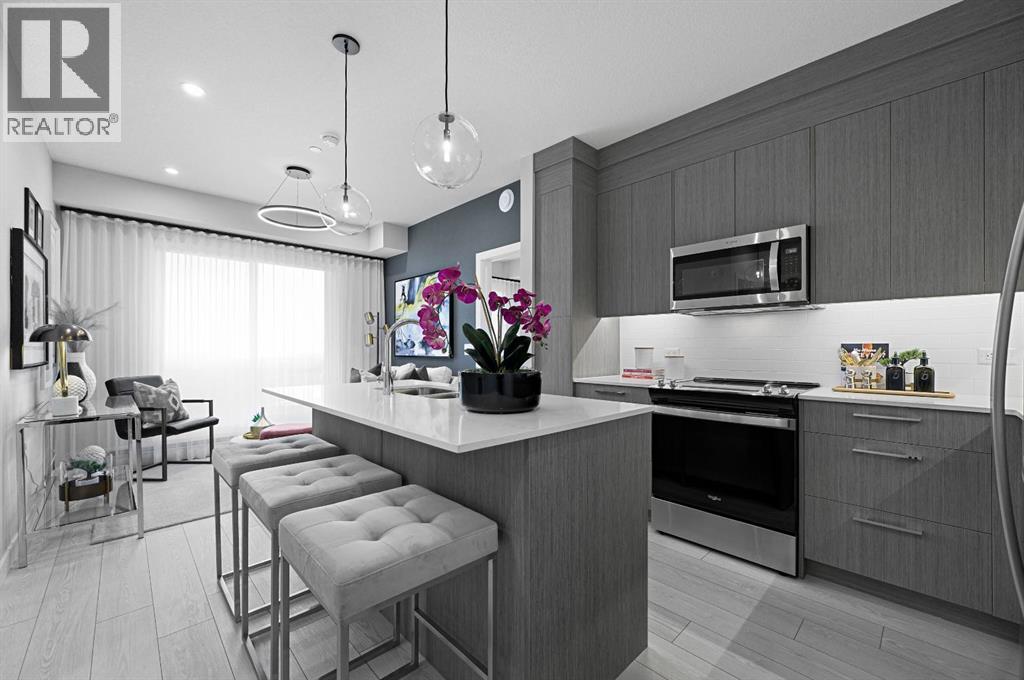
1521, 63 Corner Glen Crescent NE
Calgary, Alberta
Welcome to Myne by Truman, an elegant residential collection thoughtfully located in the vibrant and growing Cornerstone neighbourhood of Northeast Calgary. Designed for modern lifestyles, this well-appointed main-floor 2-bedroom, 2-bathroom residence with a private patio offers a balanced blend of style, comfort, and everyday functionality.The open-concept layout creates an inviting atmosphere, maximizing natural light and efficient use of space—ideal for both daily living and entertaining. The contemporary kitchen anchors the home with clean lines and practical design, while the thoughtfully arranged bedrooms provide comfortable, versatile spaces well suited for rest, guests, or a home office. Two full bathrooms add convenience and privacy, making the layout ideal for shared living or hosting visitors.Enjoy the ease of main-floor living with direct access to your private outdoor patio, perfect for morning coffee or quiet evenings outdoors. In-suite laundry and smart storage solutions enhance the home’s functionality while maintaining a streamlined, modern aesthetic.Set within the thoughtfully planned Cornerstone community, Myne offers convenient access to nearby parks, pathways, shopping, dining, schools, and major roadways including Stoney Trail and Metis Trail—keeping you well connected to the city while enjoying a neighbourhood feel.Ideal for first-time buyers, professionals, downsizers, or investors, Myne by Truman delivers a polished, low-maintenance lifestyle in a well-connected location. (id:52784)
101 Belmont Terrace SW
Calgary, Alberta
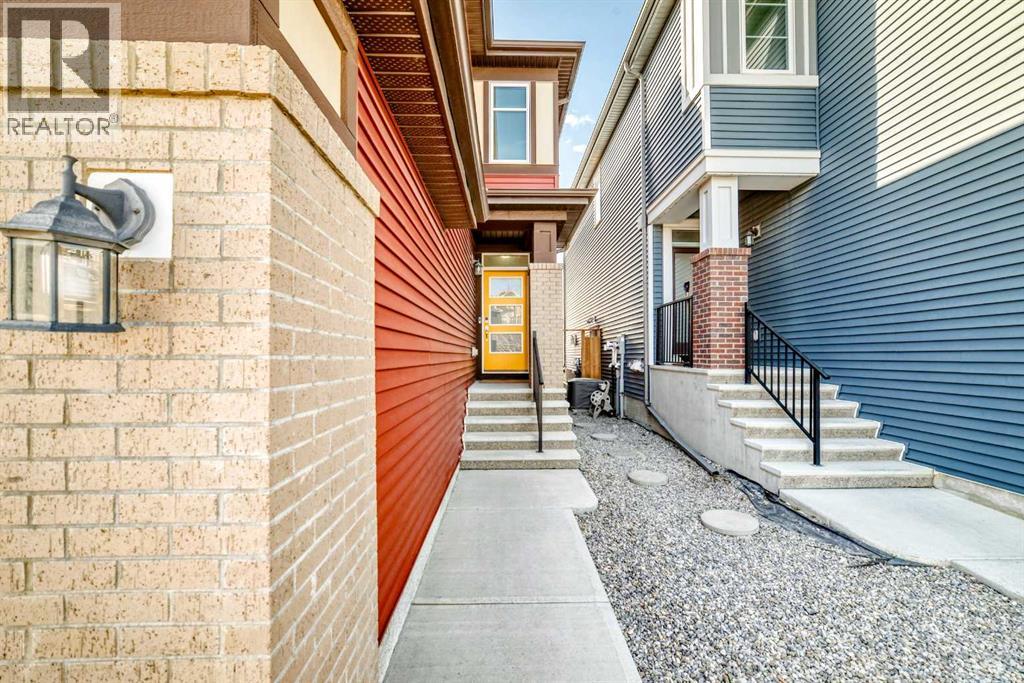
Welcome to this charming home nestled in the serene neighborhood of Belmont, SW Calgary. Boasting convenience and tranquility, this property offers easy access to key routes connecting you to the heart of Calgary and beyond. Step inside to discover a beautiful front foyer welcoming you into an inviting open main floor plan. The modern kitchen is equipped with chimney hoodfan, stainless steel appliances, a convenient kitchen island, and stylish cabinetry. The adjacent living room exudes warmth with its electric fireplace, creating a cozy ambiance for relaxing evenings. The dining room seamlessly transitions to the backyard through a patio door, the newly installed sod is ideal for enjoying outdoor gatherings and lots of room for your RV or truck. A 2pc bathroom, foyer, and walk-in pantry complete the main floor layout, offering practicality and ease of living.Upstairs, a spacious bonus room/can be coverted as a 4th bedroom and laundry room provide added convenience for everyday living. The primary bedroom features an ensuite and walk-in closet, offering a private retreat. Two additional bedrooms and a family washroom complete the upper floor, providing ample space for family and guests. The unfinished basement presents endless possibilities for customization and expansion according to your needs and preferences.Situated in Belmont, with boundaries defined by 194th Avenue, Sheriff King Street & 210th Avenue, this property offers direct access to major thoroughfares such as Macleod Trail and Stoney Trail, ensuring effortless commuting and quick access to essential amenities.Don't miss out on the opportunity to make this well-maintained property your new home, where comfort, convenience, and tranquility converge seamlessly. Please call your favorite Realtor to book a Showing. (id:52784)
232 Harvest Glen Place NE
Calgary, Alberta
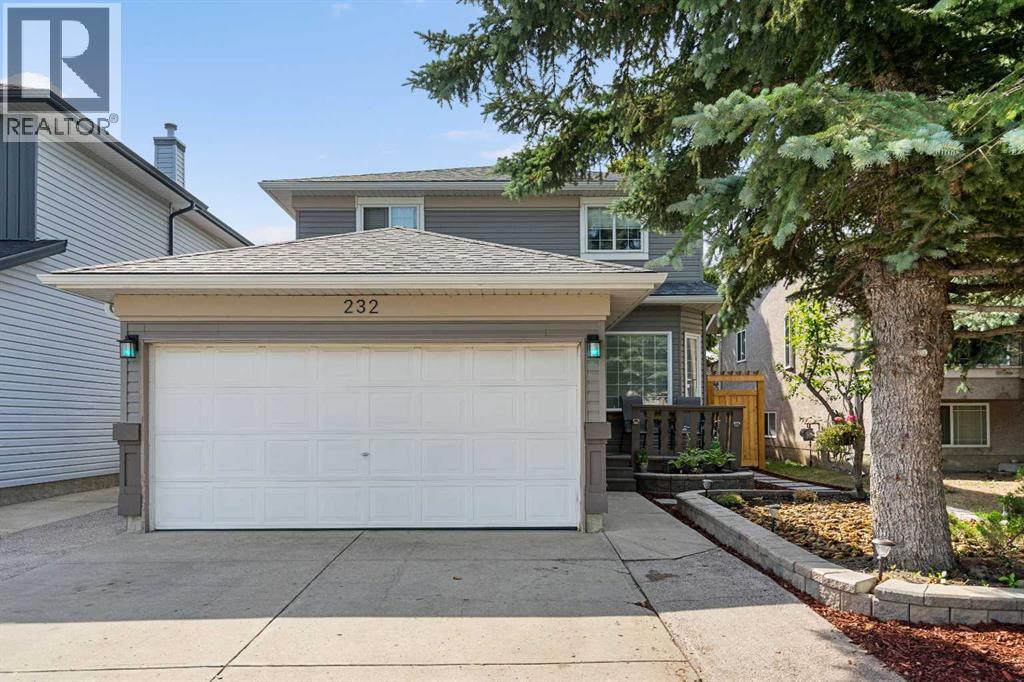
Beautifully updated and move-in ready, this detached two-storey home with a double attached garage is located on a quiet street in the desirable community of Harvest Hills. The main floor features new engineered hardwood flooring, a front den, convenient main floor laundry, a cozy gas fireplace, and a renovated kitchen with quartz countertops and newer appliances. Upstairs offers three bedrooms, including a spacious primary bedroom with a walk-in closet and 3-piece ensuite, plus a 4-piece main bath. The fully finished basement adds even more living space with a large recreation room, wet bar, and an additional 4-piece bathroom. Outside, enjoy the newly landscaped yard and large covered sundeck, while major exterior updates—including the roof, siding, soffits, and gutters—provide added peace of mind. Ideally located close to schools, parks, Harvest Hills Lake, Country Hills Town Centre, Calgary International Airport, and with quick access to Deerfoot Trail, Stoney Trail, and Country Hills Boulevard, this is a fantastic family home in an unbeatable location. Book your showing today! (id:52784)
2908 Toronto Crescent NW
Calgary, Alberta
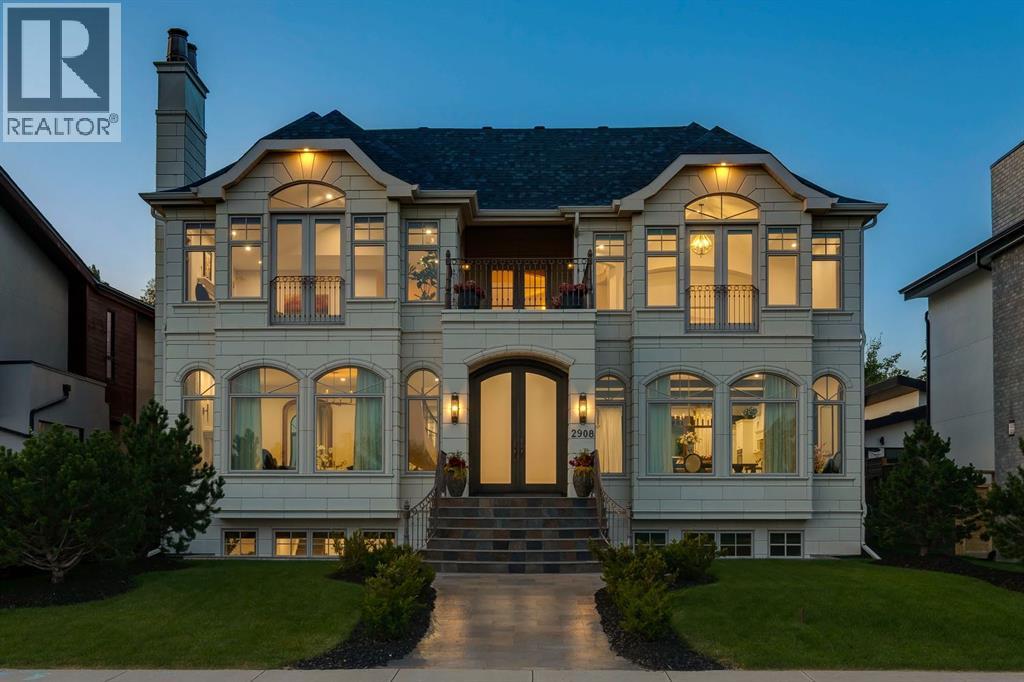
Perched along the coveted ridge in the prestigious community of St. Andrews Heights, this exceptional estate home captures truly breathtaking panoramic views of the valley and downtown skyline, an ever changing backdrop that elevates daily living into something extraordinary. Wrapped in timeless stone tile, the home’s castle-inspired exterior makes a striking first impression, hinting at the grandeur that awaits within. Step inside to graceful arched windows and refined lighting that together create an atmosphere of understated luxury. The open concept layout is both elegant and inviting, anchored by white oak hardwood flooring throughout and thoughtfully designed spaces for modern family living. The living room is a statement in sophistication, featuring a gas fireplace that exudes warmth and style. The adjoining dining area flows seamlessly into a truly remarkable kitchen that's designed to inspire. Crisp white cabinets with glass-front accents frames the space, while marble counters add a sense of refinement. A butlers pantry adds further convenience and a striking blue centre island offers generous seating and storage, complemented by charming beamed ceiling above. A full suite of high end Miele appliances, including an induction cooktop, built-in wall and steam ovens, microwave oven, panelled dishwasher, and separate panelled fridge and freezer ensures both beauty and performance. Sliding glass doors open to a slate patio and lush green space with curated planters for your own private oasis. A distinguished home office, accessed through french doors, features coffered ceilings and stunning wall paneling, with additional access to the rear patio. The main level is completed by a spacious mudroom with storage and offers access to the triple attached garage. A dramatic curved staircase leads to the upper level where a magnificent vaulted bonus room showcases a second gas fireplace, and a Juliet balcony, while a private upper deck embraces sweeping downtown, ridge and valley views. The primary suite is a true sanctuary presenting vaulted ceilings, a Juliet balcony, and exquisite custom dressing room. The lavish 5pc ensuite is designed for indulgence, complete with in-floor heating, dual sinks, vanity counter, a glass enclosed shower, and two separate water closets. Two additional generously sized bedrooms, a full bath, and a thoughtfully designed laundry room with built-in storage, concealed drying racks and sink complete the upper level. The fully developed lower continues the home’s refined aesthetic, offering expansive recreation and games areas filled with natural light from oversized windows. A glass enclosed home gym, fourth bedroom, and a 3pc bath provide flexibility for growing families or guests, while a large storage room with secondary laundry hookup ensures practicality. With its rare combination of timeless design, elevated finishes, and unparalleled views, this extraordinary home offers a lifestyle of sophistication, comfort, and enduring appeal. (id:52784)
87 Sundown Crescent
Cochrane, Alberta
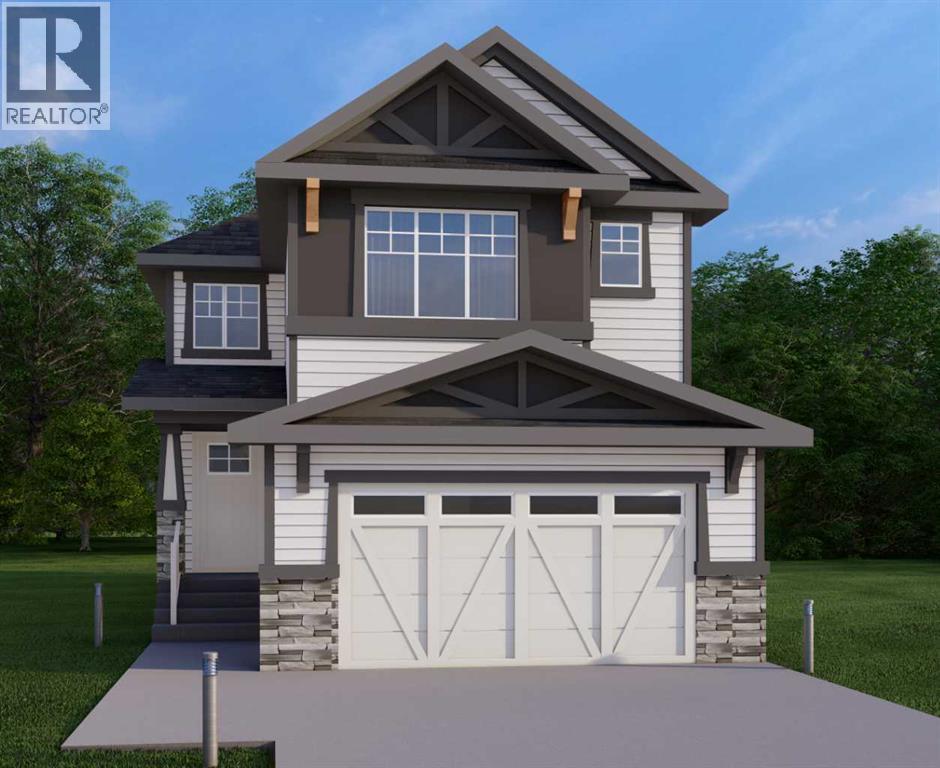
This home is currently under construction. Photos are for representation purposes only and are not of the actual property. Finishes, features, and specifications may vary.Welcome to a beautifully designed home that blends architectural drama with modern sophistication, featuring a double car garage and a thoughtfully curated interior loaded with premium upgrades.The main and upper floors offer four bedrooms and three-and-a-half bathrooms, ideal for families seeking both space and functionality. The home impresses immediately with an open-to-below living room and an open-to-above bonus room, creating a striking sense of volume, light, and connection between levels. A cedar and oak upgrade package, paired with black and chrome hardware throughout, adds warmth and contemporary contrast, while an enhanced lighting package ensures the home feels bright and inviting at every turn.The main floor is finished with hardwood flooring and hardwood vents, complemented by 9-foot ceilings and 8-foot doors for a clean, upscale feel. The dream kitchen is a standout, featuring custom cabinetry, quartz countertops, a built-in wall oven and microwave, gas cooktop, oversized fridge/freezer, and dishwasher. A large island with eating bar is highlighted by a dramatic ceiling detail, while the walk-through pantry with MDF shelving and butler’s pantry add exceptional storage and functionality. The family room is anchored by a gas fireplace, creating a warm and welcoming gathering space. A mudroom with built-in bench and hooks completes the main level with everyday convenience.Upstairs, the layout is thoughtfully designed with four bedrooms, three bathrooms, a dedicated laundry room, and a spacious bonus room with tray ceiling. The primary suite offers a private retreat, featuring a tray ceiling, walk-in closet with MDF shelving, and a well-appointed ensuite with double vanity, soaker tub, and a fully tiled shower with bench and glass enclosure. Secondary bedrooms are generously size d, with convenient access to full bathrooms. Plush carpet throughout the bedrooms and upper-level living areas enhances comfort, while the laundry room with sink and base cabinetry adds practicality.The undeveloped basement provides a blank canvas for future customization—ideal for a recreation space, home gym, or additional living area tailored to your needs.Outside, the home is finished with a modern mix of fiber cement siding and smooth panel detailing, along with a rear deck perfect for enjoying the outdoors.Architecturally striking, thoughtfully upgraded, and designed for modern living—this home offers comfort, style, and long-term value in every detail. (id:52784)
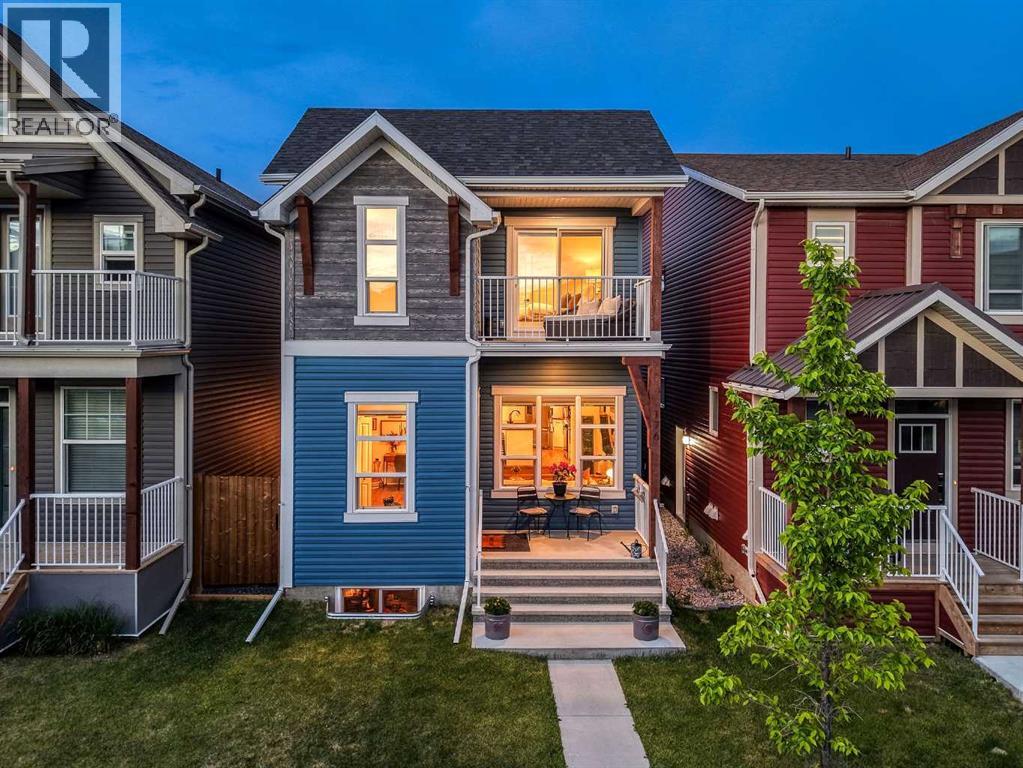
176 Seton Villas SE
Calgary, Alberta
Welcome to this beautifully designed home that offers something increasingly difficult to find in today's market: character. Thoughtfully upgraded and impeccably maintained, this residence blends modern style with warm, inviting spaces that feel as good as they look. From the moment you step inside, you'll appreciate the sense of openness that defines this home. The impressive front entrance, highlighted by a graceful curved staircase and overhead skylight, creates a striking first impression while allowing natural light to flow throughout the home. Designed for both everyday living and effortless entertaining, the main floor unfolds beautifully from one space to the next. The expansive living room is anchored by oversized windows that flood the space with natural light and create an airy, welcoming atmosphere. Whether hosting a gathering or enjoying a quiet evening at home, this oversized living area offers room to truly spread out and relax. At the heart of the home, the stylish kitchen combines form and function with quartz countertops, upgraded stainless steel appliances including a double-door refrigerator and gas range, a large central island with breakfast bar seating, and abundant space for meal prep and conversation alike. Flowing seamlessly from the kitchen is a dedicated dining area that feels made for entertaining. Complete with a built-in dry bar area, it's the perfect setting for holiday dinners, charcuterie displays, cocktail service, or simply creating memorable evenings with family and friends. Upstairs, the spacious primary retreat offers a true escape. Complete with a walk-in closet and luxurious five-piece ensuite featuring dual sinks, a separate shower, and a relaxing soaker tub, the standout feature is the private balcony, a rare and inviting extension of the bedroom. Enjoy your morning coffee in the sunshine, unwind with a book, or toast the end of a busy day from your own private outdoor sanctuary. Two additional bedrooms, a full bathroom, an d convenient upper-level laundry complete the second floor. Outside, the fenced backyard has been thoughtfully enhanced with durable decking, creating a low-maintenance outdoor space ideal for summer entertaining. The unfinished basement offers a blank canvas ready for your imagination. Whether you envision a home gym, media room, or additional bedrooms, the side entrance and basement rough-ins provide exceptional flexibility for future development. Additional features include luxury vinyl plank flooring, triple-pane windows, skylights, a high-efficiency furnace, and an 80-gallon hot water tank. Exclusive Access to the Seton Residents' Association featuring a clubhouse with fitness and gathering spaces, plus a splash park, skating area, hockey rink, basketball, tennis and pickleball courts, playground, amphitheatre, picnic shelters, and beautifully designed community green spaces. Easy access to Deerfoot & Stoney Trail, as well as South Campus Hospital, YMCA, great schools, and dining & shopping galore. (id:52784)
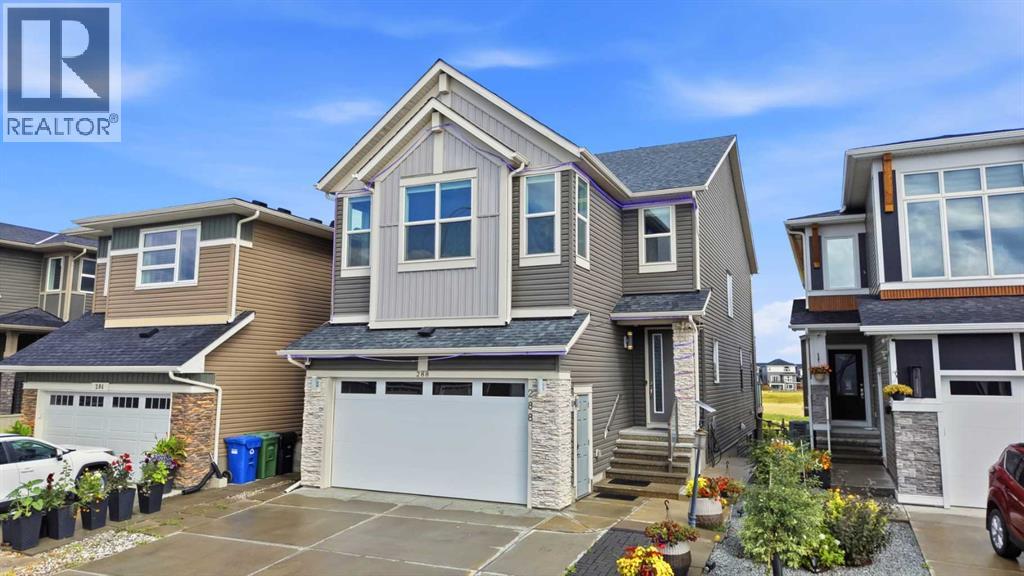
288 Corner Meadows Manor NE
Calgary, Alberta
Welcome to 288 Corner Meadows Manor NE—an extensively upgraded, fully developed WALKOUT home backing onto green space and a walking pathway in desirable Cornerstone. Offering approximately 3,568 sq. ft. of developed living space, this impressive home features 5 bedrooms, 4.5 bathrooms and 9-foot ceilings on all three levels.The bright main floor offers spacious living and dining areas, an electric fireplace and a gourmet kitchen featuring quartz countertops, a large island, built-in oven and microwave, upgraded cooktop and hood fan, coffee bar, spice kitchen and walk-in pantry. Most of the large window coverings are motorized for added comfort and convenience.Upstairs offers four bedrooms, a spacious bonus room and convenient laundry. Three bedrooms feature walk-in closets, while the primary retreat includes a five-piece ensuite and private balcony overlooking the green space.The developed walkout basement offers an additional bedroom, large recreation area, four-piece bathroom, separate entrance and excellent potential for extended-family living or future customization.Enjoy a raised deck, covered concrete patio, expansive concrete entertaining area, fully fenced and landscaped backyard, and heated front-attached double garage with a separate man door. Walking distance to shopping and close to schools, playgrounds, pathways and Calgary International Airport. An exceptional walkout home in a premium location—book your private showing today! (id:52784)
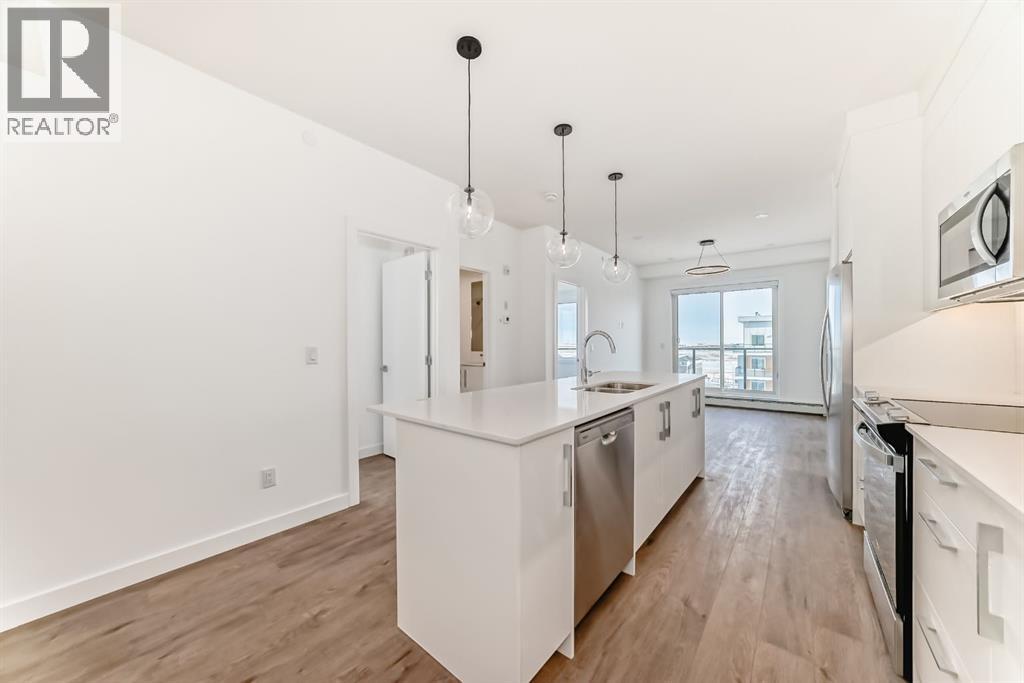
2107, 63 Corner Glen Crescent NE
Calgary, Alberta
Welcome to Myne in the vibrant community of Cornerstone! This well-designed main-floor 2-bedroom, 2-bathroom condo offers modern finishes, a functional open-concept layout, and the convenience of walk-in level access. The bright living area flows seamlessly into the contemporary kitchen and dining space, creating an ideal setup for everyday living and entertaining. The primary bedroom features a 3-piece ensuite, while the second bedroom and full bath offer flexibility for guests, roommates, or a home office. Enjoy your private patio, in-suite laundry, and 1 underground parking stall. Located close to parks, pathways, shopping, schools, dining, and major routes including Stoney Trail and Metis Trail. Ideal for first-time buyers, downsizers, or investors seeking low-maintenance living in a growing NE Calgary community. (id:52784)
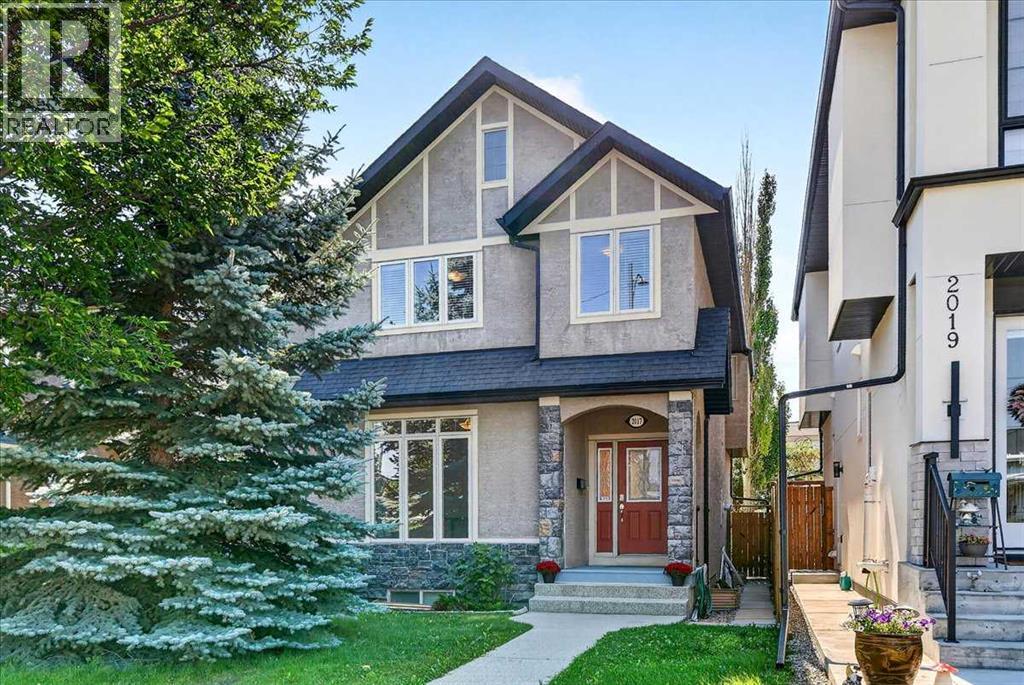
2017 21 Avenue NW
Calgary, Alberta
Ideally situated on a quiet street in the desirable community of Banff Trail, this well-appointed attached inner-city infill offers a functional layout, quality finishes, and exceptional access to amenities. The home is conveniently located steps from Banff Trail Park and Branton School, with easy access to the CTrain, University of Calgary, SAIT, North Hill Centre, Confederation Park & Golf Course, Foothills Medical Centre, Alberta Children’s Hospital, and downtown Calgary. The inviting stone exterior and welcoming front entry lead into a thoughtfully designed main floor featuring 9-foot ceilings and maple hardwood flooring. A spacious den/office near the entrance provides an ideal work-from-home space. The formal dining room flows seamlessly into the well-equipped kitchen, featuring maple cabinetry, granite countertops, a large centre island, pantry, gas range, and stainless-steel appliances. The bright living room is highlighted by large windows and a corner gas fireplace, creating a comfortable setting for both everyday living and entertaining. A generously sized mudroom provides additional storage and direct access to the sunny south-facing backyard and deck. The insulated and drywalled double detached garage offers secure parking and additional storage. The upper level features three bedrooms, a convenient laundry room, and a full main bathroom. The primary bedroom offers a walk-in closet, vaulted ceiling, and a five-piece ensuite with skylight, providing a comfortable and private retreat. The fully developed basement adds valuable living space with in-floor heating, a fourth bedroom, three-piece bathroom, spacious family room, and additional storage. A well-maintained inner-city home offering a combination of thoughtful design, functional living space, and a highly convenient Banff Trail location. (id:52784)
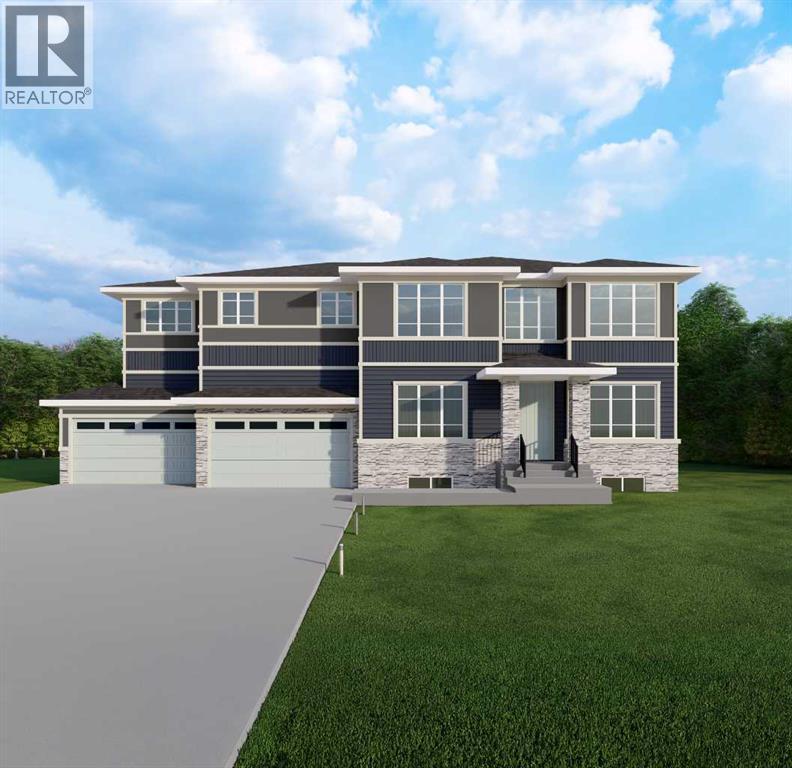
14 Opal Place
Balzac, Alberta
This home is currently under construction. Photos are for representation purposes only and are not of the actual property. Finishes, features, and specifications may vary. Welcome to this exceptional new luxury home offering 3,521 sq. ft. of above-grade living space, with an unfinished walkout basement providing approximately 1,489 sq. ft. of additional future development potential. Designed for large and multi-generational families, this impressive two-storey home features 7 bedrooms, 5.5 bathrooms, soaring ceilings, and an open-concept layout. The main floor offers a spacious living room with a gas fireplace, a chef-inspired kitchen with a large island, a fully equipped spice kitchen, and a main-floor bedroom with a full bathroom—ideal for guests or extended family. Upstairs, you'll find five generously sized bedrooms, including two luxurious primary suites, each with a 5-piece ensuite and walk-in closet, along with a spacious bonus room and convenient upper-level laundry. The walkout basement is thoughtfully designed with space for two additional bedrooms, a full bathroom, a large family room, and a second laundry area, offering excellent future living potential. Situated on a 7,405 sq. ft. lot, the home also features a quad-attached garage with parking for up to 8 vehicles, a private backyard, balcony, deck, and quality finishes throughout. Scheduled for completion in approximately one year, this is a rare opportunity to own a spacious new home in the growing community of Balzac with convenient access to shopping, parks, and major roadways. (id:52784)
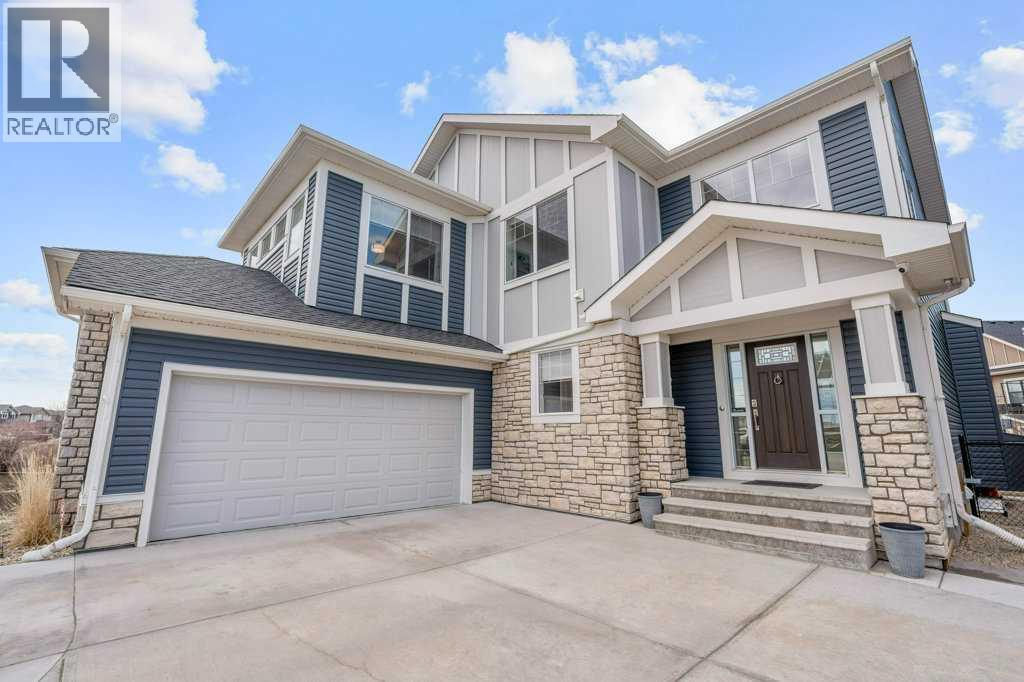
471 Canals Boulevard SW
Airdrie, Alberta
Welcome to one of the best values on the canal in Airdrie, now offered at $1,030,000. Tucked into a quiet cul-de-sac in the highly sought-after community of The Canals, this exceptional executive home delivers the waterfront setting buyers wait for—backing directly onto the canal, with beautiful water views throughout. From the moment you walk in, soaring vaulted ceilings and a bright, impressive entrance set the tone. The main living area is designed to take full advantage of the setting, with expansive windows across the rear of the home filling the space with natural light and framing the peaceful canal views. At the heart of the home is a beautifully upgraded chef’s kitchen featuring waterfall granite countertops, high-end appliances, a gas cooktop, built-in double ovens, wine fridge, and walk-in pantry. The kitchen flows seamlessly into the spacious dining and living areas and out to the impressive two-tiered deck, creating the perfect setup for entertaining, relaxing, and enjoying waterfront living.The backyard offers plenty of room for family activities, along with a dedicated dog run, while the thoughtfully designed mudroom with built-in lockers adds everyday functionality. Upstairs, the canal views continue. Two generously sized secondary bedrooms overlook the water, while the primary retreat offers its own stunning views, a luxurious 5-piece ensuite, and a spacious walk-in closet. A large bonus room completes the upper level and provides yet another opportunity to take in the incredible setting. The fully finished basement adds exceptional versatility with a legal mother-in-law suite, complete with a beautifully finished kitchen, inviting family room, large bedroom, and full bathroom with double vanity—ideal for extended family, guests, or multi-generational living. Additional upgrades and features include an oversized heated garage with a heater installed in 2025, new carpet in 2025, two new A/C units in 2022, hot water tank in 2022, new water softener in 2025, storage shed, and additional parking. Immaculately maintained and showcasing pride of ownership throughout, this home offers a rare combination of space, upgrades, waterfront views, and an unbeatable location. If you have been waiting for canal living without compromising on value, this is the one. (id:52784)
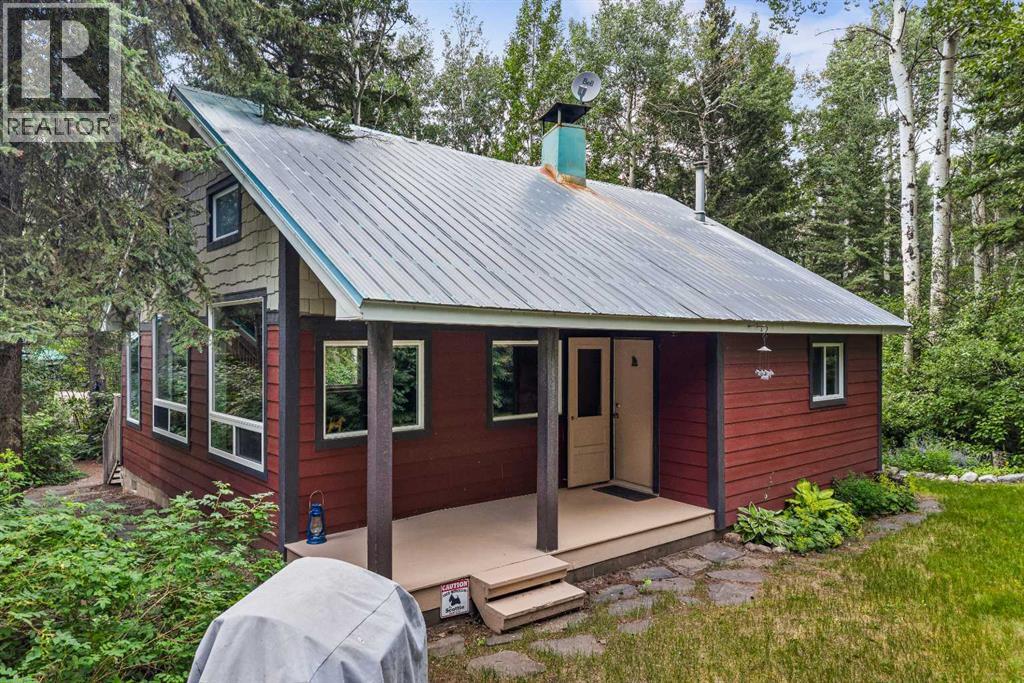
9 Des Arcs Road
Lac Des Arcs, Alberta
Located in Lac des Arcs, this charming cabin sits on an expansive 19,000+ sq. ft. lot with mature trees and perennial gardens. Filled with natural light, the home features large windows, soaring vaulted ceilings with exposed wood beams, and an impressive stone fireplace that creates a warm and inviting living space. The functional layout includes one bedroom plus a loft for additional sleeping space, making it ideal for family and guests. A deck off the kitchen provides the perfect place to relax and enjoy the outdoors. The oversized double garage with a loft above offers excellent storage, workshop space, or future potential. Whether you're looking for a full-time residence, a weekend retreat, or an investment opportunity, this unique property offers the perfect blend of rustic charm and convenience just minutes from Canmore. (id:52784)
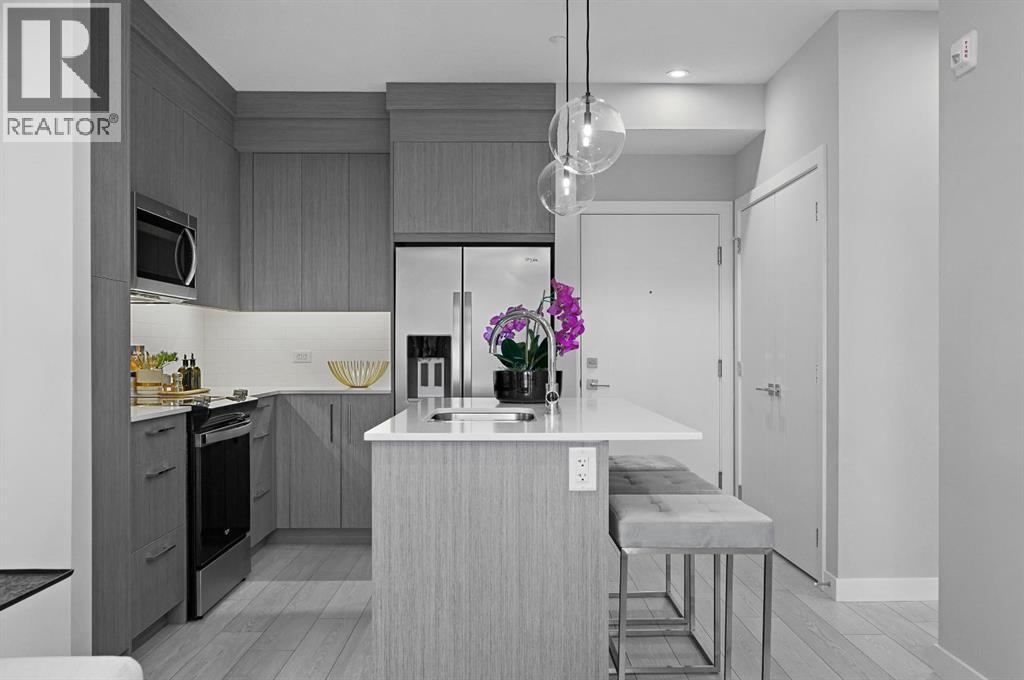
2116, 63 Corner Glen Crescent NE
Calgary, Alberta
Welcome to Myne by Truman in the vibrant community of Cornerstone! This well-designed main-floor 2-bedroom, 1-bathroom condo offers modern finishes, a functional open-concept layout, and the convenience of walk-in level access. The bright living area flows seamlessly into the contemporary kitchen and dining space, creating an ideal setup for everyday living and entertaining. Enjoy your private patio, in-suite laundry, and 1 surface parking stall. Located close to parks, pathways, shopping, schools, dining, and major routes including Stoney Trail and Metis Trail. Ideal for first-time buyers, downsizers, or investors seeking low-maintenance living in a growing NE Calgary community. Photo gallery of similar unit, finishes may vary. (id:52784)