

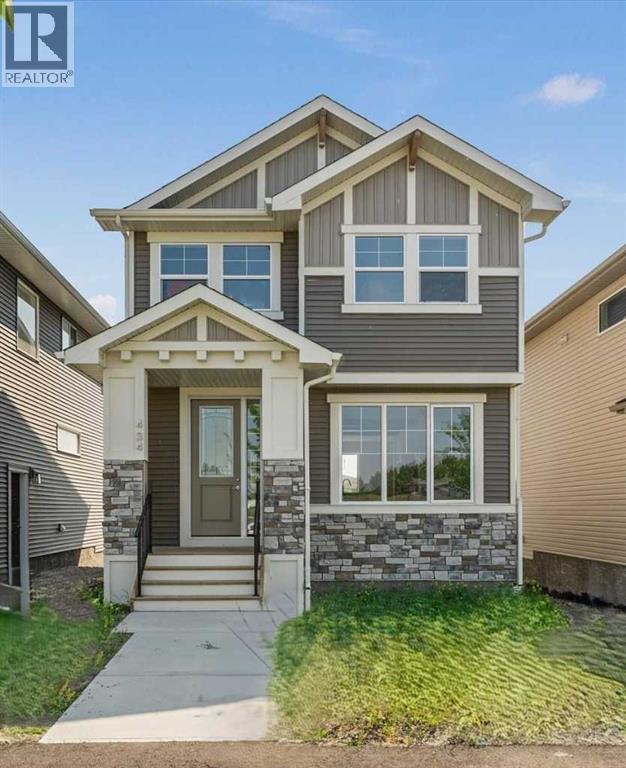
434 River Avenue
Cochrane, Alberta
IMMEDIATE POSSESSION! BRAND NEW HOME by Douglas Homes, Master Builder in central Greystone, short walking distance to parks, the Bow River, major shopping & interconnected pathway system. Featuring the Cascade 2 - CUSTOM with side door entry. This gorgeous 3 bedroom, 2 & 1/2 half bath home offers 1460 sq ft of living space. Located on a Shale Avenue which provides easy, close access to two parks, one being Kid's Play Park, & the interconnective pathway system perfect for those looking for a outdoor lifestyle. This gorgeous 3 bedroom, 2 & 1/2 half bath home offers over 1,460 sq ft of living space. Loads of upgraded features in this beautiful, open floor plan. The main floor greets you with 8' front door, soaring 9' ceilings, oversized windows, built-in niches & fireplace. Gleaming Hardwood floors flow through the kitchen, hall & nook adding a feeling of warmth & style. The Kitchen is completed with Quartz or Granite Countertops, two tone Kitchen Cabinets & new stainless steel Kitchen appliance package. Upstairs you'll find a generous Primary Bedroom with Ensuite - Quartz Counter with double vanities, 5' shower, ceramic tile flooring & large walk-in closet. The 2nd floor is completed by two good size additional bedrooms, main bath with Quartz or Granit countertop, undermounted sink & ceramic tile flooring PLUS 2nd Floor Laundry. This is a very popular plan, great for young families, investors or the down sizing crowd. Spacious, Beautiful and Elegant! The perfect place for your perfect home with the Perfect Fit. Call today! Photos are from prior build & are reflective of fit, finish & included upgrades. Note: Front elevation of home & interior photos are for illustration purposes only. Actual elevation style, interior colors/finishes may be different than shown & the Seller is under no obligation to provide them as such. (id:52784)
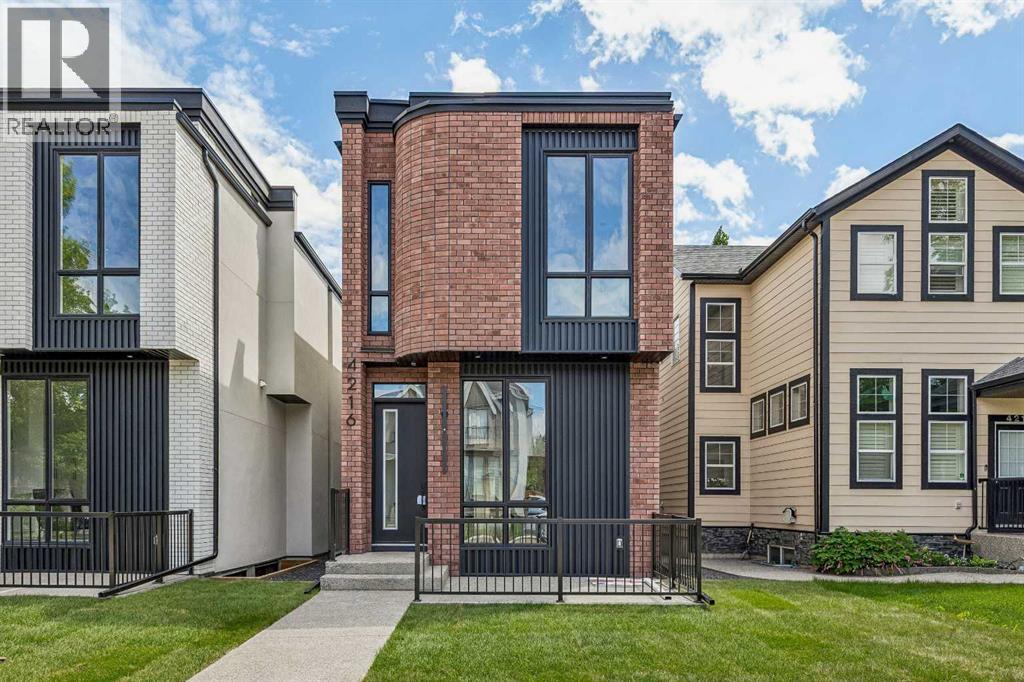
4216 16 Street SW
Calgary, Alberta
Welcome to this exceptional home in the heart of Altadore, one of Calgary’s most sought-after inner-city communities, where modern design, high-end finishes, and an unbeatable location come together to create the ultimate urban lifestyle. Situated on an oversized, 124 ft deep lot, offering 2,900+ sq ft of total developed living space. Thoughtfully crafted with both everyday living and entertaining in mind, this residence offers a bright, open-concept main floor filled with natural light, complemented by a stunning kitchen featuring waterfall countertops, a premium JennAir appliance package, and a large central island. The inviting living room is anchored by a sleek linear gas fireplace and oversized sliding door overlooking the back yard. The stunning open-riser staircase with elegant wood treads and full glass railings, creates a bright, airy focal point that sets the tone for the entire home and serves as an architectural statement. Upstairs, the home continues to impress with soaring 10 ft ceilings that elevate the sense of space and light throughout the upper level. The primary retreat is a true standout, featuring a beautifully designed walk-in closet and a spa-inspired ensuite, featuring a tiled steam shower, offers both comfort and modern elegance. The thoughtfully designed upper floor also includes a versatile bonus room area—ideal for a cozy lounge, study, or additional family space—along with well-appointed secondary bedrooms with walk-in closets. The fully developed basement offers a built-in TV media center that creates the perfect setting for movie nights or relaxing evenings. A wet bar adds an elevated touch for entertaining, in-floor heating throughout the basement provides a warm ambiance year-round, while the smartly thought-out layout includes a spacious bedroom ideal for guests. In addition, there is a flexible room that can easily function as a home gym, kids’ playroom, or private office. Outside, enjoy a private outdoor setting with a large deck and a good sized yard along with an insulated and drywalled double garage. Situated in one of Calgary’s most desirable inner-city neighbourhoods, this home is just minutes from Marda Loop’s vibrant shops, cafés, and restaurants, while also offering quick access to River Park, Sandy Beach, and downtown. (id:52784)
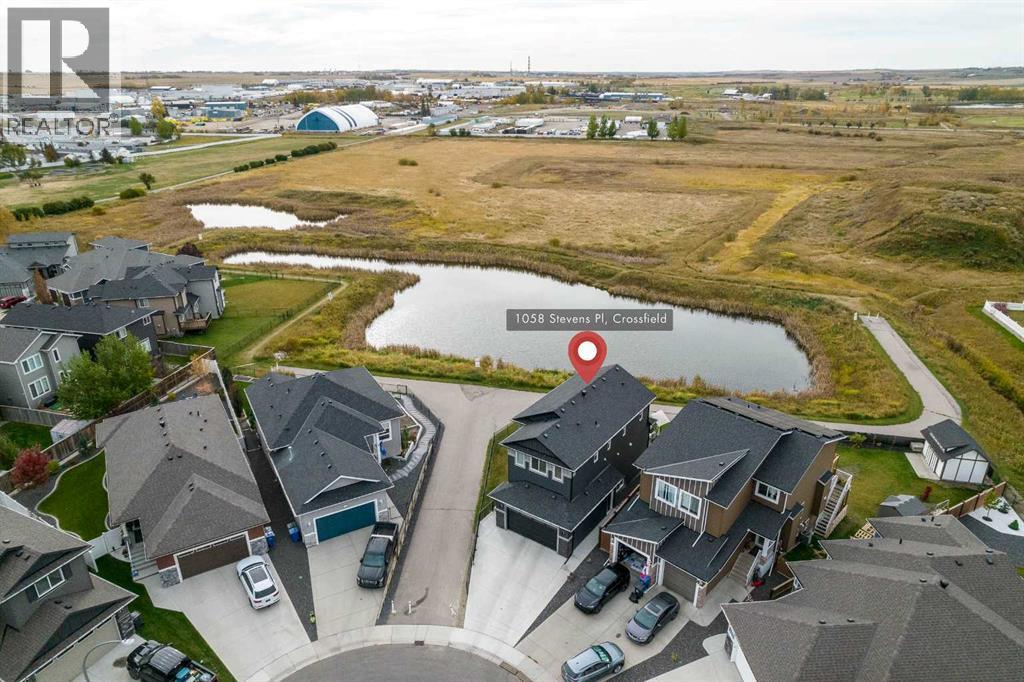
1058 Stevens Place
Crossfield, Alberta
WALKOUT | SOUTH BACKYARD | LARGE PIE LOT | BACKING ONTO POND AND WALKING PATHS | EXTRA LARGE CONCRETE REAR PATIO | Welcome to the crown jewel of Stevens place, located in Westgate Estates at the end of a quiet cul-de-sac. This could be the special home you have been searching for! Immaculately maintained, this home feels brand new and has been beautifully decorated and furnished with most items being negotiable in the sale depending on your interest! You'll notice quickly that this home offers much of what a discerning buyer is looking for, a great location, tons of natural light, backing onto walking paths and a pond, walkout basement with French door upgrade, south exposure, and much more. The large open foyer is essential for welcoming guests or getting kids or pets ready to head out for the day. Walking into the kitchen is a treat with tons of natural light provided by the many windows on the main floor offering an exceptional view of nature behind the home and a gorgeous kitchen with quartz counters, stainless steel appliances and thoughtful upgrades to the hood fan, built-in island microwave and black handle and hinge upgrades. The living room features built-in shelving and a classy built-in fireplace that is remote controlled and during the day you can save on power since you don't need to turn the lights on with all the sunlight you can enjoy through the many windows throughout the home! Upstairs you can enjoy a central bonus room flanked with upstairs laundry and 3 bedrooms including a large primary bedroom with ensuite featuring a pedestal tub, his and her sinks and separate shower. The basement is unfinished and awaits your dream development with an unobstructed space, 9ft ceilings, bathroom rough-in including bathroom vent and tons of natural light provided by the large windows and glass French doors! This home has a backyard to envy with the huge pie lot and neutral grading providing actual usable space in the yard for large gatherings, kids play struct ures or a beautiful canvass for landscaping or gardening. The upper deck was an added upgrade to wrap around the entire rear of the home with gas hookup along with an additional upgrade expanding the concrete patio below offering additional space for patio furniture and outdoor enjoyment. This home also offers some additional comforts including central vacuum rough-in and a water tap inside the garage for washing vehicles or pets and also comes with a transferable security camera system through google home. This is arguably one of the best locations/lots within Crossfield offering a south exposure, walkout basement, large usable yard, pie lot at the end of a cul-de-sac and immediate access to walking paths and is located further from the train track than many homes in Crossfield. If you are looking for great value for an exceptional home in a growing community that is only a 30 minute drive to the Calgary airport and 45 mins to downtown Calgary, then this might be the home you've been waiting for! (id:52784)
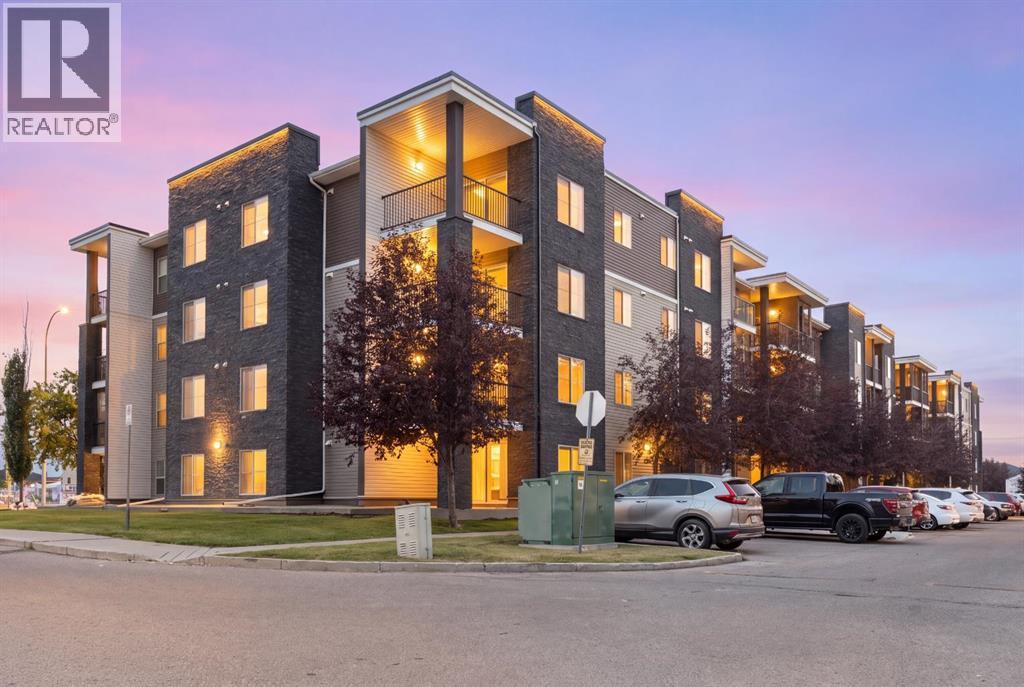
101, 7130 80 Avenue NE
Calgary, Alberta
Bright & Functional Saddle Ridge Corner Unit!Immerse yourself in this 965 sq. ft. main-floor corner unit with an open layout, low-maintenance vinyl plank flooring and large windows that bring plenty of natural light into the living and dining areas. The kitchen features granite countertops and stainless steel appliances. Along with two bedrooms and two full bathrooms, the home offers en suite laundry and a flexible den space for a home office or additional storage. Outside is a private ground-floor patio perfect for summertime retreats or enjoying your morning coffee. The unit includes two parking spots: a titled heated underground stall ideal for Alberta’s cold winters, and a surface spot only steps from your front door. Enjoy convenience right outside your door with nearby lake trails for daily walks, quick transit access, and essential stops like Sanjha Punjab groceries, Tim Hortons and a gas station just minutes away. Located within walking distance of local trails, bus stops, and everyday shops, and just two minutes from the Genesis Centre and YMCA, this home is ideal for first-time homebuyers and investors.Secure your private showing today and see what this remarkable property has to offer! (id:52784)
93 Heritage Park
Cochrane, Alberta
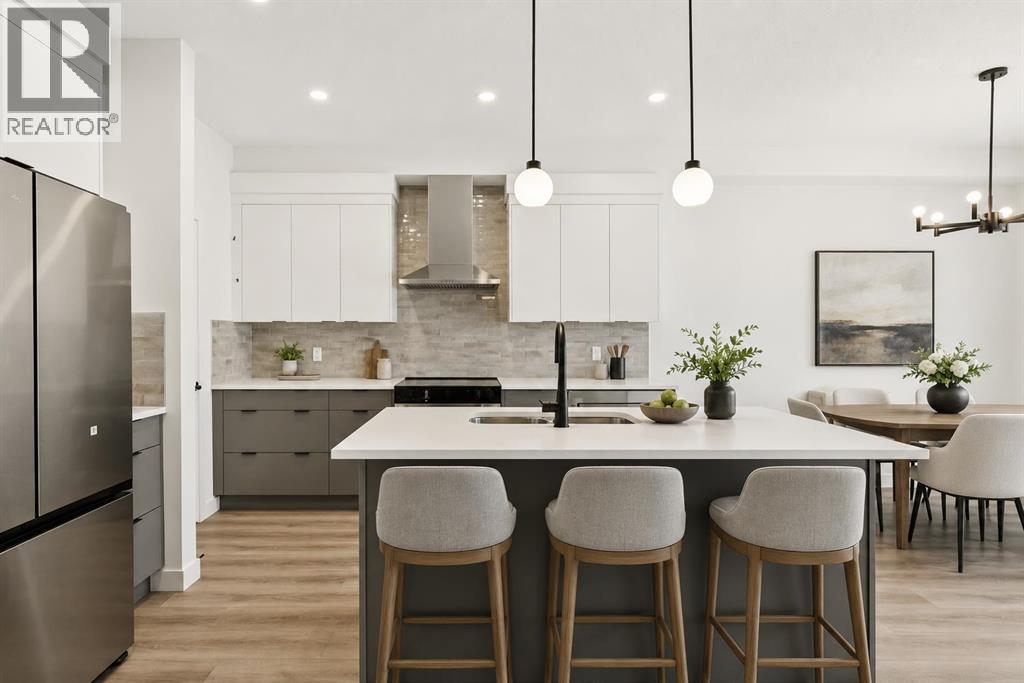
PLOT TWIST: your brand-new house has already handled half the post-possession to-do list you had prepared. CENTRAL A/C? INSTALLED. WASHER AND DRYER? INCLUDED. Rear deck? Already built. This is the kind of thoughtful new-home planning that lets you move in with fewer loose ends and a lot more peace of mind.The Bronte at 93 Heritage Park is packed with the kind of practical details that don’t always jump out in photos, but absolutely shape how a home lives day to day. The WALK-THROUGH PANTRY creates a smooth route from the garage and mudroom into the kitchen, turning the grocery unload from a juggling act into a straight shot. The BUILT-IN MICROWAVE keeps counter space clear, the TRIPLE-PANE WINDOWS help with comfort through Alberta’s full emotional weather range, and TANKLESS HOT WATER means the home is built for actual humans with actual showers to take.Need a second living zone? The UPPER BONUS ROOM is ready. Tired of hauling laundry between floors like you’re training for something? The laundry is upstairs, right where the bedrooms are. Want a basement with future potential instead of future guesswork? BATHROOM AND BAR-SINK ROUGH-INS ARE ALREADY IN PLACE.That’s what makes this home work so well: it isn’t just open and attractive, it’s considered. There’s space to gather, space to unwind, room for guests or kids, work-from-home life or whatever season comes next, plus enough built-in convenience to make everyday living feel smoother from day one.And then there’s Heritage Hills: PARKS, PLAYGROUNDS AND PATHWAYS close to home, Calgary still within reach, and MOUNTAIN ADVENTURE WAITING JUST DOWN THE ROAD. Kananaskis trails are only 40 minutes away, so your weekend plans can shift from “we should get outside sometime” to “grab the hiking gear!”BRAND NEW, NEVER OCCUPIED AND READY NOW, 93 Heritage Park is ready when you are! Stop by the showhome to learn more, or ask your agent to book a private viewing and see it for yourself. (id:52784)
30 Evansborough View NW
Calgary, Alberta
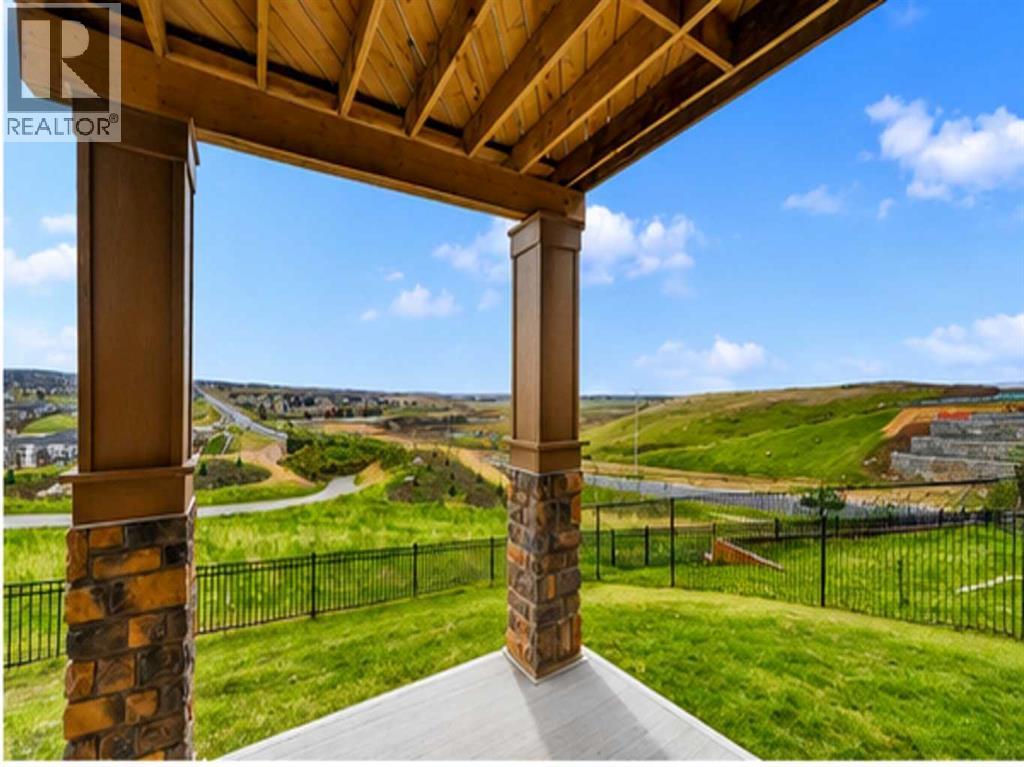
NOW OFFERED AT $1,030,000 — TRUE RIDGE WALKOUT WITH PANORAMIC VIEWS! An exceptional opportunity to own a beautifully positioned home on a quiet cul-de-sac in Evanston, offering breathtaking valley views, outstanding privacy and over 2,600 SQ.FT. ABOVE GRADE. Vacant and ready for immediate possession, this impressive 2016-built home overlooks ponds, pathways and green space, with incredible views enjoyed from all three levels.Inside, rich hardwood flooring, soaring ceilings, oversized windows and a bright open-concept design take full advantage of the spectacular setting. The chef-inspired kitchen features granite countertops, upgraded stainless steel appliances, rich cabinetry, a massive central island and walkthrough pantry. It flows seamlessly into the spacious dining area with access to the elevated deck and the inviting living room with gas fireplace.A versatile main-floor den/flex room, previously used as an additional bedroom, offers excellent space for a home office, guests or playroom. A mudroom and powder room complete the main level.Upstairs, the spacious primary retreat overlooks the valley and features a large walk-in closet and spa-inspired 5-piece ensuite with double vanities, quartz countertops, deep soaker tub, oversized glass shower and separate water closet. Two additional generous bedrooms, an impressive bonus room, upper-floor laundry with built-in cabinetry and another beautifully appointed 5-piece bathroom complete this level.The walkout basement offers over 1,000 SQ.FT. of additional potential, with 9-foot ceilings, large windows and direct backyard access. Create additional bedrooms, a theatre, gym, recreation space or multigenerational living area, or explore the potential for a legal secondary suite, subject to City approval.Outside, the pie-shaped lot backs directly onto green space with immediate access to scenic pathways, ponds, parks and nature. Recent City landscaping, including newly planted trees and additional green space beyond the backyard, further enhances the outlook and privacy.Additional highlights include an oversized insulated double attached garage, new Class 4 impact-resistant roof (2025) and new hot water tank (2026). Conveniently located near schools, playgrounds, shopping, restaurants, recreation, transit, Stoney Trail and Deerfoot Trail.NOW $1,030,000 — a rare combination of ridge location, true walkout design, cul-de-sac privacy, panoramic views and more than 2,600 SQ.FT. above grade. VACANT AND READY FOR IMMEDIATE POSSESSION! (id:52784)
209, 777 3 Avenue SW
Calgary, Alberta
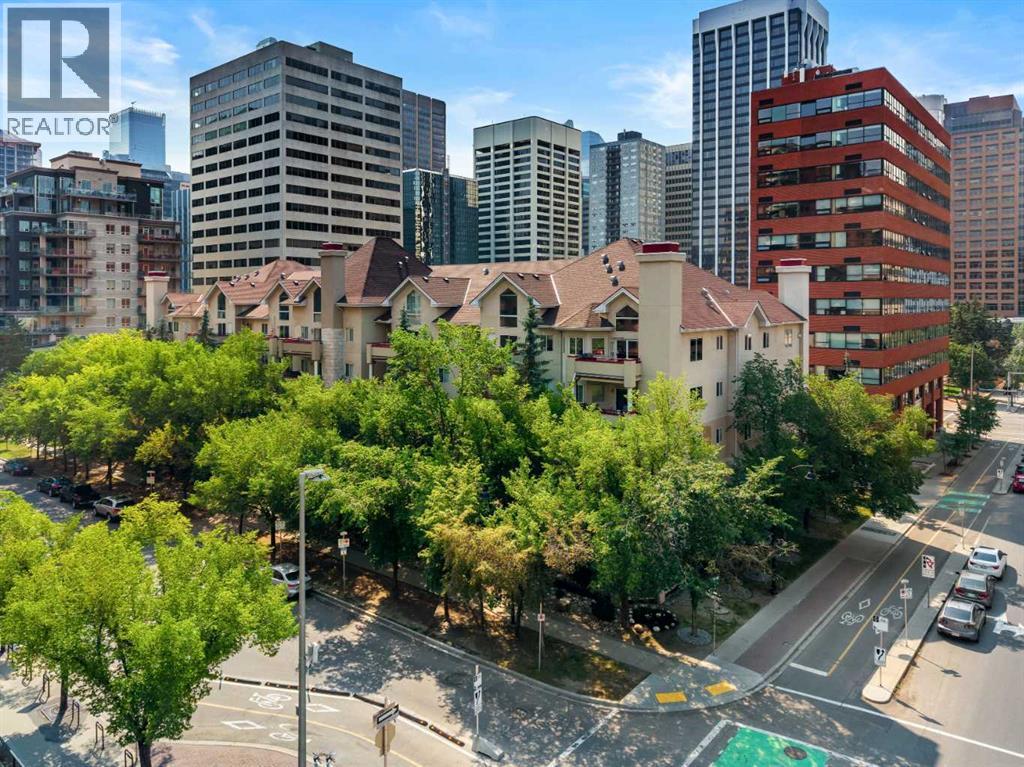
Welcome to your new home in the heart of a quiet tree lined street in Eau Claire. Imagine being in the heart of the city while residing in an area that remains peaceful, allowing you to easily stroll within minutes down the beautiful river valley to enjoy Prince’s Island Park, yet with the ability to walk to some of the city's most trendy restaurants and coffee shops. This location is fantastic for anyone wanting to be in the heart of downtown while escaping the hustle and bustle. Eau Claire remains one of Calgary’s most dynamic, trendy, and desirable neighbourhoods, offering a sophisticated lifestyle anchored by the Bow River and exceptional urban connectivity. This is a fantastic opportunity for investors or anyone looking for a great place to call home. This standout 2 bedroom 2 bathroom condo offers a well-rounded lifestyle and is located in an unbeatable urban setting. With its own titled heated underground parking and an in unit separate storage room on your patio, this condo is impressively spacious and offers an intelligently designed layout that combines comfort with contemporary touches. Features include an open living plan, two generously sized bedrooms with large closets, a bright 4-piece ensuite bathroom, a second large 4-piece bathroom, a dedicated in-suite laundry room, a private balcony, heated underground parking, and separate storage on the unit's patio. When you step inside, you will be welcomed by a bright unit finished in calm and neutral tones. Natural light pours in through large windows, enhancing the warmth and livability of the space. The kitchen is spacious, designed with white cabinets and a large raised eating bar allowing for more seating. It flows naturally into a dining area and then into the roomy living space, which features a gas fireplace. Making it the perfect place to unwind after a long day. There is easy access to your private balcony, overlooking the tree-lined street, perfect for summer evenings or a great place to sit and r elax while enjoying your morning coffee. Both bedrooms are thoughtfully sized, with the primary bedroom featuring a large walk-in closet. Step out and you are within walking distance to the heart of Eau Claire’s best spots boutiques, trendy cafés, restaurants, and all the amazing amenities. For outdoor enthusiasts, there is quick access to numerous running and bike trails along with Prince’s Island Park. With low-maintenance ease, secure underground parking, and an unbeatable location and price, this is a smart and stylish place to make your own. Book your viewing today. Note Some photos have been virtually staged, (id:52784)
981 Mahogany Boulevard SE
Calgary, Alberta
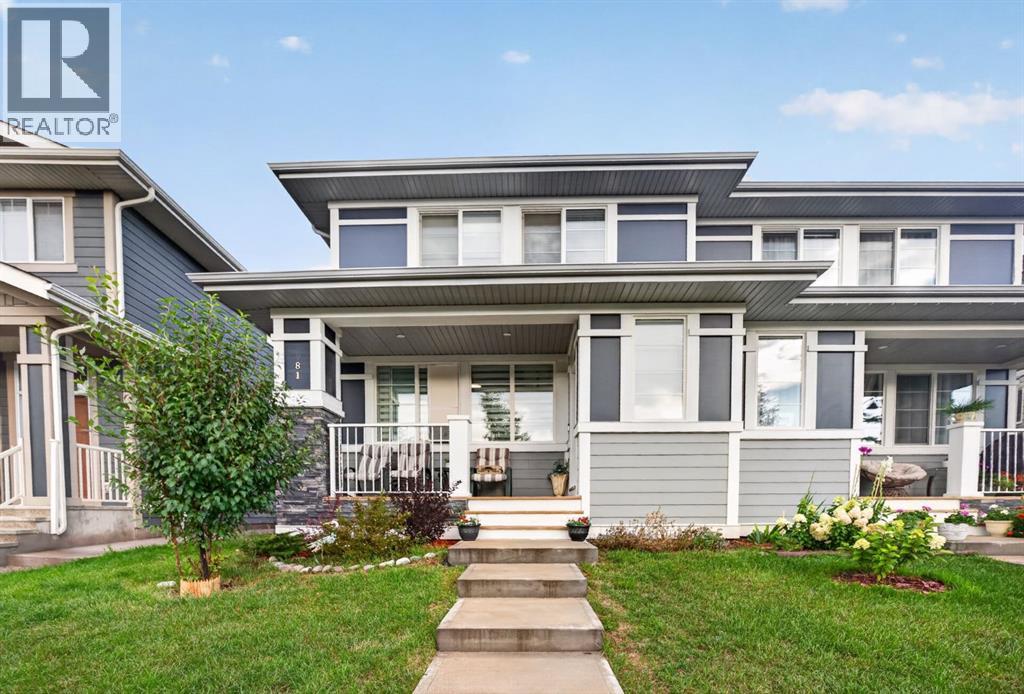
Welcome to this beautifully maintained, fully developed home in the highly sought-after lake community of Mahogany! Offering 1,429 sq. ft. of above-grade living space, 4 bedrooms, 3.5 bathrooms, and a developed basement, this thoughtfully designed home delivers the perfect combination of modern finishes, functional living spaces, and everyday comfort.From the moment you arrive, you’ll appreciate the home’s charming curb appeal, beautifully landscaped front yard, and inviting covered front porch—the perfect place to enjoy your morning coffee or unwind after a long day. Step inside to discover a bright and welcoming main floor featuring an open-concept layout, luxury vinyl plank flooring, contemporary finishes, and an abundance of natural light. The spacious living room offers a comfortable setting for relaxing or entertaining, while the adjoining dining area provides plenty of space for family meals and gatherings.At the heart of the home is the beautifully designed kitchen, featuring sleek white cabinetry, quartz countertops, stainless steel appliances, a stylish tile backsplash, and a spacious central island with breakfast-bar seating. Whether you’re preparing everyday meals or hosting guests, this kitchen offers the perfect blend of style and functionality. A convenient main-floor powder room and a thoughtfully designed front entry complete this level.Upstairs, you’ll find three generously sized bedrooms, including a spacious primary retreat featuring a walk-in closet and a private ensuite bathroom. Two additional bedrooms offer flexibility for family members, guests, or a home office, while a full bathroom and convenient upper-floor laundry complete the second level.The fully developed basement significantly expands the home’s living space, offering a spacious family and recreation room, a fourth bedroom, and an additional full bathroom. This versatile lower level is ideal for accommodating guests, creating a home theatre, setting up a private workspace, or simply enjoying additional room to relax and entertain.Step outside to enjoy the rear deck, an ideal space for summer barbecues, outdoor dining, or relaxing with family and friends. The beautifully maintained landscaping and welcoming front porch further enhance the home’s charm, creating inviting outdoor spaces to enjoy throughout the warmer months.Located in the desirable community of Mahogany, this home offers access to an exceptional lake-community lifestyle, with beautiful beaches, scenic walking pathways, parks, playgrounds, and year-round recreational opportunities. Enjoy the convenience of nearby schools, shopping, restaurants, and everyday amenities, along with easy access to South Health Campus, Seton, and major roadways.With 4 bedrooms, 3.5 bathrooms, 1,429 sq. ft. of above-grade living space, and a fully developed basement, this beautiful home offers the space, comfort, and lifestyle you’ve been looking for. Don’t miss your opportunity (id:52784)
501, 195 Belvedere Drive SE
Calgary, Alberta
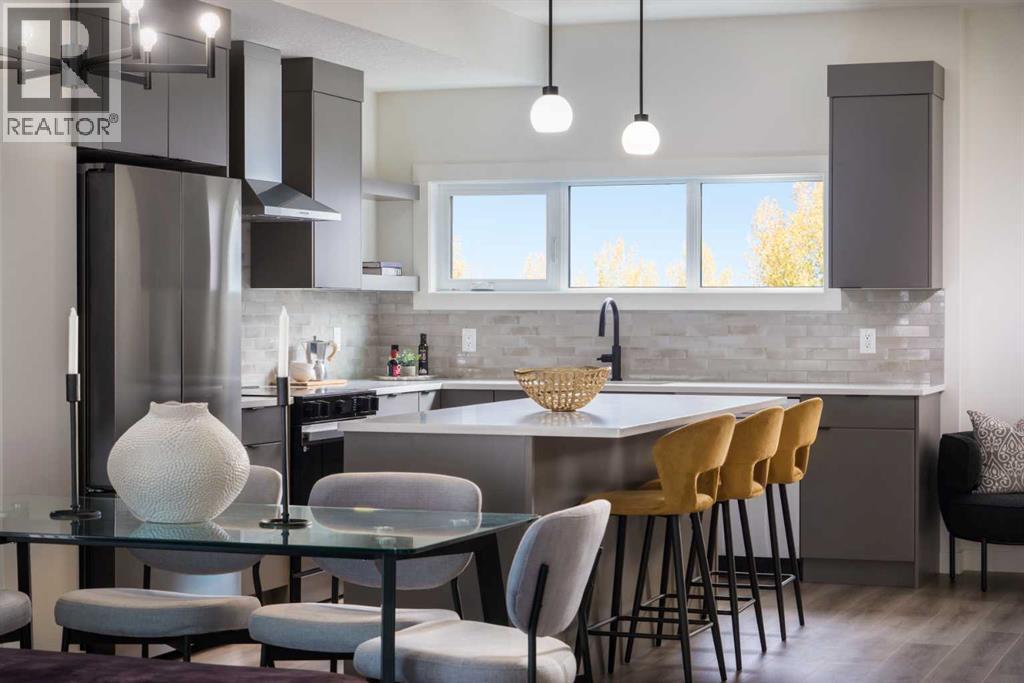
This is what happens when a townhouse refuses to act like one.— 4 BEDROOMS, 3.5 baths, a DOUBLE ATTACHED GARAGE, all tucked neatly into an 1,862 sq. ft. END UNIT.Right off the main entry, A PRIVATE FOURTH BEDROOM SITS BESIDE A 3-PIECE BATH—a setup that quietly solves a lot of problems. Home office? Absolutely. Guest room? Easy. Space for an older child, hobby room, or the person in the house who would simply like a door between themselves and everyone else? Also yes.One level up, the rear kitchen gets the good stuff: quartz countertops, warm cabinetry, matte black finishes, SAMSUNG APPLIANCES with a GAS RANGE, built-in microwave, chimney hood fan, and an upgraded WALK-IN PANTRY. Not a cupboard pretending to be a pantry. An actual walk-in pantry with room for groceries, small appliances and the Costco haul you ended up with after “only going in for one thing”.The dining and living spaces open onto one of this home’s best features: a SECOND-FLOOR WRAPAROUND BALCONY extending along two sides of the end unit. It overlooks landscaped walkways and greenery within the development, giving you an outdoor space that feels connected to the neighbourhood. And with a BBQ GAS LINE ALREADY ROUGHED IN, summer dinner can migrate outside without a propane tank tagging along.Upstairs, the master ensuite deserves more than a passing mention. A LARGE SHOWER stretches the width of the room, paired with a DUAL SINK VANITY and QUARTZ COUNTERS—because sharing a bathroom is considerably more pleasant when you don’t also have to share a sink.Living in Cottages at Belvedere means East Hills shopping, daily conveniences, green spaces and pathways are nearby, and Stoney Trail is just minutes away for easy city-wide access.Put it all together, and this is a home that gives you more of what matters—more space, more flexibility, and fewer of the maintenance-heavy trade-offs that usually come with it.Visit the Fifth Avenue Homes sales centre at 903, 195 Belvedere Drive SE, or contact a real estate agent to arrange a private showing. Already working with an agent? PLEASE BRING THEM WITH YOU FOR ALL SHOW HOME VISITS. • PLEASE NOTE: Photos are of a SHOWHOME of a similar model – fit and finish may differ. Interior selections and floorplans shown in photos. (id:52784)
236 Hillcrest Drive SW
Airdrie, Alberta
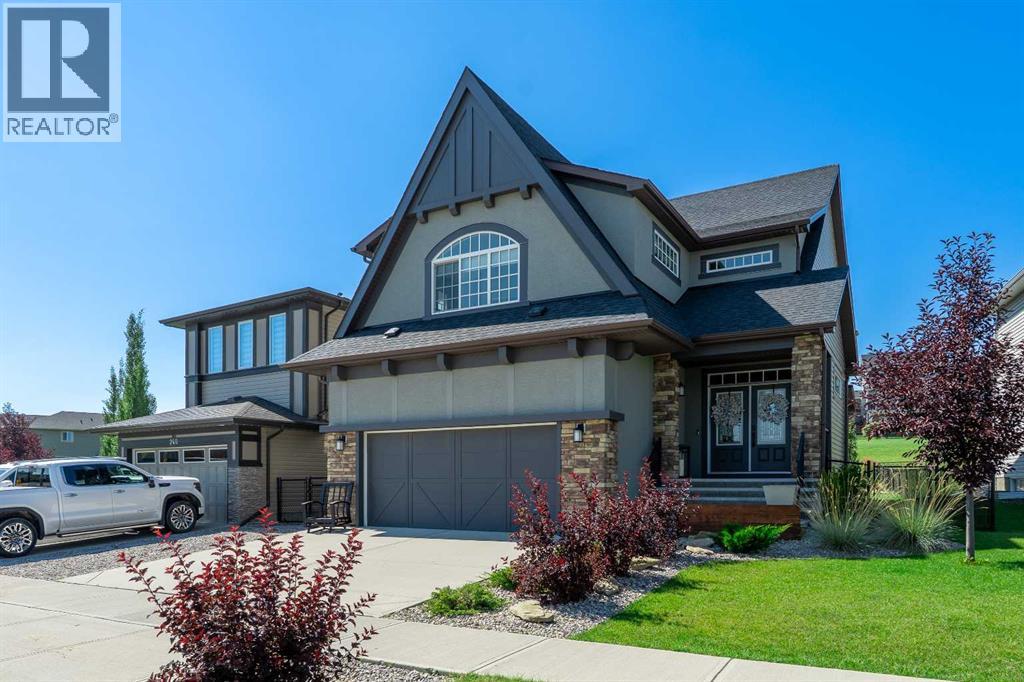
Welcome to this exceptional, fully renovated residence offering over 3,700 square feet of total luxury living space in the highly sought-after community of Hillcrest. Situated on a rare, scenic lot featuring front views of a peaceful water pond and a west-facing rear yard backing directly onto a lush green space park, this home delivers an extraordinary blend of natural beauty and modern functionality. The exterior makes an immediate statement with striking architectural elevation, sloped rooflines, and a modern color palette. Inside, the open-concept main floor opens with a massive, welcoming foyer that flows seamlessly into a spacious family room anchored by a custom, floor-to-ceiling quartz fireplace. The chef-inspired gourmet kitchen boasts pristine white cabinetry, an oversized island, premium quartz countertops, and high-end stainless-steel appliances. A spacious dining area and a private main-floor home office complete this level. Up the stairs, you will find a versatile bonus room offering elevated views of the pond. The primary retreat features a lavish five-piece en-suite complete with dual sinks, a makeup vanity area, a deep soaking tub, a separate tiled shower with built-in bench seating, and a spacious walk-in closet. Three additional large bedrooms, a second five-piece bath with double sinks, and a dedicated laundry room round out the upper floor. The fully developed, 900+ square foot basement expands your living space with a large recreation and TV area, games zone, exercise space, full three-piece bathroom, extensive storage room, and a private den or optional bedroom. Step outside into a outdoor oasis with professionally landscaped yards and an expansive 600 square foot deck complete with a BBQ area, outdoor dining zone, and a covered pergola. Packed with over $100,000 in meticulously selected upgrades—including premium quartz throughout, upgraded hardwood flooring, designer lighting and plumbing fixtures, plush carpet with 10-pound underlay, and a heated garage—this home is unmatched. Perfectly located within walking distance to Cooper's Plaza Promenade, top-rated schools, parks, medical clinic, and a lot of other local amenities, this turnkey property is truly a rare find. Call today to book your private viewing! (id:52784)
47 Somerside Common SW
Calgary, Alberta
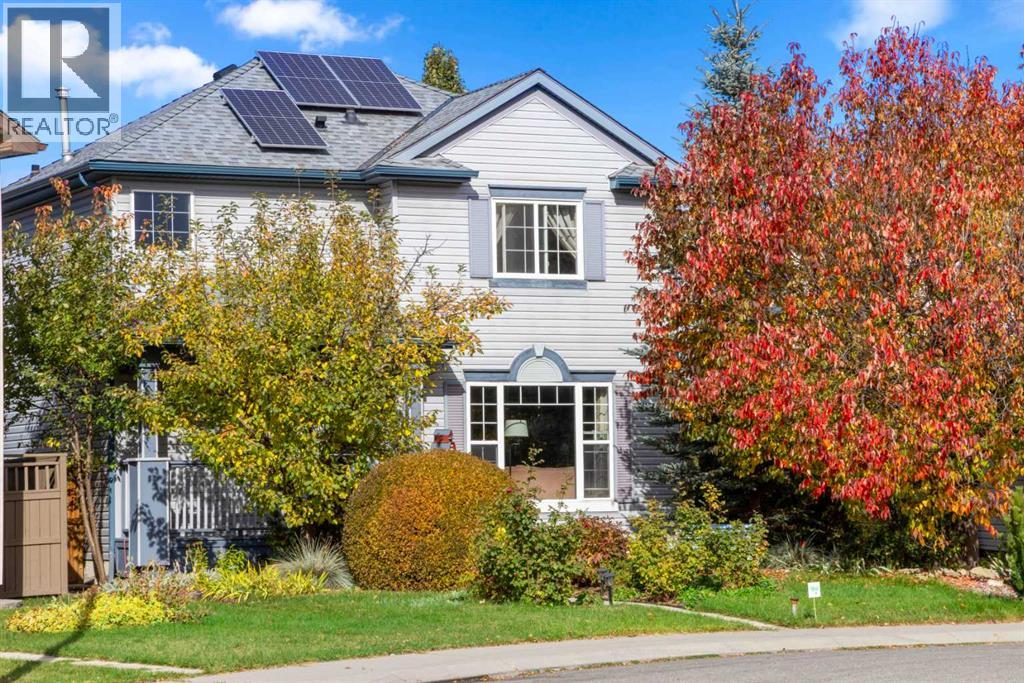
A rare opportunity to own one of the largest pie-shaped lots in the neighbourhood of Somerset, over 8000 square feet of beautiful landscape and surrounded by mature trees, this property offers a wonderful blend of character and functionality with plenty of outdoor space to enjoy. The home has been thoughtfully updated with solar panels, a new furnace in 2025, a tankless hot water heater, and new roof and eavestroughs as well as new siding done in 2021. Inside, enjoy the warmth and character of a custom handcrafted fireplace with built in book shelves. Finished living space in the basement, with a roughed in bathroom. The spacious two car garage has its own electrical panel, with a treed bonus area behind the garage for an extra garden space. Enjoy a 3-season screened in porch that extends from the living space and creates a wonderful spot to relax and entertain. Welcome to your new home! (id:52784)
5446 Vista Trail
Blackfalds, Alberta
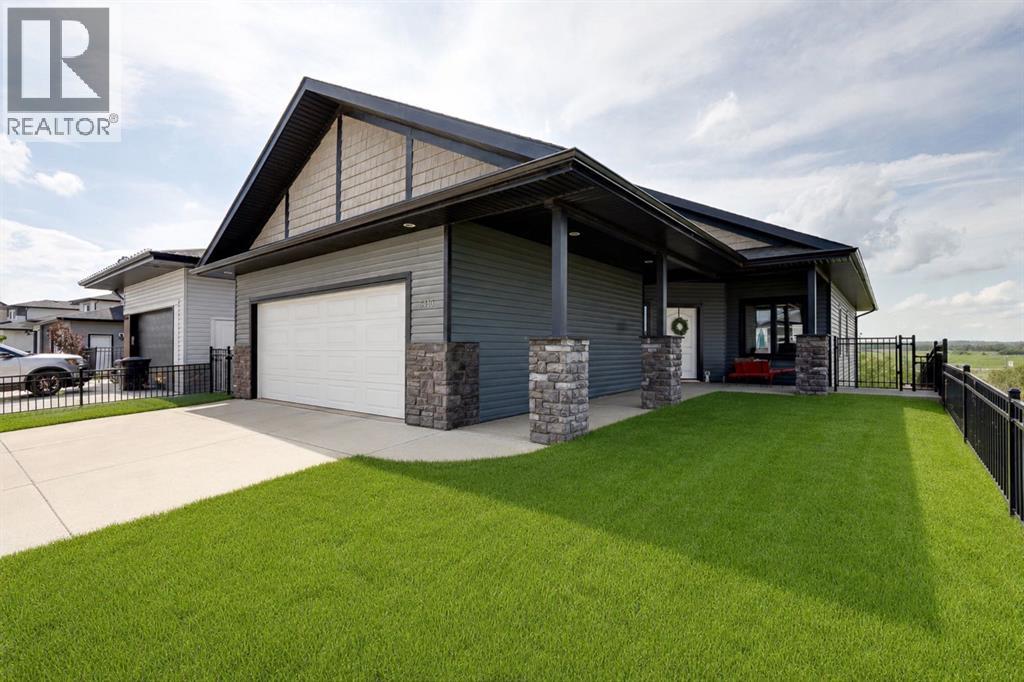
If you've been searching for a home that lets you live independently — without sacrificing style, comfort, or space — this walkout bungalow in Blackfalds was designed with exactly that in mind. From the private elevator to the wheel-in showers, wide-open sightlines, and ceiling track systems, every detail here has been thoughtfully adapted for wheelchair accessibility and barrier-free living. This isn't a home that's been retrofitted - it's a home that was built to work for real life.At over 2,600 sq ft of developed living space, there's room to spread out, entertain, and live comfortably on your own terms. And with green space and mature trees behind you and no neighbours behind you, it's private & peaceful.Step inside to vaulted ceilings, oversized windows, and laminate flooring that flows through an open, wheelchair-friendly layout. The kitchen features stainless steel appliances, a large island with room to prep, generous cabinetry, and clear sightlines into the dining and living spaces - so you're never cut off from the conversation, whether you're cooking or relaxing.Two spacious bedrooms and a full 5-piece bathroom round out the main level, complete with a soaker tub, walk-in shower, and dual sinks. Direct, barrier-free access connects the home to the attached insulated garage with a wall-mounted space heater. The flooring of the garage has an anti-slip cement paint layer for added safety. A private elevator takes you seamlessly down to the fully developed walkout basement: no stairs, no obstacles, no compromises. Downstairs you'll find a large family room with a cozy fireplace, and a large accessible bedroom with ensuite access to a full bathroom with a wheel-in shower. Specialized ceiling track systems and an adapted laundry area make daily routines simpler, whether this home is for you, a loved one, or a multi-generational household.Outside you will find a backyard you can actually enjoy. The West-facing, oversized lot backs onto green space with no neighbours behind, and accessible transitions carry you right from the home into the outdoors. It's a private, low-maintenance space to garden, relax, and soak in the view.This location wasn't chosen by accident. You're close to the Abbey Centre, known for its accessible facilities and outstanding rehabilitation and recreation programs, with accessible bus service running directly to the home. A barrier-free park sits nearby, and a new K-5 school is currently under construction just down the street — meaning this community is only getting more connected and family-friendly.Homes that combine true wheelchair accessibility with this level of style, space, and location almost never come up. If independent living without limitations is what you're looking for, this is the one. (id:52784)

1846 Baywater Street SW
Airdrie, Alberta
Bayside canal living brings a peaceful backdrop to this expansive 6 bedroom home (including 4 bedrooms up!), where over 3,300 sq ft of developed space, a finished walkout 2 bedroom basement illegal suite and direct pathway access shape an exceptional everyday lifestyle. Move-in ready and beautifully presented, the open main floor pairs a neutral colour palette with warm hardwood flooring and abundant natural light. Gather around the focal fireplace in the inviting living room while oversized windows frame the outdoors and keep the space bright throughout the day. Anchoring the heart of the home, a striking kitchen makes cooking and entertaining effortless with granite countertops, a massive centre island, full-height cabinetry, stainless steel appliances and a walk-through pantry that simplifies unloading groceries. Surrounded by windows, the adjoining dining area captures canal views and connects to the upper deck for an easy transition from indoor meals to summer evenings outside. Tucked away from the main gathering spaces, a versatile den gives work, study, hobbies or fitness their own dedicated place, while a powder room completes this level. Upstairs, a huge vaulted bonus room becomes a natural destination for movie nights, games and relaxed family time, enhanced by multiple oversized windows. Retreat to the spacious primary bedroom with its large walk-in closet and luxurious ensuite appointed with dual vanities, a jetted soaker tub and separate oversized shower. Three additional bedrooms, a stylish 4-piece bathroom and convenient upper laundry round out a layout designed with busy households in mind. Downstairs, the finished walkout expands the home’s flexibility with a 2 bedroom illegal suite, separate entrance and separate laundry. Luxury vinyl plank flooring carries through the open living area, where a comfortable family room flows into an eat-in kitchen finished with stainless steel appliances, full-height cabinetry and an updated backsplash. A 4-piece ba throom serves the 2 lower bedrooms to complete this self-contained level. AS A BONUS - the clean and tidy basement tenant would like to stay long term if the buyer desires! Outside, canal views take centre stage from the upper deck, while the covered lower patio extends outdoor living into the backyard with established gardens, grassy play space and a shed for seasonal storage. An insulated and drywalled double attached garage adds everyday practicality. Best of all, the property is just steps from Nose Creek Elementary, playgrounds and the property backs directly onto the canal-side pathway, inviting morning walks, evening bike rides and unhurried time by the water while keeping schools, parks and everyday amenities within easy reach. (id:52784)
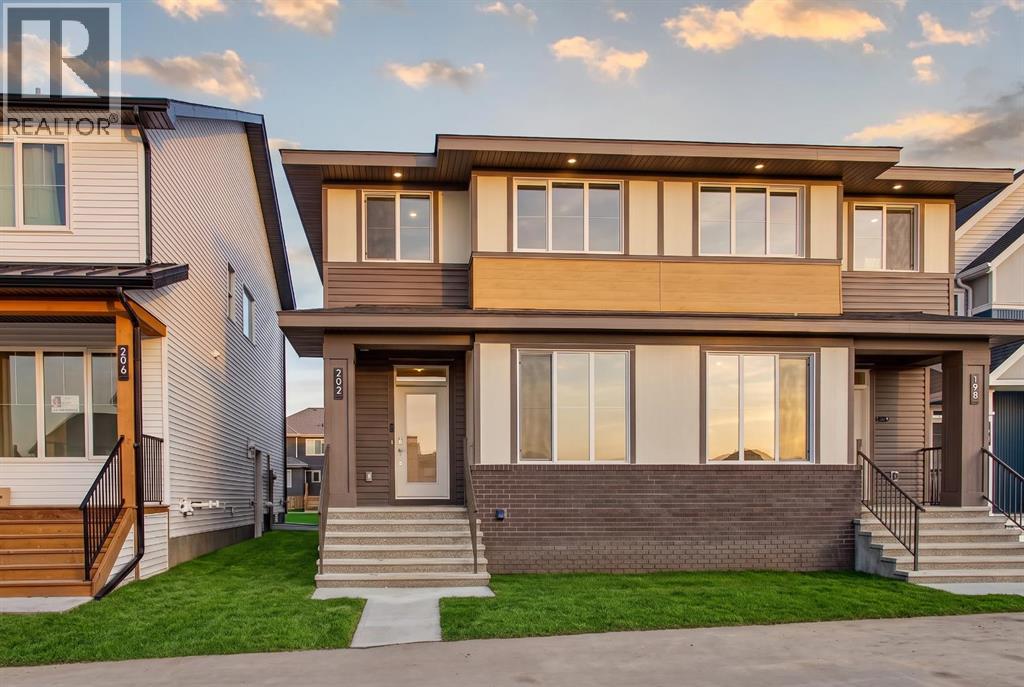
202 Starling Boulevard NW
Calgary, Alberta
Welcome to 202 Starling Boulevard NW, a beautifully designed left-side duplex by Brookfield Residential in the growing northwest community of Starling. The Spruce model offers over 1,700 sq. ft. of developed living space above grade, combining contemporary finishes, a functional open-concept layout, and thoughtful details throughout. With west-facing front exposure and an unfinished basement offering future potential, this home is an excellent fit for families, first-time buyers, or those looking for room to grow. The main floor is bright and inviting, with durable flooring flowing throughout the open living, dining, and kitchen areas. At the heart of the home, the modern kitchen features quartz countertops, an oversized island with seating, full-height cabinetry for added storage, a complete appliance package, and contemporary black hardware. Large windows bring plenty of natural light into the space, while the dining area provides direct access to the backyard. A convenient powder room completes the main level. On the upper level, a central bonus room provides an additional living space perfect for movie nights, a play area, or a comfortable family lounge. The spacious primary bedroom offers a relaxing retreat with a walk-in closet and private 4-piece ensuite featuring a dual-sink vanity and tiled shower with an acrylic base.Two additional bedrooms provide plenty of space for family, guests, or a home office, while a full bathroom and conveniently located upper-floor laundry with washer and dryer complete the level. The unfinished basement provides plenty of opportunity to customize the home to suit your needs, whether envisioned as additional living space, a recreation area, home gym, or future bedrooms. A separate side entrance adds further flexibility for future development. Outside, the home features contemporary curb appeal with a mix of brick, siding, and warm architectural accents. A rear parking pad provides dedicated off-street parking, while the west-fac ing front exposure welcomes afternoon and evening sun. Located in Starling, one of northwest Calgary's newest communities, this home offers modern living with convenient access to surrounding amenities and major routes. Complete with Brookfield Residential's comprehensive new home warranty and the Alberta New Home Warranty Program, the Spruce at 202 Starling Boulevard NW offers stylish, low-maintenance living with the flexibility to grow alongside you. (id:52784)
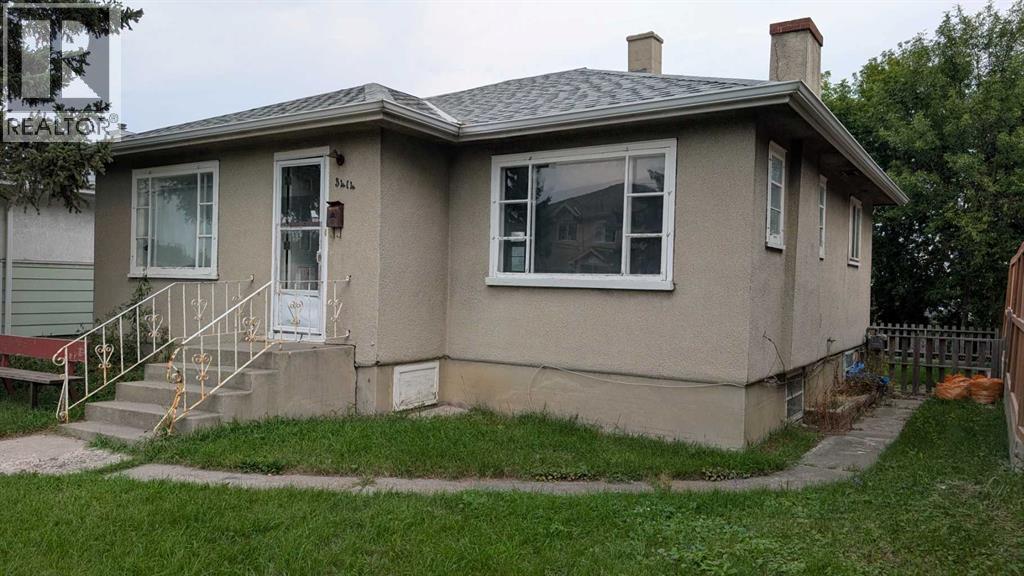
3414 Centre Street NE
Calgary, Alberta
Priced below Assessed Value! Investor and Builder: MC-1 lot Development Approved for a 4-plex - Saving Time and Money! This sought-after location along the future Green Line on Centre Street North - already has approval for a 4-plex development. DESIGN PLANS are Included - Each unit is approximately 1200 sq. feet, with 3 bedrooms and a rooftop patio (optional plan for a main-level bedroom with full baths, two large bedrooms with two full baths on the upper level, and a rooftop patio - design ideal for shared housing). With the Development Permit in place, you may start the Building Permit application immediately. The solid bungalow is ideal as a holding property if you are not ready to build. The main level has a bright, spacious living room, a large kitchen with an eating area, a large primary bedroom, a second bedroom, and a 4-piece bath. The basement with a separate back entrance has two additional bedrooms and a 4-piece bath. The property has also been updated throughout the years: furnace (2016), hot water tank (2019), roof shingles and attic insulation (2020), and underground sewer line upgrade (2020). Schedule your private viewing today! (id:52784)
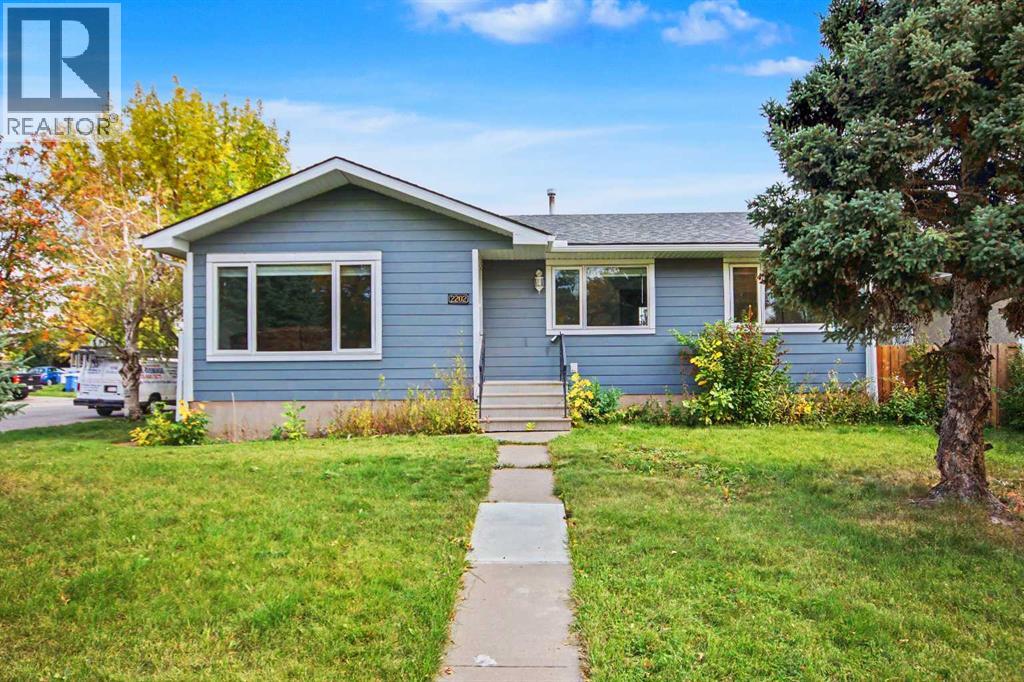
2202 35 Street SE
Calgary, Alberta
HOME SWEET HOME! Welcome to this FRESHLY, EXTENSIVELY UPDATED BUNGALOW situated on a RARE PRIME 54’ x 120’ R-CG CORNER LOT. PLANS AVAILABLE TO BUILD AN ADDITIONAL 4 PLEX ON THE PROPERTY. Located in the desirable SE Calgary community of Southview. This stylish and contemporary home is MOVE-IN READY offering 4 bedrooms, 2.5 bathrooms, 1,942+ SQFT of stunning, open concept living space throughout, a fully finished basement, massive yard and a double detached garage. NEW UPDATES include new vinyl plank flooring, new AIR CONDITIONER, new furnace, new roof, new soffit and fascia, new windows throughout, new blinds, new light fixtures, rough-in for laundry in the main floor in addition to downstairs laundry room, new kitchen appliances and the entire main floor is fully renovated. Heading inside past the charming curb appeal you will find the main floor offering a bright foyer, sun-drenched living room, gourmet chef’s kitchen featuring new stainless steel appliances, spectacular quartz countertops, quartz island with an eating bar and built-ins, ample cabinet space, stylish backsplash and a convenient pantry. Completing the main floor is 3 great-sized bedrooms including 2 PRIMARY BEDROOMS, one with a lavish 4 piece ensuite bathroom, and one with a 2 piece bathroom. There is also a rough-in for a laundry closet on the main level. The FULLY FINISHED BASEMENT offers you great options for additional living space or a potential mortgage helper with a full bedroom, a bonus room/den/home office or additional bedroom, 4 piece bathroom, laundry room, utility room with tons of storage and the spacious living room highlighted by lots of built-ins and a WET BAR with lots of cupboard and countertop space, a fridge and sink. Outside, boasts mature landscaping in the front and a HUGE, FULLY FENCED and beautifully manicured backyard with a patio space and a double detached garage with 2 additional parking pads giving you space to park up to 6 vehicles or RV parking as well. This massive , corner lot offers incredible future investment and development potential. Enjoy the convenience of living in Southview with easy access to shopping, restaurants and everyday amenities along 17th Avenue SE and International Avenue. The community is also close to the Bow River pathways, parks, schools and public transit, with quick access to major roadways and downtown Calgary. MUST VIEW! Book your private viewing today of this GEM! Listing features some virtual staging. (id:52784)
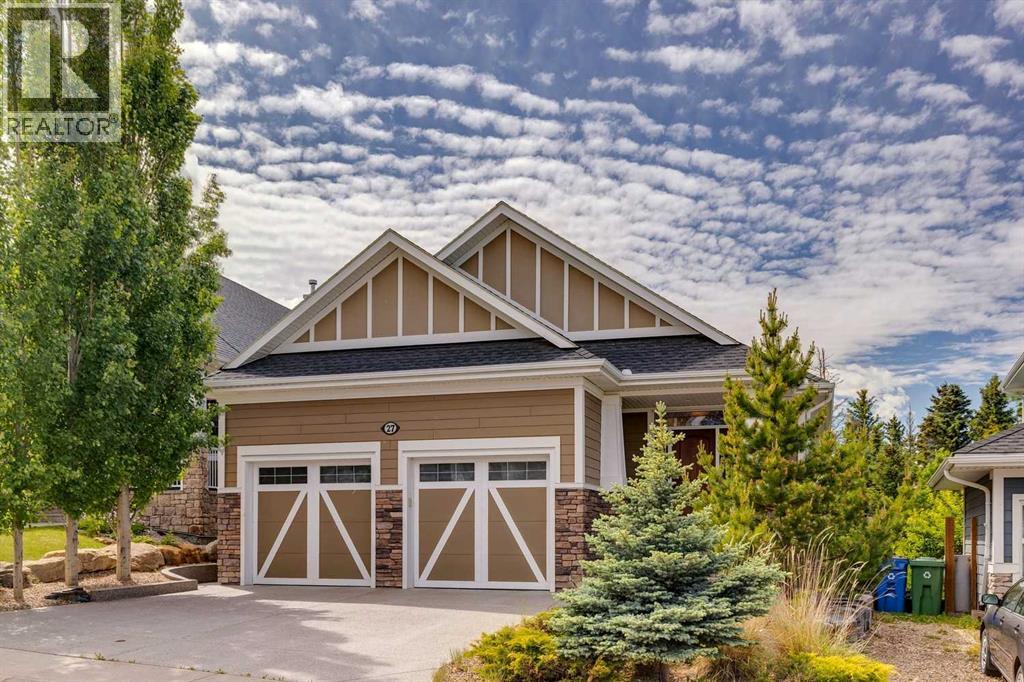
27 Ridge View Place
Cochrane, Alberta
Welcome to this exceptional WALKOUT BUNGALOW TWO Bedrooms main floor backing onto protected greenspace in a beautiful Cochrane location. Featuring over 3,000 sq. ft. of developed living space, ,combines comfort, efficiency, and a peaceful natural setting, with views of wildlife right from your backyard. The current owners have invested approximately $80,000 in upgrades. The open-concept main floor offers a spacious kitchen with soft-close oak cabinetry, granite countertops, a new refrigerator, and quality appliances, flowing seamlessly into the dining and living areas. Large windows overlook the greenspace, while the cozy gas fireplace features a limestone surround and custom oak mantel. The primary suite offers a relaxing retreat with a walk-in closet with built in cabinetry and private ensuite, complete with views of the environmental reserve. A second main-floor bedroom provides flexibility for guests or a home office. You will appreciate the spacious laundry room with built-in oak cabinetry. The fully developed walkout basement includes in-floor heating, a large recreation area, two additional bedrooms, a full bathroom, and an abundance of storage. Step outside to enjoy the upper Duradek deck with a natural gas BBQ hookup, plus a dry covered patio below. The lower patio features a two-person lounging hot tub and a newer premium Suncoast SCREEN ROOM room designed to block 90% of the wind an UV light to make your hot tub experience more enjoyable. Additional highlights include 38 SOLAR PANELS (take advantage of reduced utility costs), AIR CONDITIOING, an oversized double attached garage with storage units and EPOXY floors that can accommodate both a truck and an SUV, dual hot water tanks, an alarm system, built-in IRRIGATION, generous storage in the mechanical room and under the stairs, and a fantastic location just 45 minutes from the mountains. A rare opportunity to own this outstanding property, offering the perfect balance of luxury, efficiency, comfort, and natural beauty. (id:52784)
615 50 Avenue SW
Calgary, Alberta
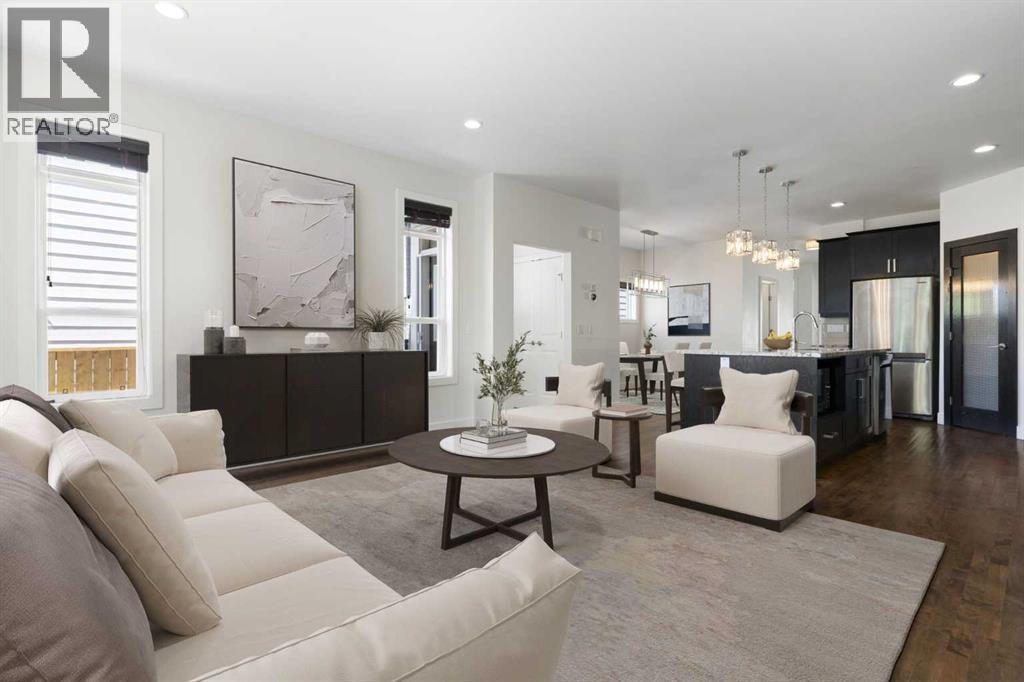
Welcome to this exceptional inner-city home in the highly desirable community of Windsor Park, offering 1,966 square feet of beautifully developed above-grade living space on a landscaped, rectangular lot with back lane access. Situated in an unbeatable location, this stunning semi-detached property is just steps away from top schools, Elbow River Pathways, parks, golf, transit, and Britannia Plaza, featuring local favorites like Lina's Italian Market, Native Tongues, Village Ice Cream, Monogram Coffee, and Sunterra Market.The bright main floor features soaring nine-foot ceilings with hardwood and tile flooring throughout. A versatile front den provides the ideal quiet home office or reading nook. Moving inward, the spacious living room centers around a cozy gas fireplace flanked by elegant built-in shelving, recessed pot lighting, and large windows flooding the space with natural light. The kitchen is well-appointed with sleek cabinetry, an expansive island with premium granite countertops, a corner pantry, and stainless-steel appliances, including a refrigerator ice line. Adjacent to the kitchen, a sunny dining area leads out to the fully fenced, south-facing backyard, complete with a concrete patio and raised garden beds.An elegant staircase with a stainless-steel handrail leads to the upper level. The generous primary suite acts as a private retreat, featuring vaulted ceilings, a ceiling fan, a massive south-facing window, dual walk-in closets, and a five-piece ensuite bath with a double granite vanity, oversized jet tub, and separate shower. Two additional well-sized bedrooms, a central four-piece bathroom, a dedicated laundry room with a premium Samsung washer and dryer, and a built-in granite desk unit complete this level.The full basement provides an additional 905 square feet of functional storage and future living potential, featuring high ceilings and an existing bathroom rough-in. Key mechanical features include central air conditioning, a meticulo usly serviced Carrier furnace, and a hot water tank replaced in 2021. Completing the home is a detached double garage equipped with professional epoxy flooring and a premium sliding shelf system. Don't miss your chance to own this Windsor Park gem. (id:52784)
58 Sandstone Ridge Crescent
Okotoks, Alberta
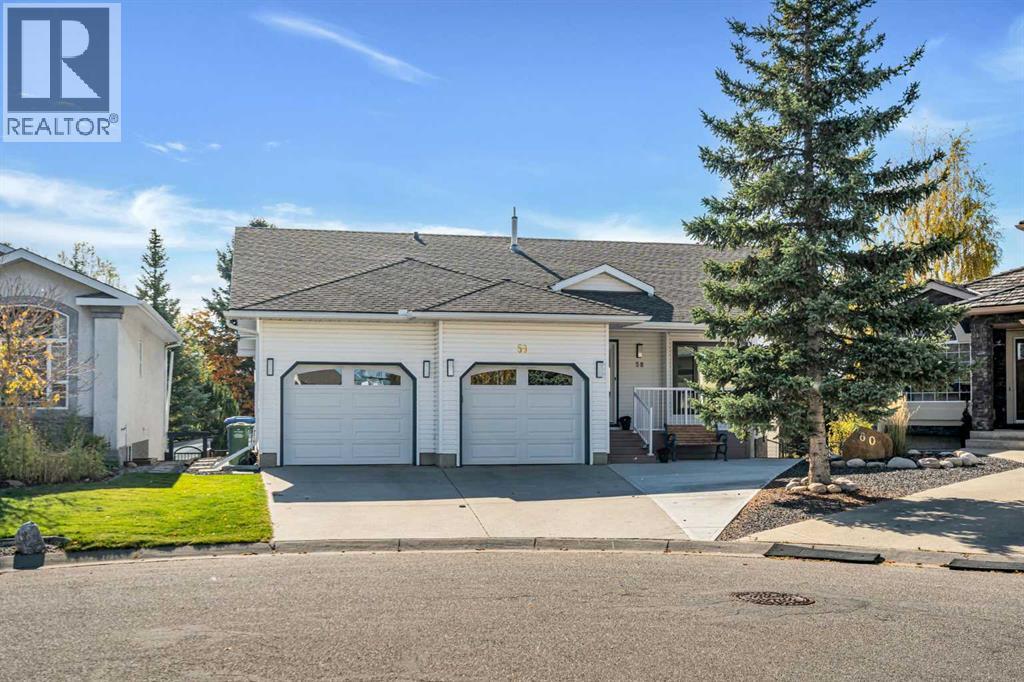
3 BEDROOMS | 3 BATHROOMS | WALKOUT BUNGALOW | OVER 3,000 SQFT OF LIVING SPACE | HEATED DOUBLE ATTACHED GARAGE | SOLAR PANELS | Welcome to this spacious bungalow tucked away on a quiet crescent in the established Okotoks community of Sandstone. Offering 1,598 sqft above grade, a fully developed walkout basement and a beautiful southwest outlook, this home combines an inviting layout with plenty of space inside and out. As you enter, vaulted ceilings and large windows create an immediate sense of openness, filling the main living areas with natural light. The generous living room is centred around a gas fireplace with mantle and flows into the dining area and kitchen. The spacious kitchen offers quartz countertops, ample cabinetry and a pantry, with direct access outside to the wraparound deck. Enjoy morning coffee overlooking the surroundings, entertain outdoors or settle in for beautiful southwest sunsets and mountain views. The spacious primary bedroom features a walk-in closet and private 4-piece ensuite with jacuzzi tub. A second generously sized bedroom and another 4-piece bathroom are also located on the main level, along with a dedicated laundry room with sink that attaches to the garage. Downstairs, the fully developed walkout basement provides an incredible amount of additional living space. The expansive family and recreation areas offer plenty of room for movie nights, games and entertaining, while a large third bedroom, 3-piece bathroom and excellent storage complete the lower level. Walk directly outside to the south-facing patio and backyard, creating an easy connection between the indoor and outdoor spaces. The pie-shaped lot provides a spacious fenced backyard, while the wraparound deck, covered front veranda and lower patio offer multiple places to enjoy the outdoors throughout the day. A heated and insulated double attached garage and solar panels add further value and convenience. Located on a quiet crescent near a central park, this home is surrou nded by gorgeous walking and biking paths and is close to D'Arcy Ranch Golf Club, schools, playgrounds and shopping. With its vaulted ceilings, abundant natural light, walkout basement, mountain views and exceptional outdoor spaces, this is a wonderful opportunity to enjoy bungalow living in one of Okotoks' established communities. (id:52784)
313 Walgrove Terrace SE
Calgary, Alberta
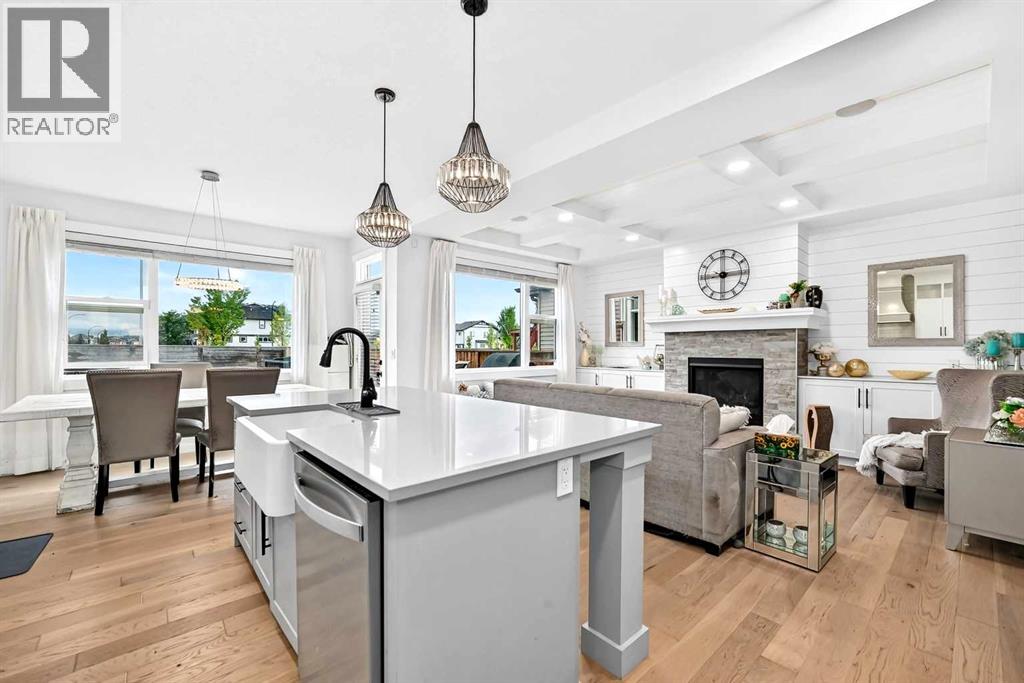
Step inside a home where elevated design, thoughtful functionality and everyday comfort come together beautifully. Formerly a Homes by Avi showhome, this exceptional residence has been thoughtfully finished throughout, creating a polished yet inviting space that feels as beautiful as it is livable. From the moment you enter, 9 foot ceilings on every level - including the fully developed basement -create an airy, open sense of space. Wide plank engineered hardwood flooring, open iron railings and designer lighting add a refined, contemporary feel, while a stylish barn door introduces the main floor office, creating an inviting workspace just steps from the front entry. At the heart of the home is a beautifully upgraded kitchen designed equally for everyday living and entertaining. Quartz countertops, a gas range, stainless steel appliances and a Blanco farmhouse style sink are complemented by a walk through pantry connecting directly to the garage , making it effortless to bring groceries straight into the kitchen. A dedicated coffee and wine station tucked just off the kitchen adds both function and a touch of luxury, making mornings easier and entertaining effortless. The open living and dining areas are filled with natural light from large south facing windows overlooking the private backyard, with no homes directly behind. Step outside onto the expansive deck and enjoy your own outdoor retreat, complete with a BBQ gas line, fully programmable irrigation and a well maintained 6 person hot tub - the perfect setting for relaxing evenings, morning coffee or hosting friends. Gemstone lighting on the front of the home adds a polished finishing touch and enhances the home's curb appeal. Upstairs, the spacious primary retreat offers a large walk in closet and elegant ensuite featuring a dramatic central soaker tub, oversized vanity and luxurious rain shower. Two additional bedrooms provide comfortable space for family or guests, while the beautifully appointed laundry ro om places a sink, cabinetry and folding space exactly where you need them. The fully developed basement continues the home's generous sense of space with 9 foot ceilings, a large recreation area, fourth bedroom, full bathroom with deep soaker tub and dedicated storage. Whether used for movie nights, guests, hobbies, a home gym or simply extra room to spread out, it provides the flexibility modern families appreciate. Additional features include central air conditioning, a water softener, heated double garage, wood shelved closets and built in ceiling speakers. Every level has been thoughtfully designed to balance style with the practical comforts of everyday life. This is a home that offers more than beautiful finishes..it offers a lifestyle with the added convenience of having parks, pathways, playgrounds, shopping, restaurants and everyday amenities close at hand. With Seton and South Health With Seton and South Health Campus nearby, everything you need is within easy reach. (id:52784)
41 Damkar Drive
Rural Rocky View County, Alberta
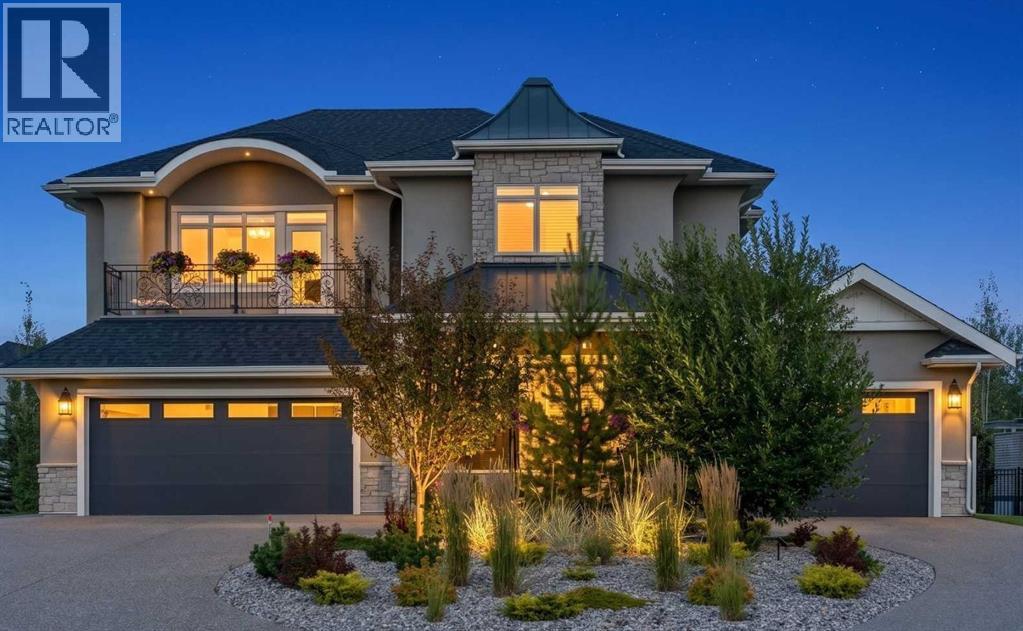
YOU HAVE ARRIVED. Nearly 5,500 sq. ft. of exceptional luxury living across three levels, with an elevator providing convenient access to all floors. Masterfully executed in a sophisticated transitional style, this remarkable home showcases superior craftsmanship and quality finishes throughout. The exterior combines acrylic stucco and natural sandstone, complemented by asphalt shingle and metal roofing, a custom-built 8-ft solid mahogany front door from Chicago, 3-ply Argon-filled windows, three covered deck and patio spaces, walkout access, and professionally landscaped grounds with underground sprinklers.The home features 9 to 19-ft ceilings with coffered and tray detailing, expansive windows, 8-ft interior doors, wide-plank hardwood flooring, 100% wool carpeting, custom millwork, solid oak stairs, risers and handrails, and luxury Schonbek crystal lighting. The light-filled great room showcases a sandstone-surround fireplace and opens to the elegant dining area and exceptional chef’s kitchen. The custom Cabico maple kitchen offers dovetail drawers, pull-outs, antiqued brass hardware, premium leather-finish quartzite countertops, oversized island, farmhouse sink, Hammersmith range hood, high-end appliances, and an impressive chevron porcelain tile backsplash. A private office with custom built-ins and an adjoining vaulted plant/sunroom add versatility.The beautifully appointed laundry/mudroom features on-trend sage green maple cabinetry, leather-finish quartzite counters, undermount sink with drying area, built-in storage and bench.Upstairs, three bedrooms each feature their own ensuite bath. The luxurious primary suite offers 11-ft tray ceilings, a large dressing room, a west-facing balcony, and a spa-inspired ensuite with heated floors, elegant rounded soaking tub, and a spacious shower with three stainless-steel overhead fixtures. A versatile bonus room with 11-ft tray ceiling and a custom built-in window seat completes this level.The lower level is an enter tainer’s haven with a family/TV room opening to a covered walkout patio, a wet bar with custom furniture-style cabinetry, a wine/cold room, storage room, three additional bedrooms including one ideal as a gym, and a full bathroom.Comfort is enhanced by in-floor radiant heating, HVAC with floor-level vents, dual-zone heating, high-efficiency NTI boiler, and Eco King stainless-steel storage water tank. The oversized three-car garage spaces feature in-floor heating and 220V wiring for EV charging.HOA fees include front-yard maintenance, weekly garbage/recycling pickup, snow removal, and maintenance of the central plaza, cascading ponds, outdoor kitchen and playgrounds. This exceptional residence blends thoughtful design, premium materials, sophisticated finishes and modern comfort in a truly remarkable home. MUST BE SEEN! (id:52784)
170 Canals Circle SW
Airdrie, Alberta
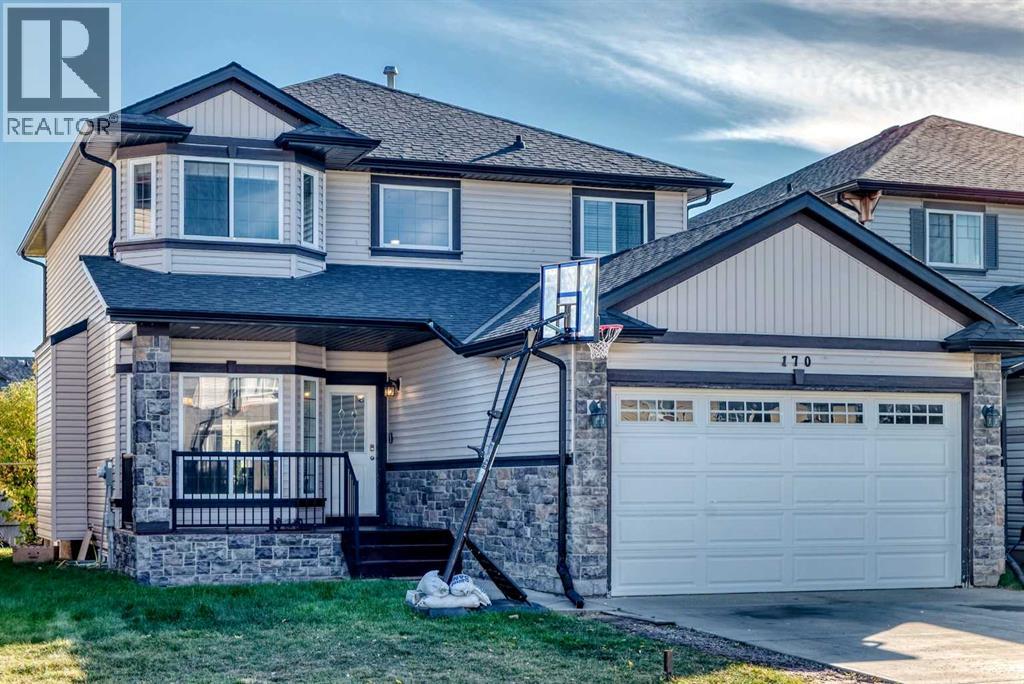
This original owner two storey is located in The Canals on a quiet street with huge south facing yard. The home is very large and offers nearly 2400 square feet above grade with a rare 4 bedrooms up configuration. As you enter off the front porch the main floor is expansive - with several formal seating areas including a seating room as you enter, formal dining, family room with gas fireplace, a designated office (or 5th bedroom) corner breakfast nook leading out to the deck space and yard. Also on the main is your kitchen with large centre island & corner pantry, and a designated laundry/mudroom with closet and built ins entering into the 24 x 20 garage. Upstairs is clean and simple with your 4 bedrooms & 2 full bathrooms that are all very noticeably generous in size. The basement has remained an unspoiled workout and recreation area over the years and does offers the separate walkout entrance for any future development. The Canals is such a unique neighborhood of small linear waterways connected through kilometers of boardwalk-style pathways and trails, ideal for jogging, cycling and evening walks, all situated amongst more parks, playgrounds and greenspaces while fostering a warm, close-knit feel where neighbors chat, families bike and kids play. You have easy access to area schools & shopping, 4 minutes to the QE2 and only 25 minutes to downtown Calgary. (id:52784)
77 Red Sky Way NE
Calgary, Alberta
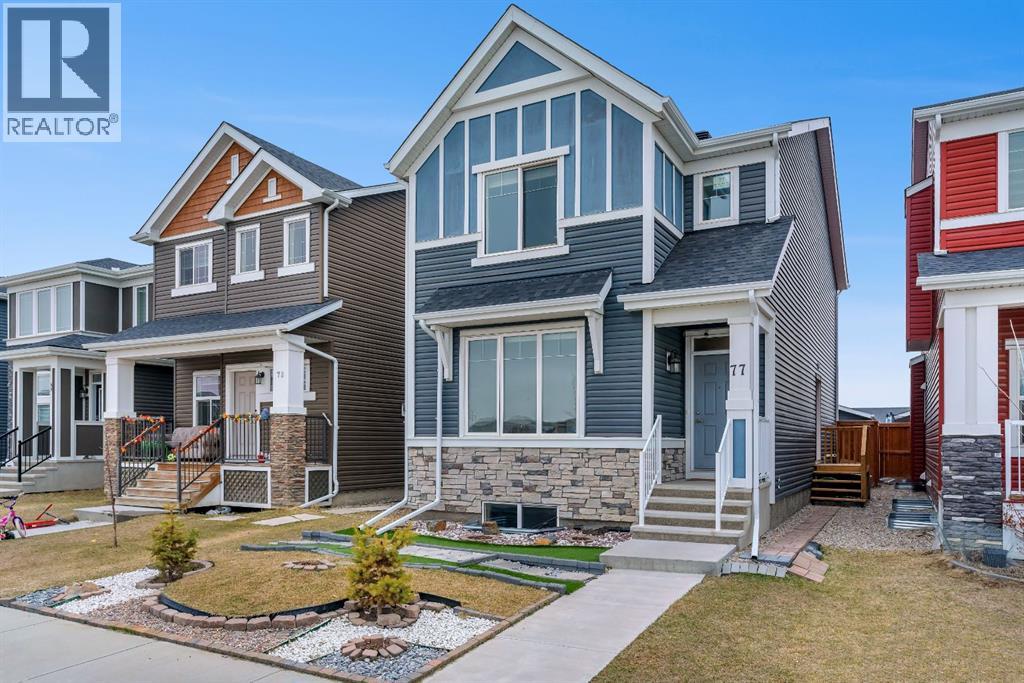
Welcome to this beautifully designed Jayman-built home in the sought after community of Redstone, offering 1,800sqft ofthoughtfully planned living space and ideally positioned across from open green space providing added privacy, unobstructed views, and extraparking. Step inside to a bright main floor featuring 9’ ceilings and a seamless open concept layout. A versatile front flex room filled with natural light, offers the perfect setting for a home office or which can be framed in for a future bedroom, . The heart ofthe home is the expansive kitchen, complete with granite countertops, a large breakfast bar, stainless steel appliances, gas stove, and an abundanceof cabinetry and prep space ideal for both everyday living and entertaining. The kitchen flows into the living area, creating a warm andfunctional gathering space, complemented by a convenient main floor powder room. Upstairs, the spacious primary retreat features a private 3-pieceensuite, while two additional well-sized bedrooms and a full 4-piece bathroom provide flexibility for family or guests. A thoughtfully located upper-level laundry area adds everyday convenience. The unfinished basement with a separate side entrance offers exceptional future potential, alreadyroughed-in and ready for development with the possibility of adding two additional bedrooms and expanded living space (subject to approval). Thiscreates a strong opportunity for multi-generational living or future income potential. This home is also equipped with a tankless hot water system foron demand efficiency, a heat recovery ventilation (HRV) system for improved air quality and energy performance, and a recently replaced roof(2025). Outside, enjoy a fully fenced yard, concrete walkway, and a double detached garage, all just steps from parks, green space, and minutes toschools, shopping, and major routes including Stoney Trail and Métis Trail. (Listing photos contain virtually developed basement photos. to show wh at basement could look like) (id:52784)
200 Downey Place
Okotoks, Alberta
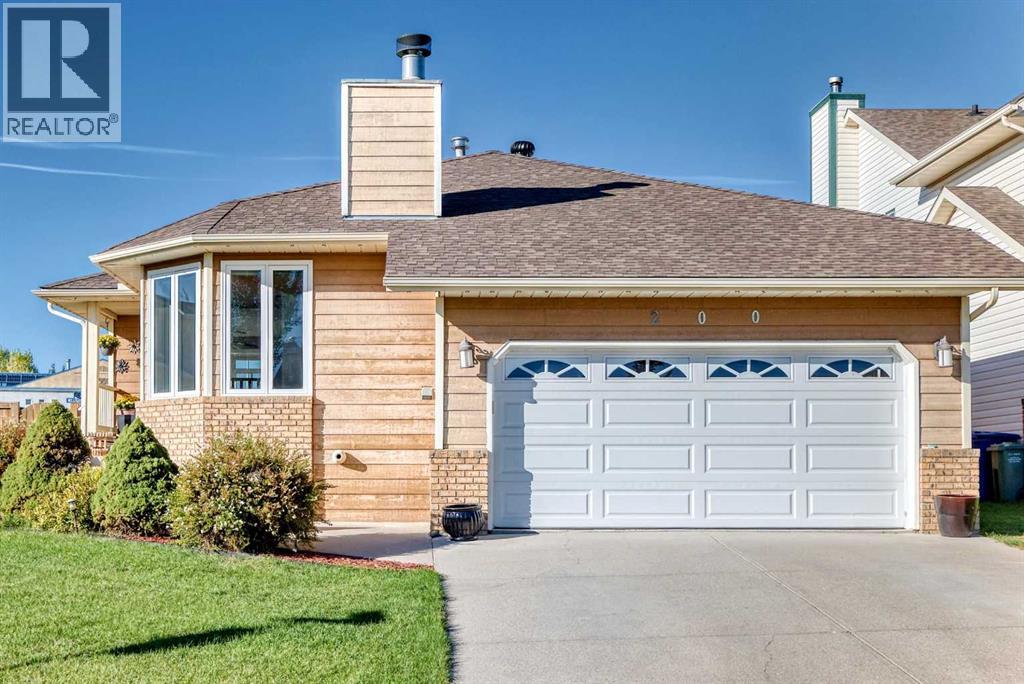
This beautifully maintained bungalow has been thoughtfully updated and shows exceptional care throughout. The bright, oversized kitchen features stunning quartz countertops, a modern subway-tile backsplash, abundant cabinetry, newer appliances, and excellent pot lighting. There is plenty of space for a large dining table, making family gatherings effortless.You’ll love the permitted, professionally built attached sunroom — a cozy retreat during long winters with its sunny sitting area, morning-coffee ambiance, and a gas fireplace that enhances comfort on cool days and evenings. The back deck is in excellent condition and offers low-maintenance glass and metal railing, creating a perfect spot to enjoy the outdoors.The front living room showcases hardwood floors, large windows, and a charming wood-burning fireplace ideal for intimate conversations. The main level includes three bedrooms and two full bathrooms.The attractive, fully developed basement features certified waterproofing by Basement Systems and offers a fourth bedroom, a spacious family/games room, a third full bath, and a hobby room. Carpets remain in great condition.Additional highlights include baffle venting, whirlybird turbines, upgraded attic insulation to R50, gas line for BBQ, hot water tank (2019), furnace (2025), heated double attached garage, fibre-optic internet, underground sprinklers, mature landscaping, and an excellent location just a 5-minute walk to the Okotoks Recreation Centre with quick access in and out of town. (id:52784)