

47 Somerside Common SW Calgary, Alberta T2Y 3M9

$579,900
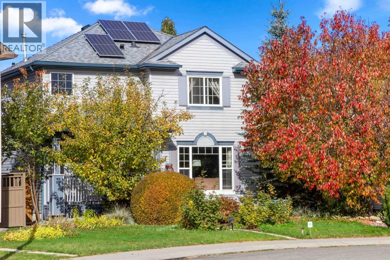
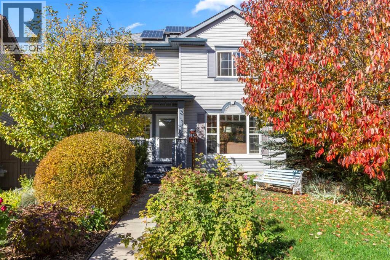
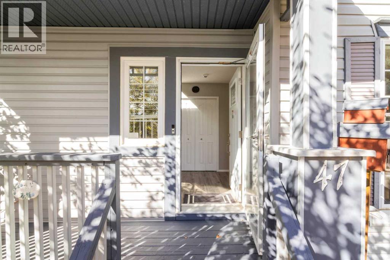
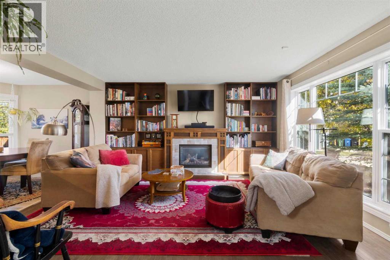
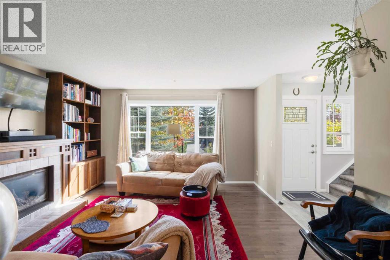
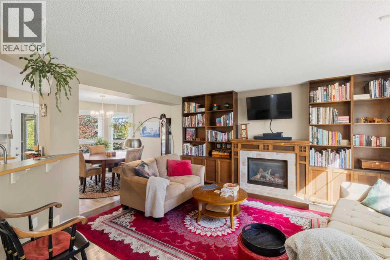
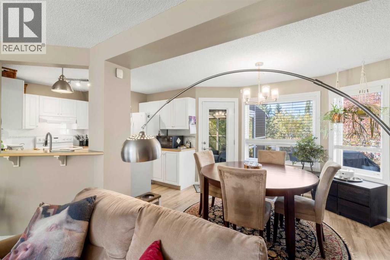
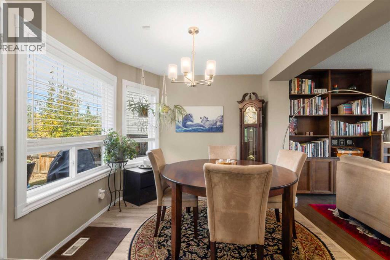
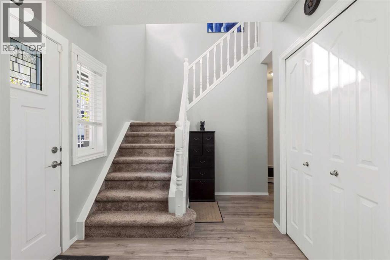
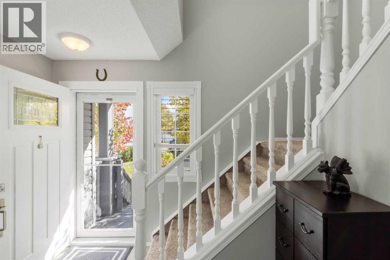
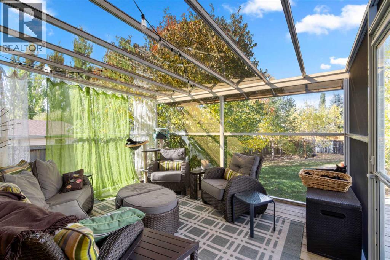
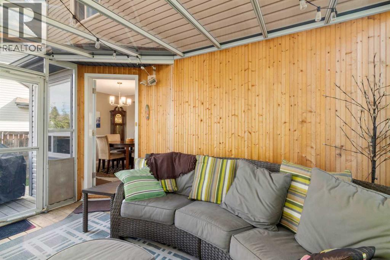
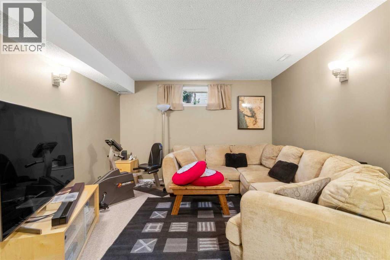
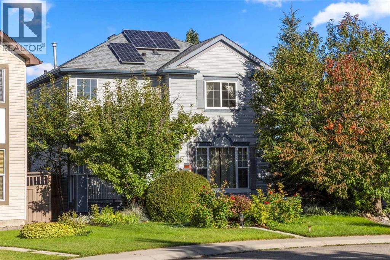
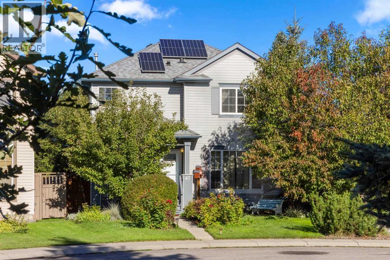
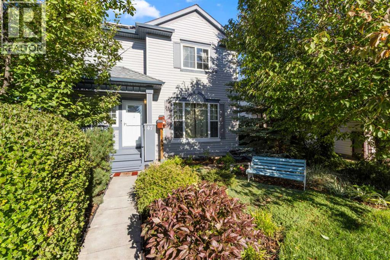
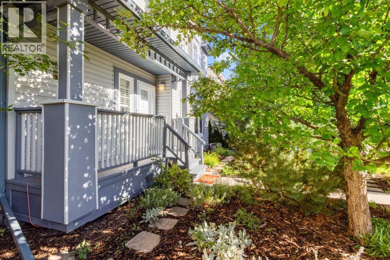
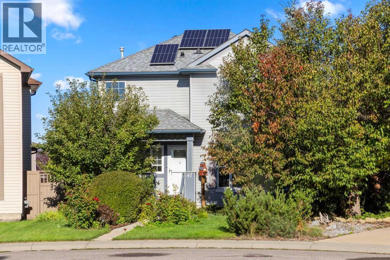
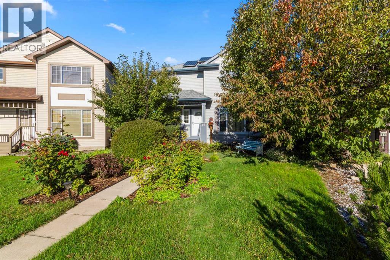
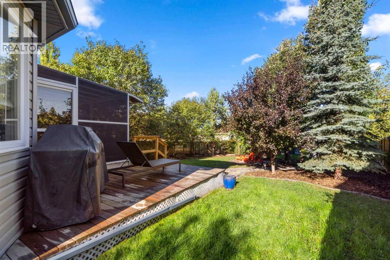
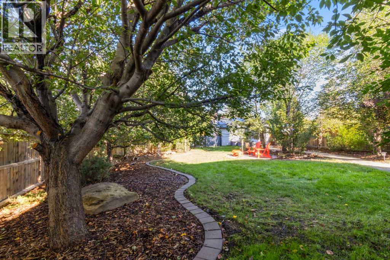
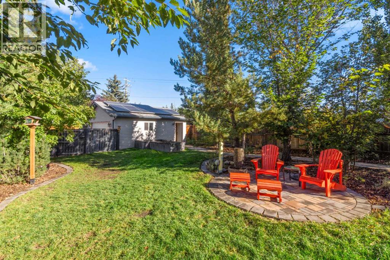
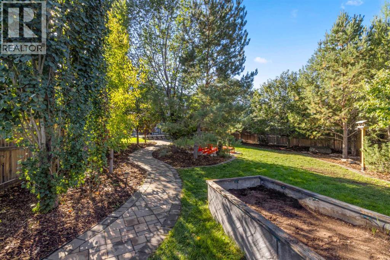
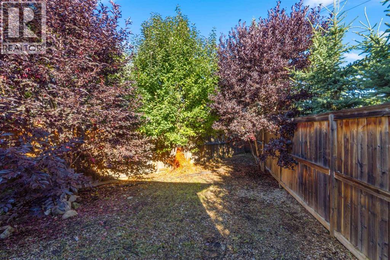
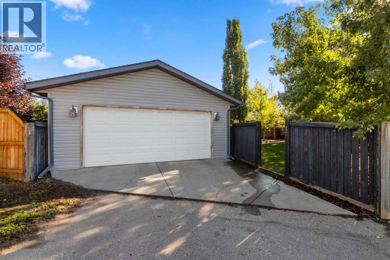
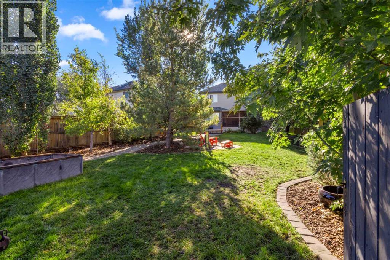
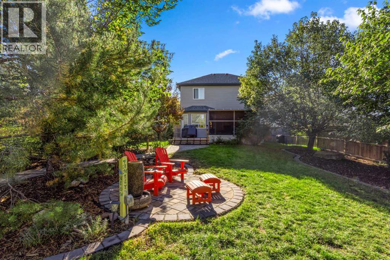
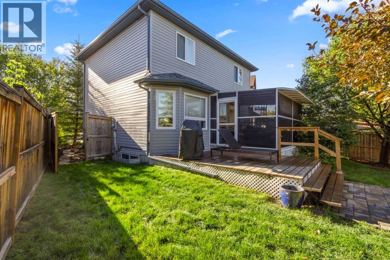
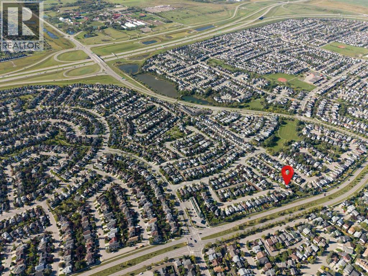
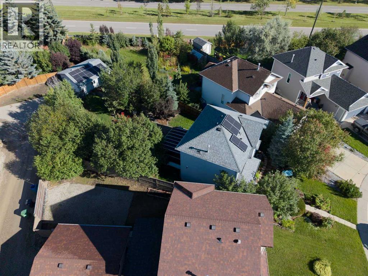
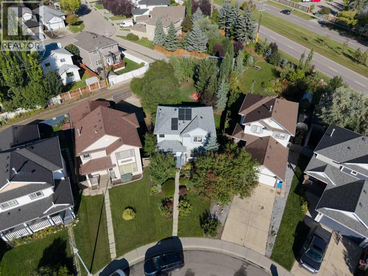
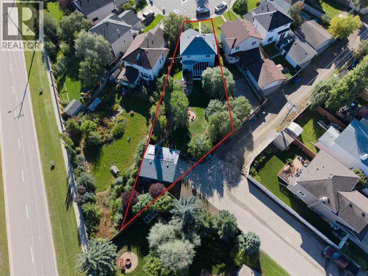
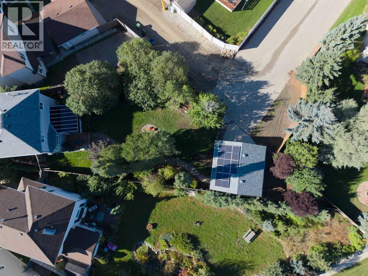
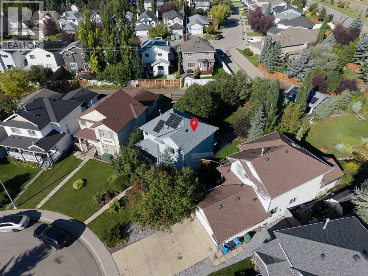
A rare opportunity to own one of the largest pie-shaped lots in the neighbourhood of Somerset, over 8000 square feet of beautiful landscape and surrounded by mature trees, this property offers a wonderful blend of character and functionality with plenty of outdoor space to enjoy. The home has been thoughtfully updated with solar panels, a new furnace in 2025, a tankless hot water heater, and new roof and eavestroughs as well as new siding done in 2021. Inside, enjoy the warmth and character of a custom handcrafted fireplace with built in book shelves. Finished living space in the basement, with a roughed in bathroom. The spacious two car garage has its own electrical panel, with a treed bonus area behind the garage for an extra garden space. Enjoy a 3-season screened in porch that extends from the living space and creates a wonderful spot to relax and entertain. Welcome to your new home! (id:52784)
Property Details
| MLS® Number | A2351079 |
| Property Type | Single Family |
| Community Name | Somerset |
| Amenities Near By | Playground, Schools, Shopping |
| Features | Treed, Back Lane, No Smoking Home |
| Parking Space Total | 2 |
| Plan | 9810175 |
Building
| Bathroom Total | 2 |
| Bedrooms Above Ground | 3 |
| Bedrooms Below Ground | 1 |
| Bedrooms Total | 4 |
| Appliances | Oven - Electric, Range - Electric, Dishwasher, Stove, Microwave, Water Heater - Tankless |
| Basement Development | Finished |
| Basement Type | Full (finished) |
| Constructed Date | 1998 |
| Construction Material | Wood Frame |
| Construction Style Attachment | Detached |
| Cooling Type | None |
| Exterior Finish | Vinyl Siding |
| Fireplace Present | Yes |
| Fireplace Total | 1 |
| Flooring Type | Carpeted, Hardwood, Vinyl Plank |
| Foundation Type | Poured Concrete |
| Half Bath Total | 1 |
| Heating Fuel | Natural Gas, Solar |
| Heating Type | Other, Forced Air |
| Stories Total | 2 |
| Size Interior | 1,298 Sqft |
| Total Finished Area | 1297.82 Sqft |
| Type | House |
Parking
| Detached Garage | 2 |
Land
| Acreage | No |
| Fence Type | Fence |
| Land Amenities | Playground, Schools, Shopping |
| Landscape Features | Landscaped, Lawn |
| Size Frontage | 7.6 M |
| Size Irregular | 763.00 |
| Size Total | 763 M2|7,251 - 10,889 Sqft |
| Size Total Text | 763 M2|7,251 - 10,889 Sqft |
| Zoning Description | R-cg |
Rooms
| Level | Type | Length | Width | Dimensions |
|---|---|---|---|---|
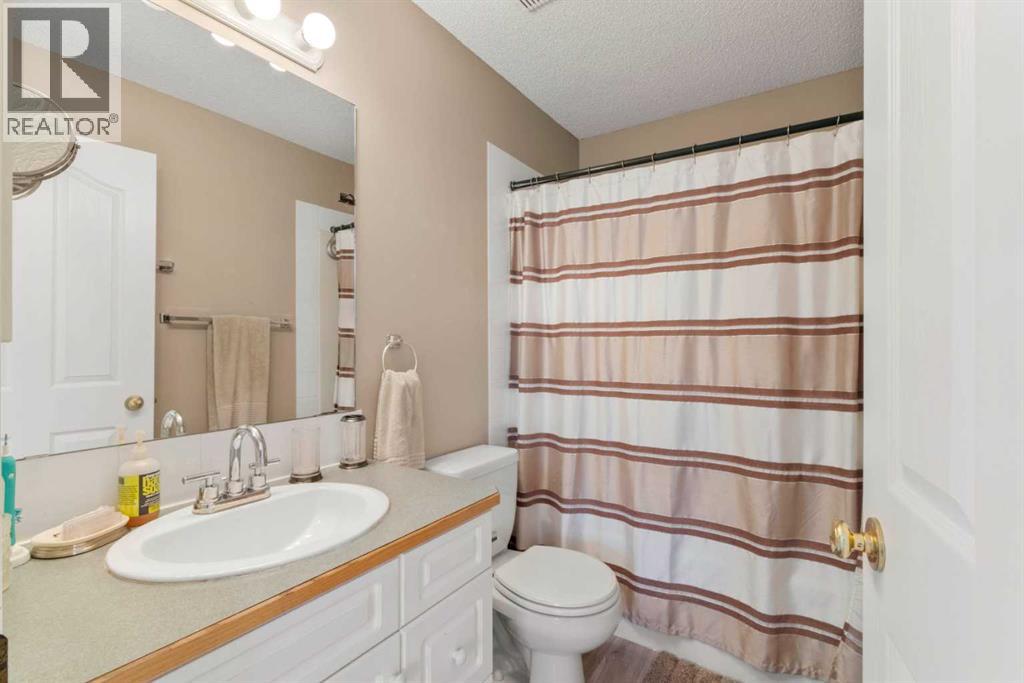
| Second Level | 4pc Bathroom | 4.92 Ft x 8.08 Ft | ||
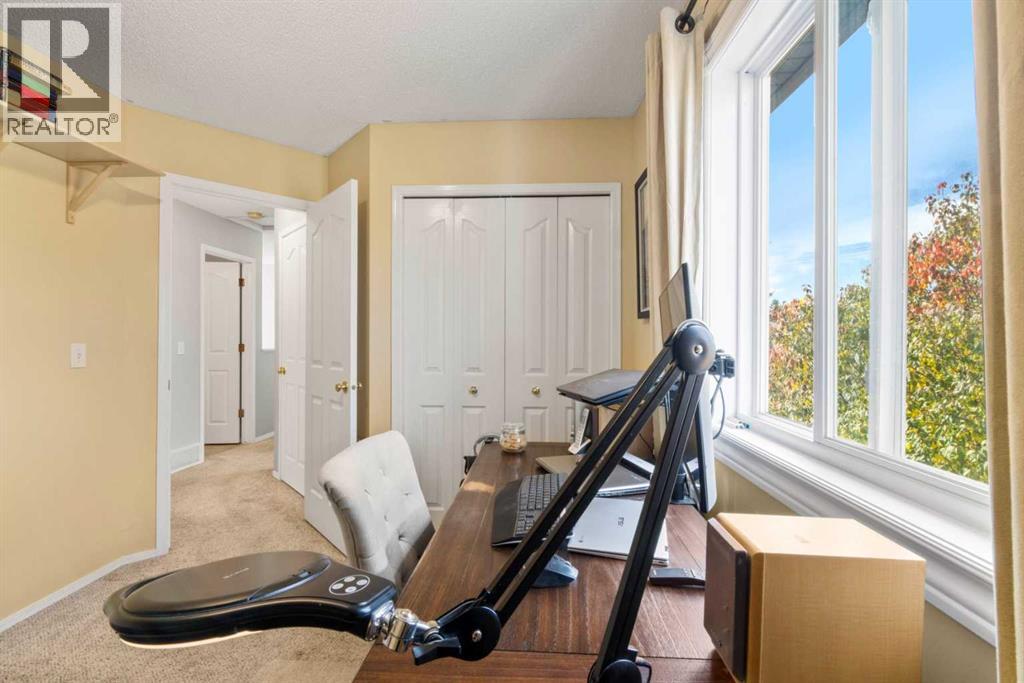
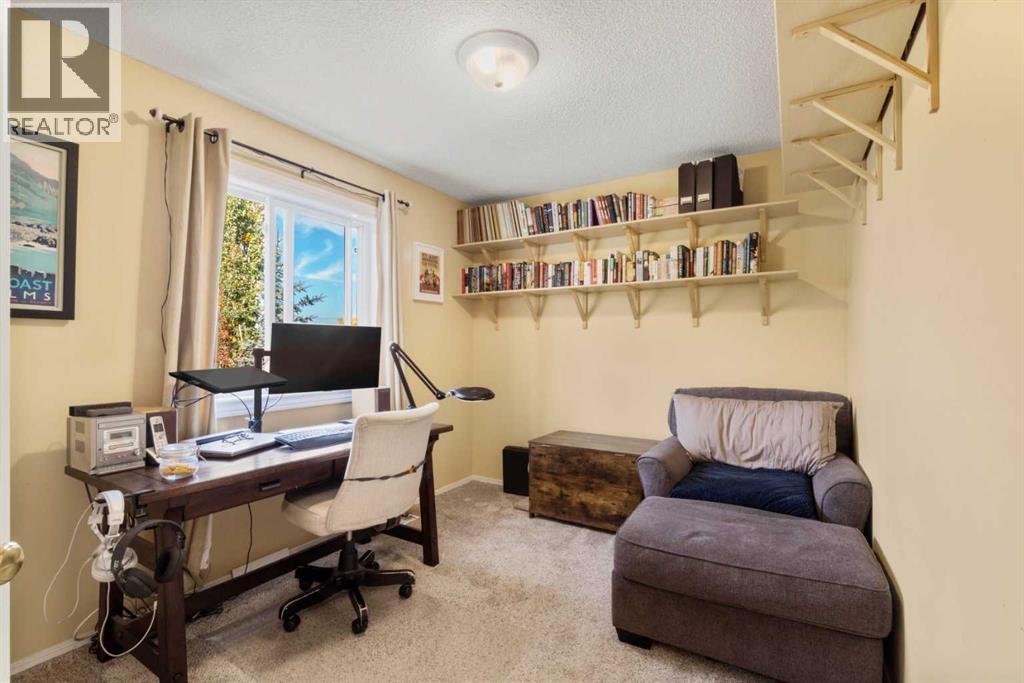
| Second Level | Bedroom | 12.33 Ft x 8.92 Ft | ||
| Second Level | Bedroom | 10.92 Ft x 8.83 Ft | ||
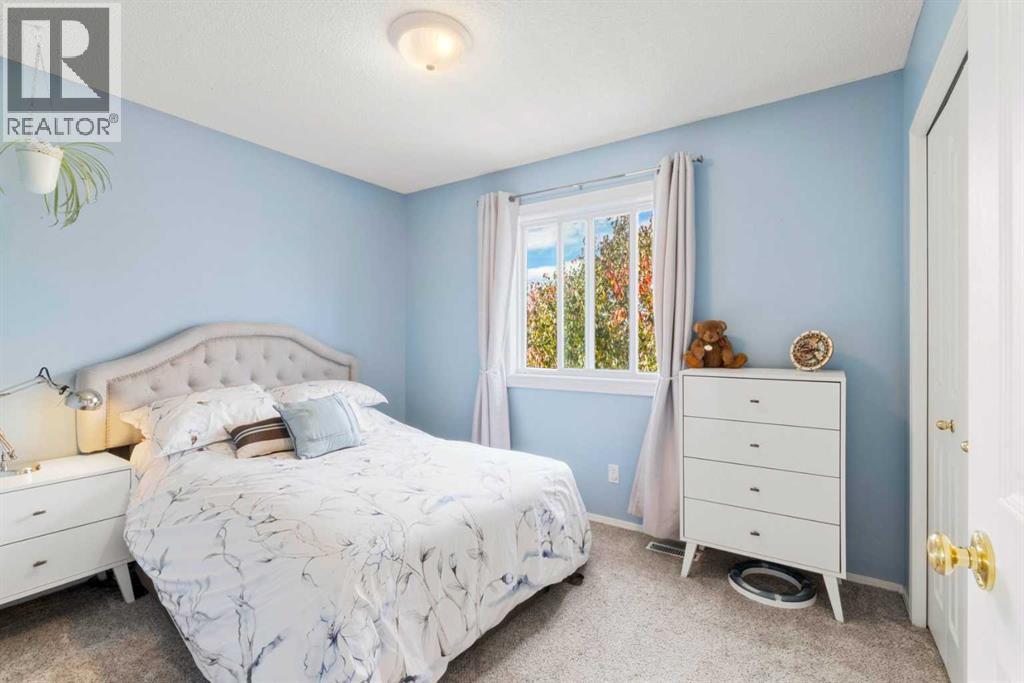
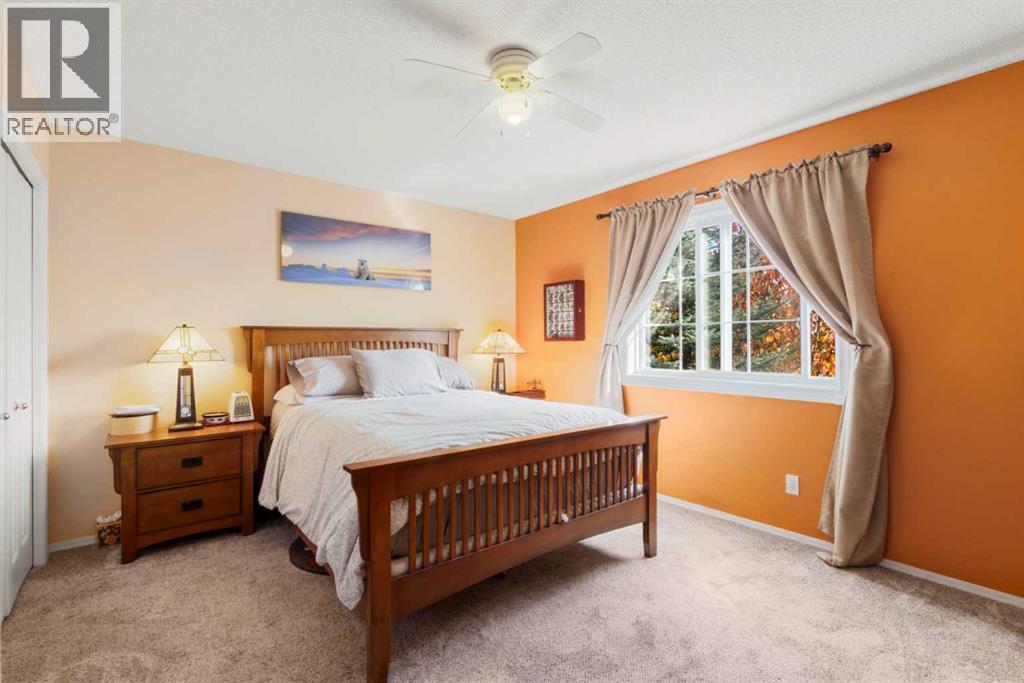
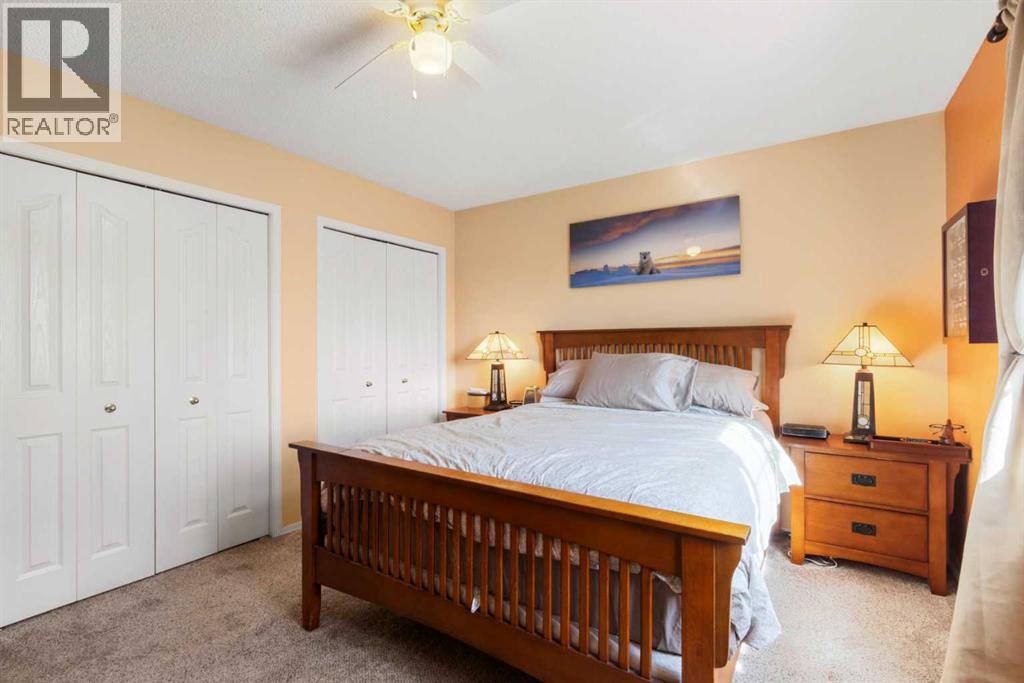
| Second Level | Primary Bedroom | 13.83 Ft x 12.33 Ft | ||
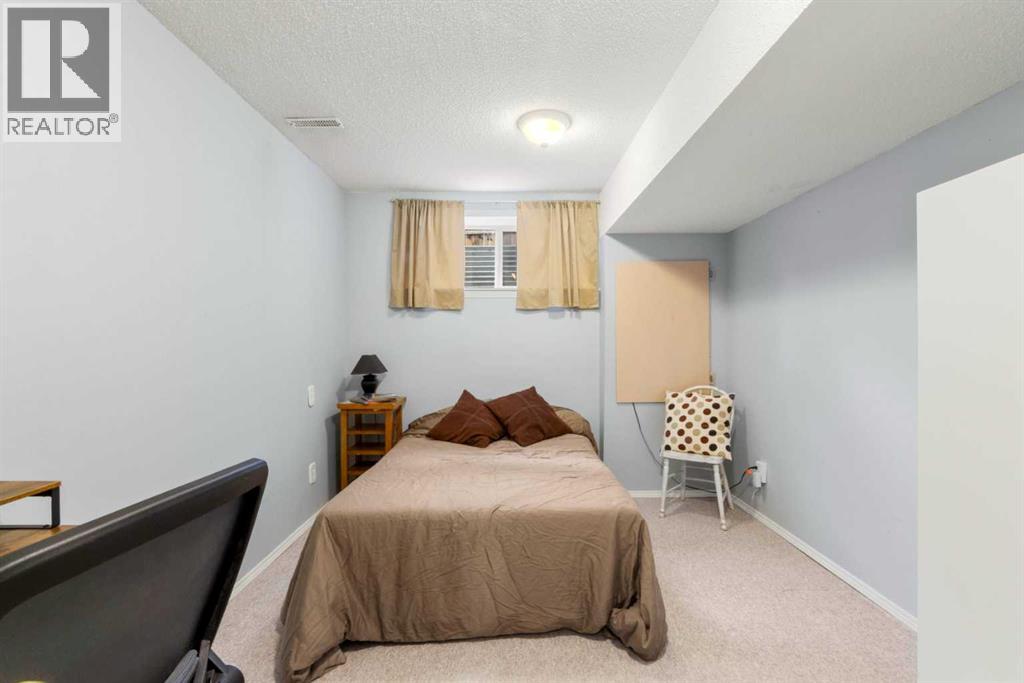
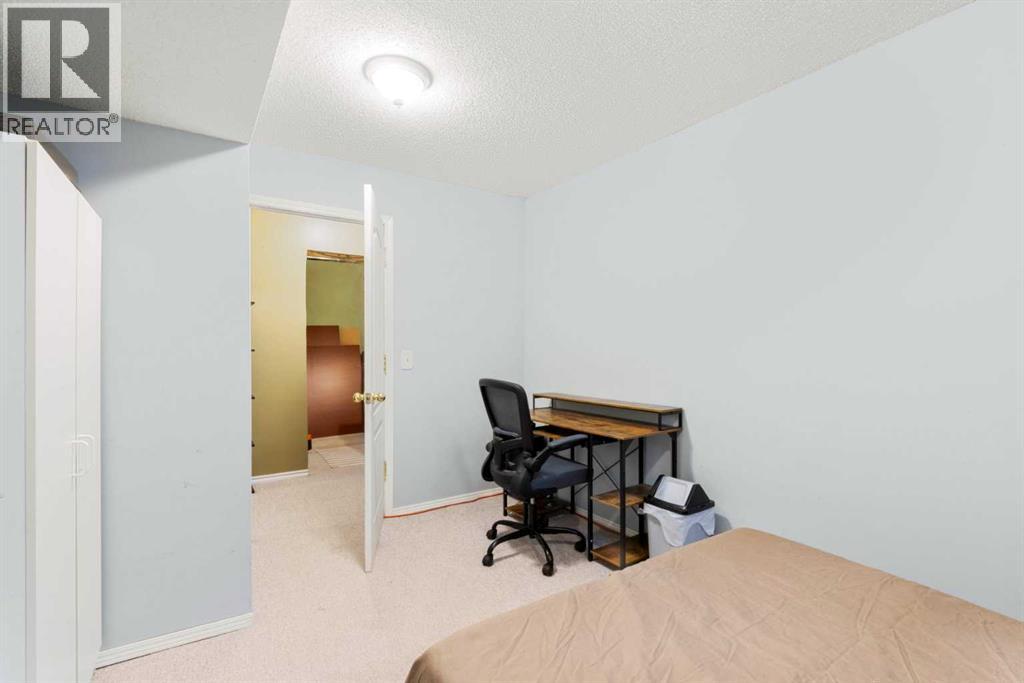
| Basement | Bedroom | 13.50 Ft x 9.75 Ft | ||
| Basement | Recreational, Games Room | 22.50 Ft x 11.75 Ft | ||
| Basement | Storage | 7.42 Ft x 12.25 Ft | ||
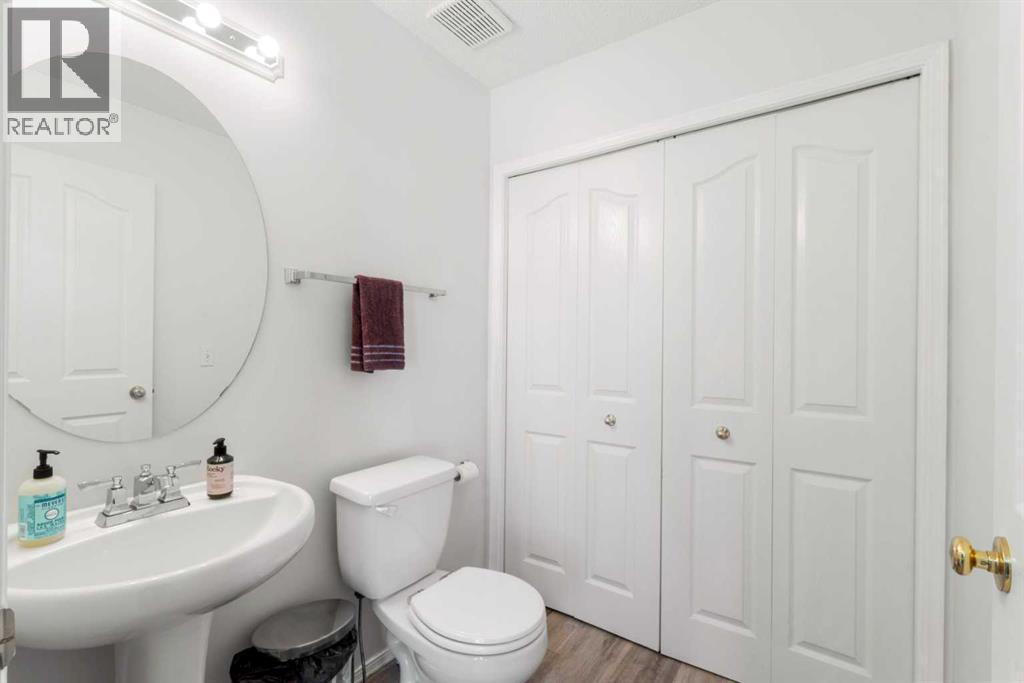
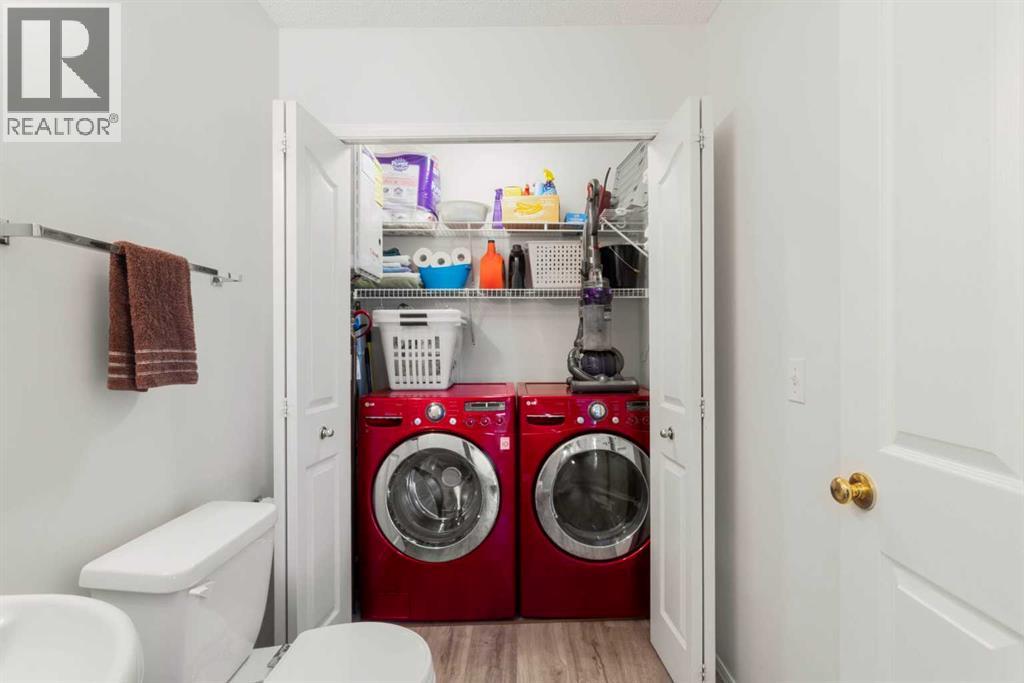
| Main Level | 2pc Bathroom | 5.25 Ft x 5.58 Ft | ||
| Main Level | Dining Room | 11.17 Ft x 8.92 Ft | ||
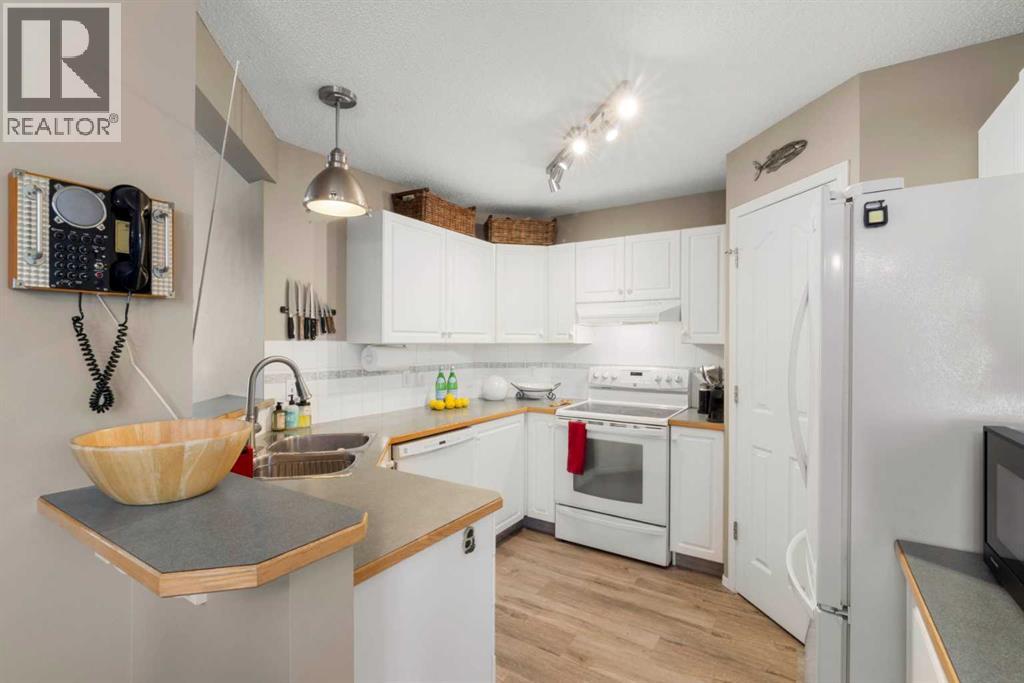
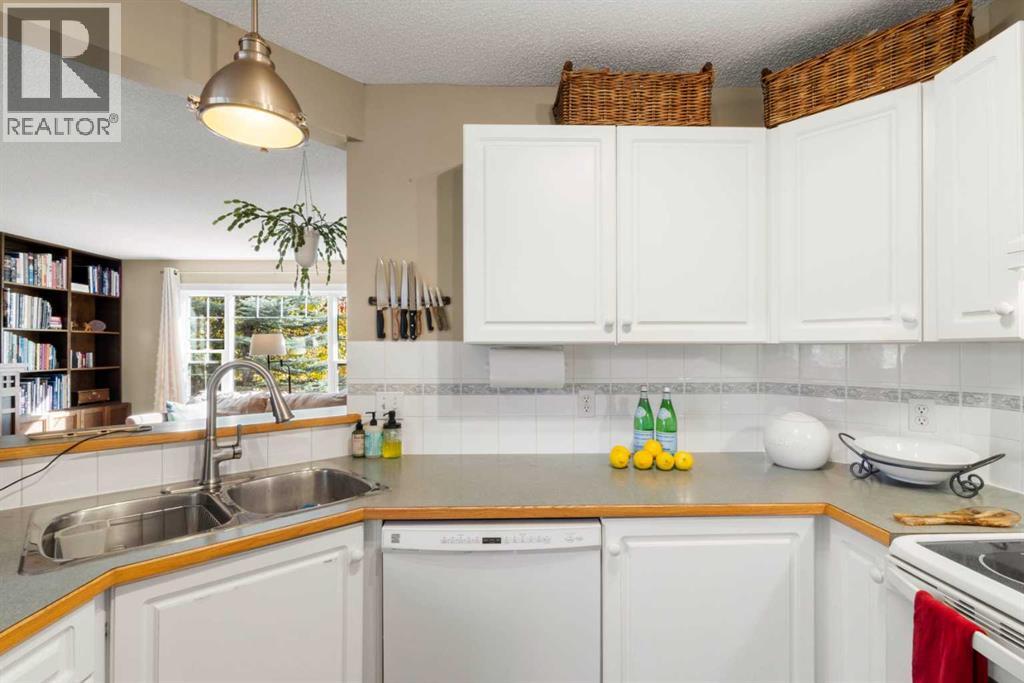
| Main Level | Kitchen | 10.08 Ft x 10.33 Ft | ||
| Main Level | Living Room | 14.00 Ft x 14.58 Ft | ||
| Main Level | Sunroom | 13.33 Ft x 11.67 Ft |
https://www.realtor.ca/real-estate/30379517/47-somerside-common-sw-calgary-somerset
Contact Us
Contact us for more information

The trademarks REALTOR®, REALTORS®, and the REALTOR® logo are controlled by The Canadian Real Estate Association (CREA) and identify real estate professionals who are members of CREA. The trademarks MLS®, Multiple Listing Service® and the associated logos are owned by The Canadian Real Estate Association (CREA) and identify the quality of services provided by real estate professionals who are members of CREA. The trademark DDF® is owned by The Canadian Real Estate Association (CREA) and identifies CREA's Data Distribution Facility (DDF®)
October 08 2026 07:16:46
Calgary Real Estate Board
Century 21 Masters