

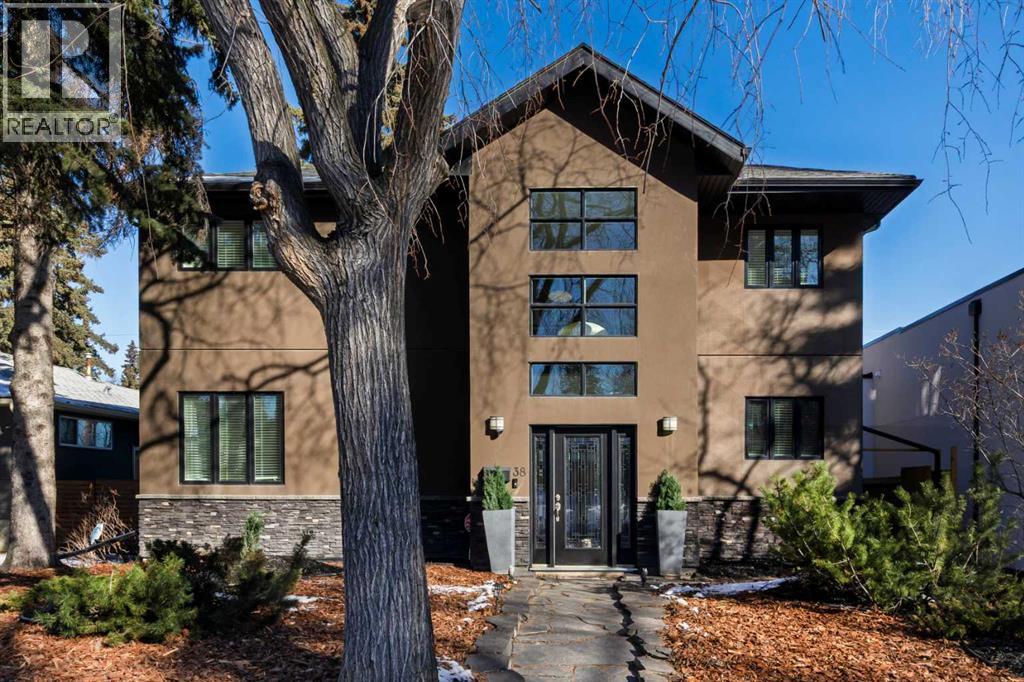
38 Lissington Drive SW
Calgary, Alberta
Outstanding location on a 50-ft lot just steps from North Glenmore Athletic Park, set on a mature tree-lined street surrounded by several newer builds with values approaching $3M. Great value (priced well below replacement cost!) This spacious home offers over 3,600+ sq.ft. of developed living space and was completely new from the ground up in 2007, featuring numerous upgrades beginning with the impressive grand entrance highlighted by soaring two-storey ceilings. Beautiful hardwood flooring spans the main and upper levels and complements the updated kitchen, which features newer quartz countertops, modern cabinetry, a large island with breakfast bar, and a walk-in pantry. The main floor also includes a large sunken living room, a bright and spacious dining nook, and a private office. The second level offers three well-sized bedrooms, a full bathroom, convenient upper-floor laundry, and an open flex area ideal for a study space or second office. The primary ensuite is designed for comfort with heated floors, a steam shower, large soaker tub, and double vanity. The lower level features a generous recreation or theatre room, a bathroom with heated floors, and a storage/utility room. Additional highlights include central air conditioning, two high-efficiency furnaces, solid core doors, updated shingles (2022), a pressure-treated wood fence and gates (2024), and a poured concrete patio with space to accommodate a 42-ft RV. The property also includes a hot tub and a heated garage equipped with a 50-amp hookup suitable for EV charging. Perfectly located near River Park and Marda Loop with easy access to premier schools, boutique shops, dining, golf, and extensive pathway systems, this home offers a rare opportunity to enjoy luxury living in one of Calgary’s most desirable neighborhood's. Vendor financing options available (id:52784)
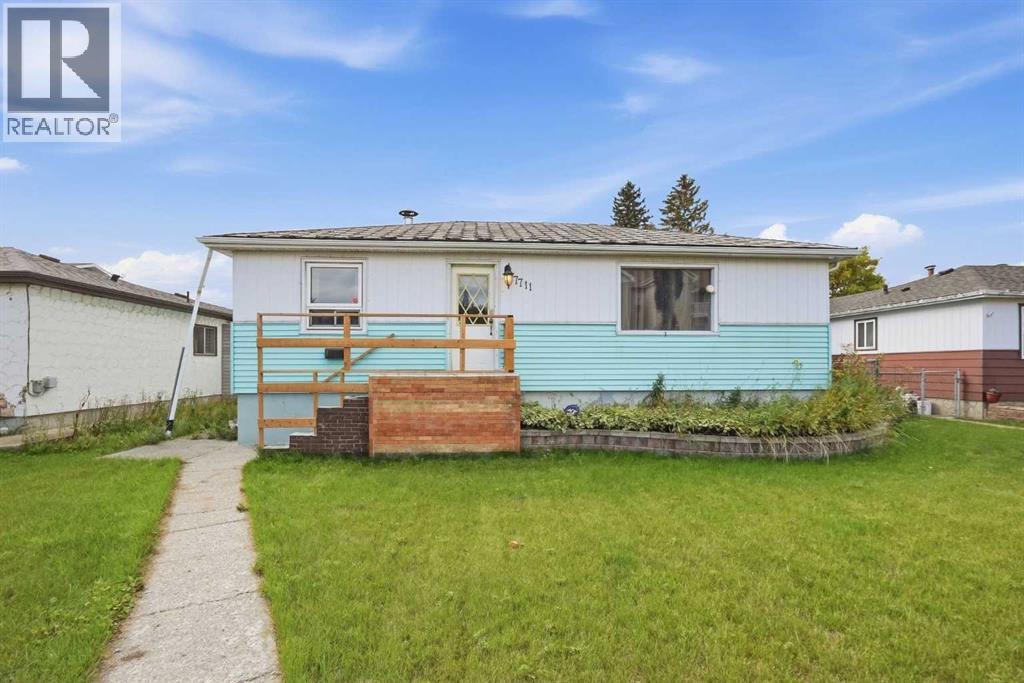
7711 39 Avenue NW
Calgary, Alberta
RARE R-CG DEVELOPMENT OPPORTUNITY IN BOWNESS! Attention builders, developers and investors: this 50' x 110' rectangular lot offers something increasingly difficult to find. Following the repeal of Calgary’s citywide blanket rezoning on August 4, 2026, most residential properties reverted to their previous lower-density zoning. This property remains designated R-CG, preserving a range of potential redevelopment opportunities not available to most surrounding properties.The level 5,500 sq. ft. parcel features desirable rear-lane access and supports the variety of grade-oriented housing forms available under R-CG zoning.The existing 1,007 sq. ft. bungalow offers three bedrooms on the main level, an additional bedroom and developed living space downstairs, two full bathrooms, a separate entrance, and a large double detached garage.Located in the established community of Bowness, close to parks, schools, shopping and everyday amenities, this is an exceptional opportunity to secure a well-located property where the long-term value is firmly rooted in the land and its increasingly rare R-CG zoning. (id:52784)
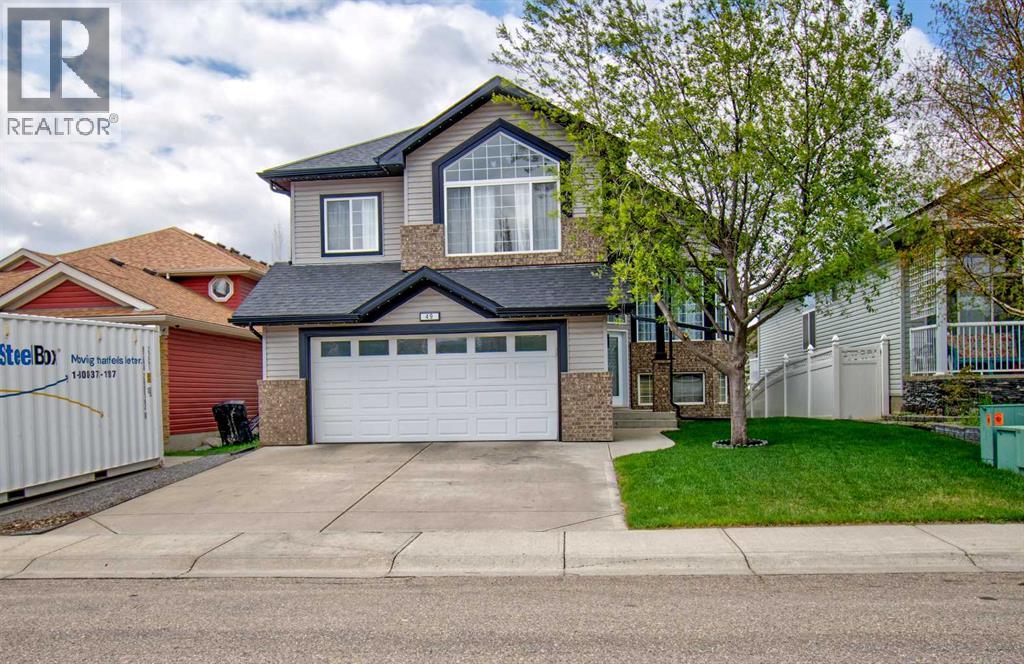
49 Thornfield Close SE
Airdrie, Alberta
On the market for the first time from original owners- this home must be seen be seen to be appreciated!! AIR-CONDITIONED, LED LIGHTING, UNDERGROUND SPRINKLERS, and SCREENED UPPER AND LOWER DECKS are just some of the exterior upgrades to this home! Upon entering this modified bi-level that boasts over 2,500 sq ft of developed space offers 5 bedrooms and three full baths! One bedroom on main floor is currently being used as a laundry room but could easily be converted back, because in the basement is a SECOND LAUNDRY HOOK-UP! Upon entering the main level of the home, you will find high VAULTED CEILINGS, OPEN FLOOR PLAN and NEUTRAL DECOR. The kitchen is a chef’s dream with NEWER appliances, and tons of cabinet an counter space including a HUGE ISLAND ideal for prep, baking, you name it. There are door leading to the fully screened upper deck with windows that can open and close for extra privacy. The living room is spacious with lots of East-facing windows offering tons of natural light. Finishing off the main floor are two bedrooms (one currently used for laundry) and a four-piece bathroom. Up the stairs you will find the HUGE PRIMARY RETREAT with a great sized 5-piece ensuite and a WALK-IN CLOSET. The WALK-OUT LEVEL is fully finished with two additional bedrooms, a four-piece bathroom and IN-FLOOR HEAT. Doors lead to the back patio that also has privacy screens. The double attached garage and has lots of room for two vehicles and storage. Located in a quiet, family-friendly neighbourhood, this property is ready to welcome new owners! (id:52784)
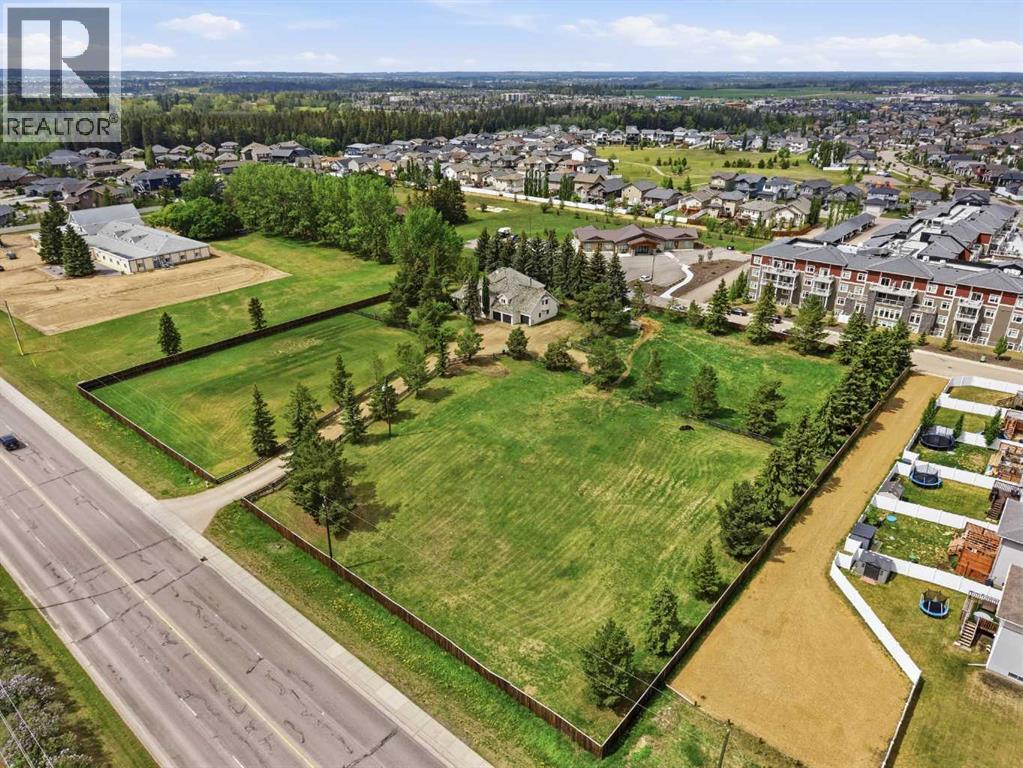
2650 55 Street
Red Deer, Alberta
Opportunities like this are rare—just under 3 acre acreage property located right within the City of Red Deer offering space, privacy, and exceptional future potential. Positioned just off Highway 11, this property benefits from excellent exposure and accessibility while still providing a private, established setting. Set on a generously sized parcel, the property features a large existing home surrounded by mature landscaping, creating a peaceful environment with the convenience of surrounding city amenities. What truly sets this property apart is its subdivision into two separate lots, opening the door to a wide range of possibilities. Whether you’re looking to hold as an investment, redevelop, or explore multi unit opportunities, the potential here is substantial. With the possibility for rezoning (subject to city approval), this site could accommodate additional residential development, townhomes, a gated community concept, or even select commercial uses such as a strip style retail development. The combination of location, land size, and flexibility makes this an attractive option for builders, developers, and investors alike. Properties offering this level of versatility within city limits are increasingly hard to find. A rare opportunity to secure a high visibility parcel with both immediate use and long term upside. (id:52784)
2031 18 Avenue
Bowden, Alberta
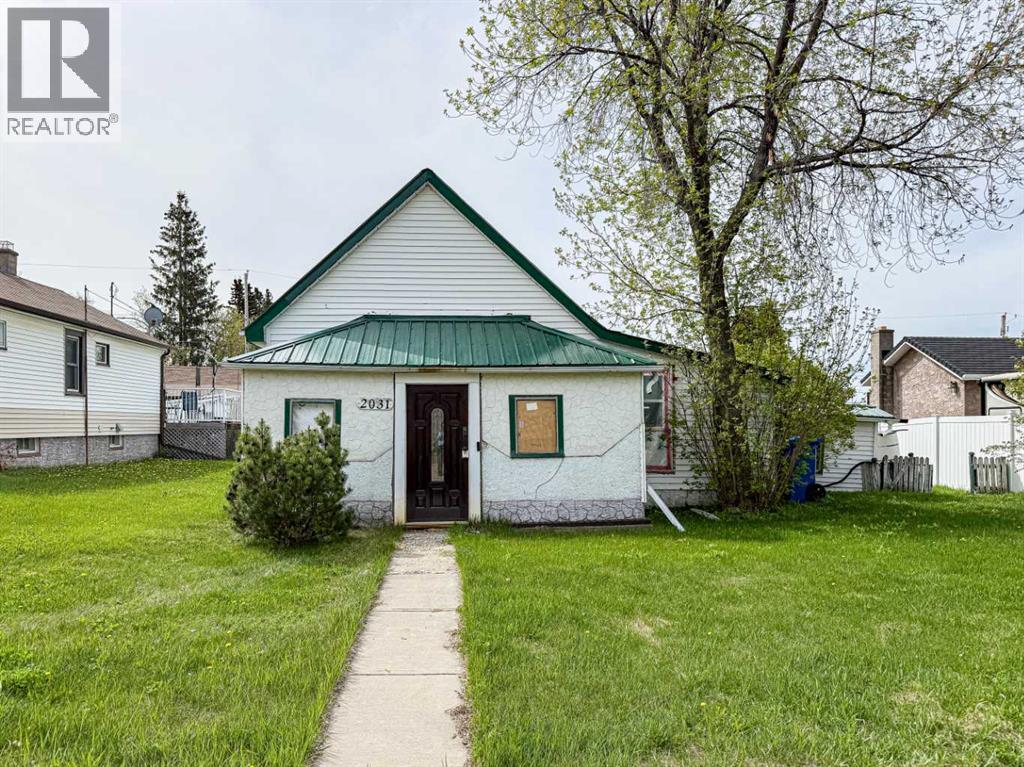
This small bungalow has endless potential! This home features 2 bedrooms, a 4-piece bathroom, open-concept kitchen and dining area, and a spacious living room. Upgrades that have been completed include new windows, refinished flooring, refurbished bathroom, kitchen cabinets & hot water tank. Property could be used as starter home and sits on a nice sized lot! (id:52784)
2650 55 Street
Red Deer, Alberta
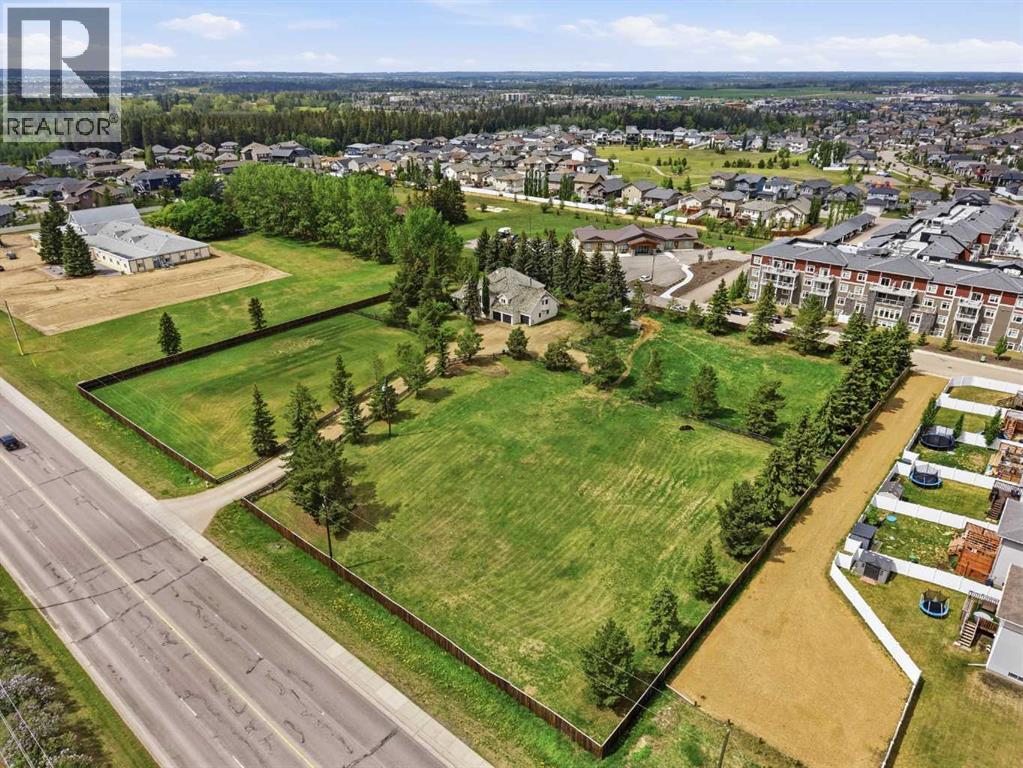
Opportunities like this are rare—just under 3 acre acreage property located right within the City of Red Deer offering space, privacy, and exceptional future potential. Positioned just off Highway 11, this property benefits from excellent exposure and accessibility while still providing a private, established setting. Set on a generously sized parcel, the property features a large existing home surrounded by mature landscaping, creating a peaceful environment with the convenience of surrounding city amenities. What truly sets this property apart is its subdivision into two separate lots, opening the door to a wide range of possibilities. Whether you’re looking to hold as an investment, redevelop, or explore multi unit opportunities, the potential here is substantial. With the possibility for rezoning (subject to city approval), this site could accommodate additional residential development, townhomes, a gated community concept, or even select commercial uses such as a strip style retail development. The combination of location, land size, and flexibility makes this an attractive option for builders, developers, and investors alike. Properties offering this level of versatility within city limits are increasingly hard to find. A rare opportunity to secure a high visibility parcel with both immediate use and long term upside. (id:52784)
1036 Grey Avenue
Crossfield, Alberta
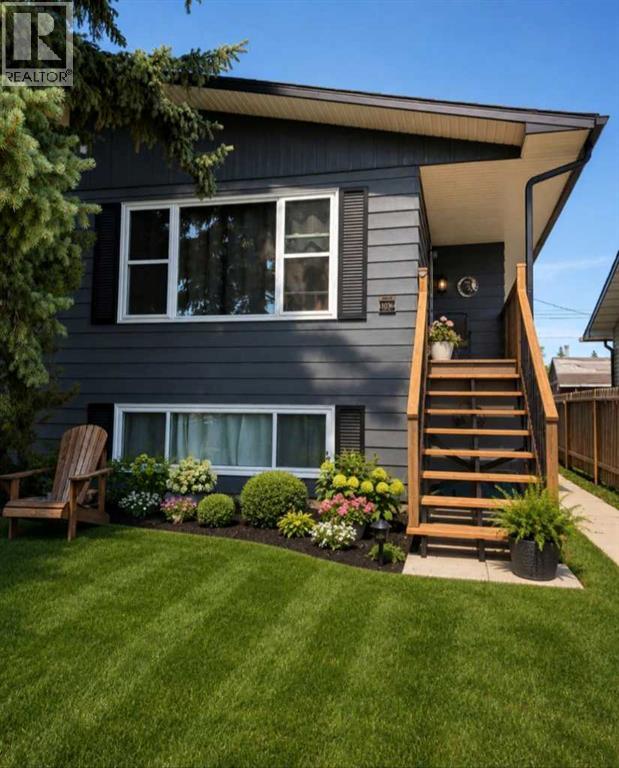
This well-maintained 1037.2 sq. ft. home offers a functional layout with 3 bedrooms on the main level and 2 additional bedrooms downstairs. The lower level features an illegal suite with a separate entrance, providing flexible living arrangements. The home is equipped with 2 furnaces and 2 laundry areas for added convenience. Numerous upgrades include newer windows and doors, updated electrical, and improvements to the roof, eavestroughs, soffits, and fascia. Outside, the property offers RV parking and a backyard storage shed. (id:52784)
3205 50 Avenue
Olds, Alberta
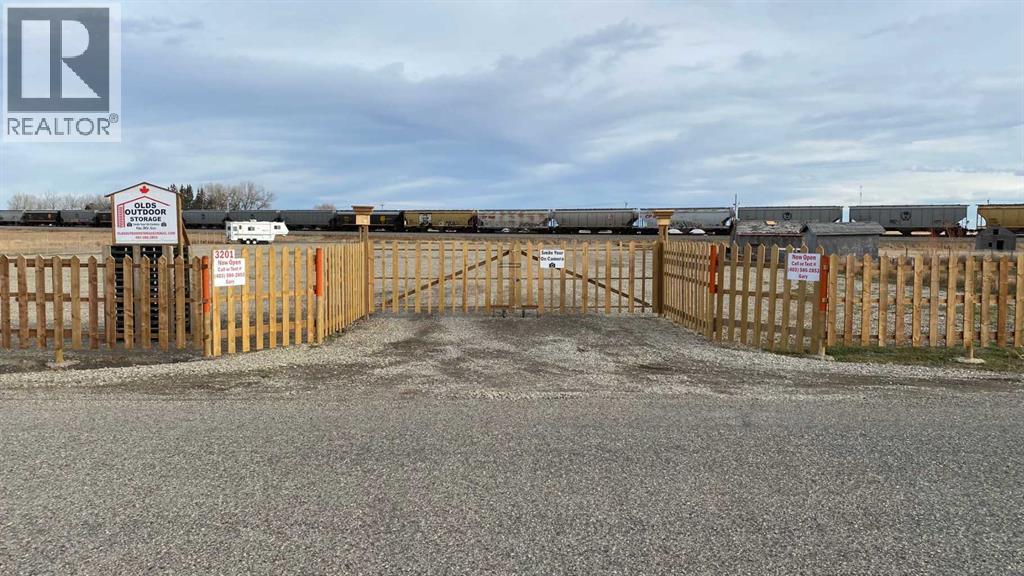
Bare 1.96 acre lot located at the very North end of the Town of Olds, on 50th Street. Zoned Light Industrial the land is fenced and back filled with rock and gravel. The current Owner has a business license from the Town of Olds for RV Storage. (id:52784)
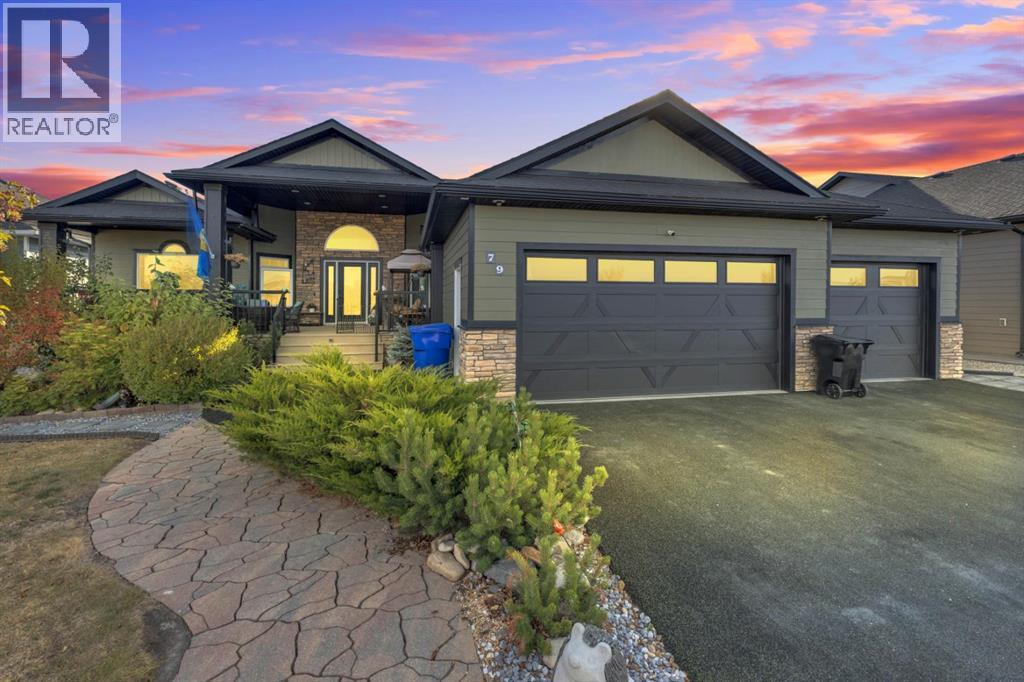
79 Harrison Green
Olds, Alberta
Nestled in one of the most desirable new subdivisions, this fully finished, executive-style bungalow offers nearly 6,000 sq. ft. of luxurious living space. Surrounded by custom-built homes featuring Hardie-board exteriors, composite decking, and covered front and back decks, this property perfectly blends elegance and craftsmanship. Step inside to be greeted by soaring 12-foot ceilings and an open, inviting layout. Just off the foyer, a versatile den provides the perfect retreat. The open-concept kitchen, dining, and living areas are ideal for entertaining, with serene backyard views, a cozy corner gas fireplace and an included 85-inch wall-mounted TV. The chef-inspired kitchen is a showstopper, complete with a side by side fridge and freezer, double wall ovens, gas cooktop, corner pantry, granite countertops, and a spacious island. The bright dining area flows seamlessly into the enclosed sunroom, perfect for plant lovers, and continues to a covered back deck with dedicated BBQ. Adjacent to the main living area is a private in-law suite, which can also serve as a second primary bedroom and includes its own sitting area, corner fireplace, 4 piece bath room and spacious bedroom, also making it ideal for guests or multi-generational living. Down the hall, you’ll find a laundry room with ample storage, a 2-piece powder room, and interior access to the attached 3-car garage, which includes a wheelchair-accessible lift. The main primary suite offers a tranquil retreat, complete with a large walk-in closet and a spacious 4-piece ensuite (separate tub and shower). The fully developed basement offers exceptional space for multi-generational families, featuring a massive family room, 4 oversized bathrooms, 2 4-peice bathrooms, a second laundry room, a exercise room, and a convenient kitchenet, making it perfect for any family. Outside, enjoy maintenance free decking and stairway, enclosed sunroom, fully fenced yard, storage shed and low maintenance landscaping . Brimming wi th thoughtful details, designed for family living in mind, this home is truly move-in ready. This home MUST be viewed to be appreciated. Call to book your private showing today! (id:52784)
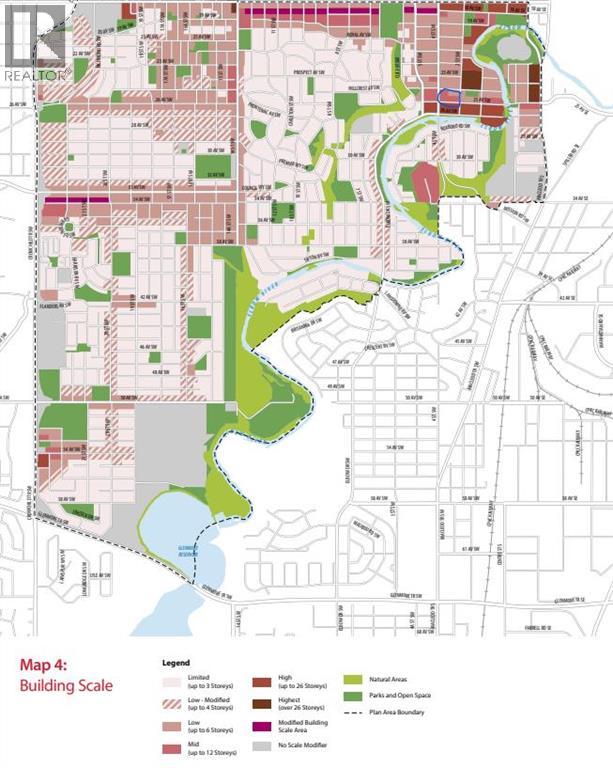
308 25 Avenue SW
Calgary, Alberta
Prime land assembly opportunity in sought-after Mission! Properties 306, 308, 310, and 312 – 25th Avenue SW must be purchased together, offering 100 feet of total frontage across four parcels.Mission perfectly blends casual vibes, an uptown social scene, and outdoor living. As one of Calgary’s premier inner-city communities, it consistently attracts young professionals and families seeking a vibrant, walkable lifestyle.Key Features: Prime Location: Minutes from downtown along 4th Street SW, featuring local cafes, top-tier dining, boutique fitness studios, and unique shops. Outdoor Lifestyle: Nestled along the Elbow River with direct access to Calgary’s extensive walking and cycling path network. Builder Potential: A rare multi-parcel footprint ideal for high-density inner-city redevelopment. (id:52784)
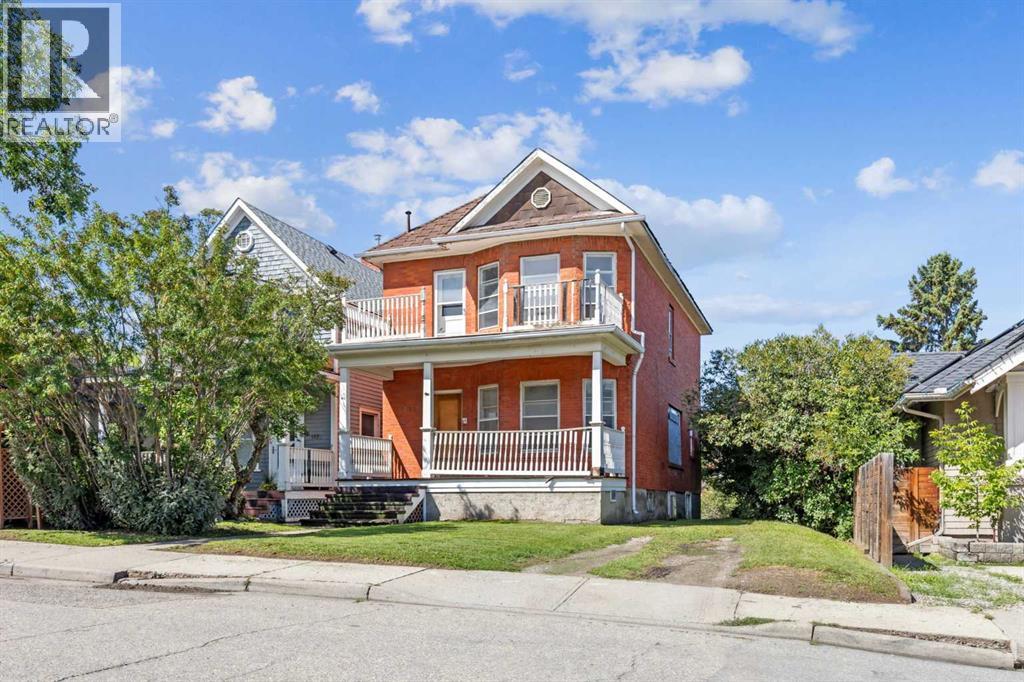
1823 18a Street SW
Calgary, Alberta
"Attention Developers and Renovators"!!! Rare one-and-a-half-lot property to build your dream home, renovate this Beautiful Brick Building into a single-family home, or convert it into a boutique bed-and-breakfast. "Options Abound"!!! The Property has now been stripped of all mechanicals, etc., and is in the Process of being gutted for Extensive Renovations. (Thus, No Interior Photos.) This Unique Home is a heritage classic: a solid brick and concrete building with a west backyard, a walkout basement, and No Back Alley. ( ALSO, OUTSTANDING DEVELOPMENT OPPORTUNITY- 1823-1825 18A St.SW. Two and a half lots in inner-city Calgary!! The lots can be sold as a package: 62.45 ft frontage as a package. LOCATION! LOCATION! (id:52784)
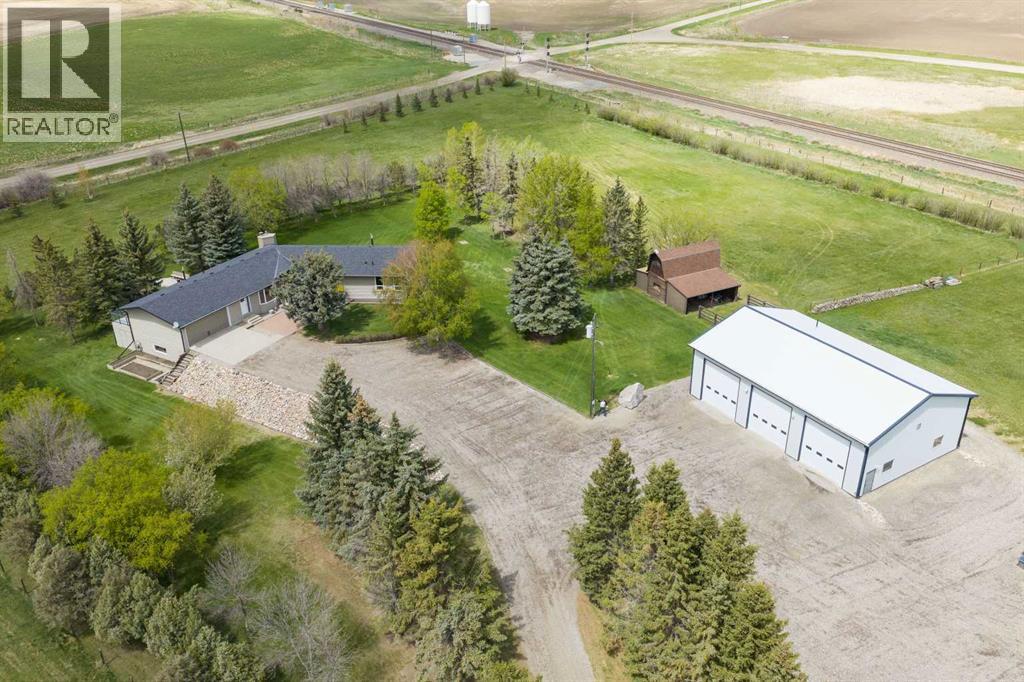
221083 Range Road 270
Rural Wheatland County, Alberta
UNLOCK this RARE OPPORTUNITY — Located in the GOLDFINCH INDUSTRIAL AREA STRUCTURE PLAN w/the potential to REDESIGNATE this parcel to ‘INDUSTRIAL’!!!This ONE-OF-A-KIND PROPERTY is situated on 12.55 ACRES of well-kept grounds in WHEATLAND COUNTY, offering STUNNING MOUNTAIN VIEWS from the WALK-OUT BUNGALOW. The home feat.4,315.12 SQ FT OF DEVELOPED LIVING SPACE, 4 Bedrooms, 3 ½ Bathrooms, an ATTACHED OVERSIZED HEATED DOUBLE GARAGE, a 59’ x 39’ SHOP + a BARN w/A KIDS’ PLAYHOUSE.Entering the foyer, you’re welcomed by STUNNING NEW FLOORING through out + FRESH NEUTRAL PAINT + a FORMAL DINING ROOM w/LARGE BAY WINDOWS that fill the space w/natural light.The WARMTH + CHARM carry into the LIVING ROOM, showcasing CUSTOM OAK BUILT-IN BOOKSHELVES, OAK PANELLING, a FLOOR-TO-CEILING GAS STONE F/P, + LARGE WEST-FACING WINDOWS framing BREATHTAKING MOUNTAIN VIEWS.The BREAKFAST NOOK is ideal for QUICK + CASUAL MEALS, w/DIRECT ACCESS to the 59’0” x 11’8” WEST-FACING DECK, creating a seamless transition to OUTDOOR LIVING.The HEART OF THE HOME feat. WHITE CABINETRY, w/NEW TILE BACKSPLASH, WHITE APPLIANCES, ELECTRIC STOVE w/ELEGANT HOOD FAN + EXPANSIVE COUNTER SPACE + ABUNDANT CABINETRY, providing both FUNCTION + STYLE.A 2-PC BATHROOM + WASHER/DRYER in the Mudroom by the GARAGE ENTRANCE + 2nd exterior door. On the EAST SIDE OF THE HOME, an UPDATED 4-PC BATHROOM sits across from the 2ND + 3RD GENEROUSLY SIZED BEDROOMS. The PRIMARY BEDROOM is spacious enough to accommodate a SITTING AREA, w/a LARGE WALK-IN CLOSET + an UPDATED 4-PC ENSUITE feat.a WALK-IN SHOWER + DOUBLE VANITY. Downstairs the SPACIOUS BASEMENT opens into a LARGE FAMILY ROOM highlighted by BRICK WALLS + STONE WOOD-BURNING w/Gas Starter FIREPLACE. The RECREATION ROOM has a spacious BUILT-IN BAR incl/wraparound wood cabinetry, a serving counter w/bar seating, a Dishwasher, creating the PERFECT setting for ENTERTAINING + HOSTING. A 24’4” x 22’8” UNDEVELOPED ROOM offers ample STORAGE + DIRECT ACCESS TO OUTDOOR STORAGE. The flex area provides ample room for a KIDS’ PLAY AREA, HOME GYM, OR HOBBY AREA. The 4TH BEDROOM feat. a UNIQUE LAYOUT w/ITS OWN FLEX AREA, while a NEWLY RENOVATED 3-PC BATHROOM across the hall.Recent IMPROVEMENTS: NEW FLOORS(2026) + FRESH PAINT THROUGHOUT (2026) + Well Pump(2025), 50 Gallon H20 Tank(2025), Regular Septic Service(2025), HVAC Serviced(2025), Shingles(2025), Windows(2019), Newer Furnace + INVISIBLE FENCE w/2 Collars for pets = $6,500 VALUE!!The 3-BAY SHOP is equipped w/OVERHEAD DOORS + Radiant Heat + includes a 13’7” x 7’7” LOFT W/A 2-PC Bathroom, offering excellent WORKSPACE POTENTIAL. Outside, the fully fenced property transforms into a PEACEFUL PRIVATE RETREAT. MATURE TREES THROUGHOUT THE ACREAGE create PRIVACY + NATURAL CHARM. Enjoy the COVERED PATIO + a DEDICATED FIREPIT GATHERING AREA, perfect for relaxing or hosting FAMILY + FRIENDS while watching the SUNSET. Kids will love the PLAYHOUSE ATTACHED TO THE BARN, complete w/a LOFT SPACE, creating a fun + imaginative retreat for them!!! (id:52784)
228 Taradale Close NE
Calgary, Alberta
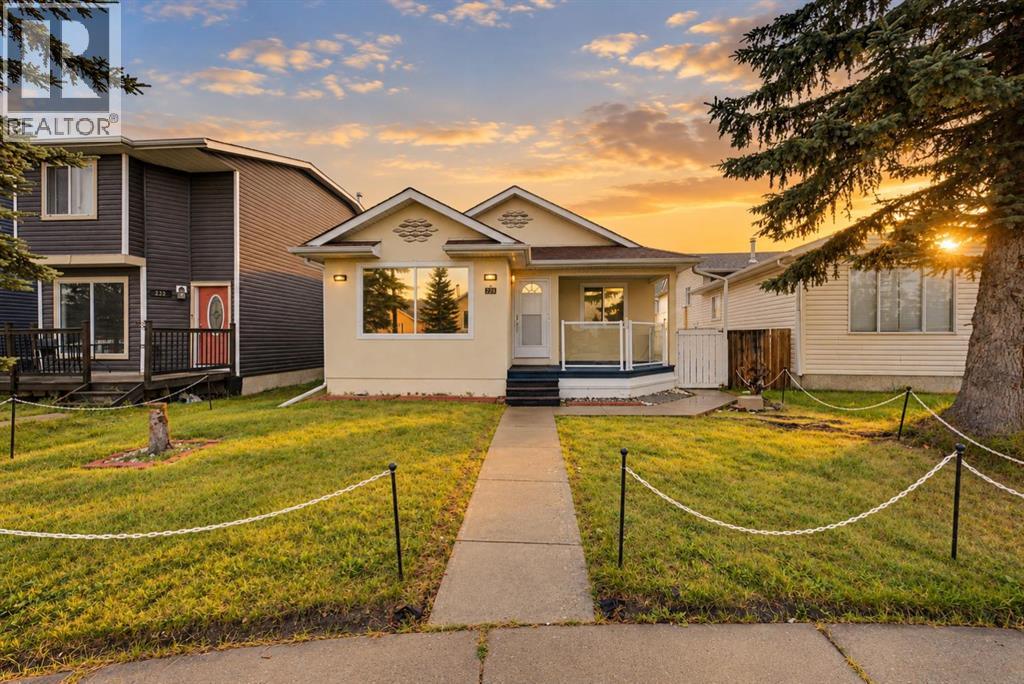
Welcome to a clean, spacious and well-maintained home conveniently located near schools, shopping, parks, transit and everyday amenities.This inviting property offers generous indoor and outdoor living space, with fresh paint and brand-new blinds throughout giving the home a bright, refreshed feel. The primary suite features a walk-in closet, while the impressive 5-piece main bathroom includes a relaxing jetted tub. Seven ceiling fans with integrated lighting add comfort throughout the home, and a central vacuum system provides additional convenience.Lower level has 2 PC bath, laundry room and bedroom featuring a cozy gas fireplace that adds warmth and character and makes this space especially inviting.The spacious lower level offers excellent additional living space with plenty of room for recreation and entertaining.Outside, you'll appreciate the stucco exterior, large front porch, landscaped yard, storage shed and oversized single garage. A paved rear lane provides convenient access and adds to the property's functionality.Located in the established community of Taradale, this home combines comfort, functionality and a convenient location. A great opportunity with plenty of space inside and out—book your private showing today! (id:52784)
421 29 Avenue NE
Calgary, Alberta
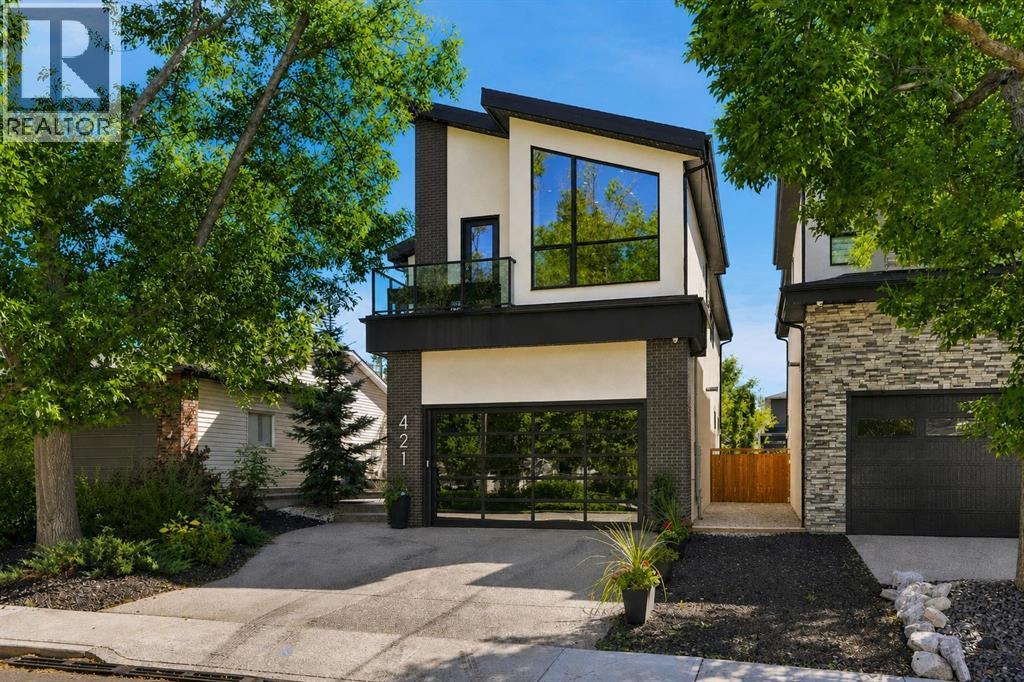
Welcome to 421 29 Avenue NW, an exceptional custom residence offering over 4,790 SQ. FT. OF DEVELOPED LIVING SPACE in the sought after inner city community of WINSTON HEIGHTS/MOUNTVIEW. Designed for elevated everyday living and entertaining, this impressive 5 BEDROOM, 3.5 BATHROOM home combines generous proportions, sophisticated finishes and an outstanding collection of amenities.Step inside to a bright, open concept main floor showcasing WIDE PLANK HARDWOOD flooring, designer lighting, custom millwork and high 10' ceilings. At the heart of the home is the stunning CHEF’S KITCHEN, featuring premium BUILT IN MIELE APPLIANCES, extensive custom cabinetry, quartz countertops and an oversized waterfall edge island with seating for six. The kitchen flows seamlessly into the spacious dining and living areas, where a striking fireplace and expansive windows create a warm, contemporary setting for entertaining or relaxing at home.Outside, discover a beautifully designed south facing PRIVATE BACKYARD OASIS with an extended concrete patio, built in BBQ, custom storage and plenty of room to entertain, unwind or create a fantastic play space. A functional mudroom provides direct access to the HEATED DOUBLE ATTACHED GARAGE, offering excellent storage and workspace along with a 200-AMP ELECTRICAL PANEL for added flexibility, including EV charging, epoxy flooring, and 14' ceilings, perfect for a hoist.Upstairs, the impressive PRIMARY SUITE is a true retreat. The spa inspired ensuite features a FREESTANDING SOAKER TUB, oversized walk in steam shower, dual vanities and refined finishes including heated tiled flooring. While the expansive WALK IN CLOSET provides exceptional storage. Two additional generously sized bedrooms, a full bathroom and convenient UPPER FLOOR LAUNDRY WITH SINK complete the level. There is also a HUGE BONUS ROOM with high vaulted ceilings, and access to a front balcony. Perfect for a playroom, theatre room, or any additional space you may need.The FULLY DEVELOPED BASEMENT takes this home to another level, with a spacious recreation area, FULL WET BAR, and walk up private entrance. Two additional bedrooms and a full bathroom offer excellent flexibility for guests, teenagers, extended family, office space, or a home gym.Additional highlights include CENTRAL AIR CONDITIONING, smart-home features, built-in speakers, water softener, premium appliances and extensive storage throughout.Situated on a 5,543 SQ. FT. LOT close to parks, schools, pathways, golfing, downtown and major amenities, this home delivers the space and functionality of a substantial family residence with the convenience of inner city living. Book your showing today! (id:52784)
204, 37 Prestwick Drive SE
Calgary, Alberta
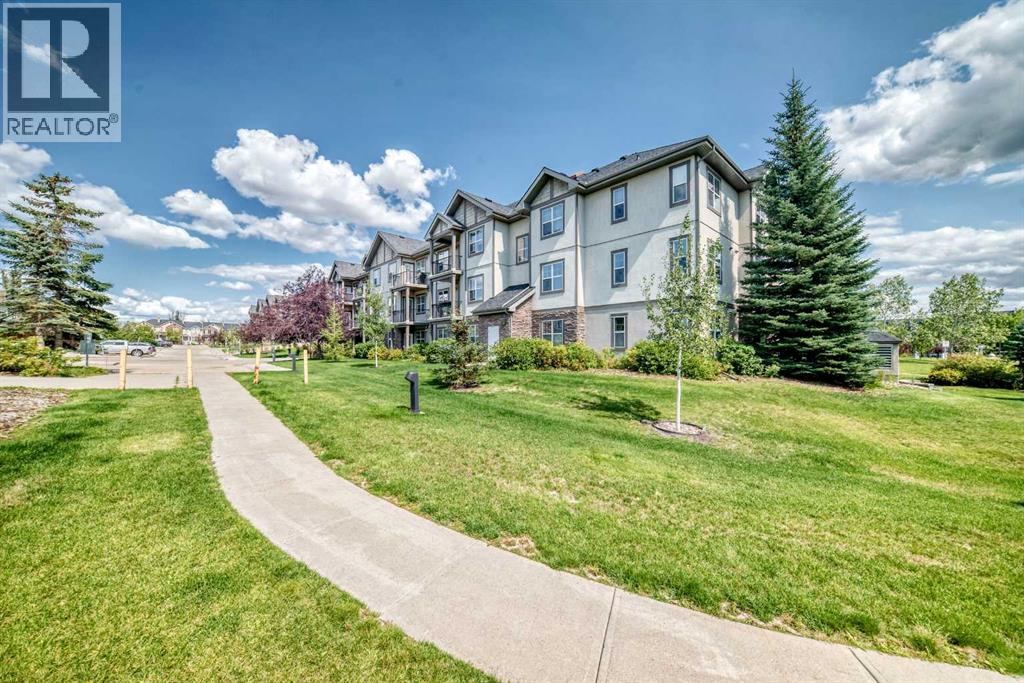
Welcome to this bright and spacious second-floor condo in Aberdeen on the park, ideally located close to all the amenities in McKenzie Towne. This well-designed one-bedroom home combines functionality, plenty of natural light, and an attractive park side setting. The welcoming foyer features ceramic tile flooring and a generous double closet, providing plenty of storage right from the moment you enter. The kitchen offers a raised eating bar, black appliances, tile backsplash, and track lighting, with convenient in-suite laundry and utility space just beyond. A dedicated dining nook provides ample room for a full-sized table and flows naturally into the spacious living room, which opens onto a west-facing balcony—a wonderful spot to enjoy the afternoon and evening sun.The large primary bedroom features two double closets, while the four-piece bathroom completes the living space. Nine-foot ceilings throughout enhance the home's open and airy feel. Additional features include one titled, heated underground parking stall, a separate storage locker, and ample visitor parking near the building entrance. The well-maintained Aberdeen on the Park complex also offers a guest suite and convenient access to parks, playgrounds, shopping, and golf. A fantastic opportunity for a first-time buyer, downsizer, or investor seeking a well-located condo in the popular community of McKenzie Towne. (id:52784)
5, 4328 75 Street NW
Calgary, Alberta
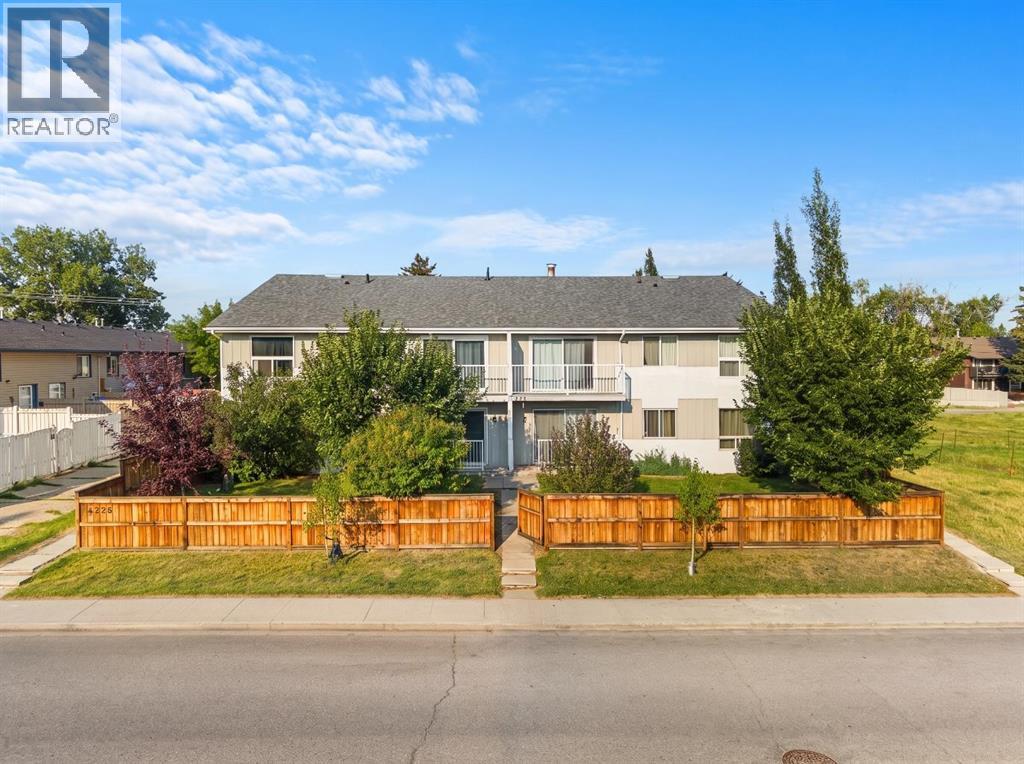
Top floor, one bedroom, in Bowness. One shared wall, so you're not listening to neighbors through three walls like most condos this size.The layout works. Living room, actual dining space, kitchen with real cabinet storage instead of the bare minimum. Big windows mean you're not fighting for natural light all day.Bedroom's a good size. Full bathroom. In-suite laundry, so you're not hauling stuff to a shared machine down the hall. Private balcony out back for coffee in the morning or a beer after work.Location does a lot of the heavy lifting here. Bowness Park and the Bow River pathway system are right there if you're into walking, running, or biking. The neighborhood's got mature trees, a growing lineup of cafés and restaurants, and it still feels like an actual community, not a strip mall with condos attached.Quick access to Stoney Trail and Crowchild means you're not stuck in Bowness traffic to get anywhere, and the mountains are a short drive west if that's your weekend plan.This works for a first-time buyer, an investor, or someone downsizing who doesn't want to sacrifice space or location to do it. (id:52784)
62 Chaparral Valley Grove SE
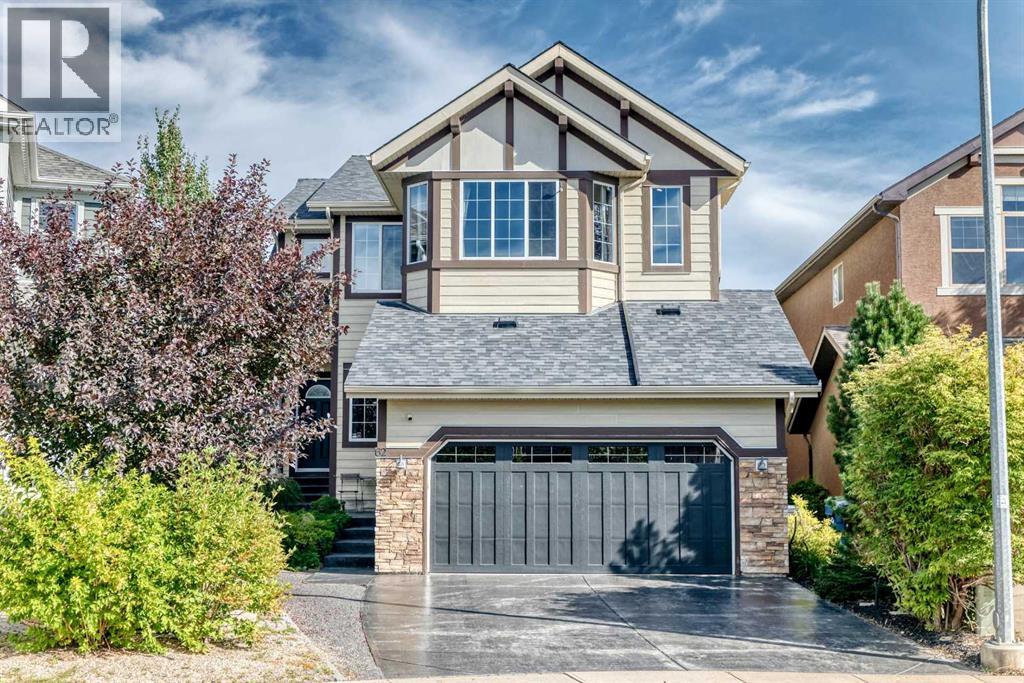
Calgary, Alberta
**WALK-OUT BASEMENT | LARGE PIE-SHAPED LOT | OVER 3,400 SQ FT OF DEVELOPED LIVING SPACE** Welcome to this impressive estate-style home offering 4 bedrooms, 3.5 bathrooms, and over 3,400 sq ft of developed living space on a large pie-shaped lot. The main level features beautiful hardwood flooring, high-end stainless steel appliances, abundant cabinetry, and a large centre island—perfect for everyday living and entertaining. Step outside to the sunny east-facing deck, an ideal spot to enjoy your morning coffee in the sunshine. The thoughtfully designed upper level offers a spacious bonus room with vaulted ceilings, 3 bedrooms, and 2 full bathrooms. The generous primary retreat features a large ensuite and walk-in closet. The fully developed lower level is a standout, featuring a walk-out basement with a 4th bedroom, full bathroom, spacious open family room, and covered private patio—providing excellent additional living space and easy access to the backyard. Completing the home is a double attached garage. With an exceptional floor plan, generous living space, a walk-out basement, and an oversized pie-shaped lot, this home offers incredible value. Book your private showing today! (id:52784)
40 Amblefield View NW
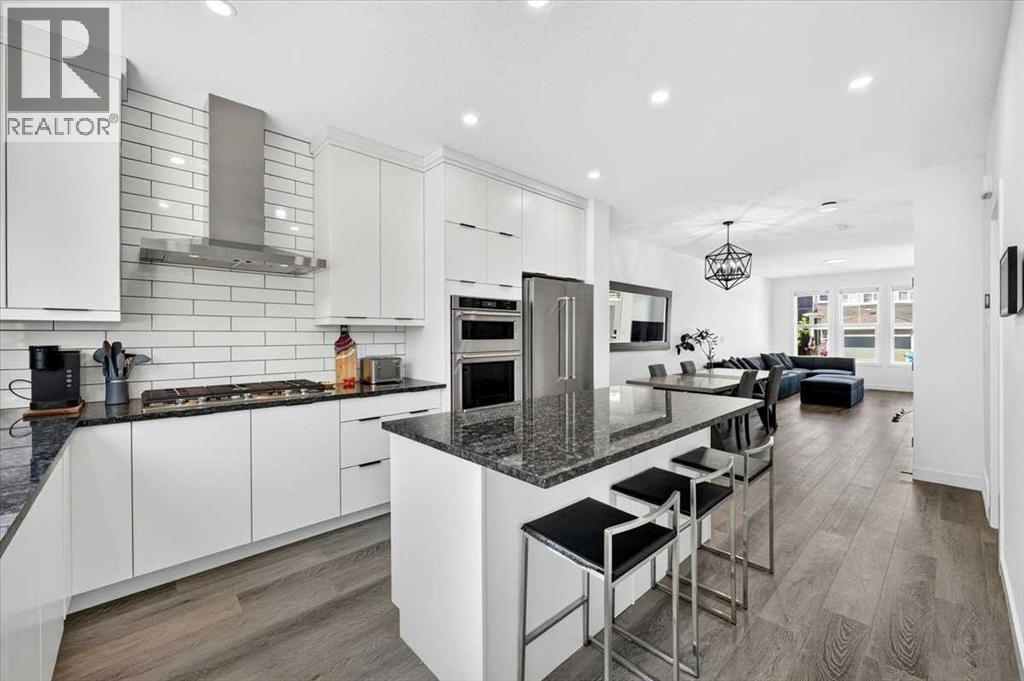
Calgary, Alberta
An excellent URBAN STYLE Jayman BUILT "LOGAN" model with a RARE supersized garage on a corner homesite with many custom Jayman Design center upgraded features. Meticulously maintained & crafted by the original owner - Truly a custom-built DREAM home. Over 1568 SF of living space offering 3 bedrooms, 3 baths & unspoiled basement with a side entry ... Check out the floor plan and pictures! This OPEN design features 9' high ceilings - Spectacular CHEF's kitchen overlooking the dining area and great room. Upgraded features include iron spindle railing, triple pane windows, 10 solar panels, smart home, tankless water heater, active heat recovery system, luxury wide plank flooring, wall features and details, light & plumbing fixtures, baseboard, doors and casings... and so much more! The kitchen is masterfully designed for efficiency and entertaining: Sleek modern ceiling high white cabinetry, with modern style doors and black pulls, soft close, quartz countertops, upgraded Kitchen Aid stainless steel appliances with a gas cooktop, wall oven & built-in microwave & hood cover, full subway tiled backsplash, dramatic island with recessed lighting and flush eating bar for three & under mount black granite sink with window above, and a huge walkin pantry. Upstairs includes an oversized primary bedroom with a full spa-like 3-piece ensuite, and a supersized walk-in closet. Plus, 2 good-sized spare bedrooms, an upper laundry room, bonus room with vaulted ceilings and a central walkway for excellent traffic flow. Other impressive features include high 8'8" basement ceilings, oversized back yard with room to park extra vehicles, Truck sized 2 car detached garage - 22' x 26', rich front curb appeal with stone details and covered entry. Are you looking to live in an exciting new Community? This is your opportunity - Enjoy all the little things in Ambleton. With its enhanced natural settings, unique spaces, and views, Ambleton embodies NW Calgary. Pedestrian gathering spaces, play are as, and local and regional pathway networks make getting around and exploring the community easy. Travel has never been safer because of off-street pathways protected from traffic. With ample retail and schools in nearby Evanston and future commercial space, High School, pathways, and activity areas in Ambleton, the Community has everything you can ever imagine. Community lifestyle living that makes an outstanding, safe, and secure community. Quick possession date available! Call your friendly REALTOR(R) to book a viewing! (id:52784)
204, 111 Tarawood Lane NE
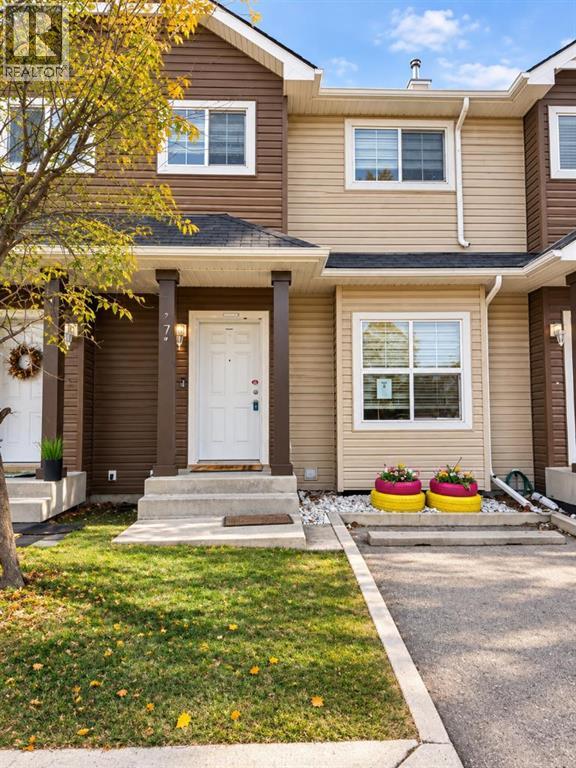
Calgary, Alberta
Enjoy room to grow at a great value with this townhome that includes three levels of professionally developed living space, perfectly designed for comfort, functionality, and modern living. With over 1,100 sq ft above grade, this two-storey home showcases a bright and inviting open-concept main floor, ideal for both everyday living and entertaining. The main level features durable laminate flooring throughout the spacious living and dining areas, creating a warm and cohesive feel. The kitchen is thoughtfully positioned with easy access to the dining space and opens onto a cozy private cement patio, perfect for summer BBQs or enjoying your morning coffee. A convenient 2-piece powder room completes the main floor. Upstairs, you’ll find two generously sized primary bedrooms, each offering its own private ensuite bathroom, making this layout ideal for families, roommates, or guests seeking privacy and comfort.The professionally fully finished basement adds incredible value, featuring a large family/recreation room, a full 4-piece bathroom, and in-suite laundry, providing extra space for relaxing, working, or hosting.Additional highlights include low condo fees, a dedicated parking stall right out front, and guest parking conveniently located just across the lane.Located in a prime area close to the Saddletowne C-Train Station, Genesis Centre, schools, shopping, and major transportation routes, this home offers unbeatable convenience for commuters and families alike. (id:52784)
207, 200 Lincoln Way SW
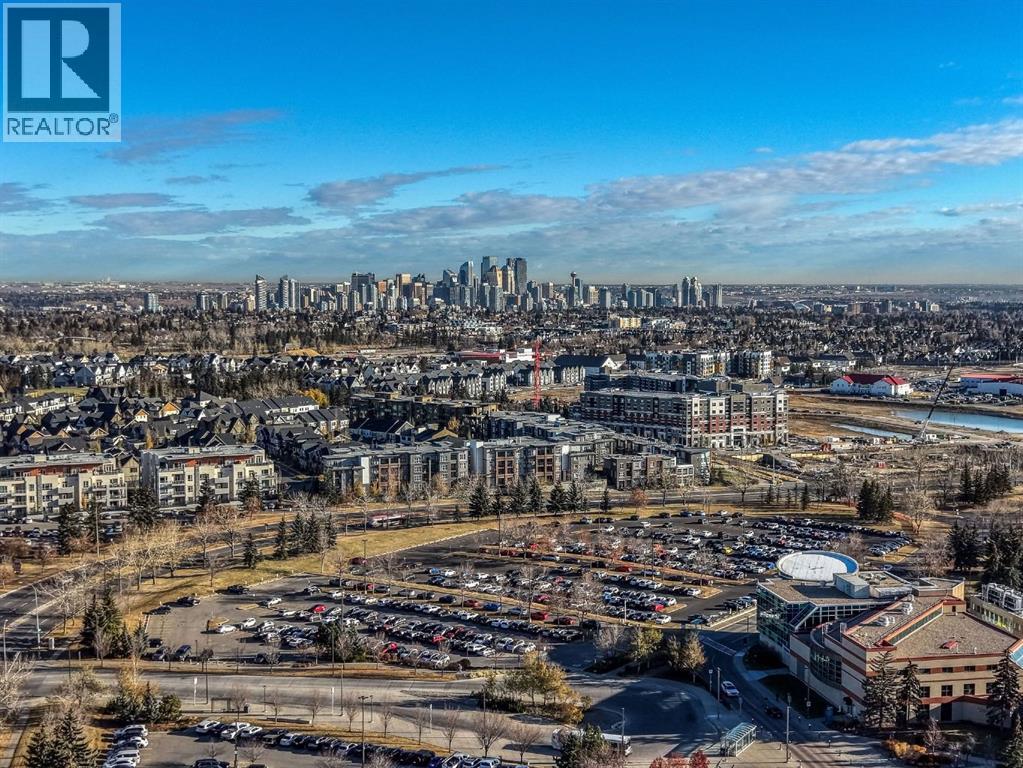
Calgary, Alberta
Discover this bright and spacious 2 bedroom condo offering 1,029.04 sq. ft. of comfortable living space. The primary bedroom features a walkthrough closet and a private 3 piece ensuite, creating a perfect balance of convenience and privacy. Enjoy the ease of everyday living with a full appliance package including a fridge, stove, microwave, dishwasher, and in-suite washer and dryer. Additional highlights include one underground parking stall and a dedicated storage cage for your extra belongings. Built in 1995, the building is well-maintained and offers residents access to a small onsite fitness room. Ideally located directly behind Mount Royal University, this condo provides exceptional convenience for students, families, and seniors alike, with easy access to nearby amenities, parks, and public transit. (id:52784)
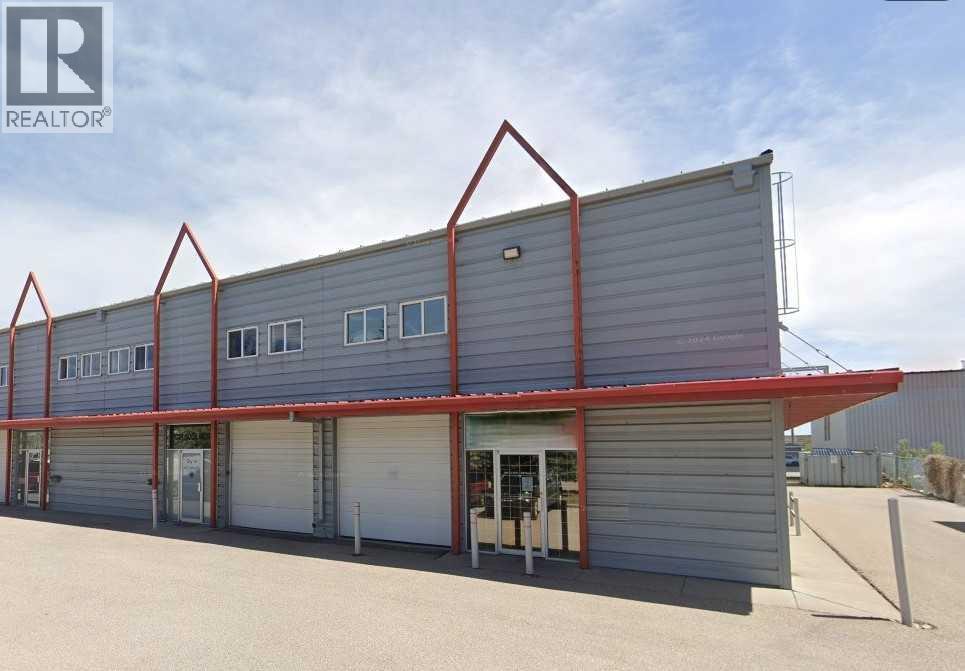
22, 4816 35b Street SE
Calgary, Alberta
Excellent opportunity to own an industrial bay in a well-established SE location. This 1,548 sq. ft. unit includes approximately 1,060 sq. ft. on the main floor plus a fully developed mezzanine, offering functional space for a variety of industrial or commercial uses. Features include front overhead drive-in door access, I-G zoning for flexible operations, and the unit is plumbed for in-floor heating.Built in 2000, the property is well-maintained and currently leased to a stable tenant until the end of 2028, providing reliable income. The tenant is responsible for all utilities, property taxes, and HVAC maintenance, making this a low-management, turnkey investment.Ideal for investors seeking steady cash flow in a strong industrial corridor. (id:52784)
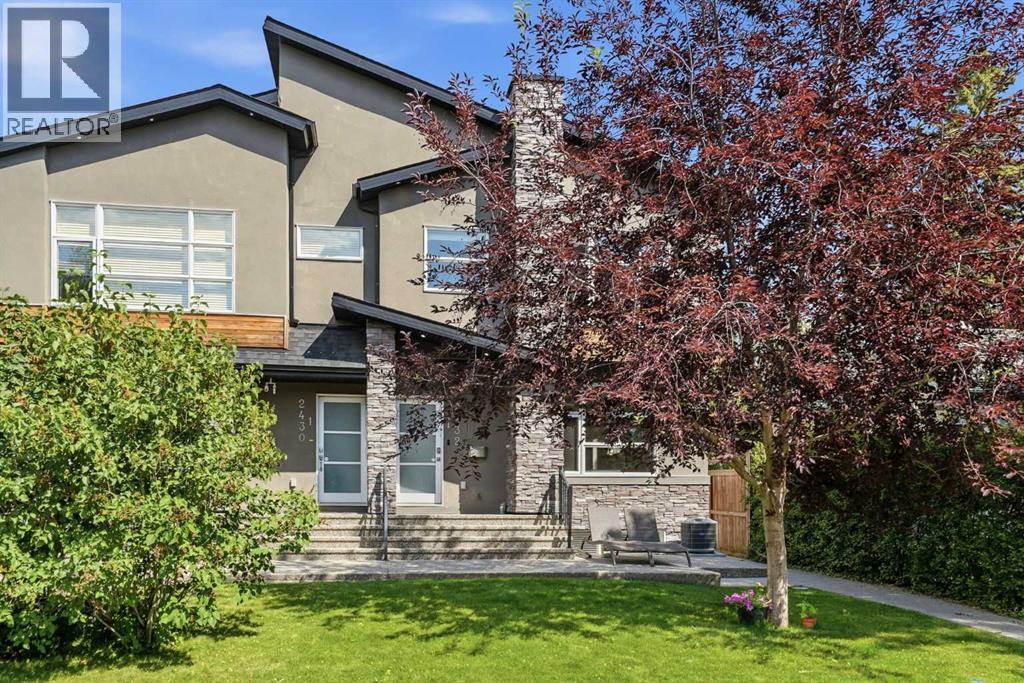
1, 2432 24a Street SW
Calgary, Alberta
There comes a point when where you live should reflect how far you’ve come. Tucked along a quiet, tree-lined stretch of 24A Street SW, this sophisticated Richmond/Killarney residence delivers the access, style and ease that define accomplished inner-city living.Part of an intimate four-home development with limited through traffic, the setting feels remarkably private while keeping Calgary’s best destinations close at hand. Downtown is minutes away, with Marda Loop, 17th Avenue, parks, pathways, transit and everyday amenities seamlessly woven into your routine.South and west exposure fill the home with natural light throughout the day. Inside, 9-foot ceilings, expansive windows and an open-concept design create a refined yet comfortable environment for both daily living and entertaining. The kitchen takes centre stage with granite countertops, full-height cabinetry, upgraded stainless steel appliances, a gas range, oversized pantry and a generous island designed for gathering. A contemporary gas fireplace anchors the living area, while built-in speakers and a natural gas BBQ connection make hosting effortless.The upper level offers two private bedroom suites. The west-facing primary retreat features a walk-in closet and spa-inspired five-piece ensuite with dual sinks, a jetted soaker tub and separate glass shower. The second bedroom includes its own four-piece ensuite, complemented by convenient upper-floor laundry.The fully developed lower level extends the home’s versatility with high ceilings, large windows, a spacious recreation area, third bedroom, walk-in closet and three-piece bathroom. Whether used as an executive office, home gym, media lounge or private guest quarters, the space adapts easily to the way you live.A new furnace and central air conditioning installed in 2022, along with a hot water tank replaced in 2021, provide comfort and confidence. Garage parking, ample storage, lawn care and snow removal further simplify ownership, leaving more time to enjoy the lifestyle surrounding you.Morning meetings downtown, dinner on 17th Avenue, weekends in Marda Loop and quiet evenings beneath mature trees—this is inner-city living for those who value connection, convenience and a home that feels like they’ve arrived. (id:52784)
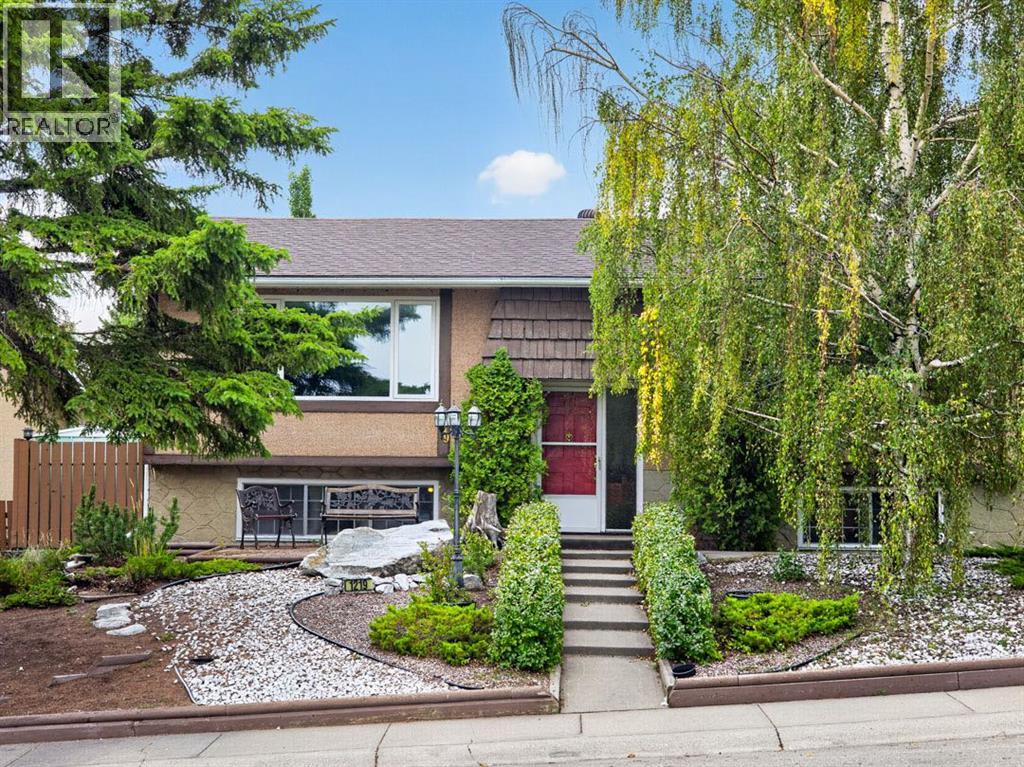
1219 Hunterquay Hill NW
Calgary, Alberta
**Amazing Family Opportunity on Hunterquay Hill NW with Incredible Potential**Step into this exceptional bi level home in the established, family friendly community of Huntington Hills and unlock its true potential. If you are looking to build sweat equity and craft your dream home in a premier location close to schools, parks, and all amenities, this property is the perfect canvas. It represents a rare chance to enter a highly sought after neighborhood at an attractive price point.This spacious home offers a functional floor plan featuring two bedrooms on the main floor and two on the lower level, along with two full bathrooms. The upper level spans 1146.65 square feet with a bright living area where north facing triple pane windows frame views of the quiet, mature street while offering fantastic energy efficiency and noise reduction. The adjacent kitchen features solid wooden cabinetry and a sink window overlooking the south facing backyard, ready for your modern cosmetic updates.The lower level adds 995.71 square feet of versatile living space. Large bi level windows allow natural light to flood the expansive rec room, which displays nostalgic retro details like wainscoting and warm wood accents. Two additional quiet bedrooms and a full bathroom complete this level, creating a great space for older kids, guests, or a home office.Major mechanical infrastructure is already taken care of, giving you complete peace of mind while you work on cosmetic updates. Recent upgrades include a newer high efficiency furnace, central air conditioning for warm summer days, and a brand new hot water tank.Outside, the property features a private backyard with mature trees, established garden beds, and a patio area perfect for kids and pets to play. A full double detached garage with a long concrete driveway provides generous off street parking and extra storage.With the big ticket items already checked off including triple pane windows, furnace, AC, and hot water tank, this home is primed for your personal touches. Roll up your sleeves and build instant equity near top schools and green spaces. Book your private showing today. (id:52784)
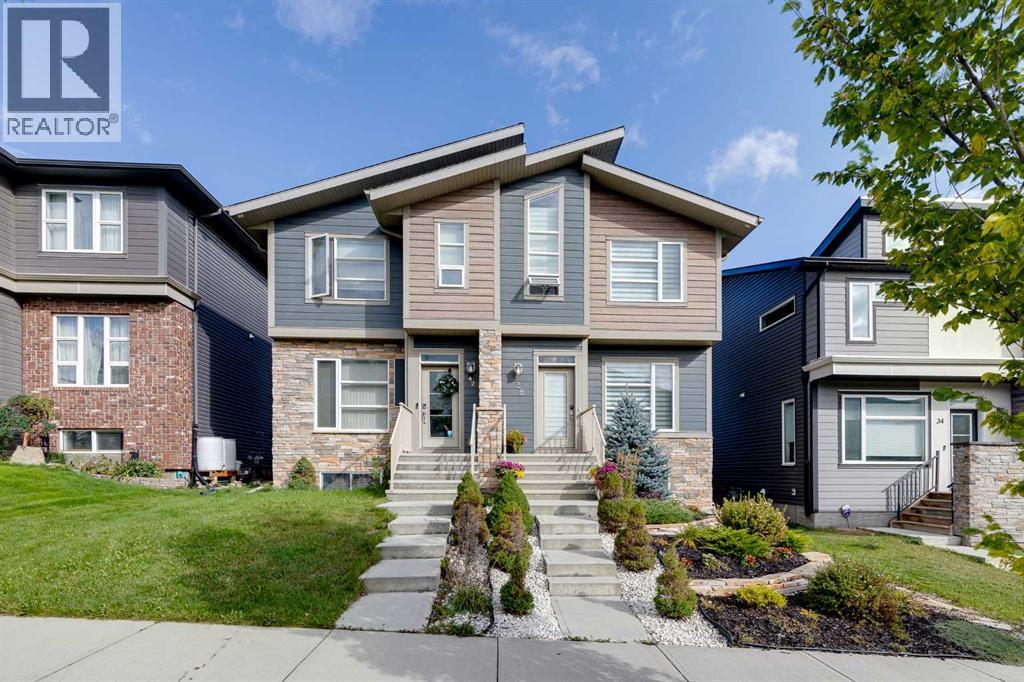
38 Sage Bluff Gate NW
Calgary, Alberta
Beautiful 2 storey house with over 2,000 sq. ft. of living space. Very well maintained and extremely clean, ready to move in. Professionally finished basement with separate entrance and separate laundry. 4 bedrooms in total, 3 & 1/2 bathrooms, oversized double garage. Main floor features large and bright living room with beautiful stone fireplace and custom built-ins, elegant powder room, gourmet white kitchen with quartz countertops, big island with breakfast bar, and corner pantry, good sized dining room with patio door leading to a spacious cedar deck with privacy walls and BBQ gas line. Big master bedroom upstairs with elegant ensuite bathroom, 2 good size kids' bedrooms, main bathroom and laundry. Professionally finished basement with additional bedroom, full bathroom, living room and kitchenette with separate laundry. A lot of upgrades in this lovely home like big windows for brightness, 9 foot ceiling, elegant light fixtures, premium 50-inch Dimplex IgniteXL® built-in linear fireplace, offering energy-efficient heating for up to 1,000 sq.ft and a “flame-only” mode for ambiance year-round. New roof shingles (2024)—Malarkey 252 Vista AR class 4 impact-resistant shingles with NEX® Polymer modified asphalt for enhanced durability, algae resistance, and a 20-year warranty. Perfect location on a quiet and safe street close to major traffic routes, public transit, shopping, and abundant green space. (id:52784)